For Sale
445 Darien Way
445 Darien Way, San Francisco, CA 94127
$4,995,000
445 Darien Way, San Francisco, CA 94127
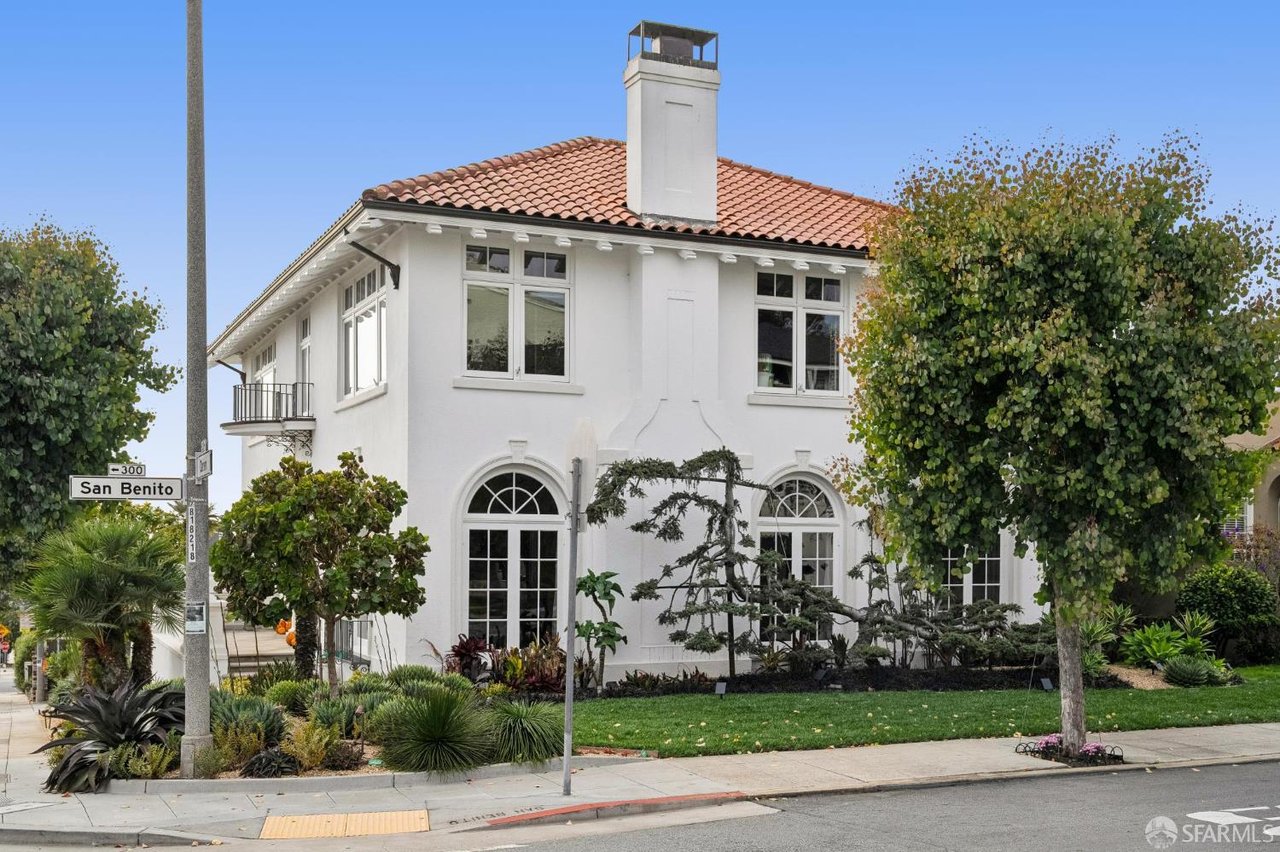
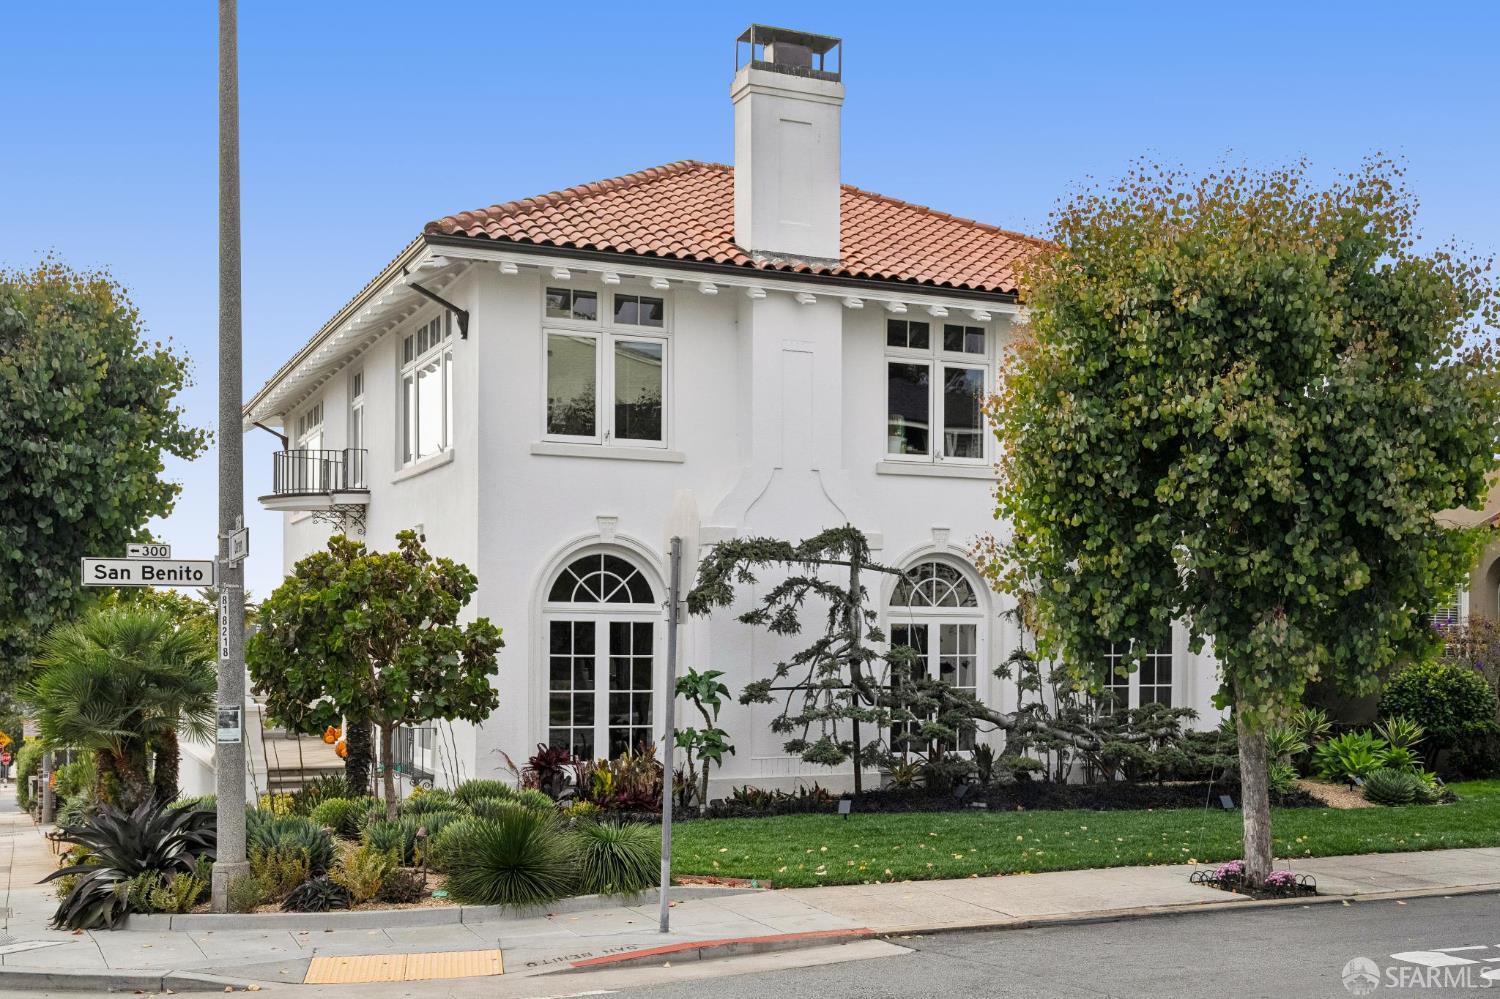
MAGNIFICENT ITALIAN RENAISSANCE REVIVAL VIEW HOME
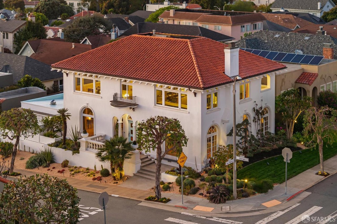
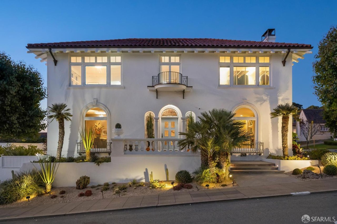
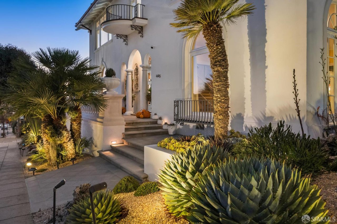
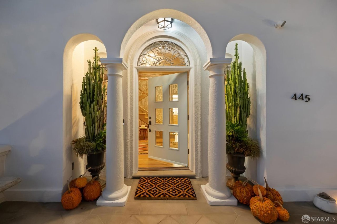
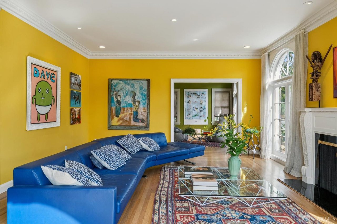
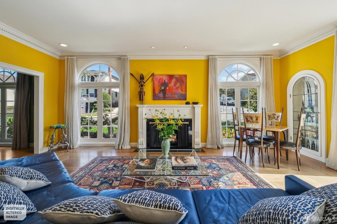
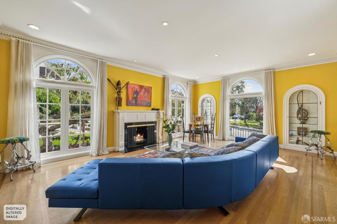
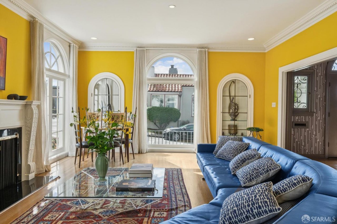
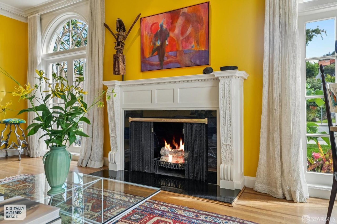
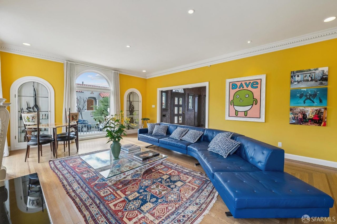
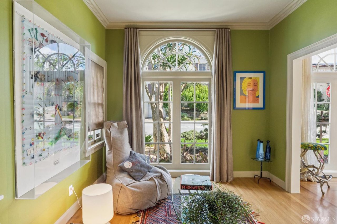
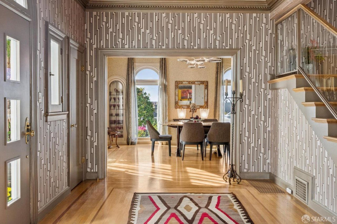
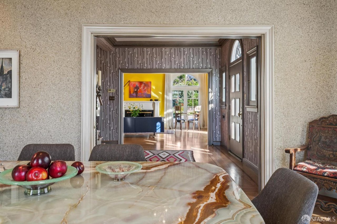
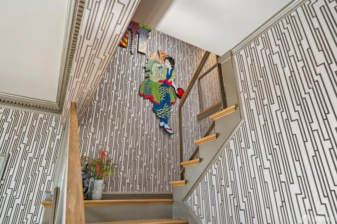
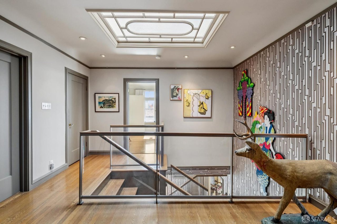
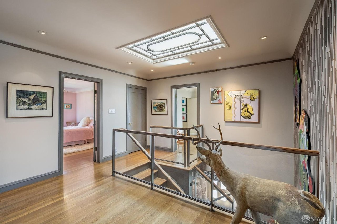
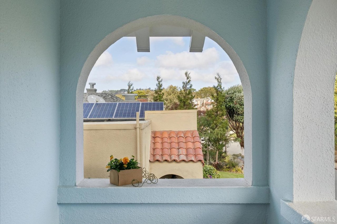
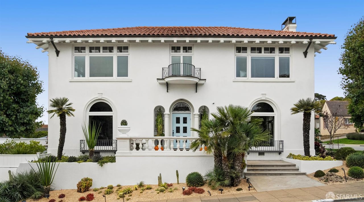
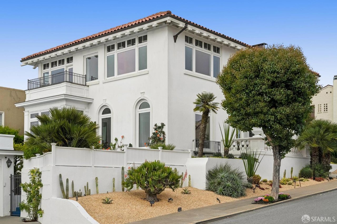
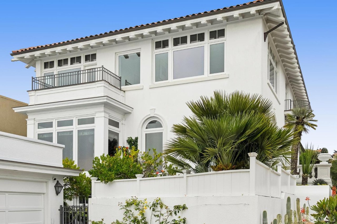
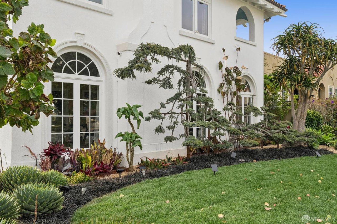
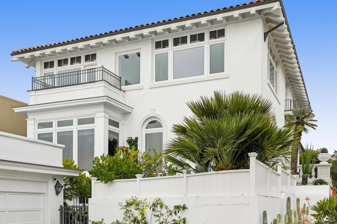
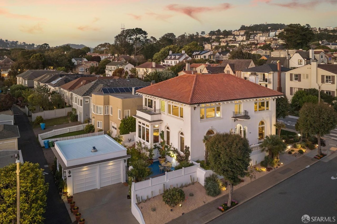
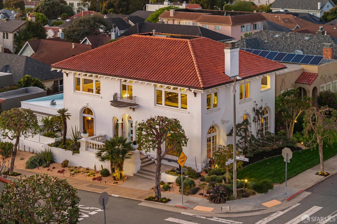
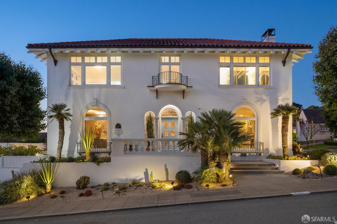
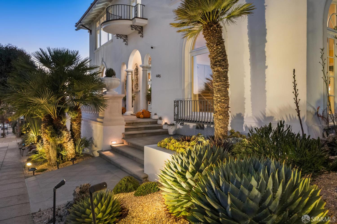
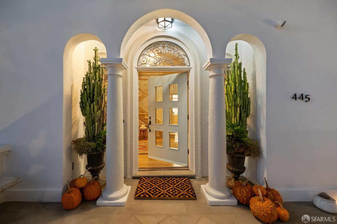
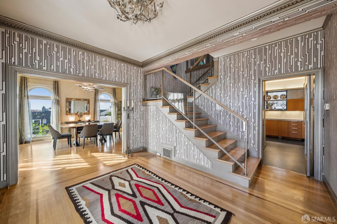
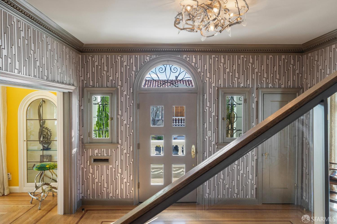
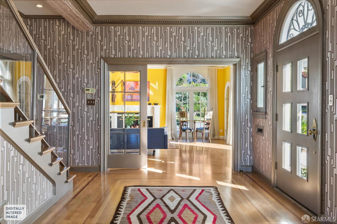
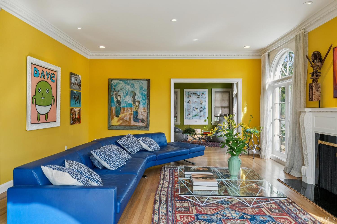
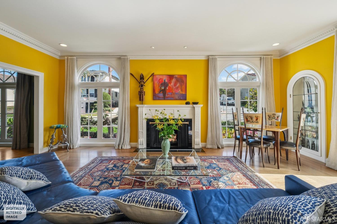
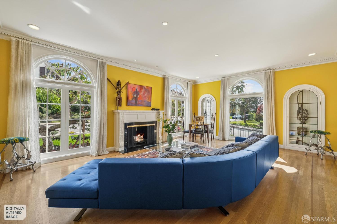
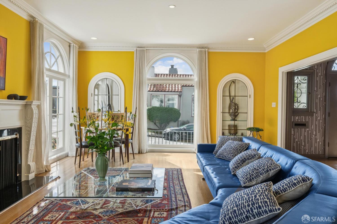
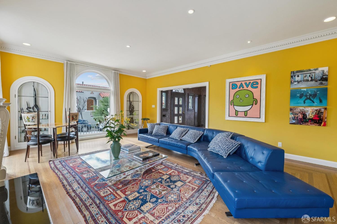
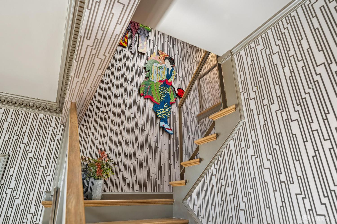
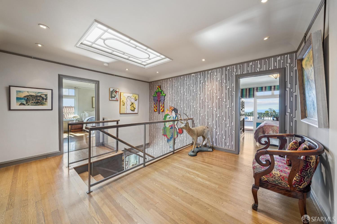
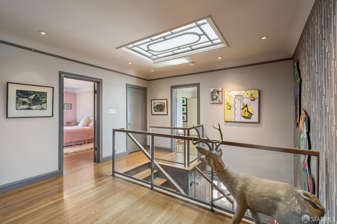
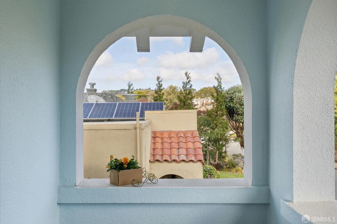
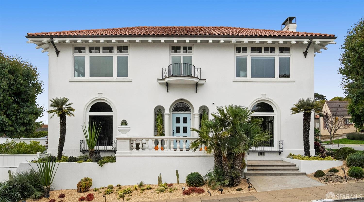
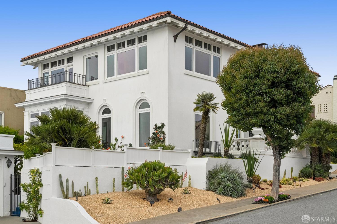
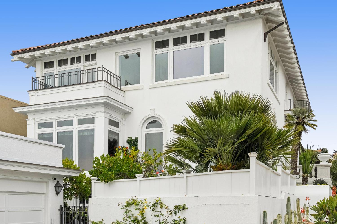
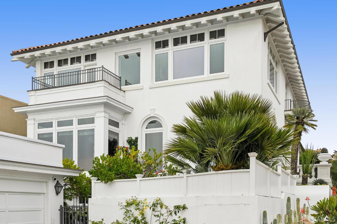
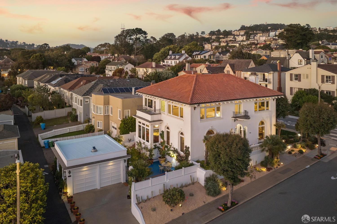
Designed by renowned architects Wolfe and Higgins in 1924, the house is a tribute to the Italian Renaissance style, defined by classical features including its symmetrical façade, tall Palladian windows, terracotta clay tile roof, broad front loggia, charming terraces and curved iron balcony. From the dramatic entry hall to the gracious public rooms, the home’s grandeur is on full display in its generously proportioned spaces, affording comfort and luxury at a scale rarely found in San Francisco. Meticulous restoration, skilled craftsmanship and sophisticated designer finishes shape every room, where contemporary upgrades meet artistic expressions of love and care, complementing the home’s original design.
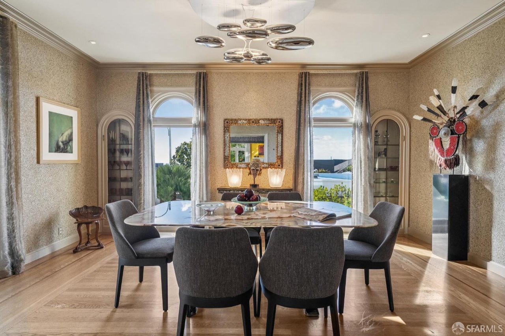
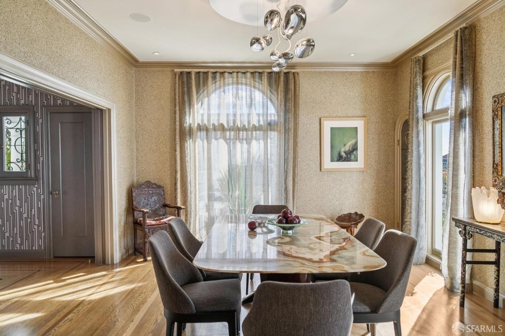
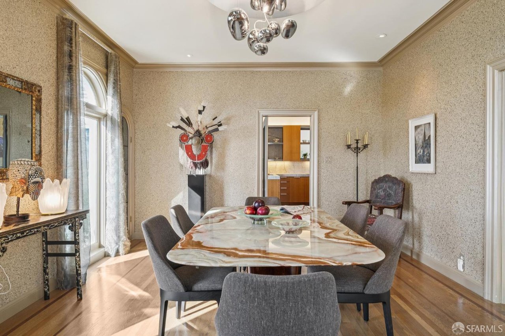
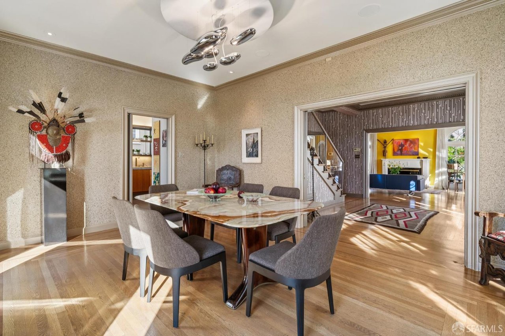
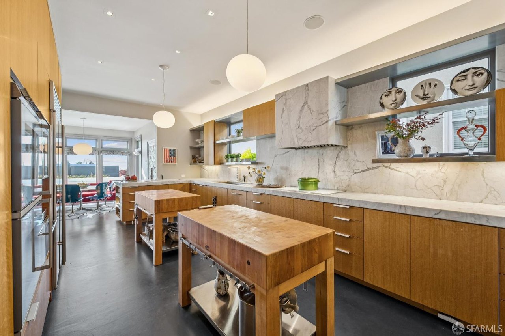
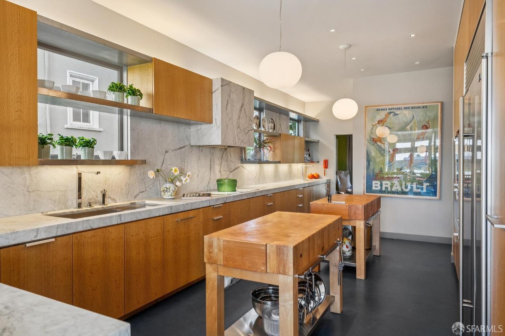
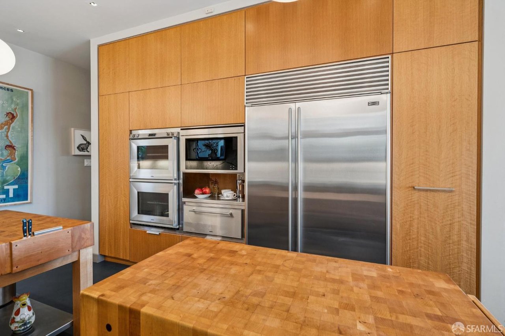
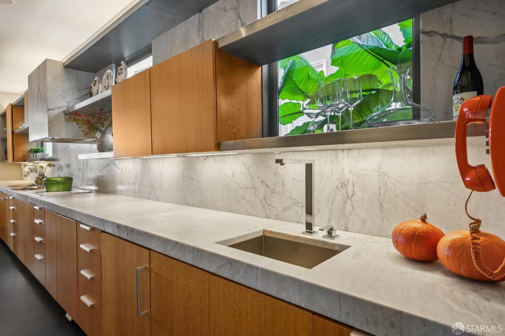
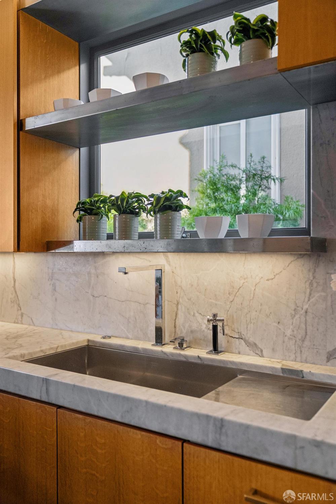
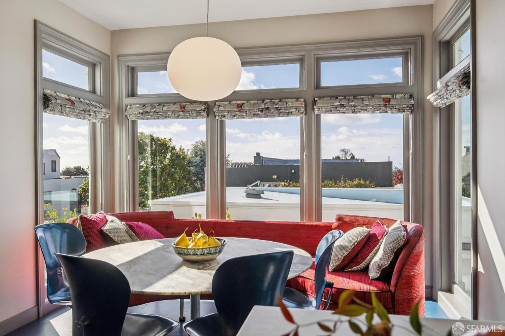
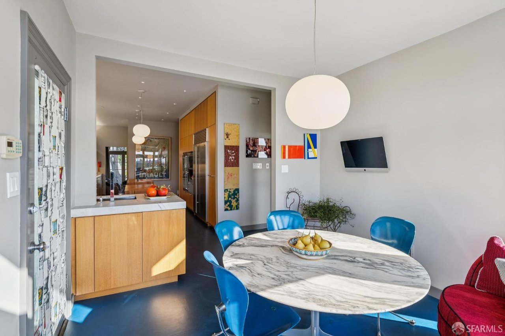
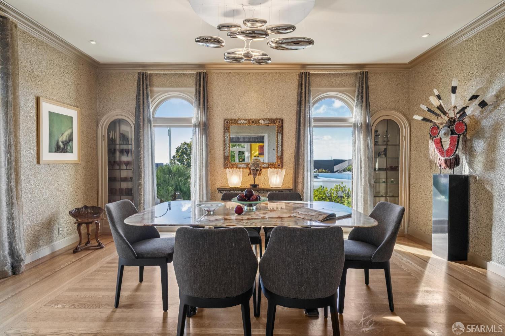
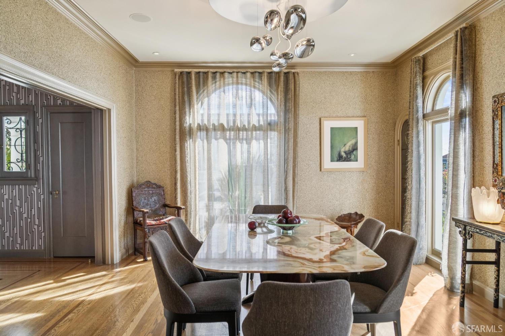
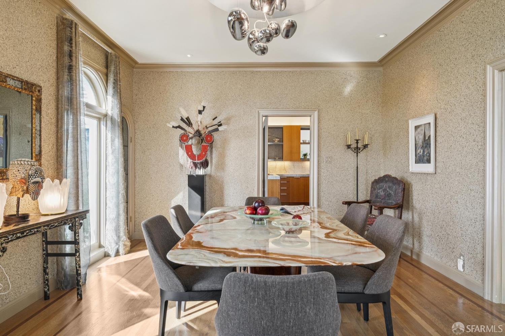
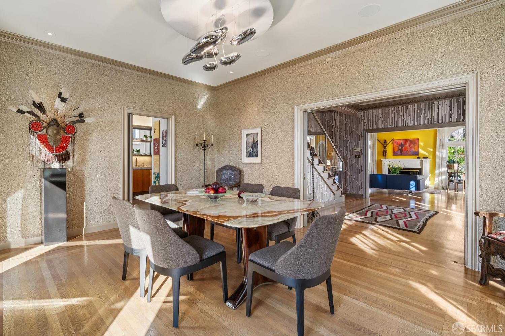
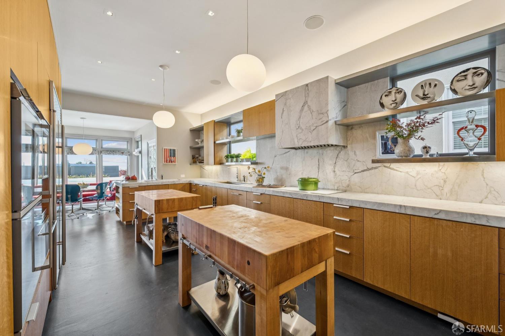
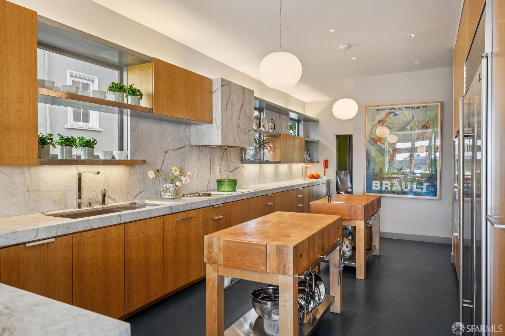
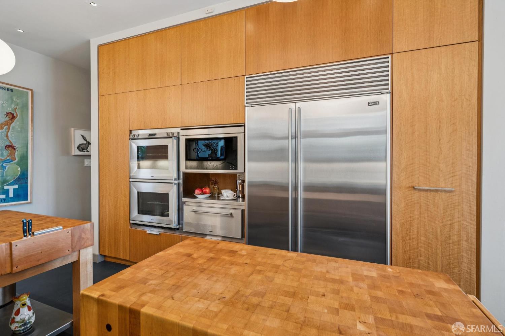
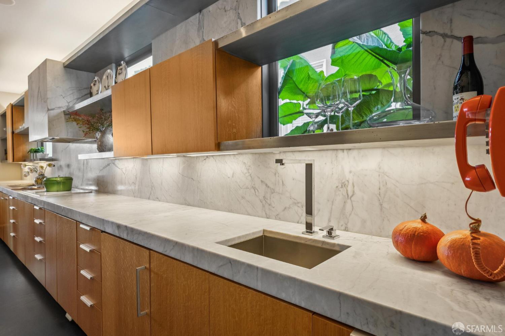
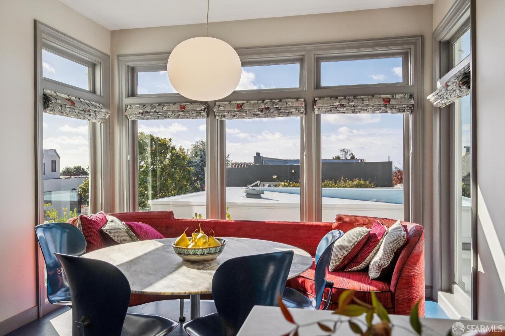
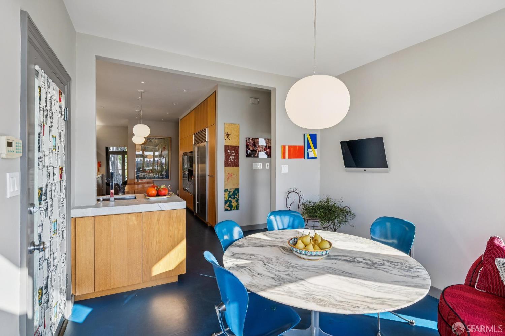
The professional chef’s kitchen is an essential part of the home, bringing style, utility and efficiency together in a large and comfortable workspace. Equipped with thirty-five contiguous feet of Carrara marble counters and backsplash, custom Etagere cabinetry, Gaggenau double ovens, Sub-Zero refrigeration, two Miele dishwashers, three sinks with Dornbracht fittings and two Boos Blocks, the kitchen allows a full staff or family to work in harmony without reaching across each other. Beyond the kitchen, the well-sized breakfast room suits family time and informal occasions while the adjacent dining room with its striking arched windows serves more formal gatherings.
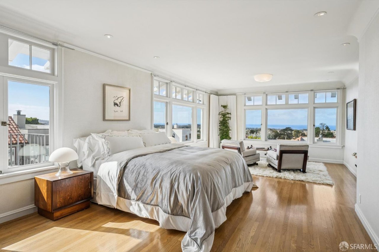
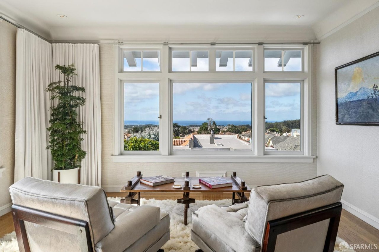
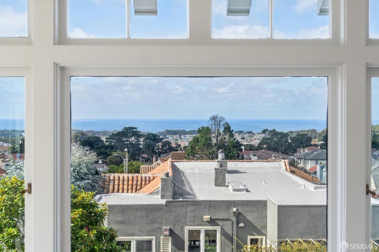
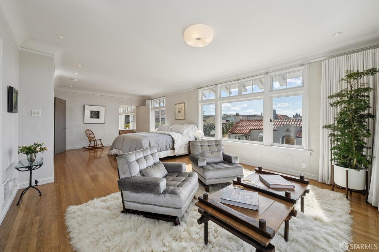
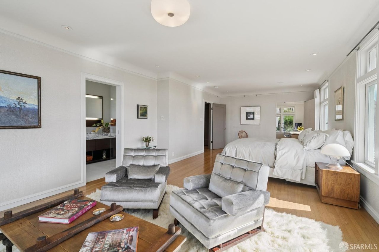
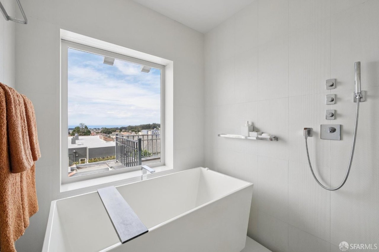
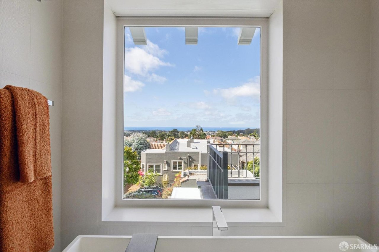
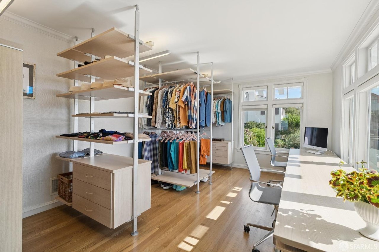
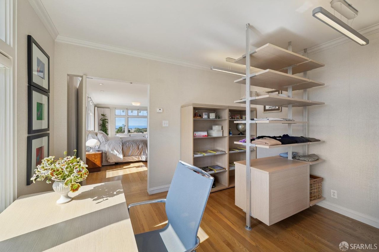
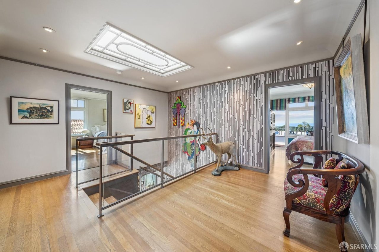
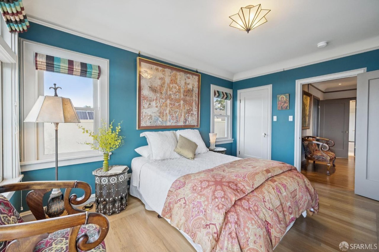
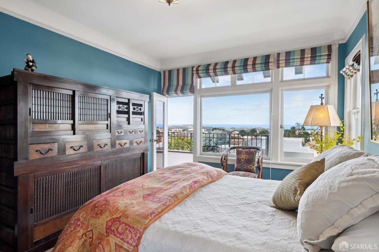
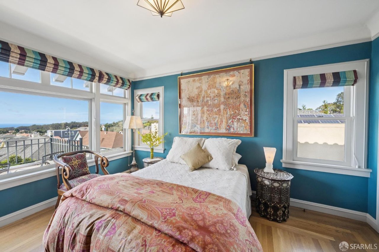
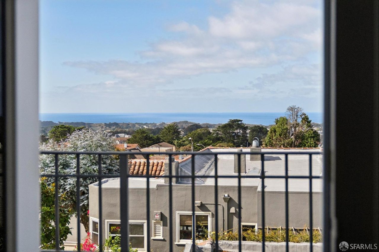
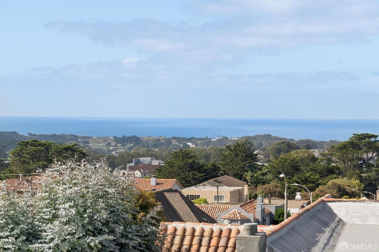
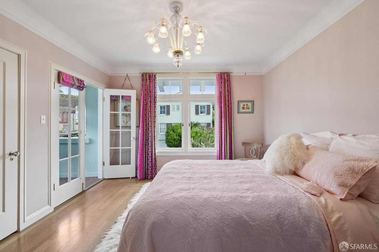
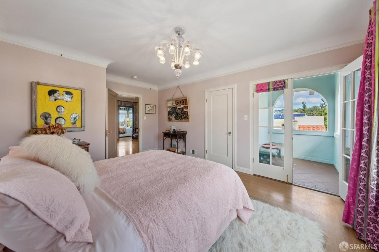
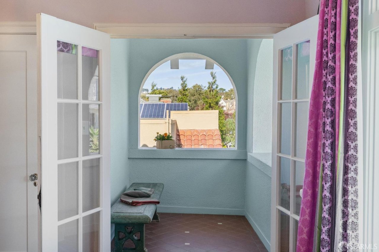
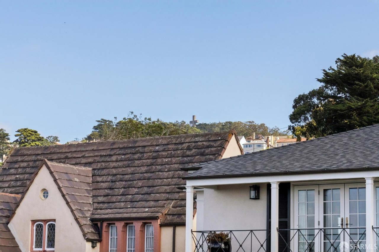
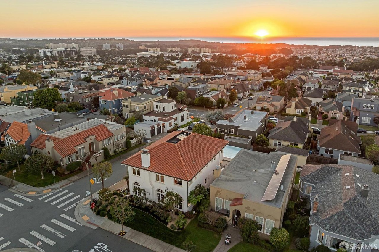
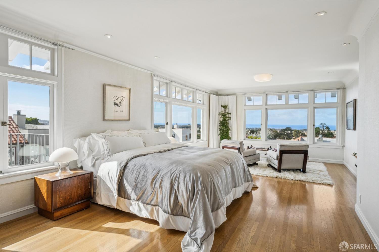
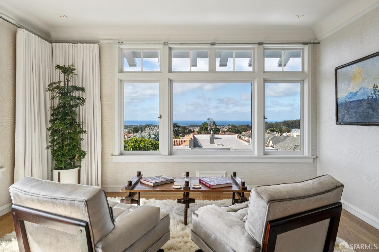
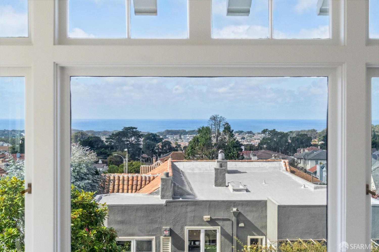
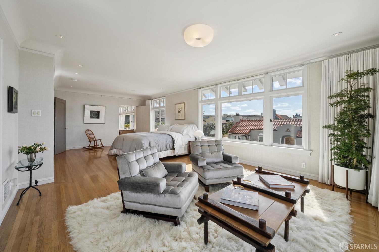
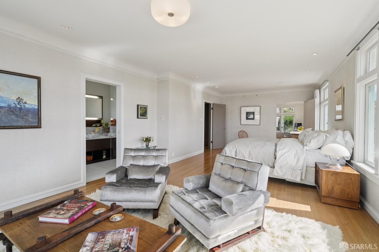
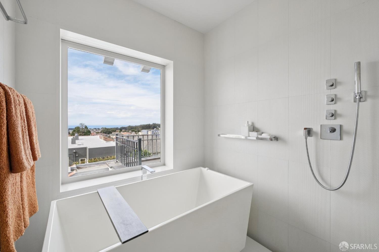
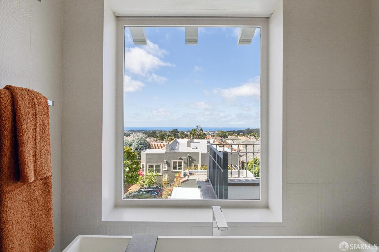
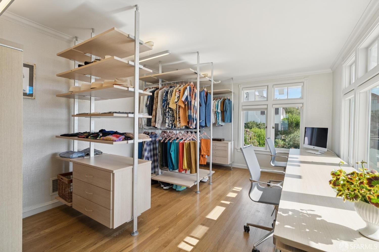
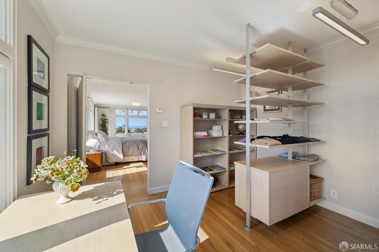
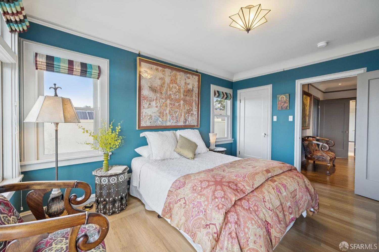
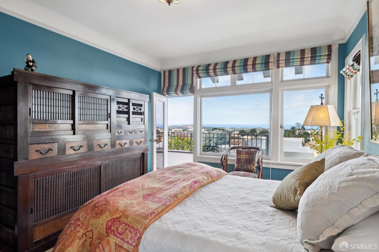
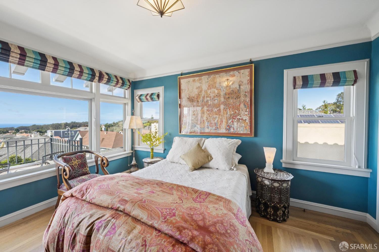
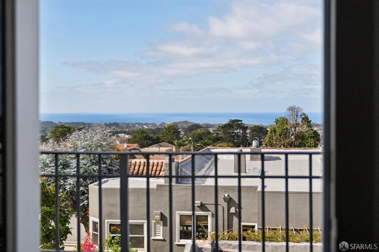
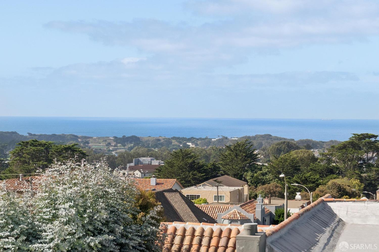
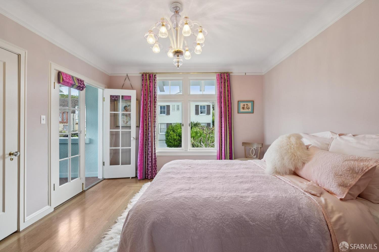
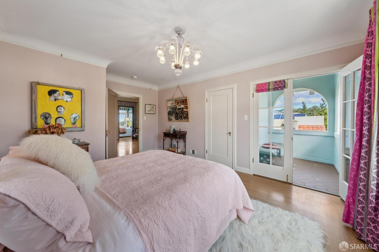
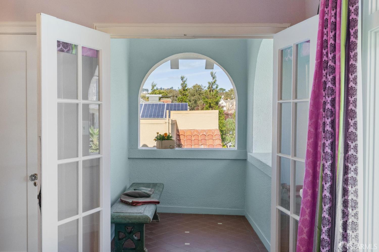
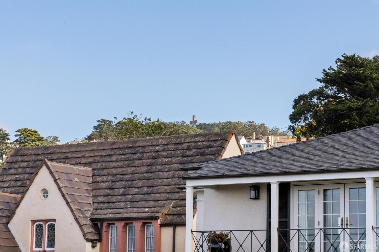
Among the upper floor's four bedrooms is the beautiful primary suite, affording luxurious space, privacy and a canvas of unobstructed Pacific Ocean views. Vistas extend north to Mt. Tamalpais and the Marin Headlands, west past the Farallon Islands and south to San Bruno Mountain. Two of the bedrooms offer private view terraces with the fourth bedroom currently dedicated to a fully outfitted walk-in closet and custom office.
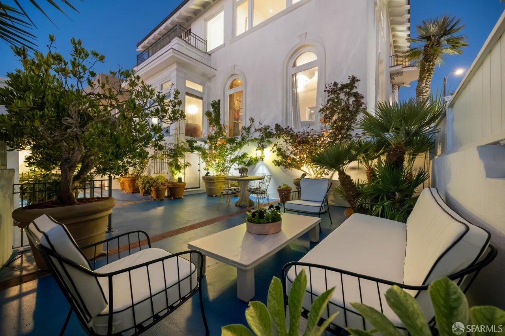
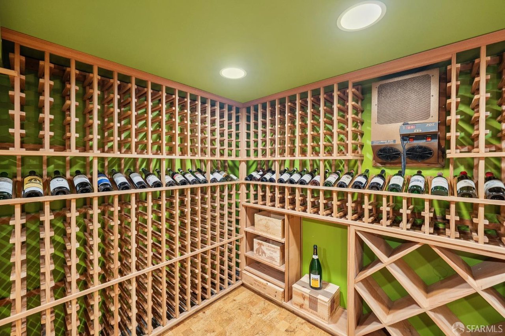
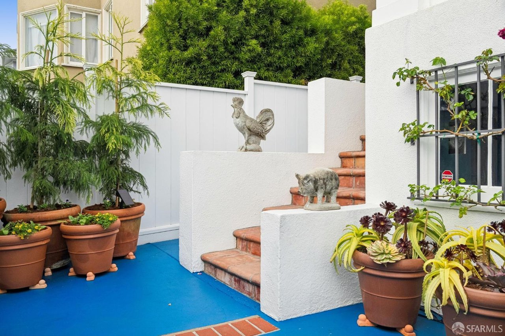
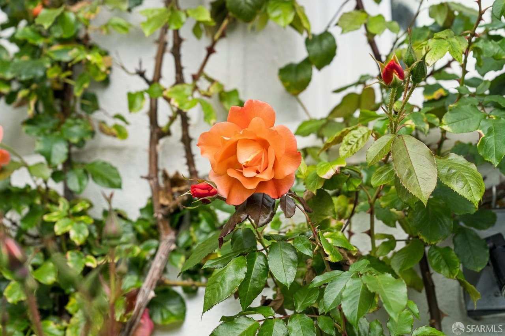
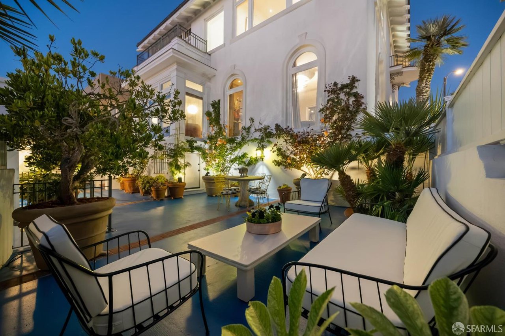
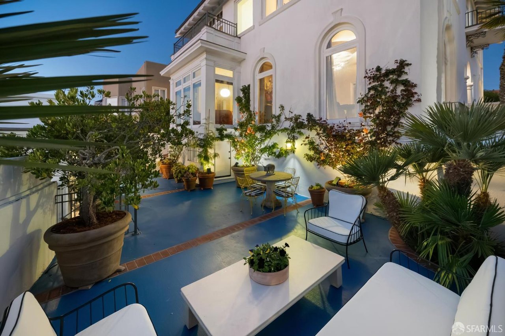
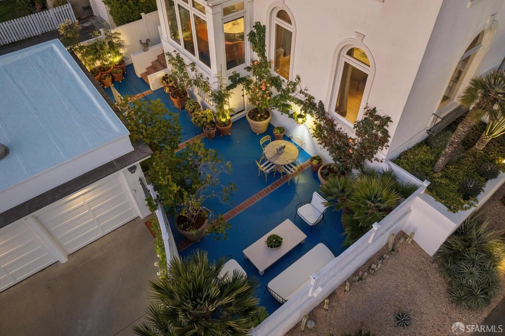
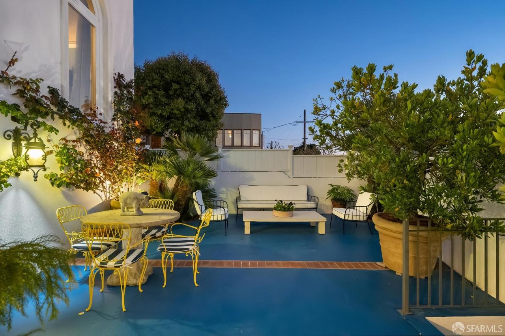
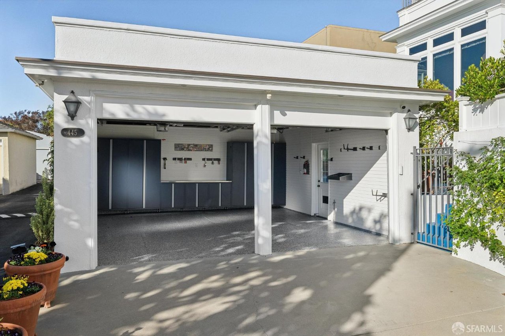
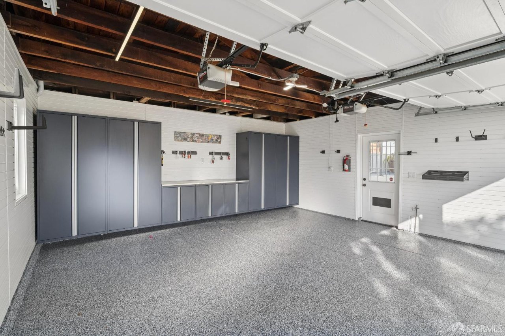
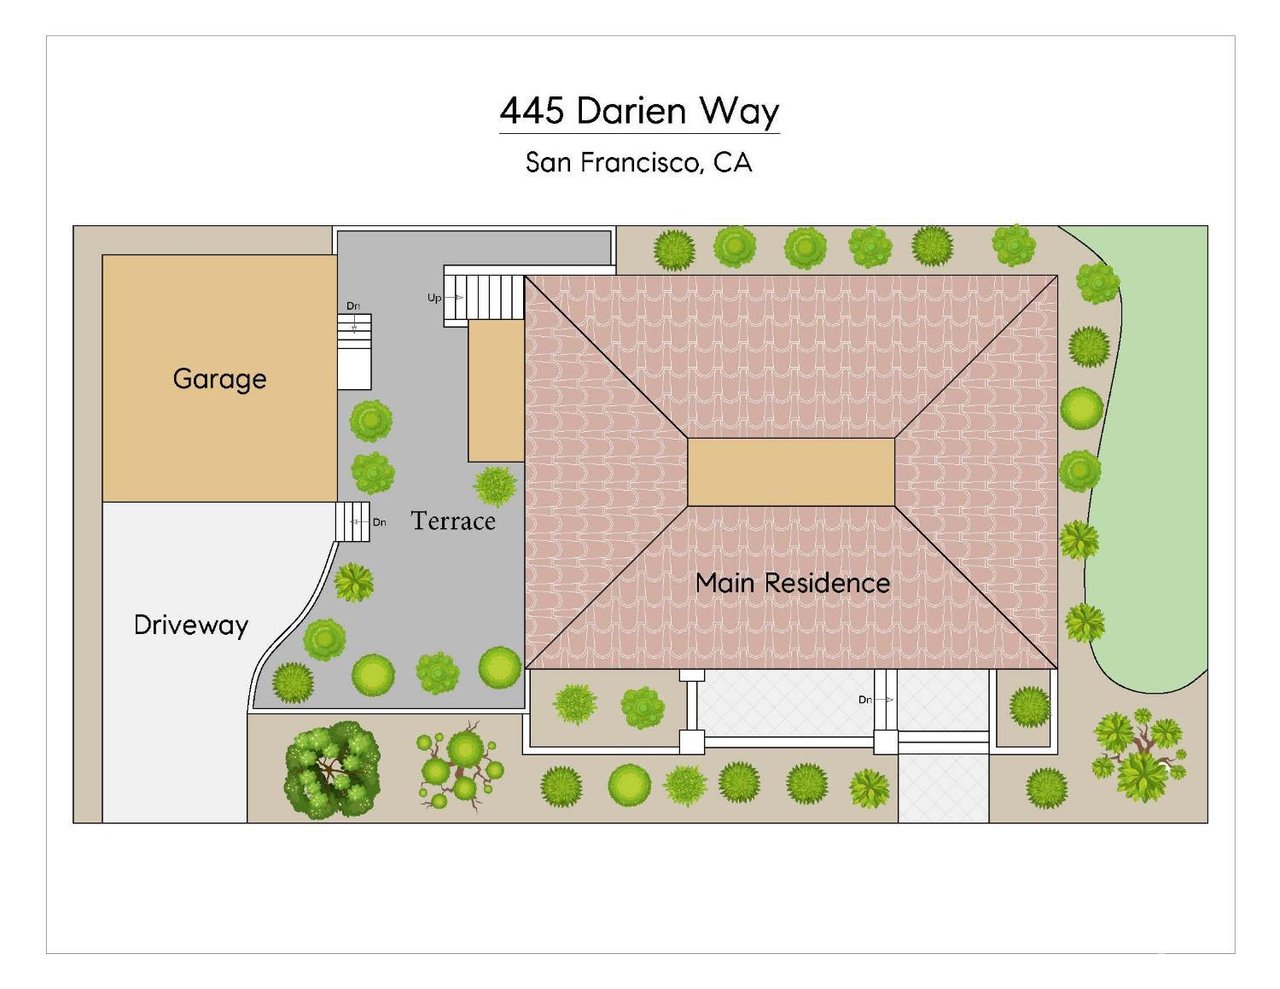
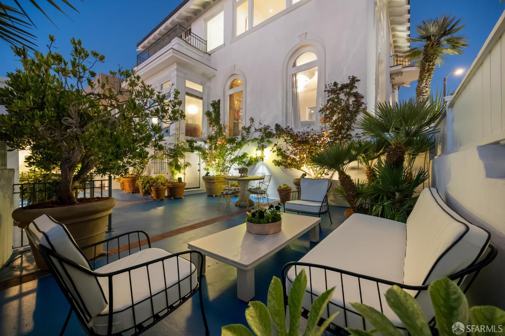
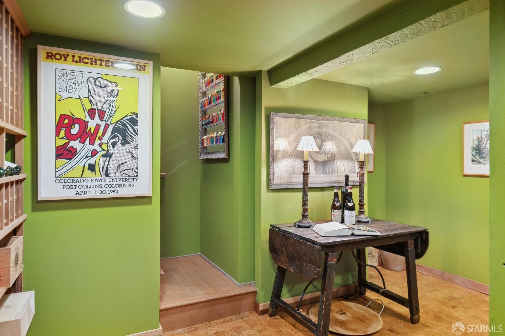
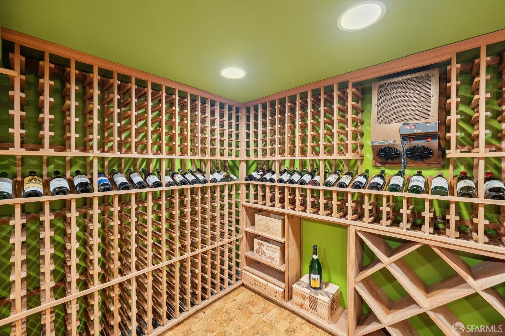
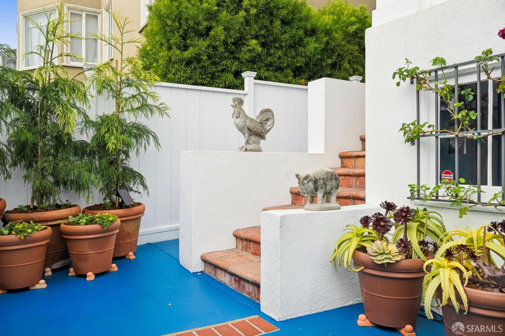
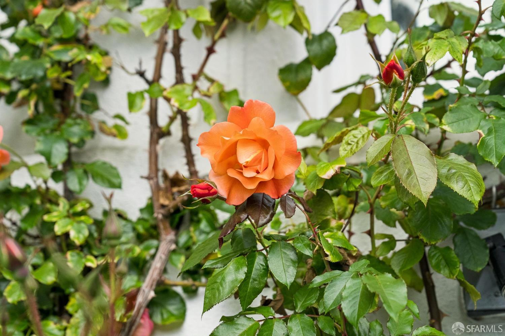
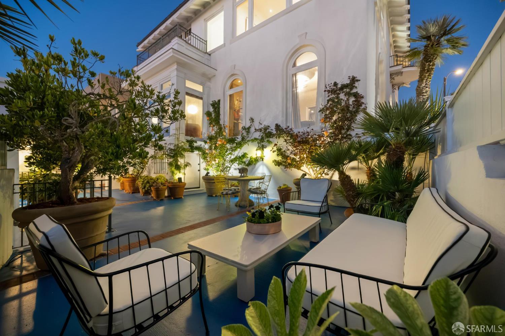
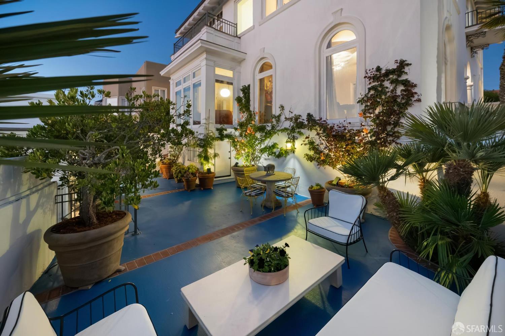
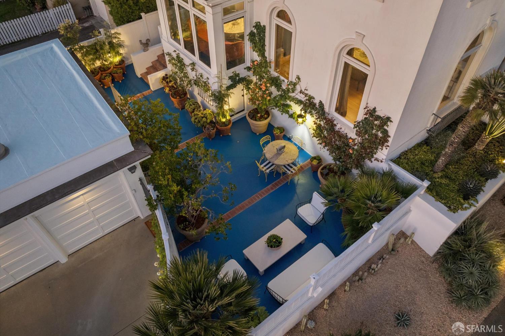
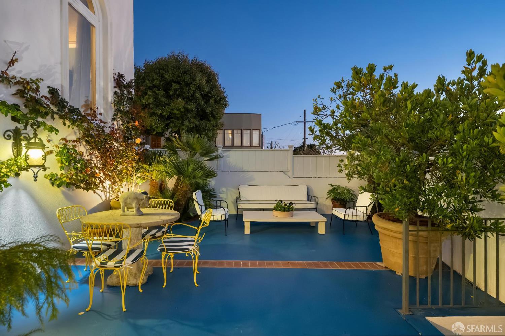
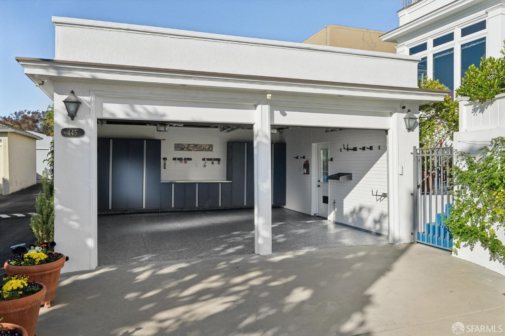
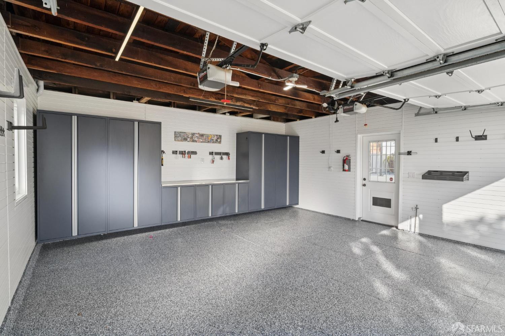
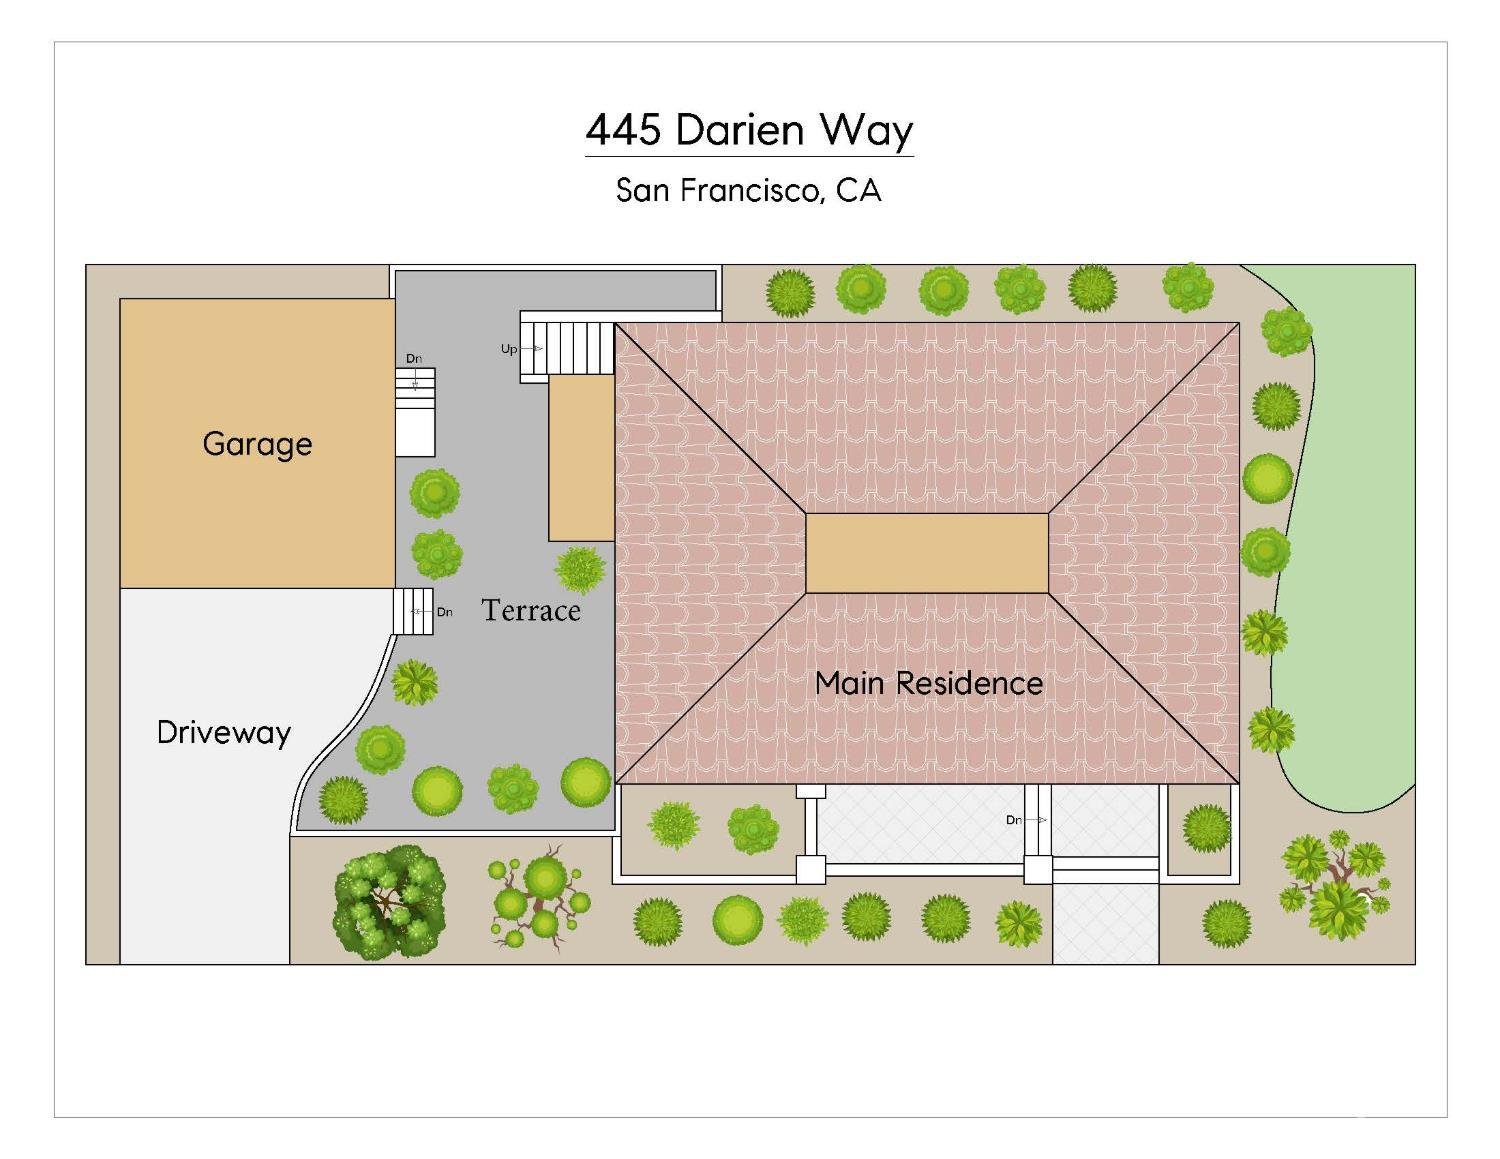
Other singular features include the stunning villa style garden terrace, cradled with climbing roses and lush plantings as well as the incomparable 1000-bottle wine cellar, temperature-controlled, fully insulated and proportioned to accommodate a party. The wide, two-car garage was extensively renovated by Garage Living in 2026, upgrading the space with Floortex polyaspartic coated floors, SLATSCAPE wall systems, a steel workbench and 22 feet of fine powder coated cabinetry.
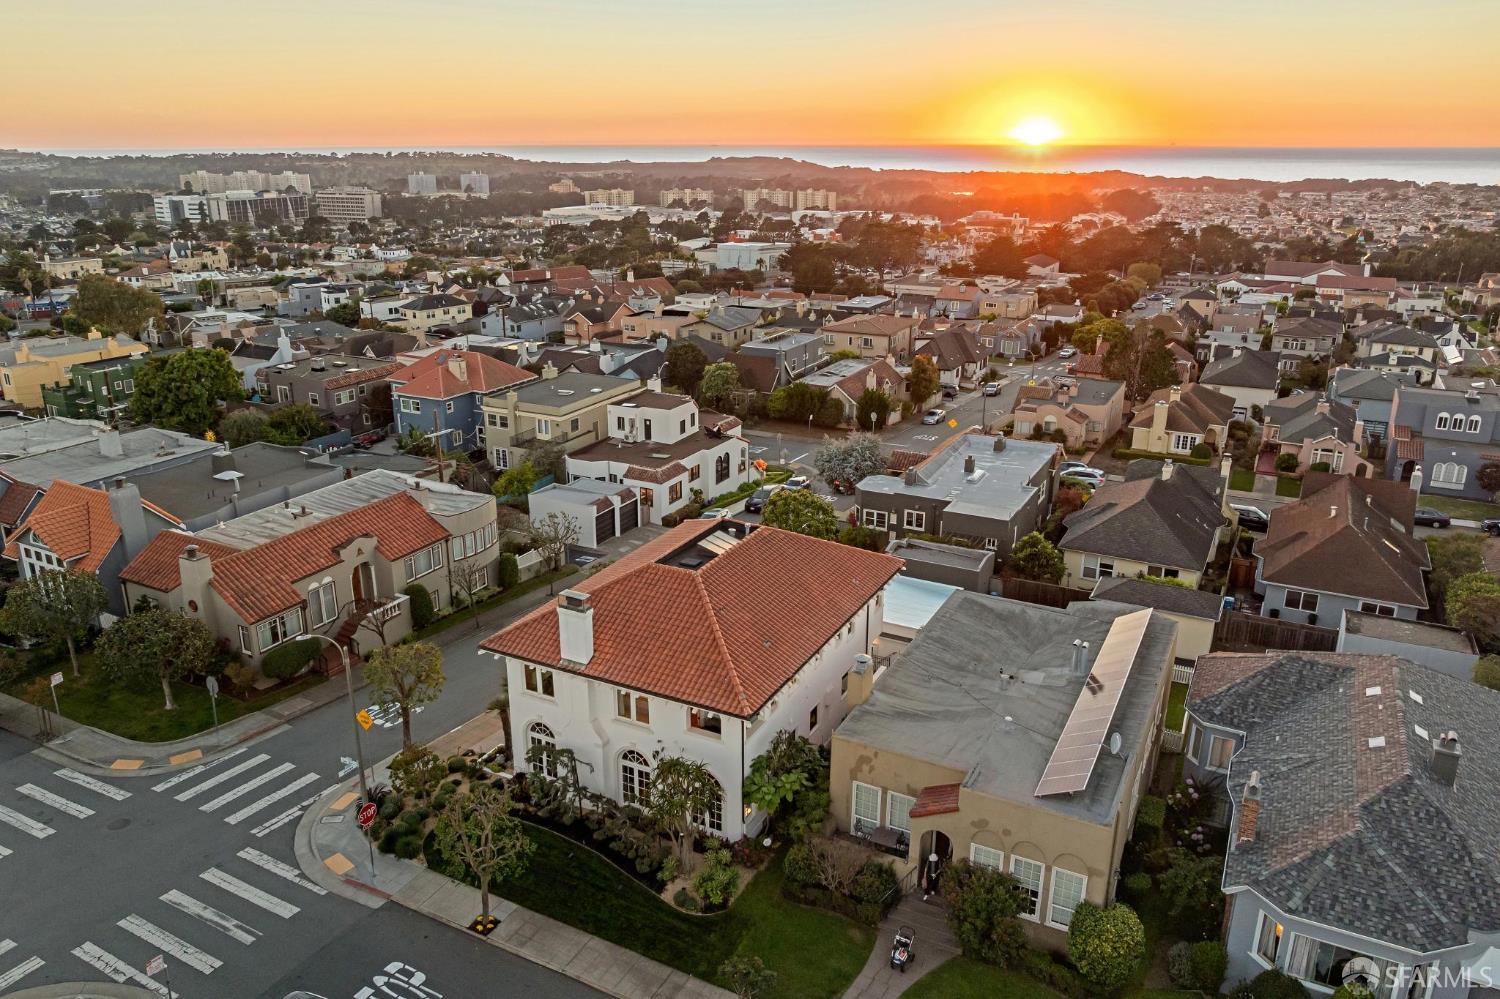
This distinguished residence is situated on one of the best blocks in Balboa Terrace with ocean views on three exposures, a floor plan that opens rather than divides, a kitchen built for a crowd, and a garden and garage finished within the past year. The home is moments from West Portal and Lakeside Villages dining and shops, excellent local schools, Whole Foods, Muni Metro and 280/101 Freeways.
MAIN FEATURES
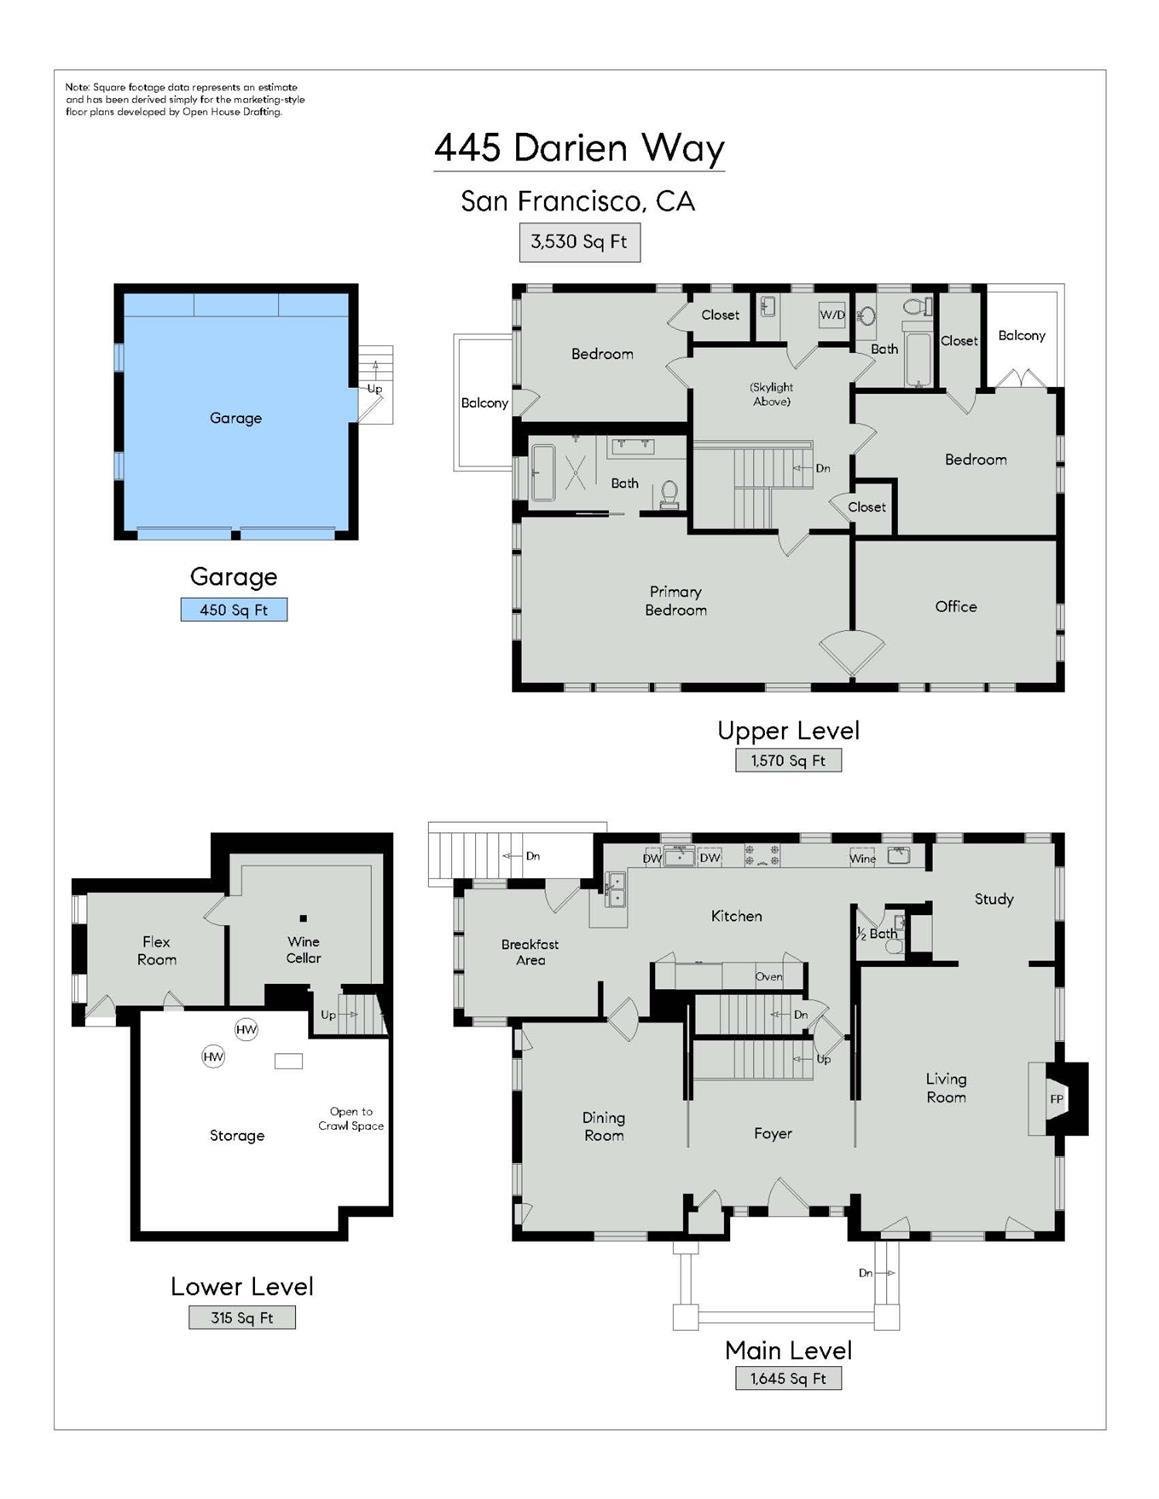
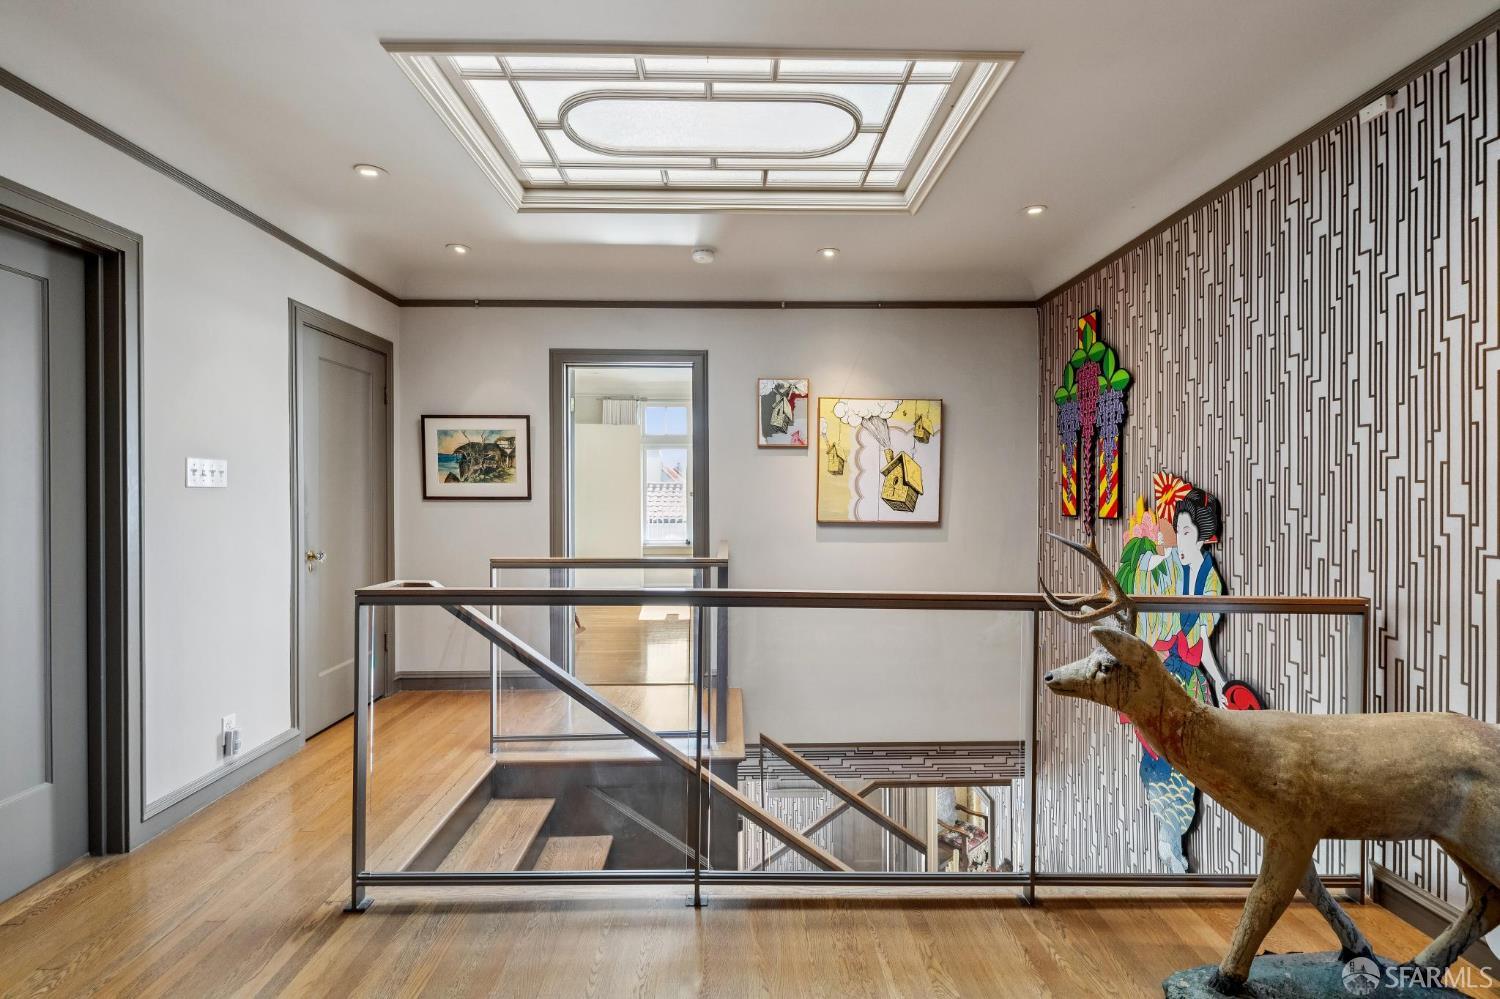
Bedrooms: Four Bedrooms Including the Primary Suite (Together on One Floor)
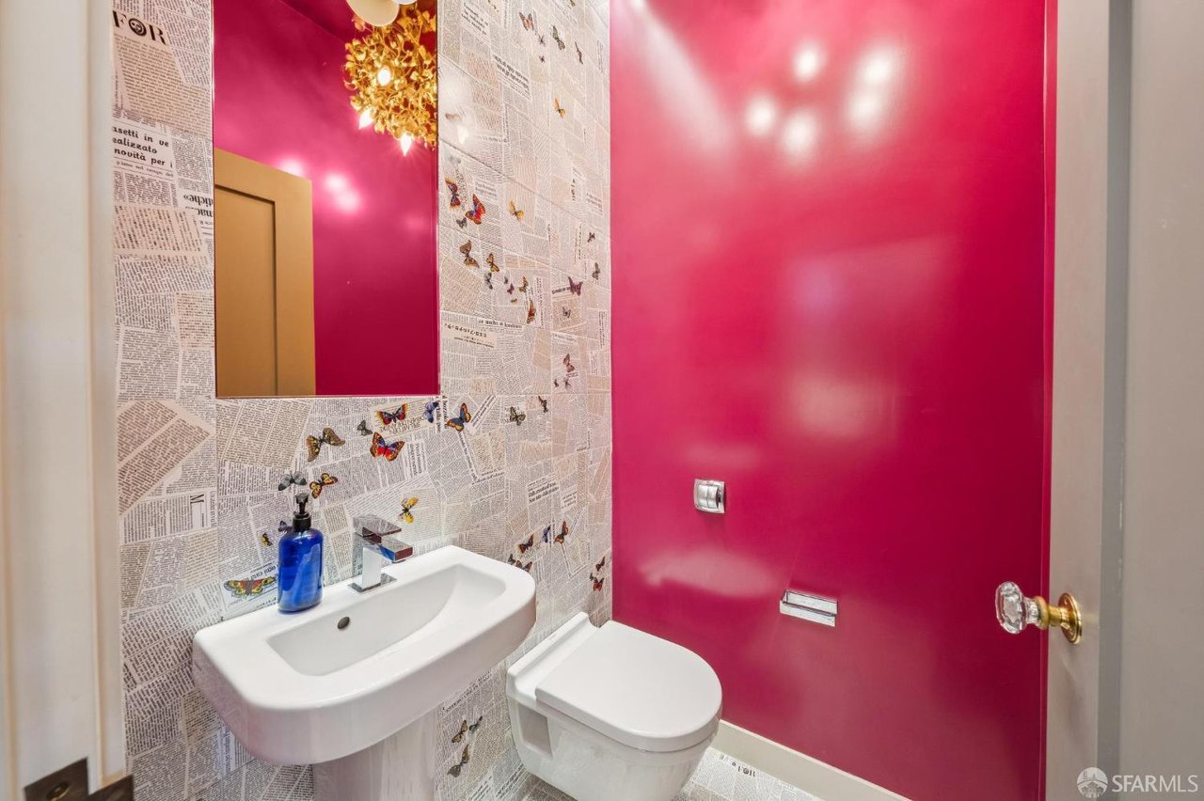
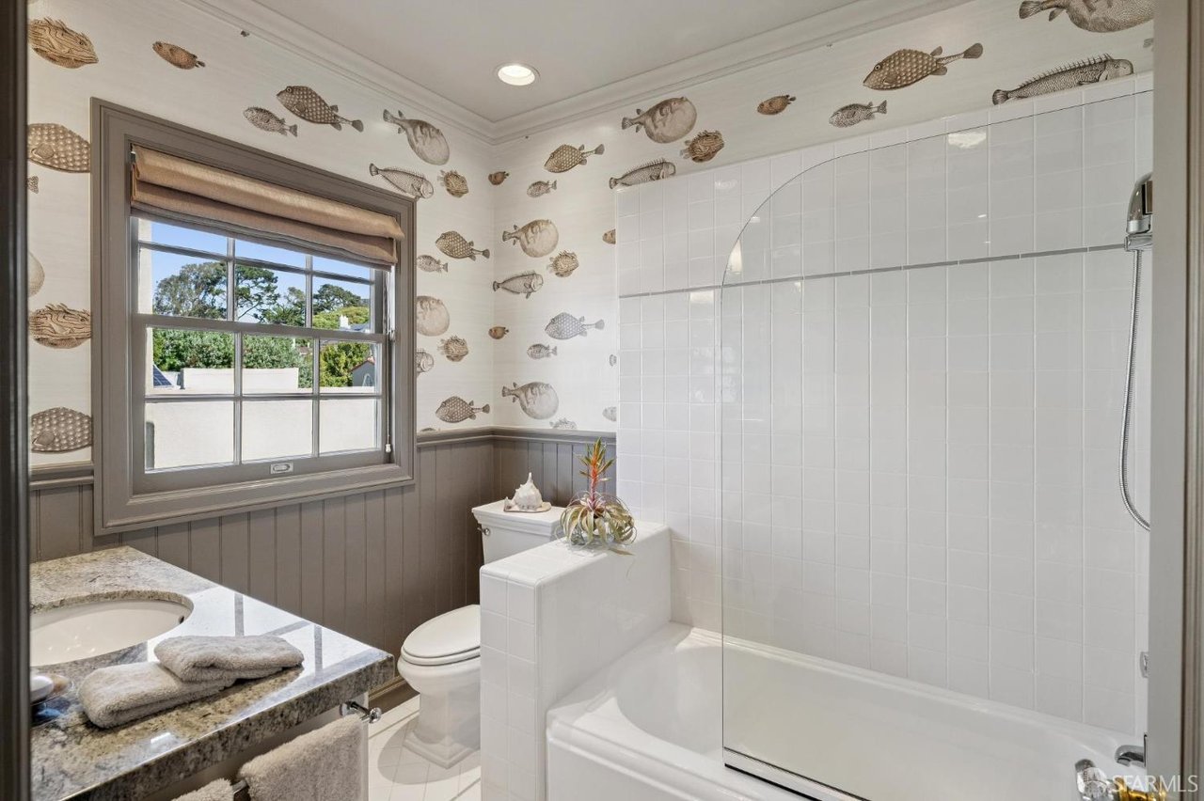
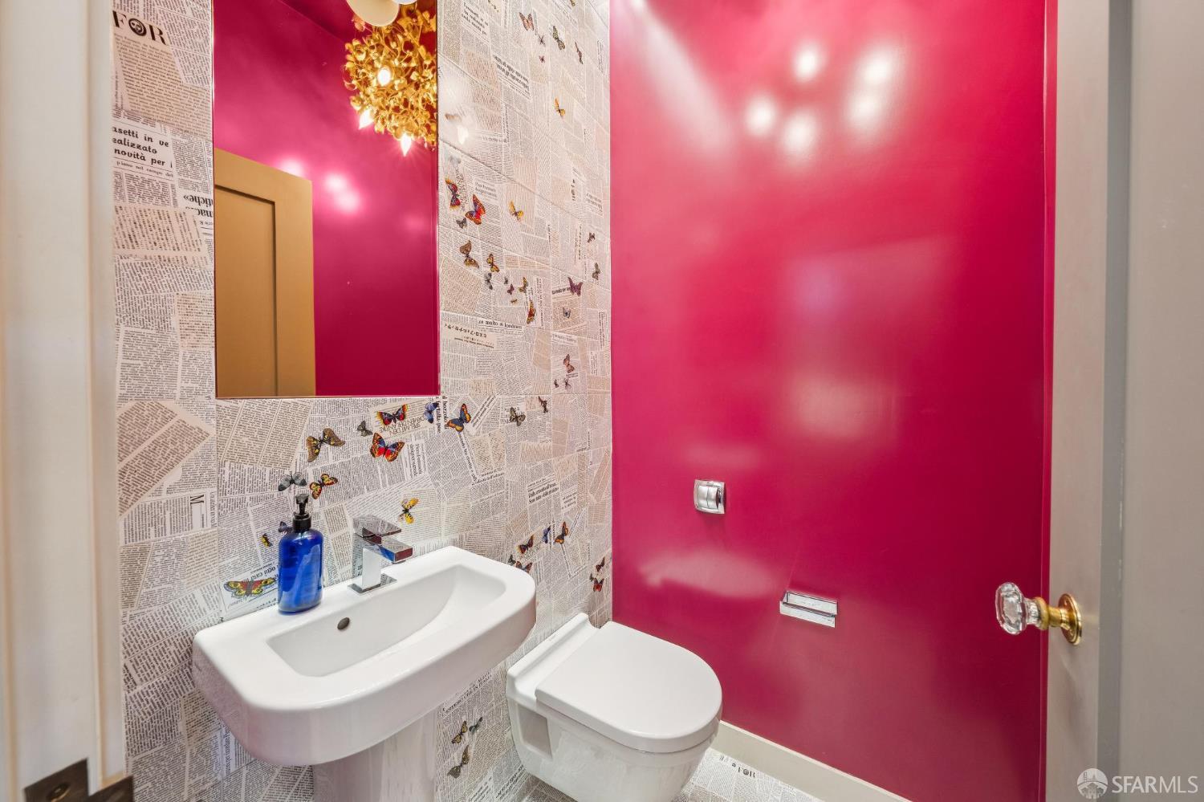
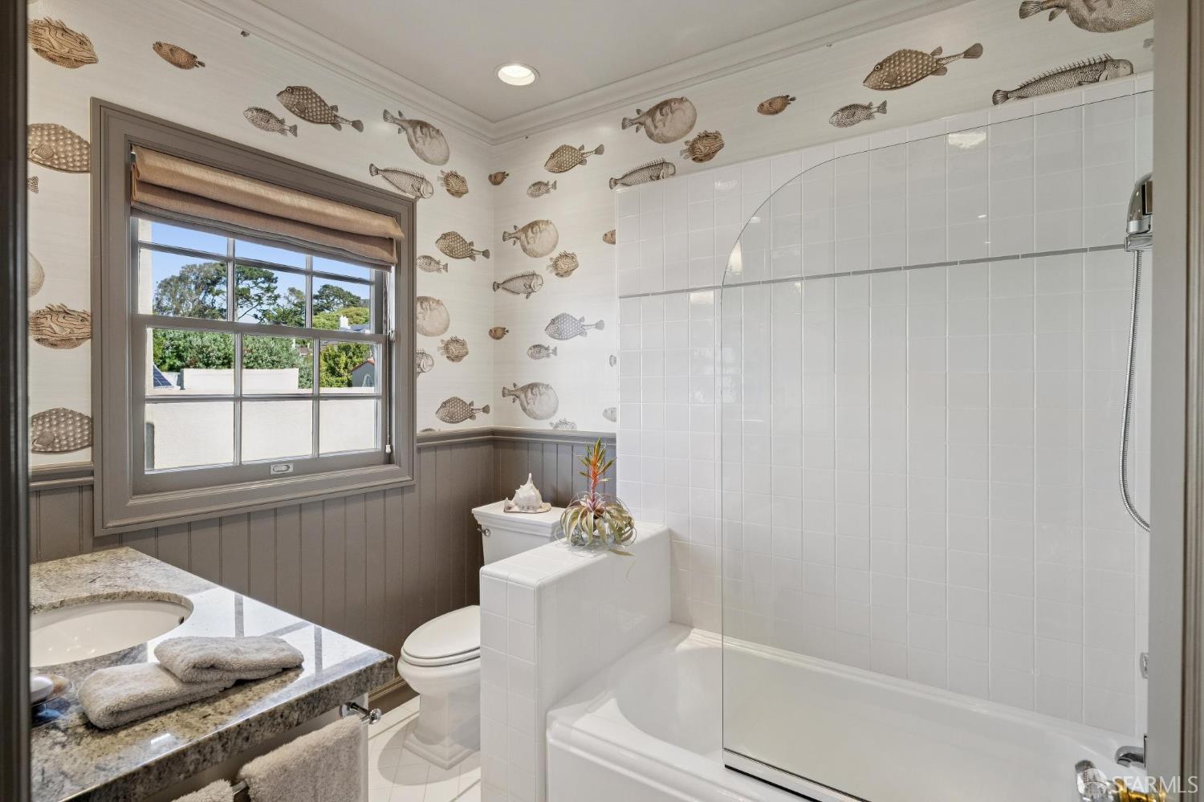
Baths: Two Full Bathrooms (Upper Floor) & Stylish Half Bathroom (Main Floor)
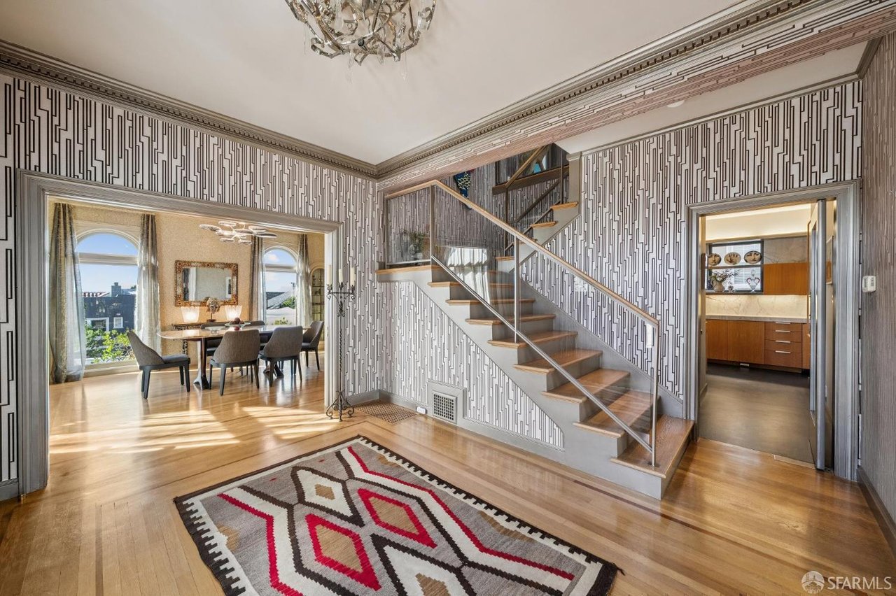
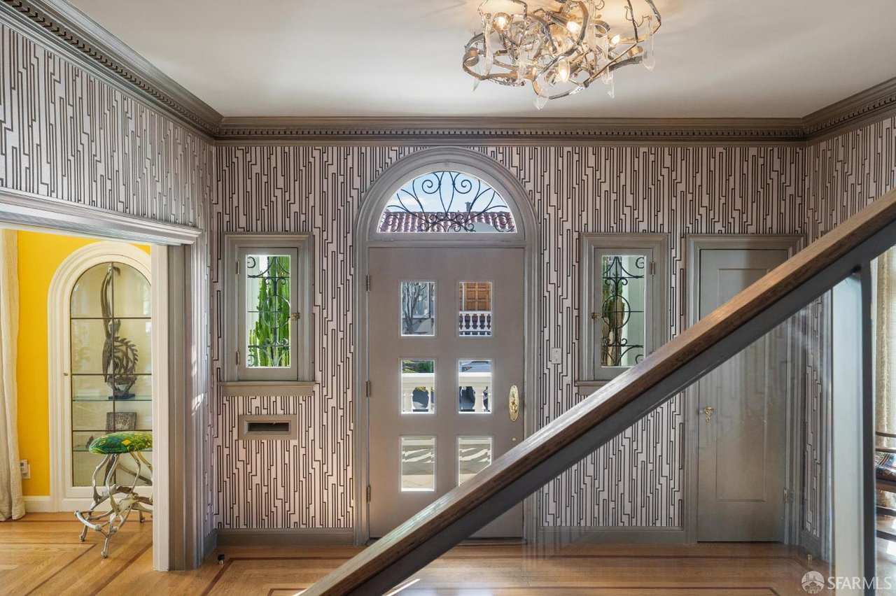
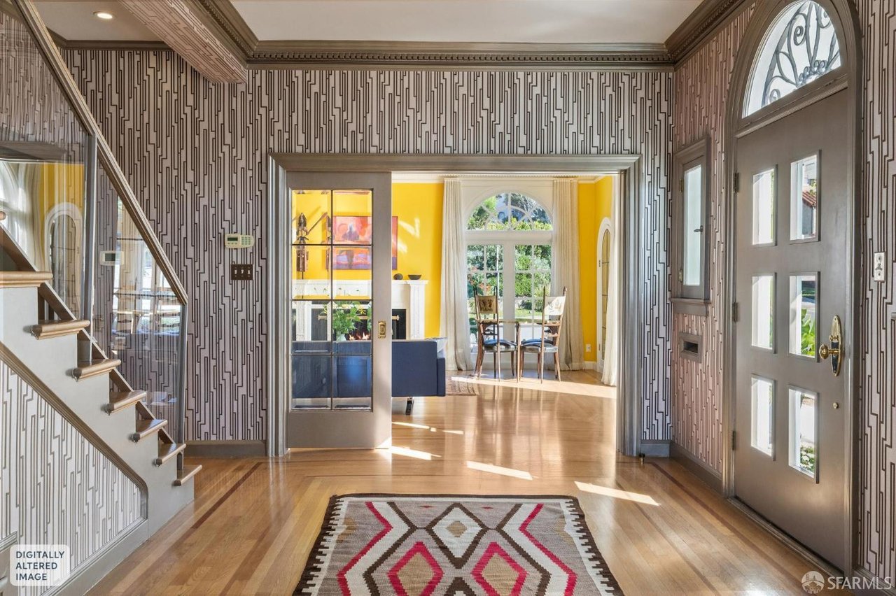
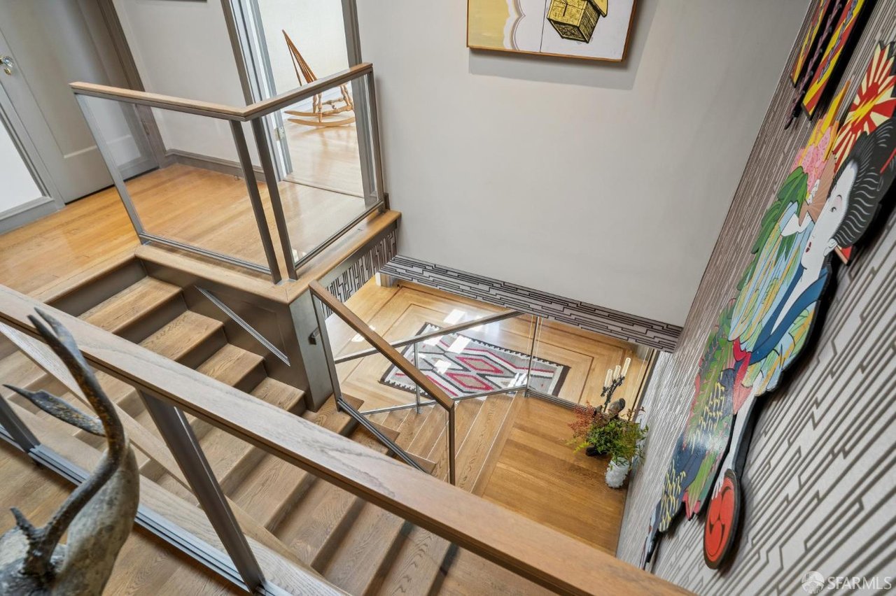
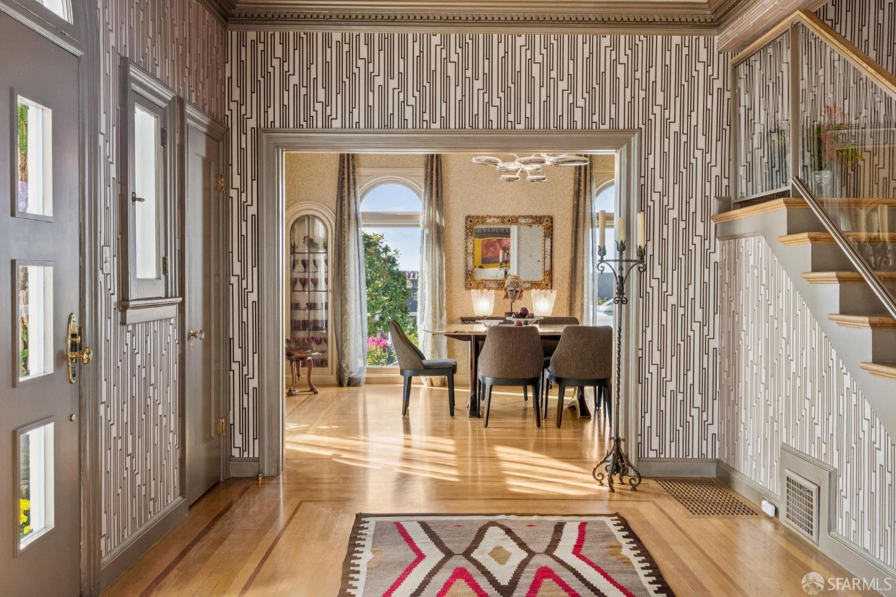
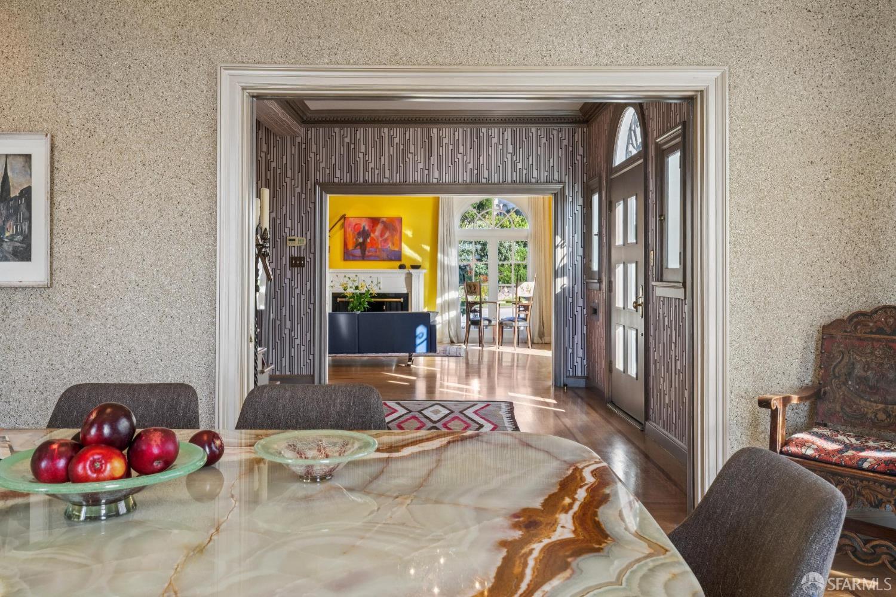
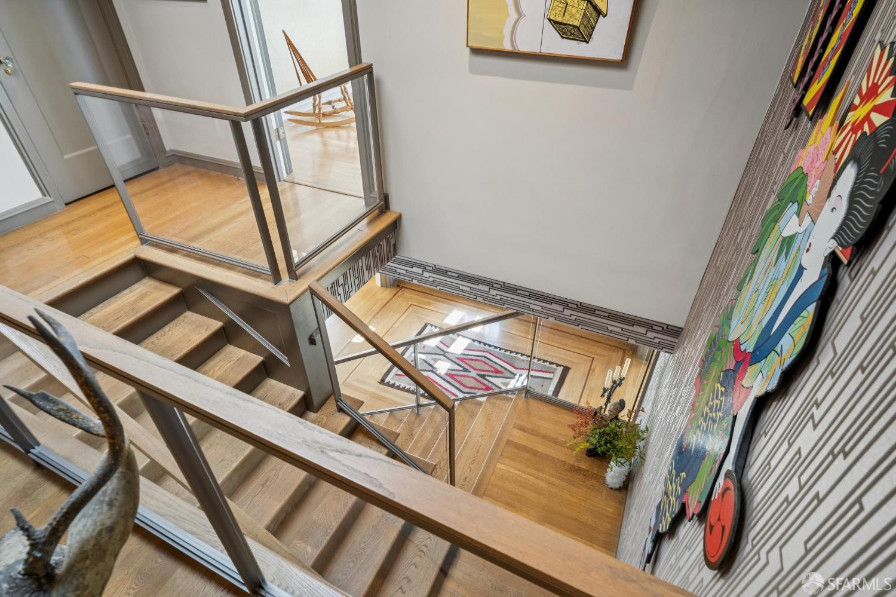
Formal Entry Hall: Large & Welcoming with Elegant Center Staircase
Formal Living & Dining Rooms: Grand & Graced with High Ceilings & Tall Windows
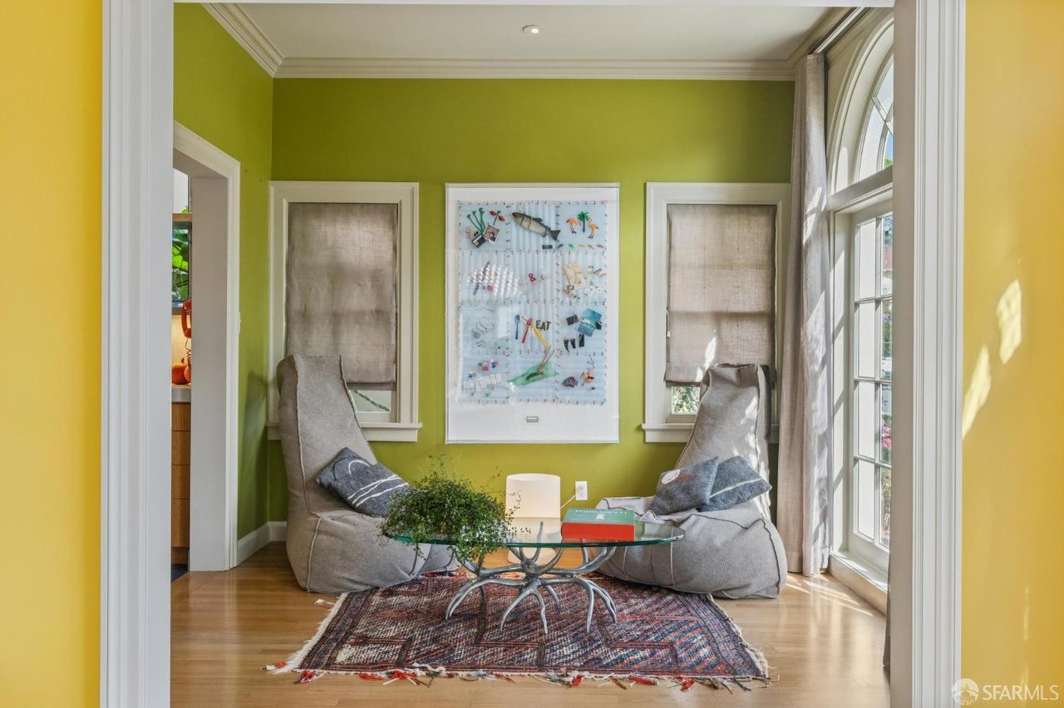
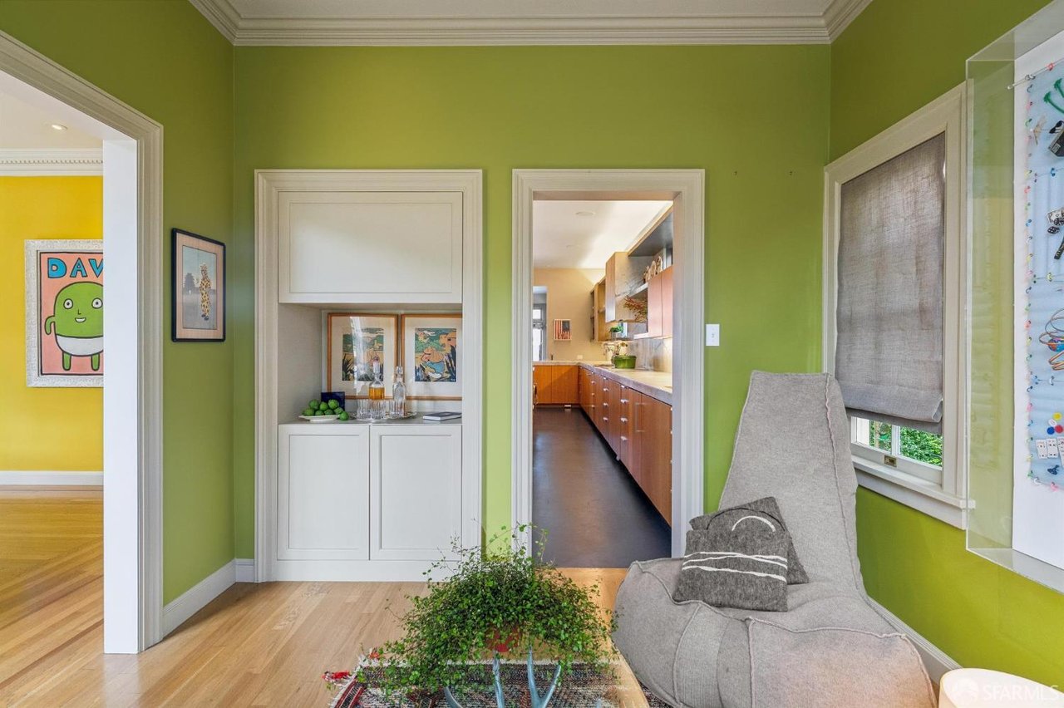
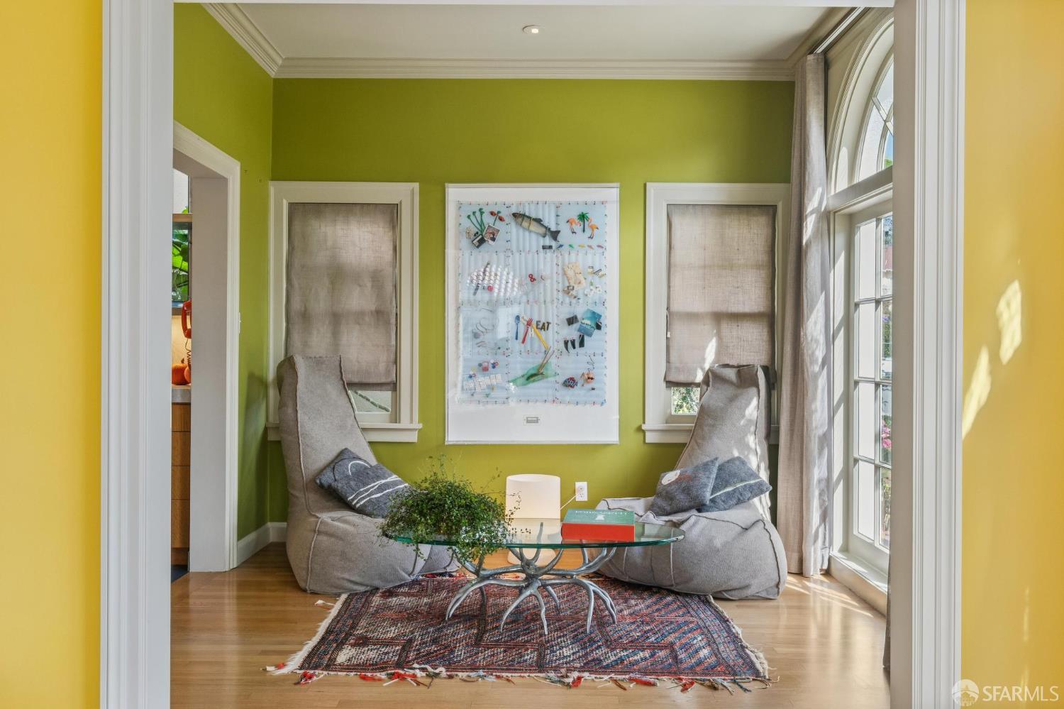
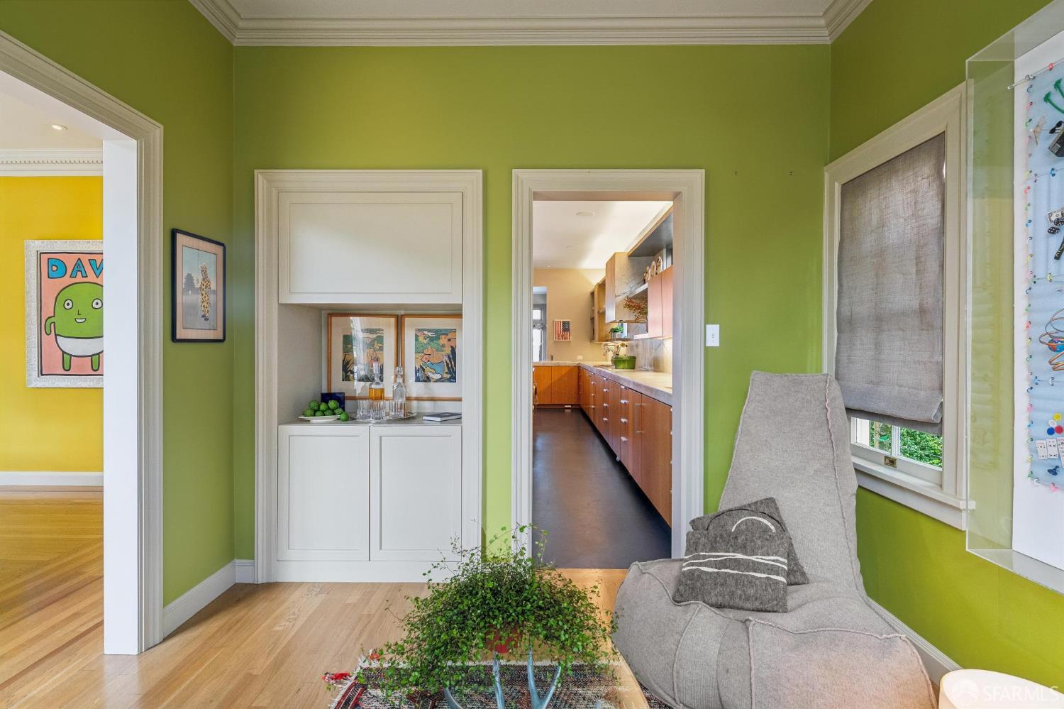
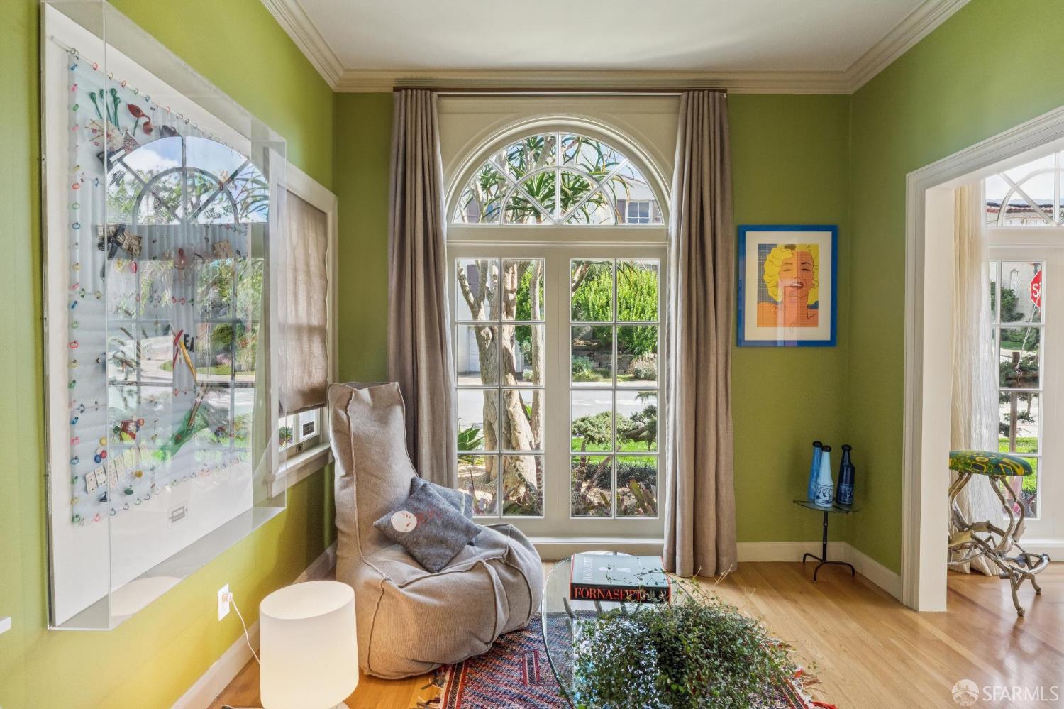
Study: Off the Formal Living Room for Quiet Moments • Professional Chef’s Kitchen: Excellent Workspace, Top Quality Appliances, Fixtures & Finishes
Breakfast Room: Charming with Tall Windows & Room to Seat Ten People
Primary Suite: Expansive, with Sitting Area & Unobstructed Views to the North, South & West
Second Bedroom: Panoramic Ocean Views and Private Terrace
Third Bedroom: Large Walk-In Closet & Broad Terrace Overlooking St. Francis Wood
Fourth Bedroom: Currently Serving as a Luxurious Walk-in Closet & can be Converted Easily
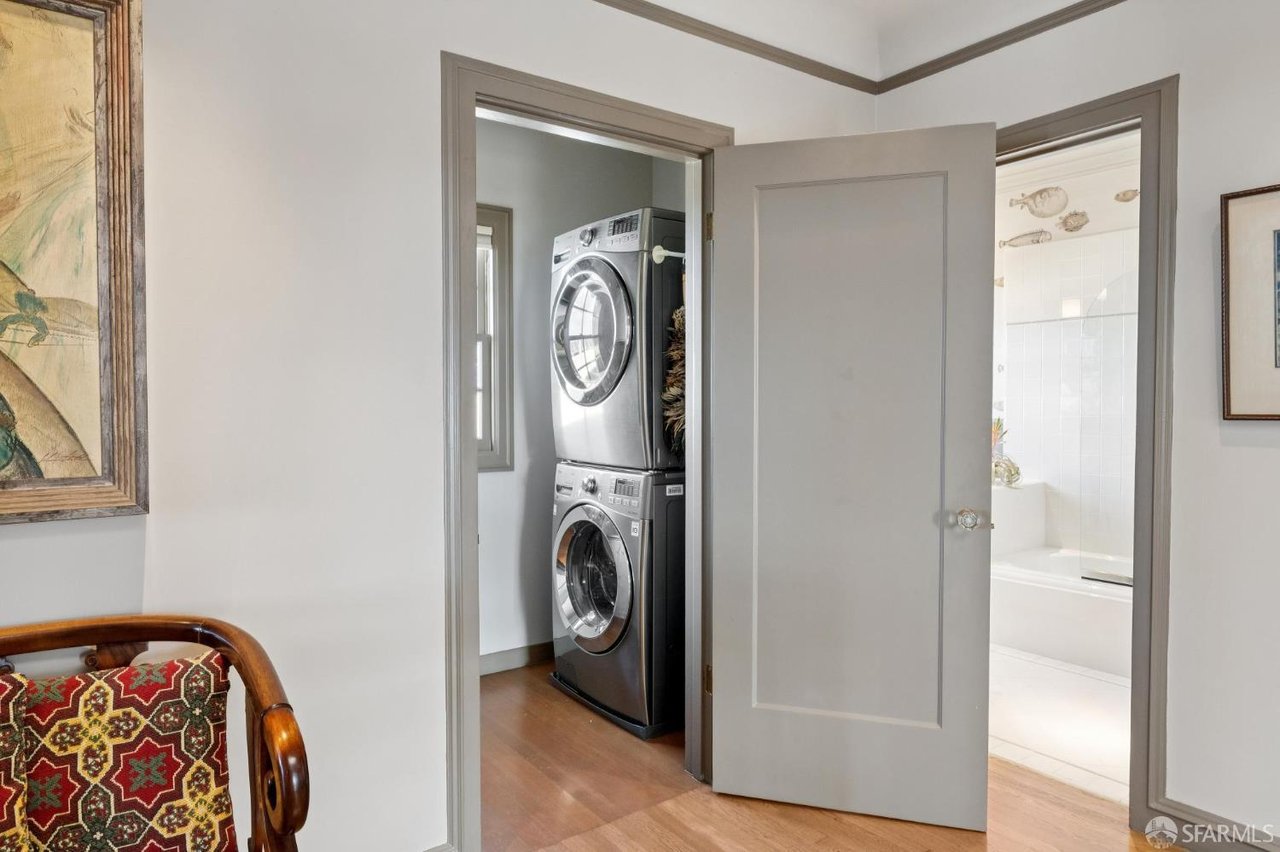
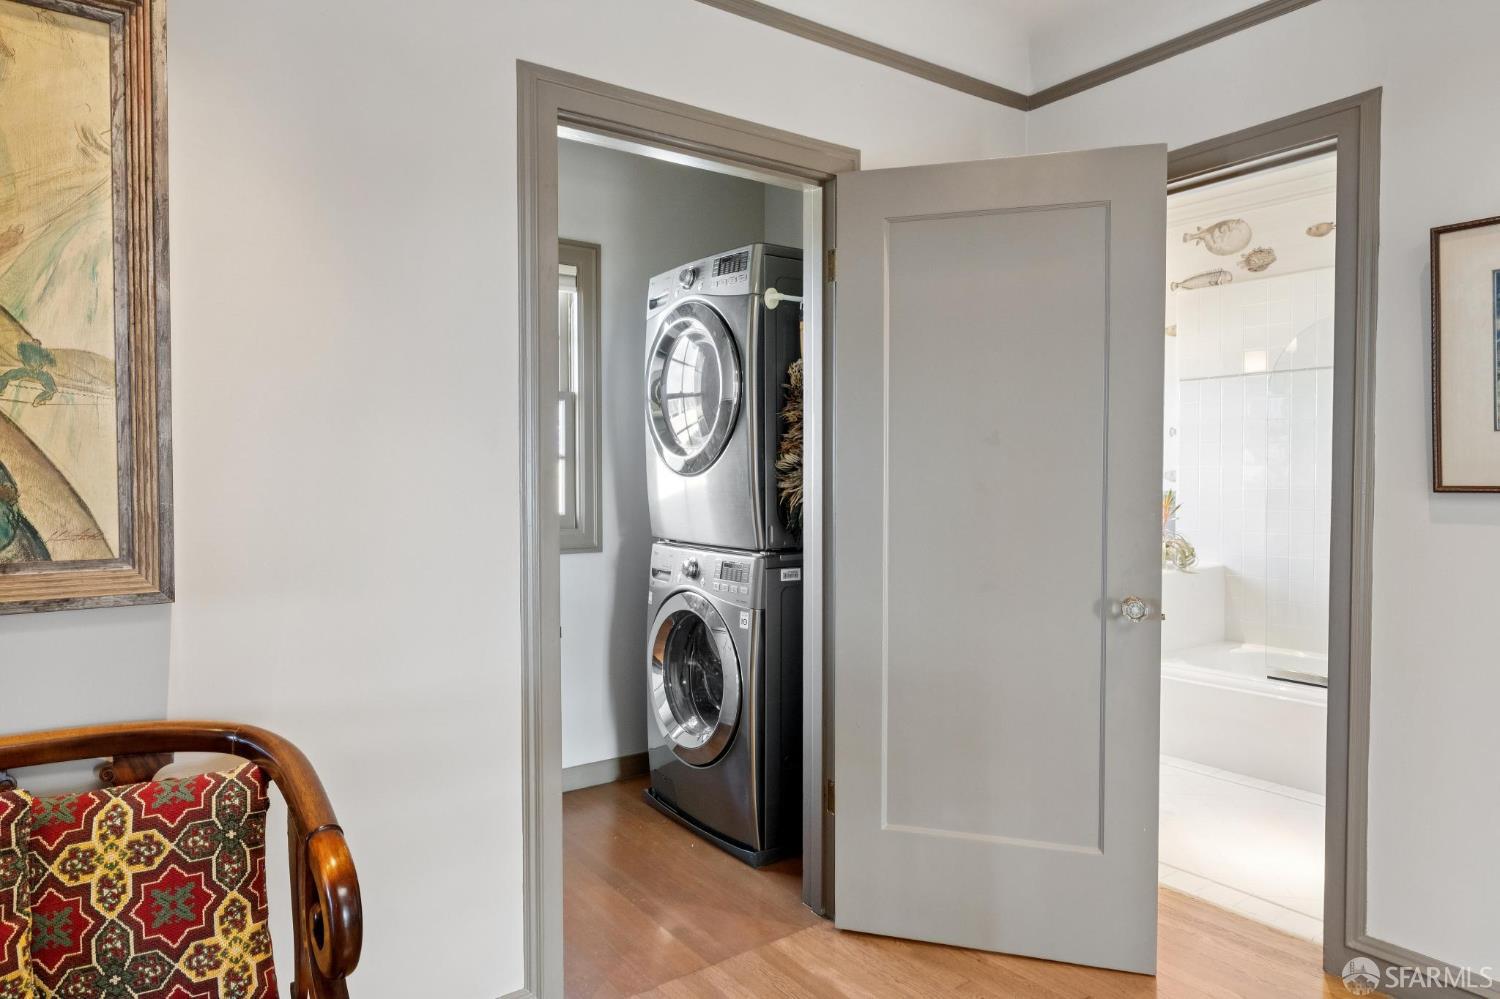
Laundry: Dedicated Room on the Upper Floor with Storage, Counters & Cabinetry
Wine Cellar: Temperature Controlled & Insulated with 1000-Bottle Capacity
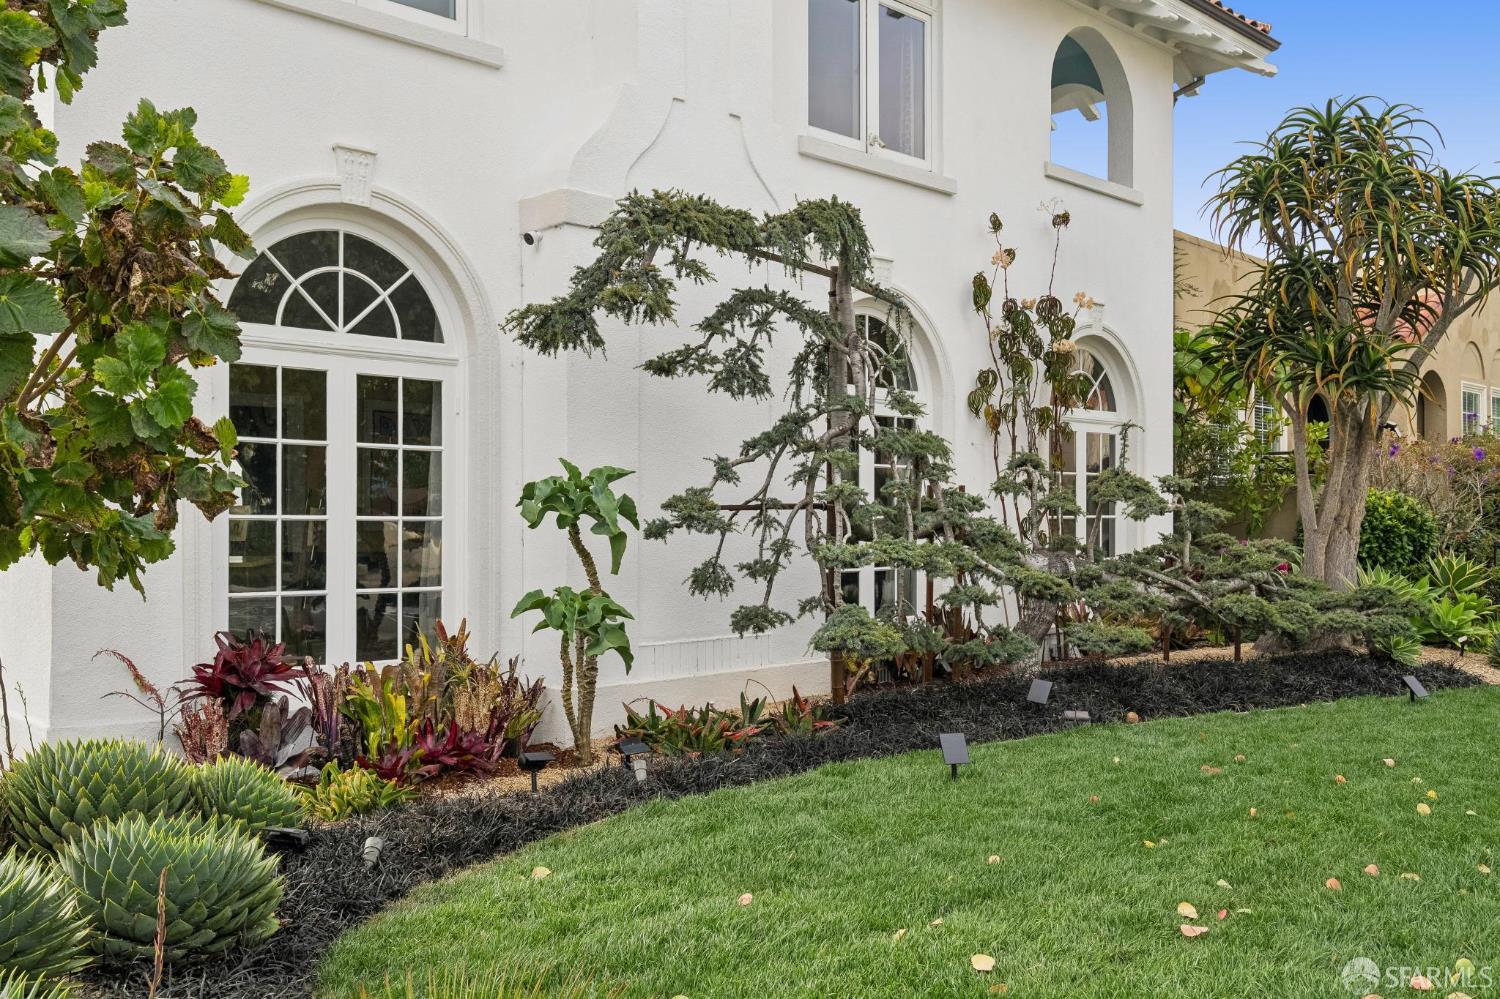
Gardens: Drought Tolerant Sculptural Plantings Surround the Property
Two-Car Garage: Extensively Renovated in 2026 for Added Storage & Utility
SPECIFICATIONS, IMPROVEMENTS AND SPECIAL AMENITIES
Provenance: Built in 1924 - Designed by Renowned Architects Wolfe & Higgins
Views: Unobstructed Pacific Ocean Views & Vistas from Three Sides of the Home
Interiors: 3,530 Square Feet – Lot Size 4250 Square Feet with Frontage 100 Feet
Architectural Restoration: John Peterson, Founder Public Architecture Design/Graduate Harvard School of Design
Interior Design & Lighting: by Designer, Lori Erenberg
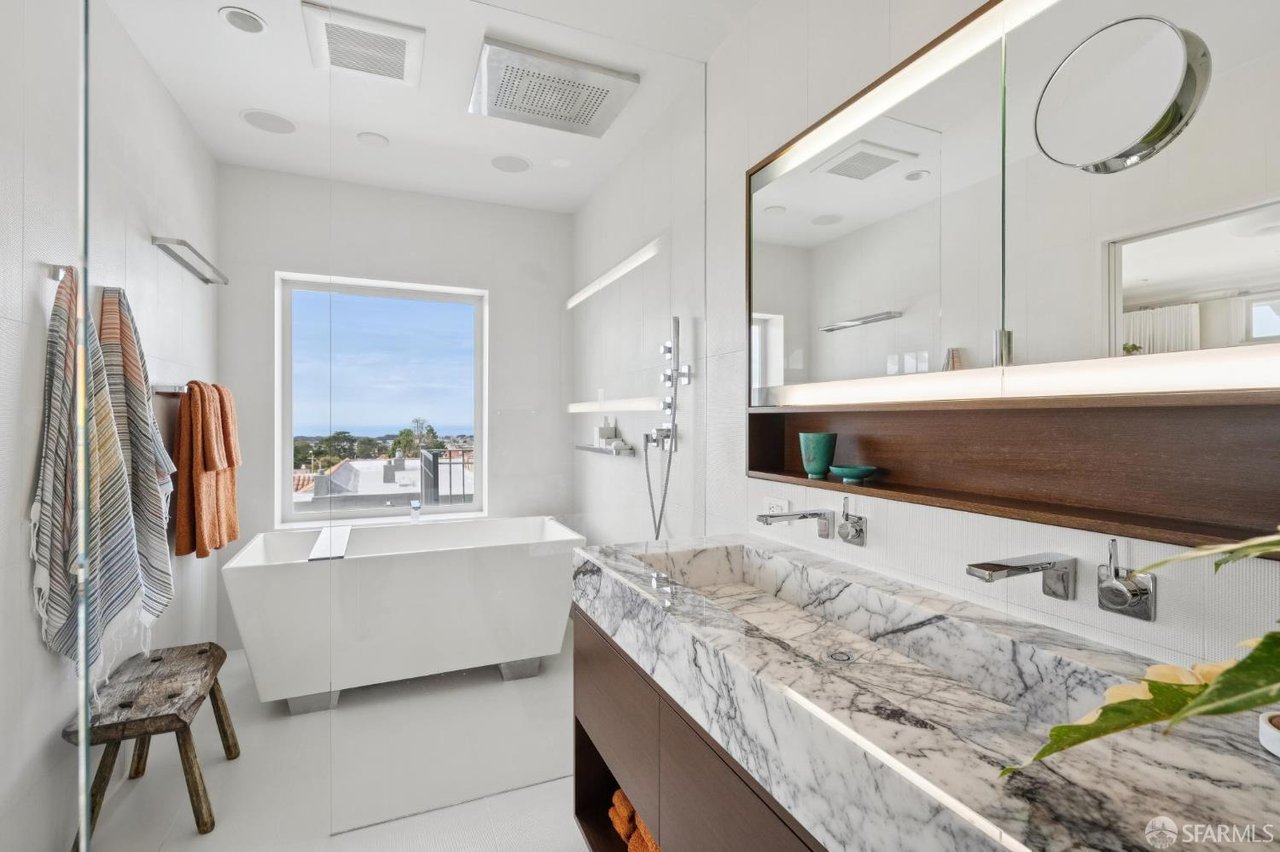
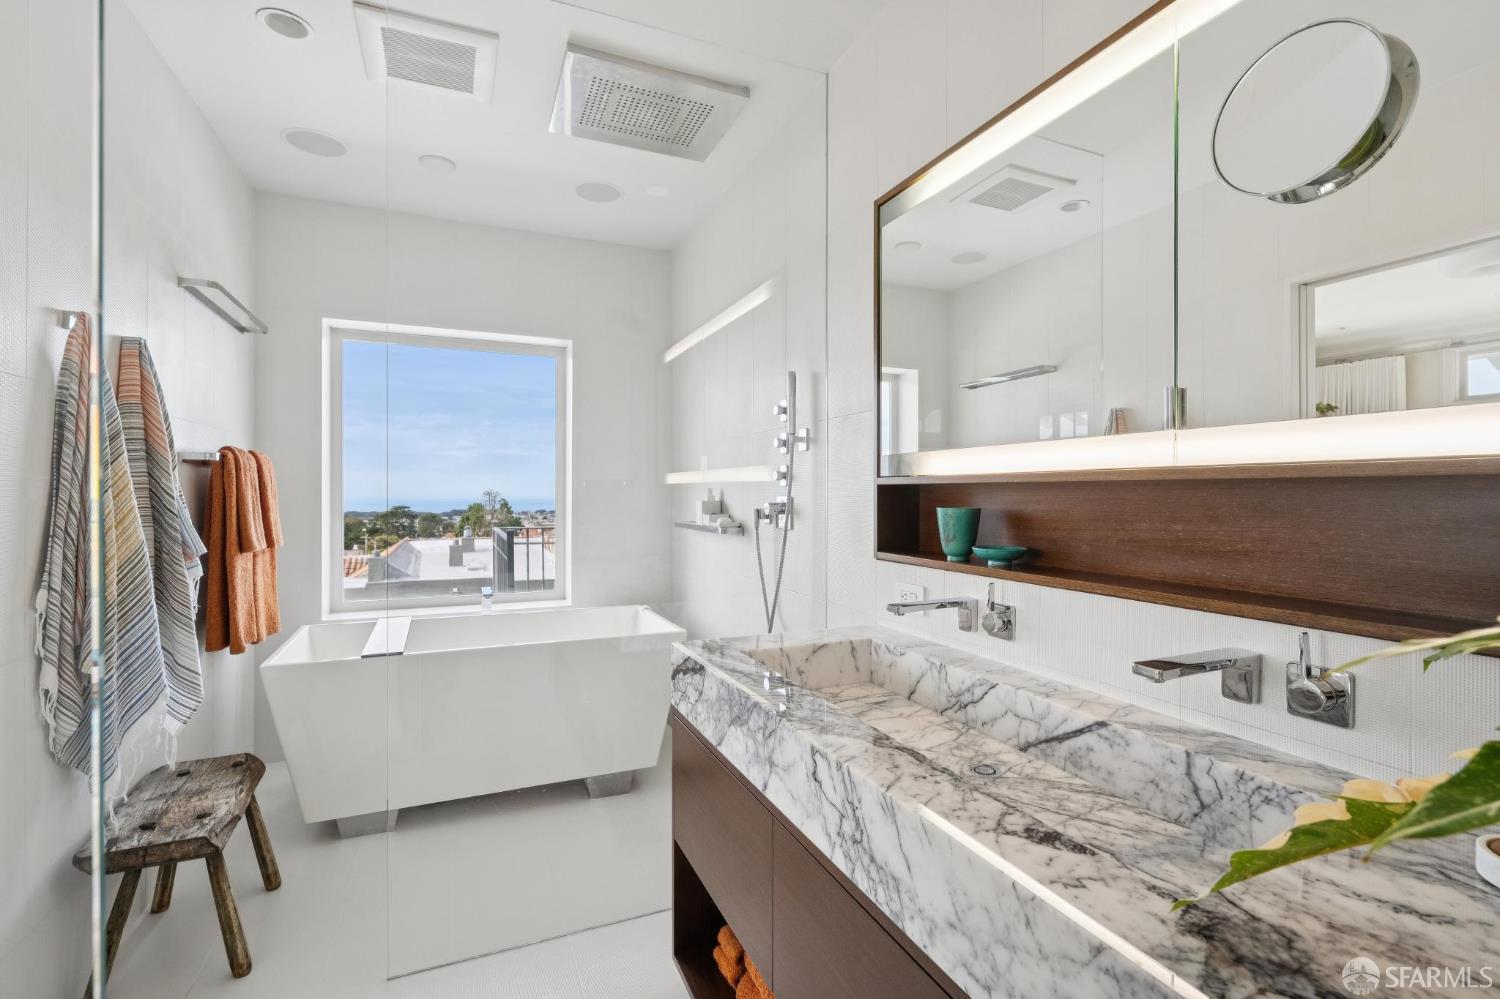
Refurbishment 2026: Kitchen & Primary Bath by JMC USA: ALM Construction
Garage Renovation 2026: SLATSCAPE Modular Racking System, Floortex Polyaspartic Floor Coating, Stainless Work Bench, Integrated Lighting & 22 Feet of Powder Coated Steel Cabinetry
Planting Design by Flora Grubb Gardens: Agaves, Spiral Aloes, Mediterranean Palm Fans, Blooming Columnar Cactus
Outdoor Lighting Scheme: Low Voltage Landscape & Uplighting to Palms, Entry & Terrace
Kitchen Finishes: Etagere Cabinetry, Carrara Slab Marble Countertops & Full Backsplash - Run 35 Contiguous Feet
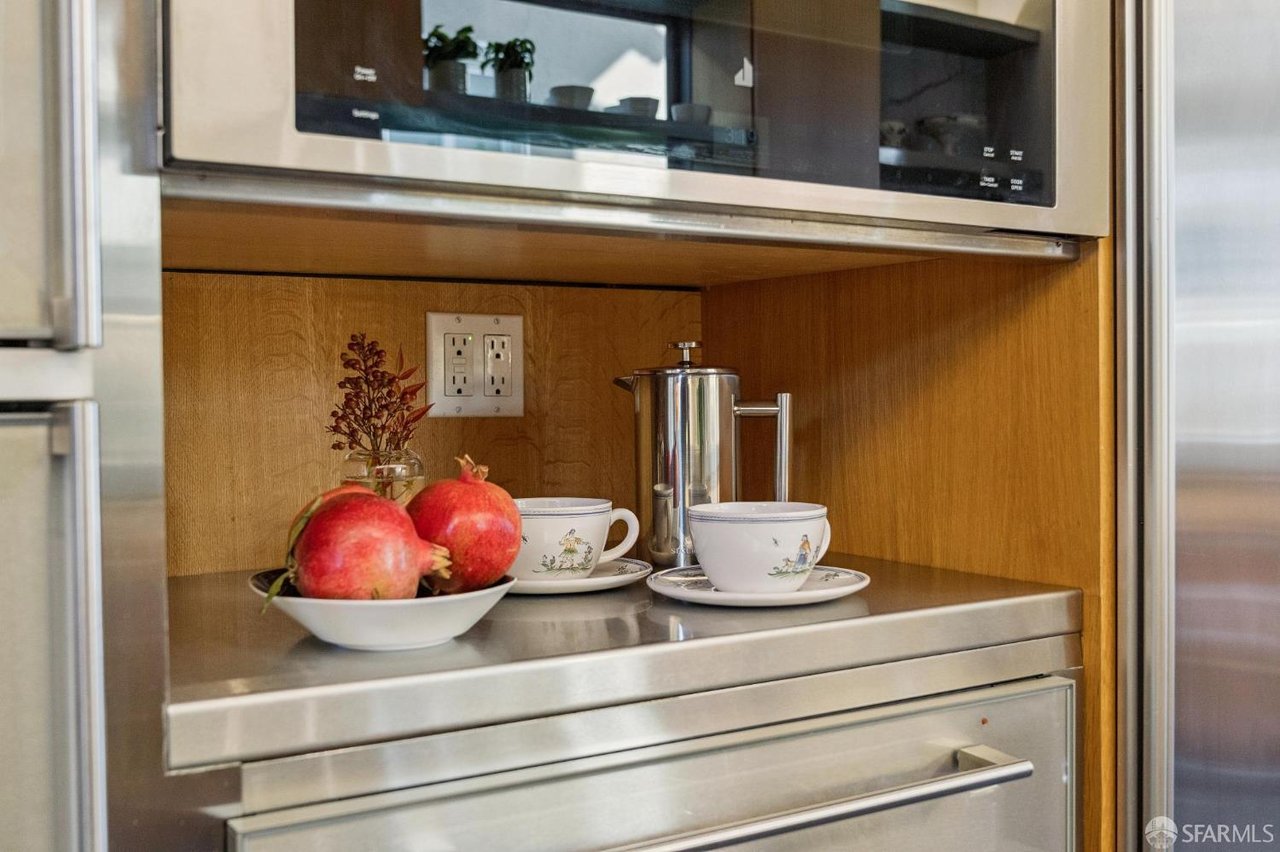
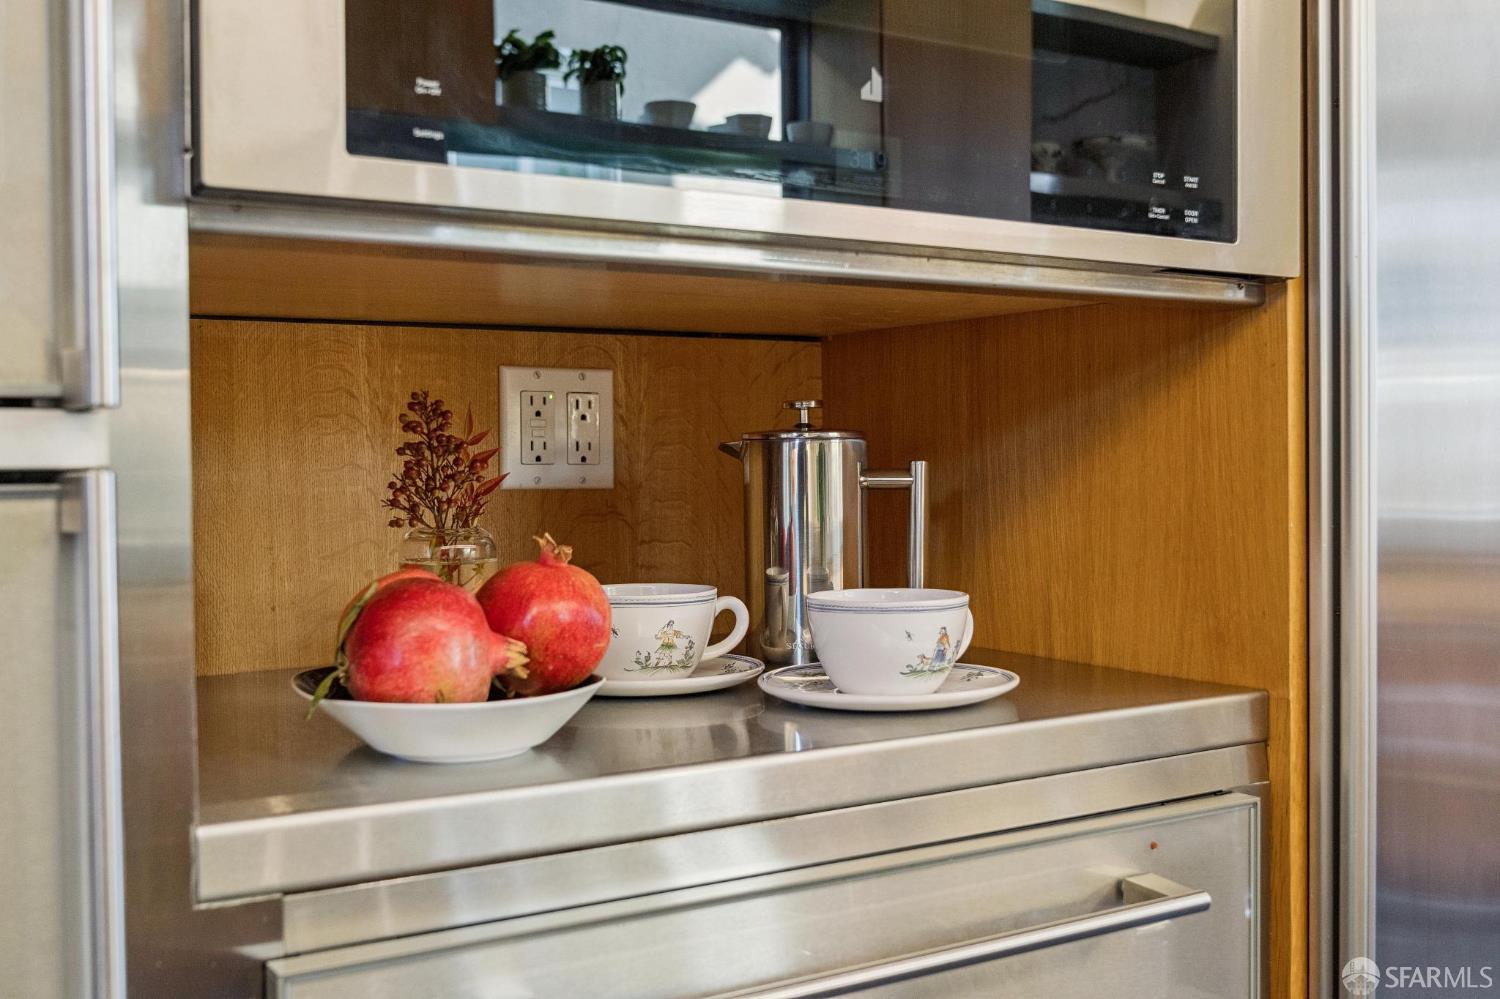
Appliances: Gaggenau Double Ovens & Warming Drawer, Sub-Zero Refrigerator, Diva Induction Cooktop, Two Miele Dishwashers, Jenn Air Combo Convection/Microwave/Air Fryer
Kitchen & Primary Bath Fittings: Dornbract LOT in Sinks & Shower
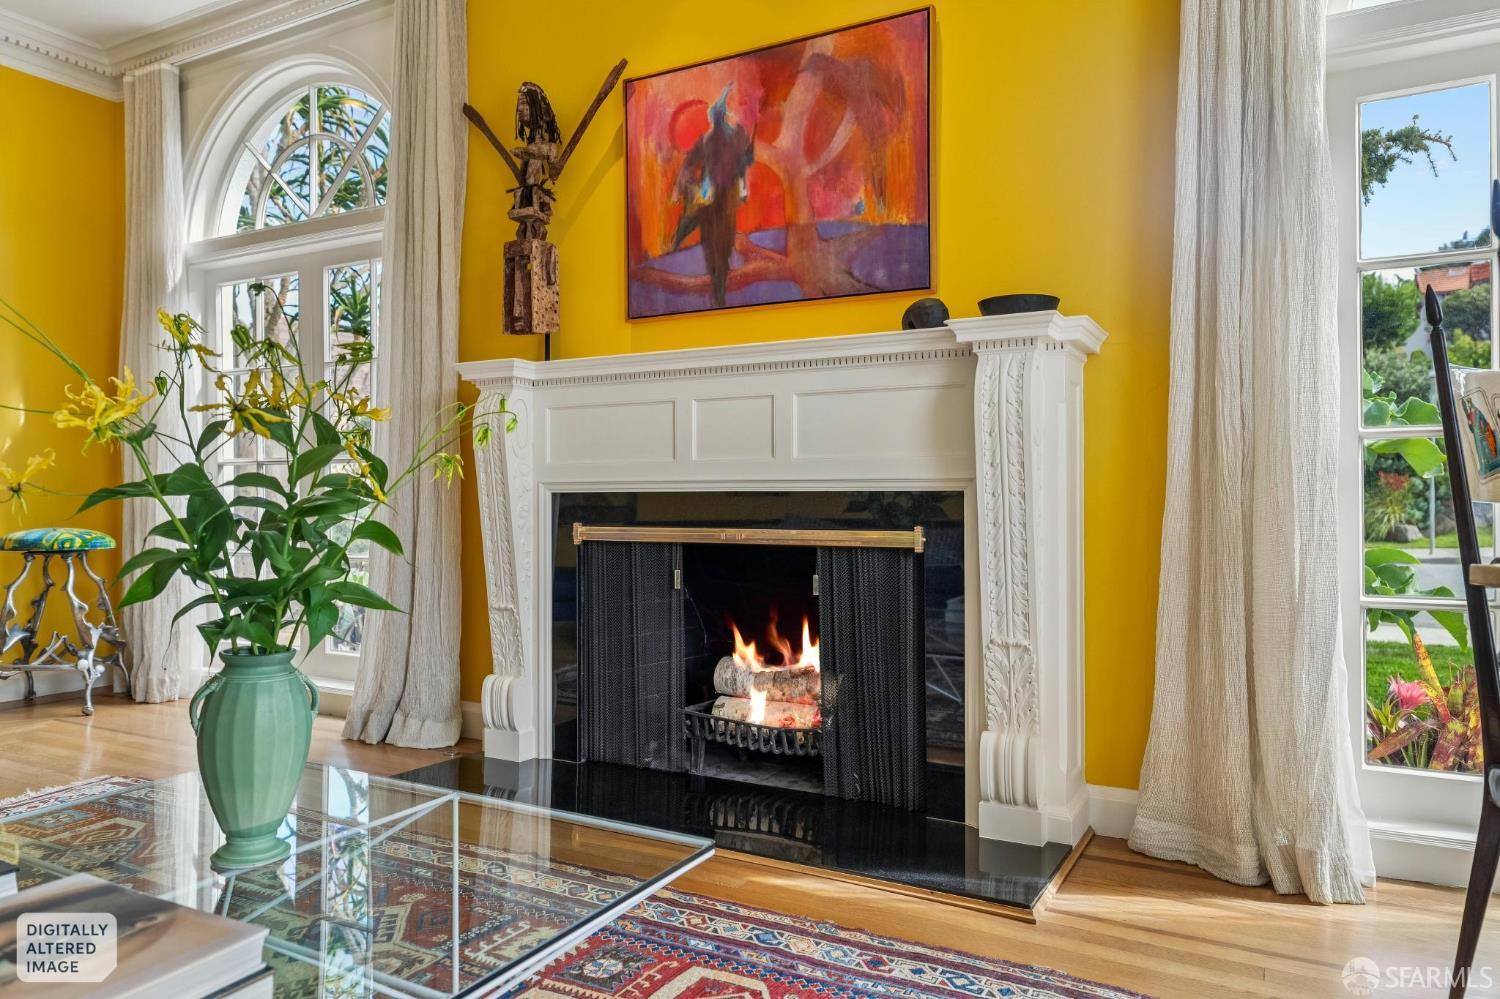
Beautiful Oak Hardwood Floors, Dual Paned Windows & Fireplace with Gas Starter
Hot Water: Two 40-Gallon Water Heaters for Uninterrupted Hot Water Service – Replaced 2026
Forced Air Heat with Air Purifier System - Radiant Heated Floors in Primary Bath
4
beds
3
baths
3,530 Sq.Ft. LIVING AREA