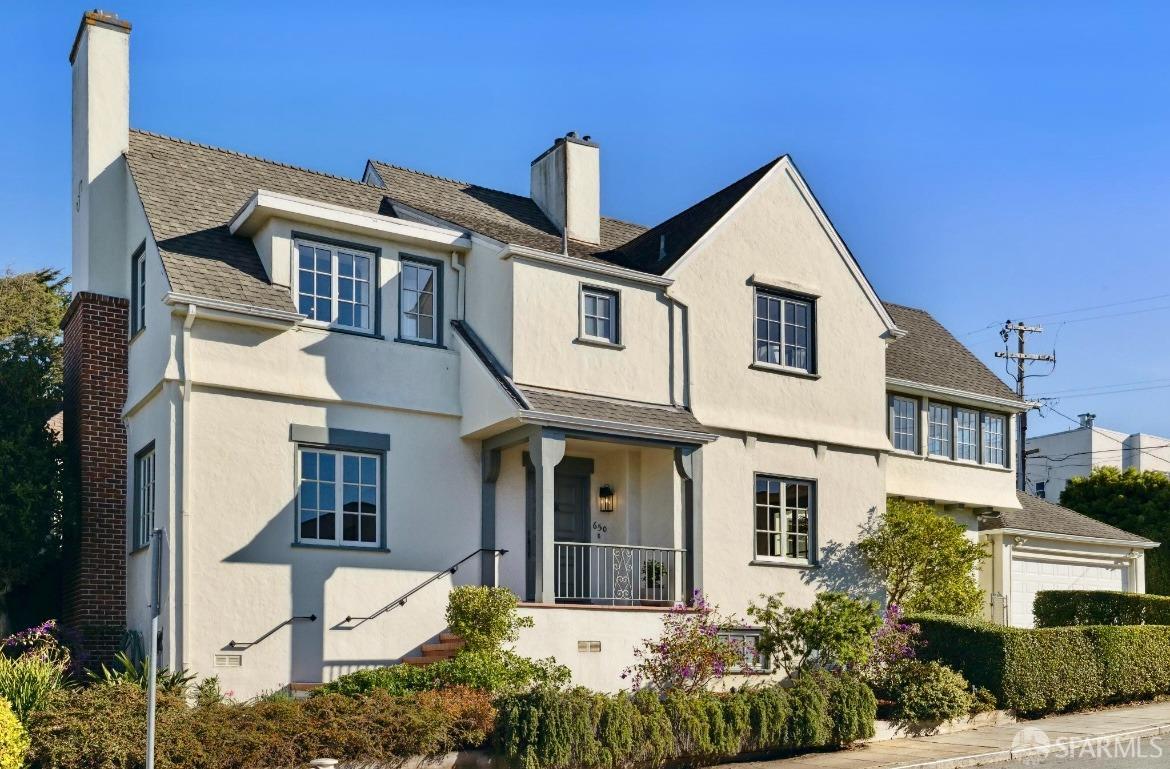
Large stucco house with multiple gables, tall chimneys, a covered porch, and an attached garage.
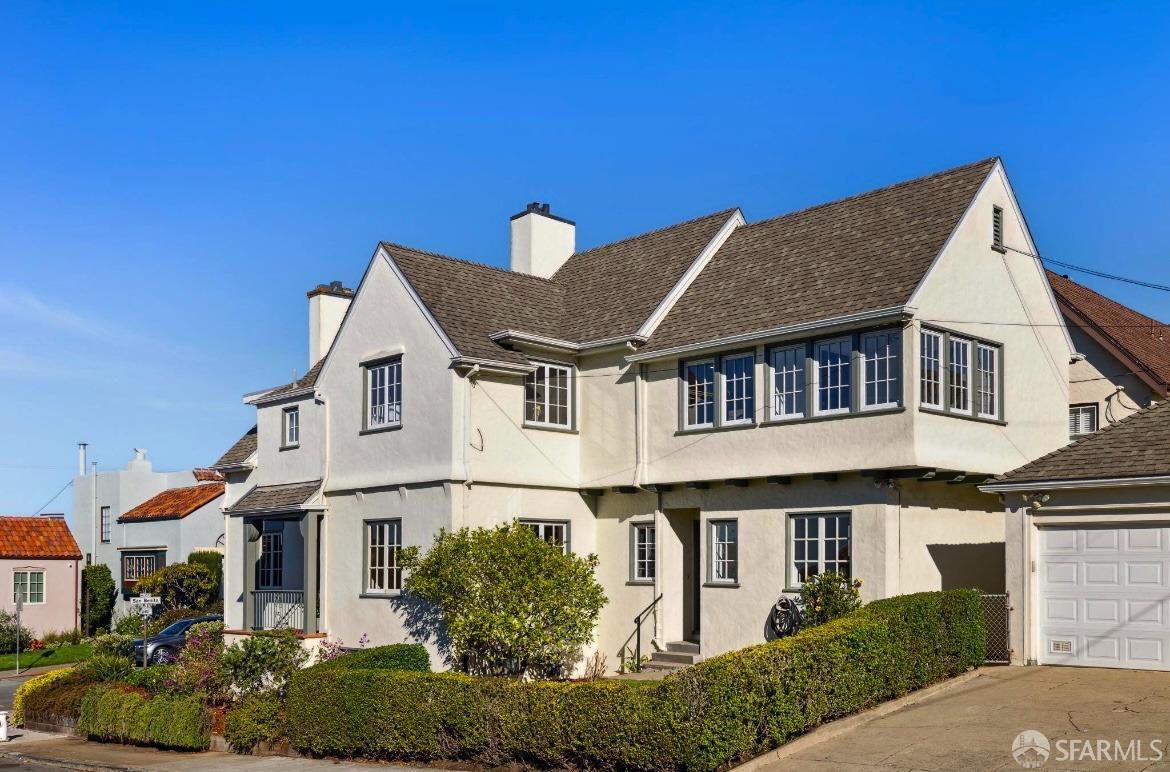
Cream stucco home with steep gabled roof, multi-pane windows, and clipped front hedges.
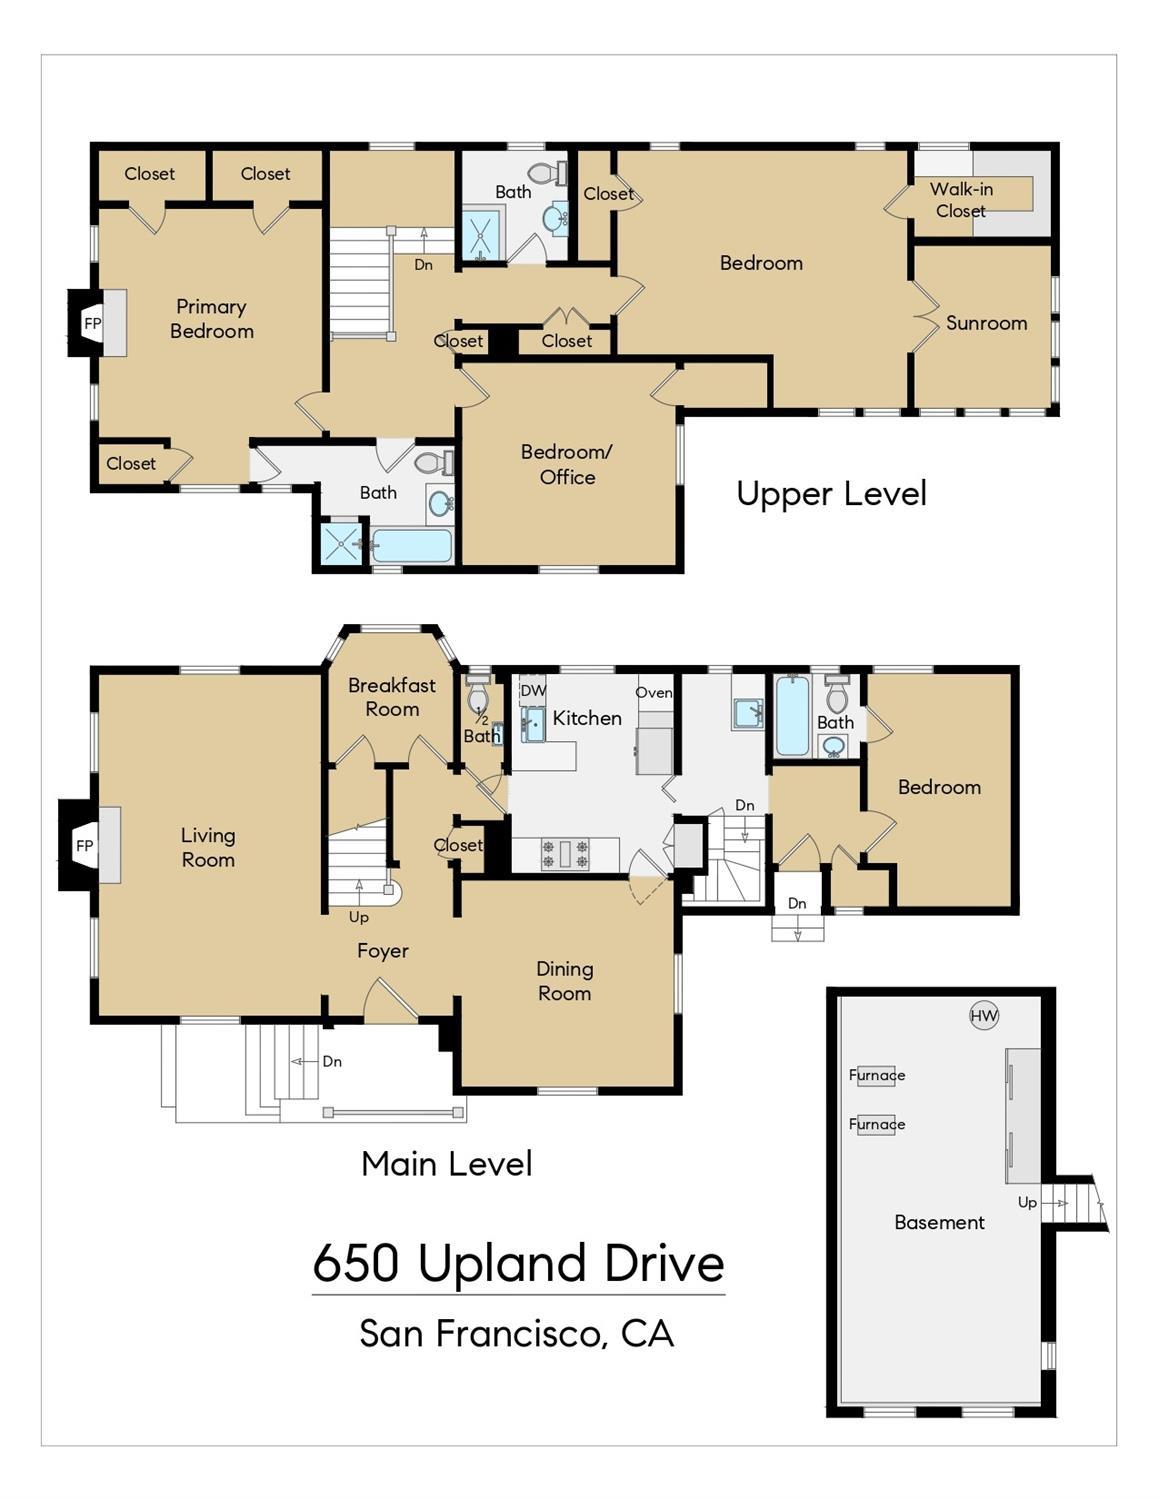
Floor plan of 650 Upland Drive showing the main level, upper level, and basement.
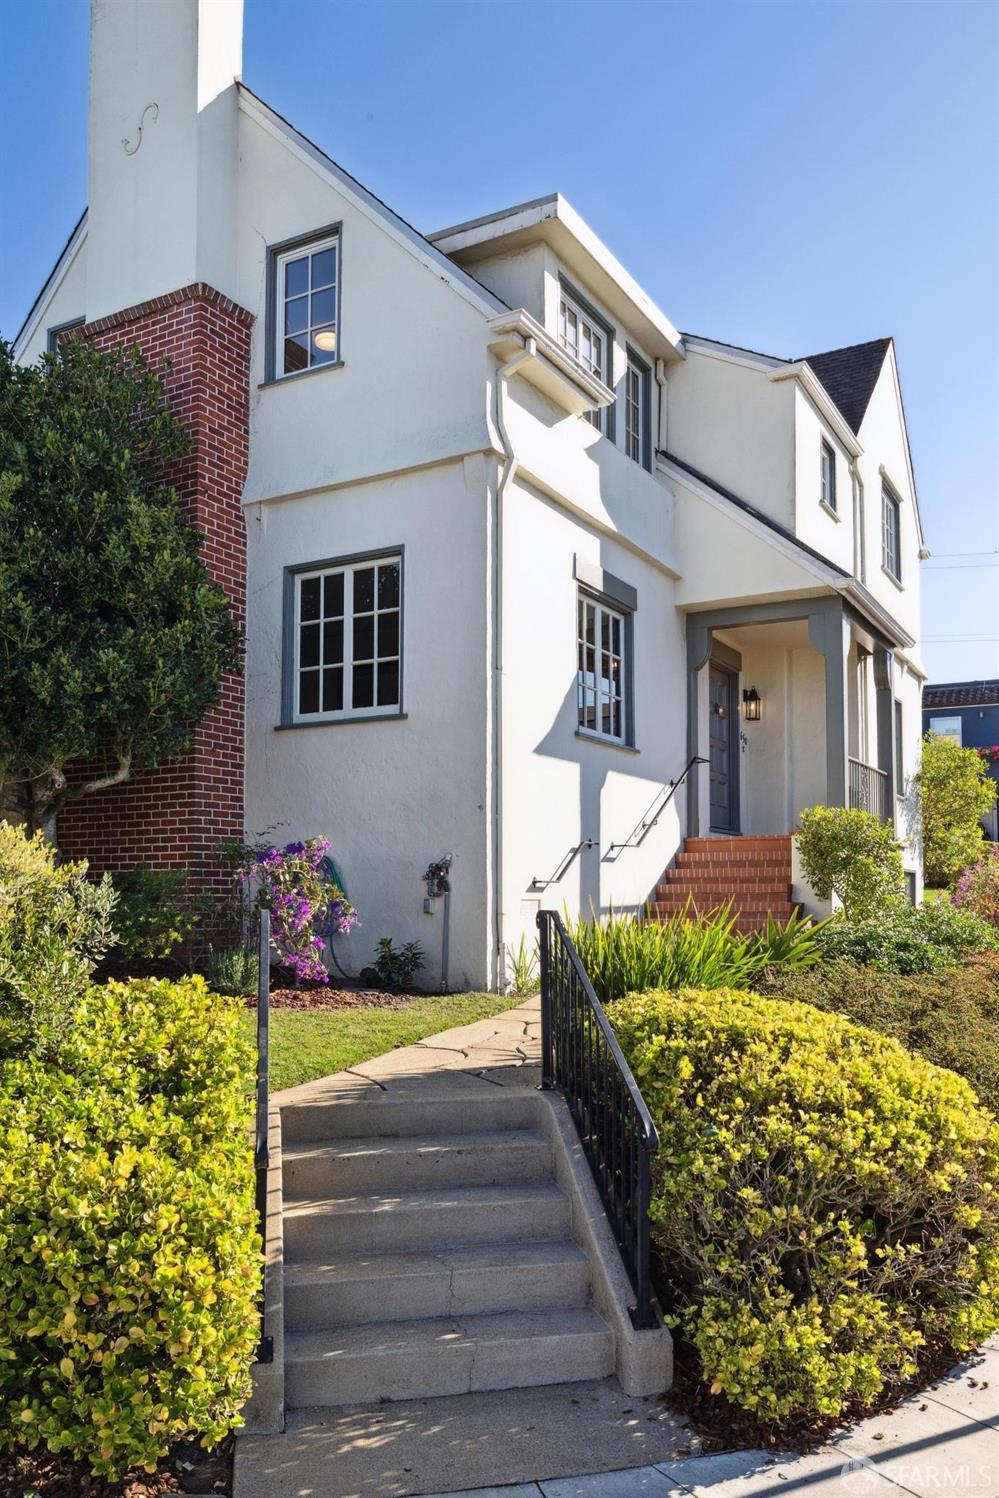
White two-story home with brick accents, landscaped entry, and steps to a covered porch.
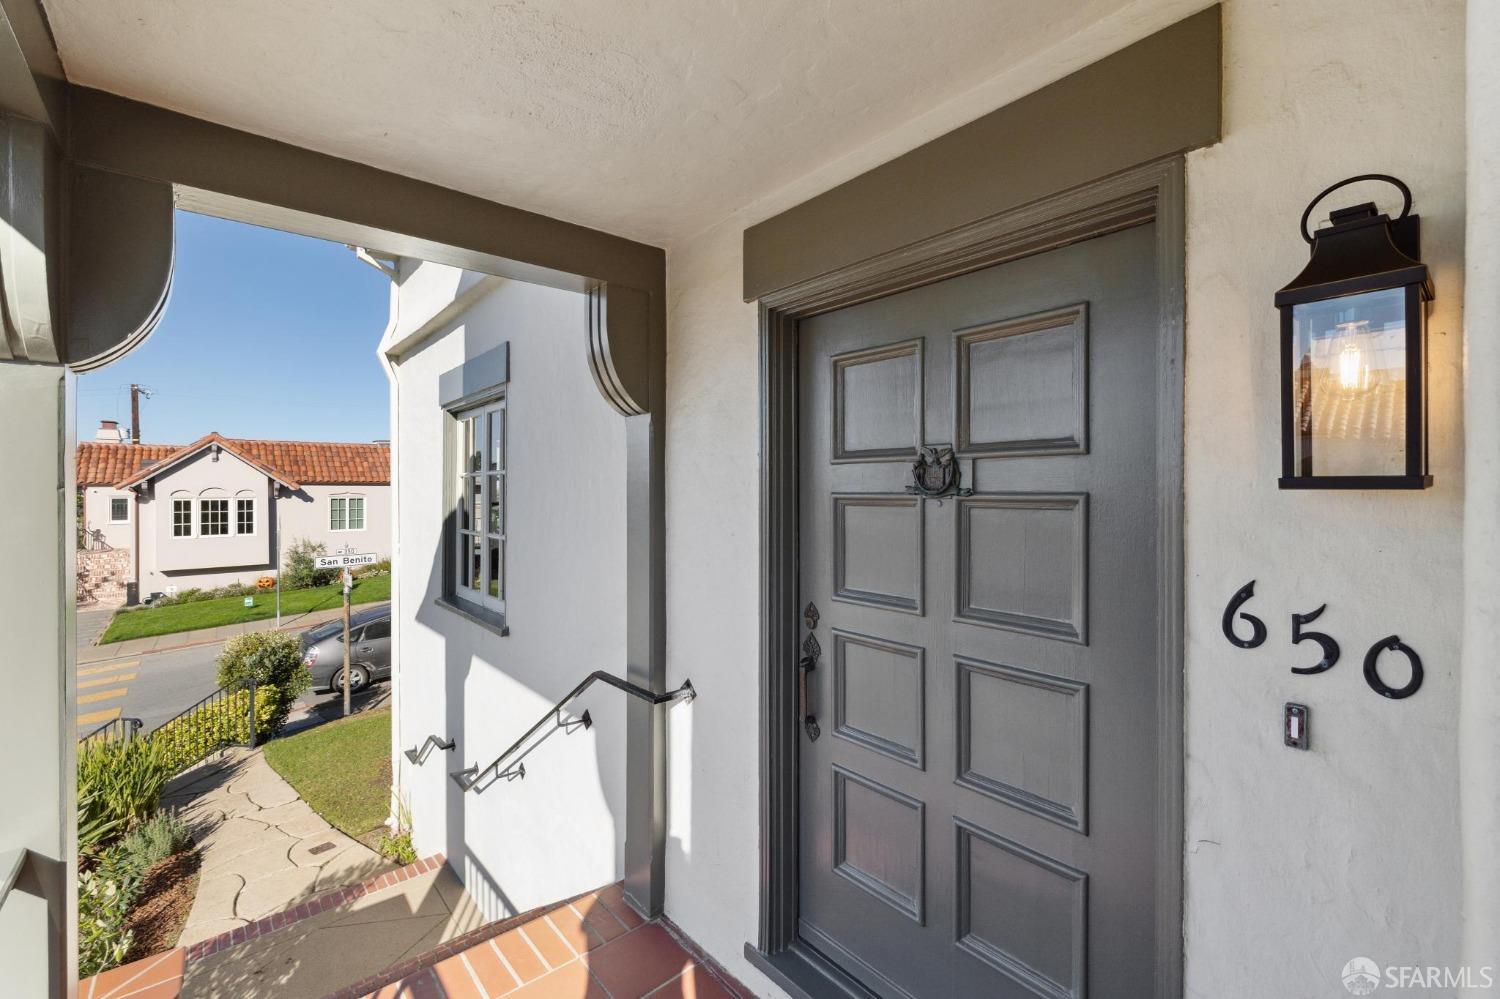
Home entrance with a gray paneled door, black 650 numerals, and a covered tiled porch.
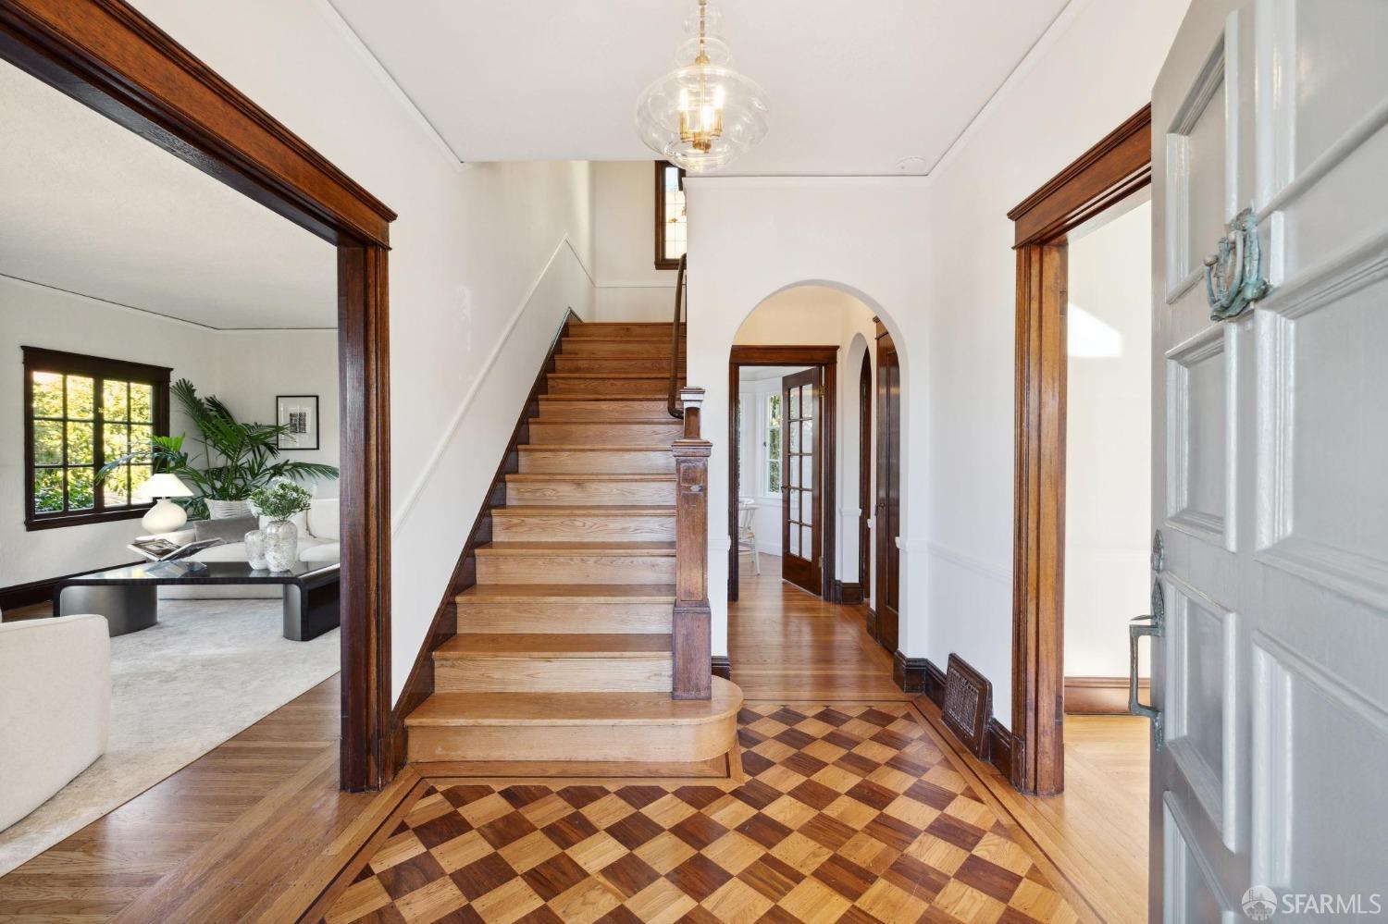
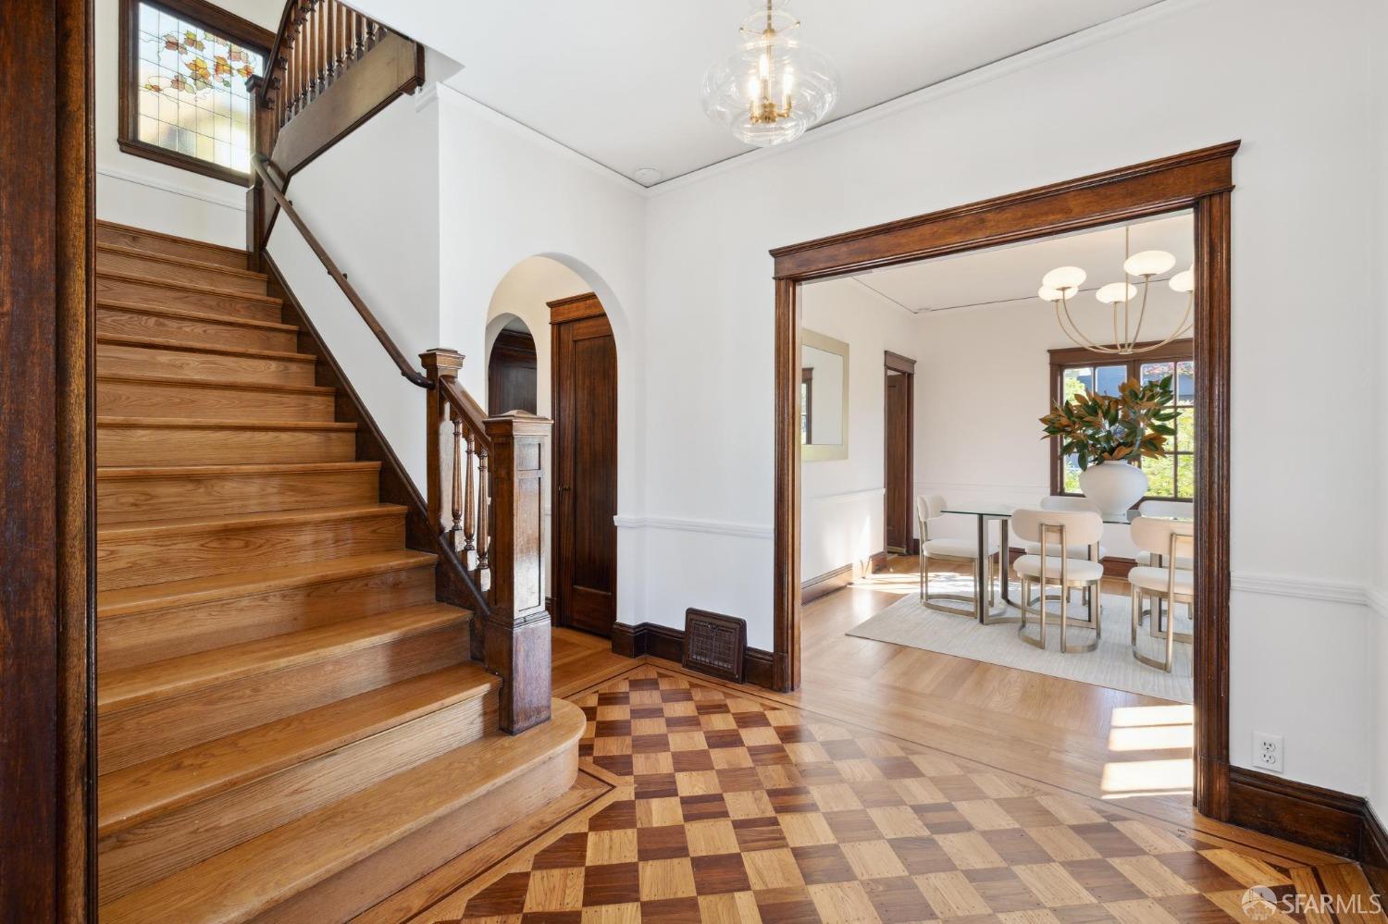
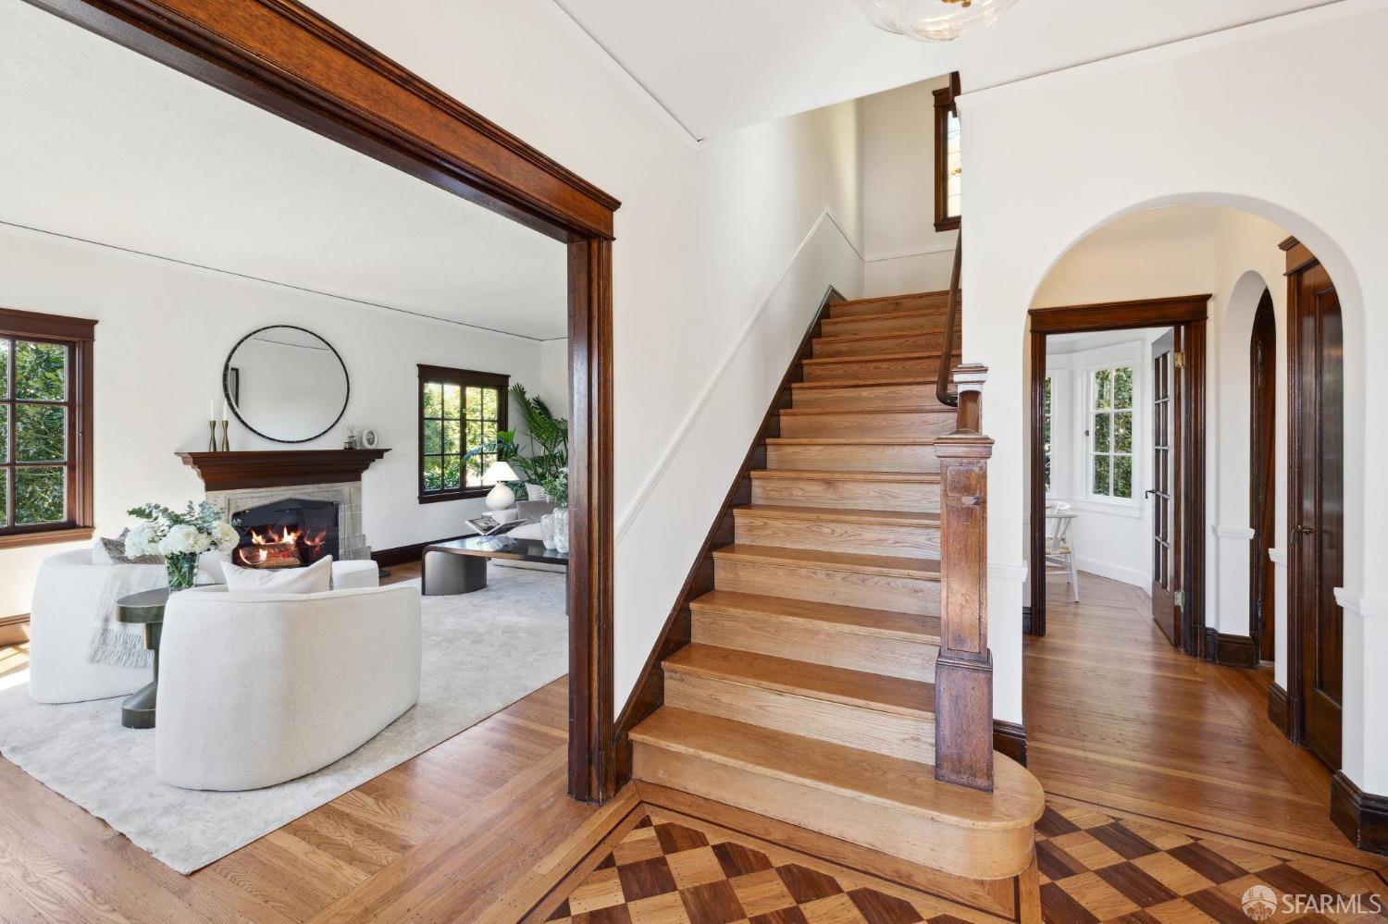
Entry foyer with checkerboard wood flooring and staircase, opening onto a furnished sitting room.
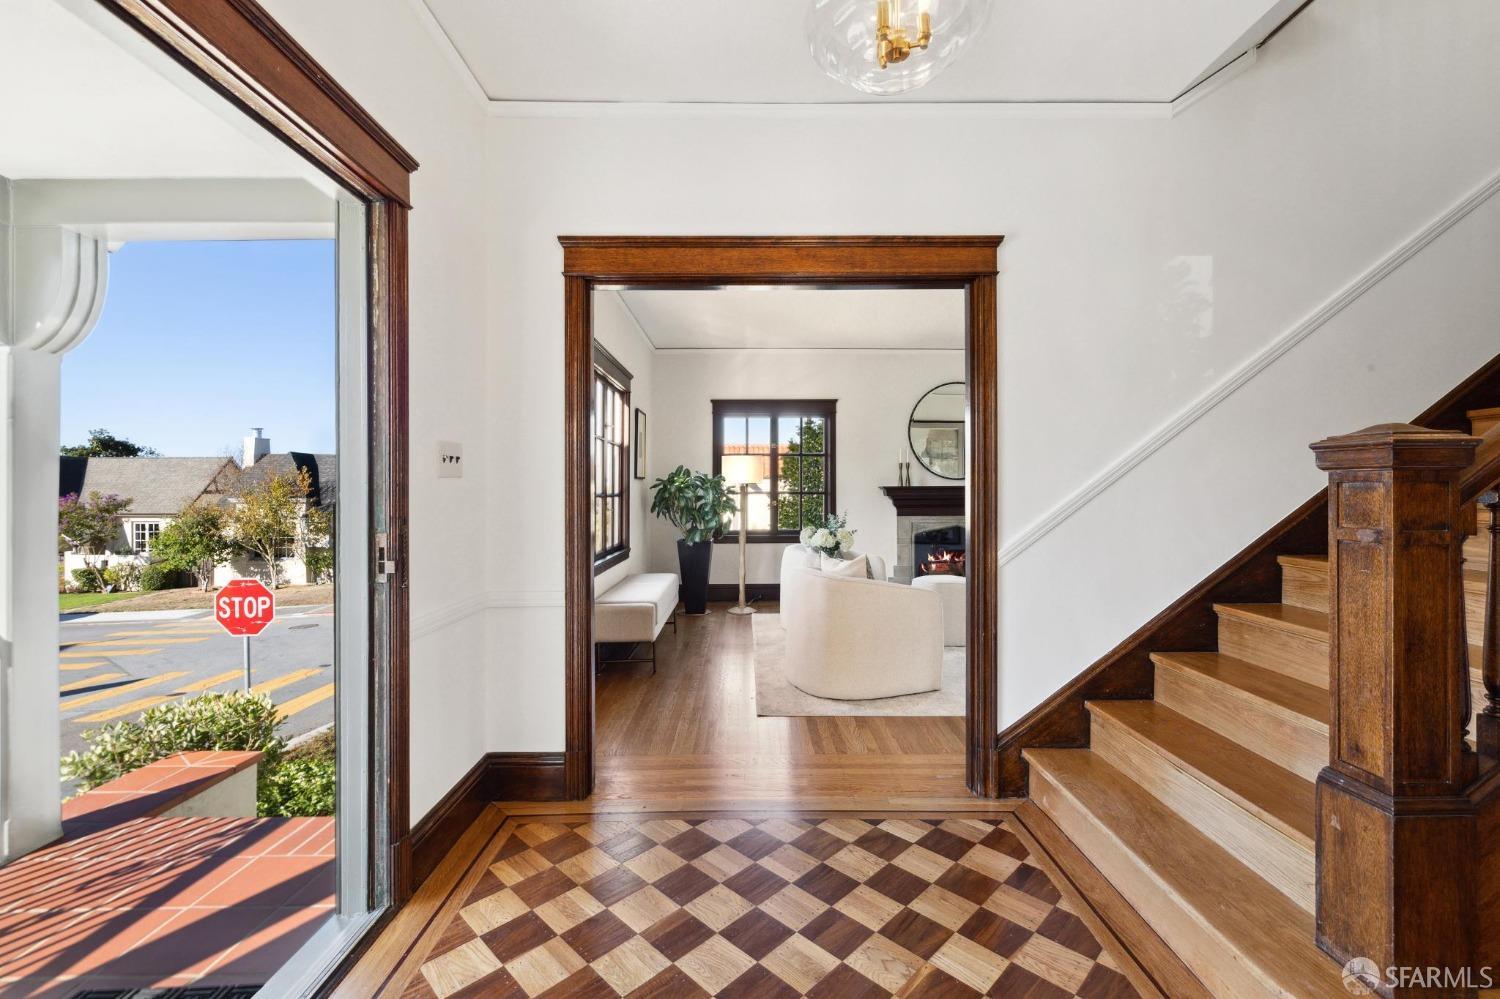
Entry foyer with a wooden staircase and checkerboard parquet floor, opening onto a furnished living room.
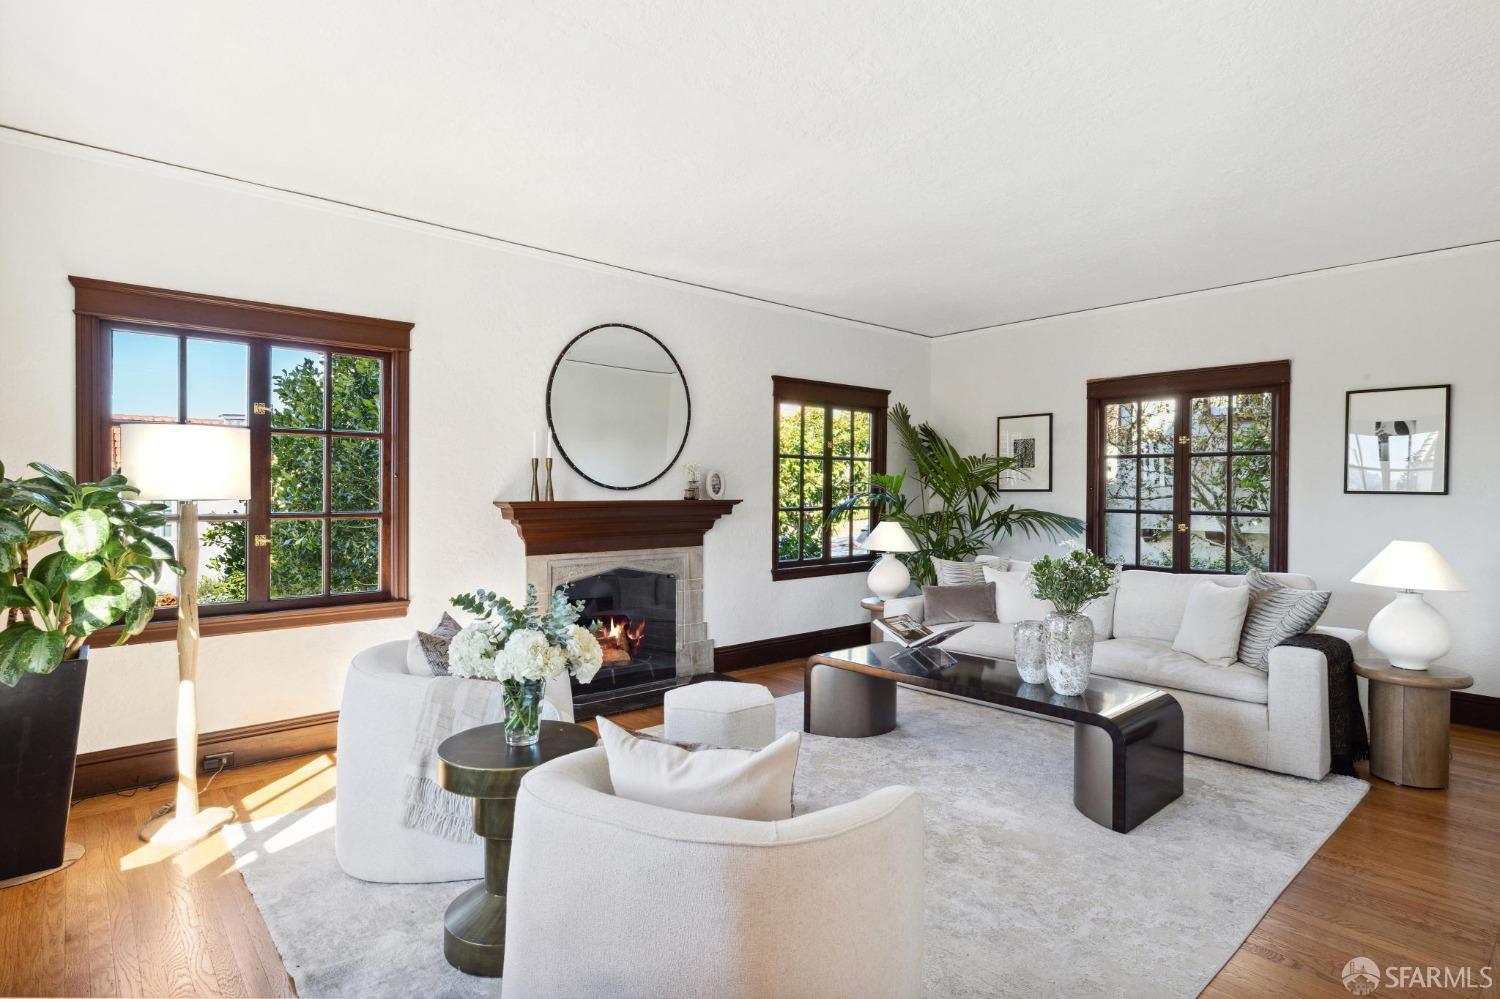
Furnished living room with a fireplace, dark wood-trimmed windows, and pale seating.
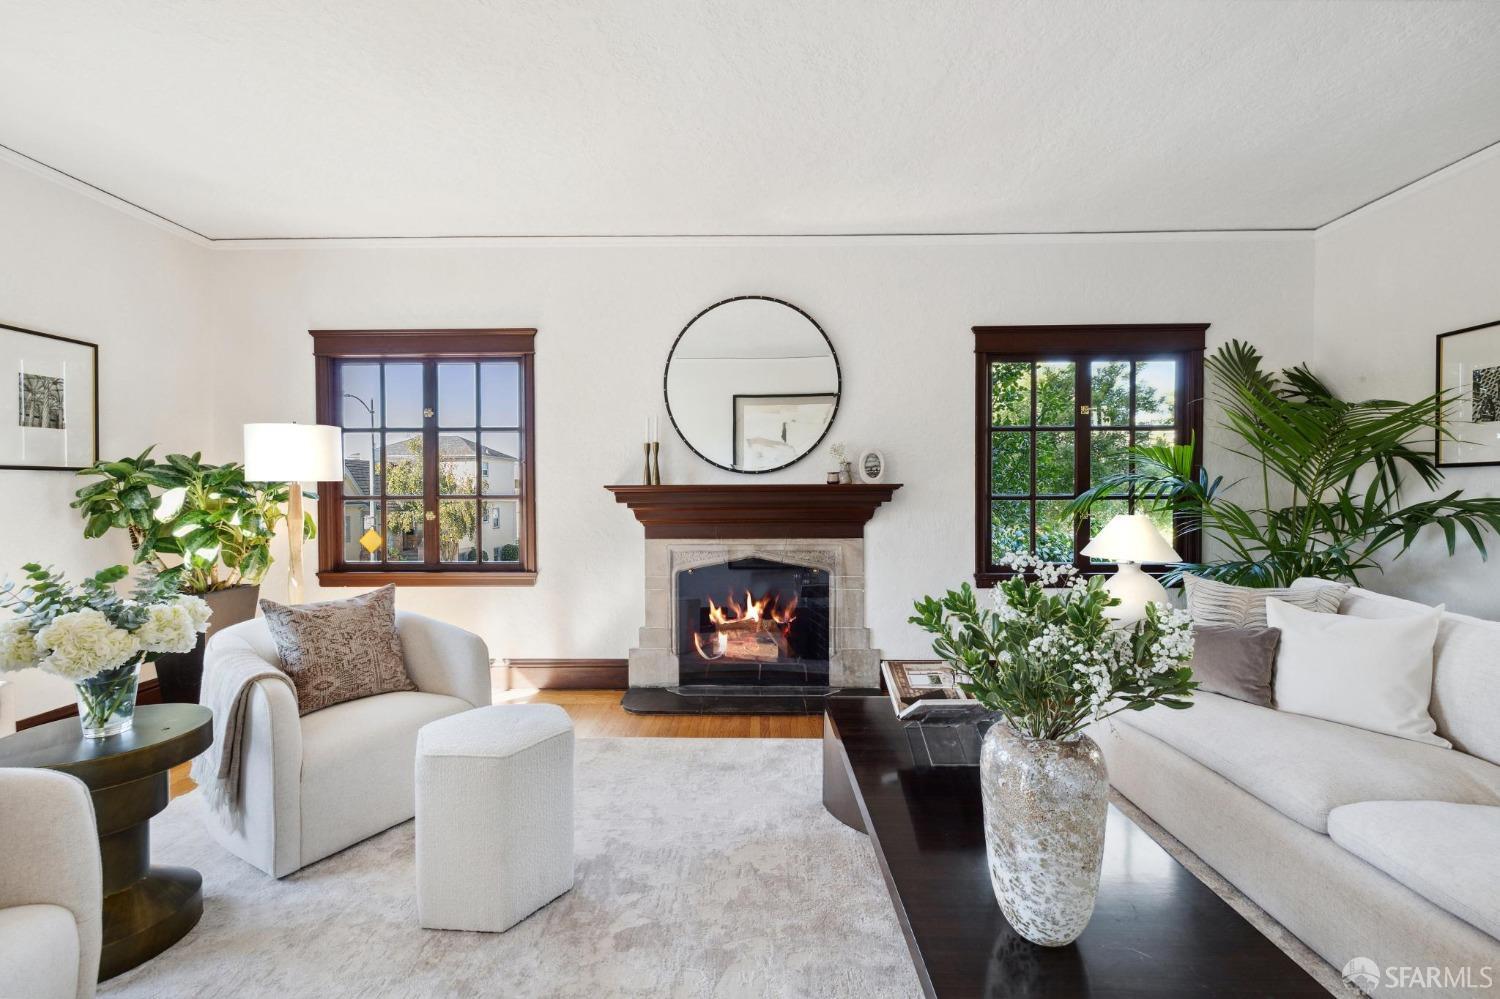
Staged living room with a lit fireplace, white seating, and dark wood-trimmed windows.
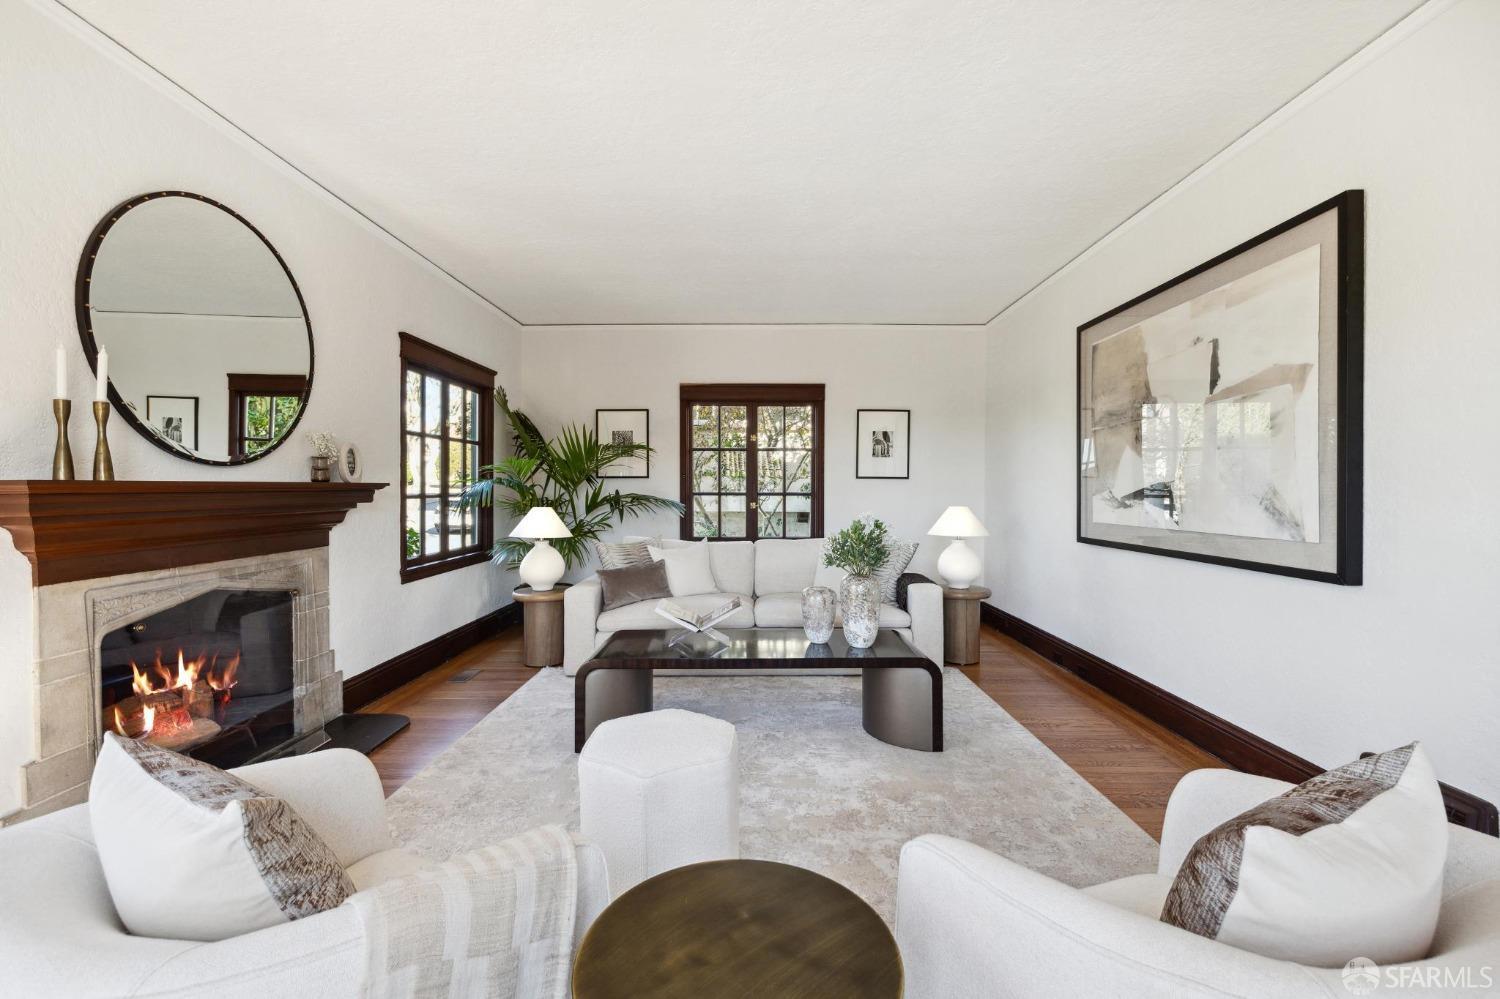
Staged living room with a lit stone fireplace, white sofas, and dark wood trim.
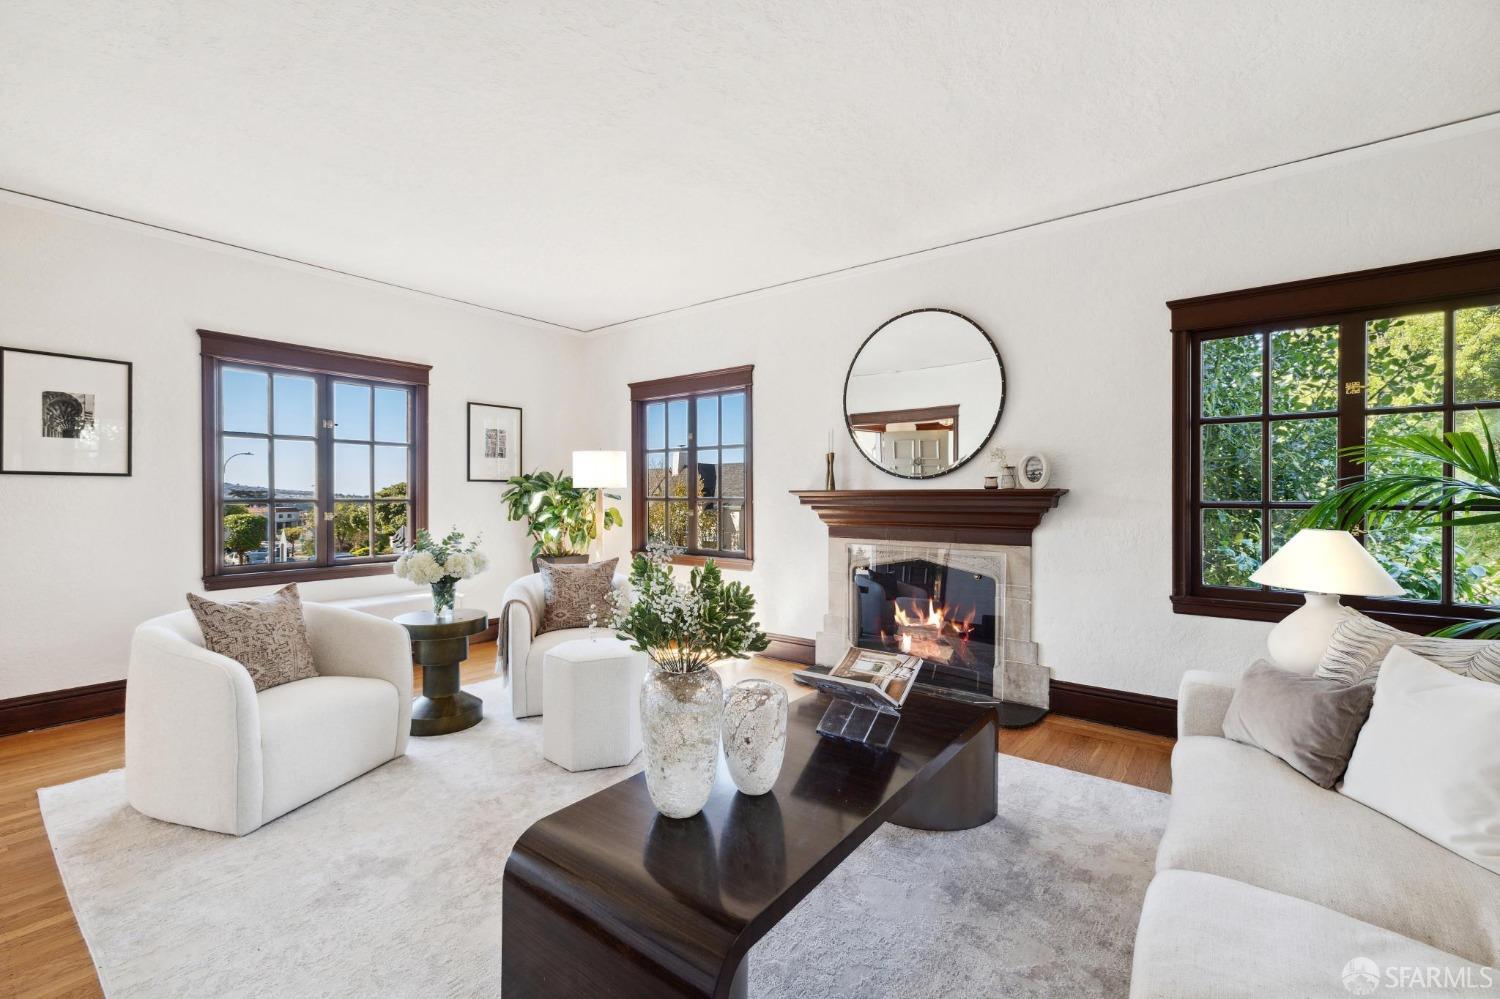
Staged living room with a lit fireplace, dark wood trim, and large windows.
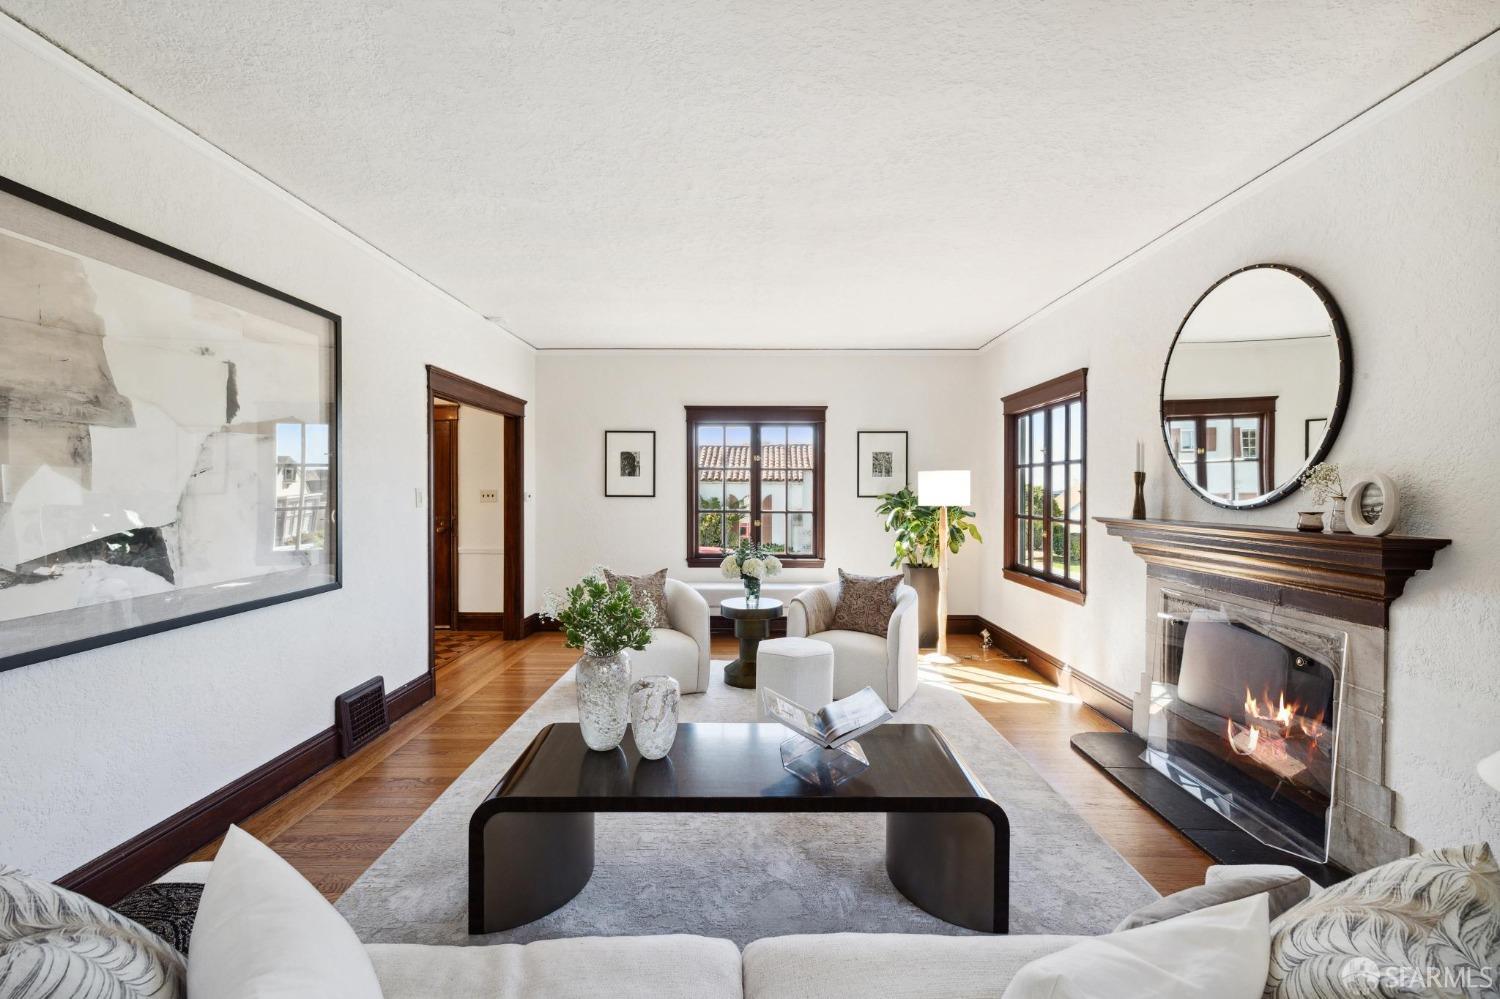
Staged living room with hardwood floors, large windows, and a lit fireplace.
Entryway with a wood staircase and parquet floor, opening to a bright dining room.
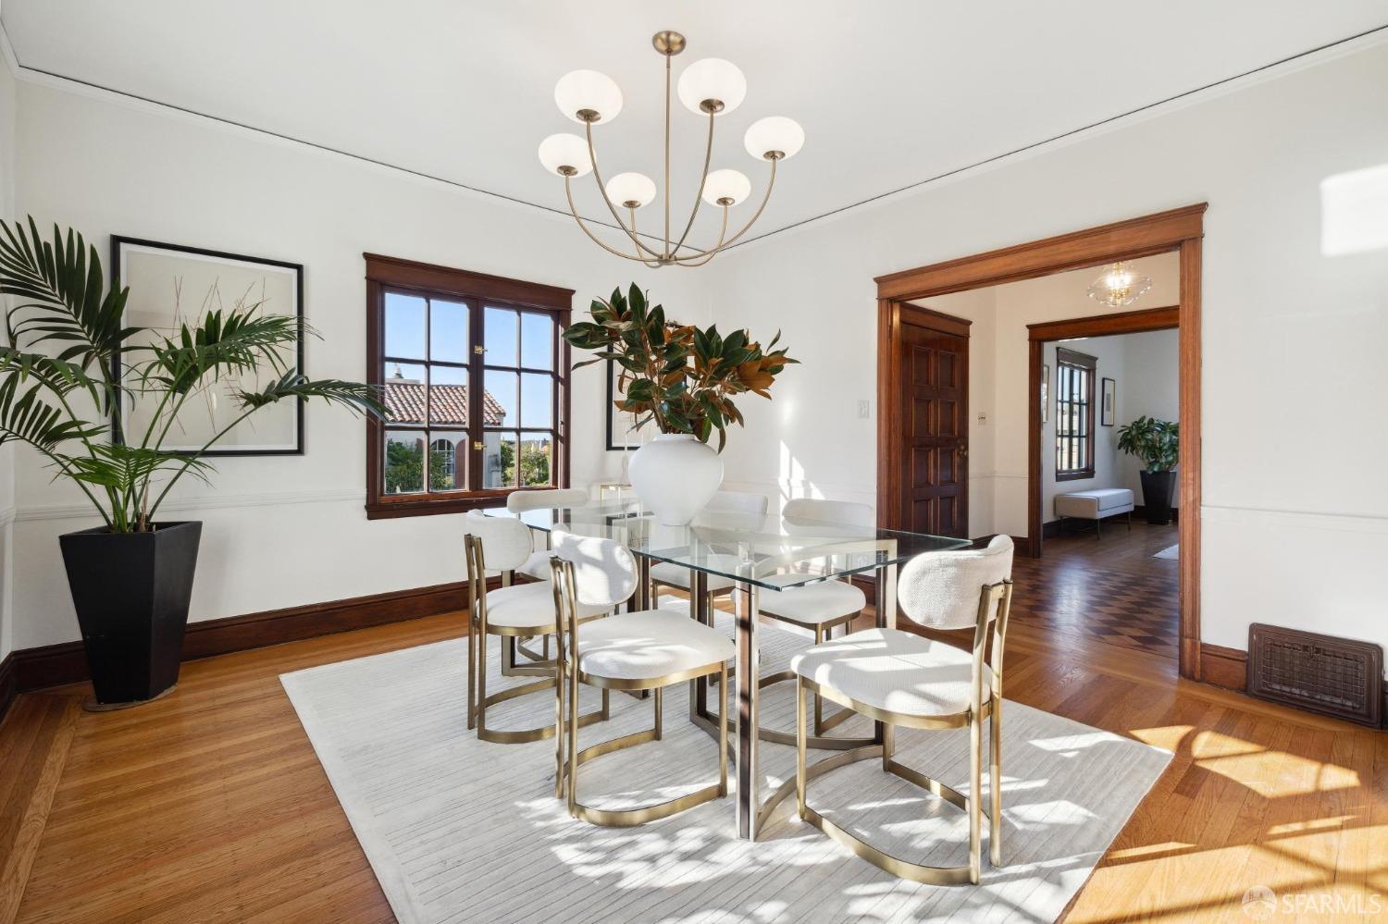
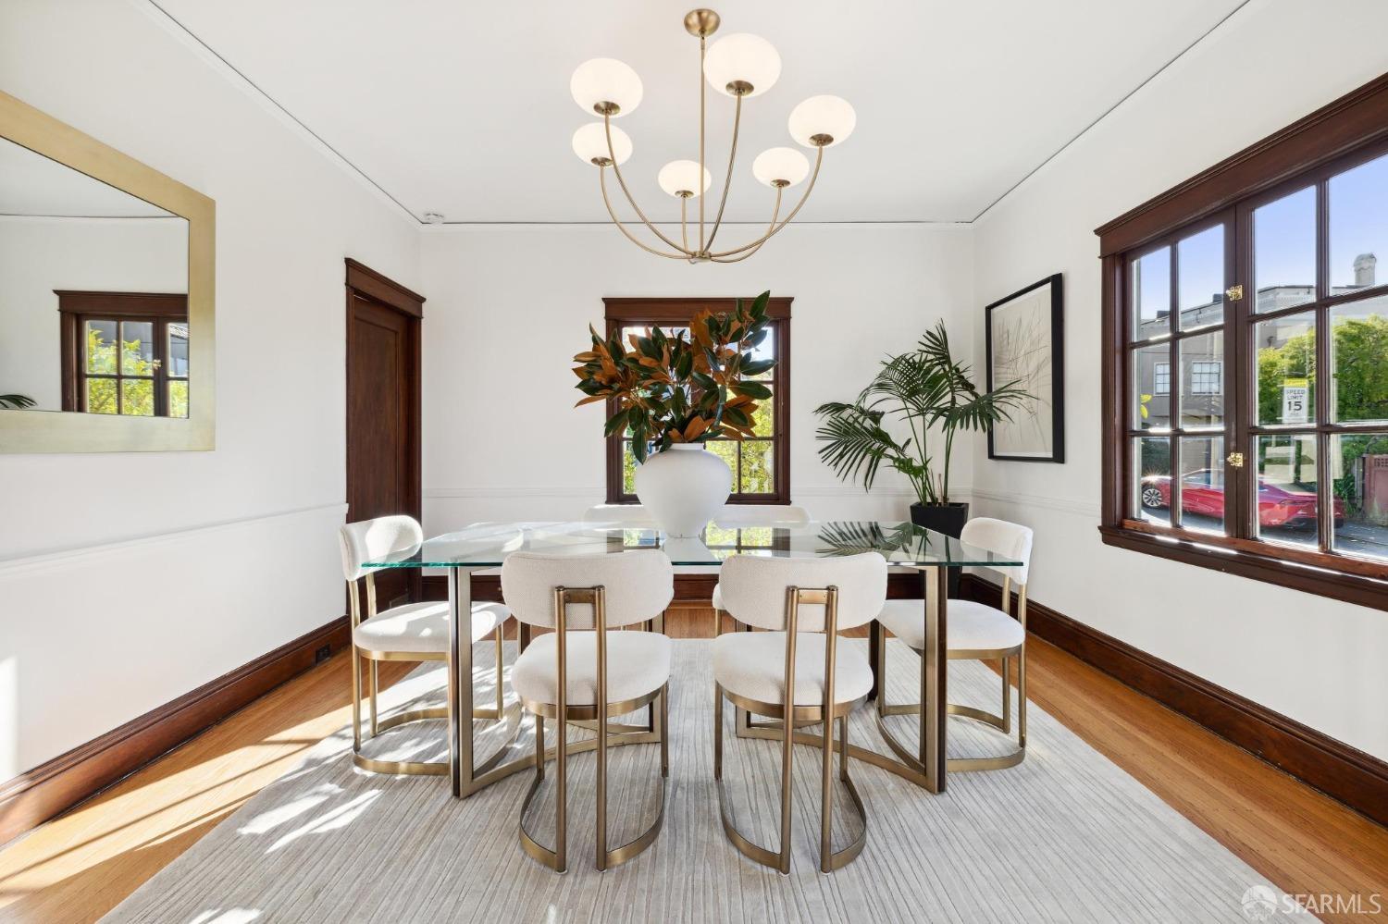
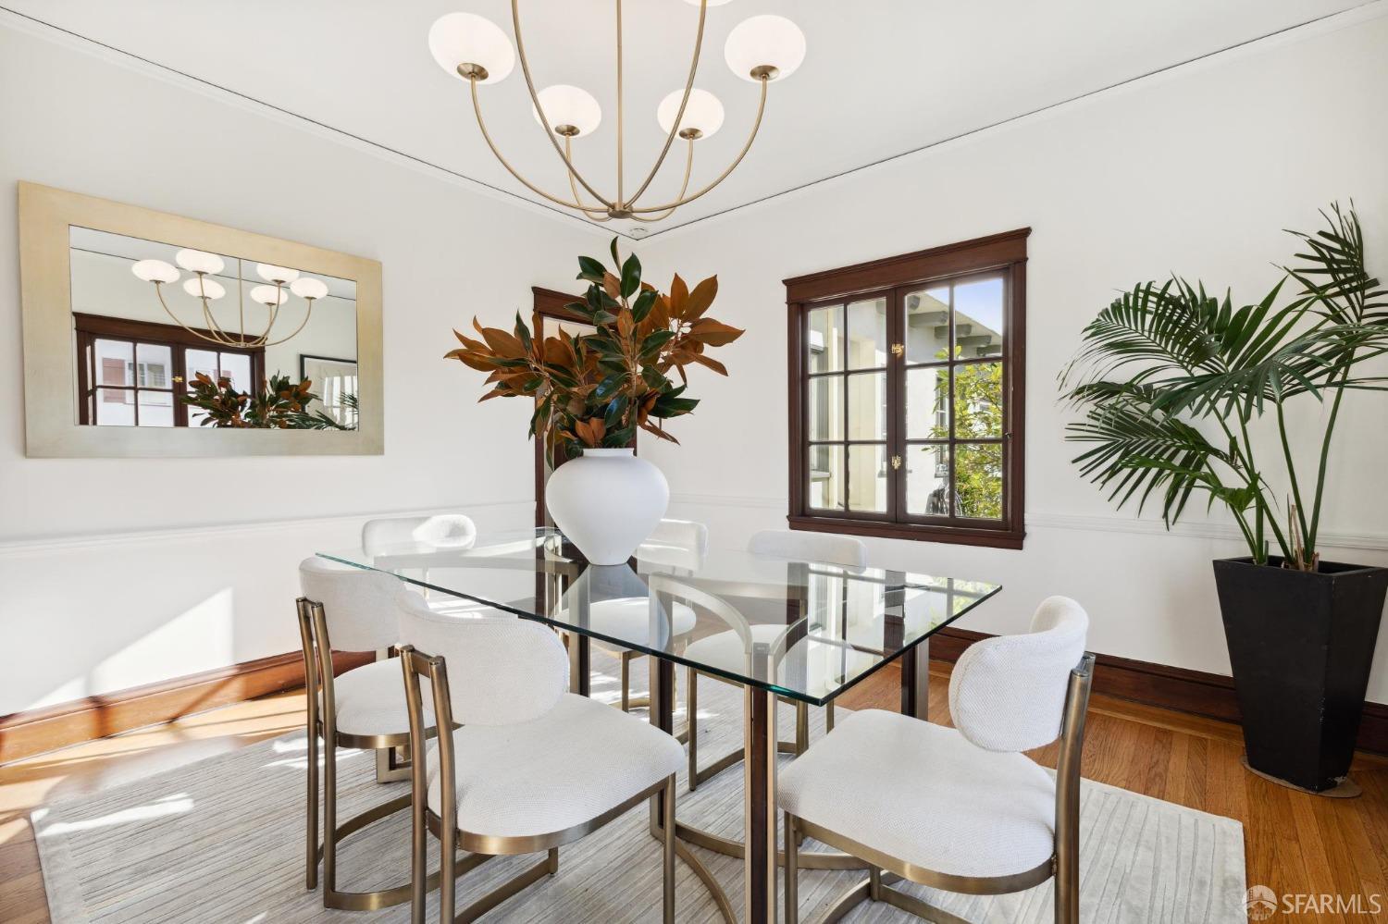
Dining room with a glass table, white chairs, hardwood floors, and dark wood trim.
Dining room with a glass table, upholstered chairs, dark wood trim, and a leafy centerpiece.
Dining room with a glass-top table, white chairs, dark wood-trimmed windows, and a chandelier.
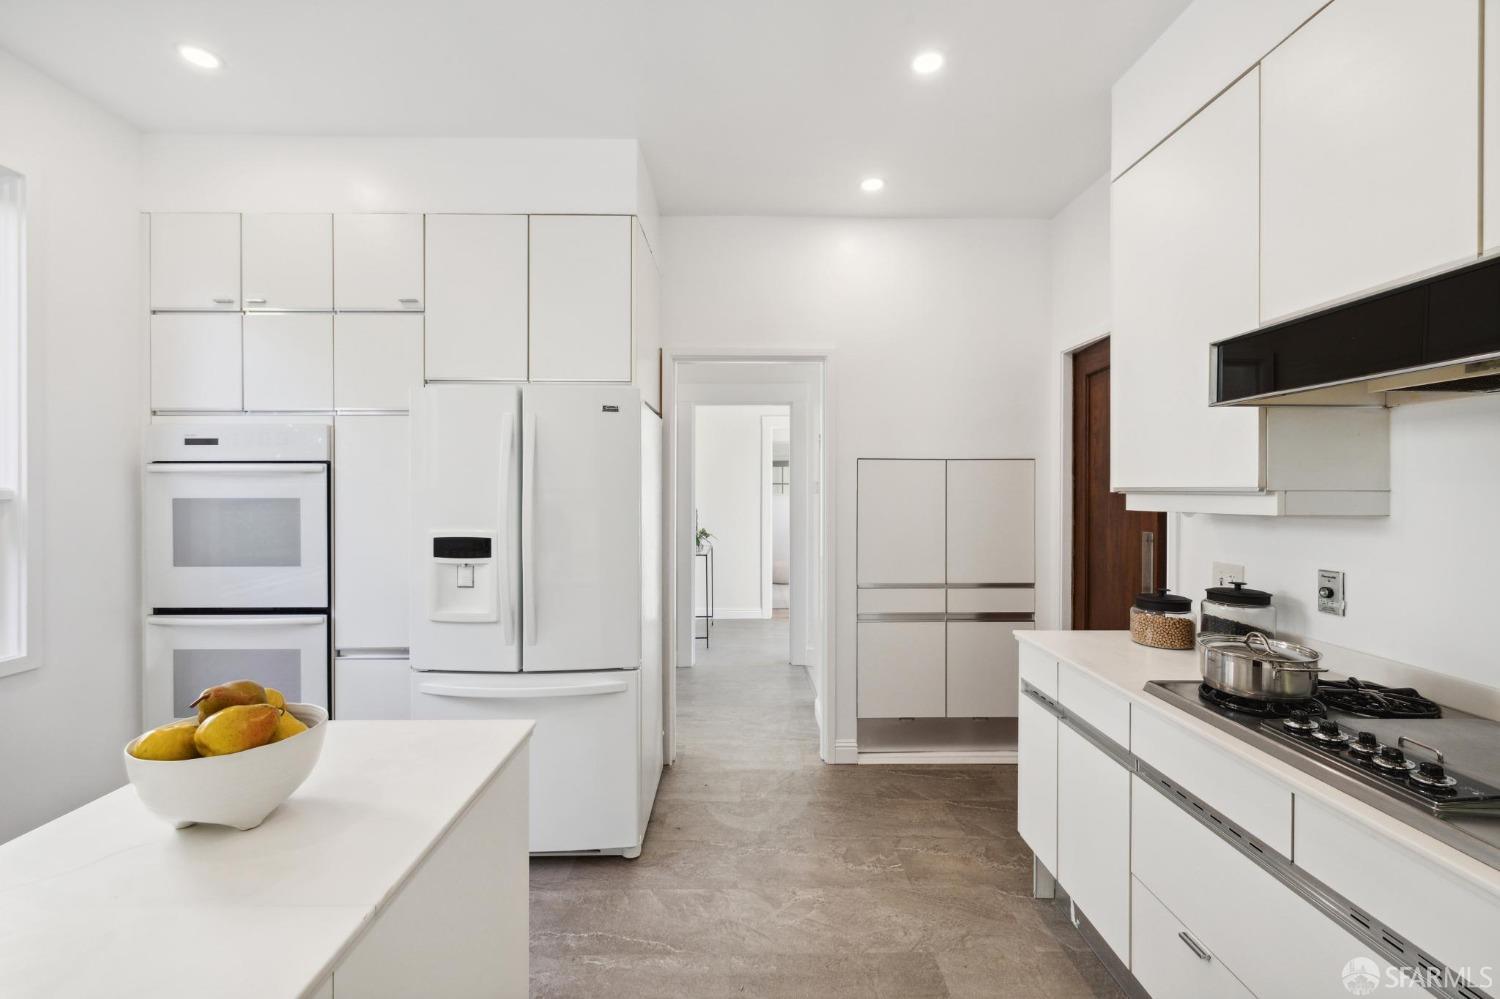
Modern white kitchen with double ovens, a large refrigerator, and a fruit-topped island.
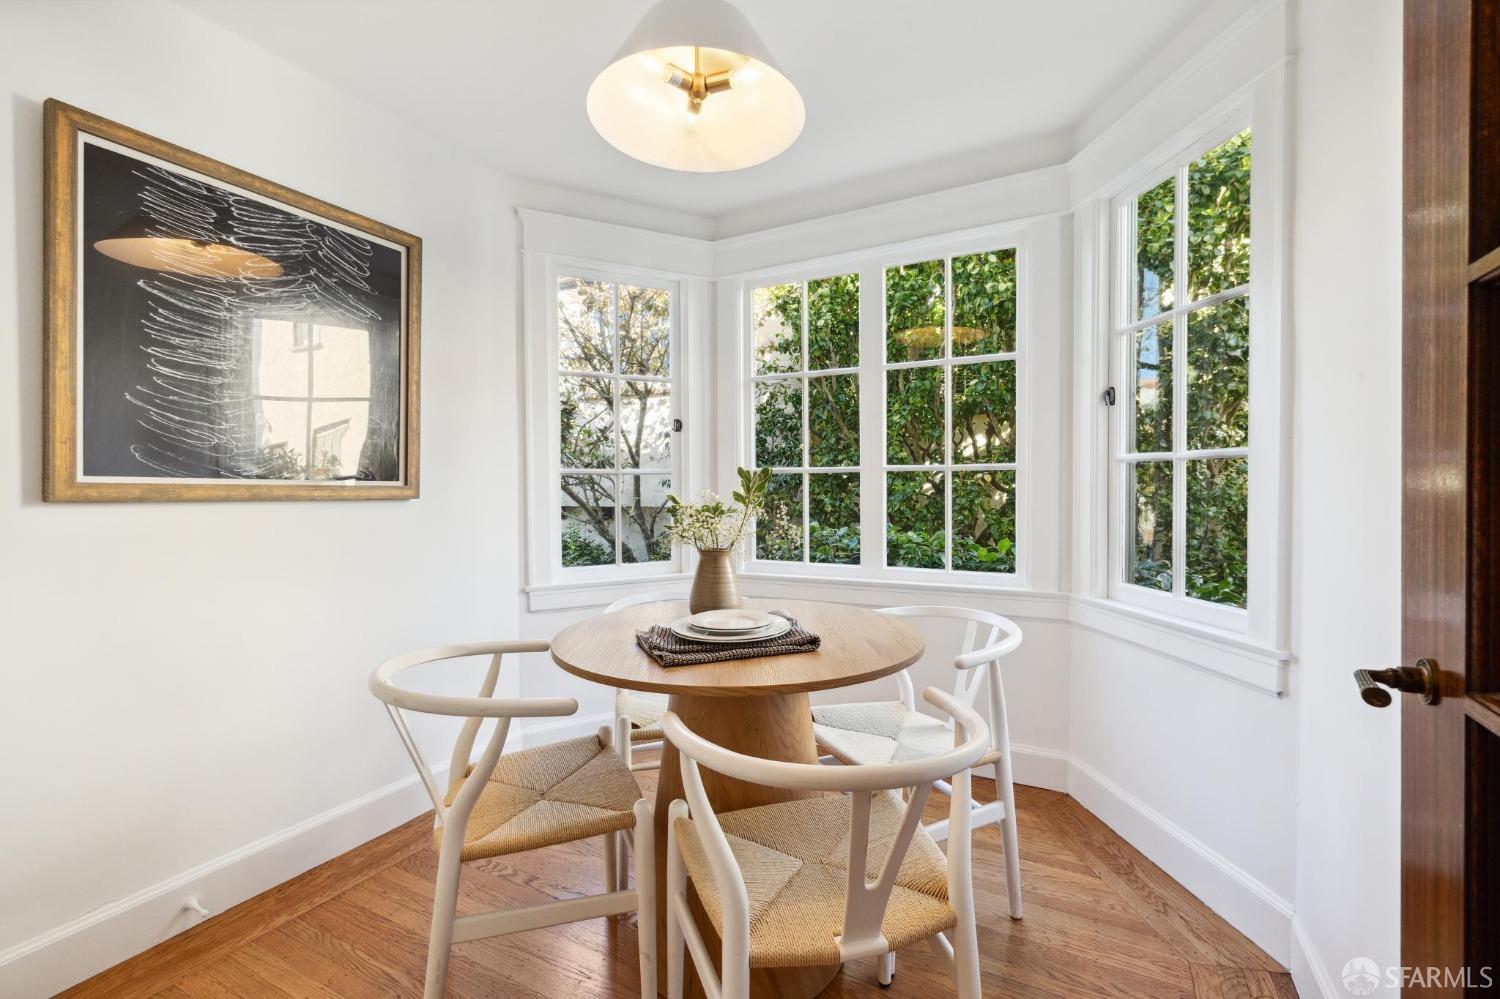
Staged dining nook with a round wood table, white chairs, and bay windows overlooking greenery.
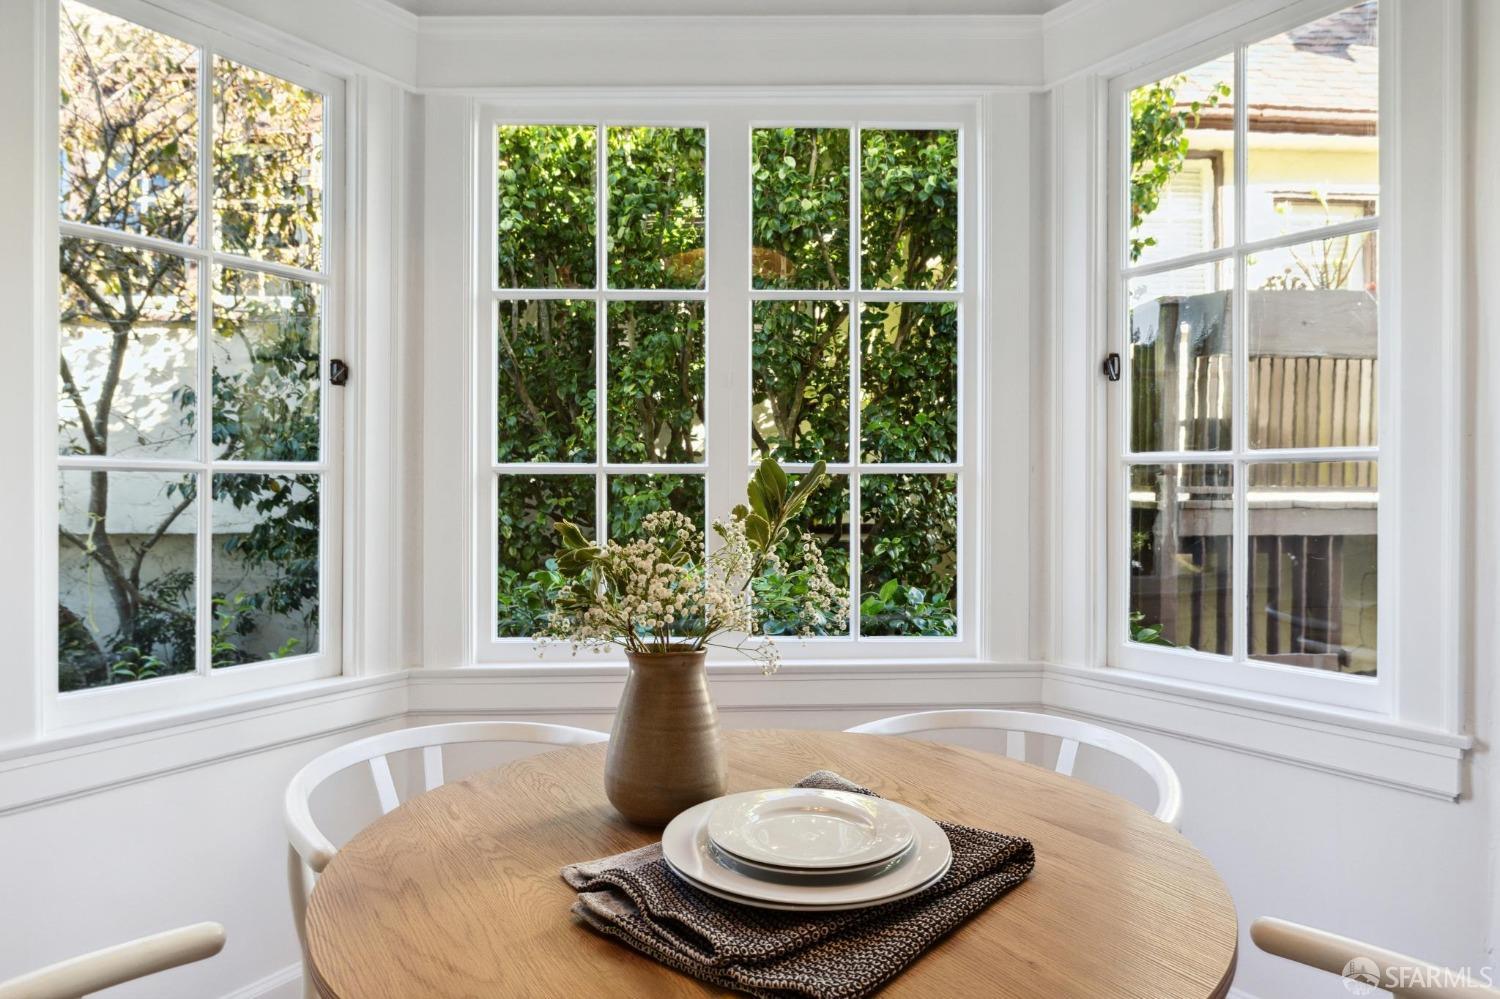
Dining nook with a round wooden table and leafy views through white-framed bay windows.
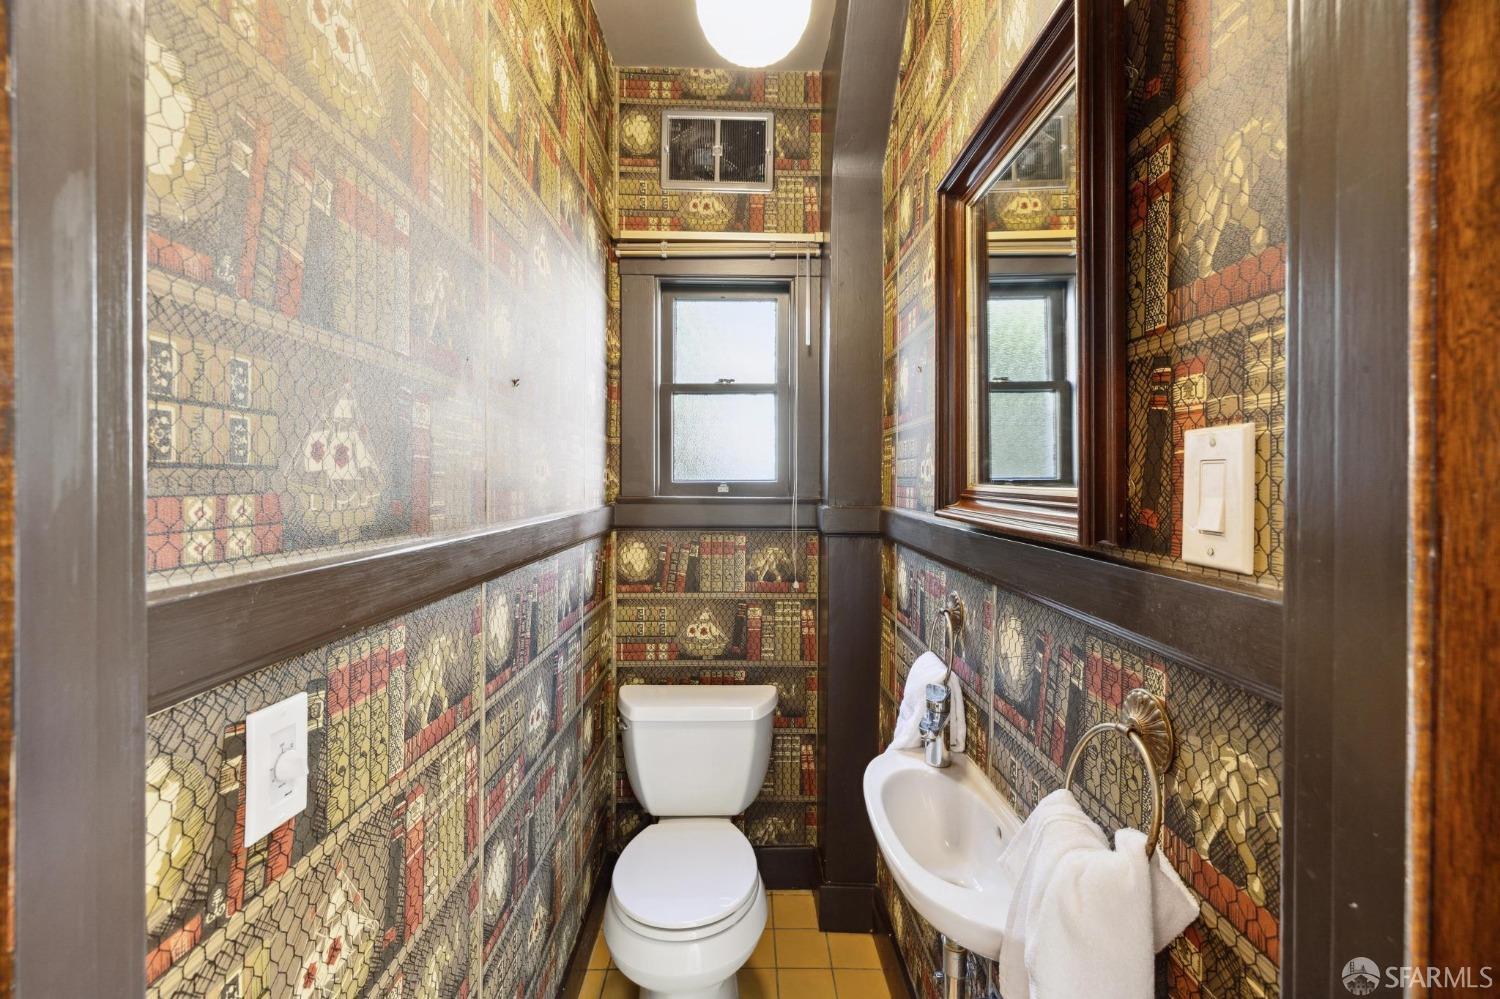
Bathroom with a white toilet, pedestal sink, and colorful patterned walls.
Wooden staircase in a bright entry hall beside a furnished living room with a fireplace.
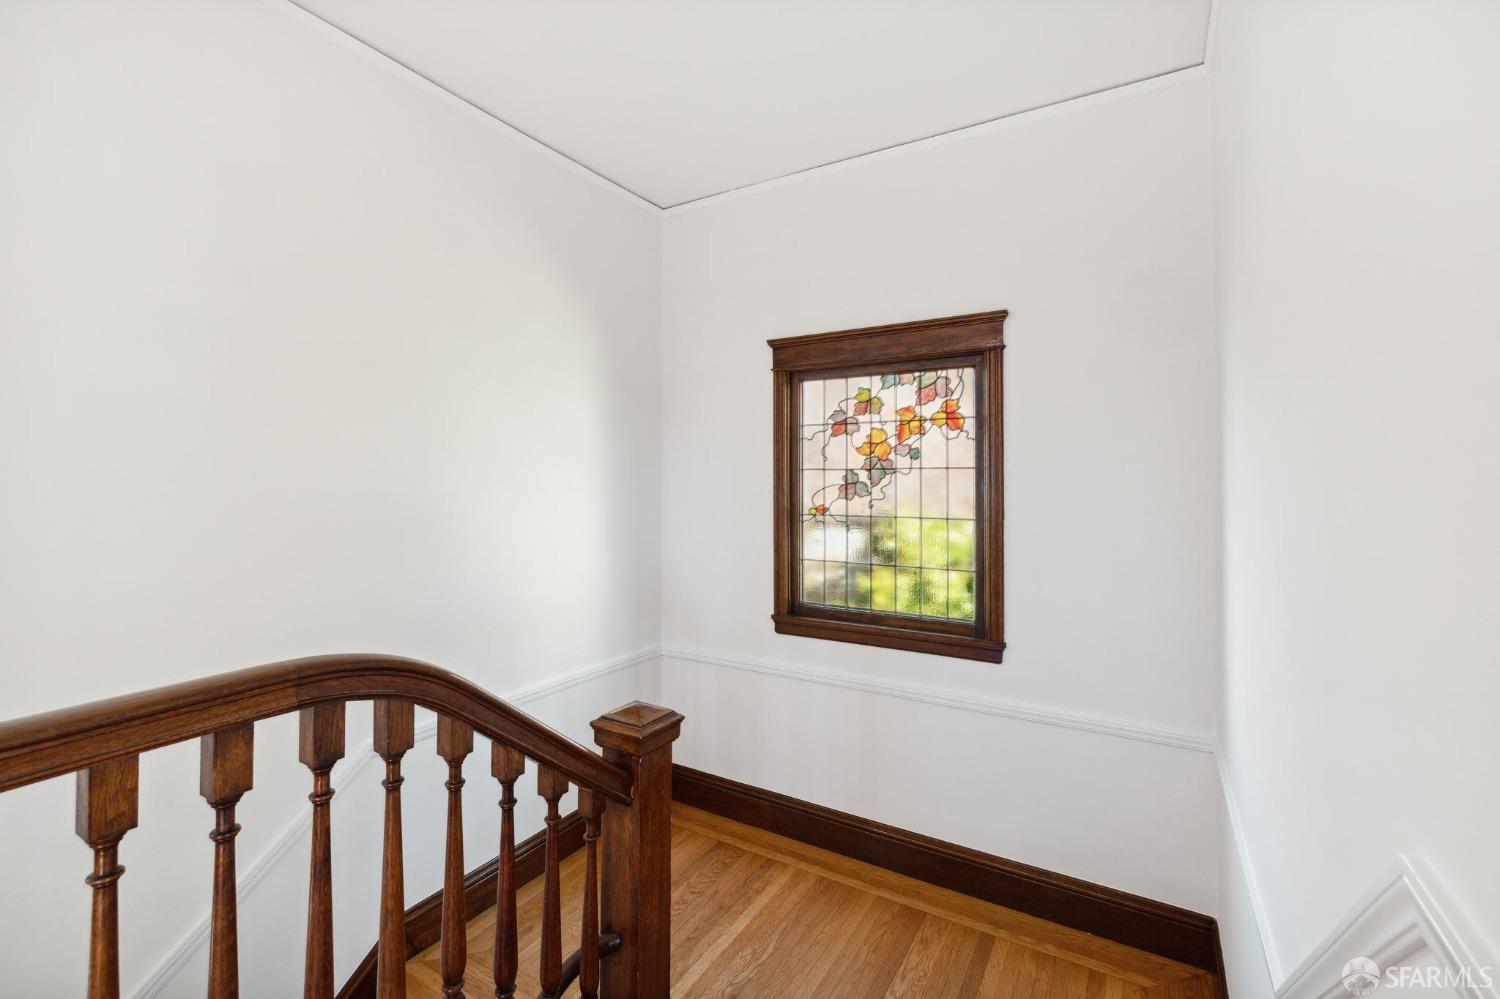
Stair landing with a polished wood railing and a colorful stained-glass window.
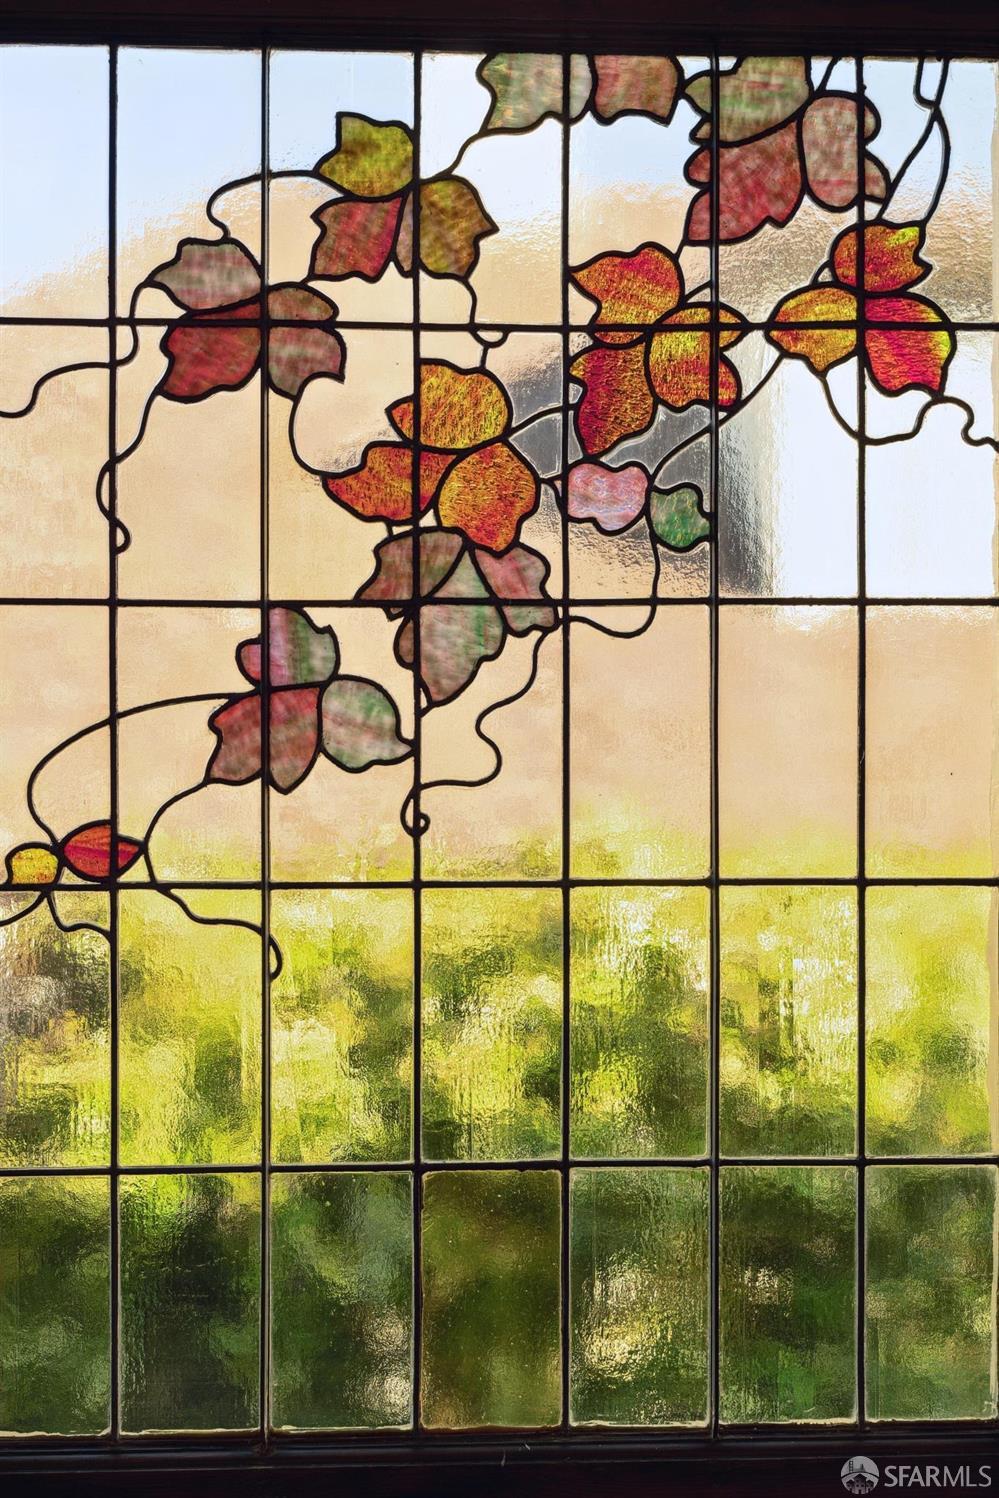
Stained-glass window with colorful leaf motifs and textured green lower panes.
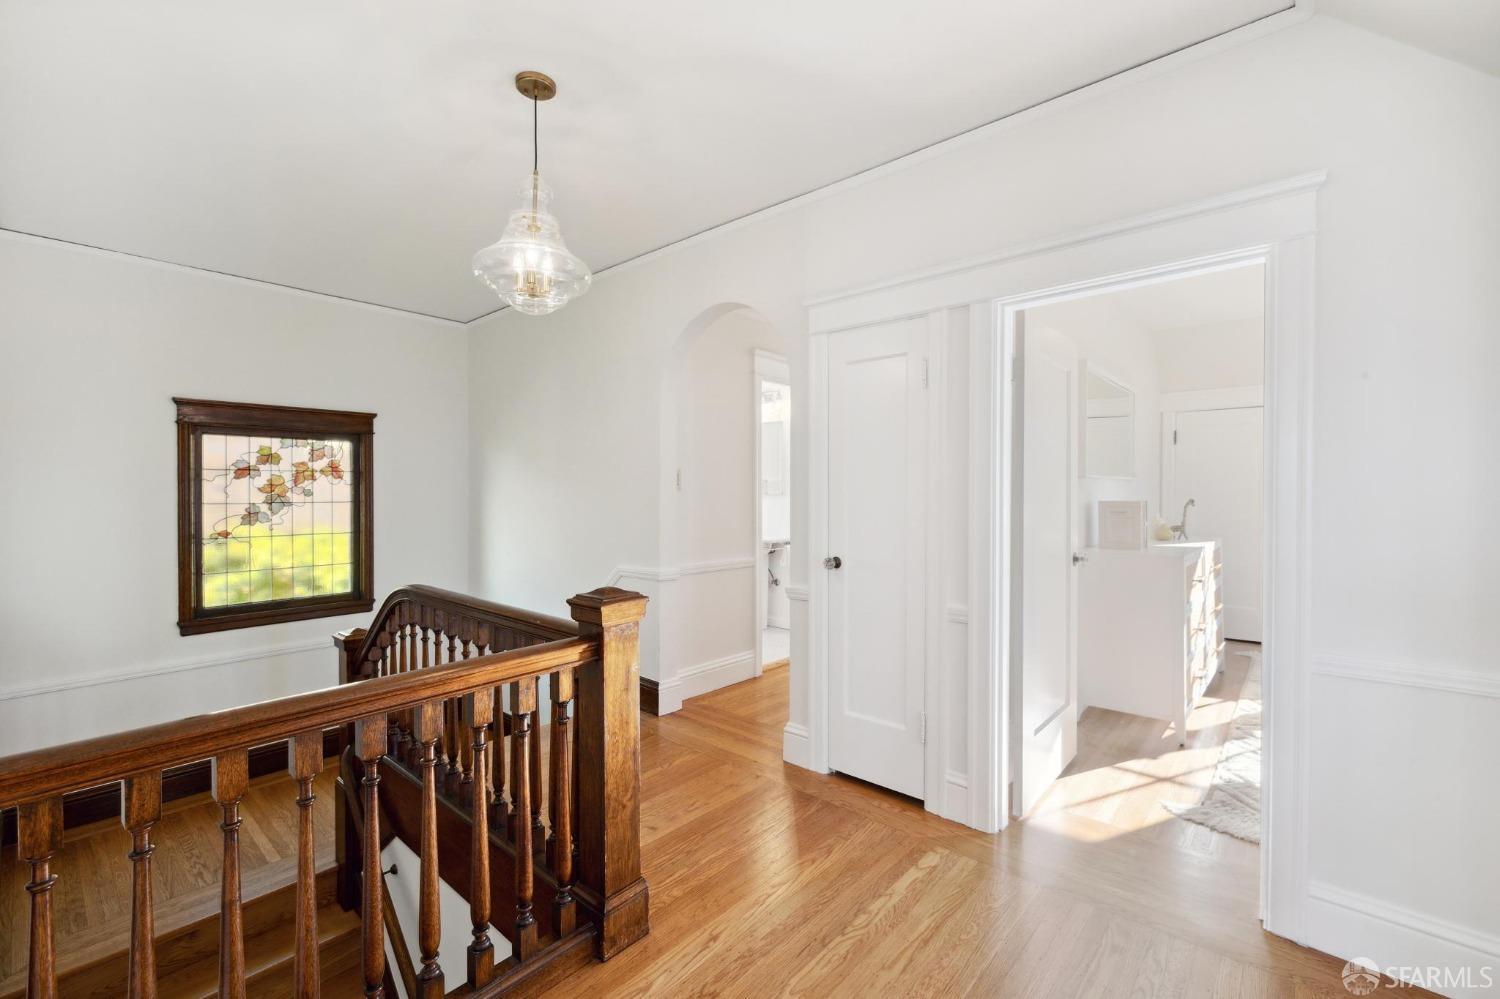
Upstairs landing with a dark wood staircase railing, stained-glass window, and bright bathroom doorway.
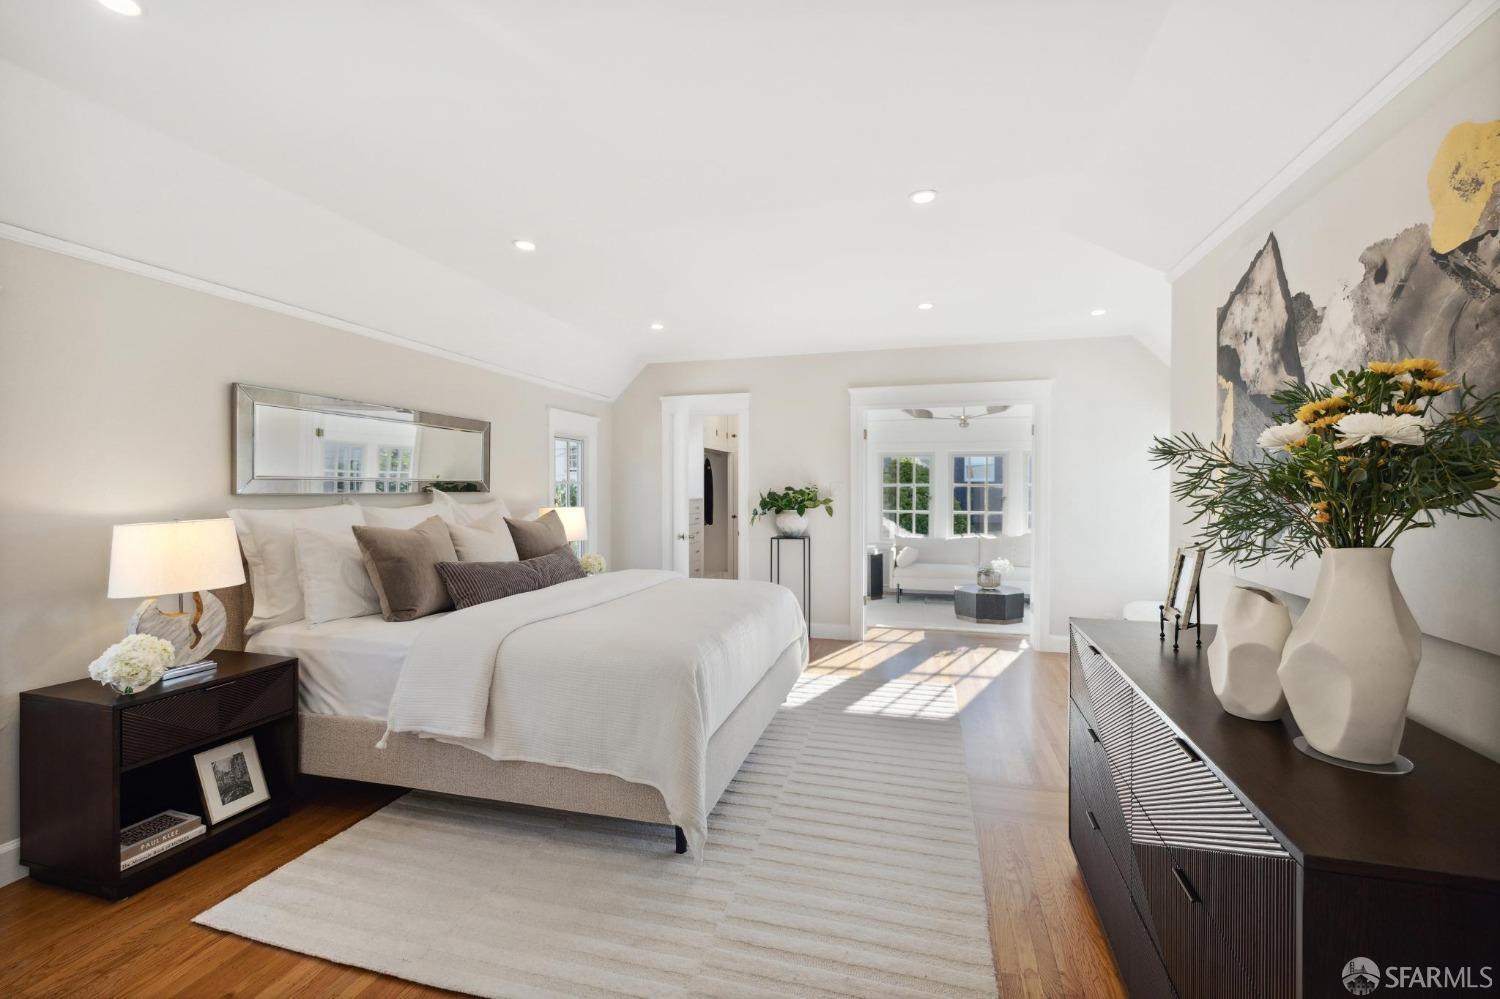
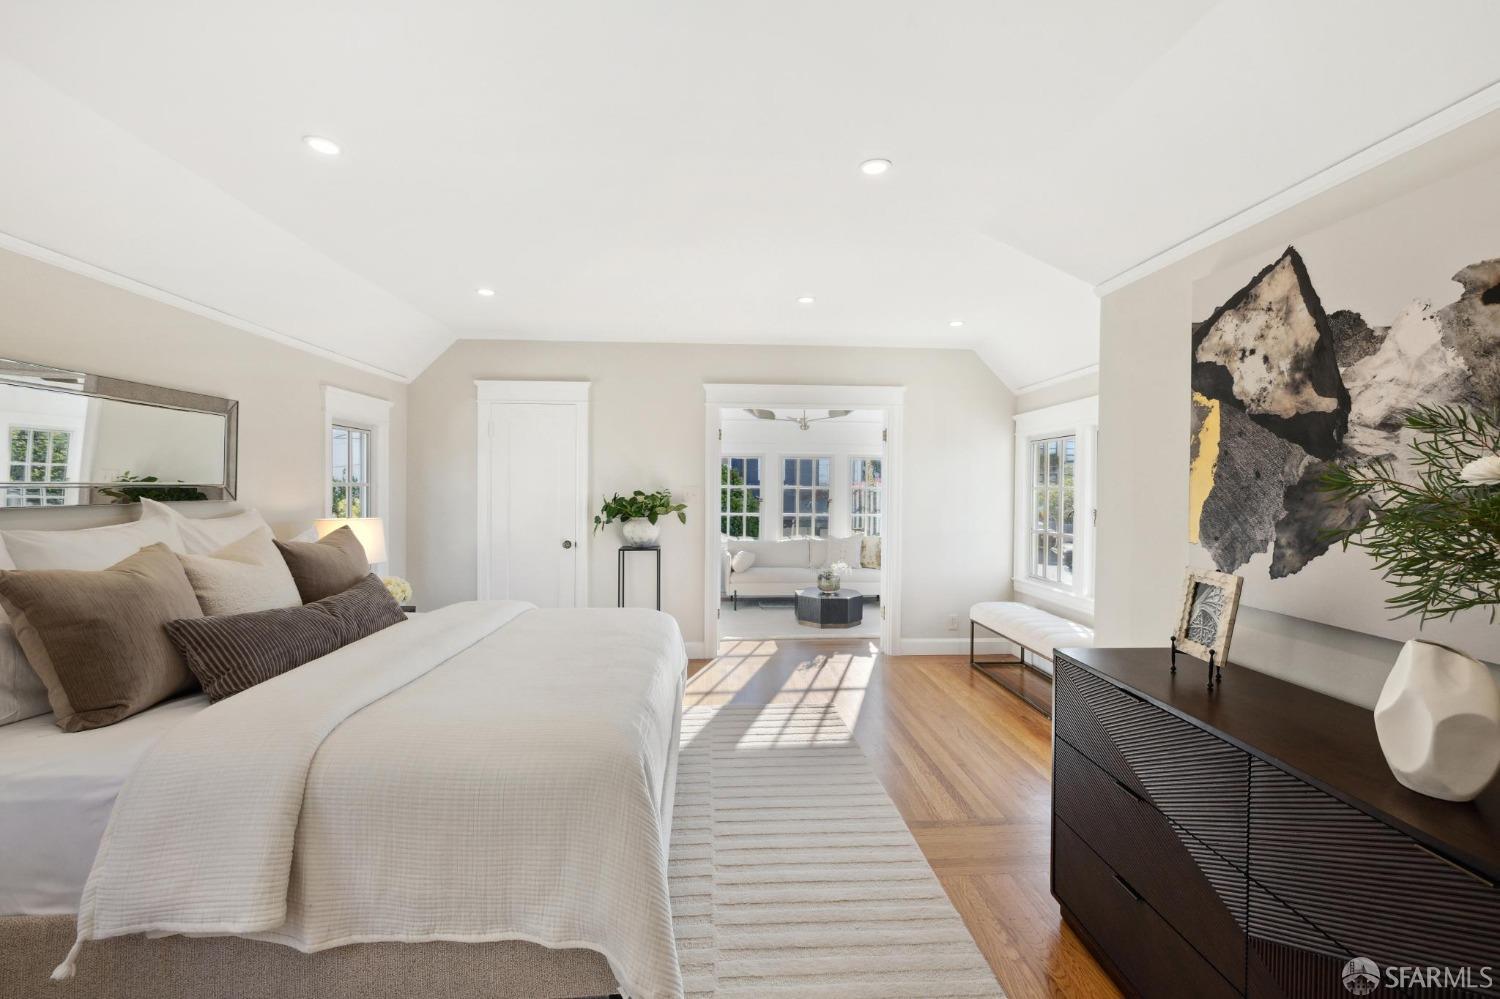
Staged bedroom with a white bed and doorway to a bright sitting room.
Bright bedroom with a white bed, vaulted ceiling, and doorway to a sunlit sitting room.
Bedroom with a large bed, hardwood floors, and a sunny sitting alcove beyond the doorway.
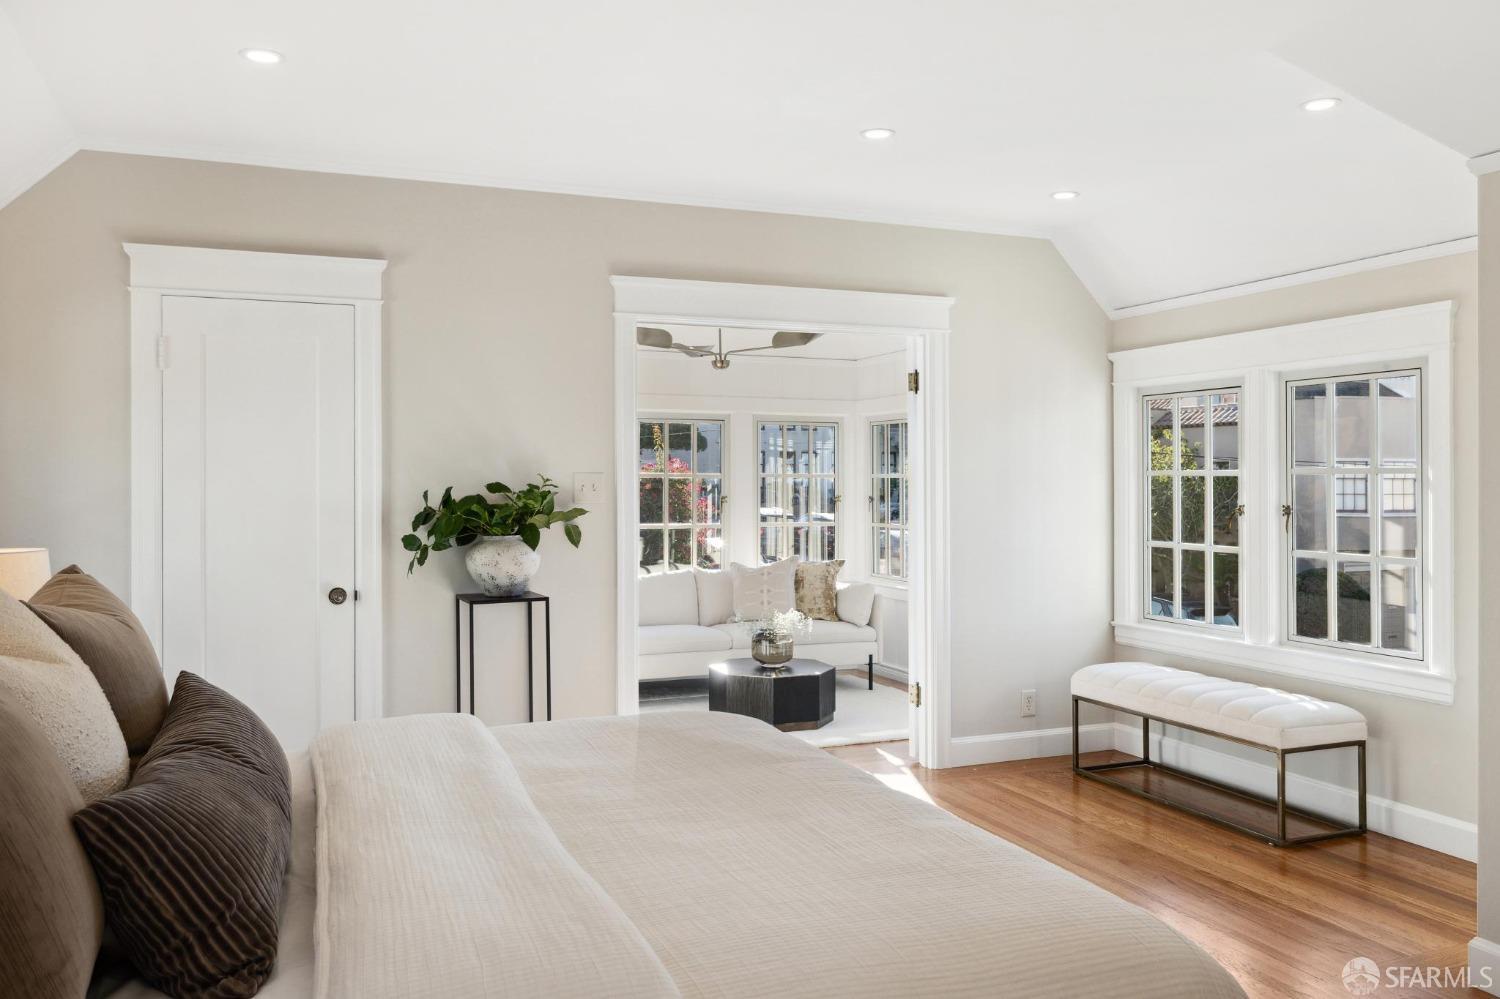
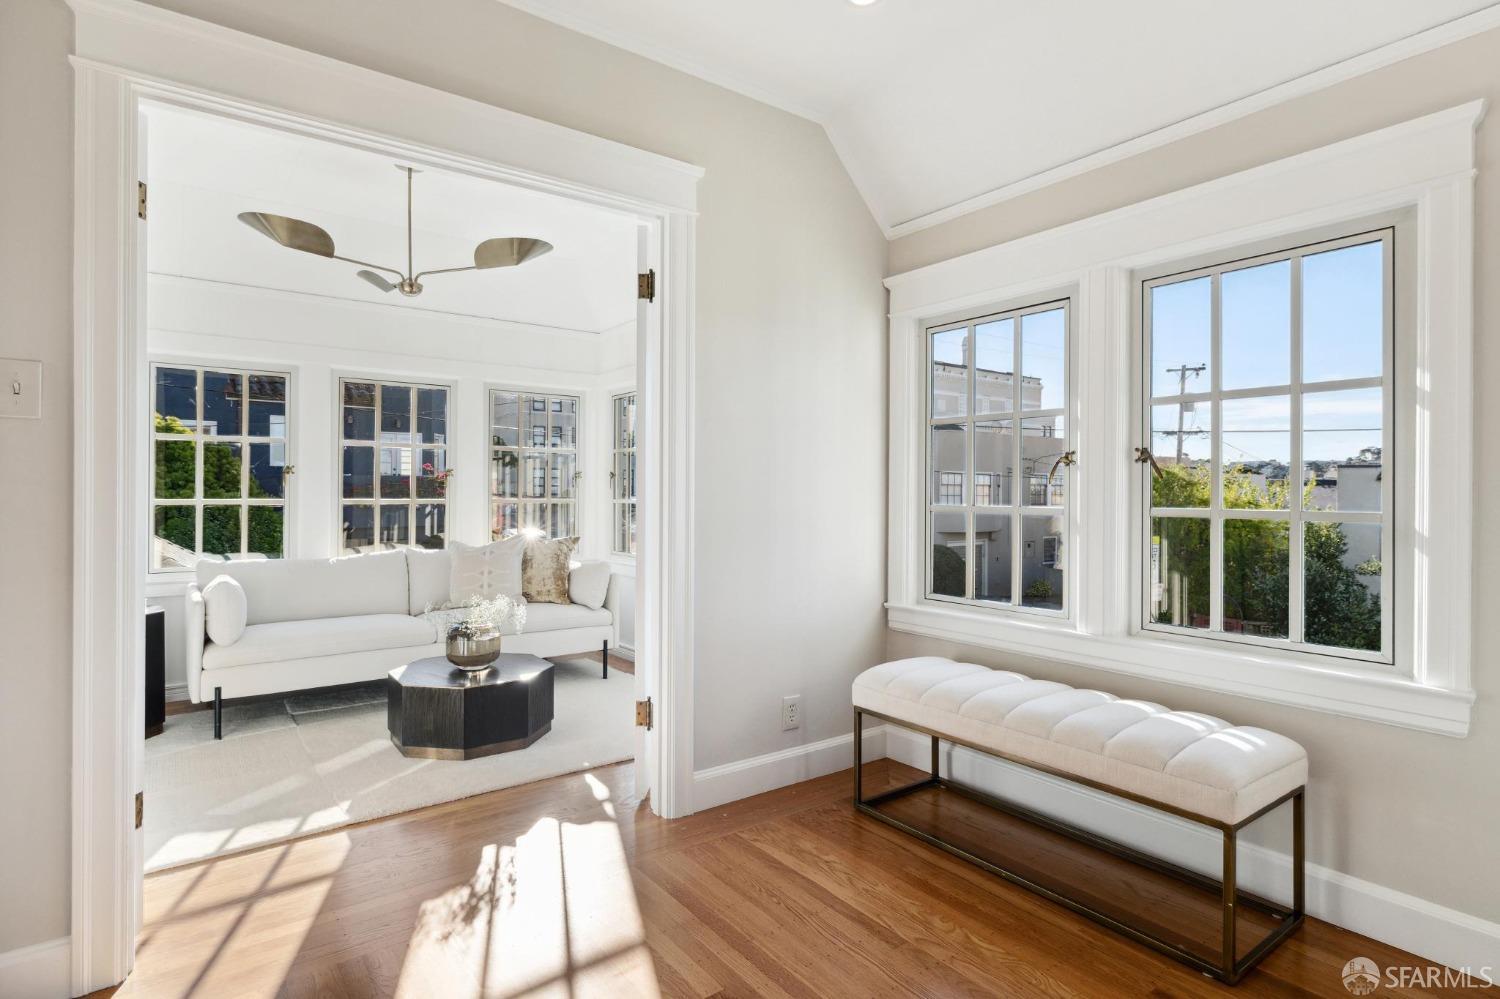
Bright staged sitting area with a tufted window bench and doorway to a living room.
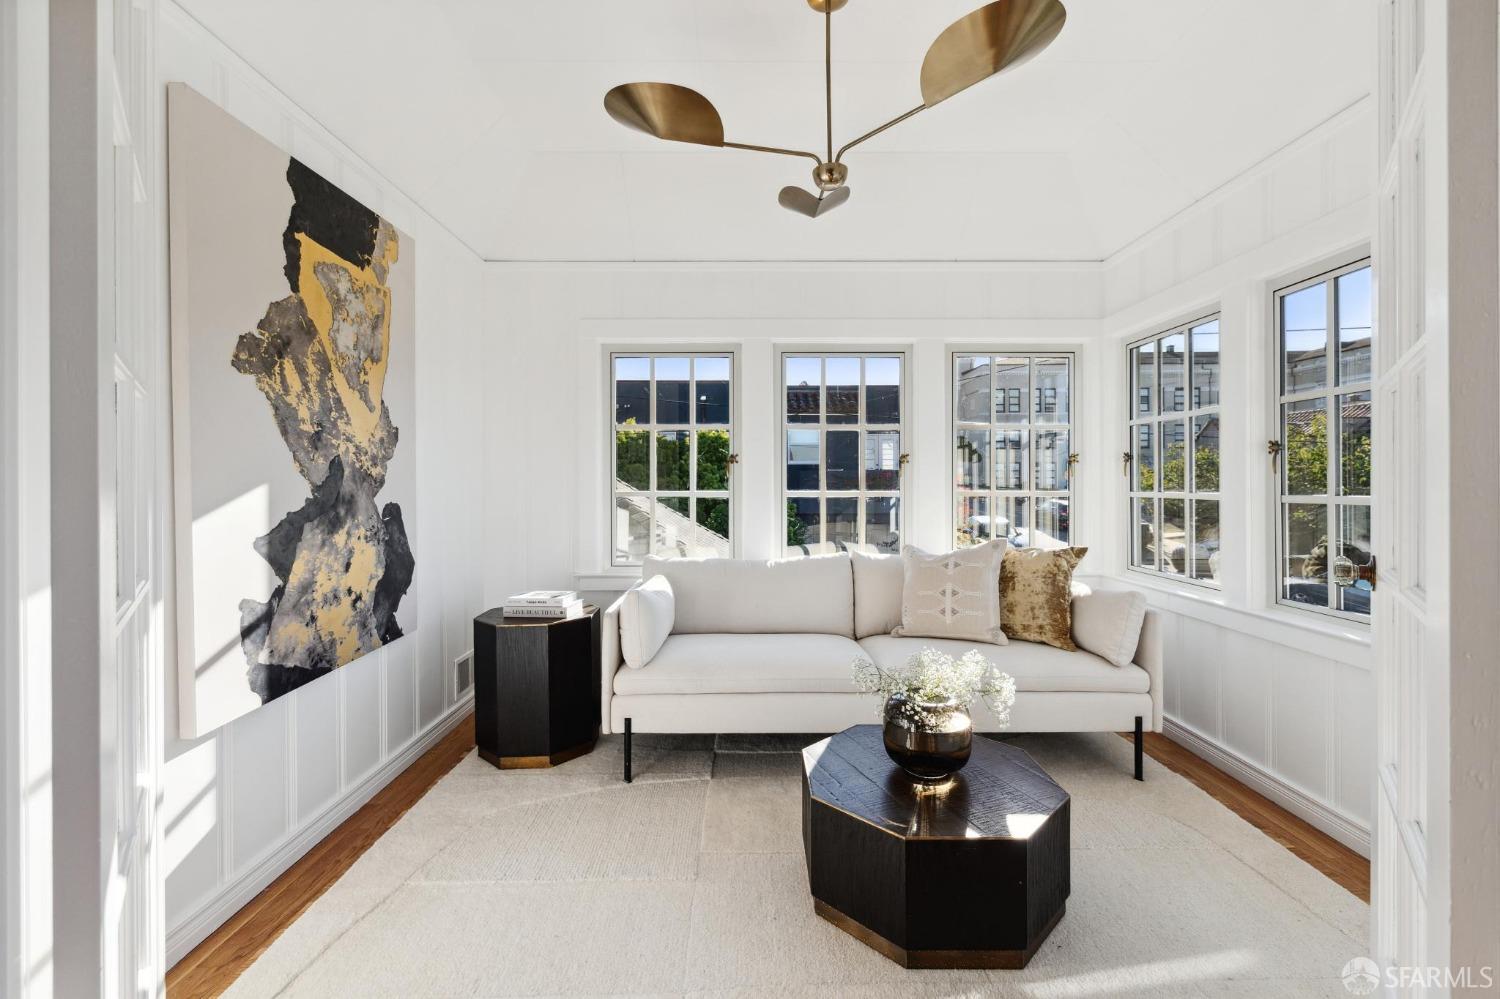
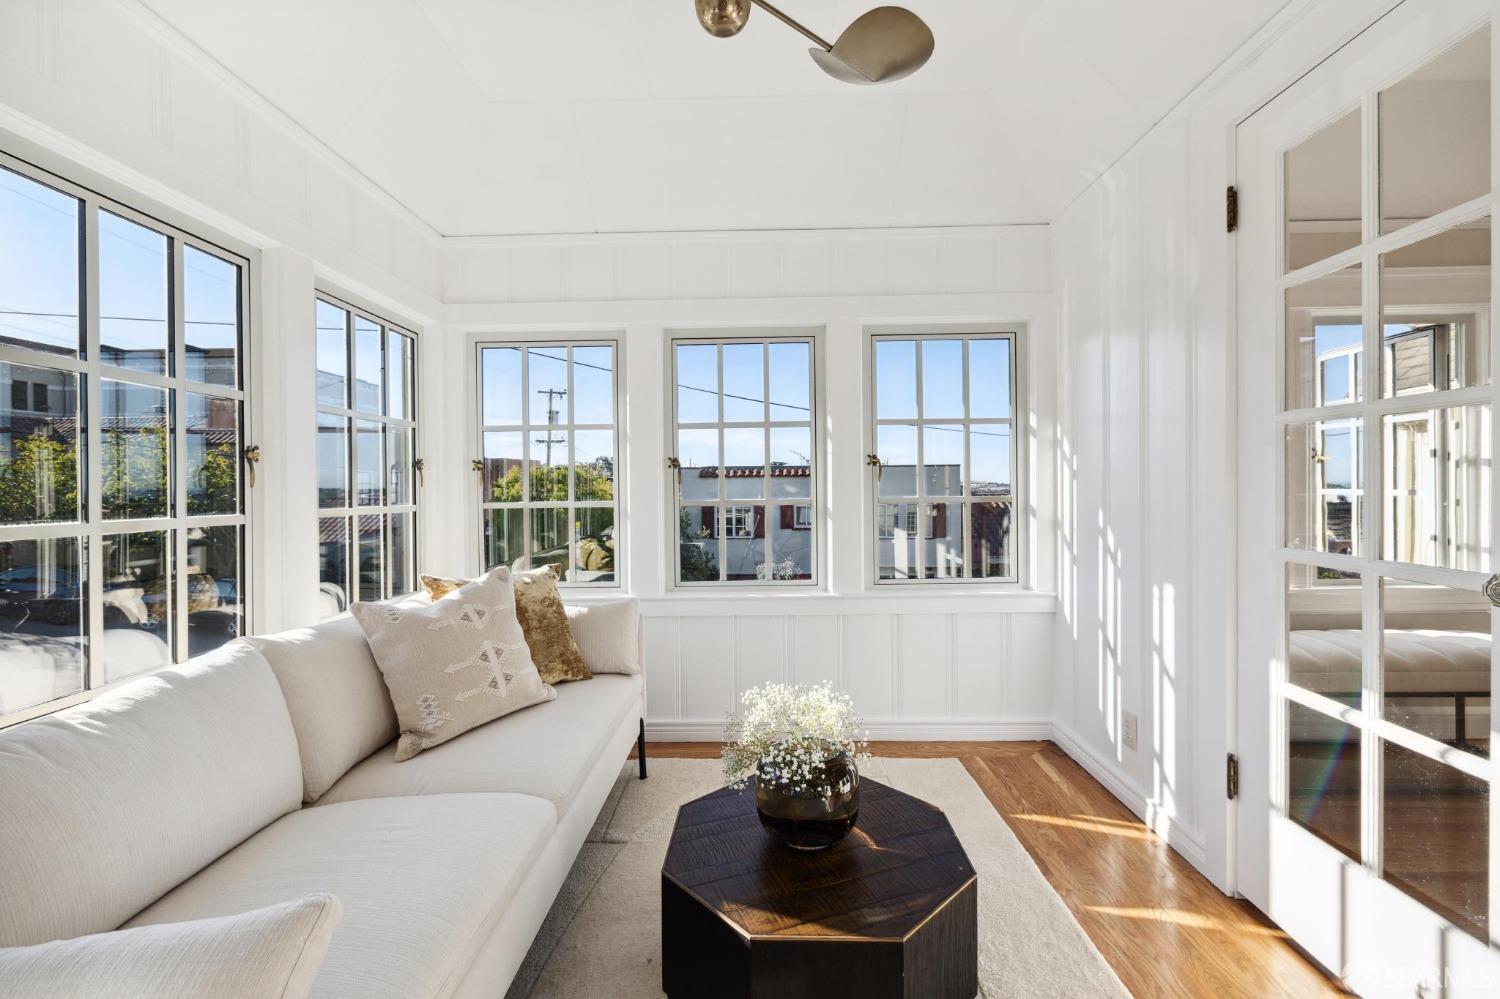
Bright sitting room with a white sofa, paneled walls, and tall multi-pane windows.
Bright sitting room with a white sofa, tall gridded windows, and sunlight on the hardwood floor.
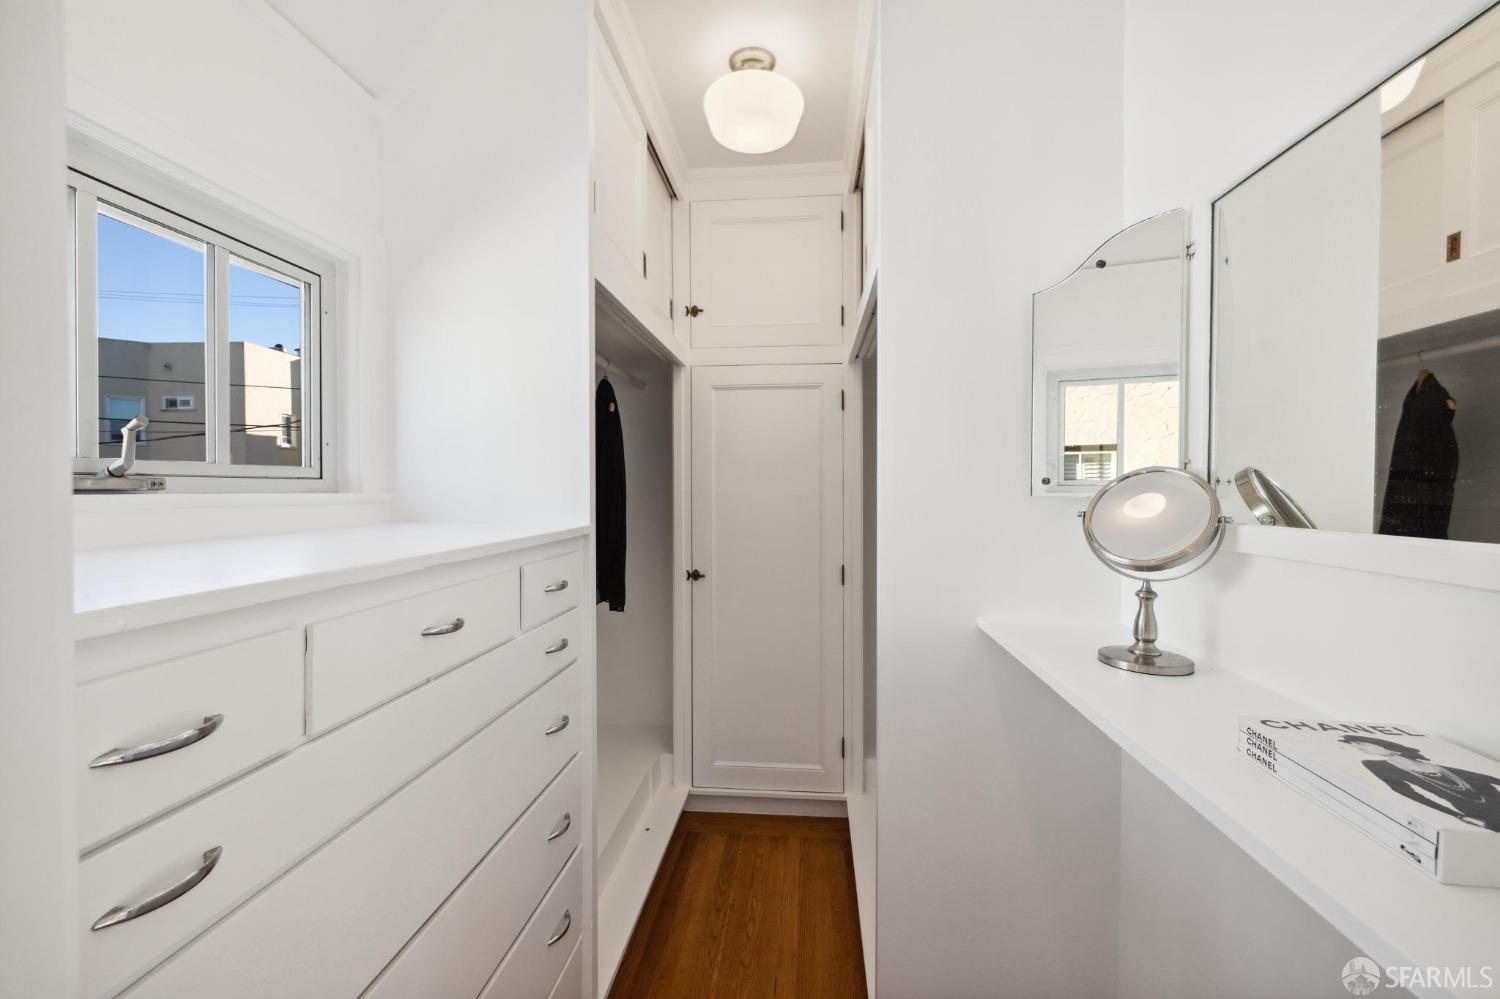
White dressing room with built-in drawers, open closets, mirrored countertop, and wood flooring.
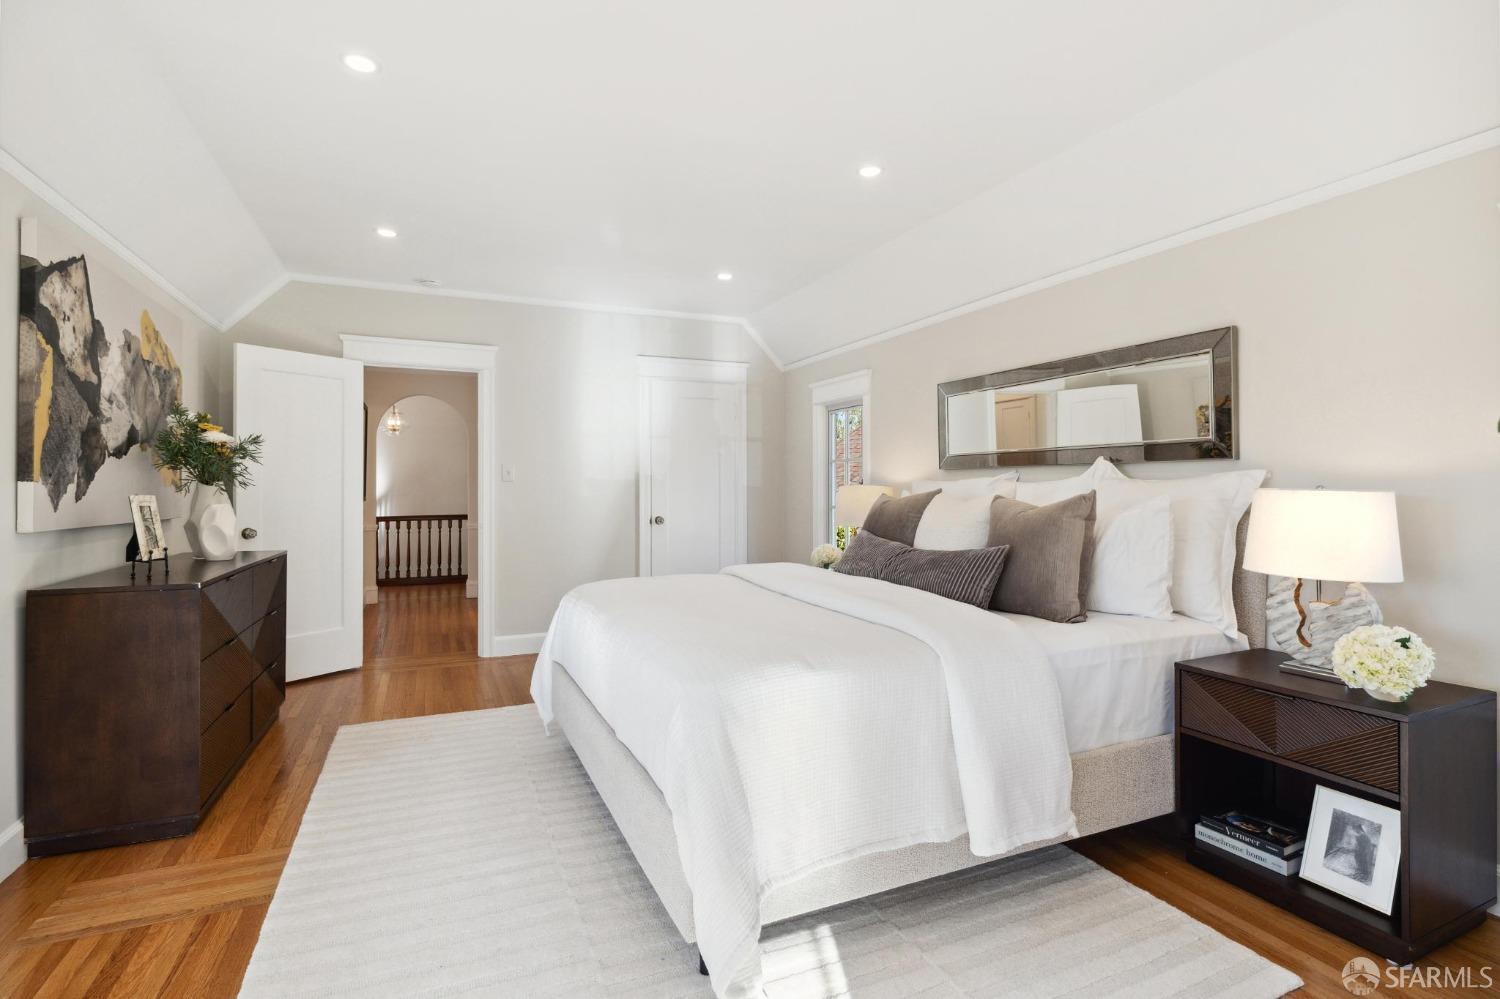
Staged bedroom with a white bed, gray pillows, dark wood furniture, and hardwood floors.
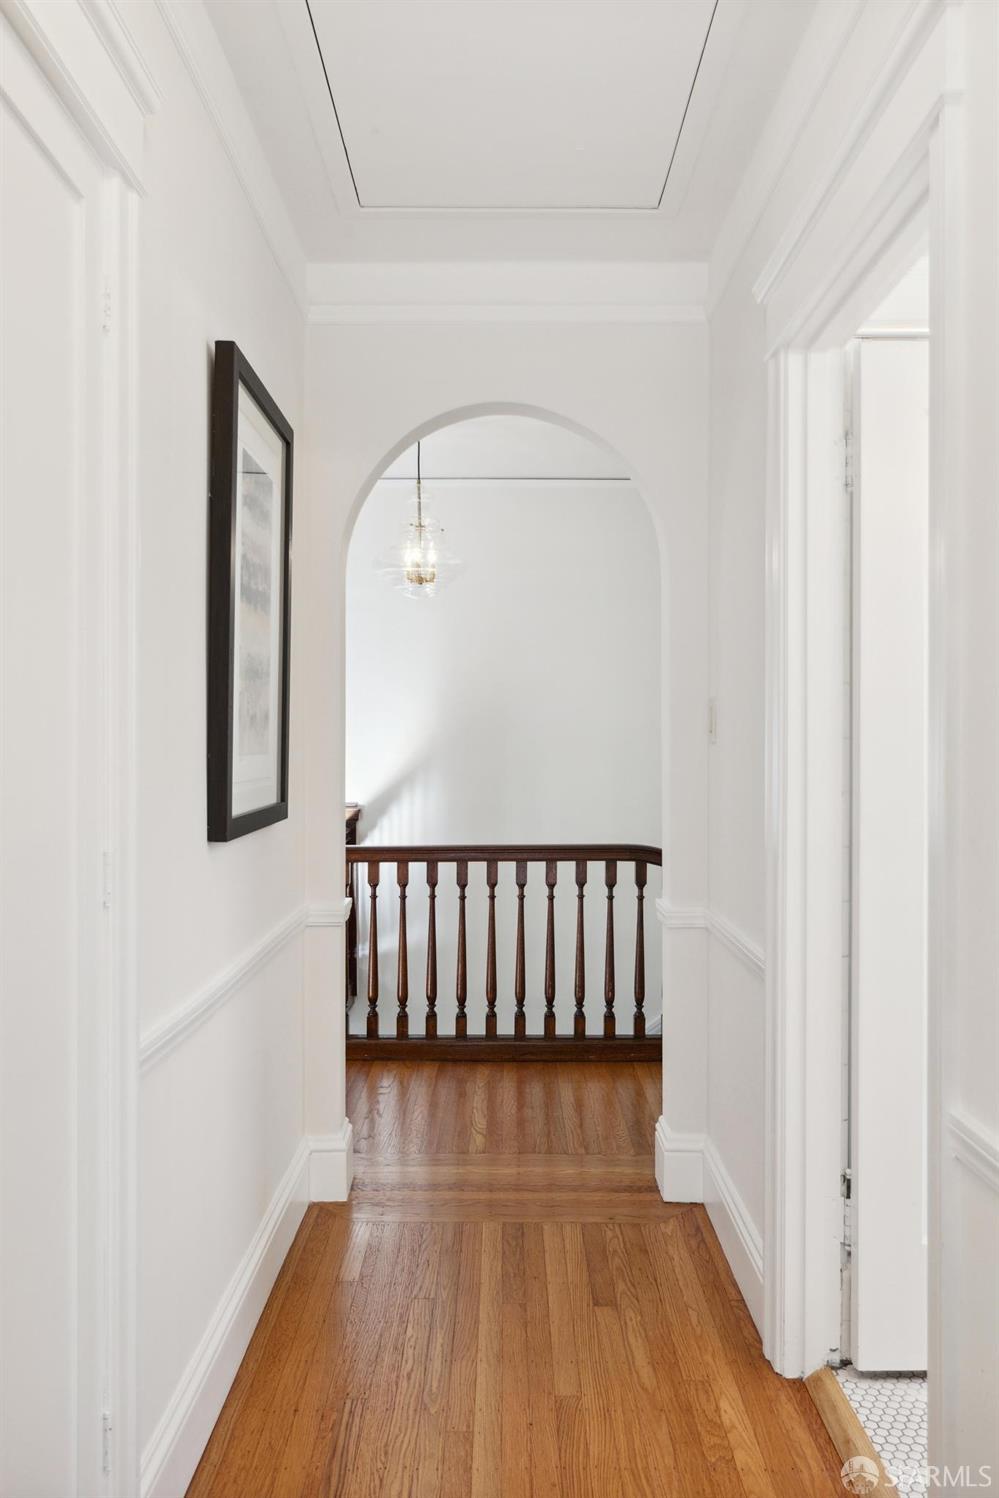
Bright hallway with hardwood floors, a rounded archway, and a dark wood stair railing.
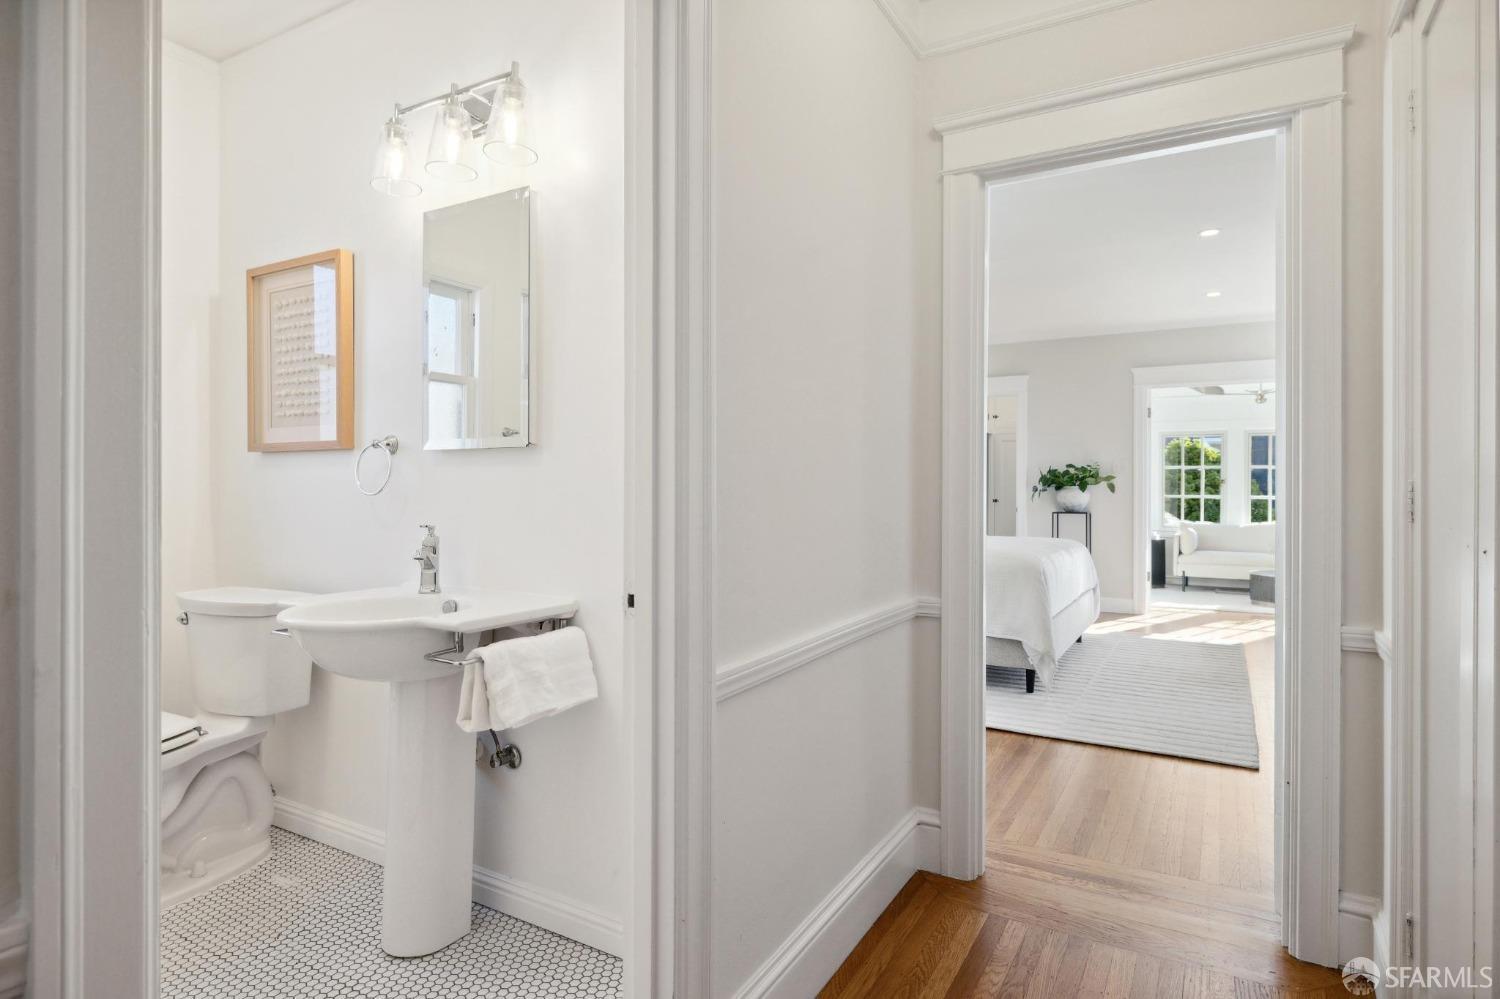
Bathroom with pedestal sink and hexagonal tile, opening onto a bright bedroom.
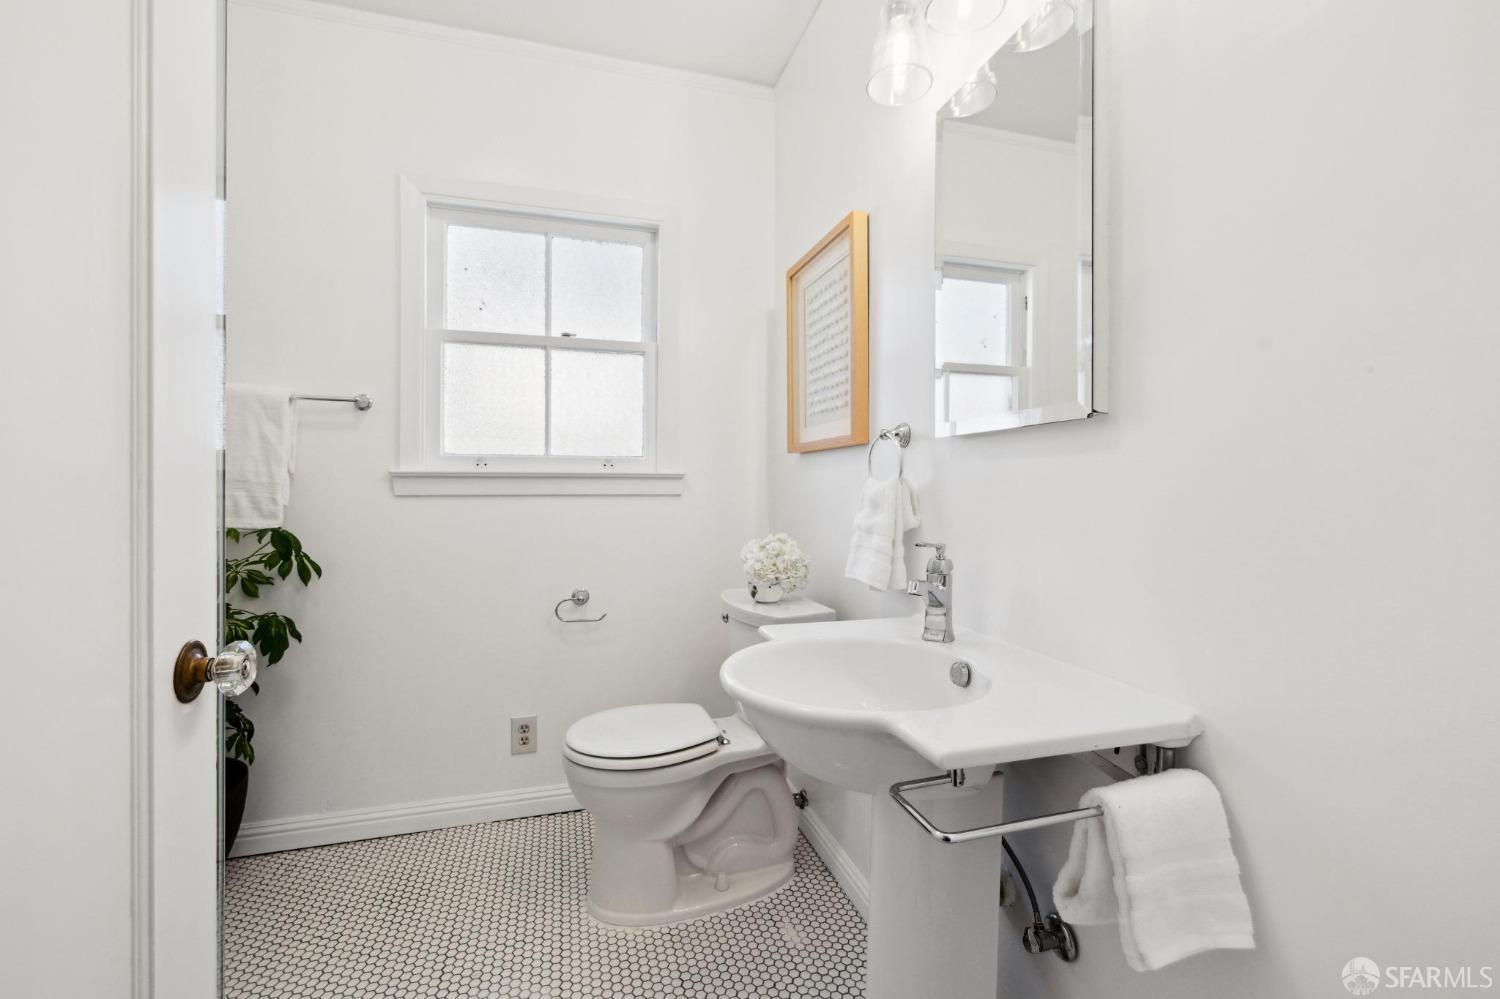
Bright white bathroom with a pedestal sink, toilet, and small hexagonal floor tiles.
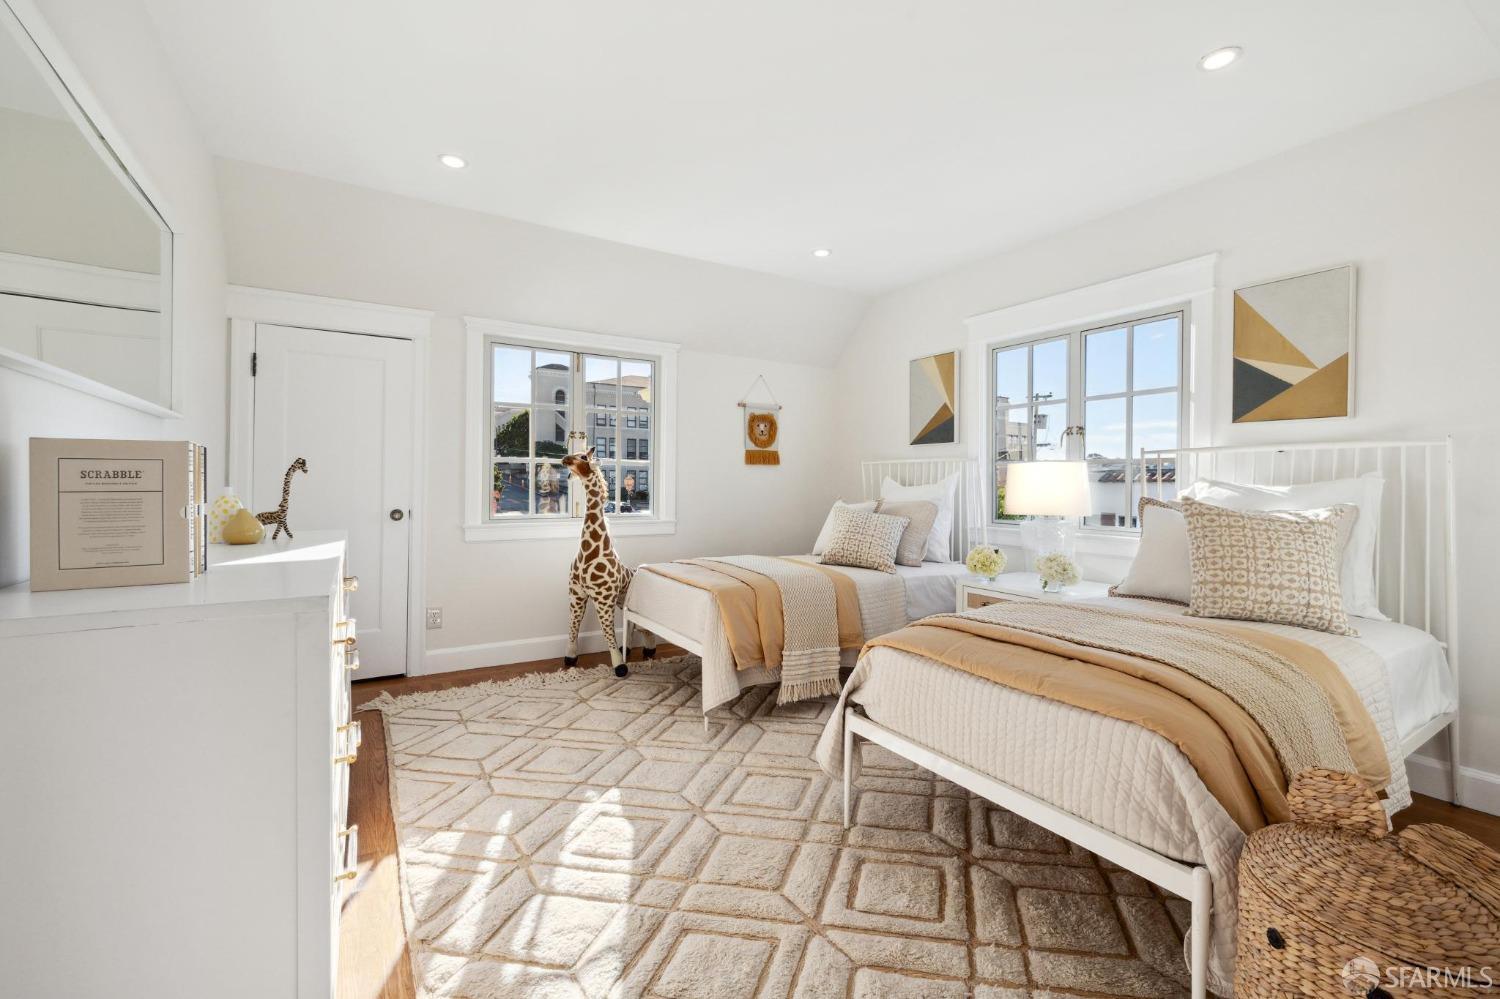
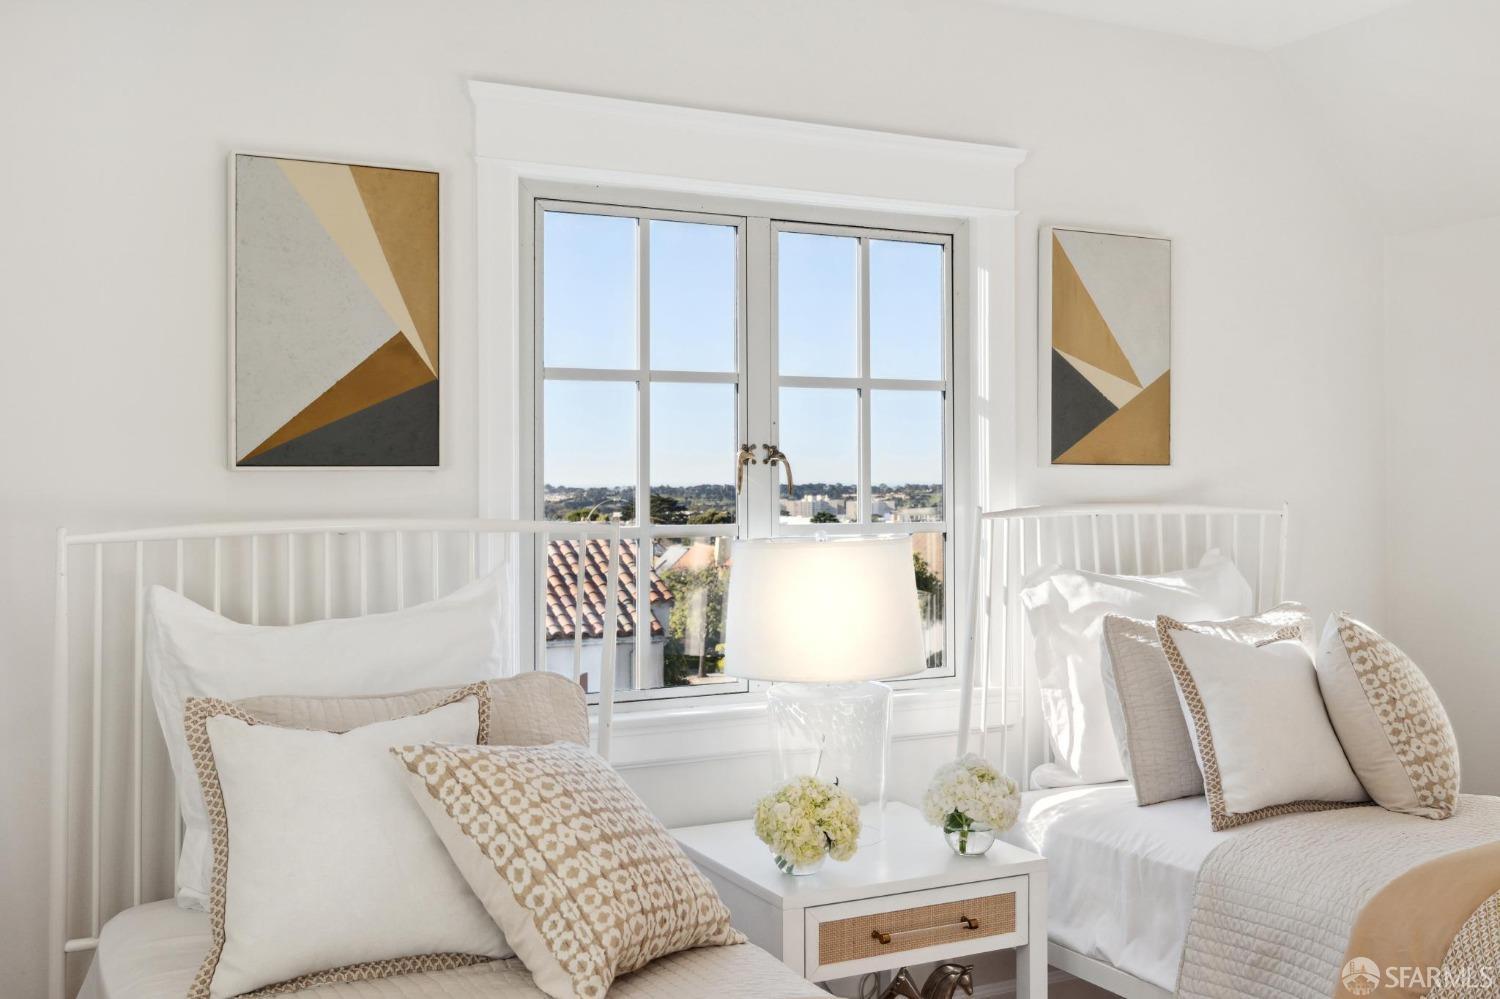
Staged bedroom with two white beds, a geometric rug, and large windows.
Staged bedroom with twin beds, geometric wall art, and a large window overlooking rooftops.
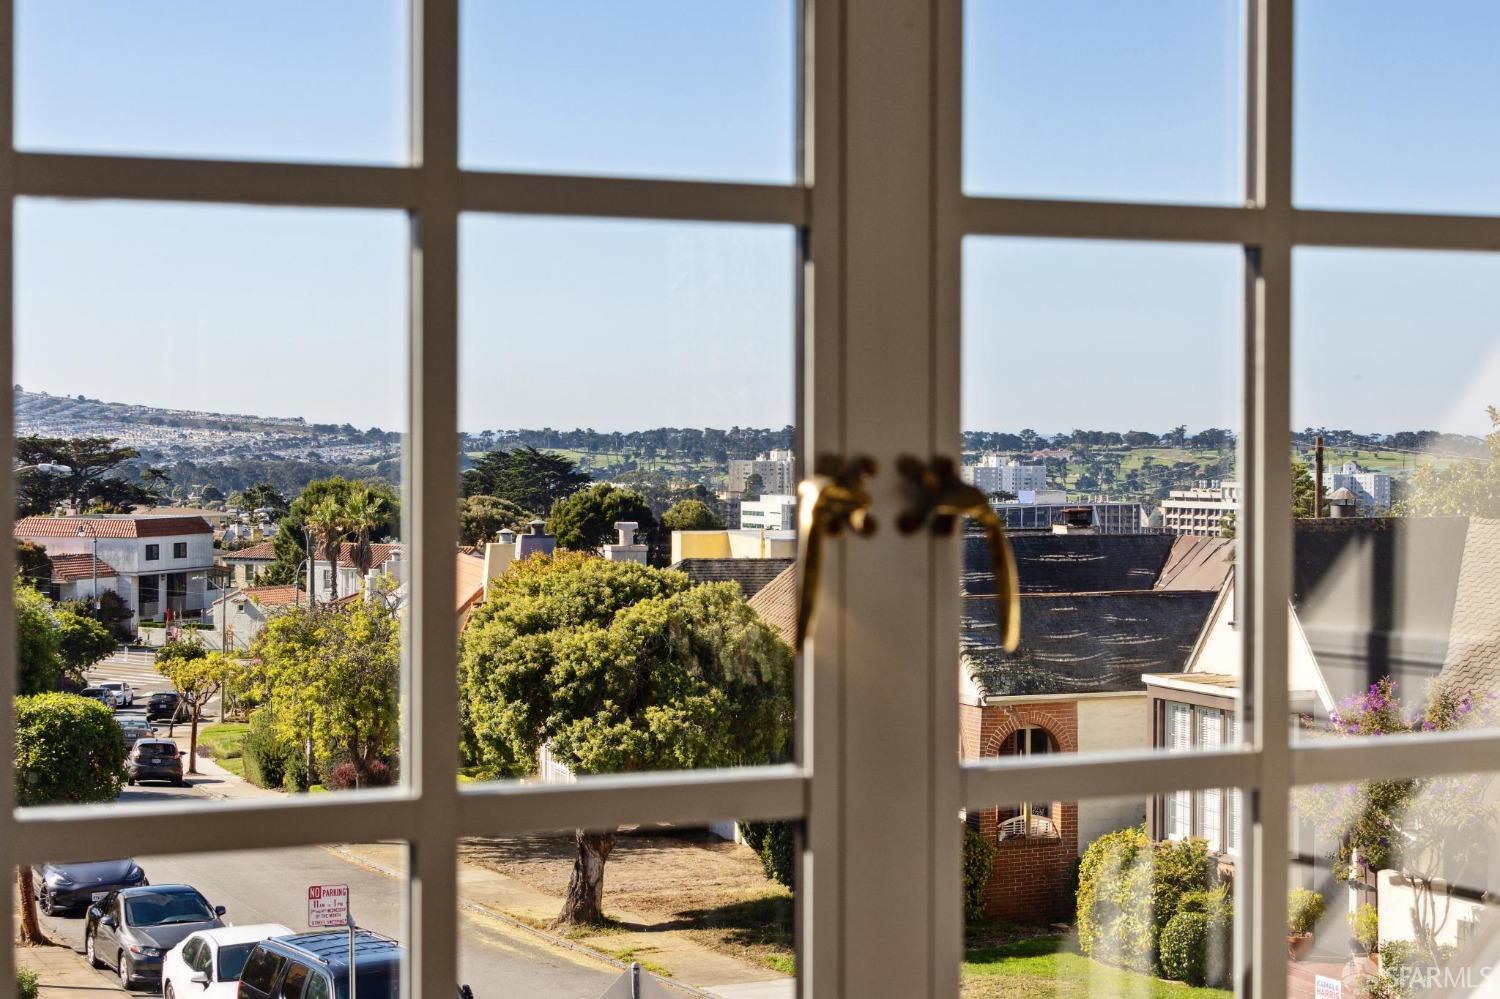
Neighborhood and distant green hills viewed through a multi-pane window.
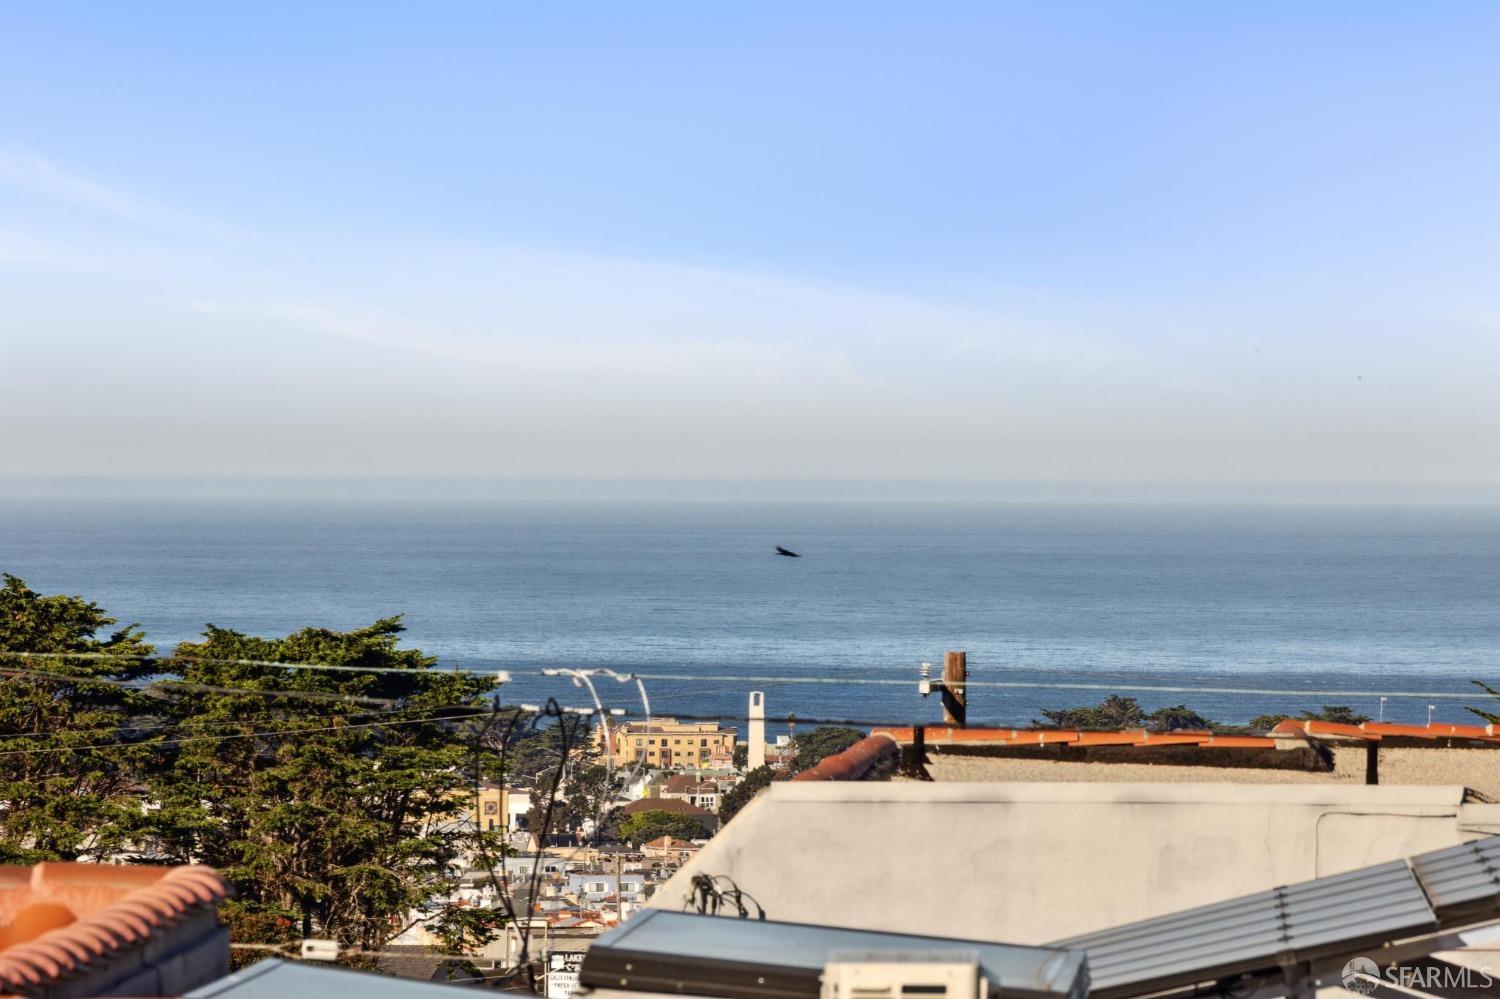
Ocean view from 650 Upland Drive, with rooftops and coastal homes below.
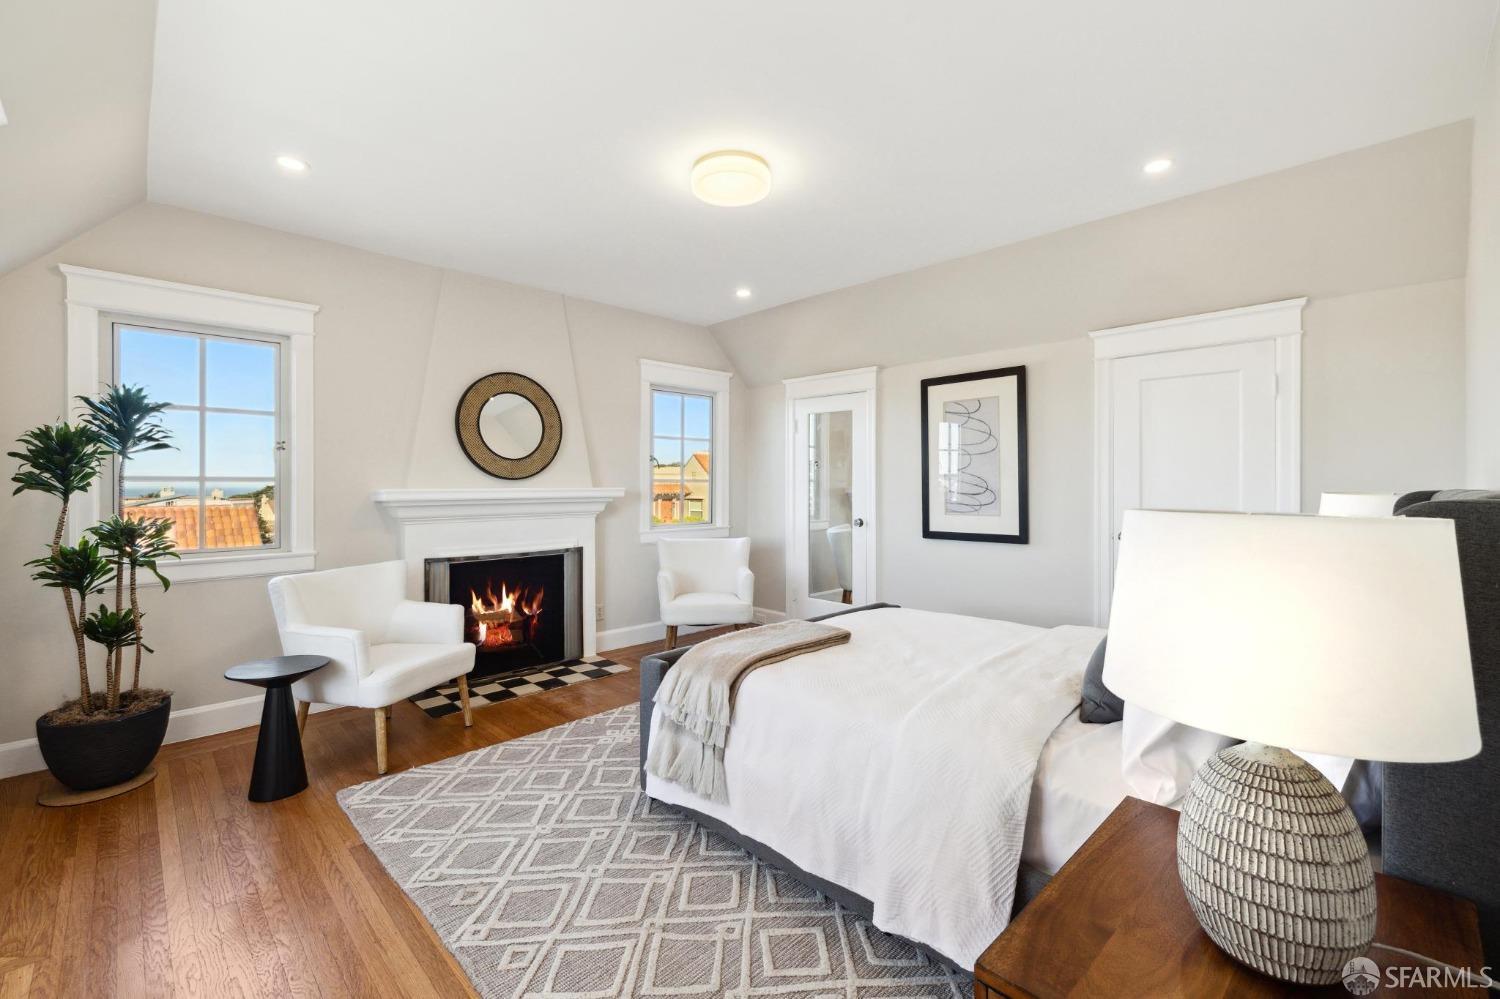
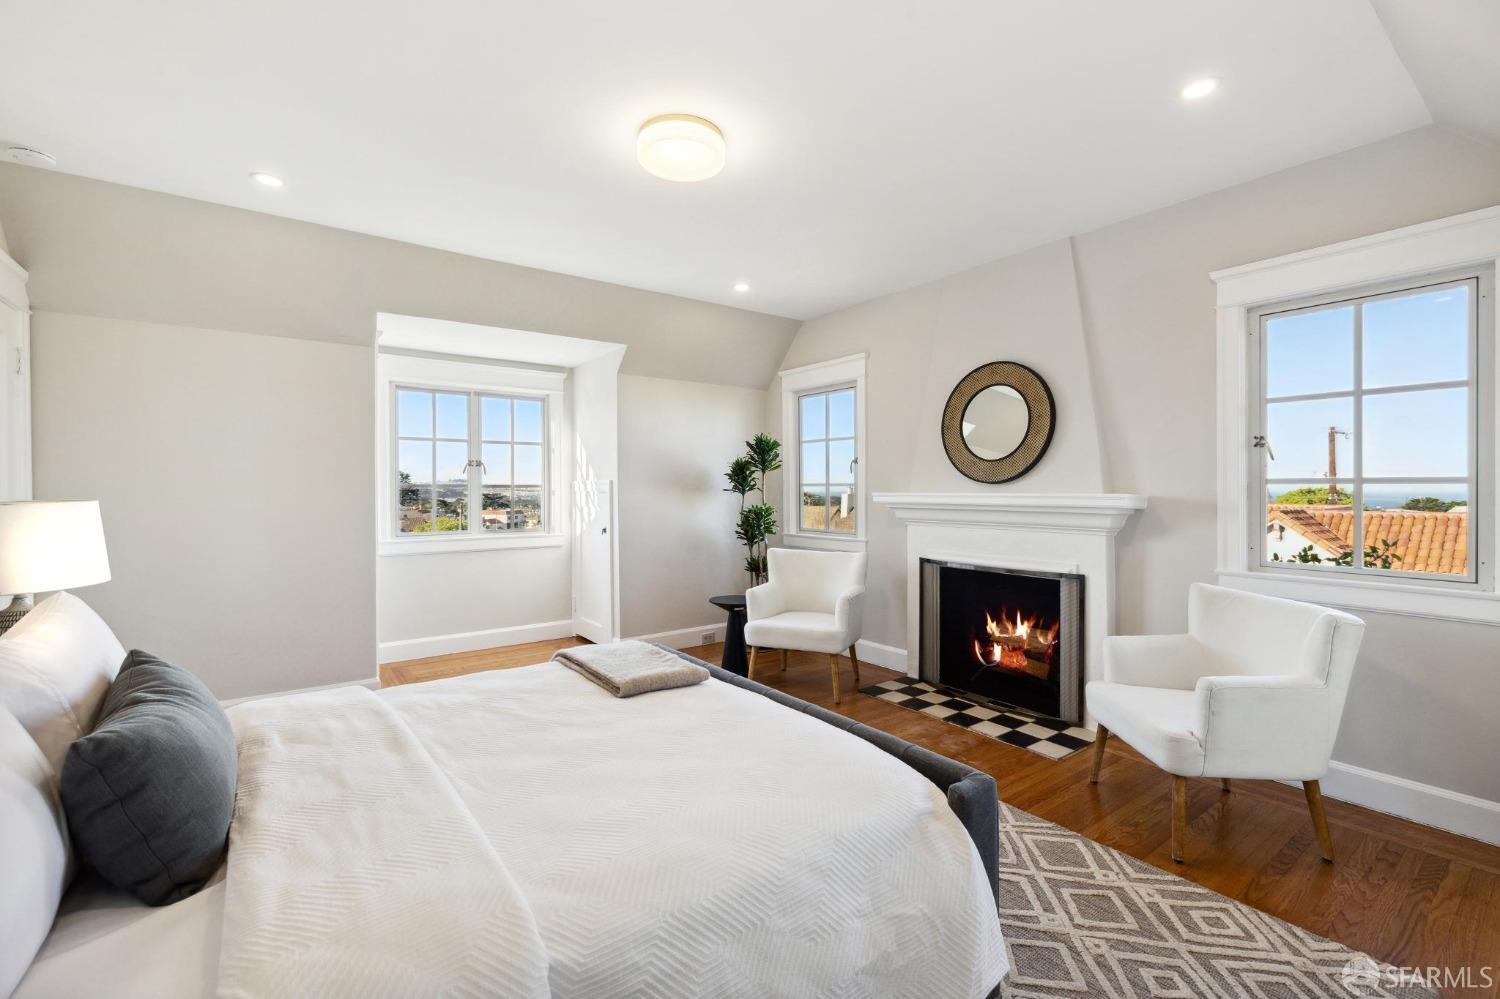
Staged bedroom with a fireplace, hardwood floors, and a glimpse of water through the windows.
Staged bedroom with a fireplace, hardwood floors, and windows overlooking rooftops and water.
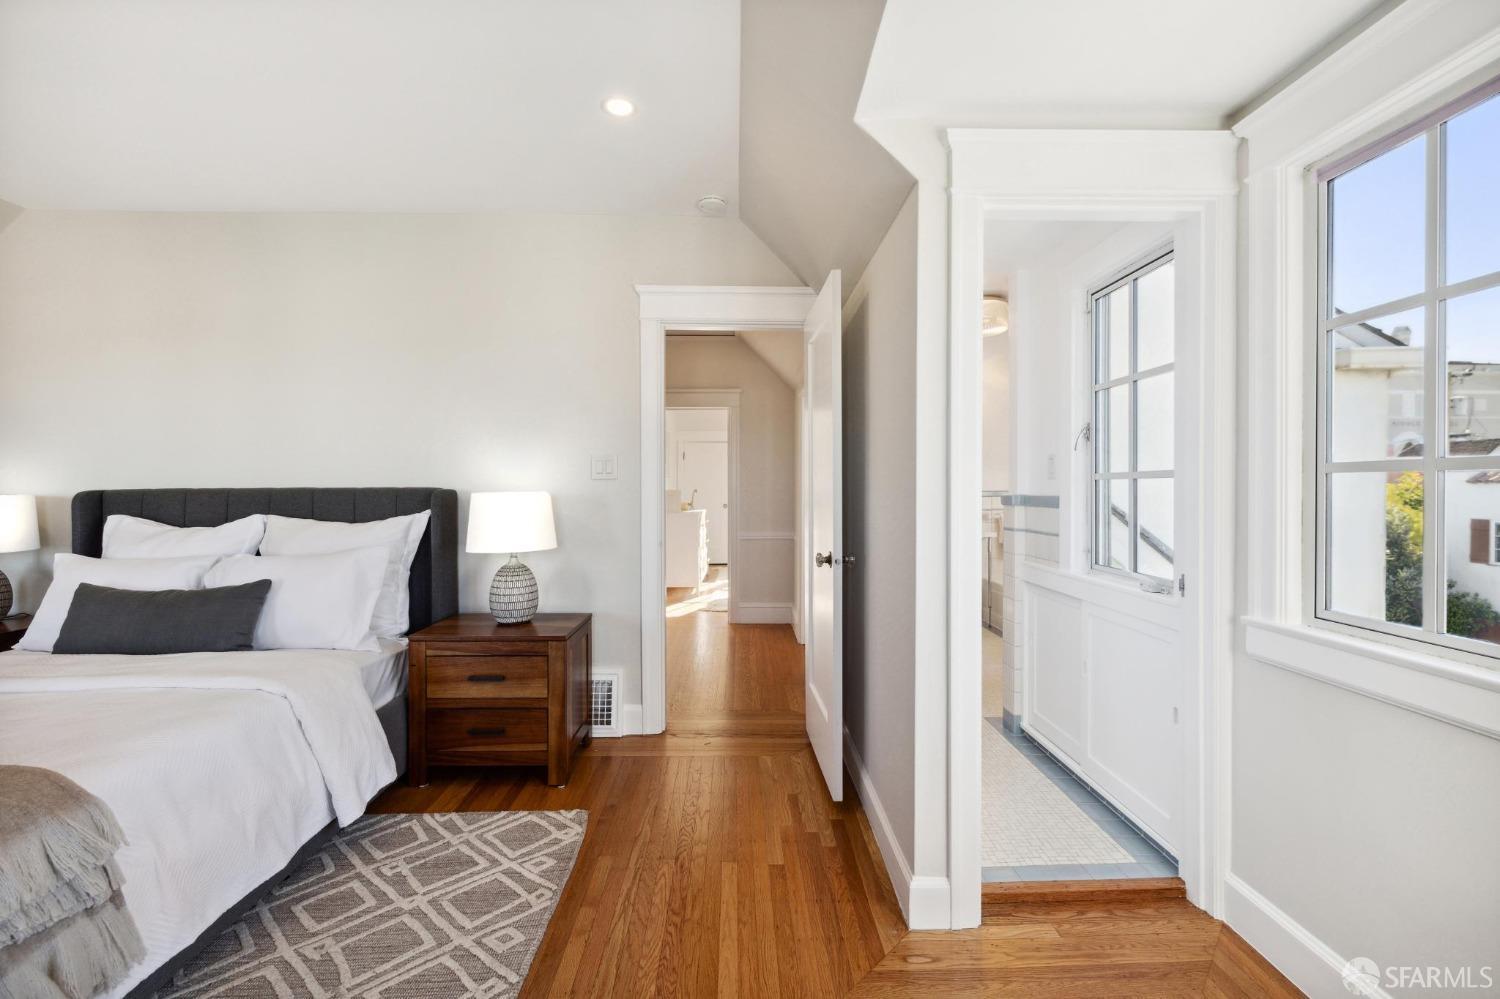
Bedroom with a dark upholstered bed, hardwood floors, and tall windows beside an open bathroom doorway.
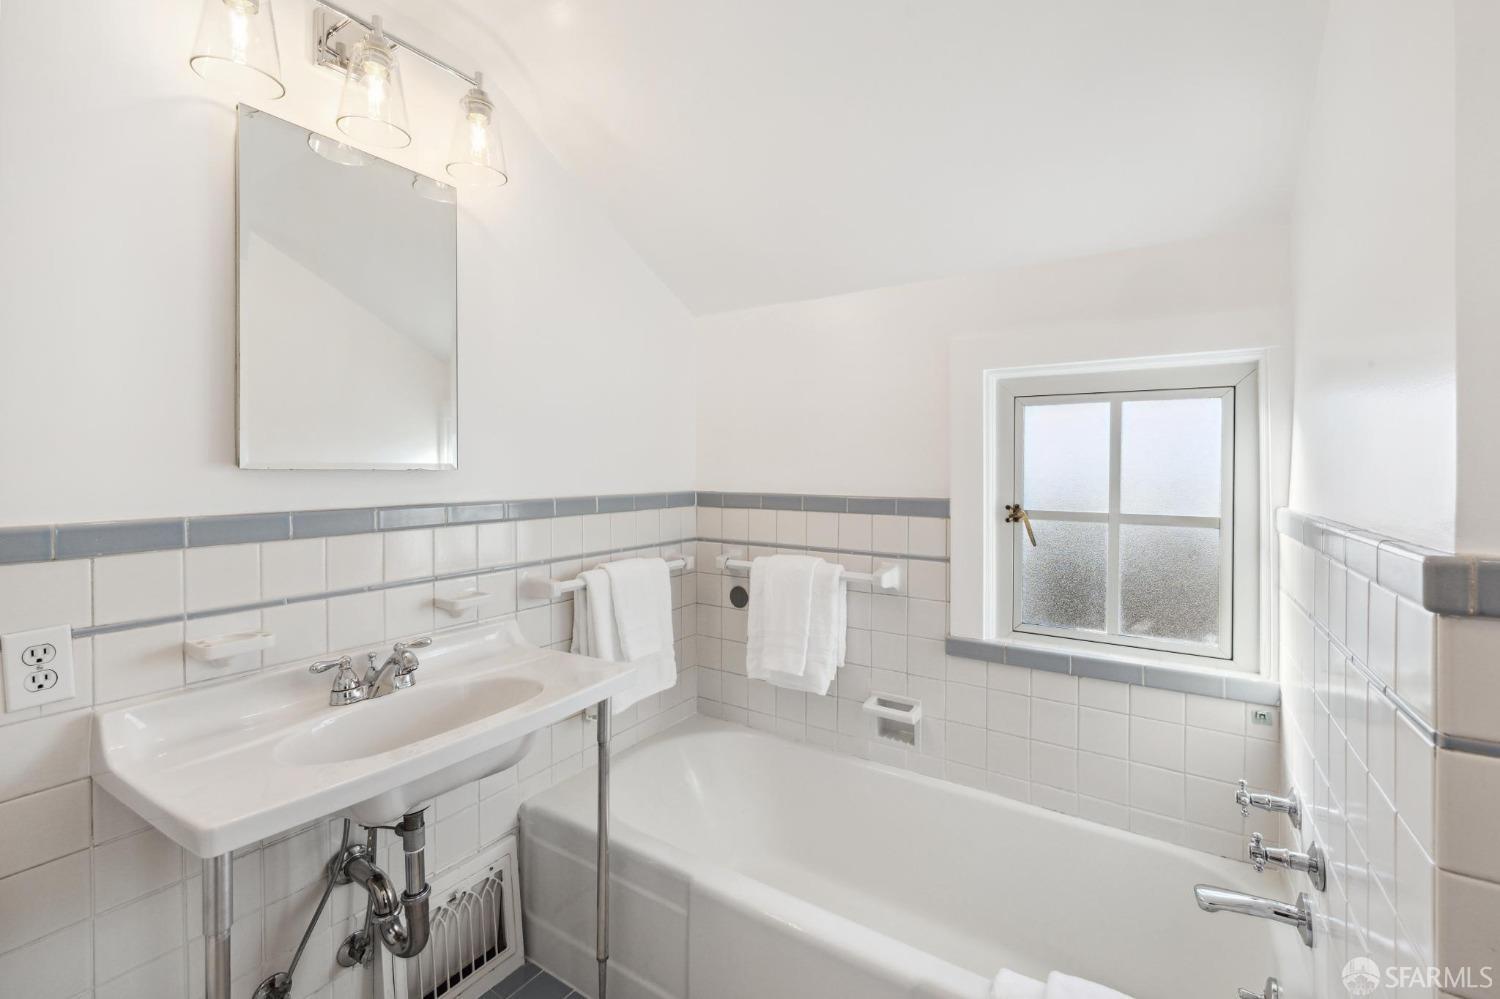
Bathroom with a white bathtub, pedestal sink, and frosted-glass window.
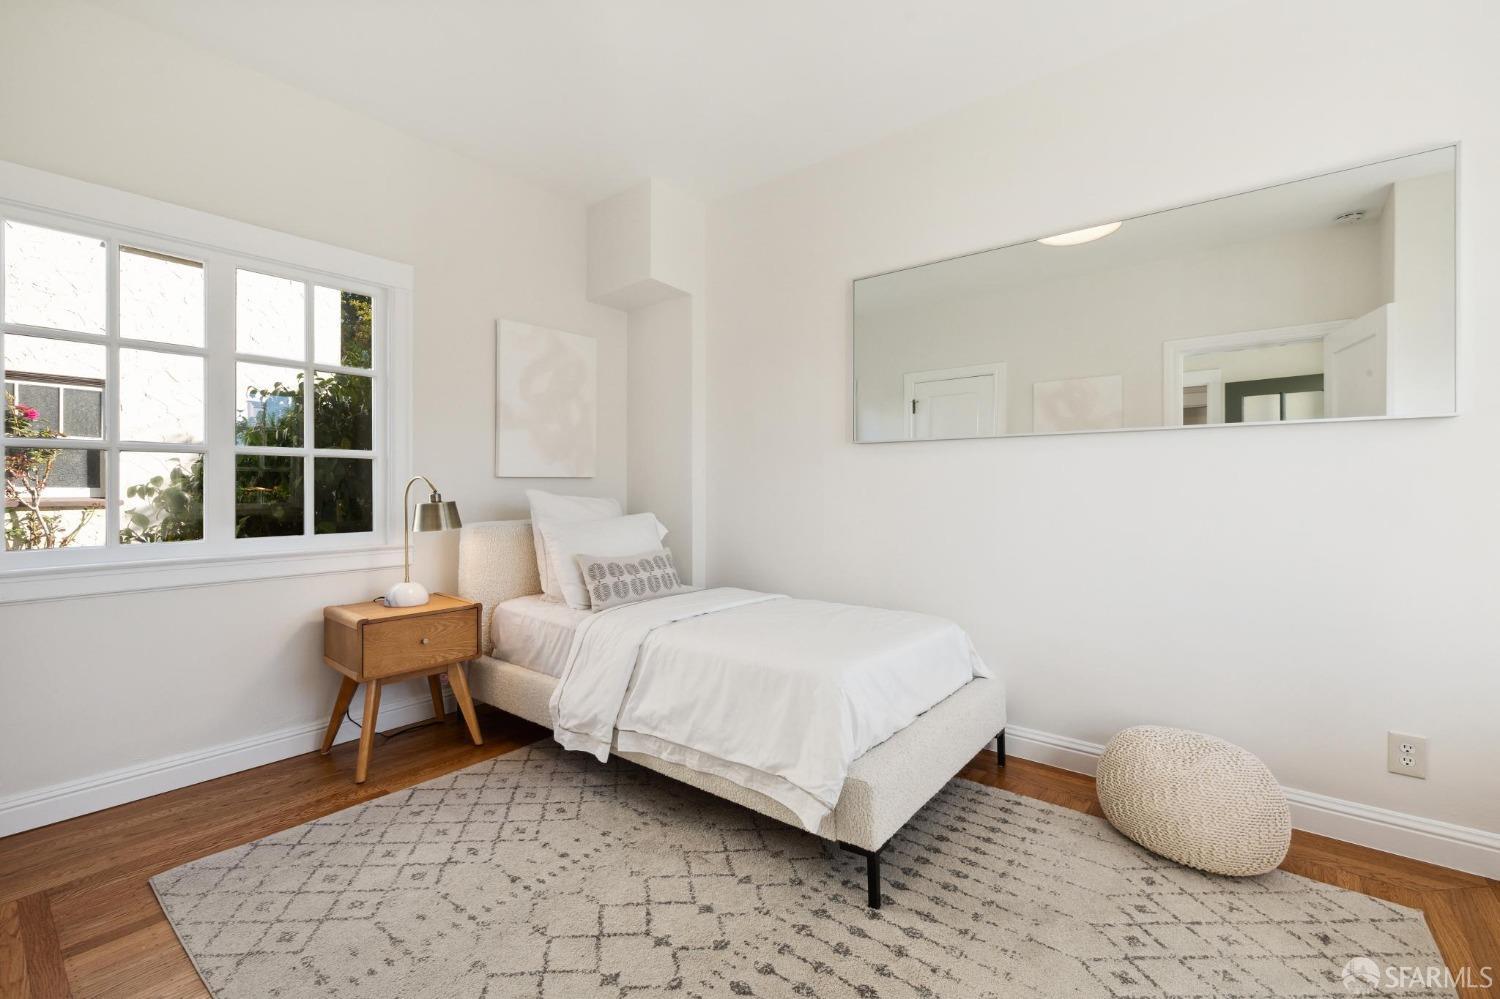
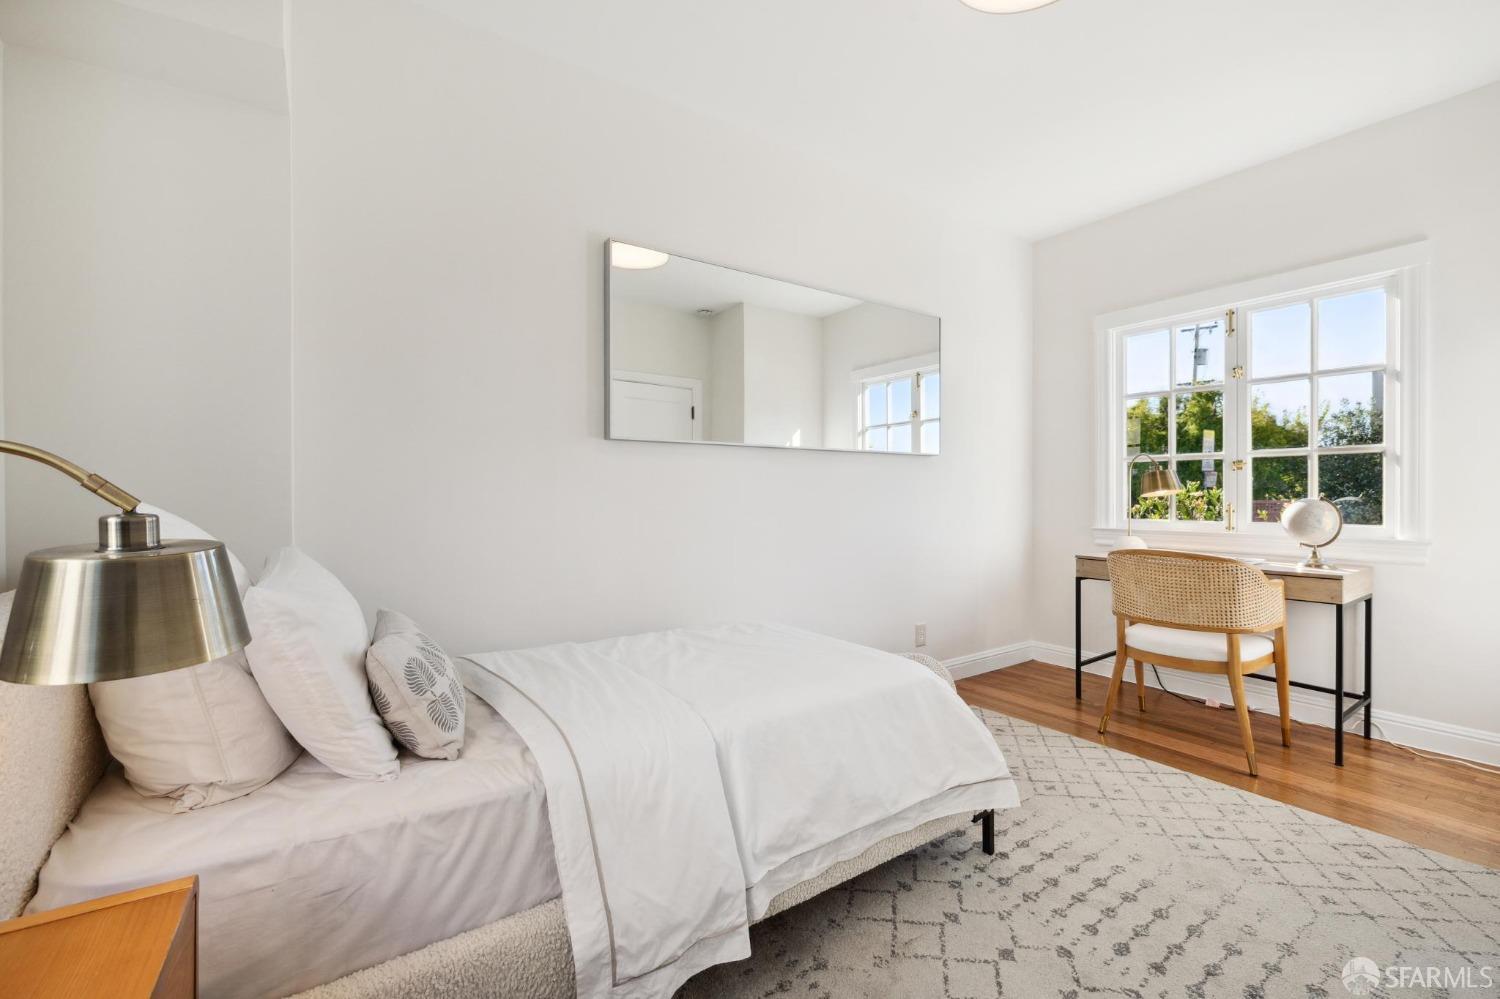
Staged bedroom with a white bed, large wall mirror, and multi-pane window.
Staged bedroom with a white bed, wall mirror, and desk beside a sunlit window.
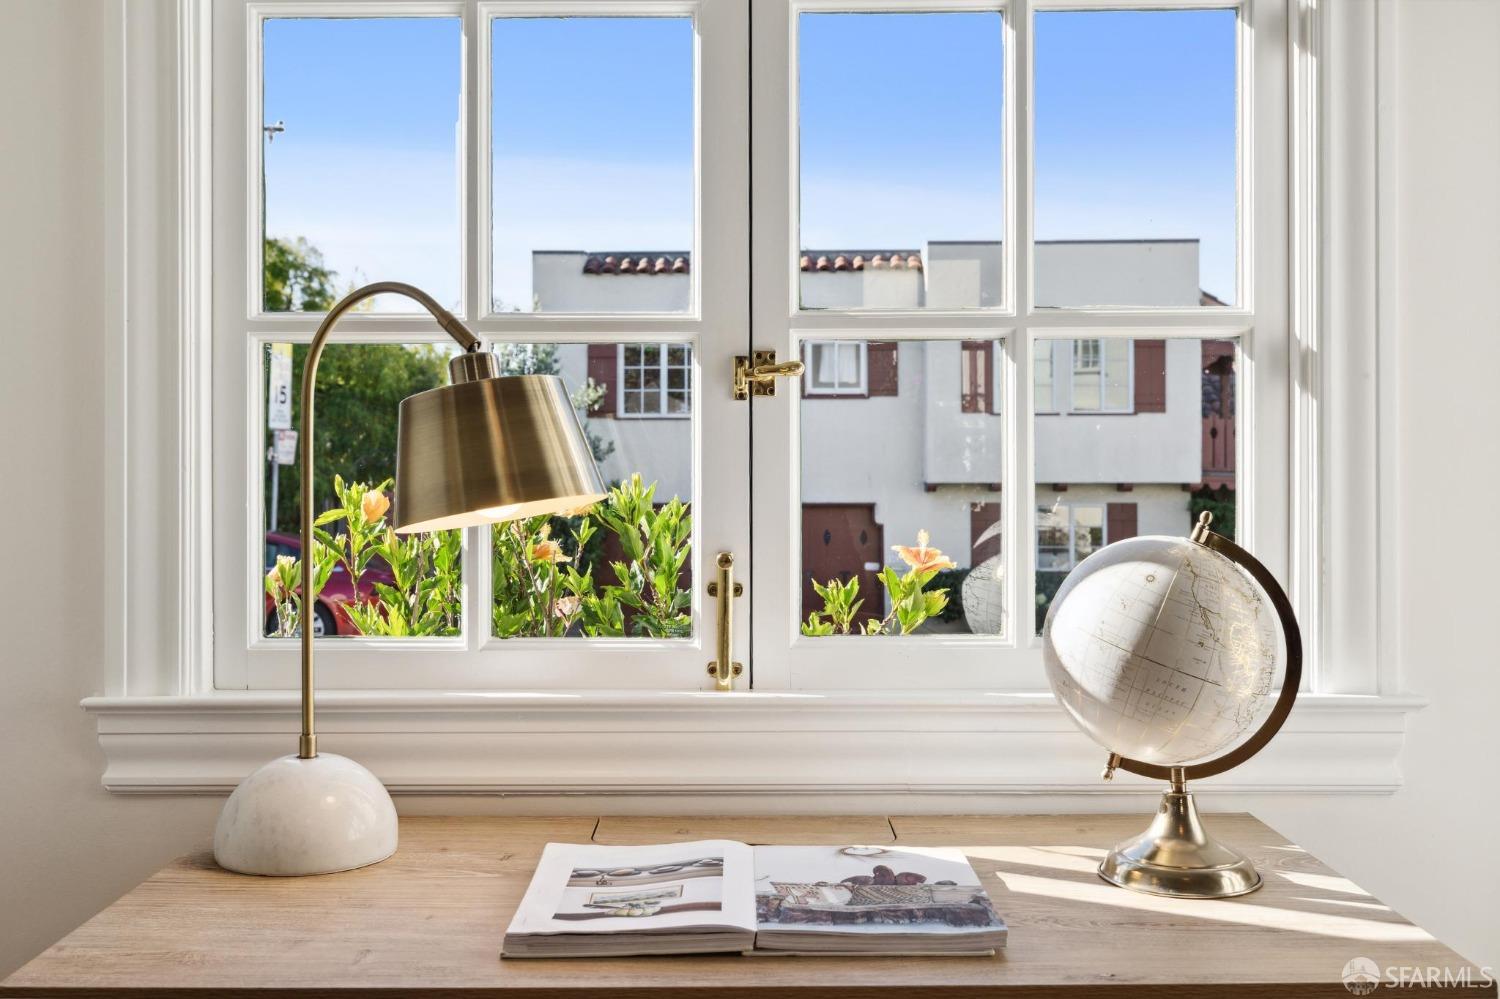
Home office desk beneath a divided-light window, with a brass lamp, globe, and open book.
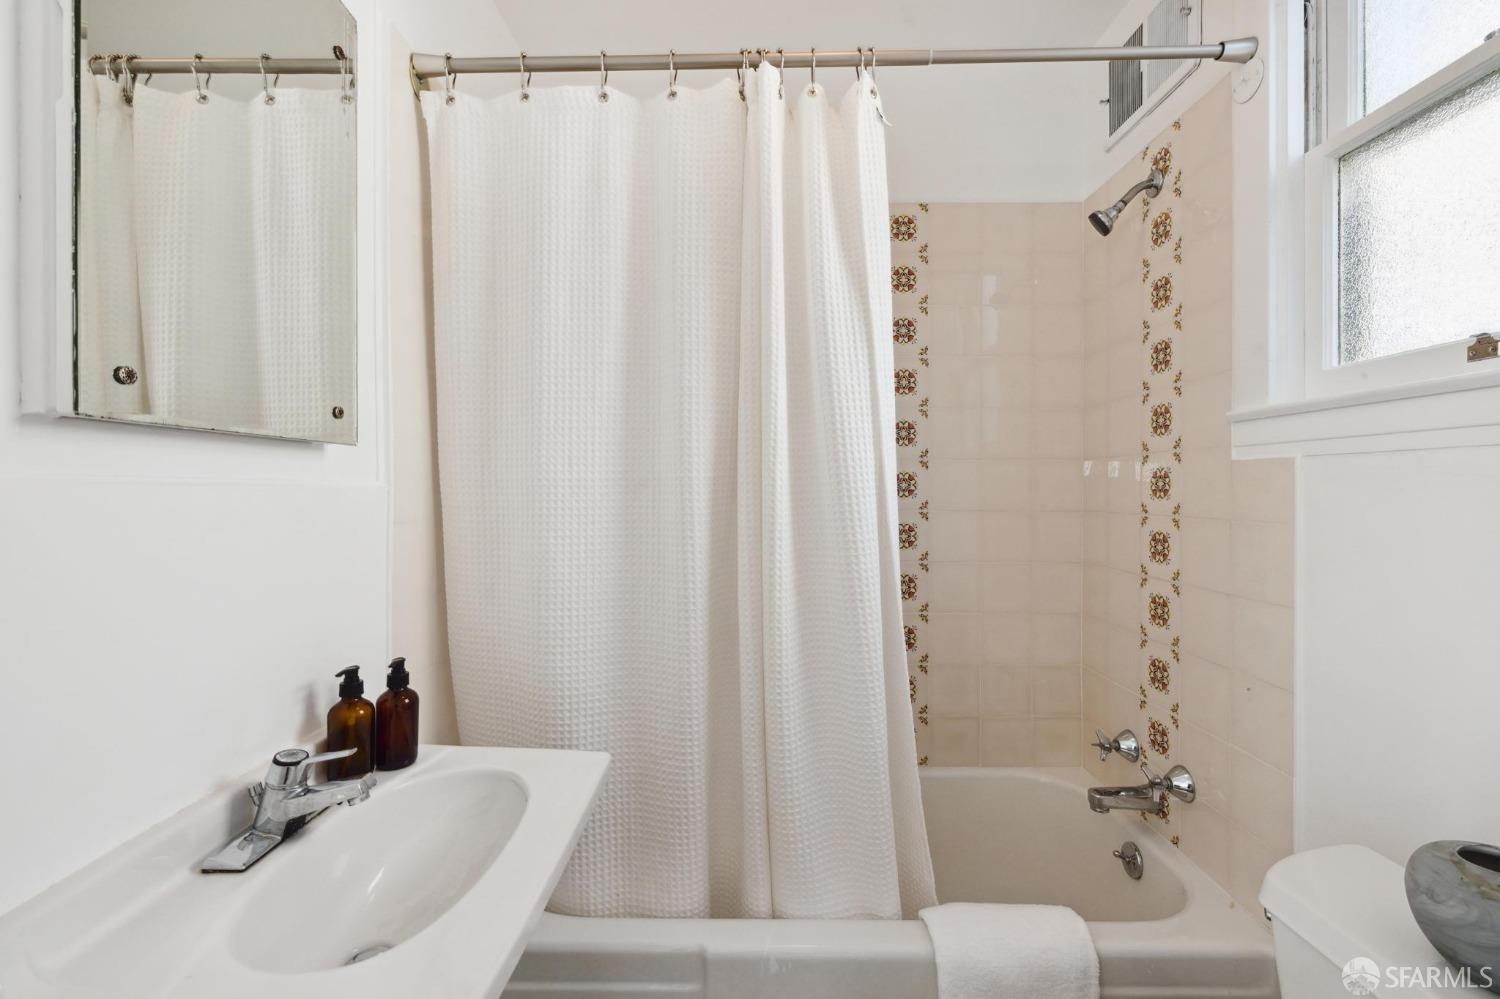
Bathroom with a white bathtub, shower curtain, patterned tile accents, and sink.
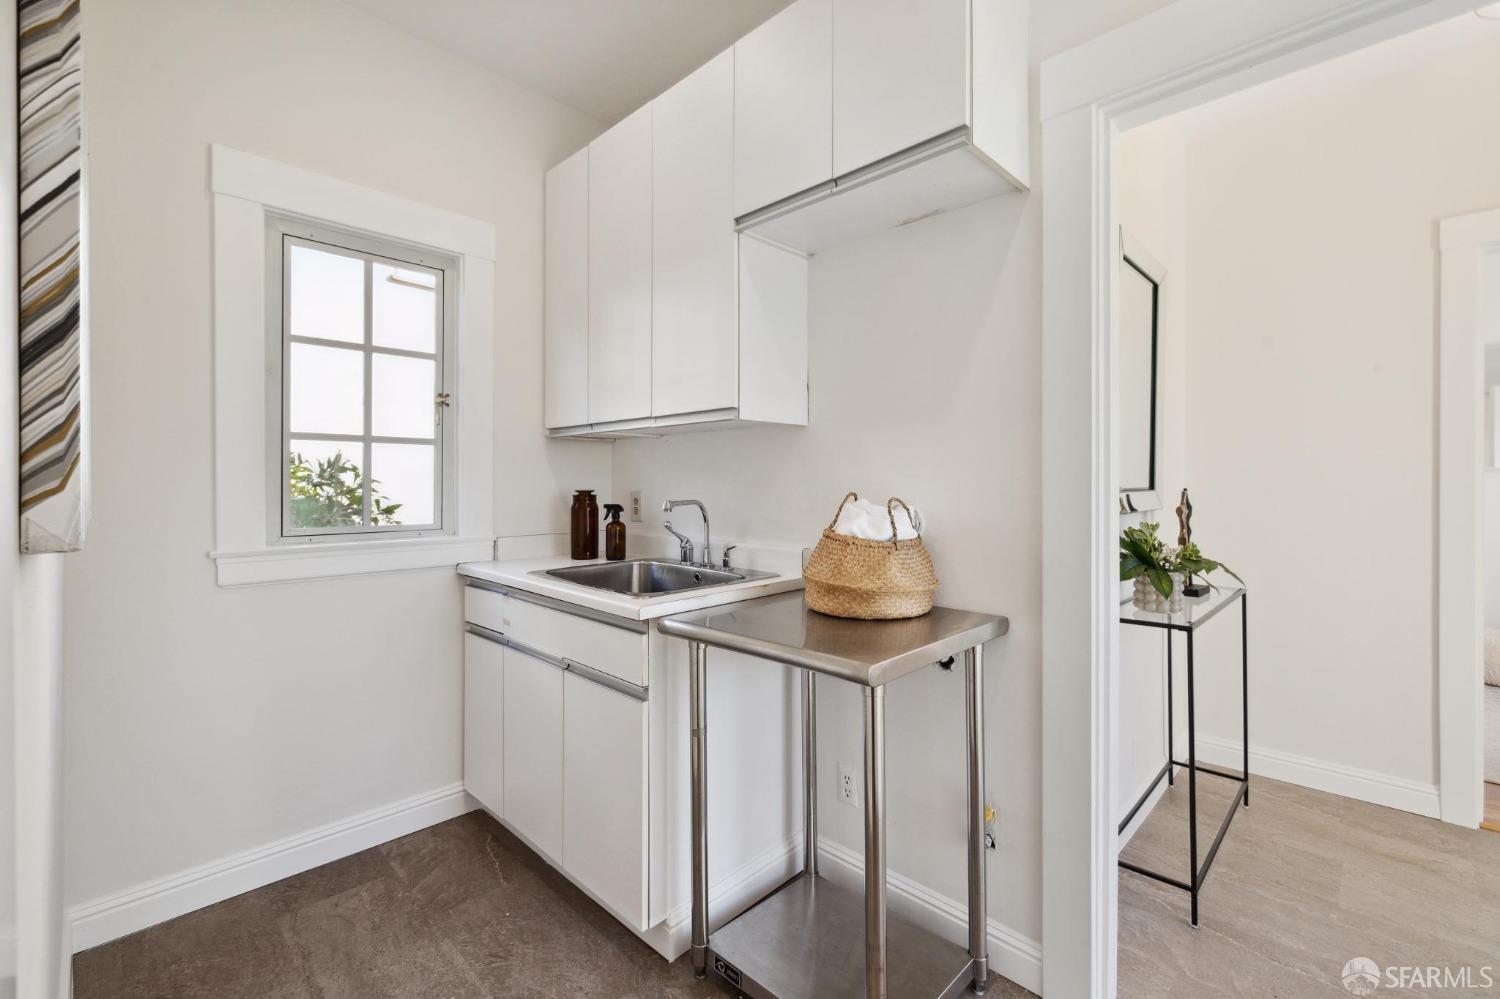
Compact utility kitchen with white cabinets, a sink beneath a window, and a stainless-steel worktable.
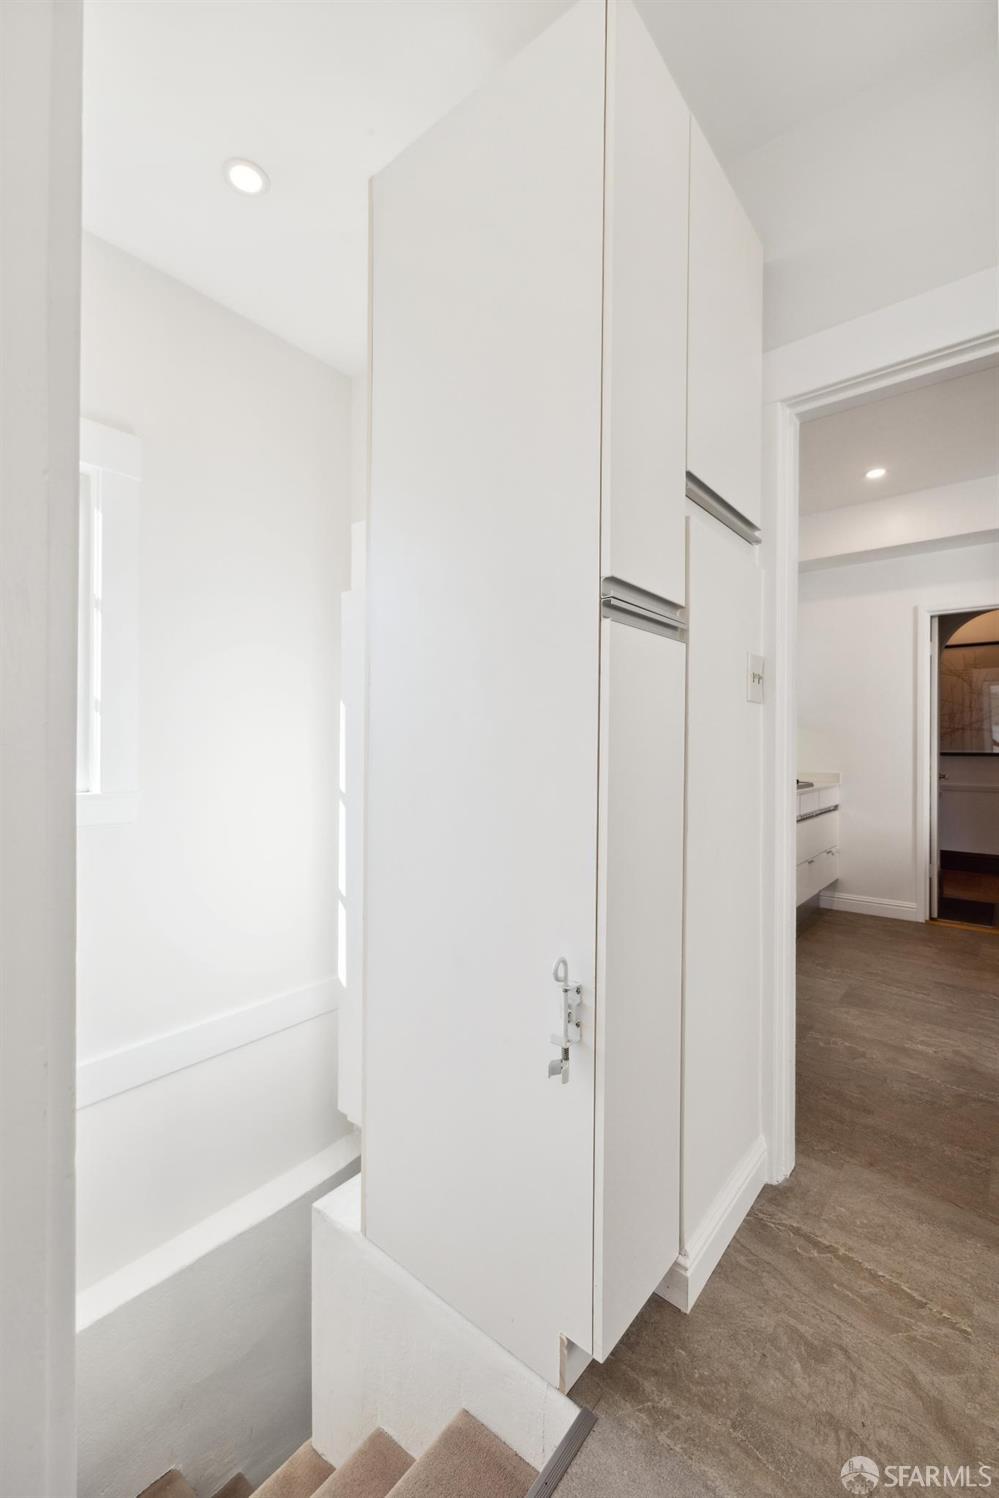
Carpeted staircase beside tall white built-in cabinets, viewed from the landing.
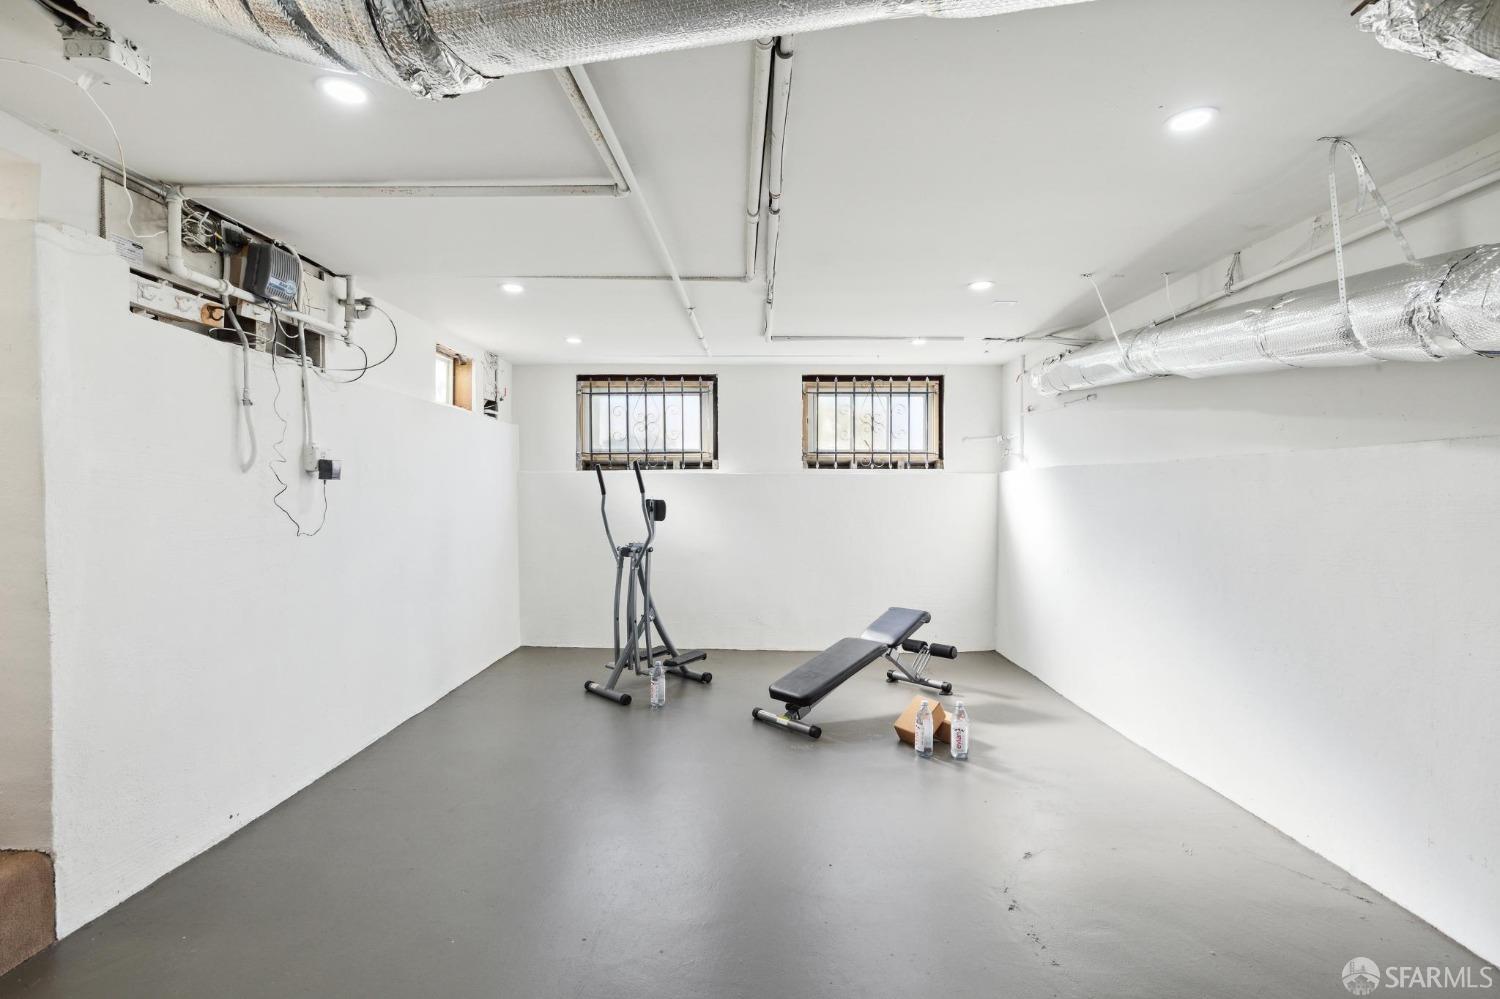
Basement workout area with an elliptical machine and weight bench beneath exposed ductwork.
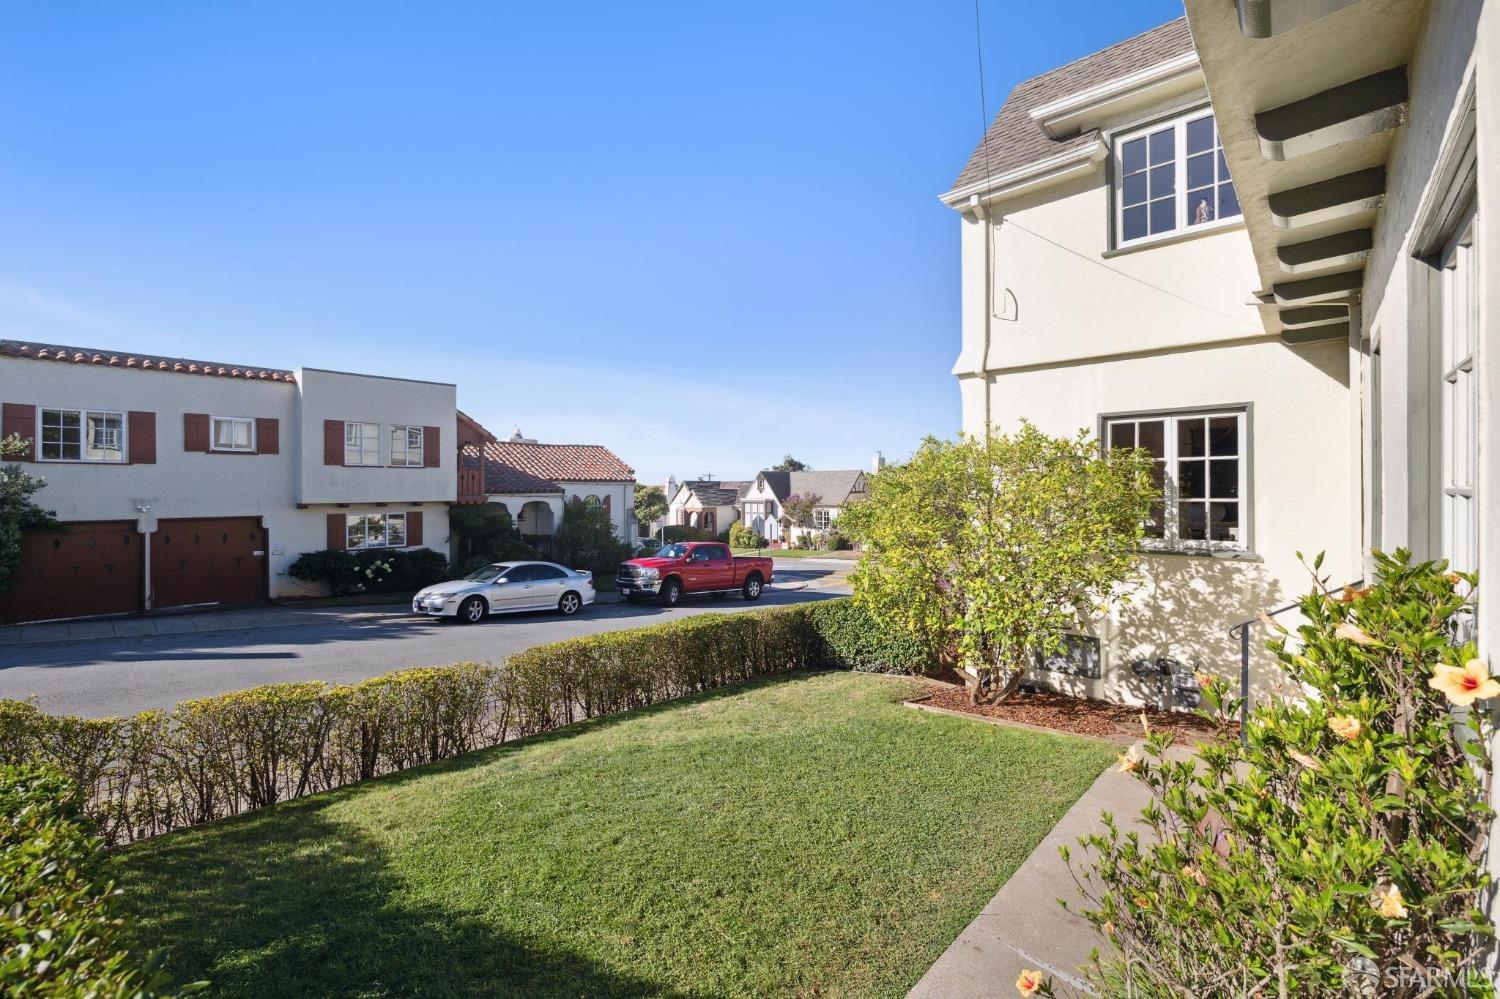
House exterior with a landscaped front lawn and neighboring homes across the street.
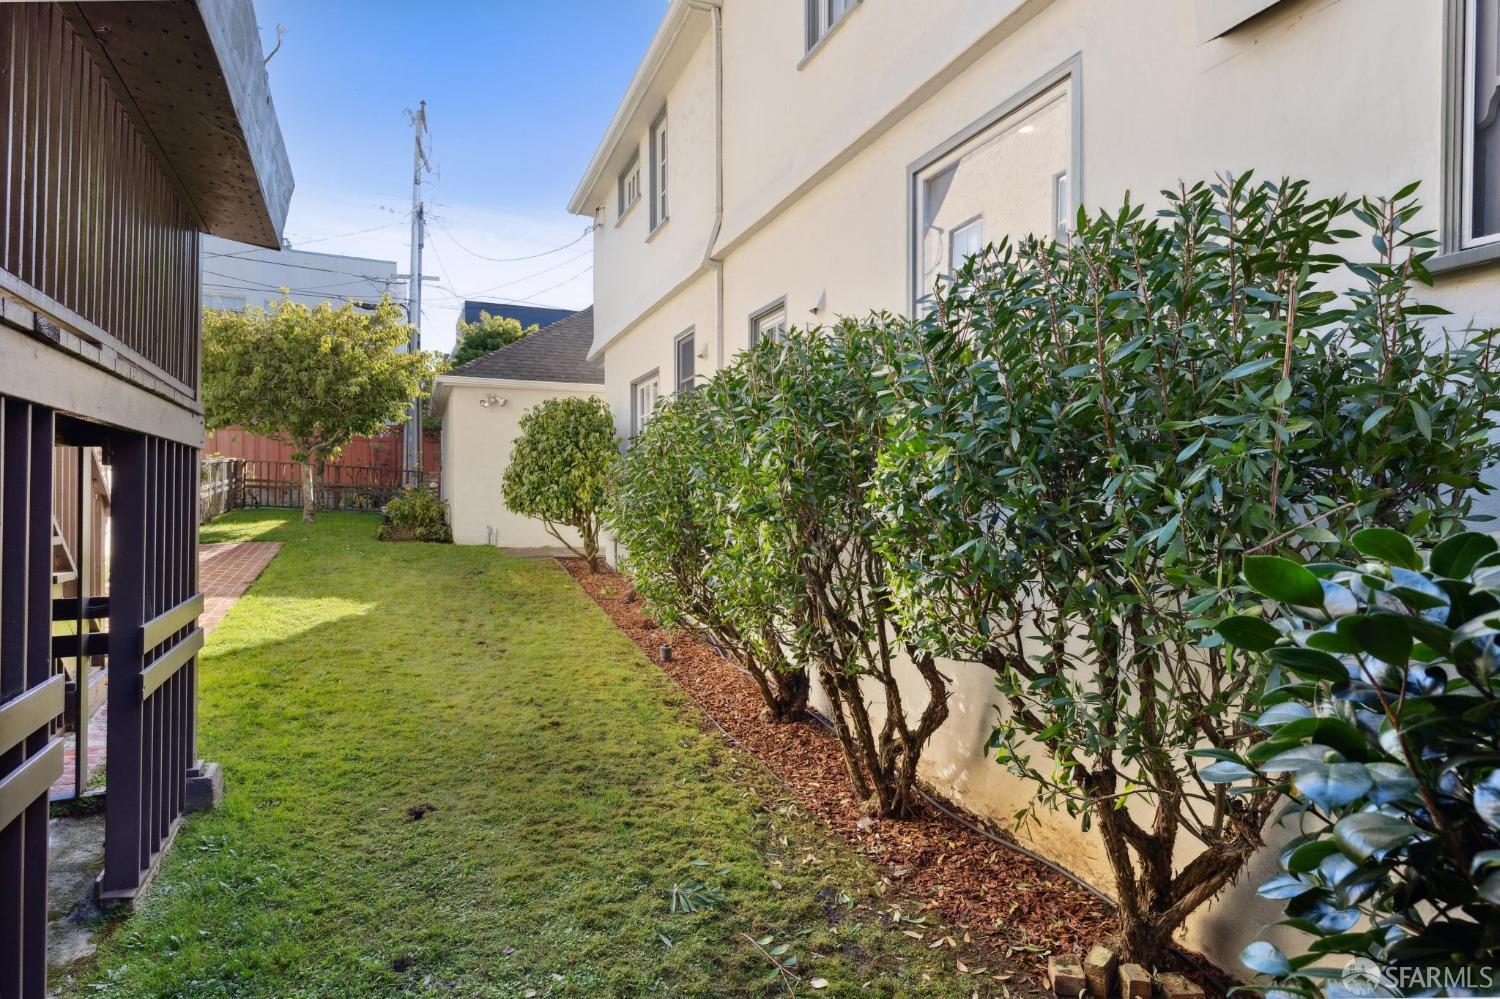
Side yard with a lawn, brick walkway, and tall hedges beside the house.
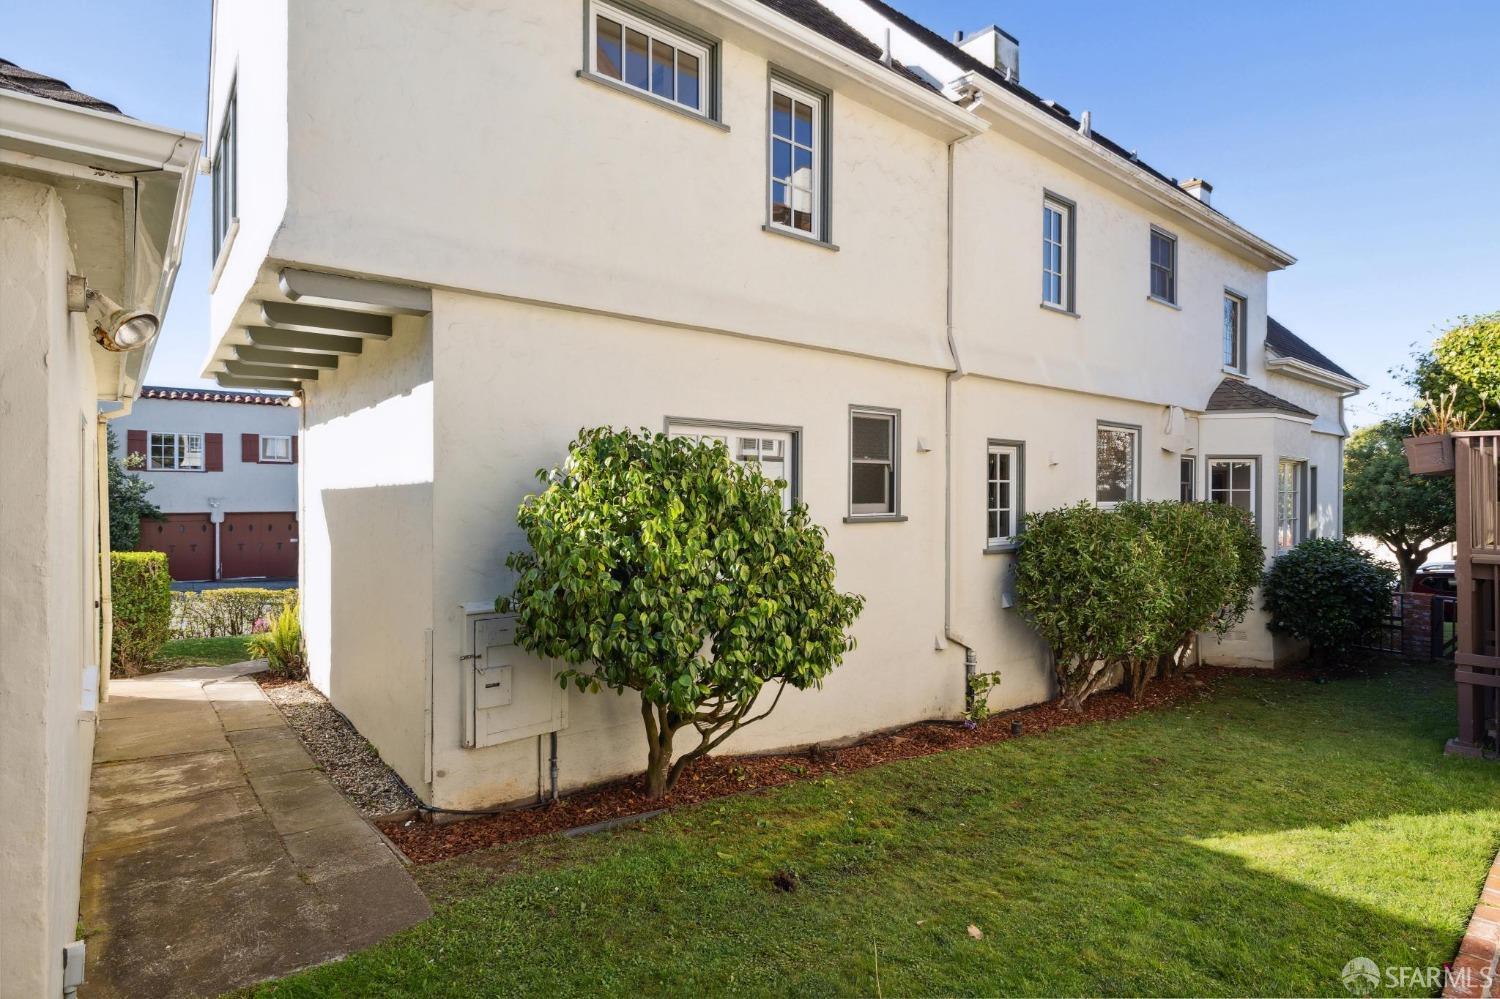
Cream two-story house with a grassy side yard, trimmed shrubs, and a paved walkway.
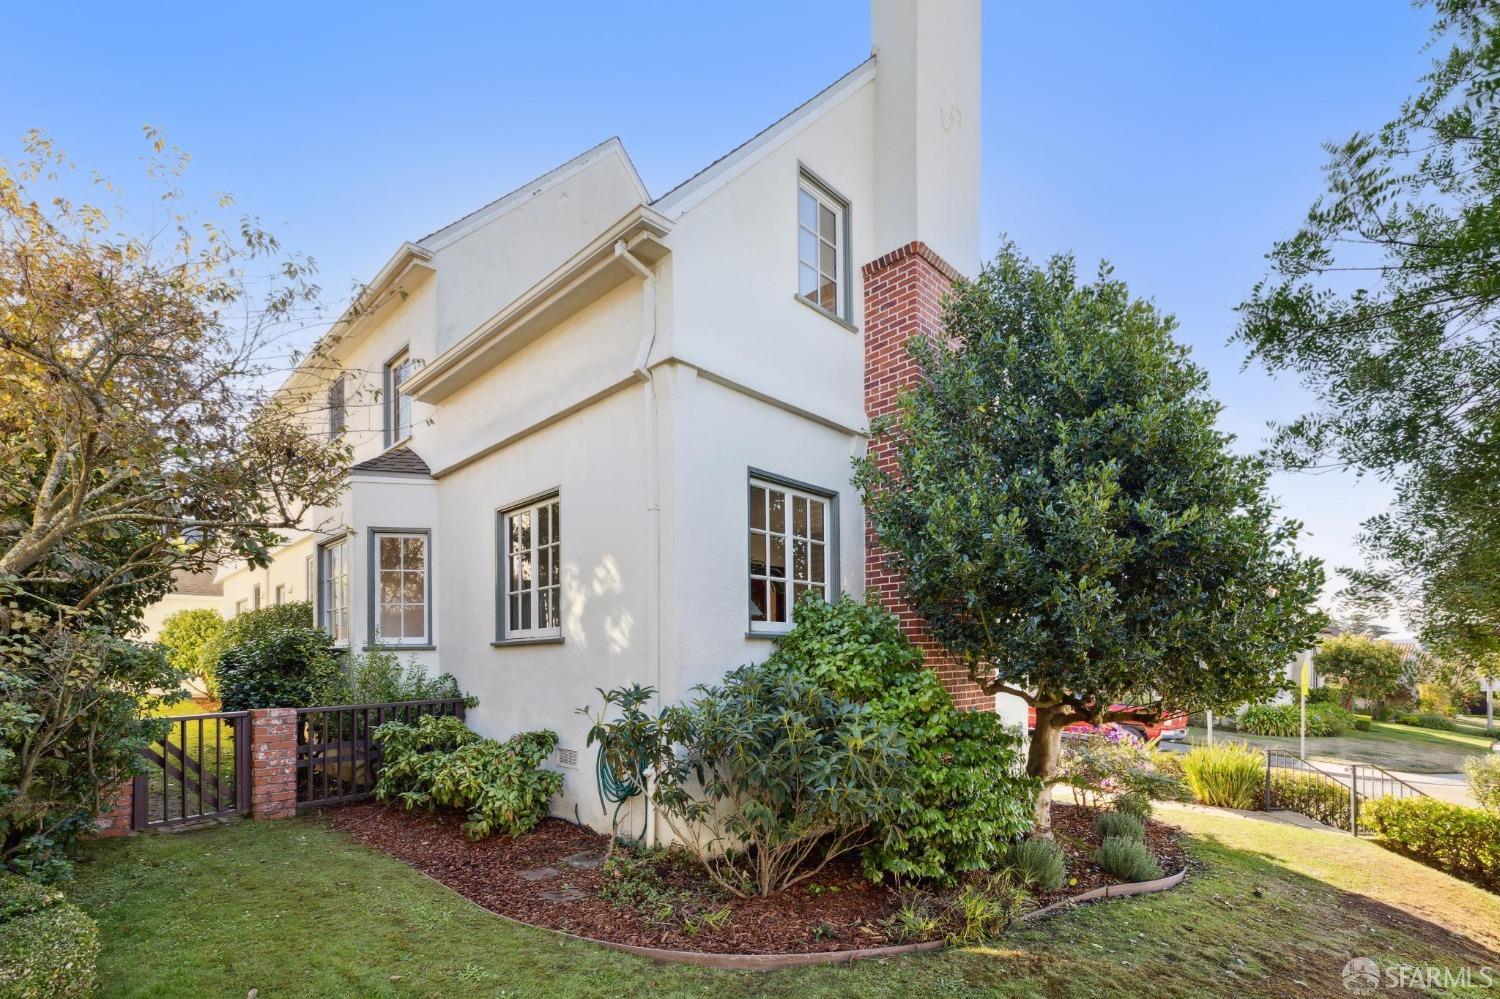
Two-story white stucco home with a brick chimney, multipane windows, and landscaped garden.
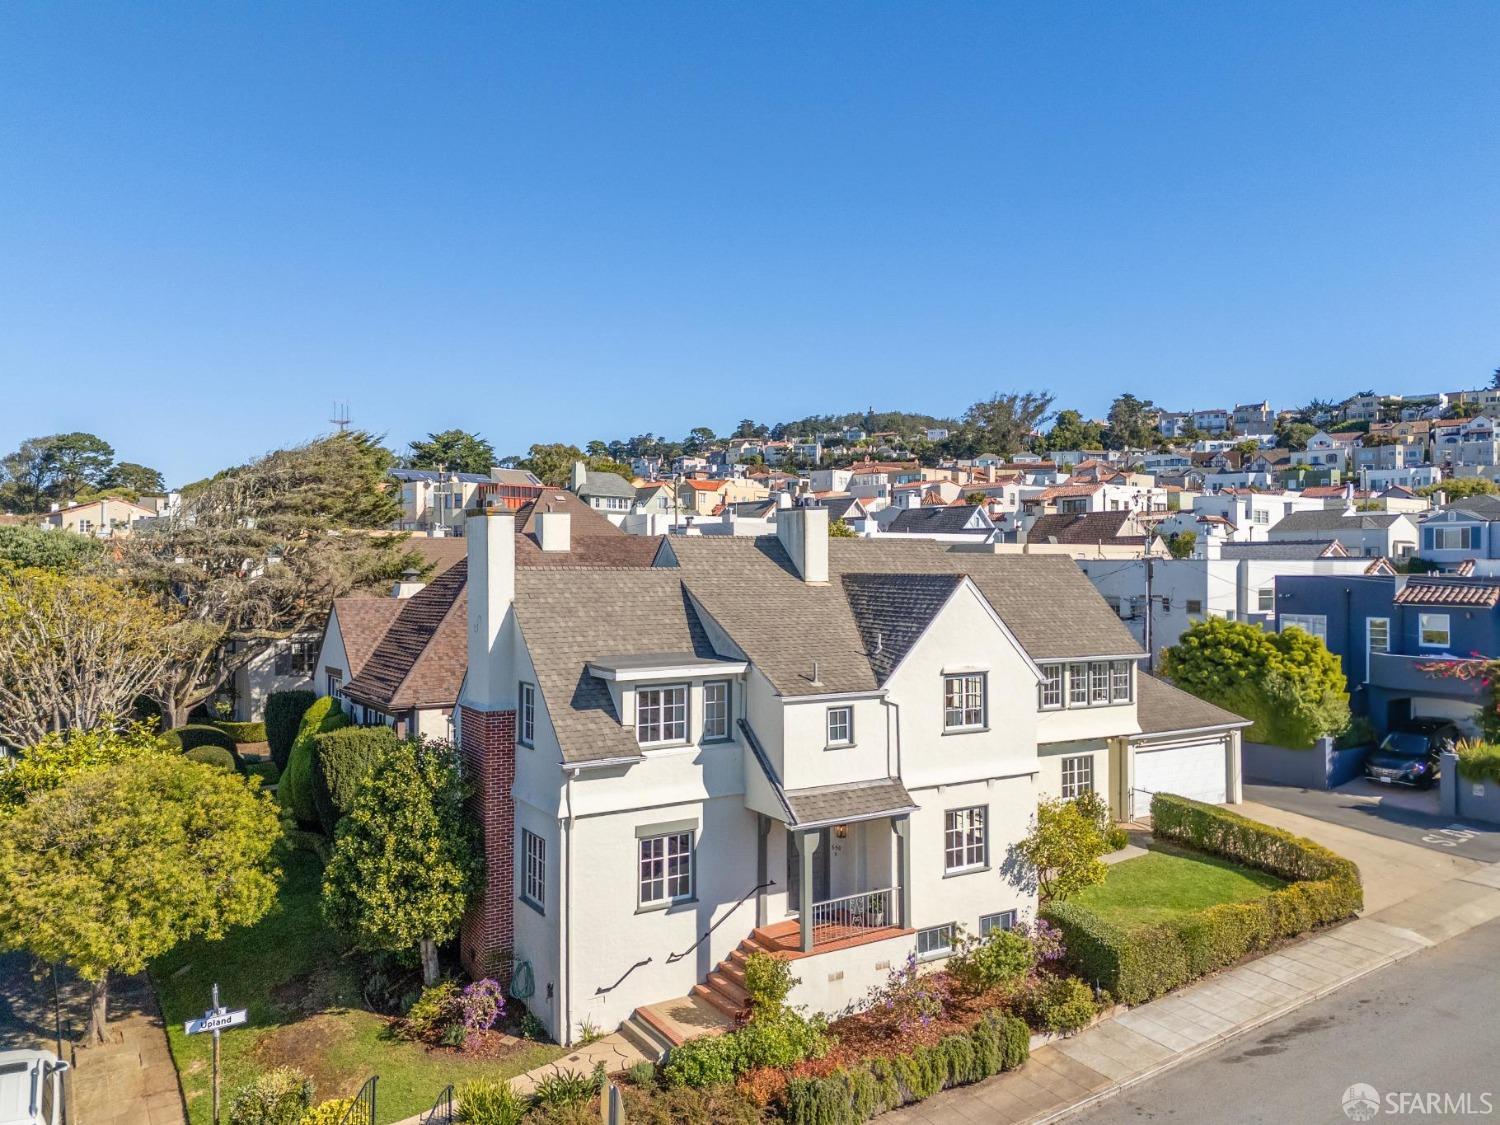
White two-story home with a landscaped yard, seen from above among neighboring San Francisco homes.
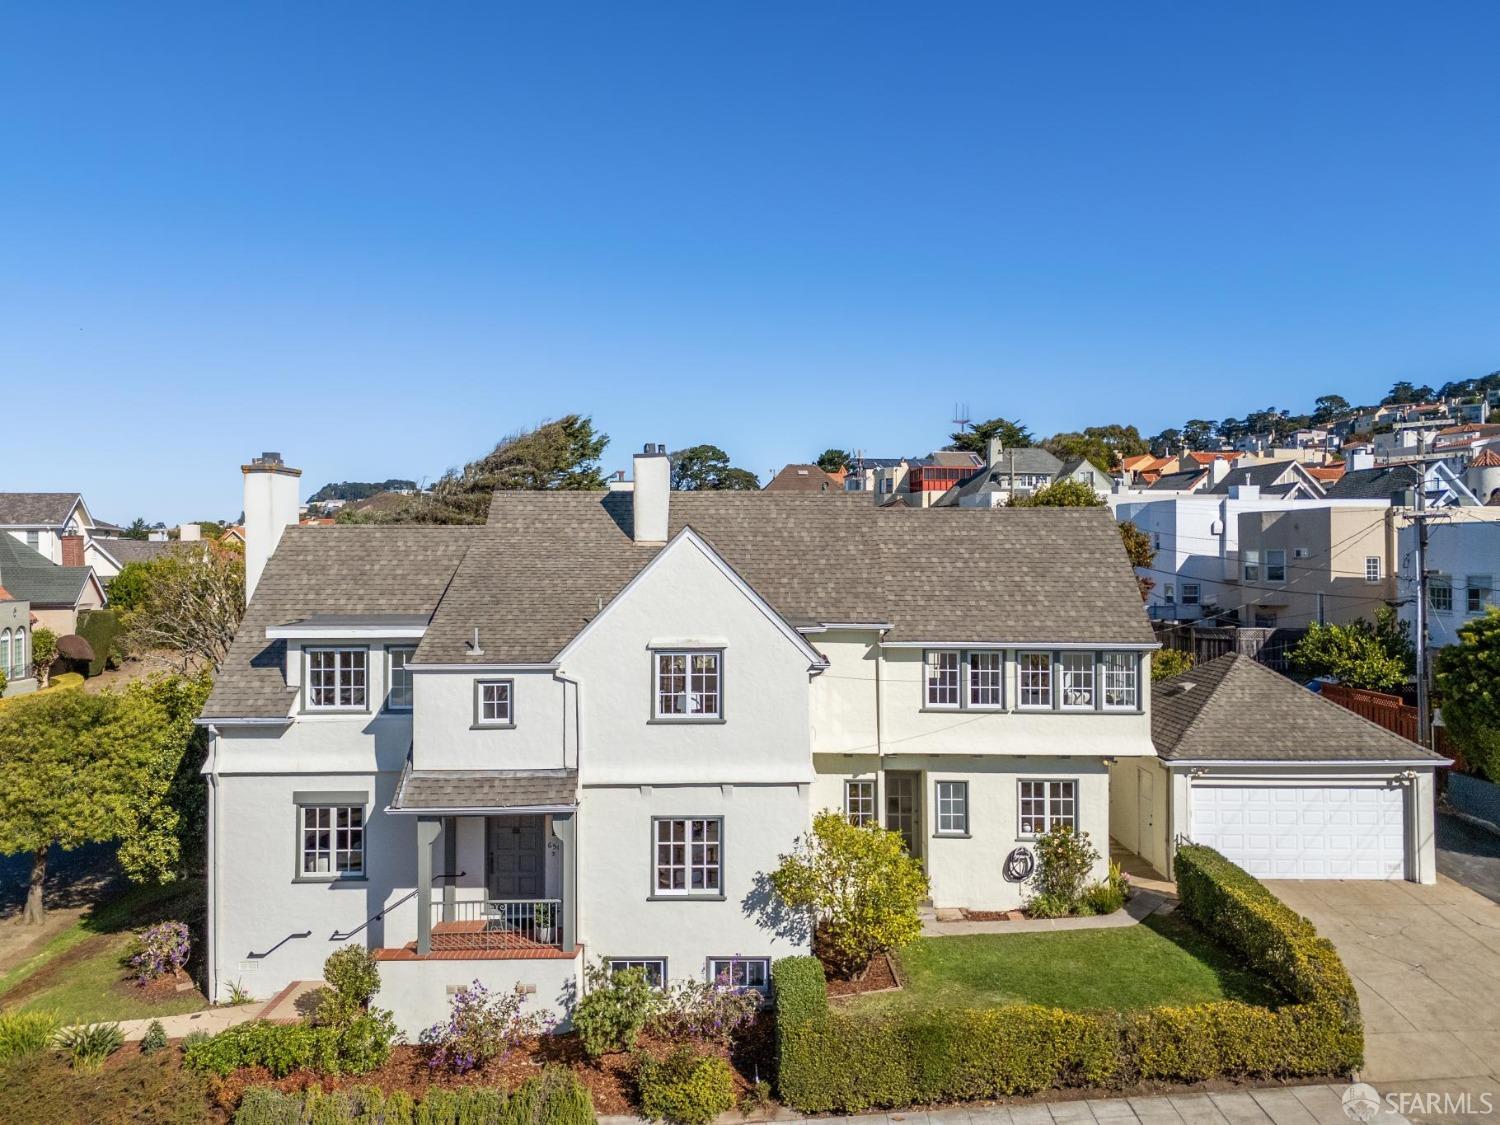
White two-story home with a steep gray roof, front garden, and attached garage.
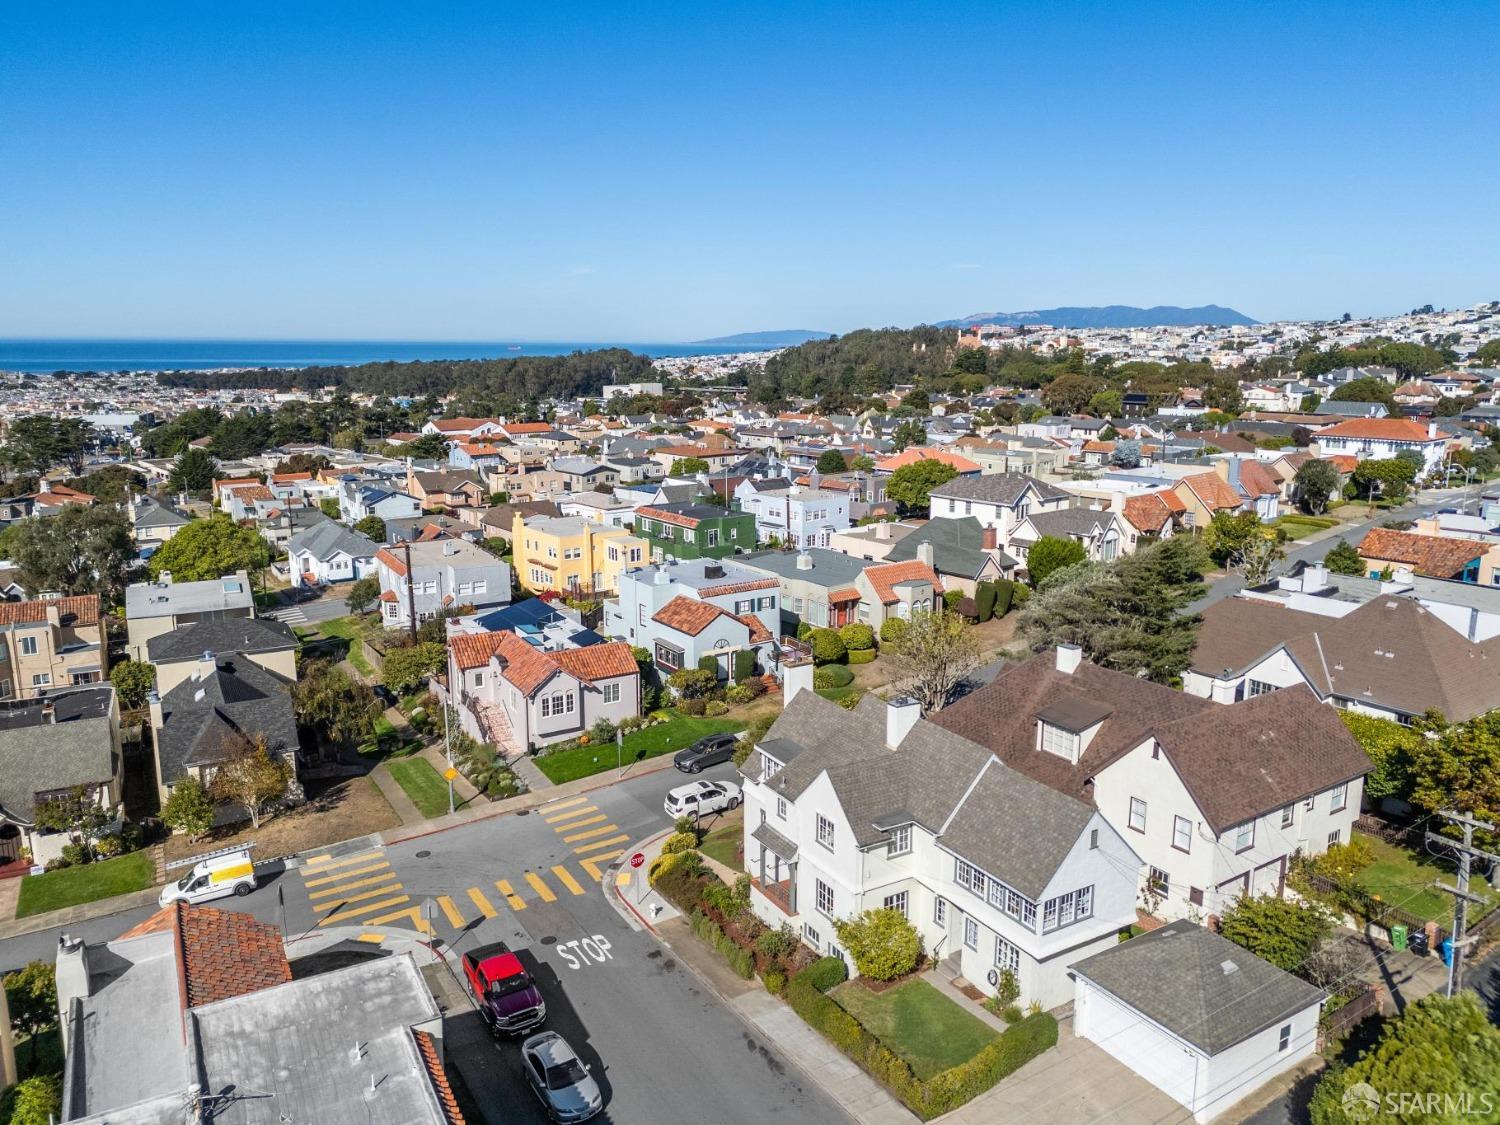
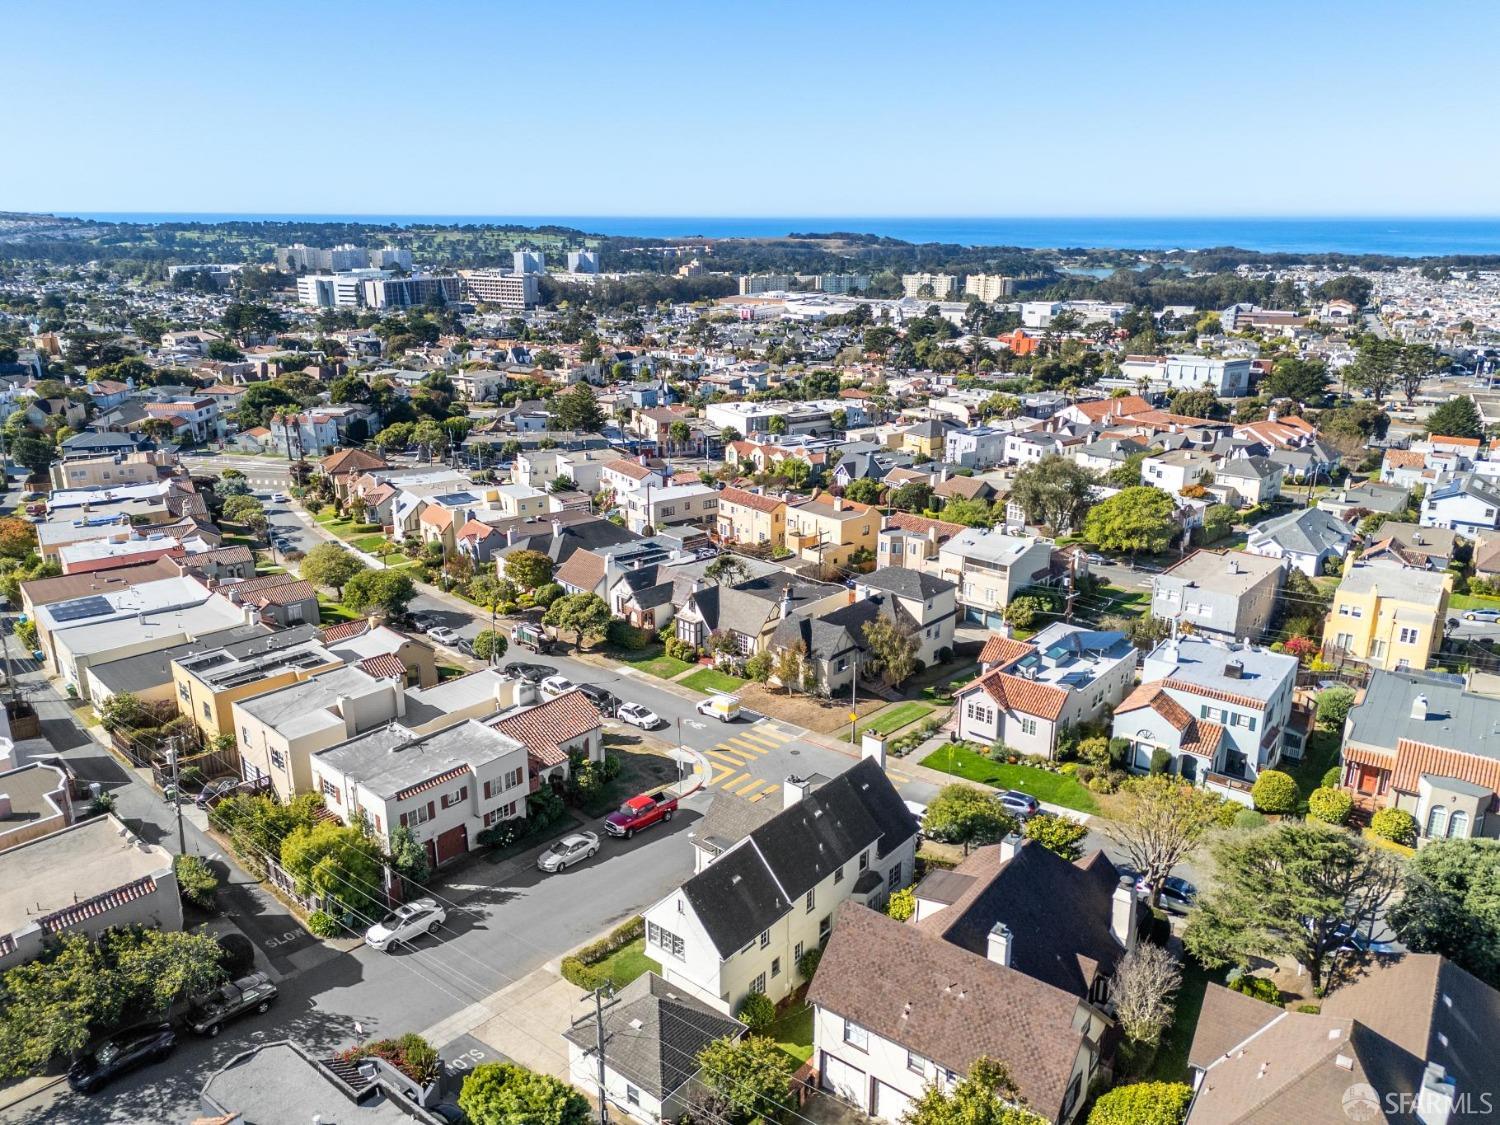
Aerial view of a Balboa Terrace home and neighborhood, with the Pacific Ocean visible in the distance.
Aerial view of San Francisco homes and streets, with the Pacific Ocean on the horizon.
SEE ALL PHOTOS
Large stucco house with multiple gables, tall chimneys, a covered porch, and an attached garage.
Cream stucco home with steep gabled roof, multi-pane windows, and clipped front hedges.
Floor plan of 650 Upland Drive showing the main level, upper level, and basement.
White two-story home with brick accents, landscaped entry, and steps to a covered porch.
Home entrance with a gray paneled door, black 650 numerals, and a covered tiled porch.
Entry foyer with checkerboard wood flooring and staircase, opening onto a furnished sitting room.
Entry foyer with a wooden staircase and checkerboard parquet floor, opening onto a furnished living room.
Furnished living room with a fireplace, dark wood-trimmed windows, and pale seating.
Staged living room with a lit fireplace, white seating, and dark wood-trimmed windows.
Staged living room with a lit stone fireplace, white sofas, and dark wood trim.
Staged living room with a lit fireplace, dark wood trim, and large windows.
Staged living room with hardwood floors, large windows, and a lit fireplace.
Entryway with a wood staircase and parquet floor, opening to a bright dining room.
Dining room with a glass table, white chairs, hardwood floors, and dark wood trim.
Dining room with a glass table, upholstered chairs, dark wood trim, and a leafy centerpiece.
Dining room with a glass-top table, white chairs, dark wood-trimmed windows, and a chandelier.
Modern white kitchen with double ovens, a large refrigerator, and a fruit-topped island.
Staged dining nook with a round wood table, white chairs, and bay windows overlooking greenery.
Dining nook with a round wooden table and leafy views through white-framed bay windows.
Bathroom with a white toilet, pedestal sink, and colorful patterned walls.
Wooden staircase in a bright entry hall beside a furnished living room with a fireplace.
Stair landing with a polished wood railing and a colorful stained-glass window.
Stained-glass window with colorful leaf motifs and textured green lower panes.
Upstairs landing with a dark wood staircase railing, stained-glass window, and bright bathroom doorway.
Staged bedroom with a white bed and doorway to a bright sitting room.
Bright bedroom with a white bed, vaulted ceiling, and doorway to a sunlit sitting room.
Bedroom with a large bed, hardwood floors, and a sunny sitting alcove beyond the doorway.
Bright staged sitting area with a tufted window bench and doorway to a living room.
Bright sitting room with a white sofa, paneled walls, and tall multi-pane windows.
Bright sitting room with a white sofa, tall gridded windows, and sunlight on the hardwood floor.
White dressing room with built-in drawers, open closets, mirrored countertop, and wood flooring.
Staged bedroom with a white bed, gray pillows, dark wood furniture, and hardwood floors.
Bright hallway with hardwood floors, a rounded archway, and a dark wood stair railing.
Bathroom with pedestal sink and hexagonal tile, opening onto a bright bedroom.
Bright white bathroom with a pedestal sink, toilet, and small hexagonal floor tiles.
Staged bedroom with two white beds, a geometric rug, and large windows.
Staged bedroom with twin beds, geometric wall art, and a large window overlooking rooftops.
Neighborhood and distant green hills viewed through a multi-pane window.
Ocean view from 650 Upland Drive, with rooftops and coastal homes below.
Staged bedroom with a fireplace, hardwood floors, and a glimpse of water through the windows.
Staged bedroom with a fireplace, hardwood floors, and windows overlooking rooftops and water.
Bedroom with a dark upholstered bed, hardwood floors, and tall windows beside an open bathroom doorway.
Bathroom with a white bathtub, pedestal sink, and frosted-glass window.
Staged bedroom with a white bed, large wall mirror, and multi-pane window.
Staged bedroom with a white bed, wall mirror, and desk beside a sunlit window.
Home office desk beneath a divided-light window, with a brass lamp, globe, and open book.
Bathroom with a white bathtub, shower curtain, patterned tile accents, and sink.
Compact utility kitchen with white cabinets, a sink beneath a window, and a stainless-steel worktable.
Carpeted staircase beside tall white built-in cabinets, viewed from the landing.
Basement workout area with an elliptical machine and weight bench beneath exposed ductwork.
House exterior with a landscaped front lawn and neighboring homes across the street.
Side yard with a lawn, brick walkway, and tall hedges beside the house.
Cream two-story house with a grassy side yard, trimmed shrubs, and a paved walkway.
Two-story white stucco home with a brick chimney, multipane windows, and landscaped garden.
White two-story home with a landscaped yard, seen from above among neighboring San Francisco homes.
White two-story home with a steep gray roof, front garden, and attached garage.
Aerial view of a Balboa Terrace home and neighborhood, with the Pacific Ocean visible in the distance.
Aerial view of San Francisco homes and streets, with the Pacific Ocean on the horizon.
Represented Seller

650 Upland Drive, Balboa Terrace

650 Upland Drive, San Francisco, CA 94127

$2,850,000
This exceptional two-story home is a rare blend of traditional elegance & modern convenience. With excellent scale & an ideal floorplan, the home proudly sits on an oversized corner lot affording abundant natural light & expansive views to the Pacific Ocean. Built in 1927, the house extols quality, with fine woodwork, classic hardwood floors, large windows & amenities that assure a comfortable lifestyle. The main level offers a formal entry hall showcasing an impressive staircase with original stained-glass window, formal living & dining rooms, a timeless Poggenpohl kitchen, separate laundry room, charming breakfast room, half-bath & private guest suite/family room. On the upper level are three bedrooms including an expansive primary with a delightful sitting room & custom walk-in closet. The two additional bedrooms are large & there are two full baths. You'll also enjoy vast attic storage, a bright & useful basement, wide 2-car side-by-side garage, lush green lawns, mature landscape, auto-irrigation, designer lighting & premium finishes. This special home offers abiding beauty & functionality, with the added benefit of nearby West Portal & Lakeside Village shops, restaurants & transit, Stonestown Whole Foods, Trader Joes, great schools, parks, golf courses & 280/101 freeways.

4
beds

4
baths

2,580 Sq.Ft. LIVING AREA

3,998.81 Sq.Ft. lot

Jane Poppelreiter

Jane Poppelreiter

Features & Amenities

Interior

  • total bedrooms4
  • Total bathrooms4
  • full bathrooms3
  • half bathroom1
  • Laundry room Cabinets, Ground Floor, Hookups Only, In Kitchen, Inside
  • Flooring Tile, Vinyl, Wood
  • Fireplace Living Room, Master Bedroom, Wood Burning, Other
  • APPLIANCES Dishwasher, Disposal, Double Oven, Free-Standing Refrigerator, Gas Cooktop, Gas Water Heater, Range Hood
  • other interior Features Formal Entry, Storage

Area & Lot

  • Status Represented Seller
  • Date Sold November 20, 2024
  • Living Area2,580 Sq.Ft.
  • Total Area2,580 Sq.Ft.
  • Lot Area3,998.81 Sq.Ft.
  • MLS® ID424071805
  • TypeResidential
  • YEAR BUILT1927
  • NeighborhoodBalboa Terrace
  • Architecture StylesTraditional
  • View DescriptionGarden, Ocean, Water

Exterior

  • STORIES2
  • Garage Space2.0
  • water SourcePublic
  • utilitiesNatural Gas Connected, Public, Underground Utilities
  • roofShingle
  • lot featuresAuto Sprinkler FR, Corner Lot, Curb(s), Garden, Greenbelt, Landscaped, Landscape Front, Low Maintenance, Private, Shape Regular
  • parkingDriveway, Detached, Garage Door Opener, Garage Faces Front, Private, Side By Side, Side by Side, On Site (Single Family Only)
  • HEAT TYPECentral, Fireplace(s), Gas, Natural Gas
  • sewerPublic Sewer
  • HOA AmenitiesGreenbelt
  • security FeaturesCarbon Monoxide Detector(s), Smoke Detector(s)

Financial

  • Sales Price$2,850,000
  • HOA $517/yr

Balboa Terrace

Welcome to Balboa Terrace.

Explore

Work With Jane

Get assistance in determining the current property value, crafting a competitive offer, writing and negotiating a contract, and much more. Contact me today.

Follow Me on Instagram