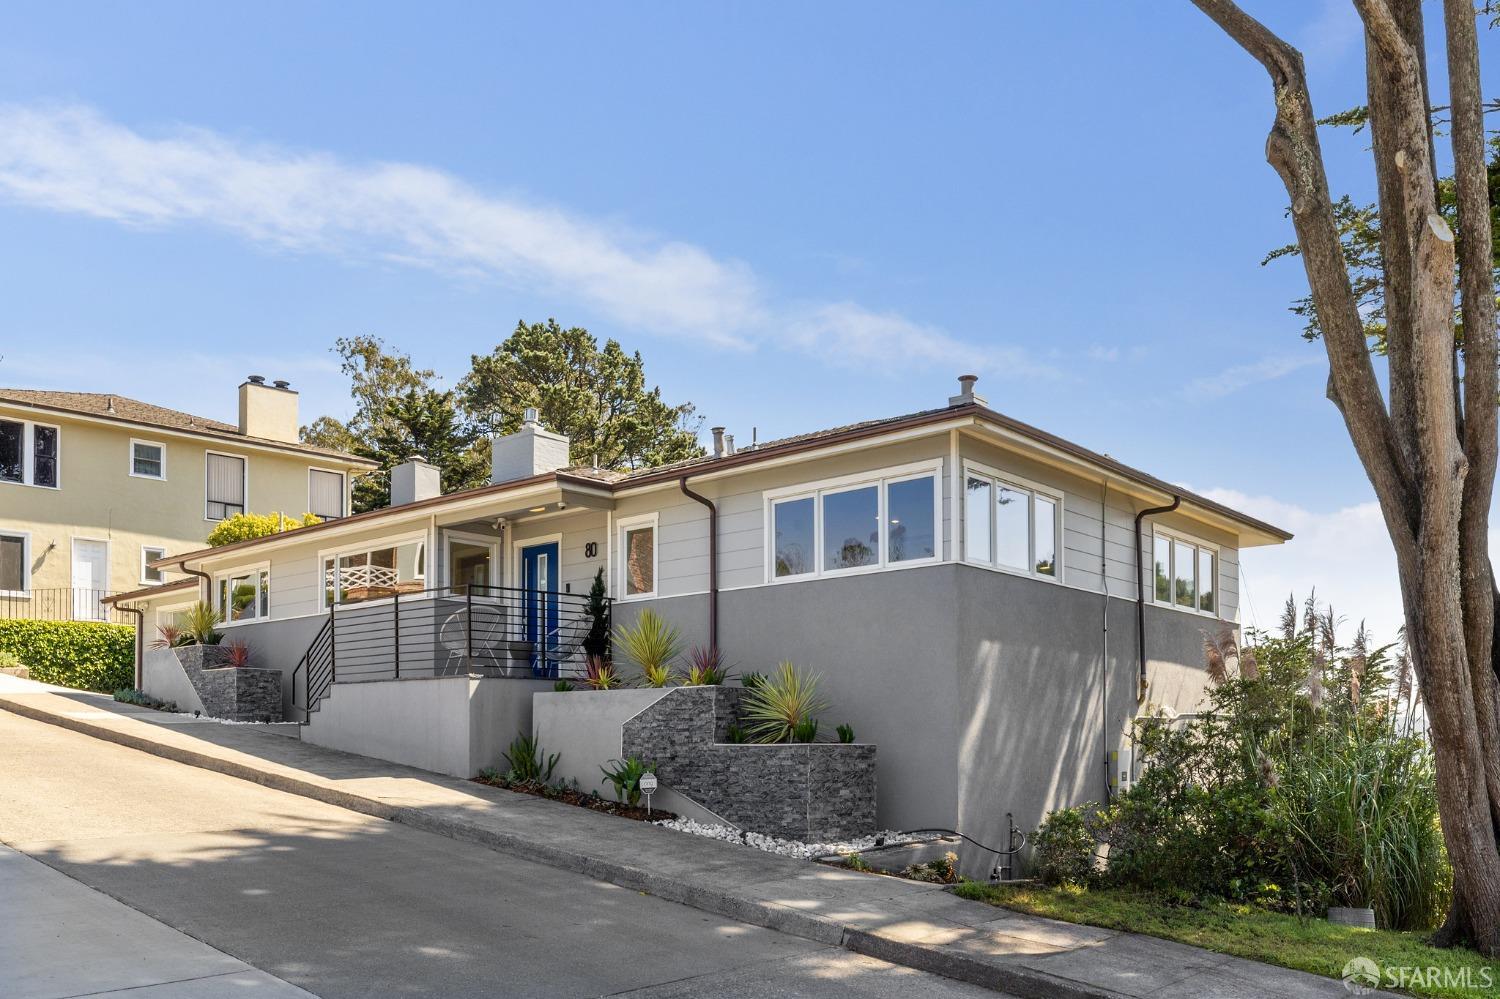

Modern gray and white home with a blue front door and raised stone garden beds on a sloped street.
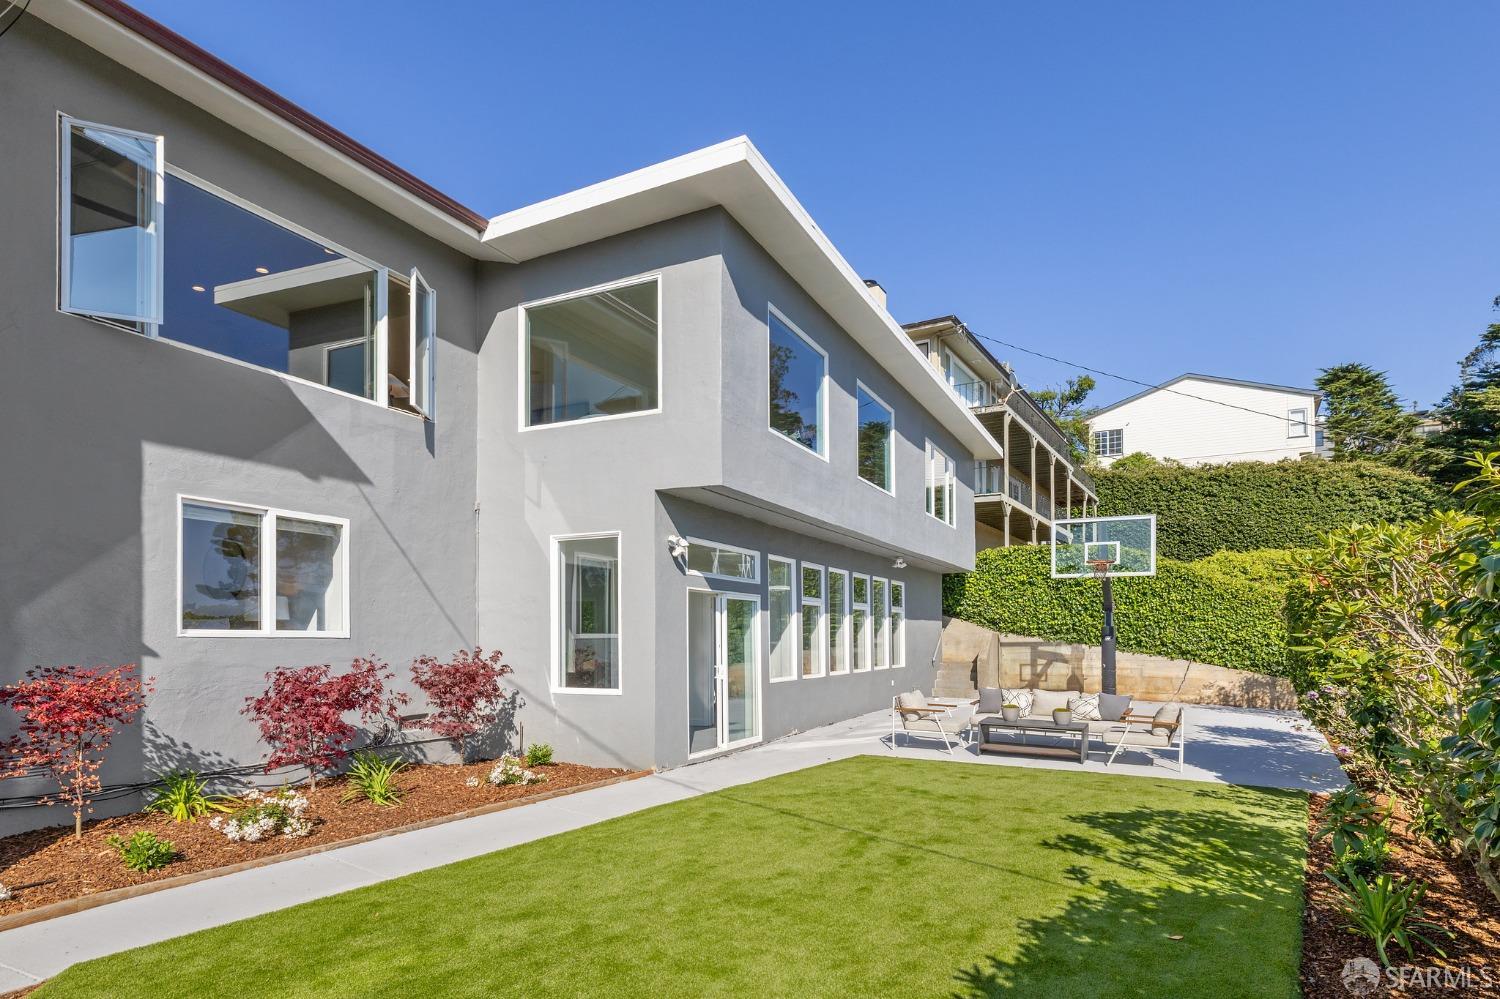
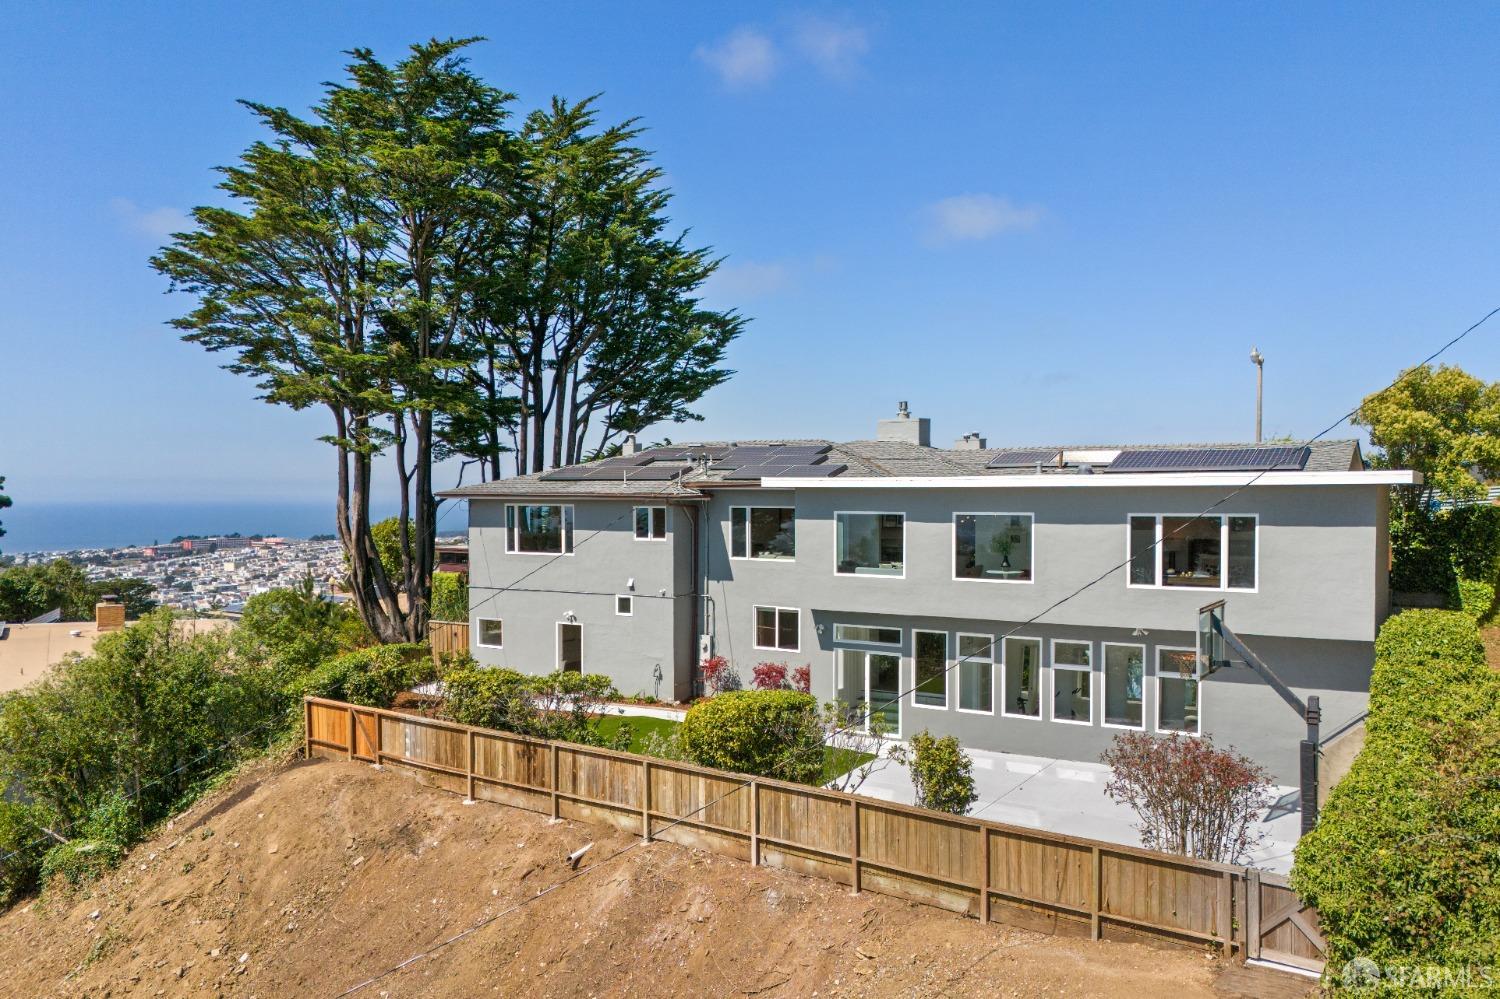
Modern gray home with a landscaped backyard, patio seating, and basketball hoop.
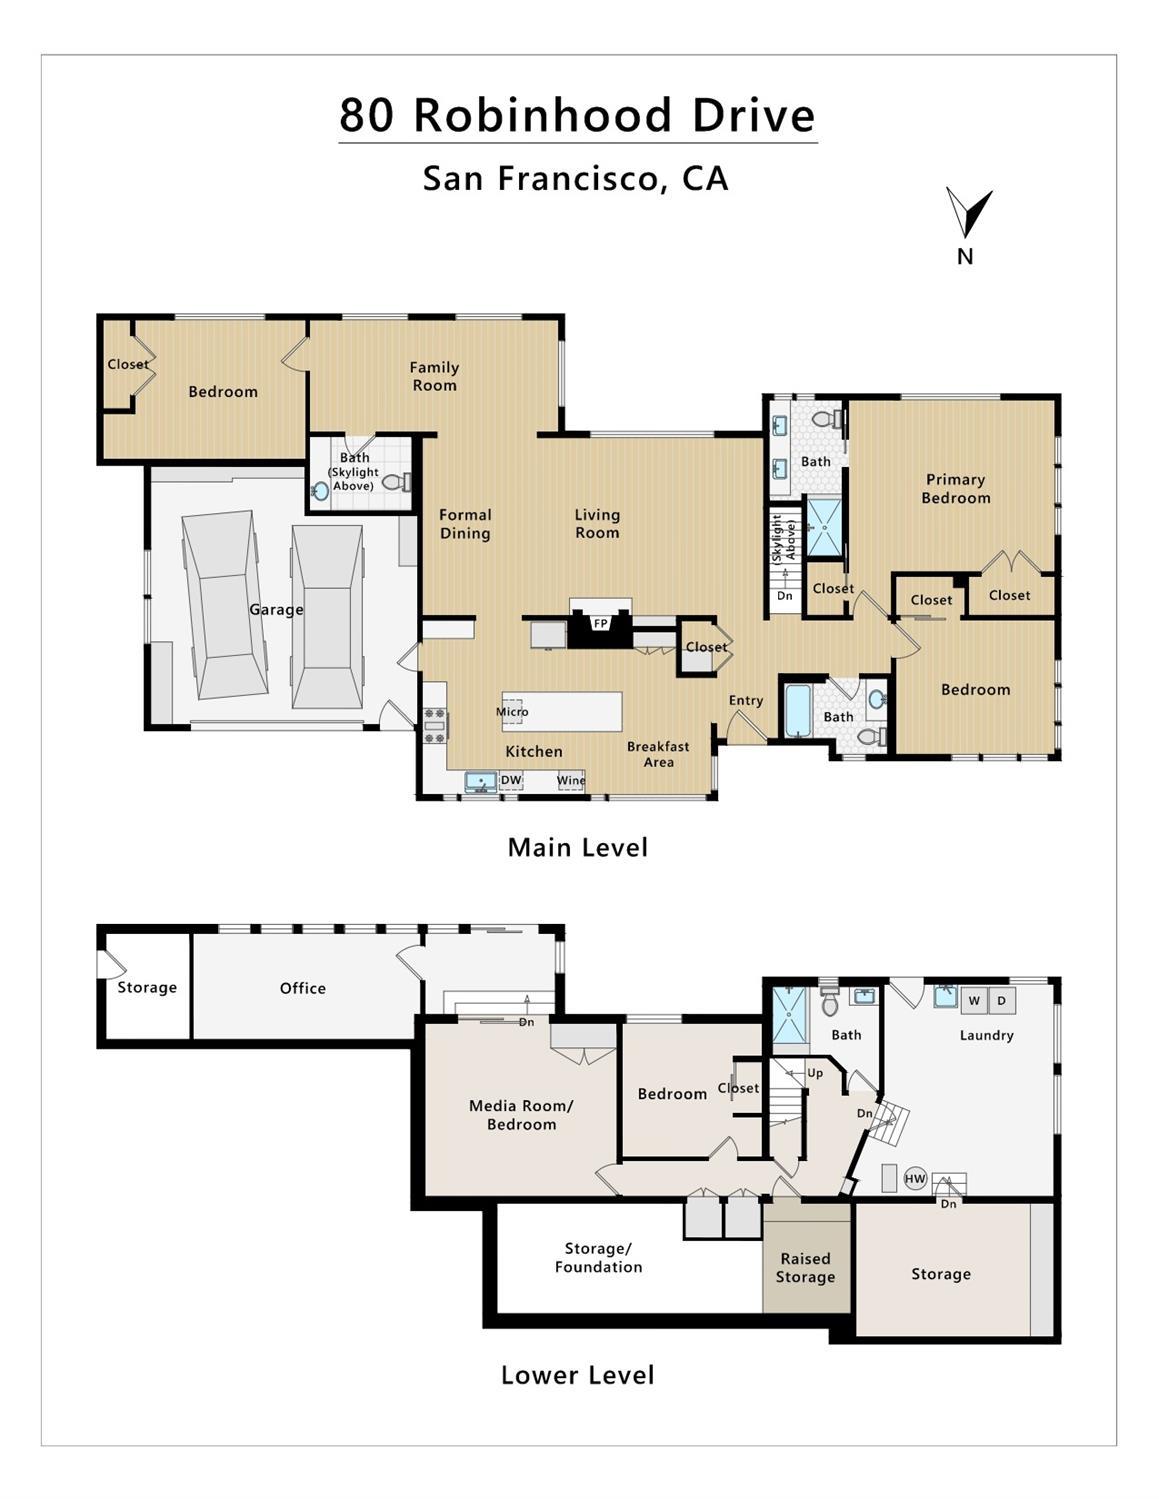
Two-level floor plan of 80 Robinhood Drive, with labeled rooms, garage, laundry, and storage areas.
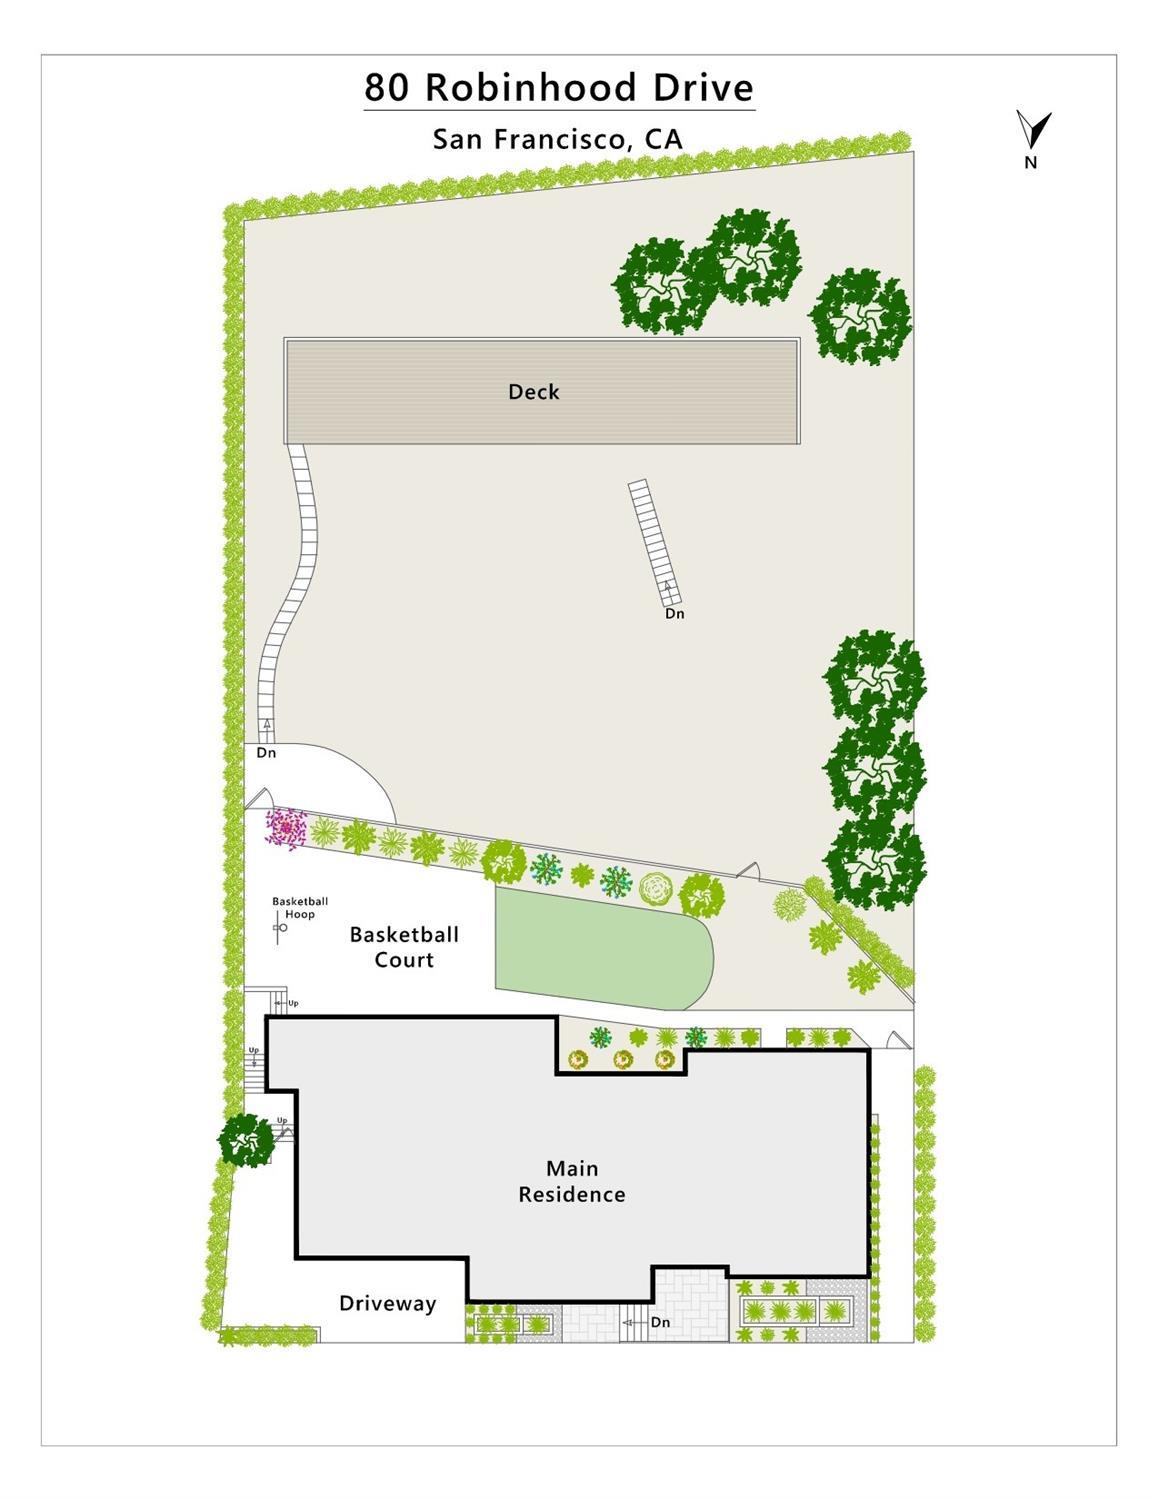
Site plan showing the residence, deck, basketball court, driveway, and landscaped yard at 80 Robinhood Drive.
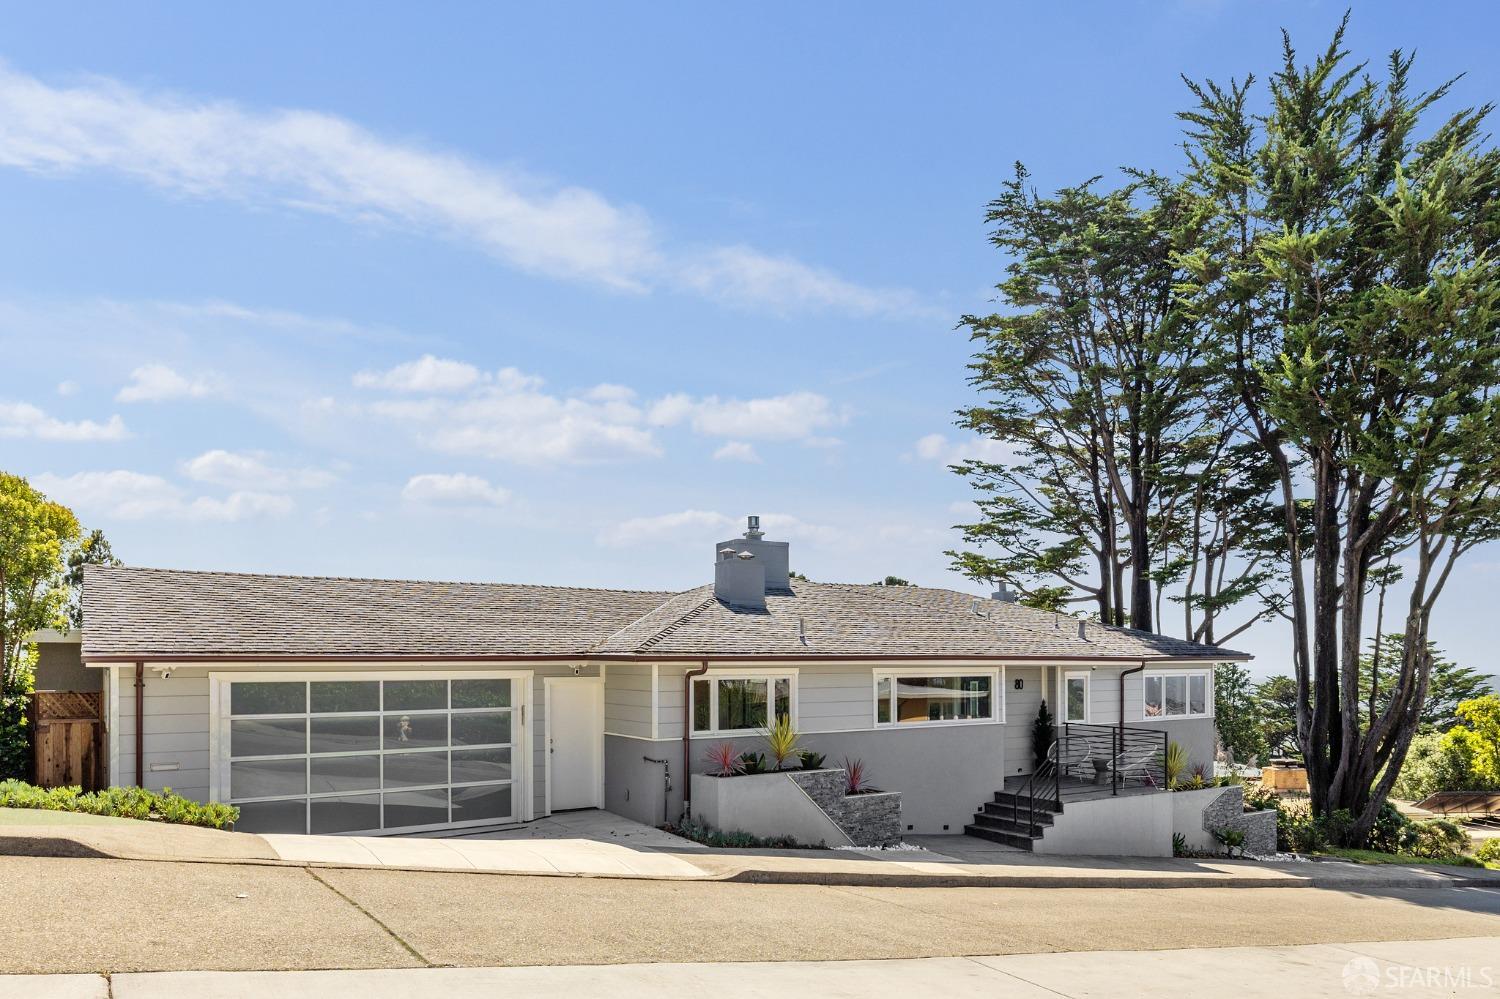
Single-story gray home at 80 Robinhood Drive with a wide garage and tall trees.
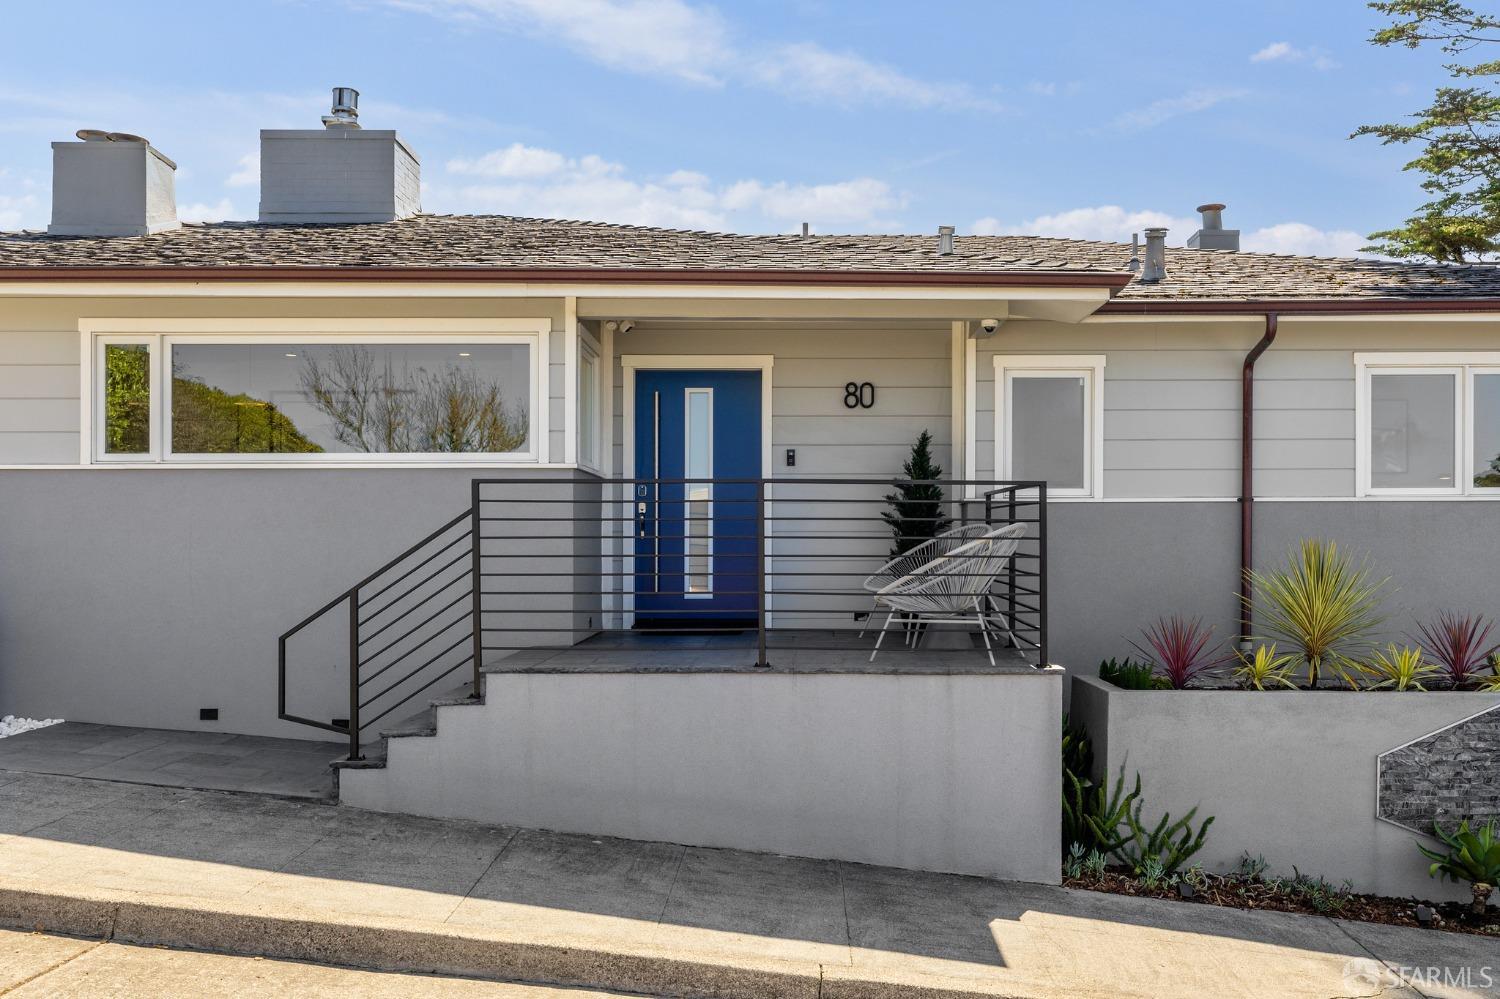
Front exterior of 80 Robinhood Drive, with a blue entry door and raised porch.
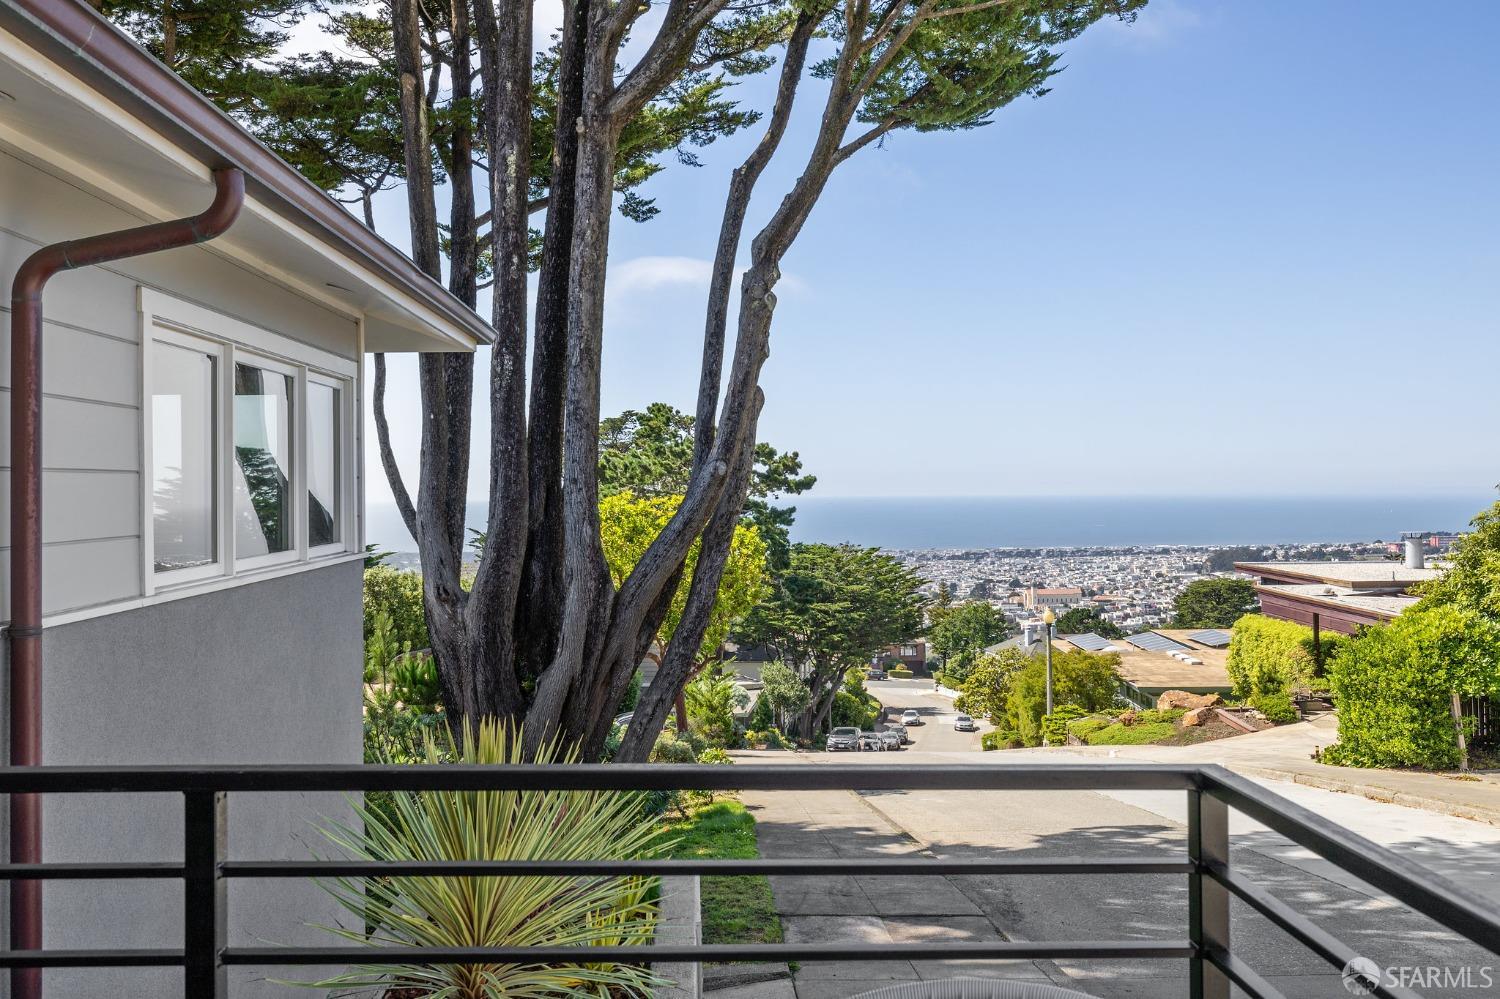
Neighborhood and ocean view from beside a home, framed by tall trees and a balcony railing.
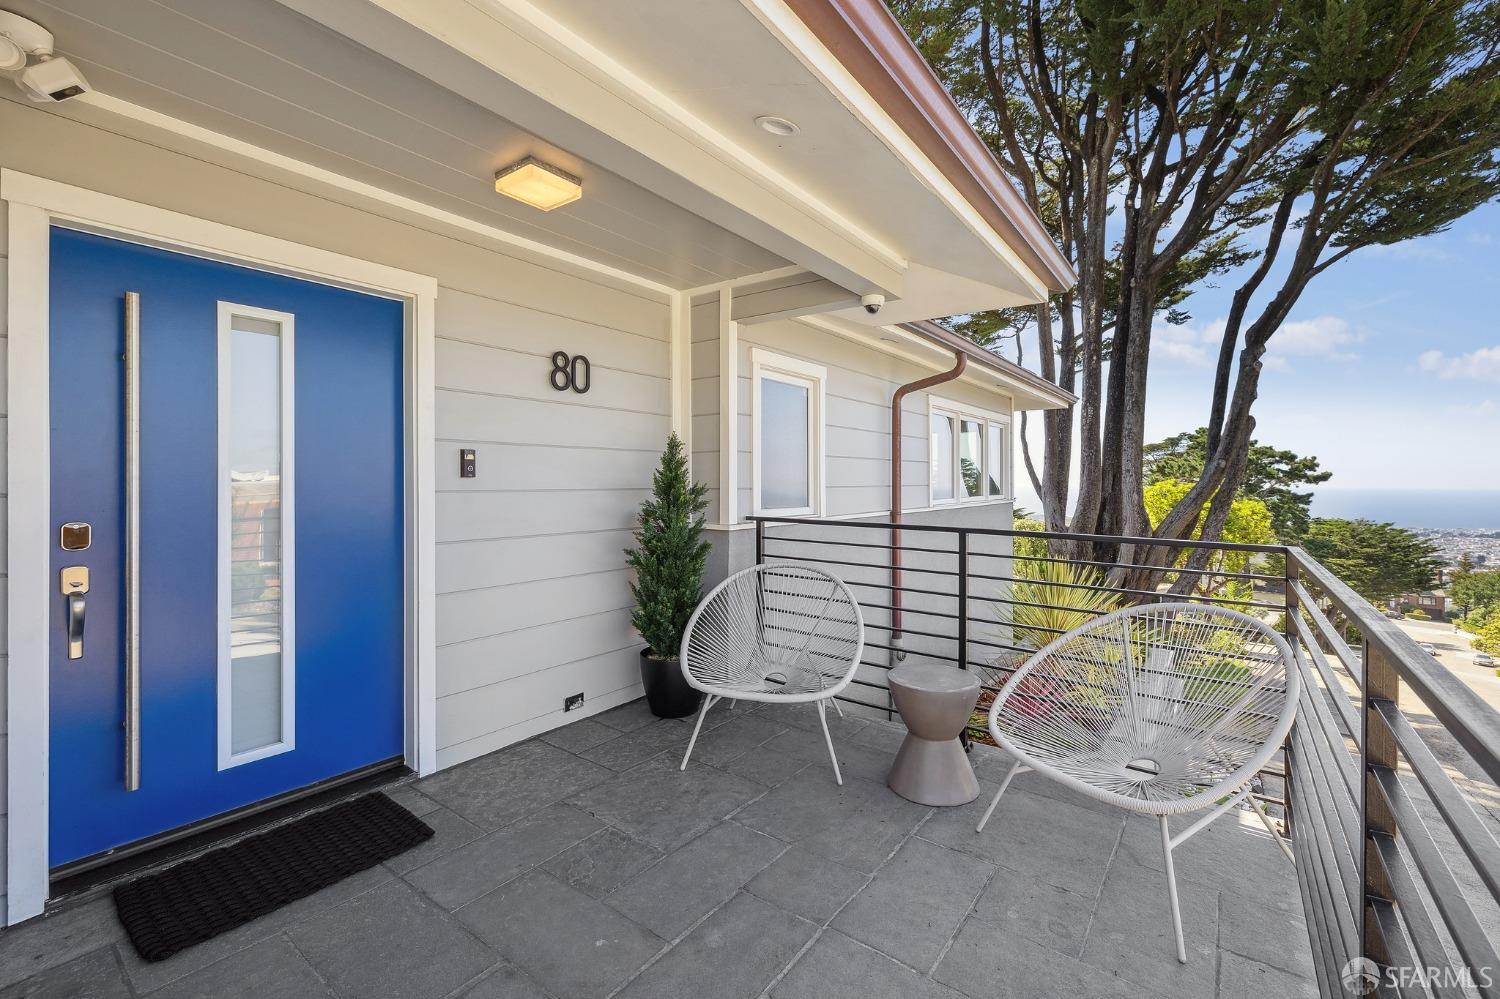
Covered front porch with a blue entry door, two white chairs, and a view over trees.
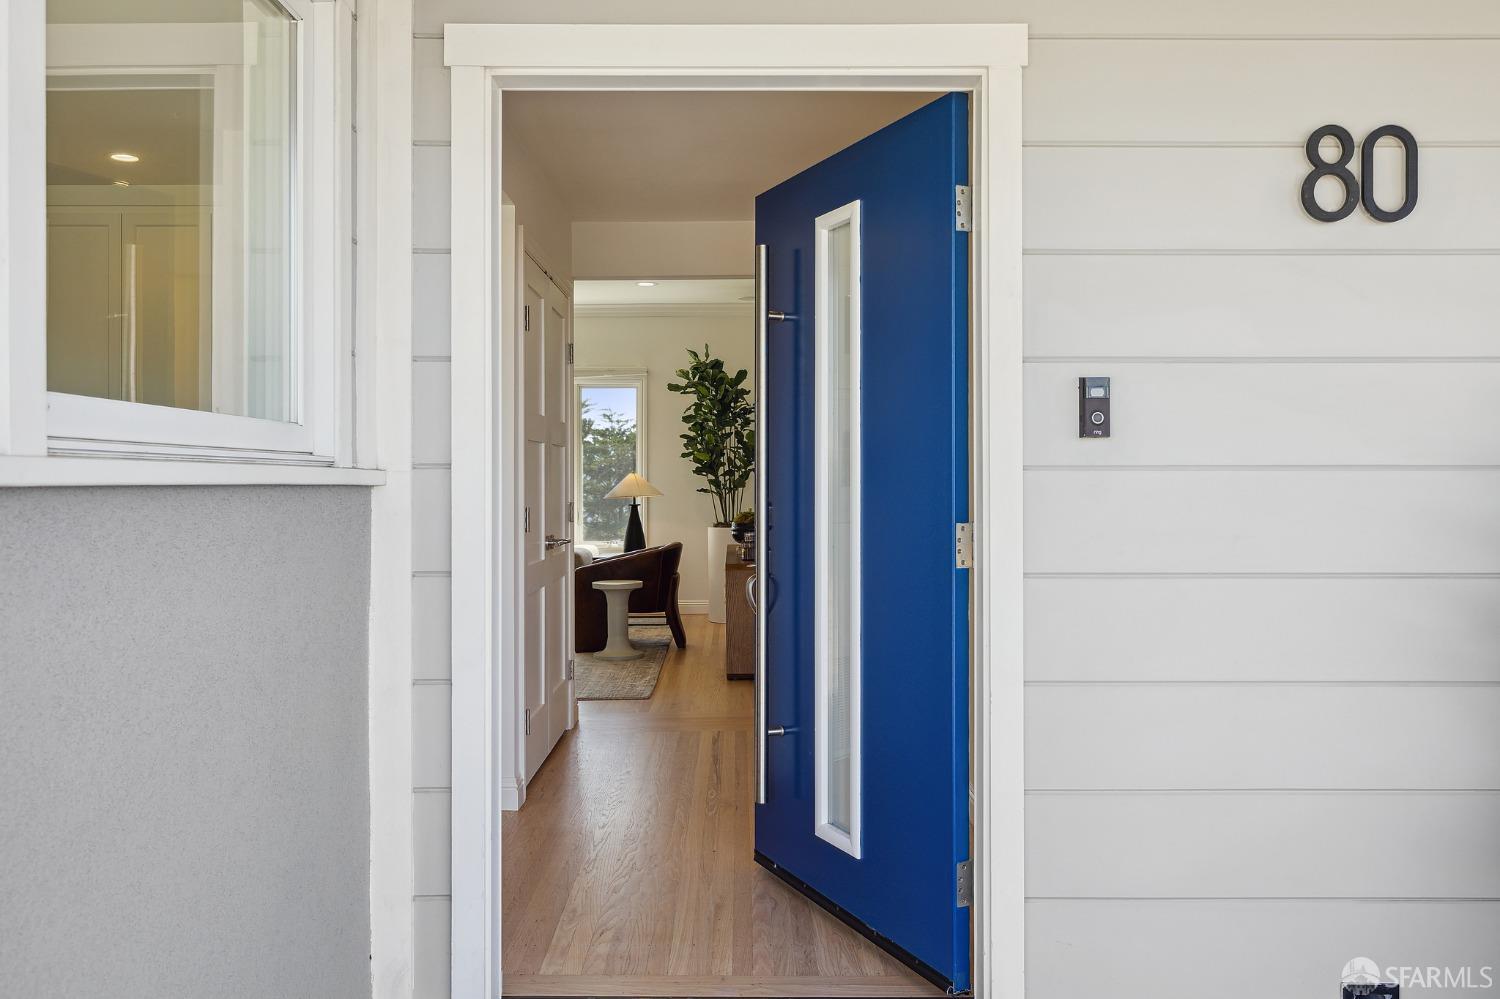
Home entrance with an open blue door, white siding, and the living area visible inside.
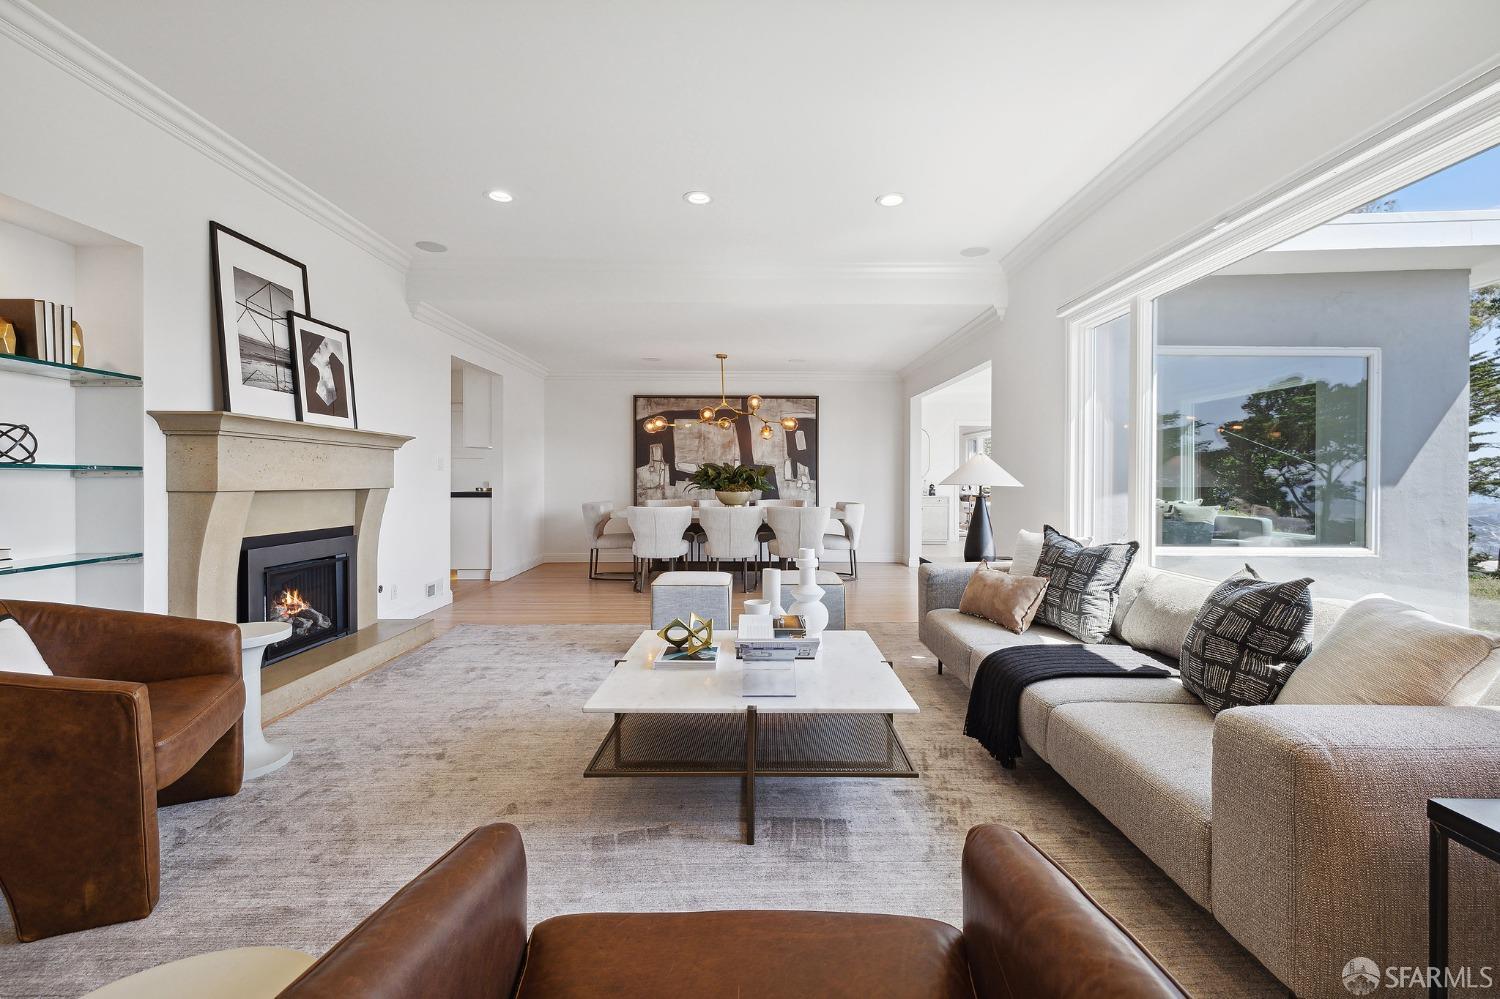
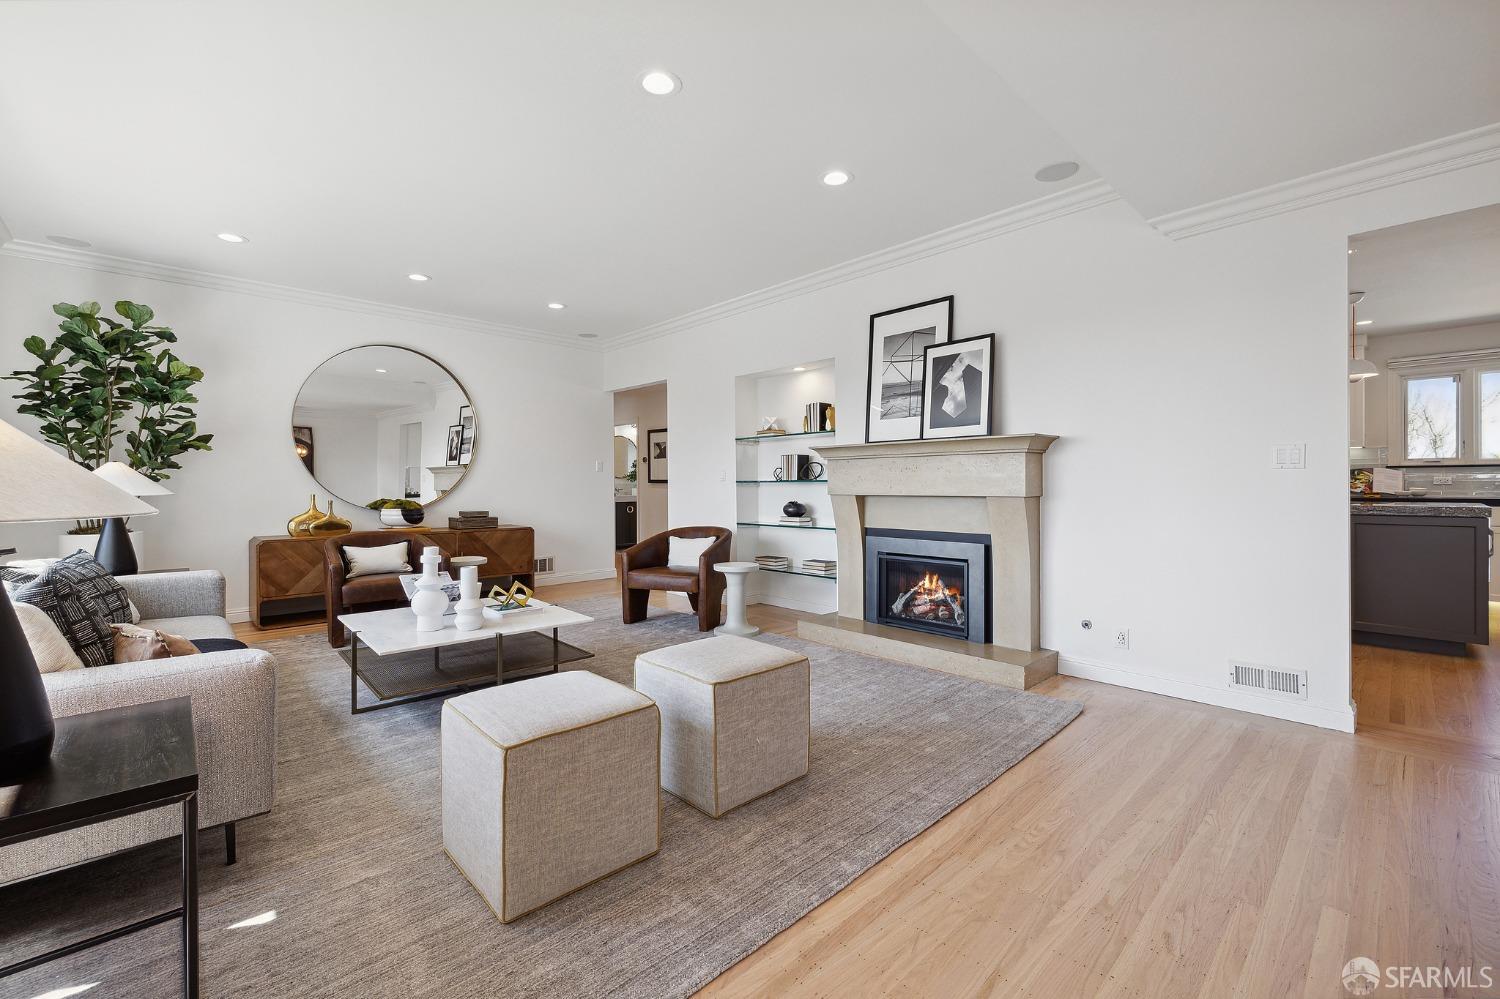
Staged living room with a stone fireplace, large sectional, and dining area beyond.
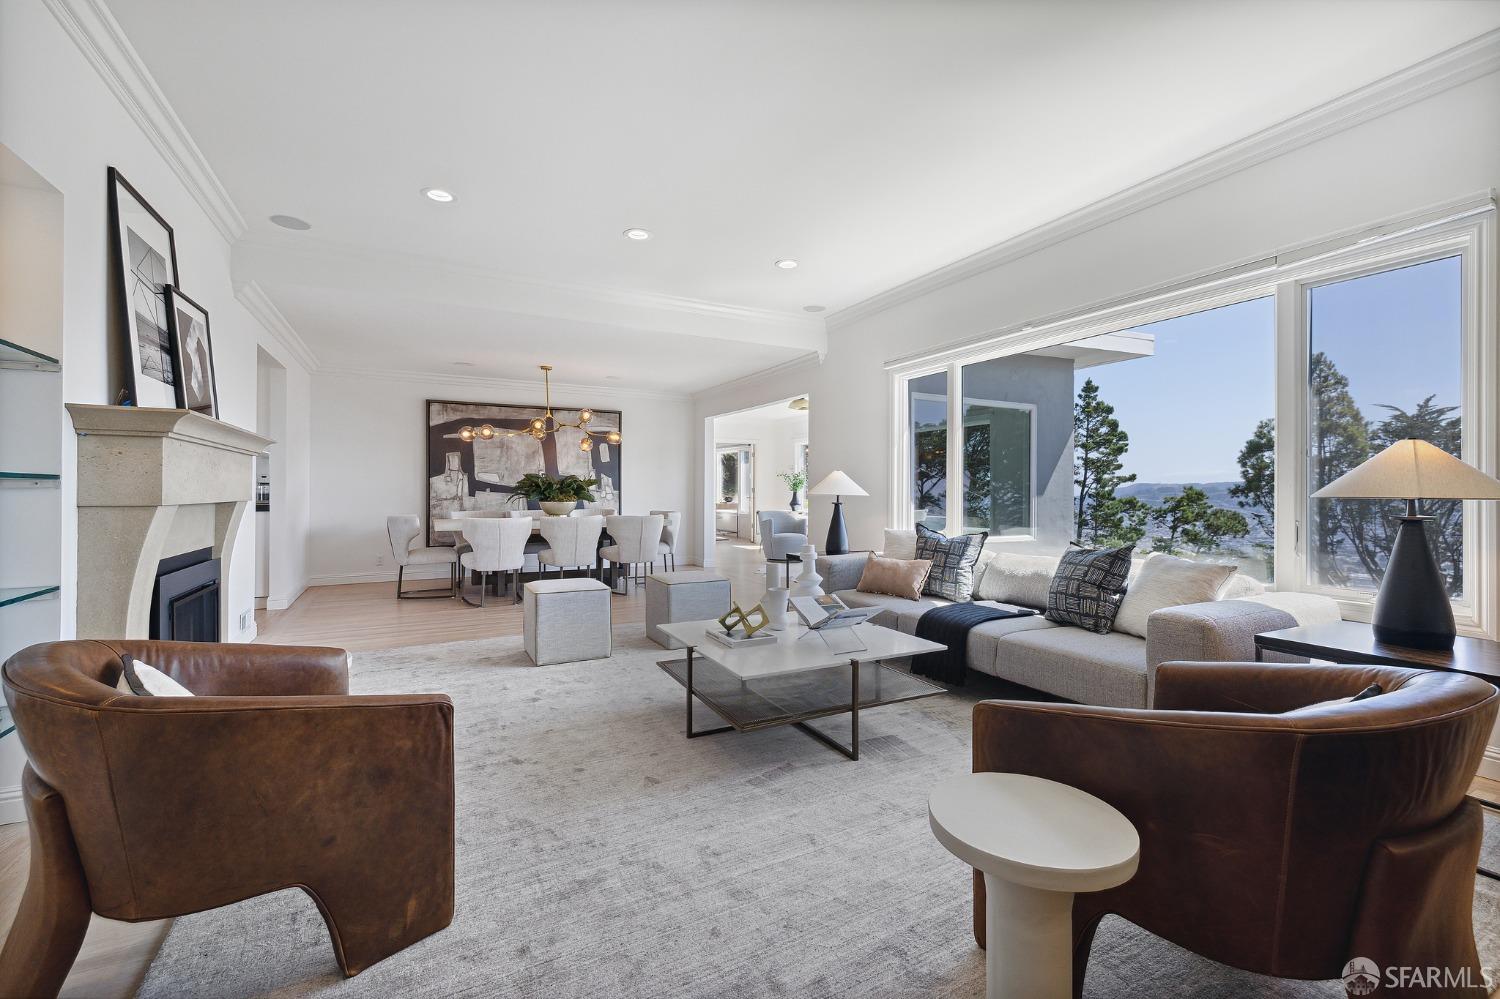
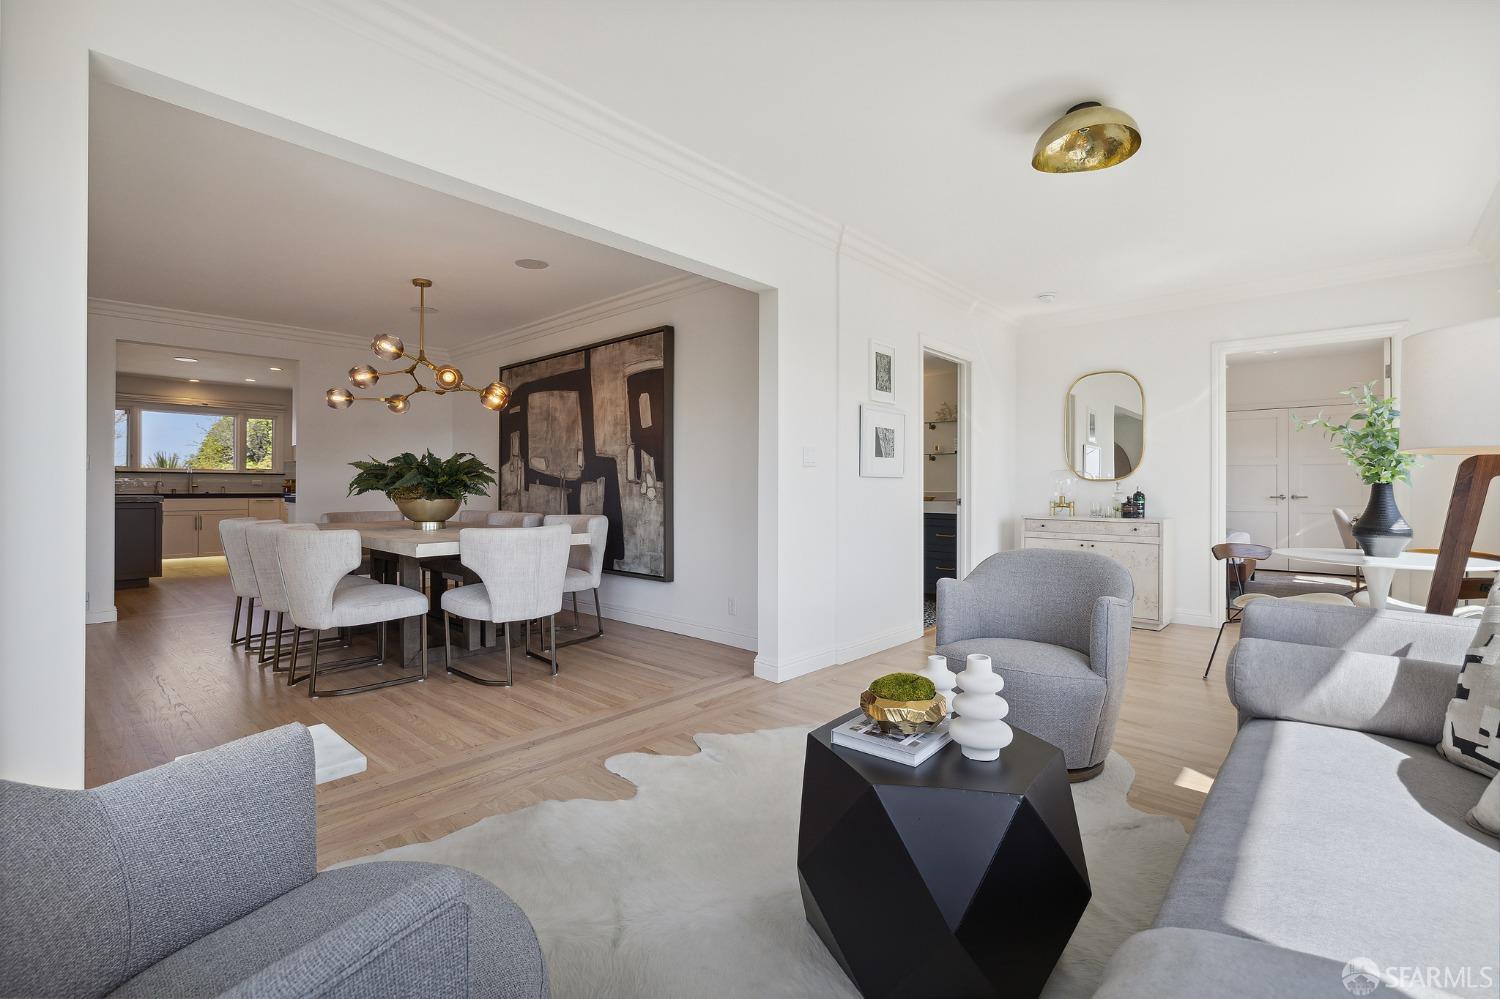
Living and dining room with a fireplace, contemporary furnishings, and large windows overlooking water.
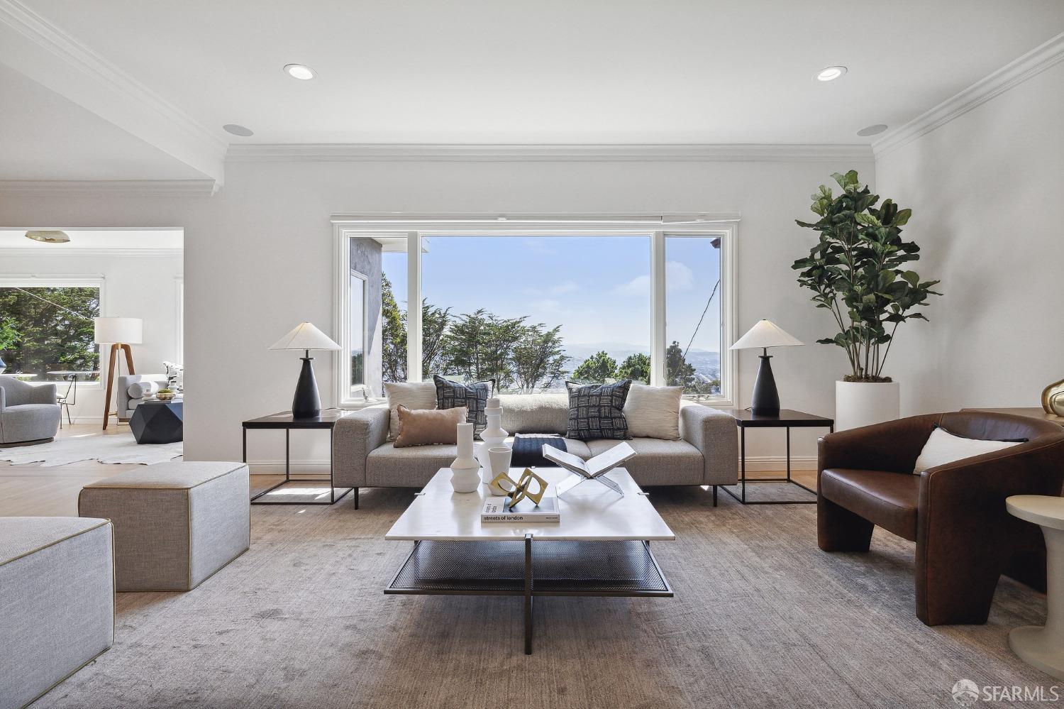
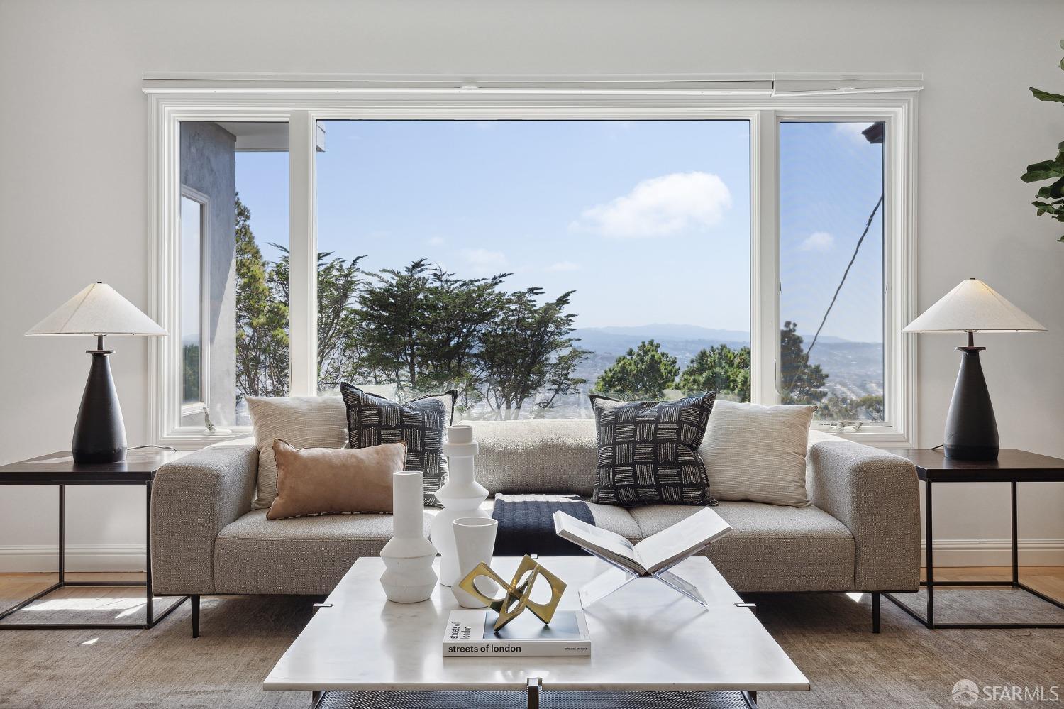
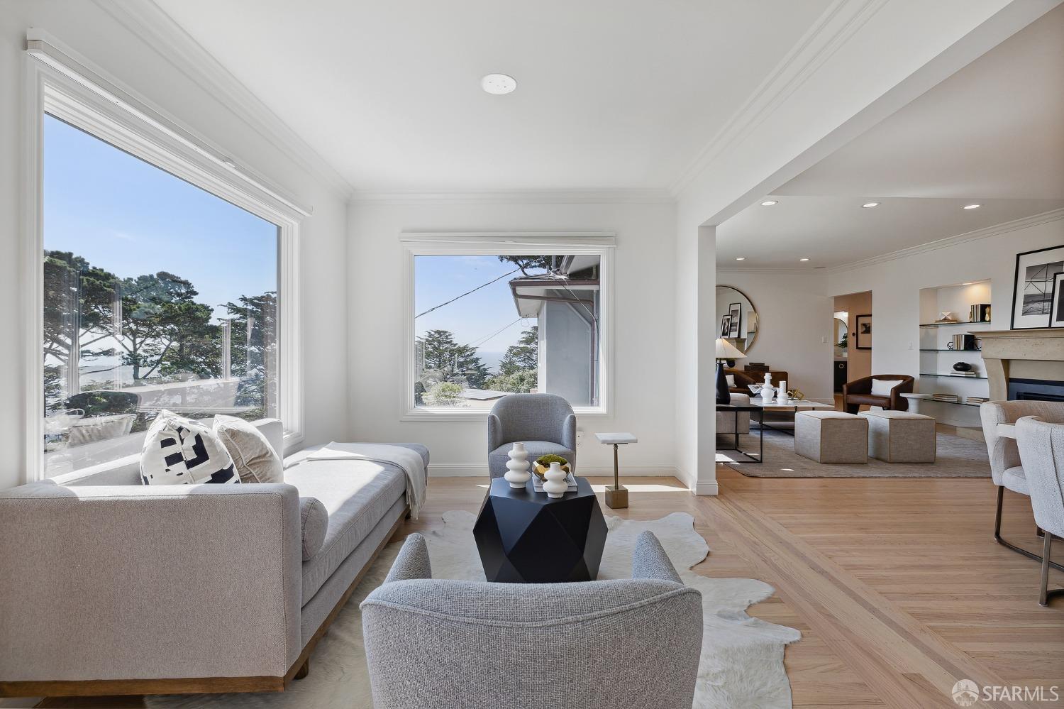
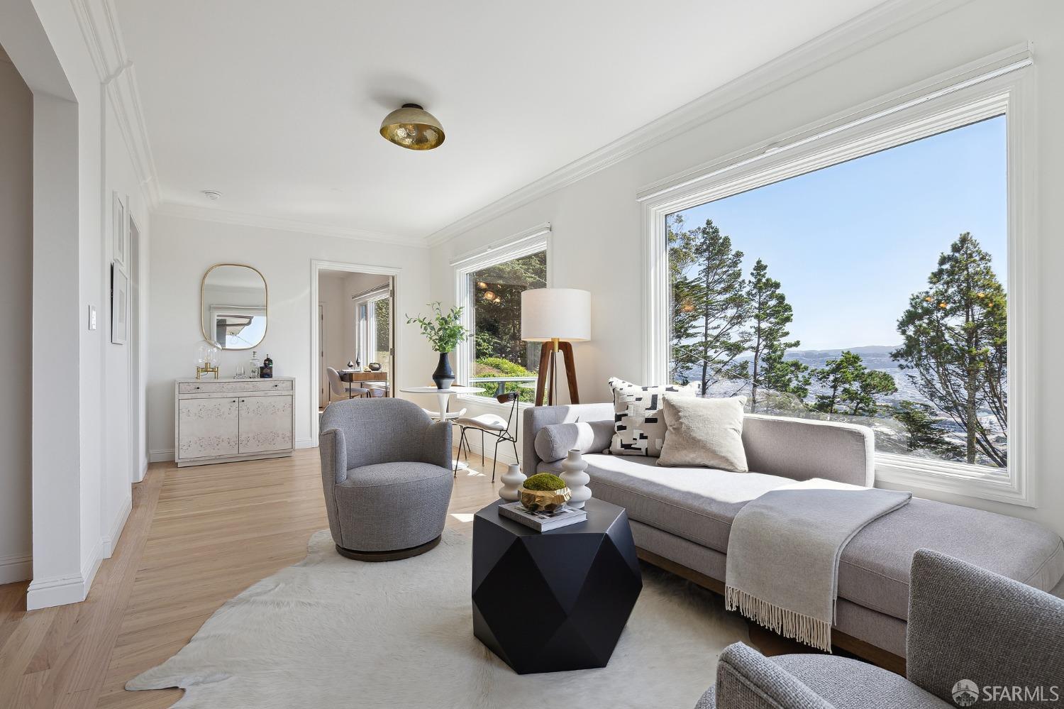
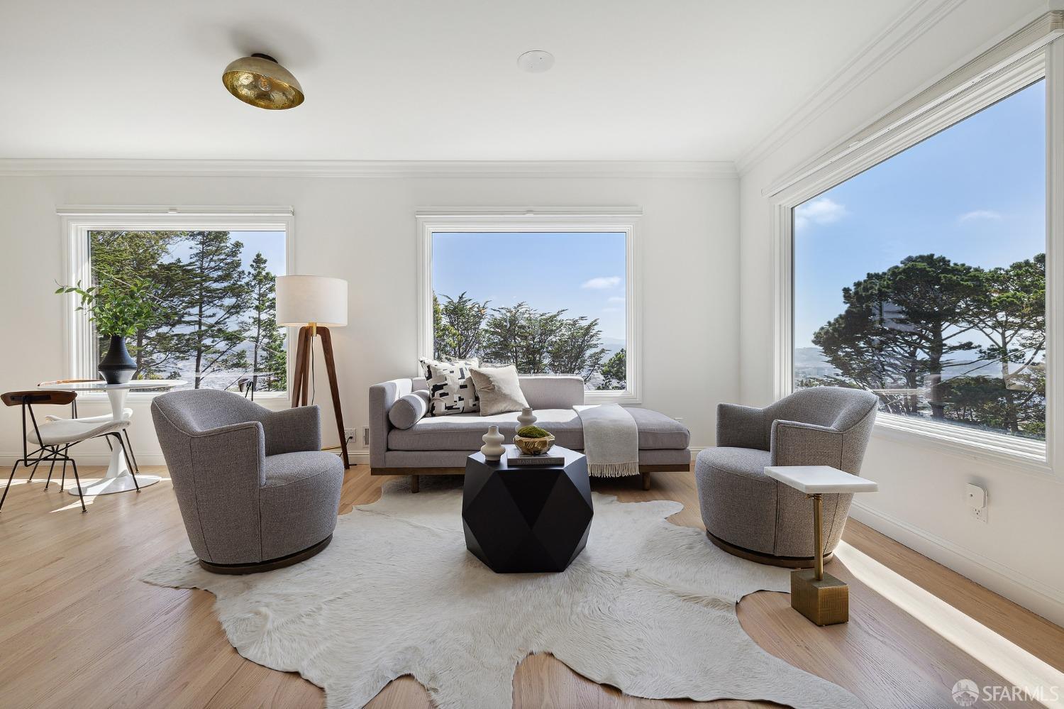
Staged living room with a large picture window, gray sofa, and distant city view.
Staged living room with a gray sofa and a large window overlooking trees and distant hills.
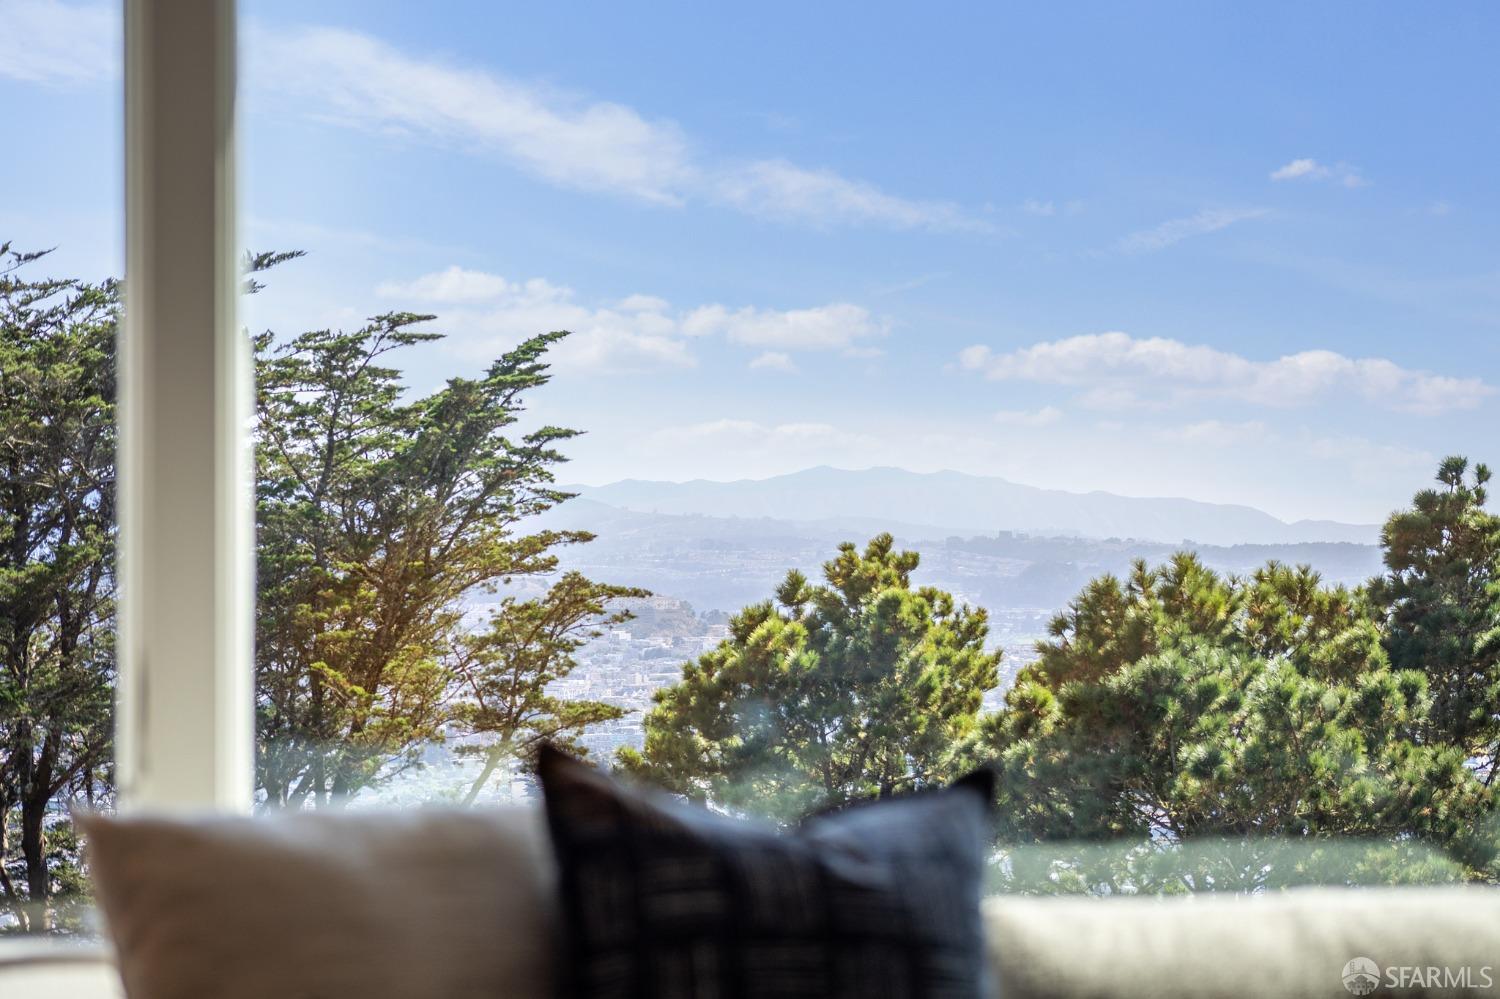
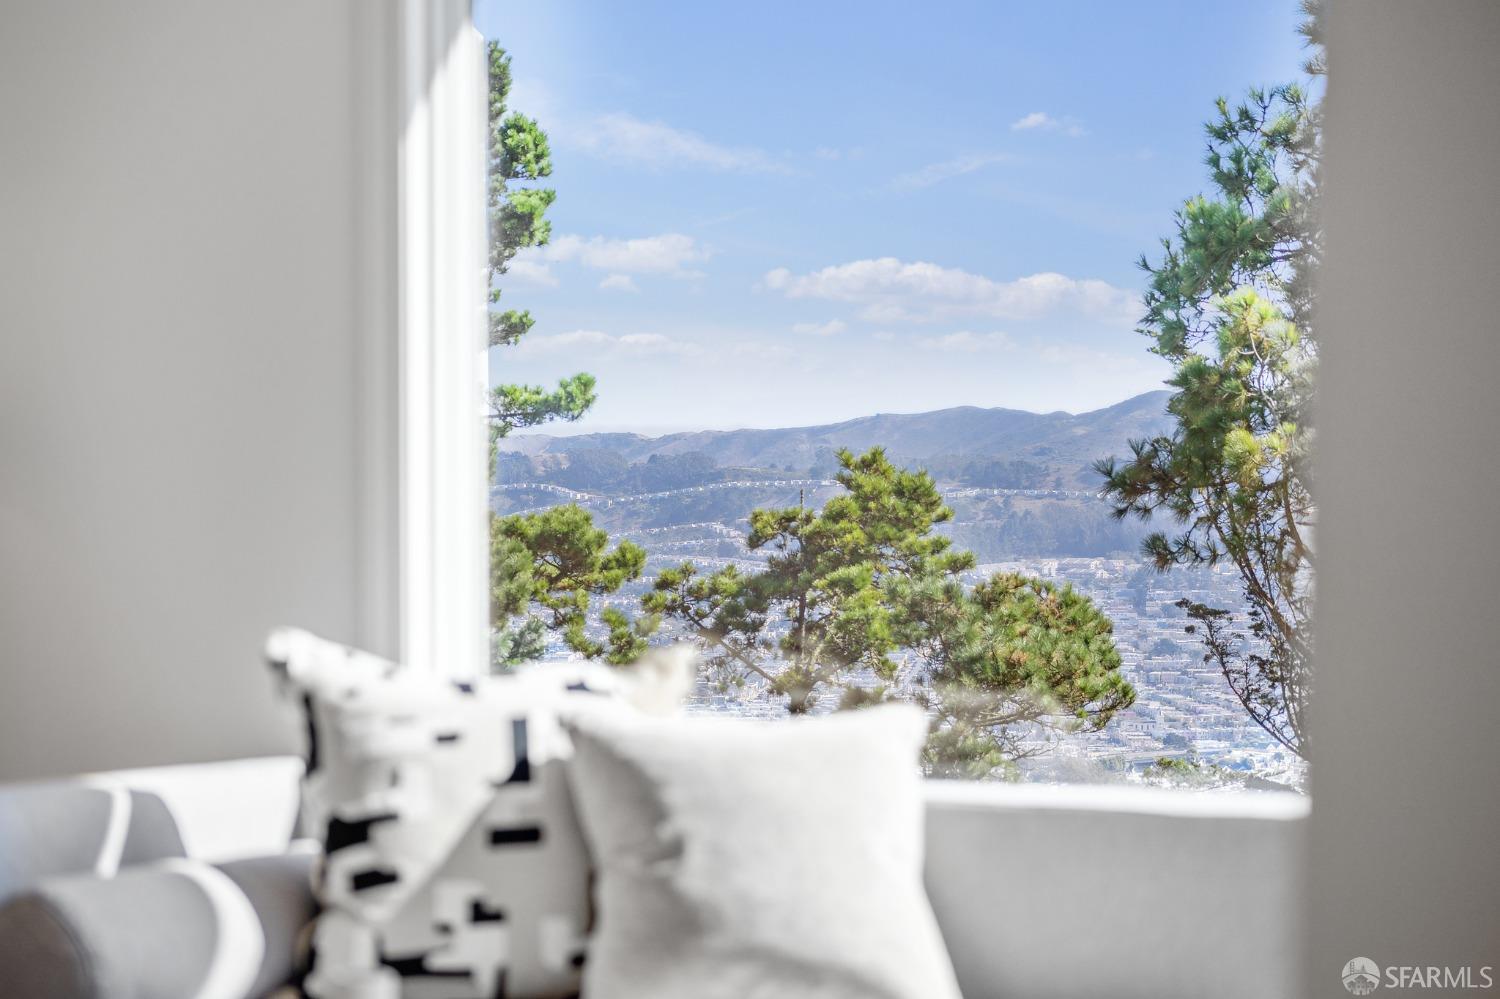
Window view of distant San Francisco buildings and mountains, framed by trees and blurred sofa cushions.
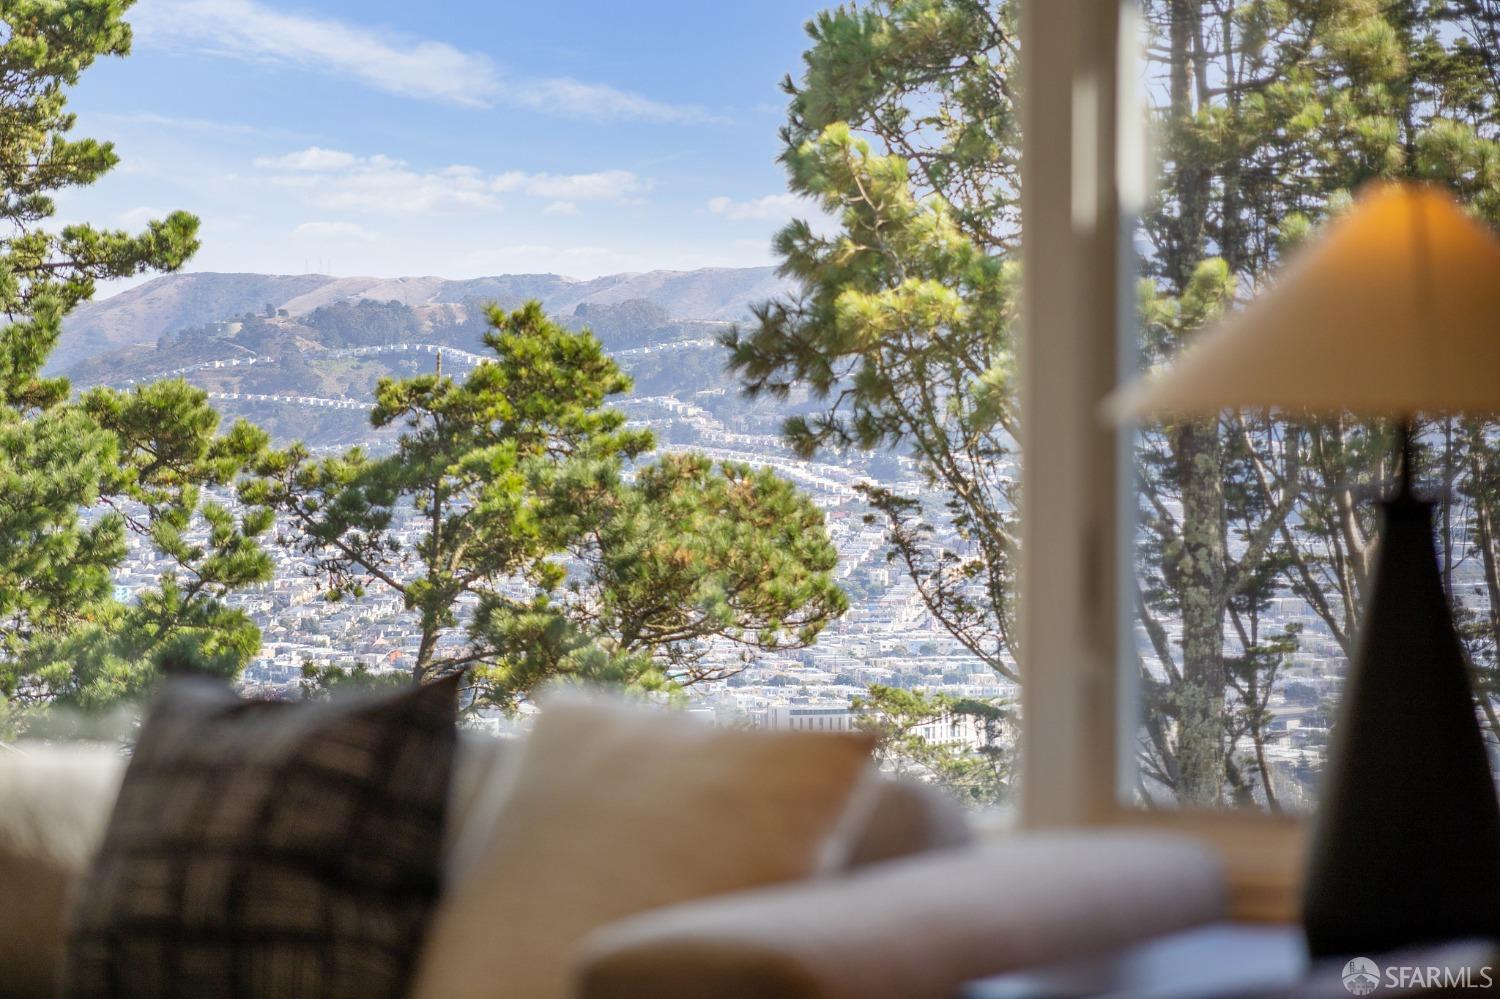
Window view across San Francisco to distant hills, framed by pine trees and a softly blurred sofa.
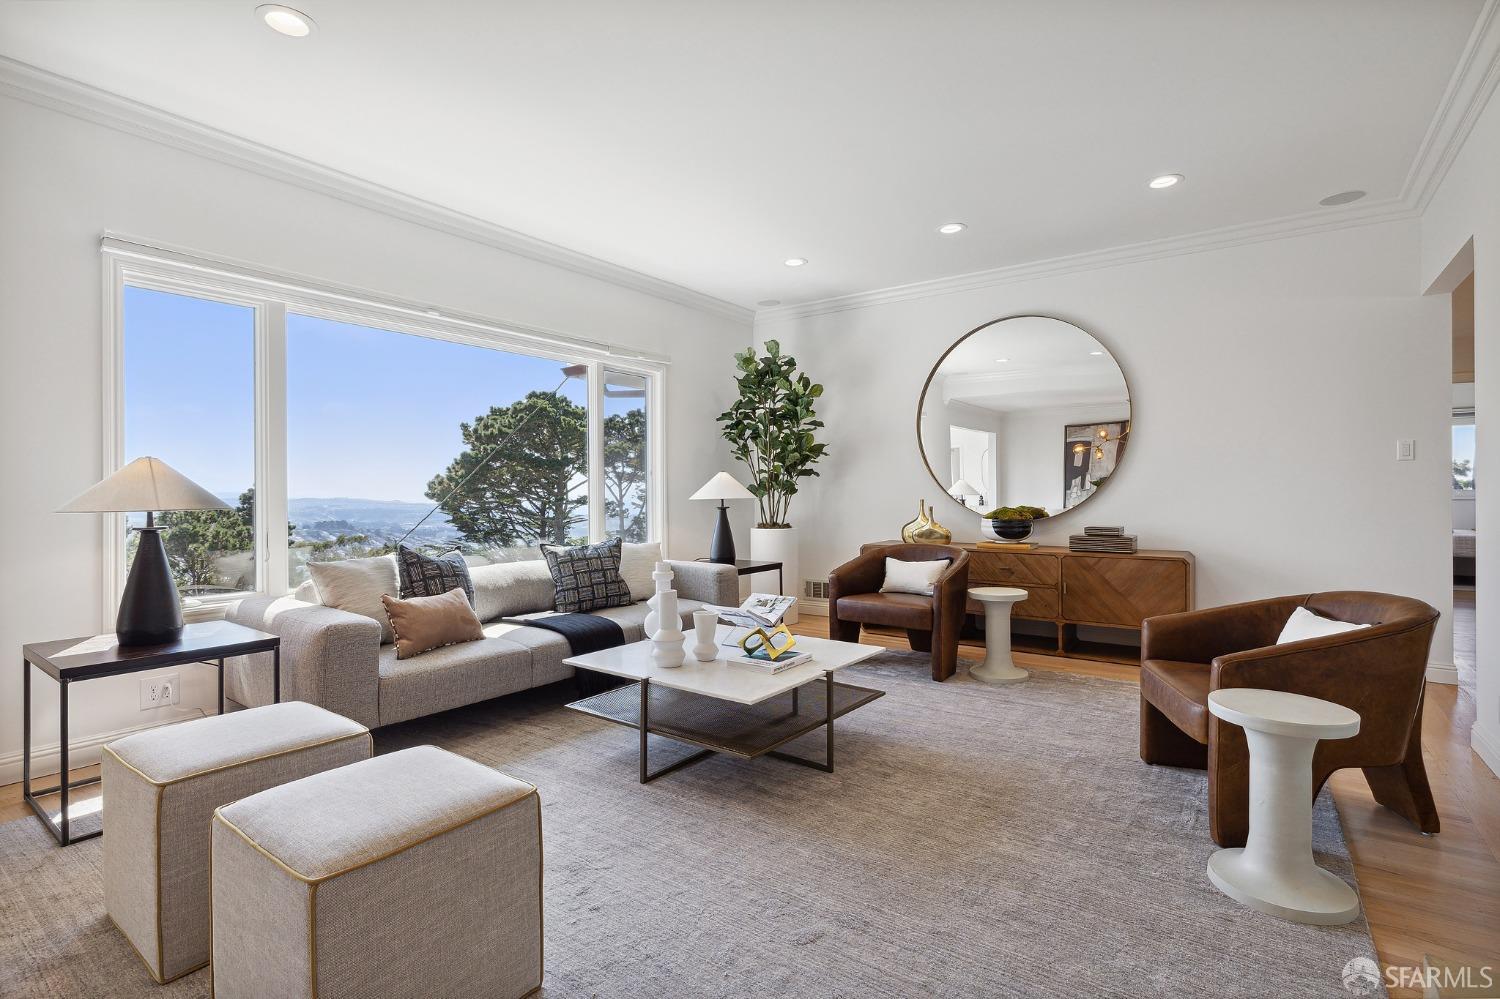
Staged living room with a gray sofa, leather chairs, and large windows overlooking trees and distant hills.
Staged living room with a stone fireplace, glass shelves, and contemporary seating.
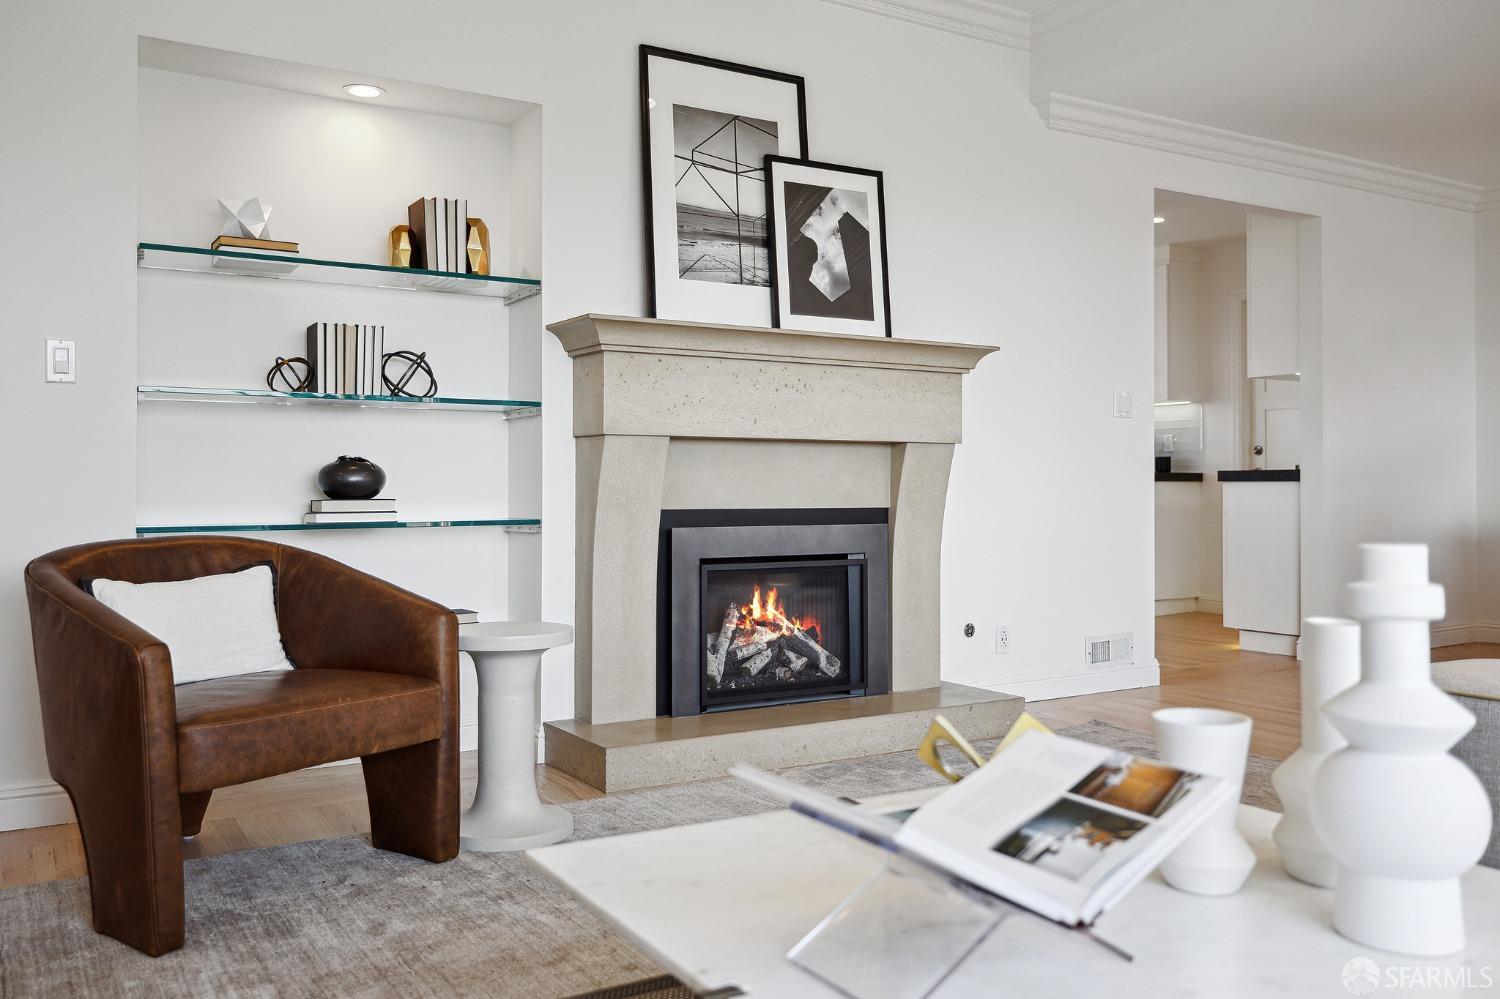
Staged living room with a lit fireplace, glass display shelves, and a brown leather armchair.
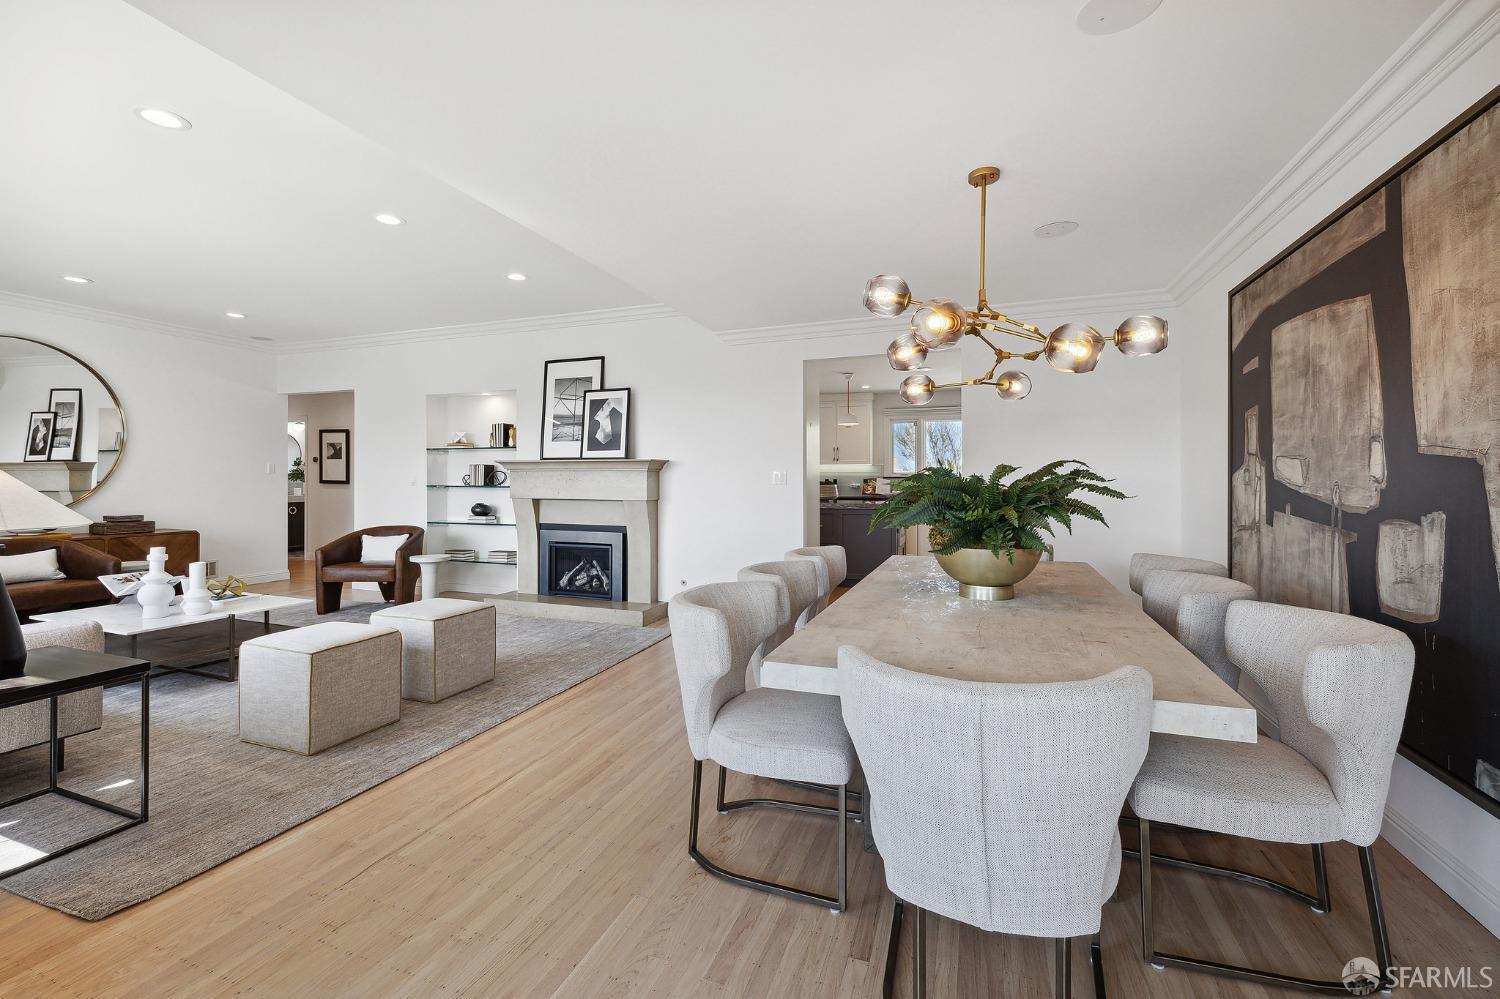
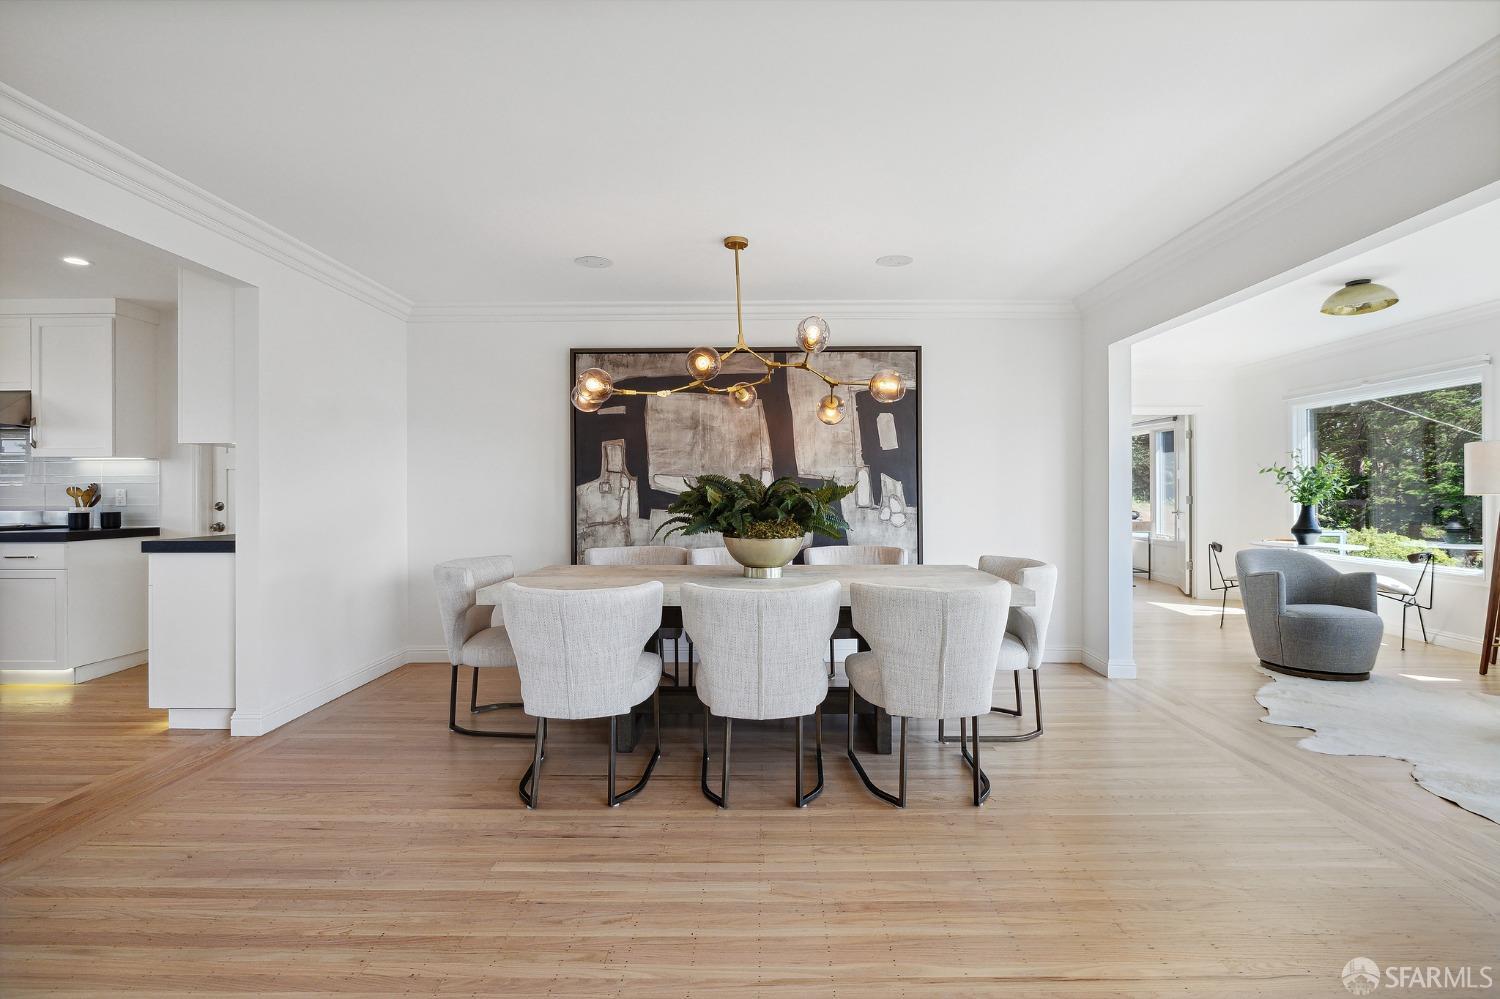
Open-plan living and dining room with a long table, sculptural chandelier, and fireplace.
Open-plan dining and living room with a stone table and large windows overlooking trees and water.
Dining room with a light-wood table, upholstered chairs, and an open view to the kitchen and sitting area.
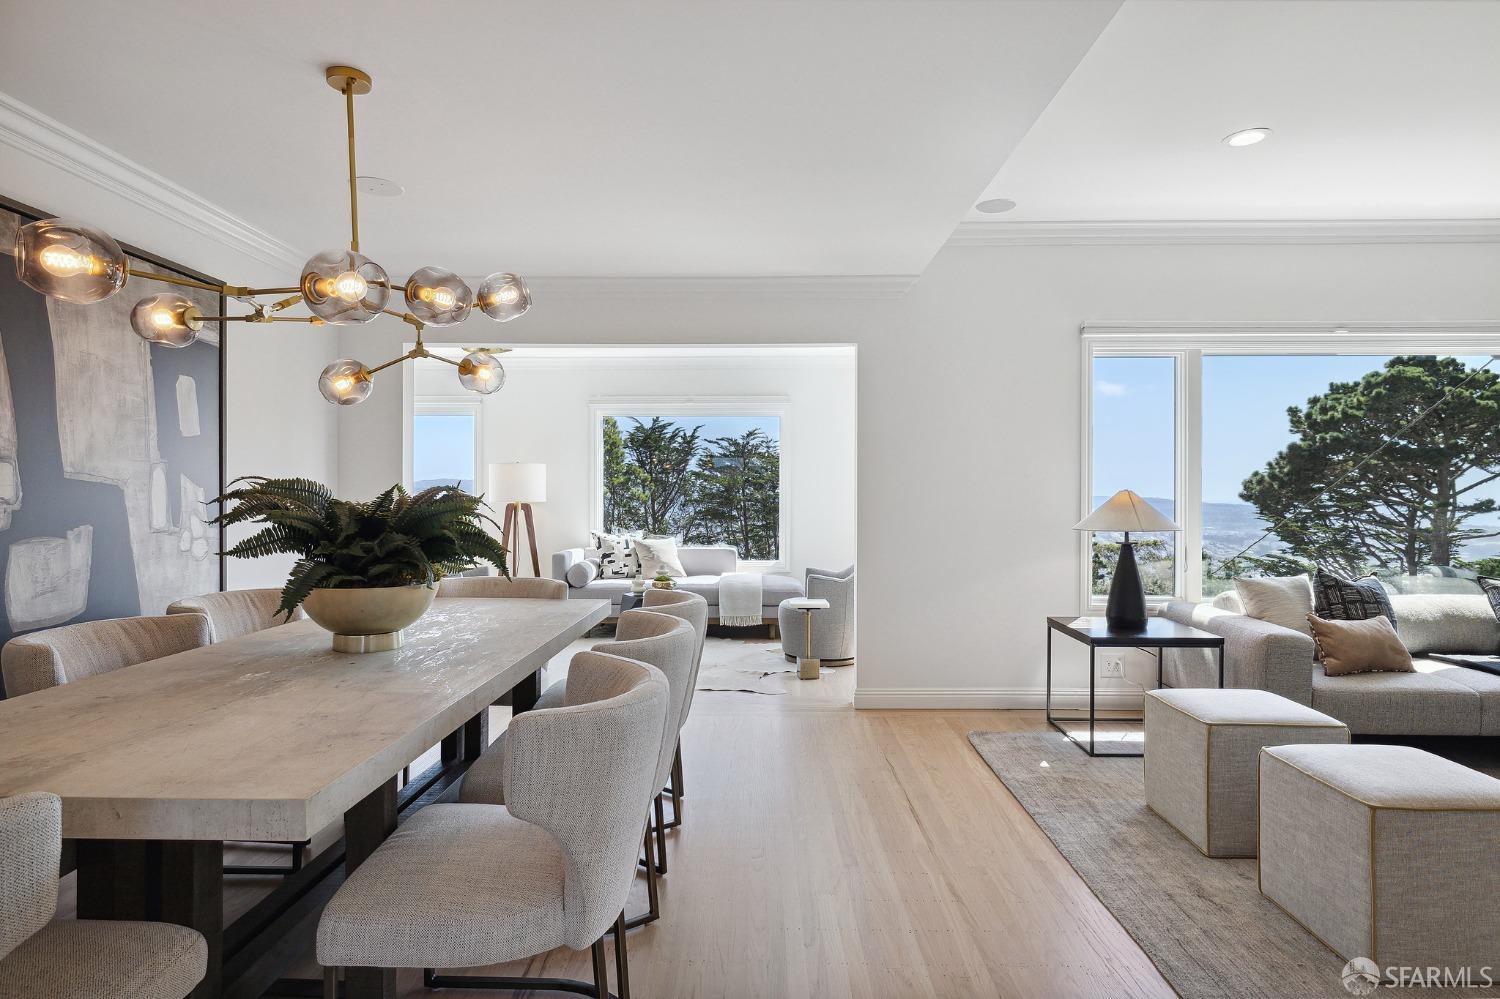
Open-plan living and dining room with gray seating, light wood floors, and a brass dining chandelier.
Staged living room with gray seating, pale wood floors, and large windows overlooking trees and the ocean.
Staged living room with a gray sectional and a large window overlooking trees and water.
Staged living room with expansive windows, gray seating, and a view through the trees.
Interior window view of pine trees, hillside ridges, and a city neighborhood.
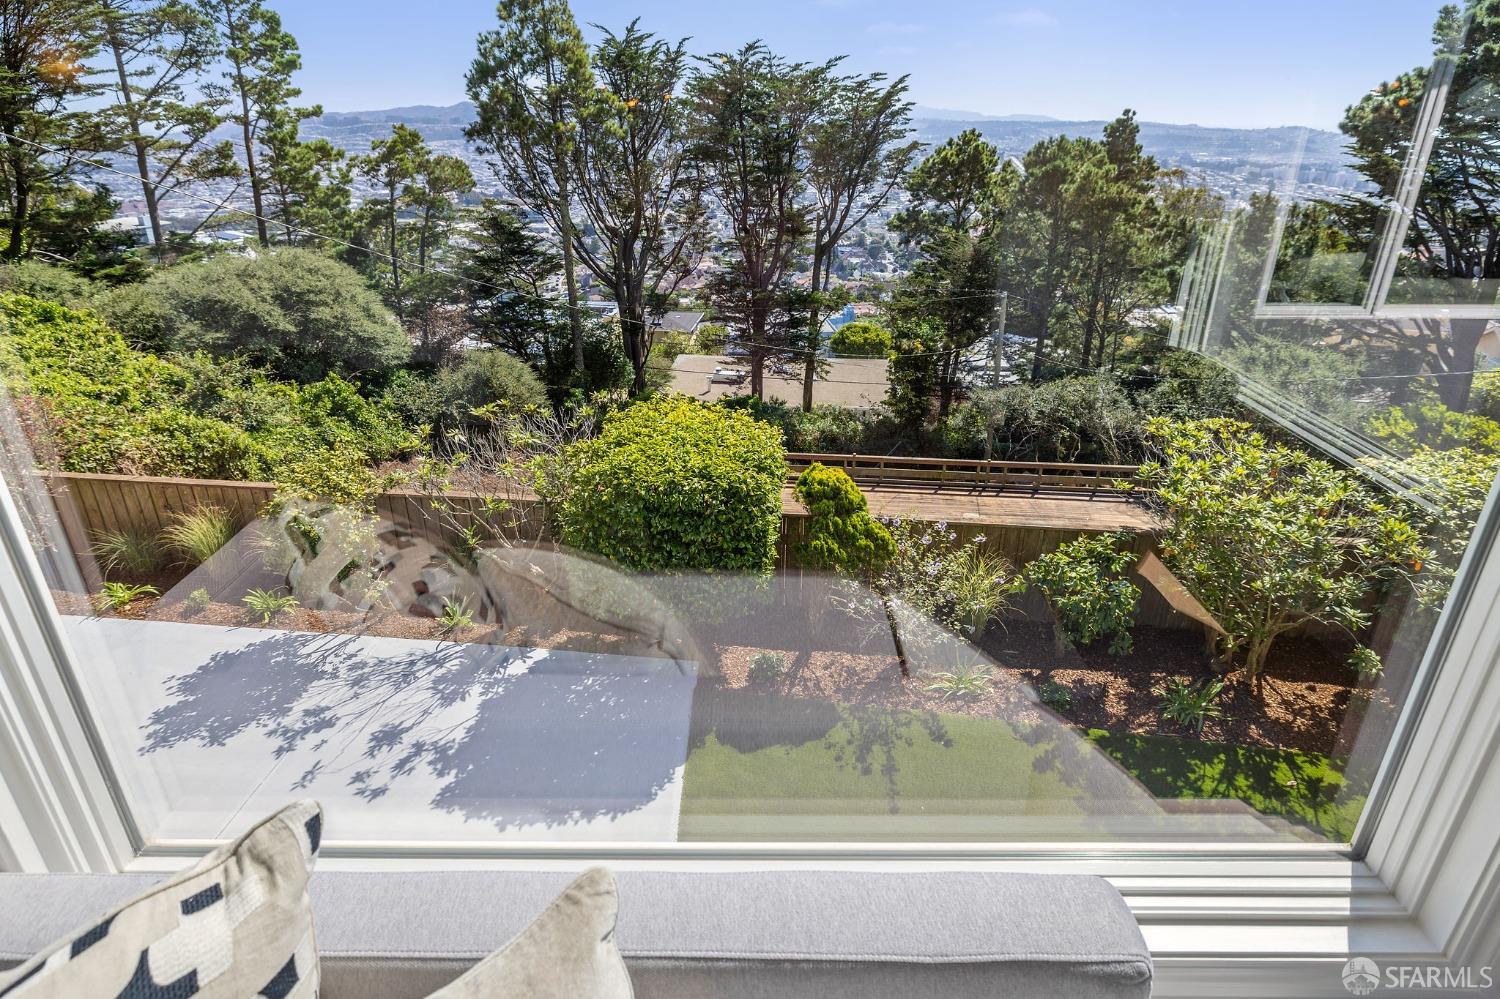
Landscaped backyard and wooden deck viewed through a window, with distant city and hills.
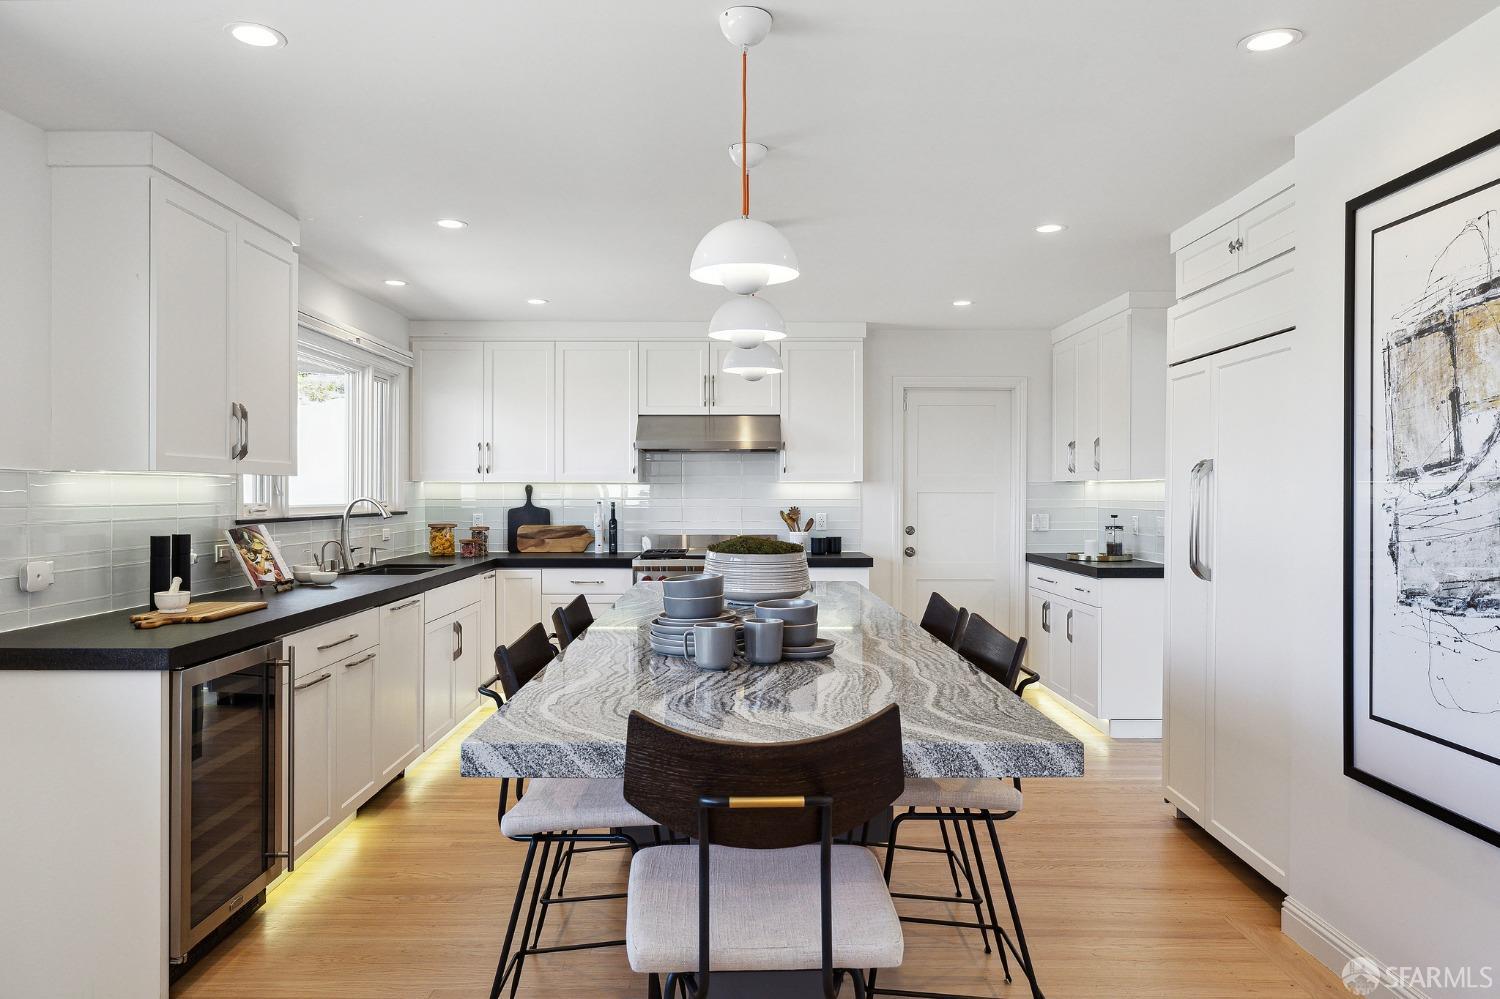
Bright kitchen with white cabinetry, dark counters, and a large stone dining table.
Bright kitchen and dining area with a marble island, white cabinetry, hardwood floors, and large windows.
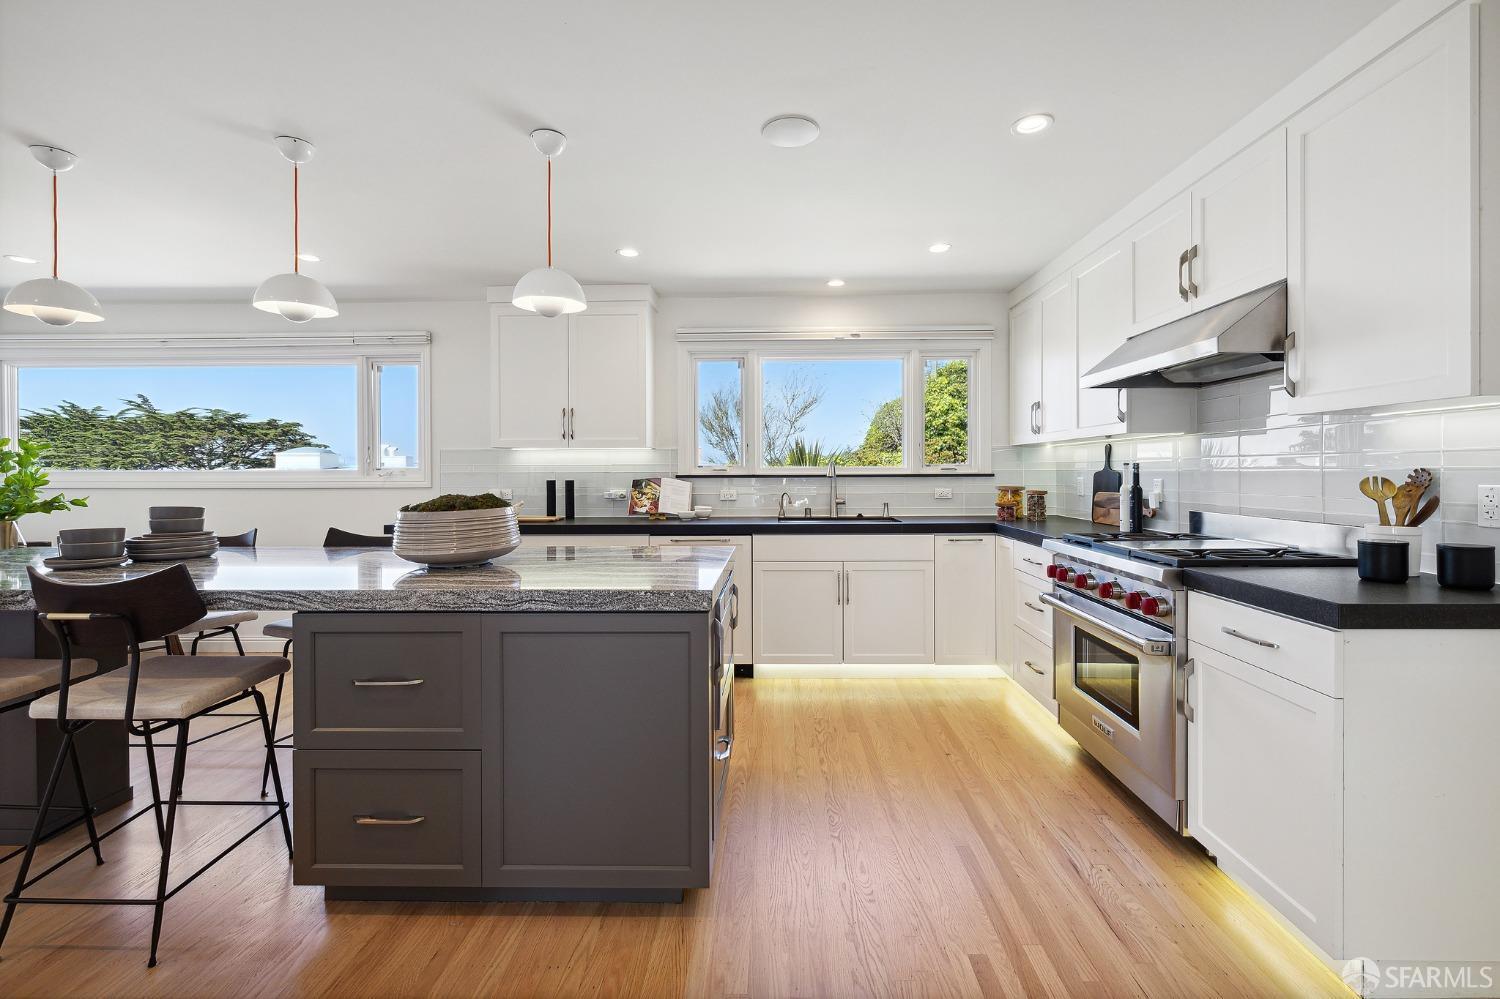
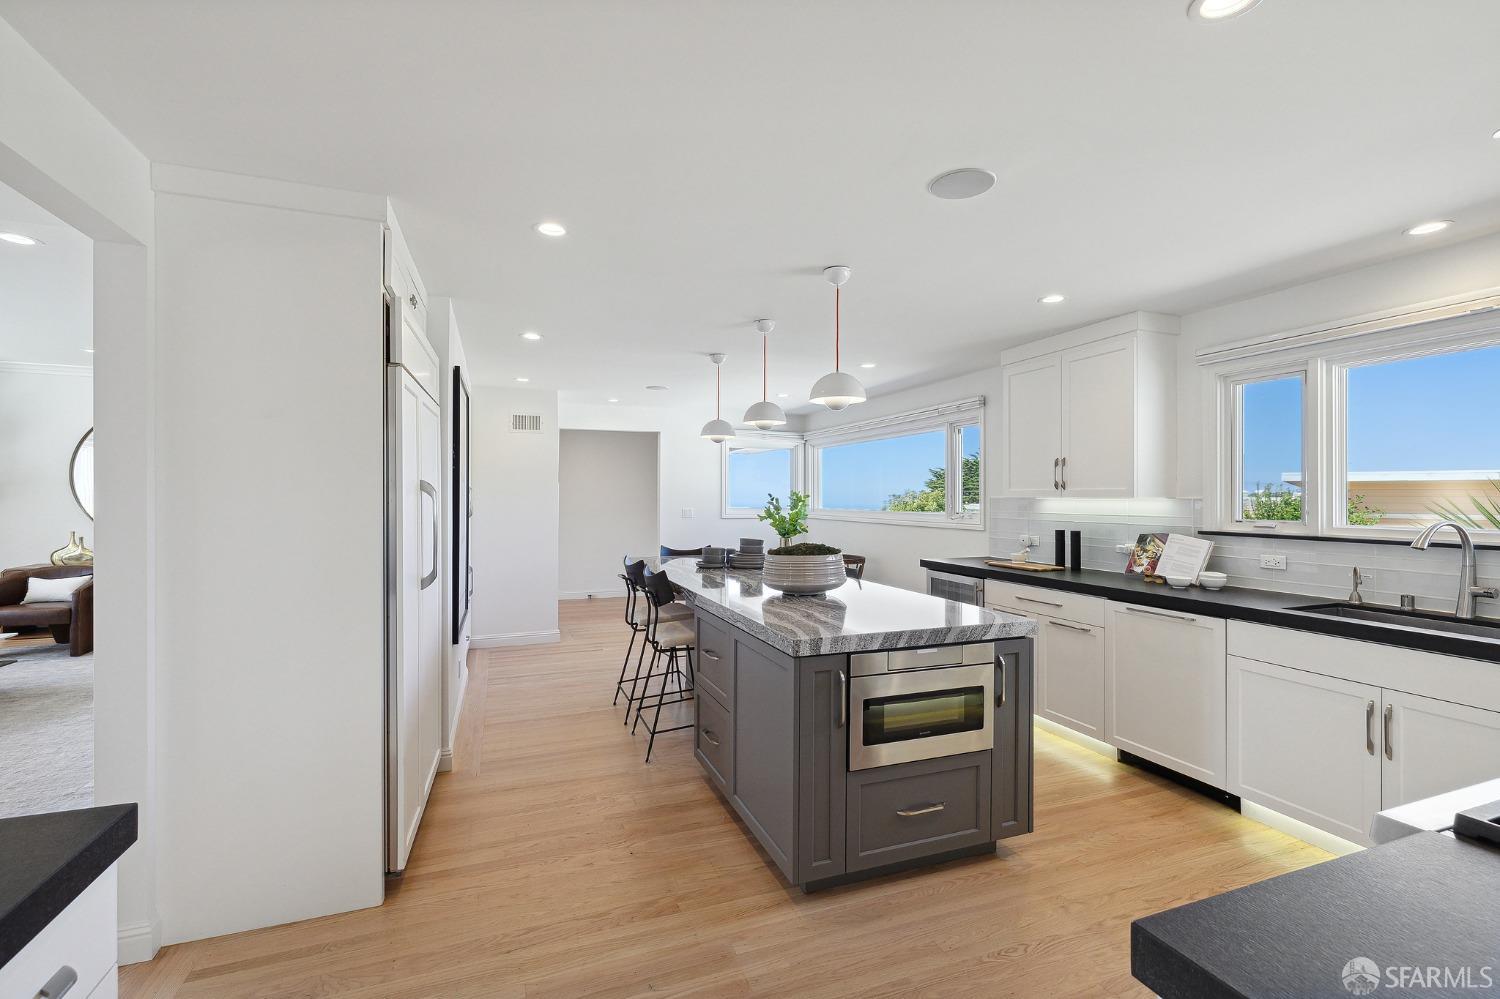
Bright kitchen with a dark gray island, white cabinetry, stainless steel range, and hardwood floors.
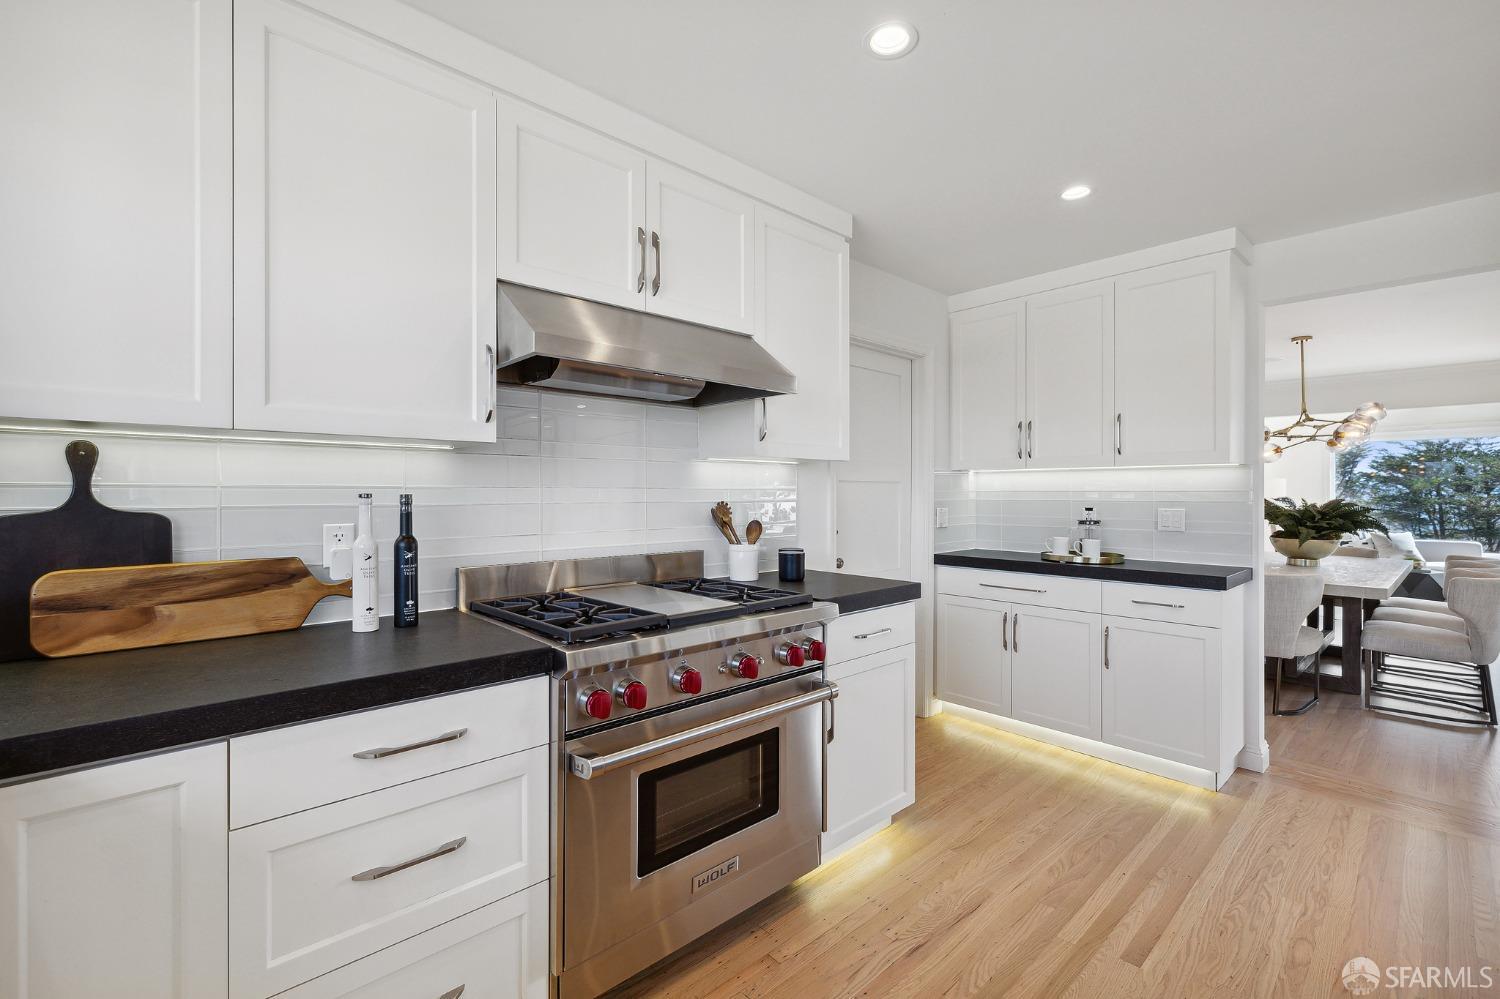
Bright white kitchen with a stone island, dark counters, and a stainless steel Wolf range.
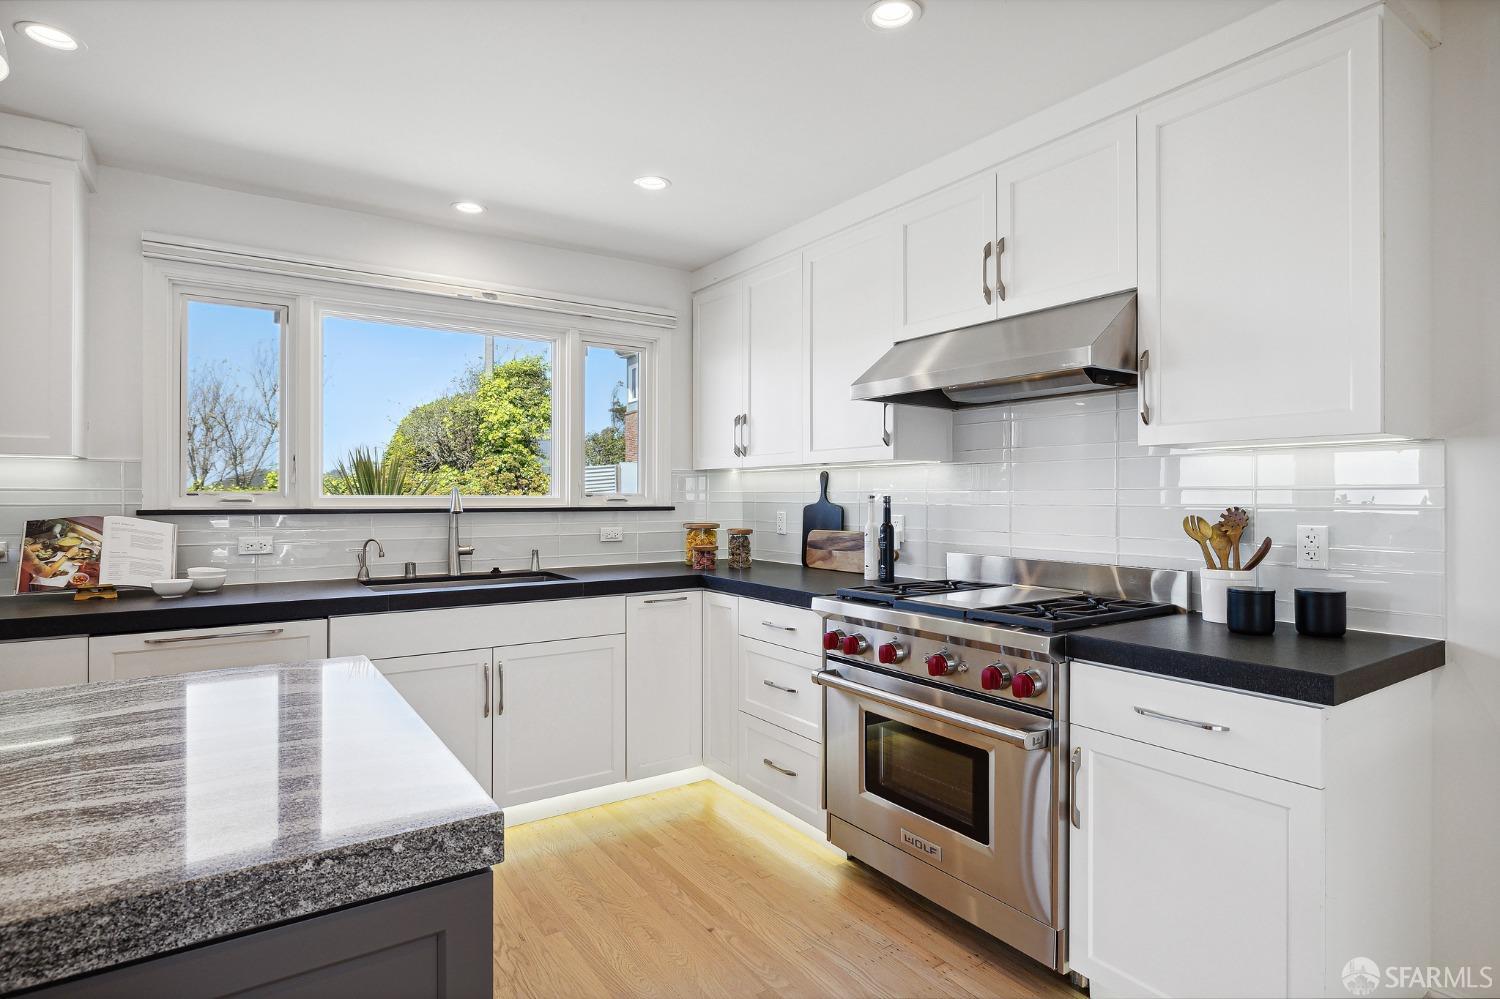
Bright kitchen with white cabinets, dark counters, and a stainless steel Wolf range.
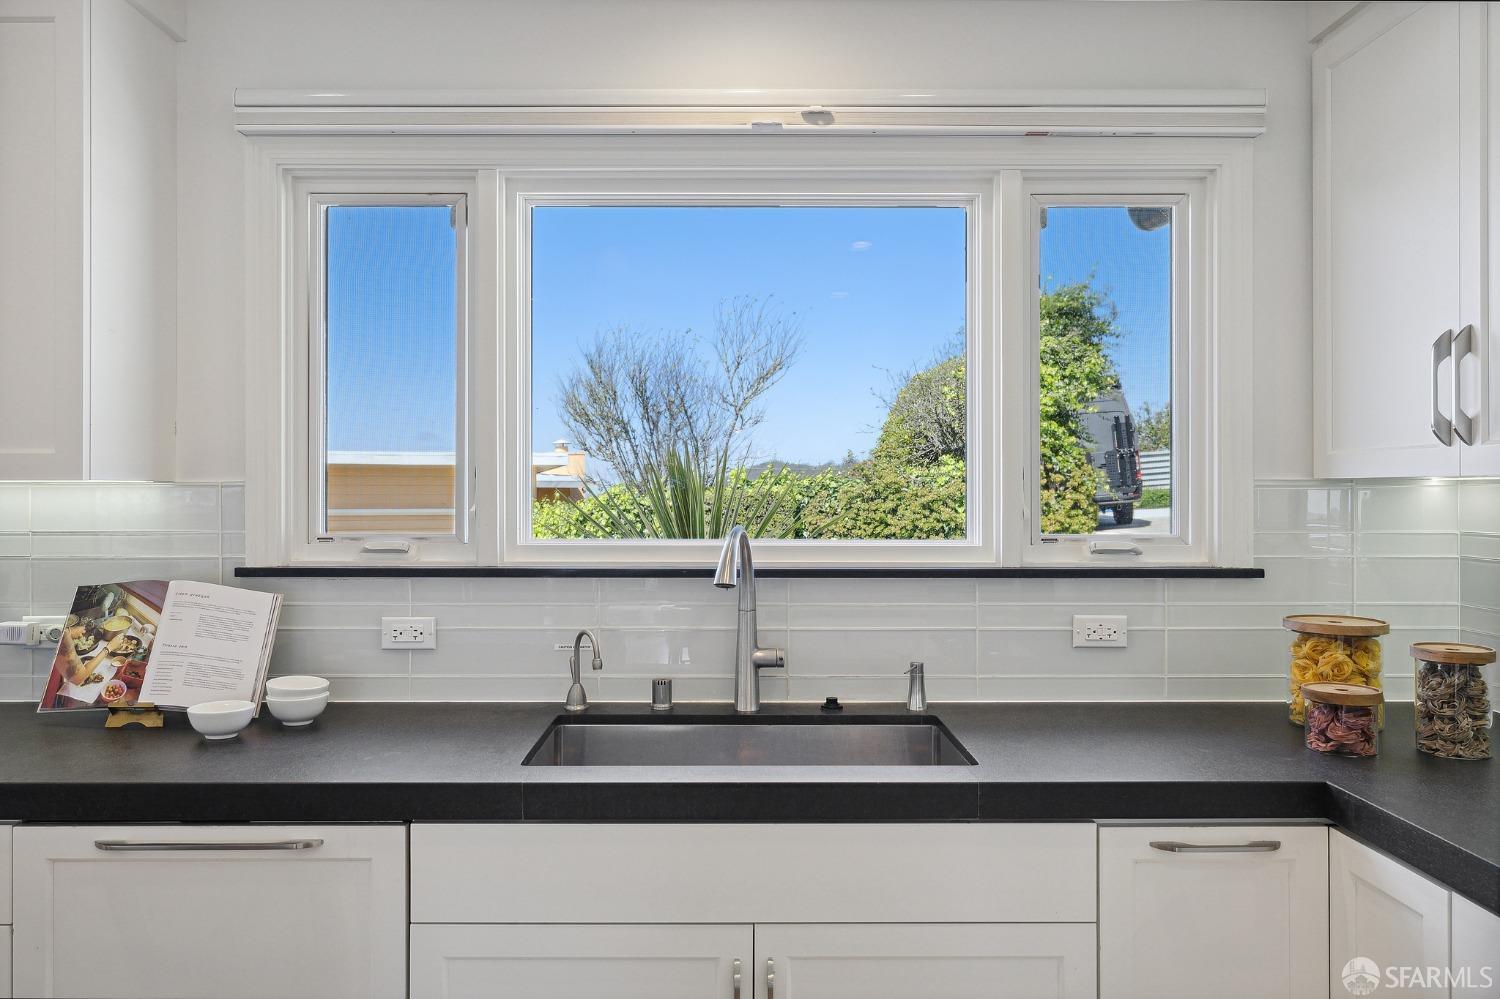
Kitchen sink beneath a wide window overlooking the garden, with white cabinets and gray countertops.
Bright kitchen with a gray island, white cabinetry, and wide windows overlooking a blue horizon.
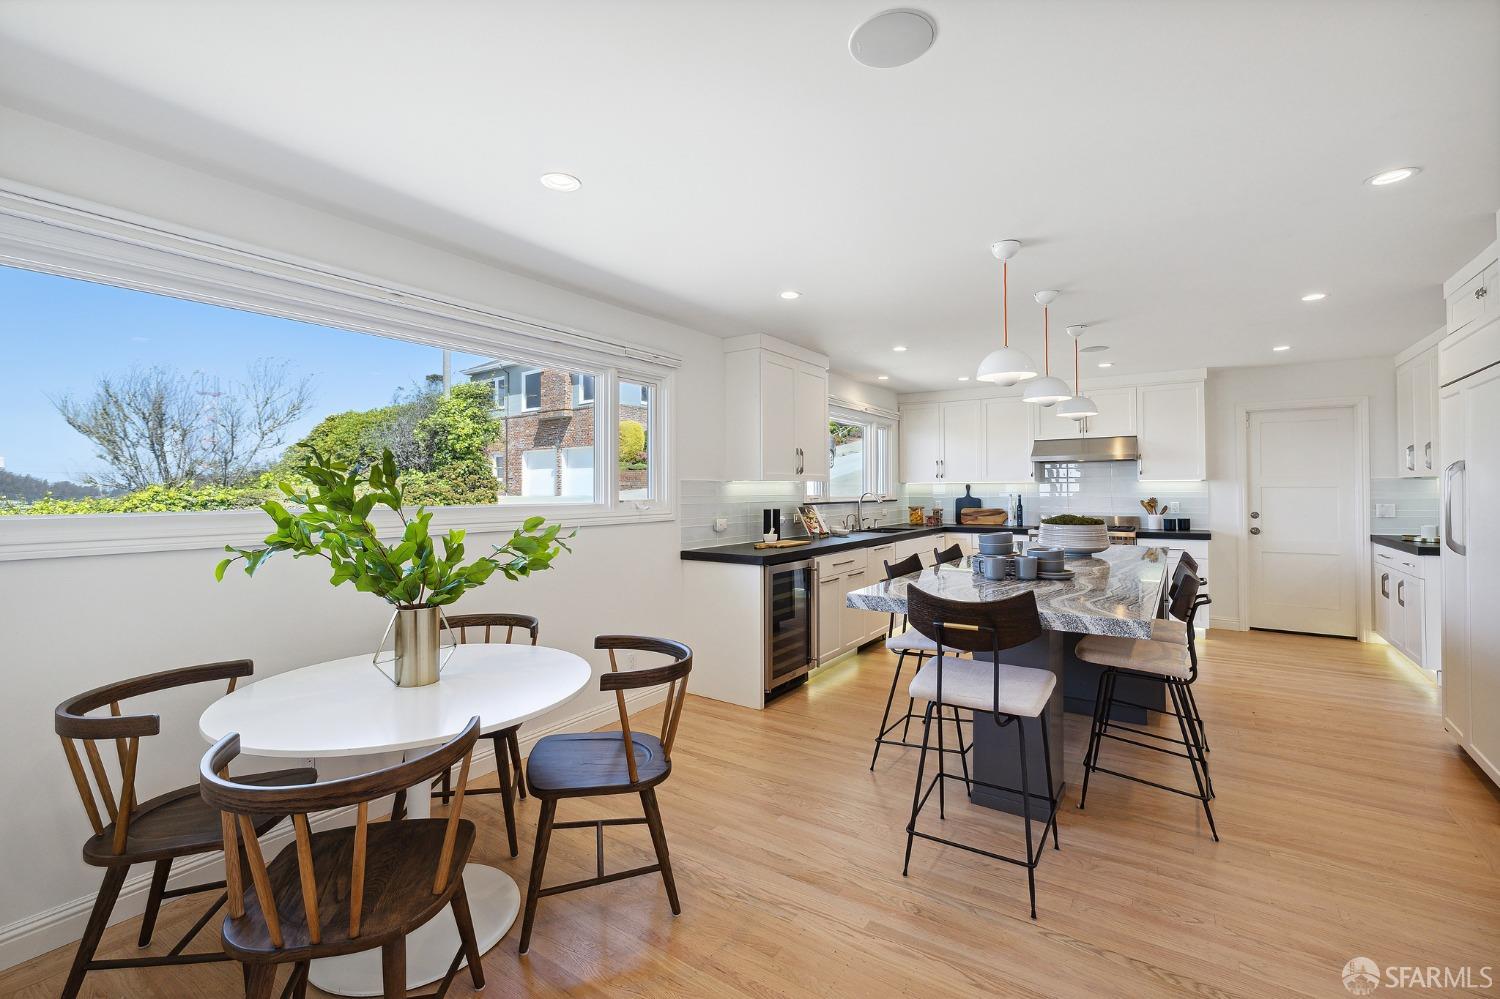
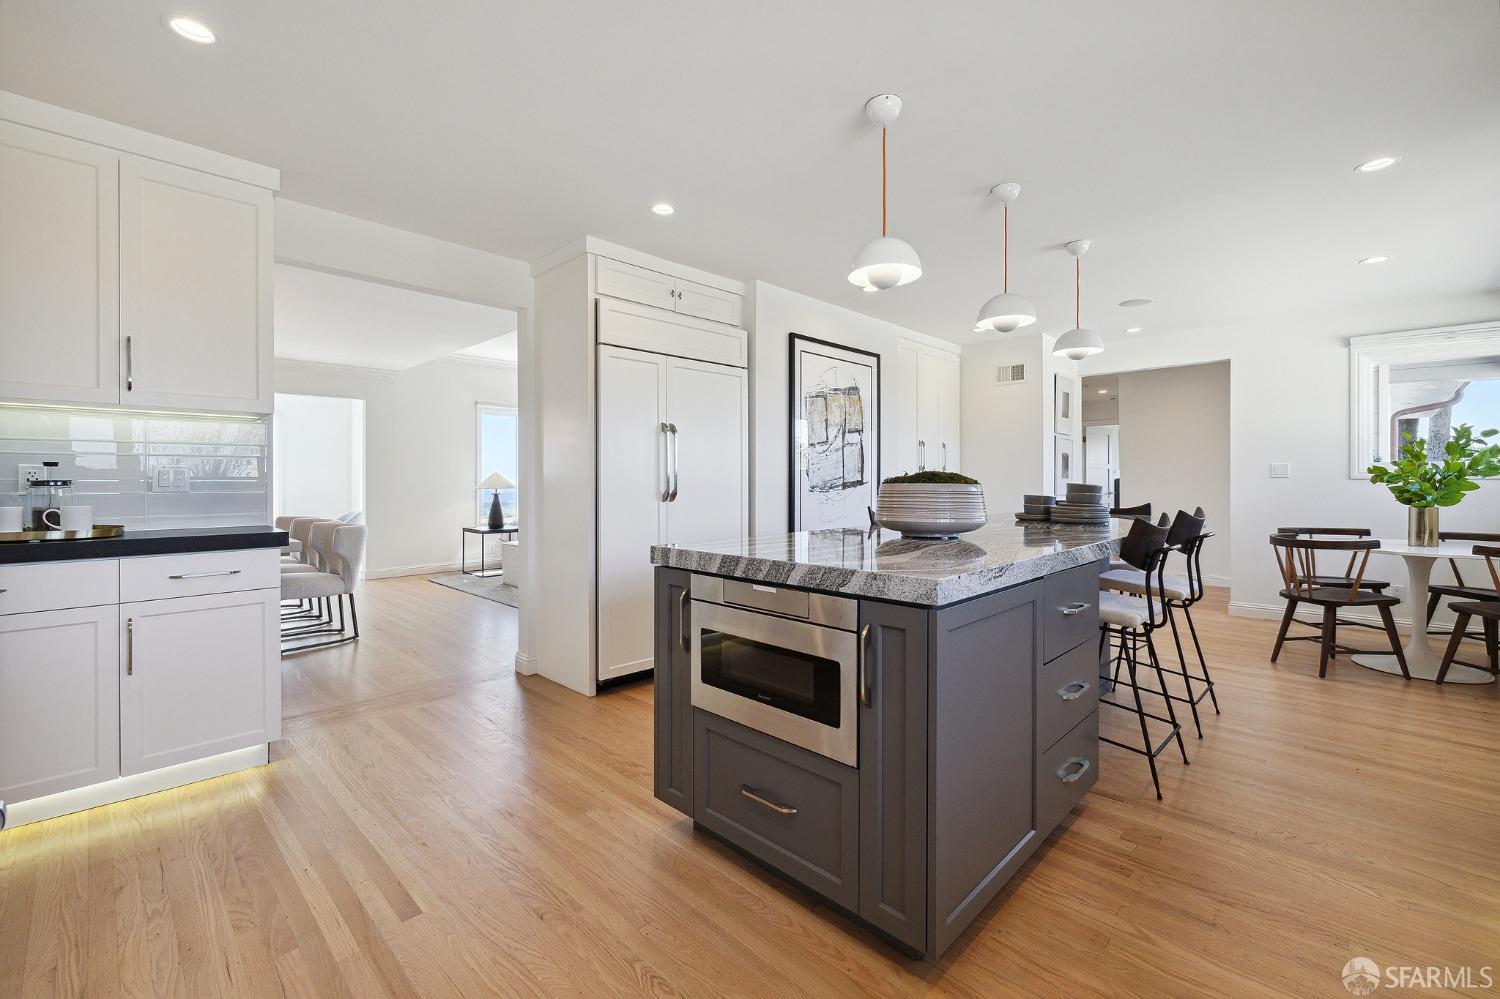
Open kitchen with a gray island, white cabinets, pendant lights, and an adjoining dining area.
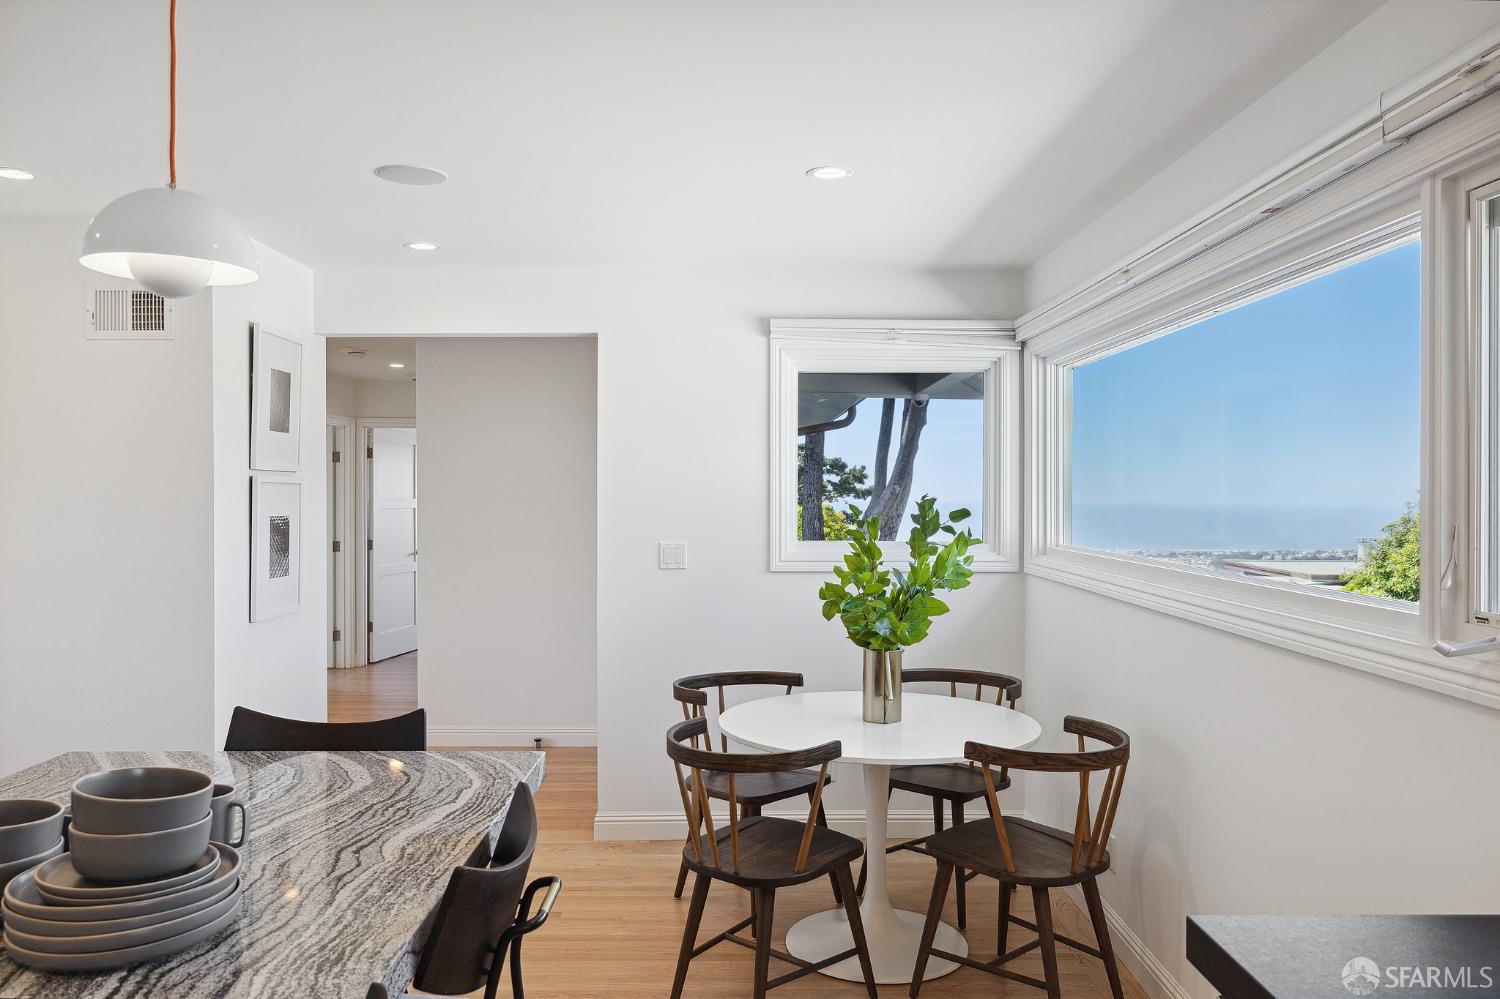
Dining area with large ocean-view windows, a round table, and dark wood chairs.
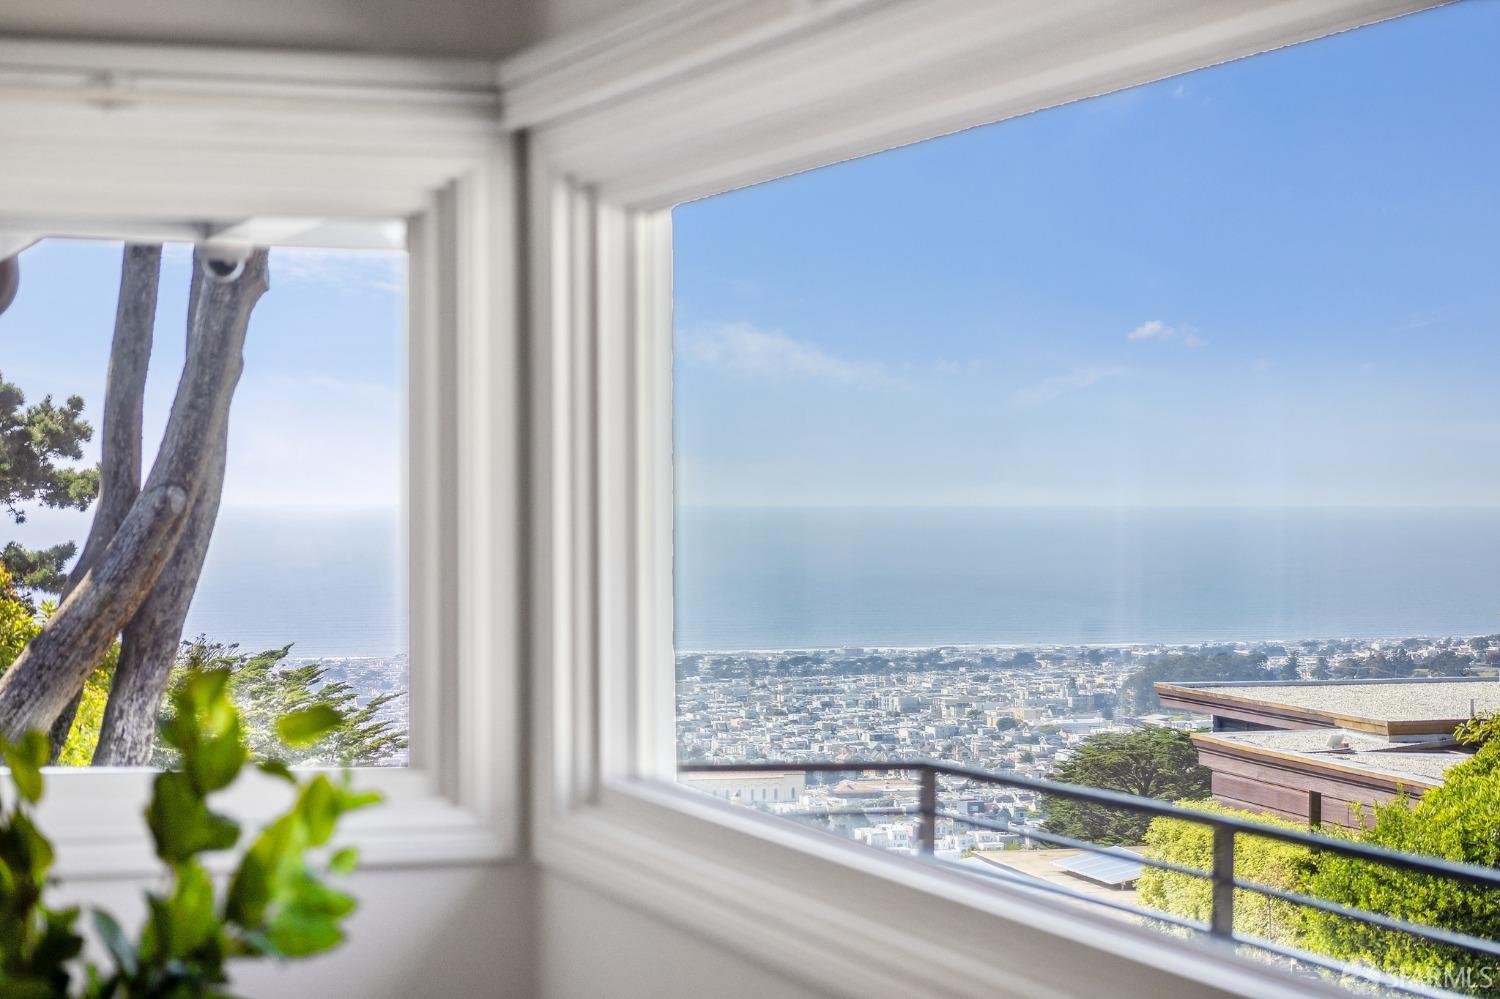
Ocean and city view framed by a large interior window.
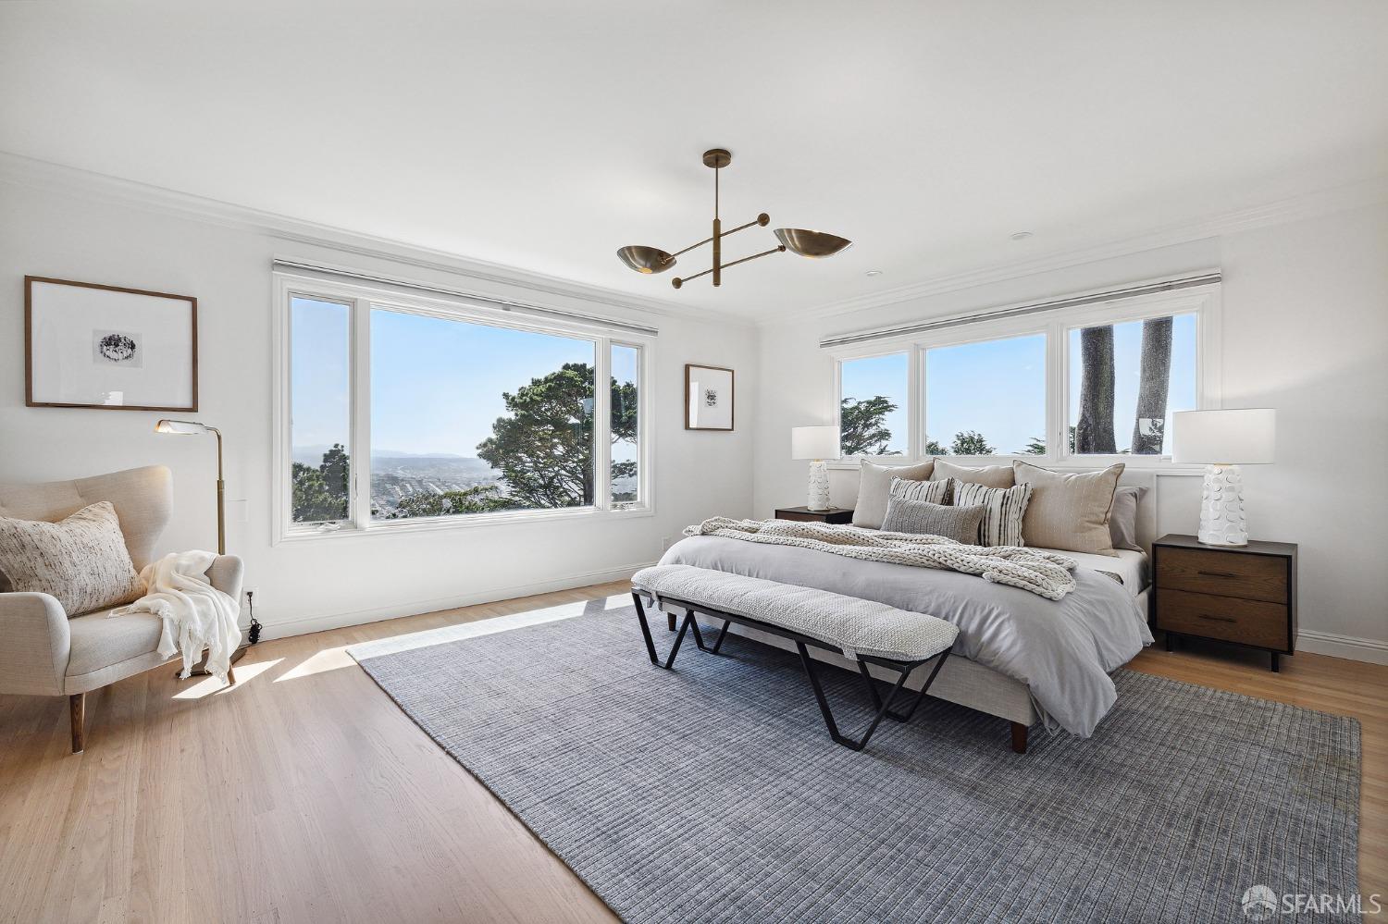
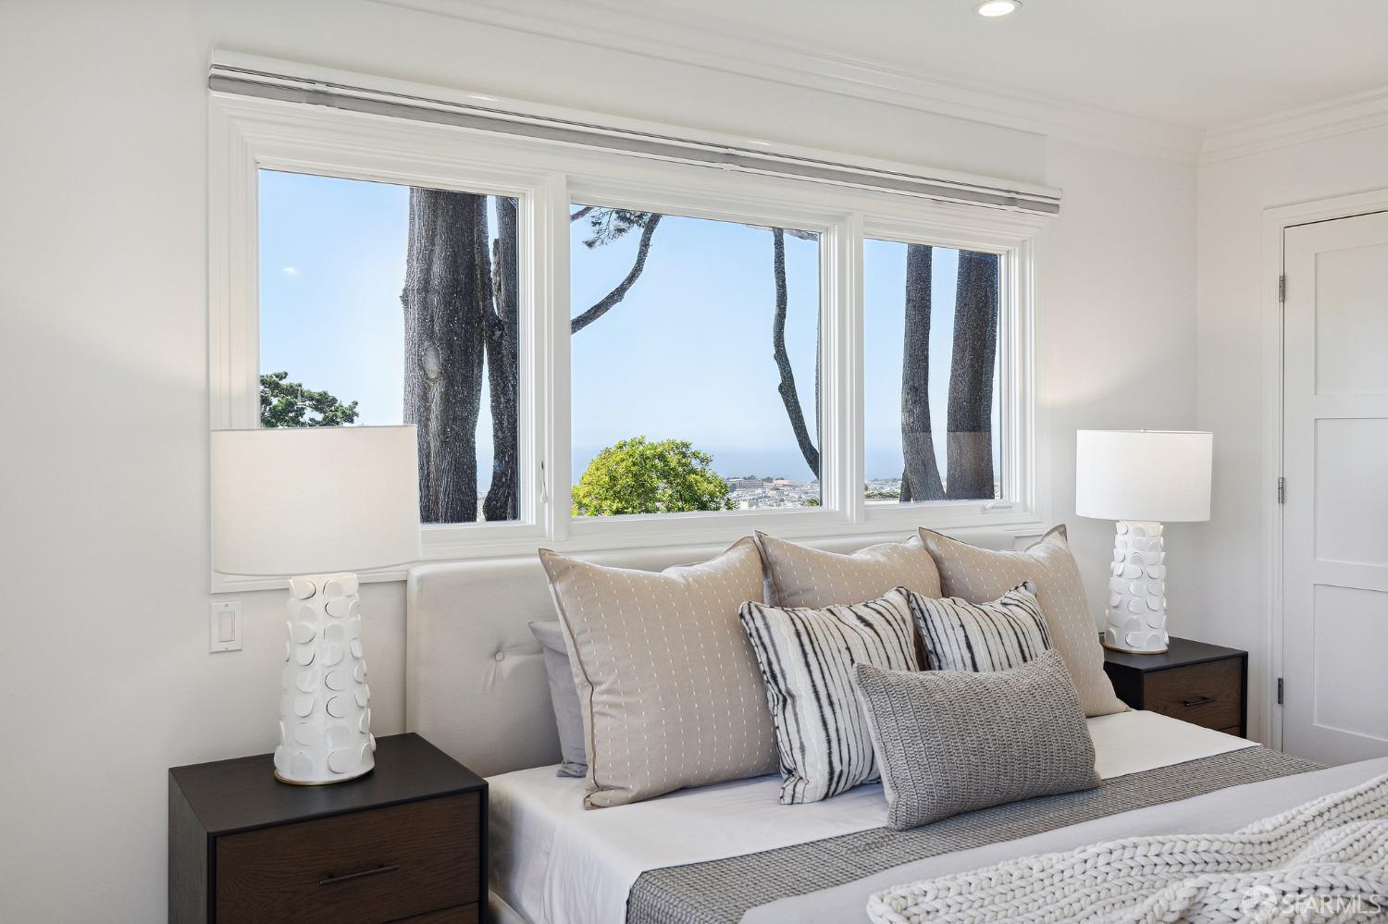
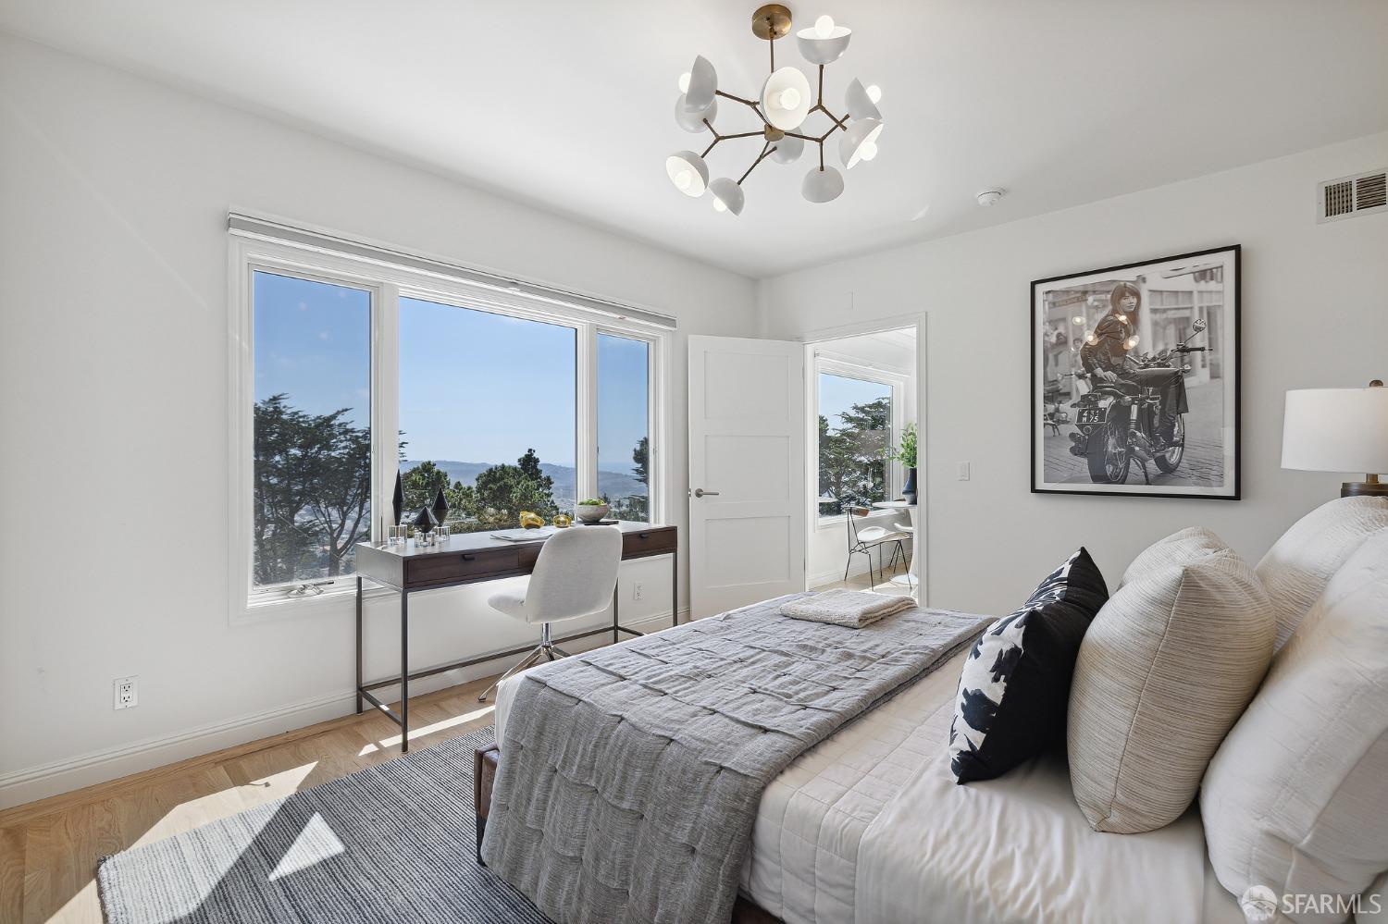
Staged bedroom with large windows overlooking trees and a distant city view.
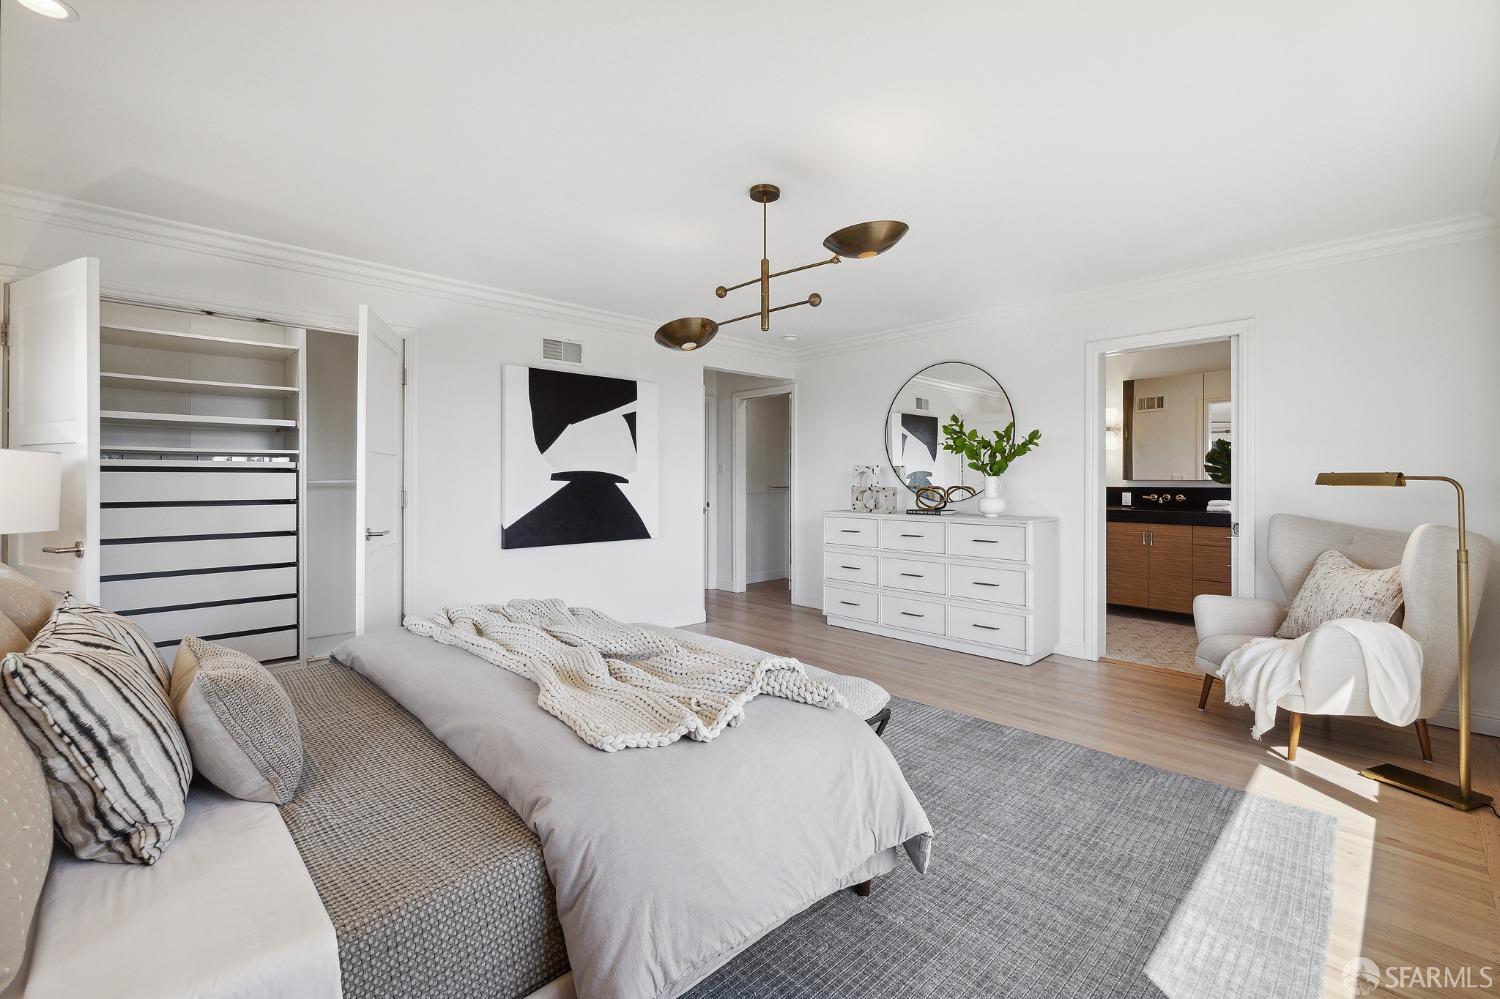
Staged bedroom with a large bed, built-in closet, white dresser, and doorway to an adjoining bathroom.
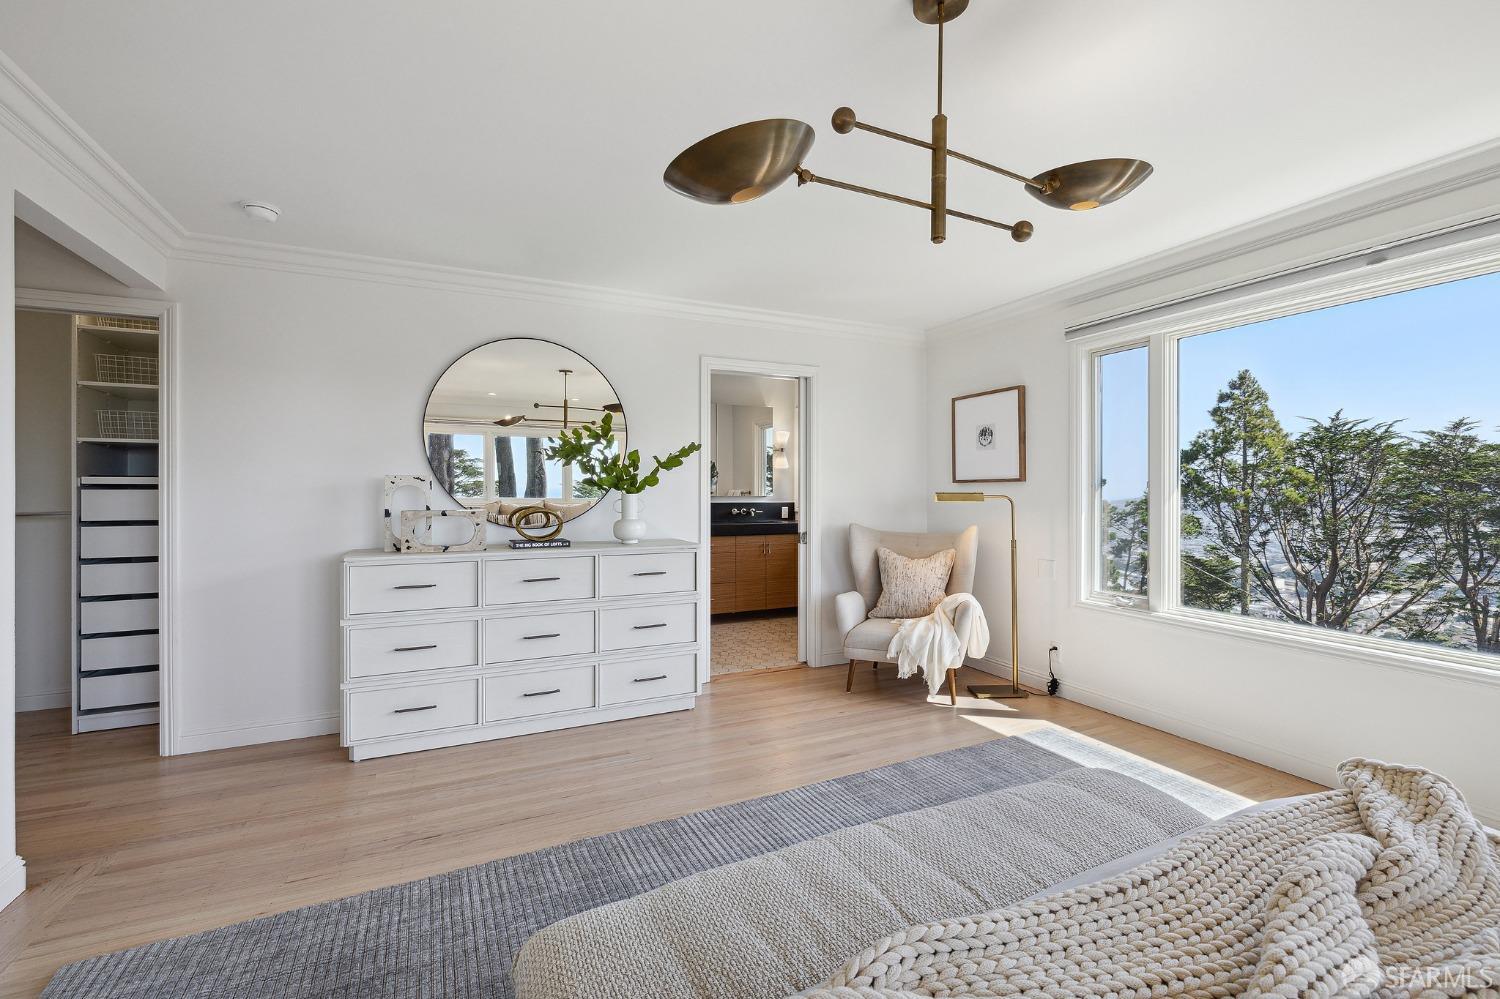
Bright bedroom with a white dresser, large window, and trees framing a distant city view.
Staged bedroom with a bed beneath broad windows overlooking trees, a distant city, and water.
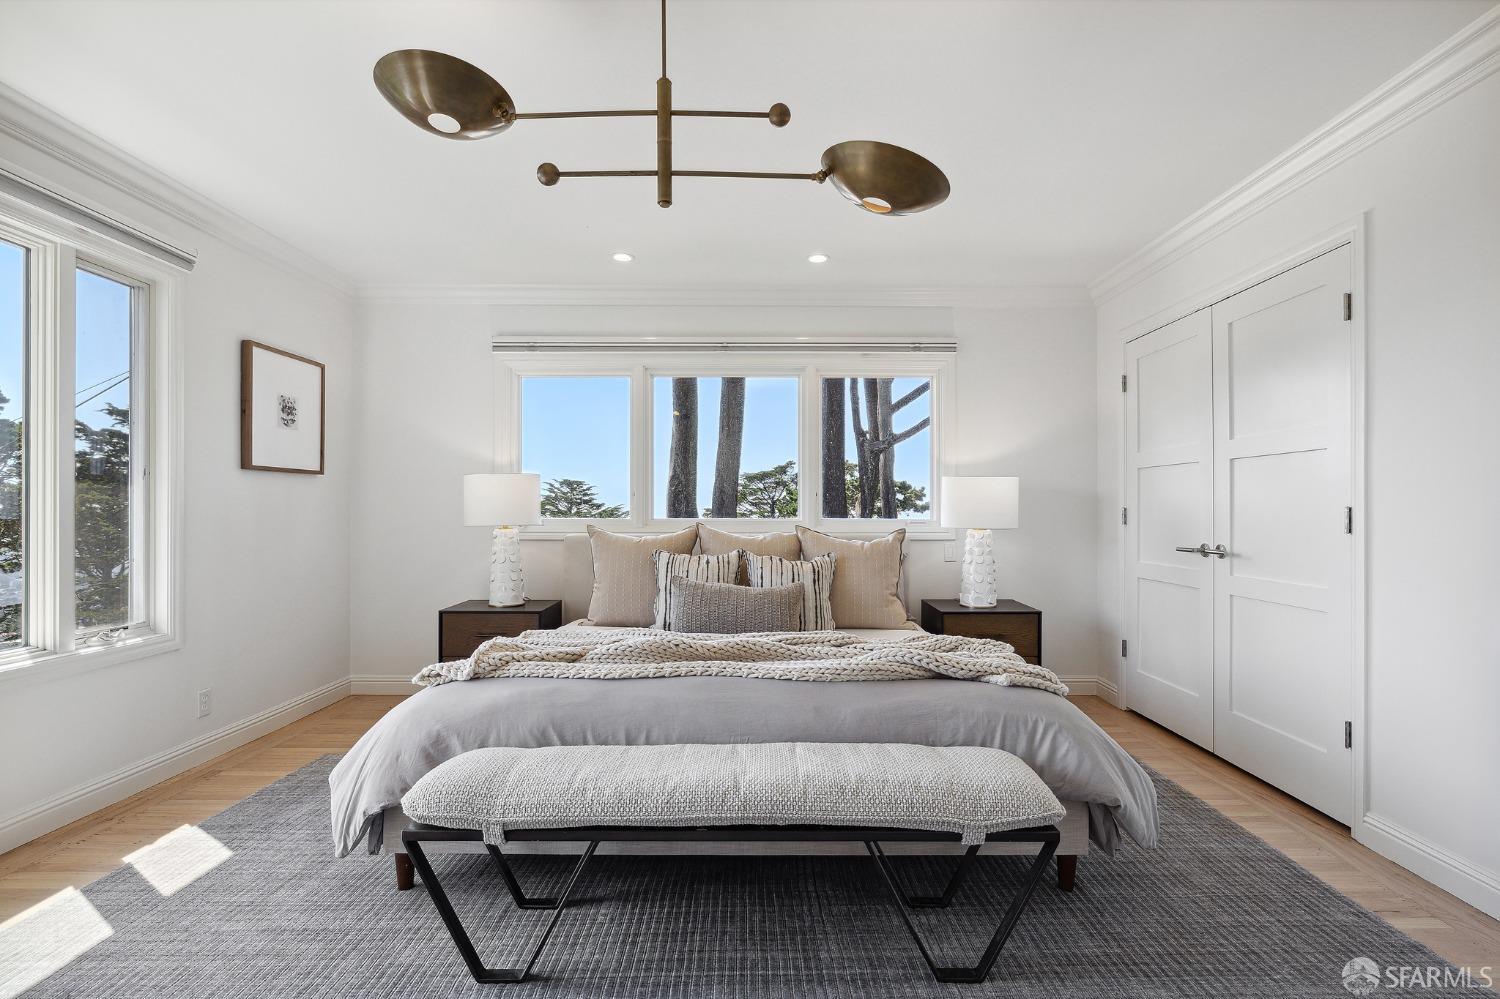
Staged bedroom with a large bed, woven bench, brass ceiling light, and windows overlooking trees.
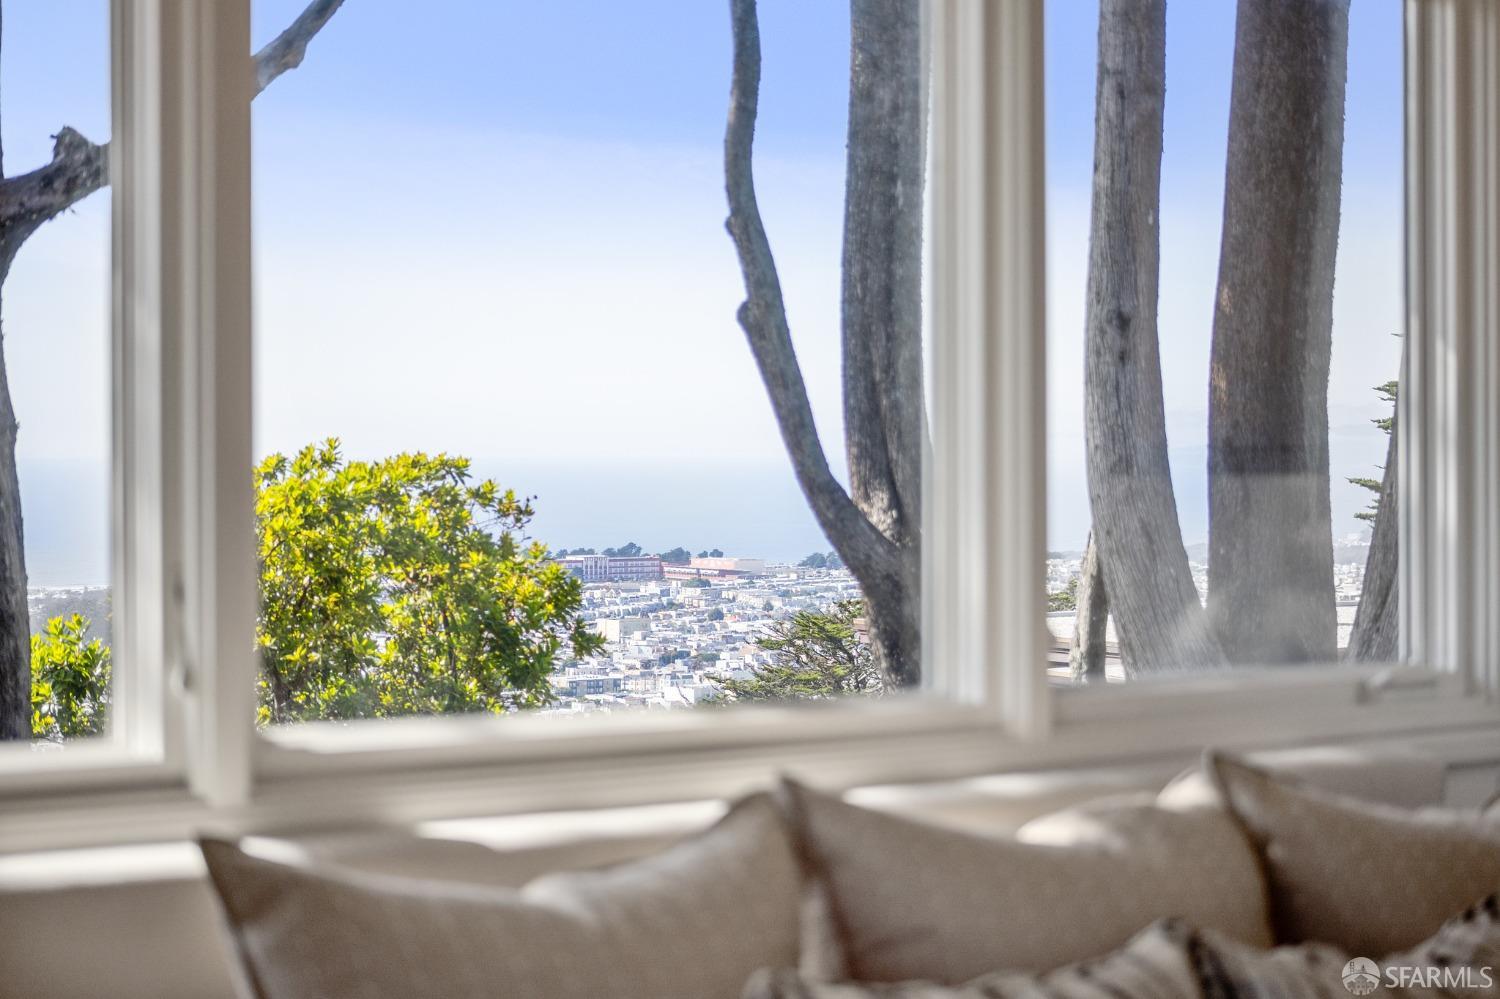
Window view over San Francisco rooftops toward the ocean, framed by trees and living room cushions.
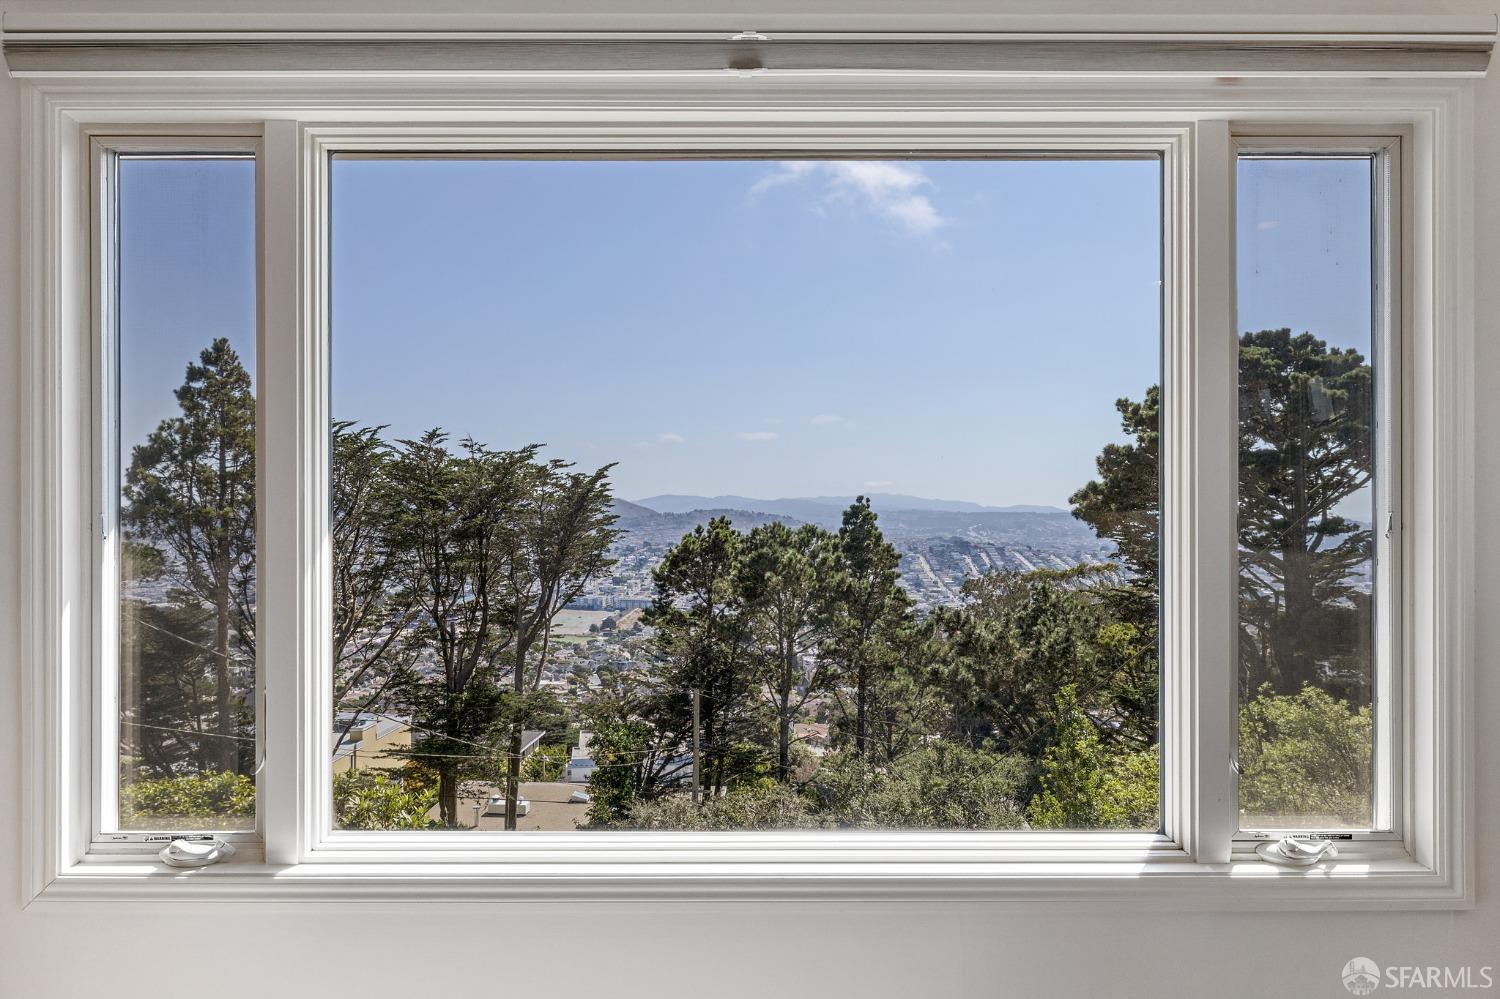
City and hills viewed through a large white-framed interior window.
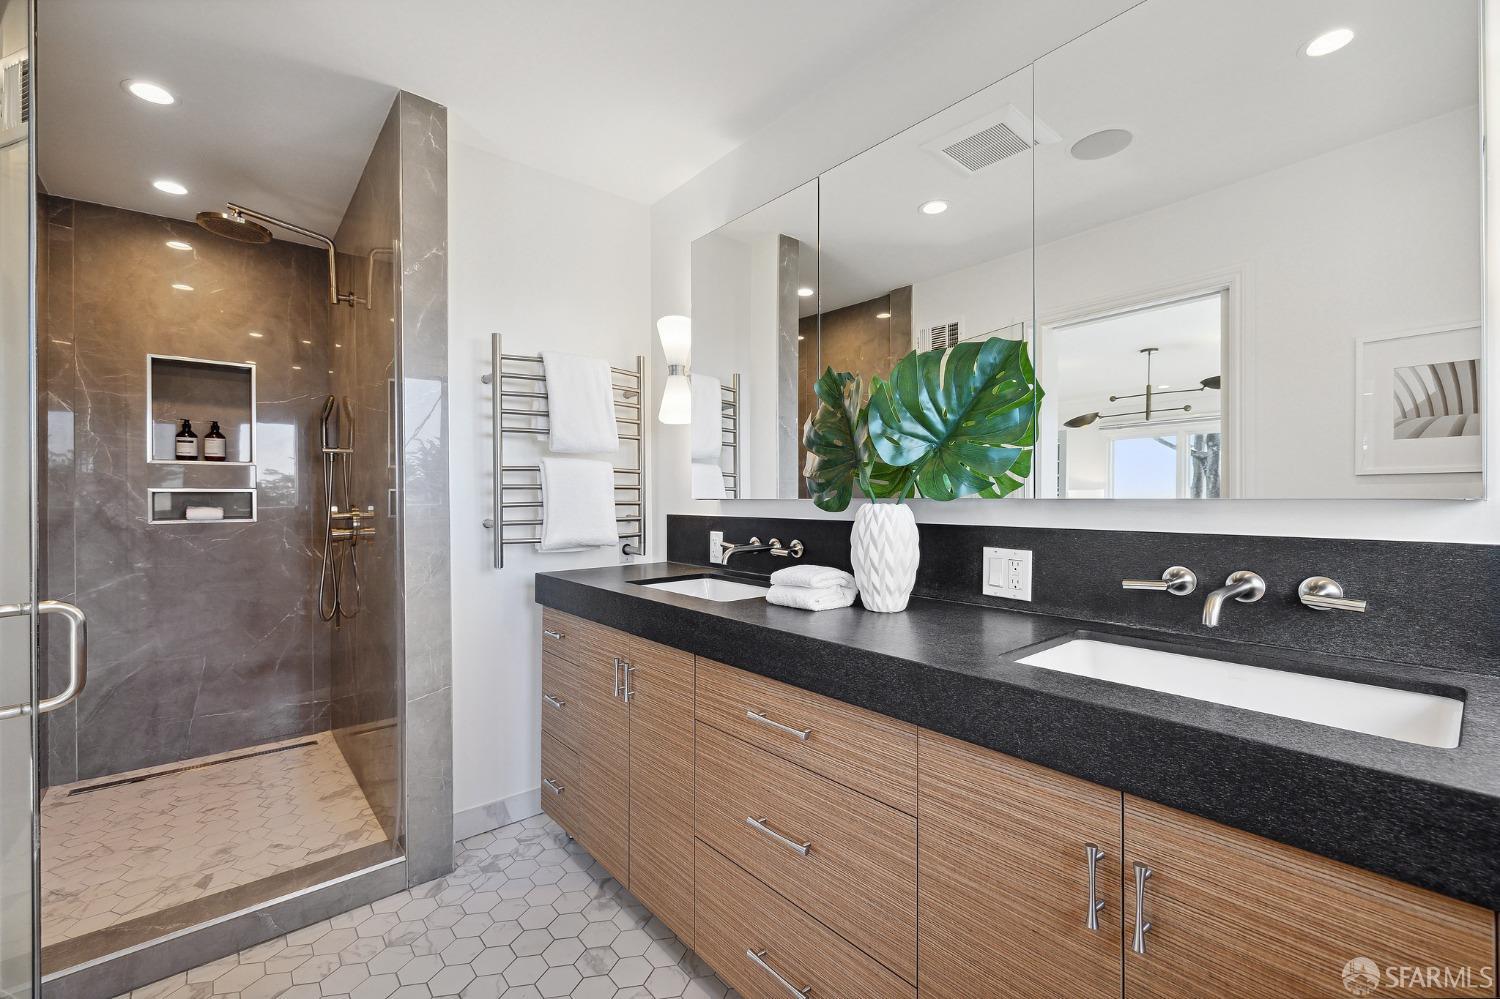
Bathroom with a stone walk-in shower and double-sink wood vanity.
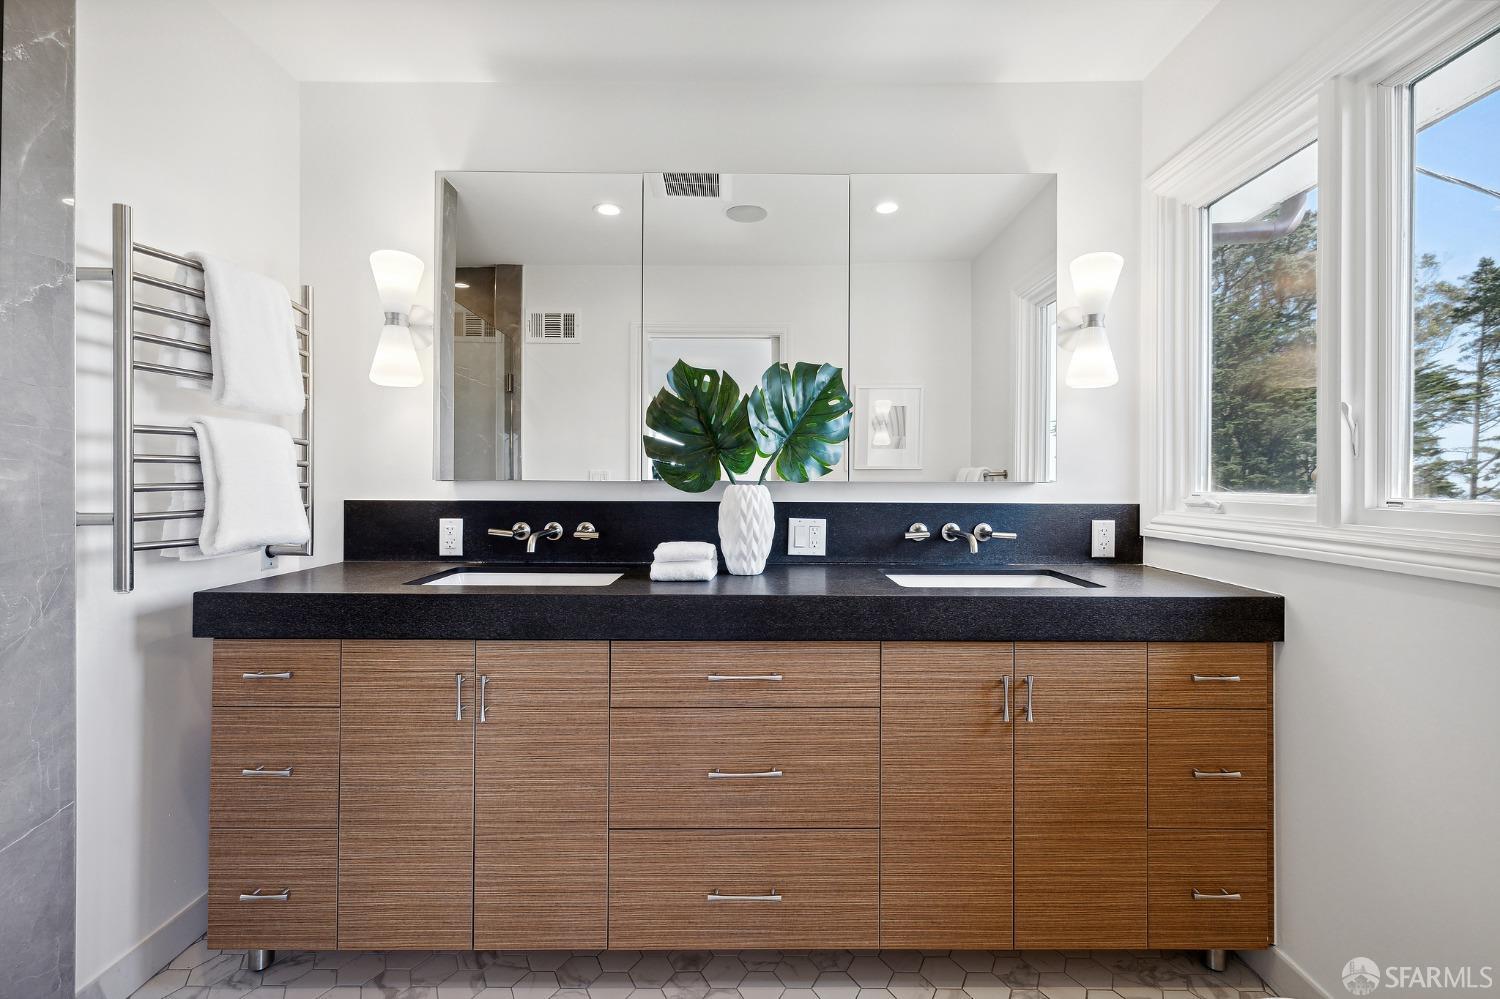
Bathroom with a double-sink vanity, wide mirror, wood-grain cabinets, and large windows.
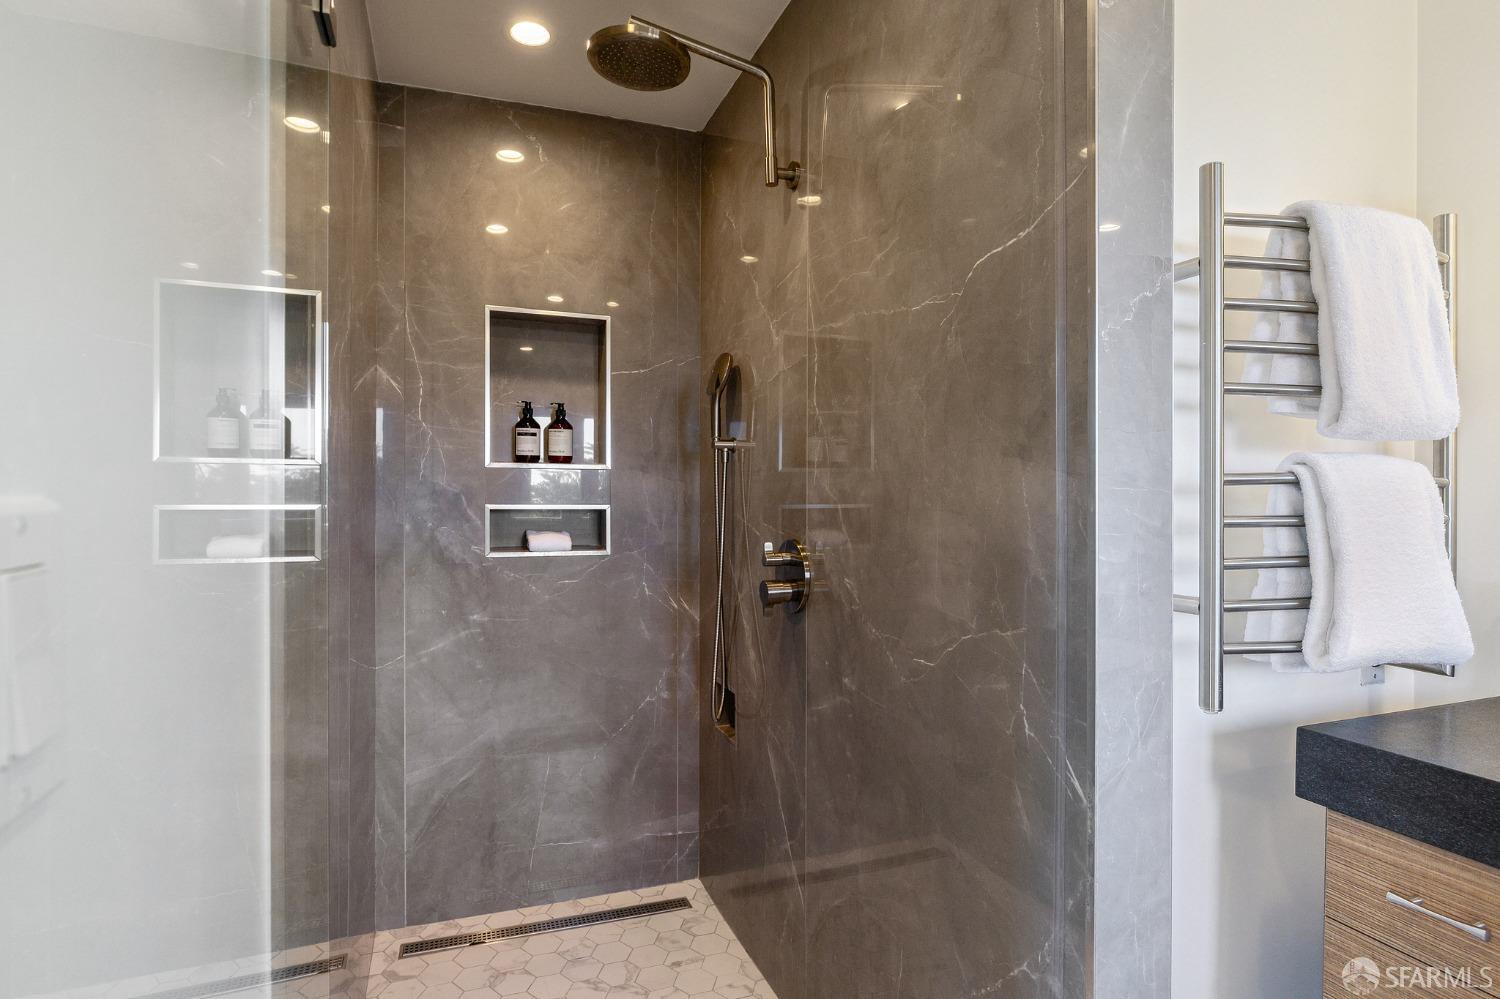
Walk-in shower with gray stone walls, recessed niches, rainfall showerhead, and hexagonal tile floor.
Bedroom with a large bed and corner windows overlooking trees and water.
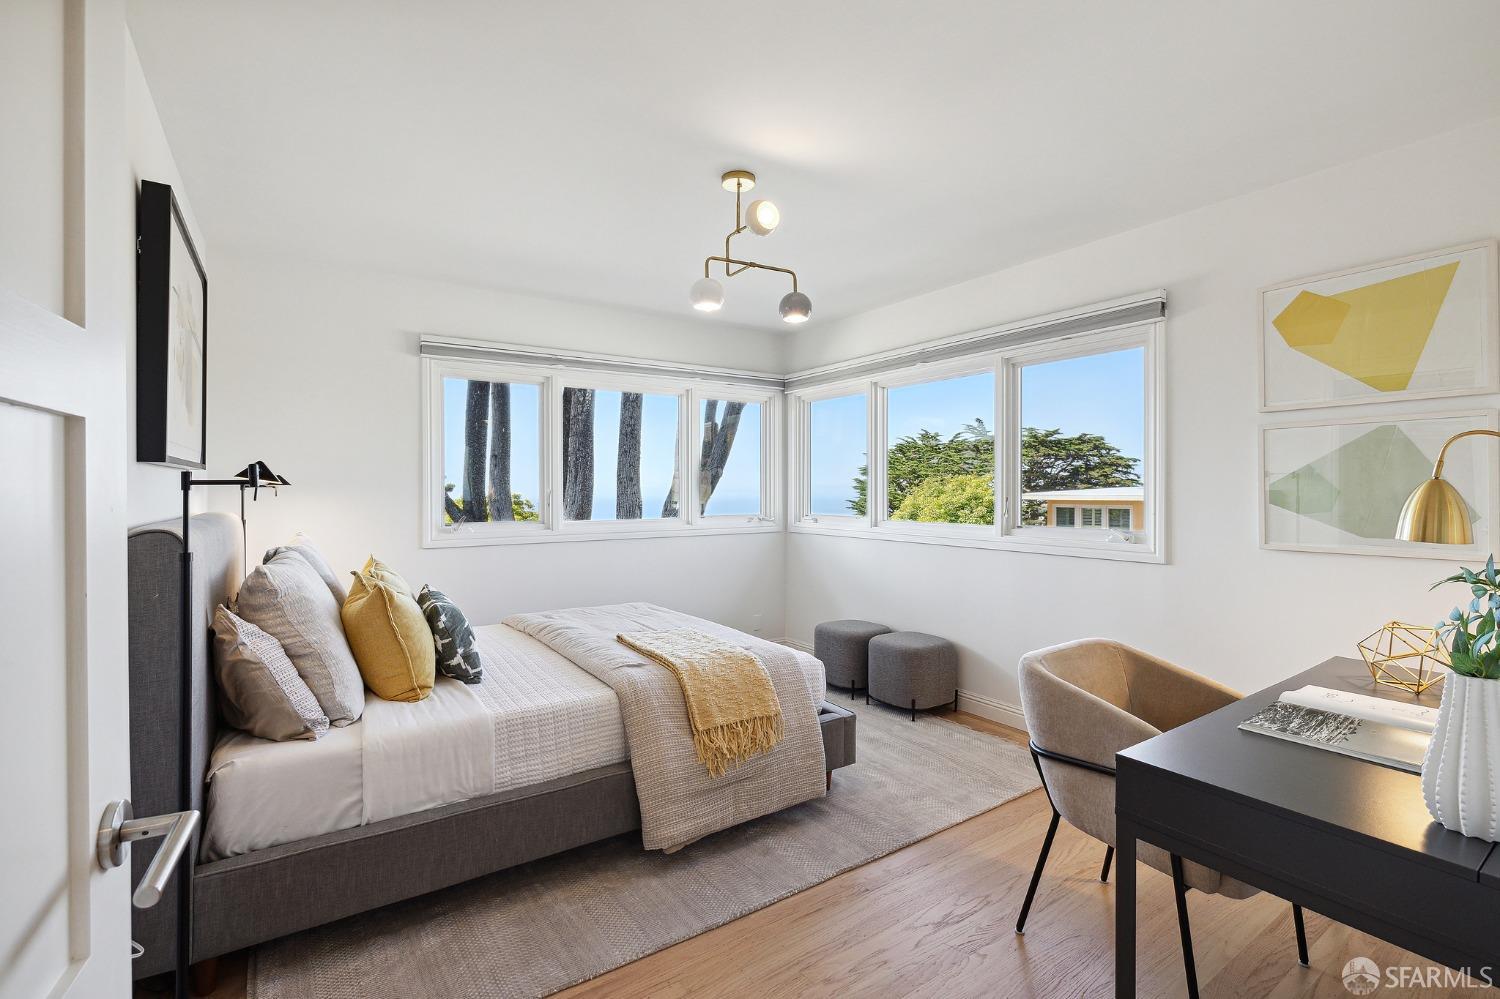
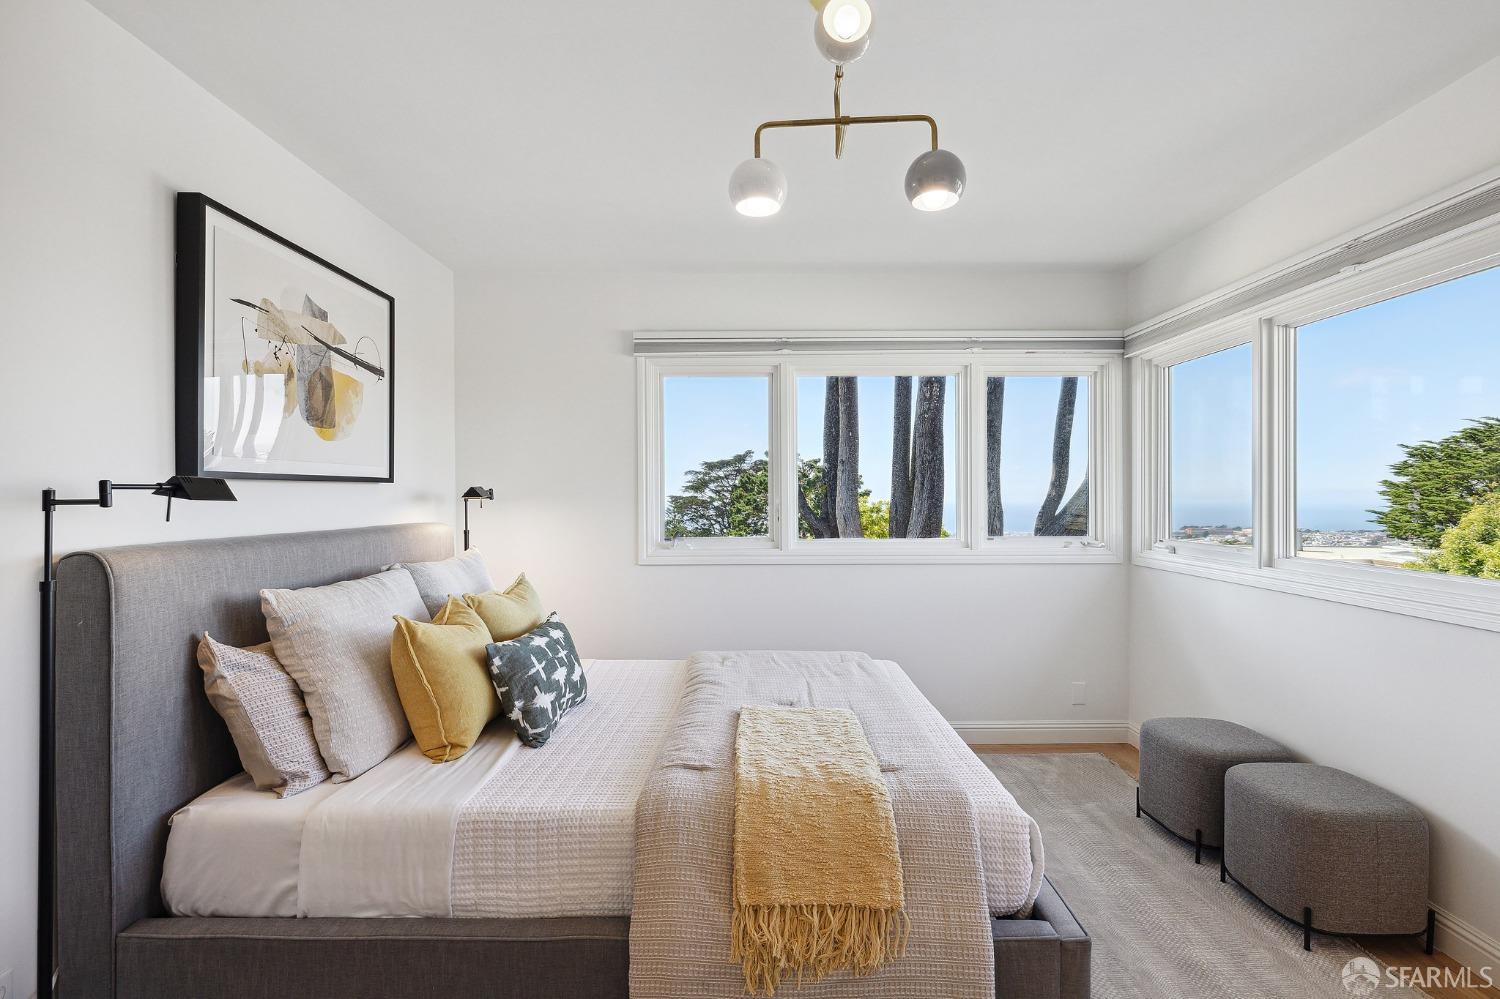
Staged bedroom with a gray upholstered bed and corner windows overlooking trees and the ocean.
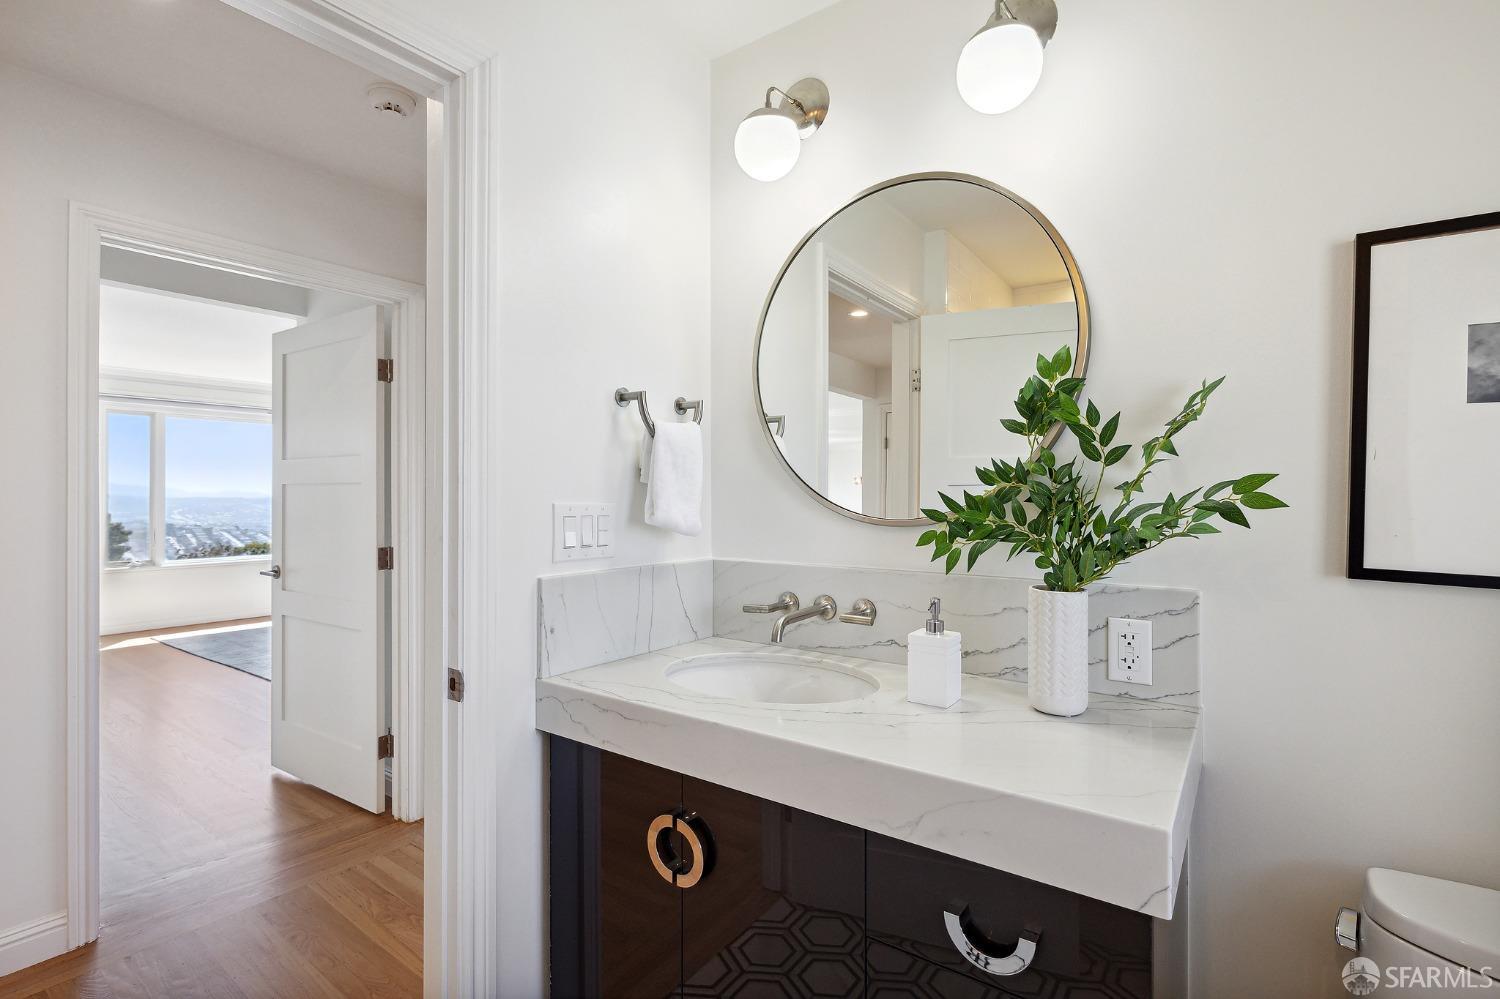
Bathroom vanity with a round mirror and marble-look counter; an open doorway reveals a distant city view.
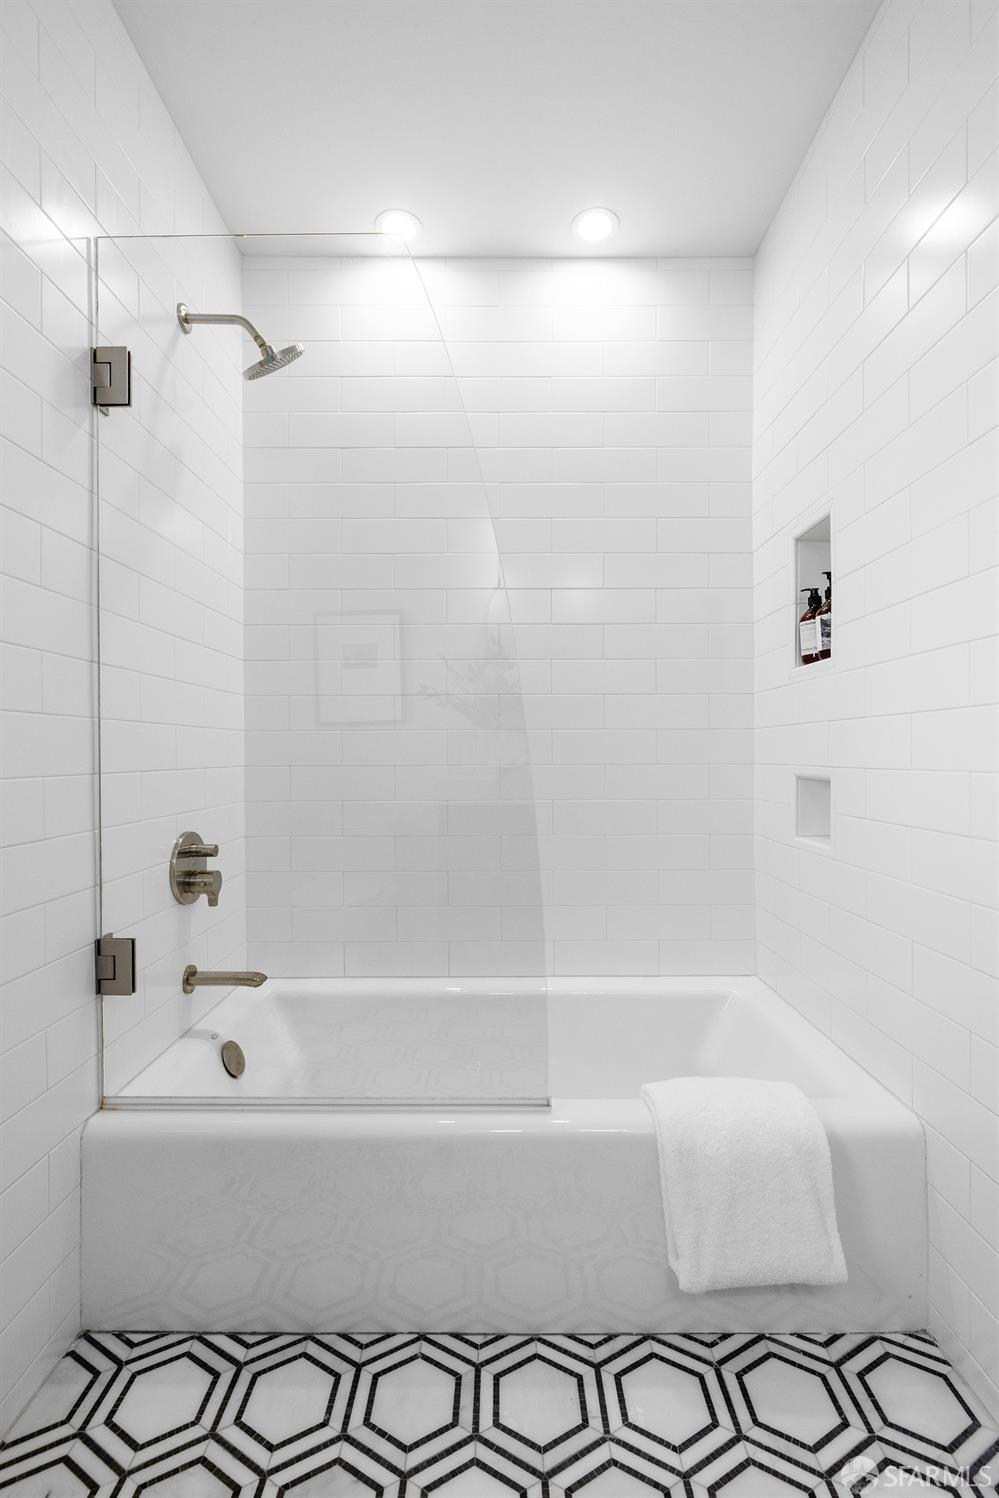
White-tiled bathroom with a glass shower panel and bold black-and-white geometric floor tile.
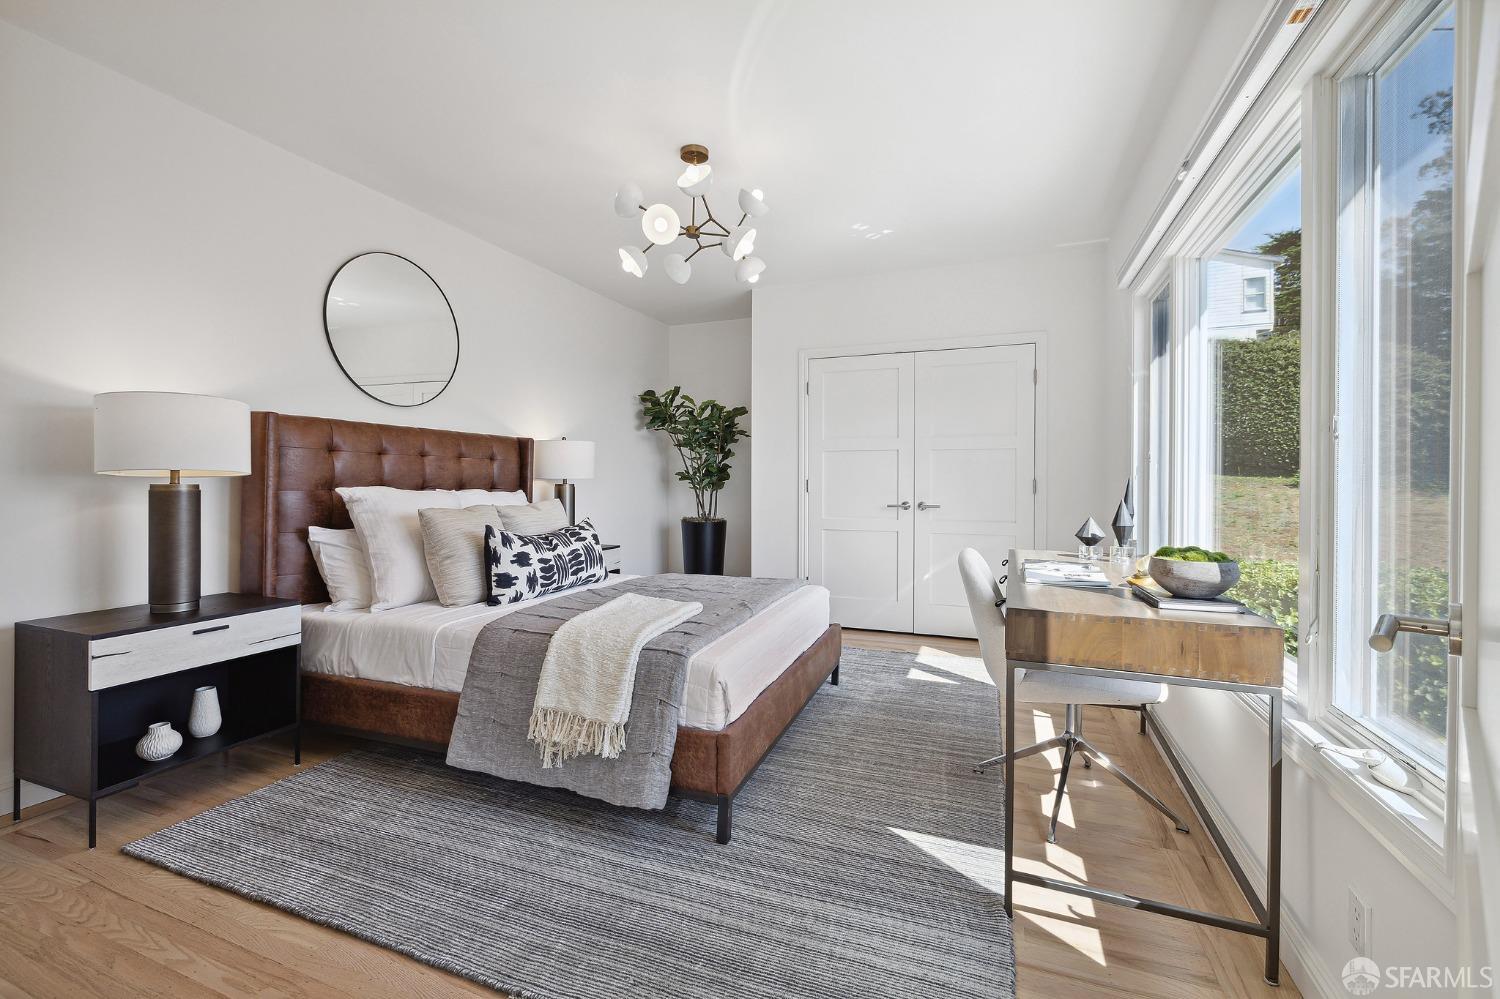
Staged bedroom with a brown upholstered bed, gray rug, and desk beside large windows.
Furnished bedroom with large windows overlooking trees, distant hills, and water.
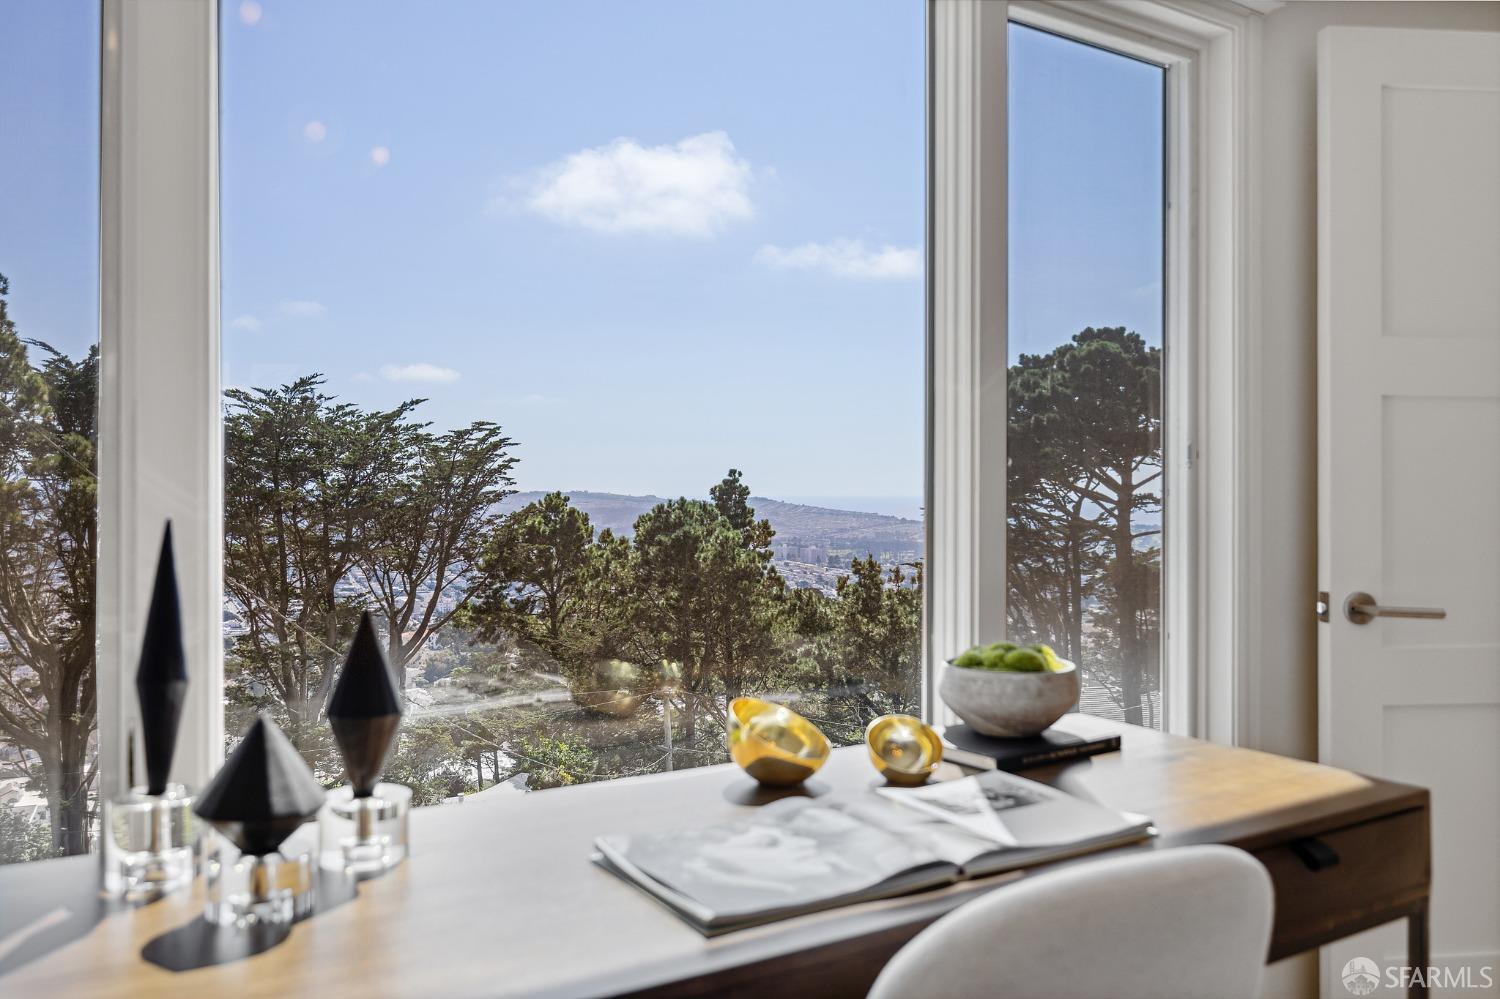
Staged home office with a desk beside large windows overlooking trees and distant hills.
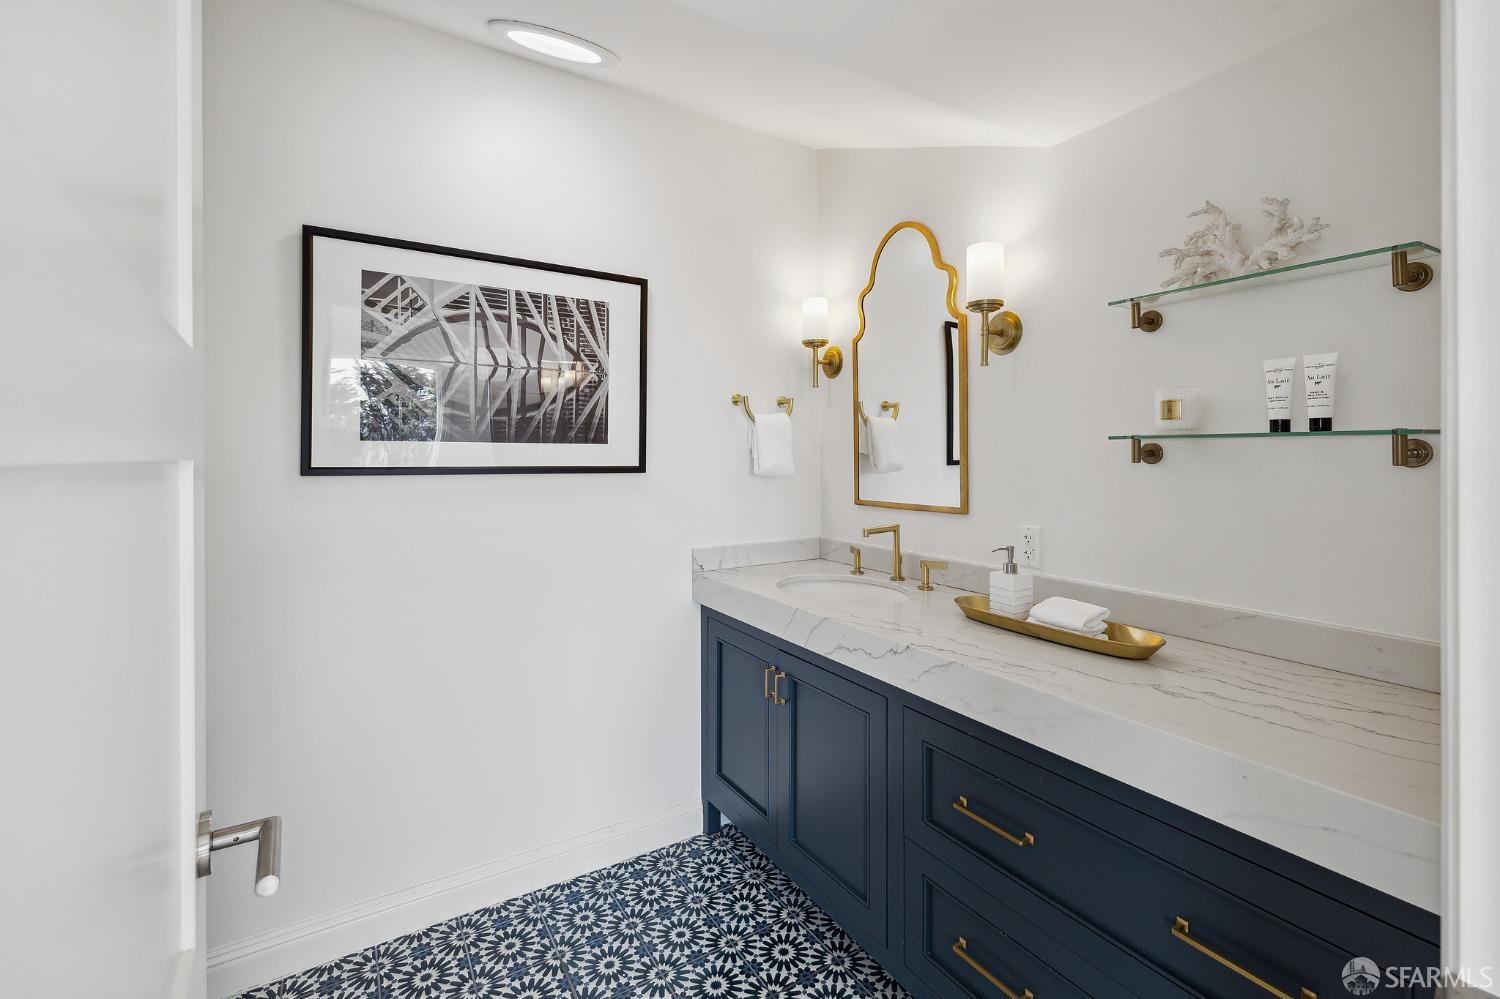
Bathroom vanity with brass fixtures, an arched mirror, and patterned blue-and-white floor tiles.
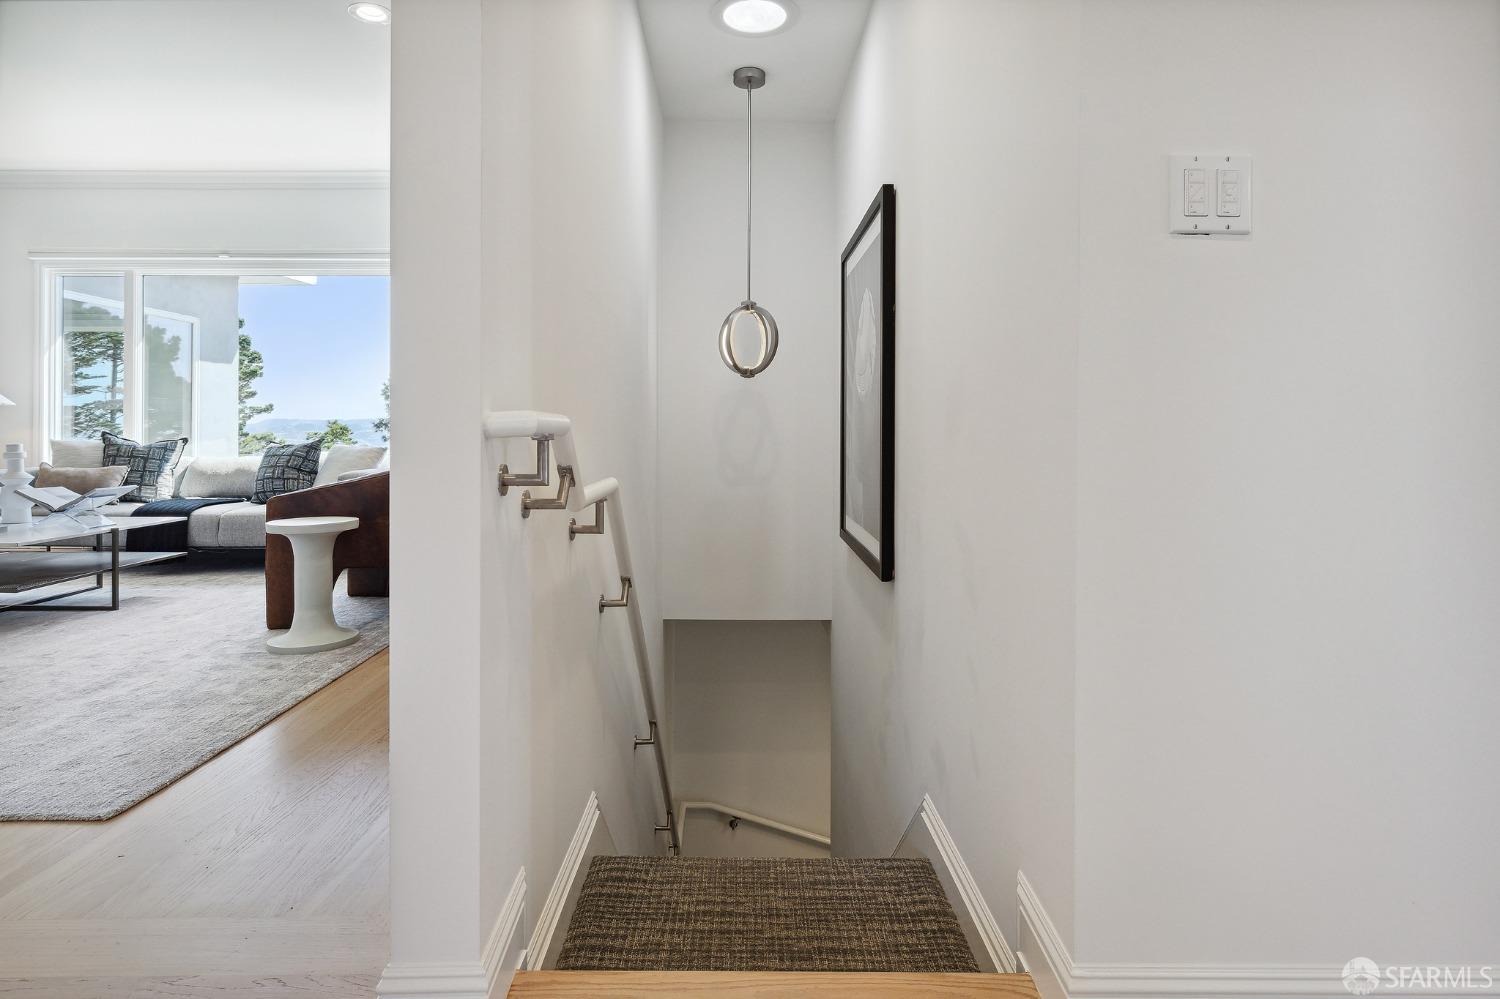
Carpeted staircase with metal handrails and a pendant light beside a bright living room.
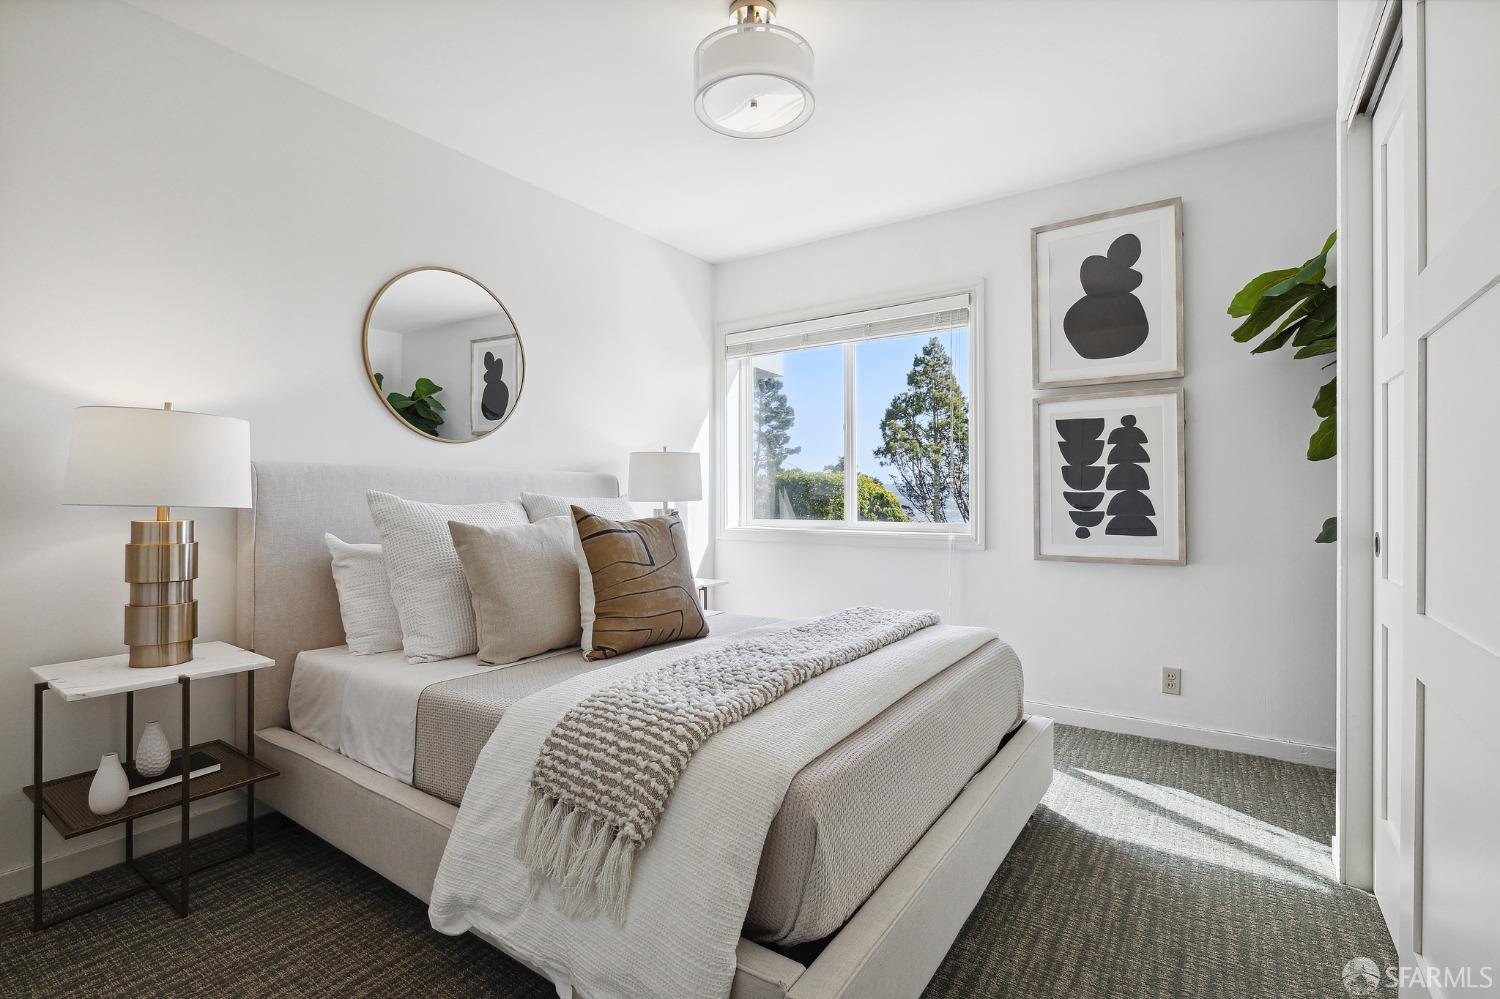
Staged bedroom with a neutral bed, sunny window, and abstract wall art.
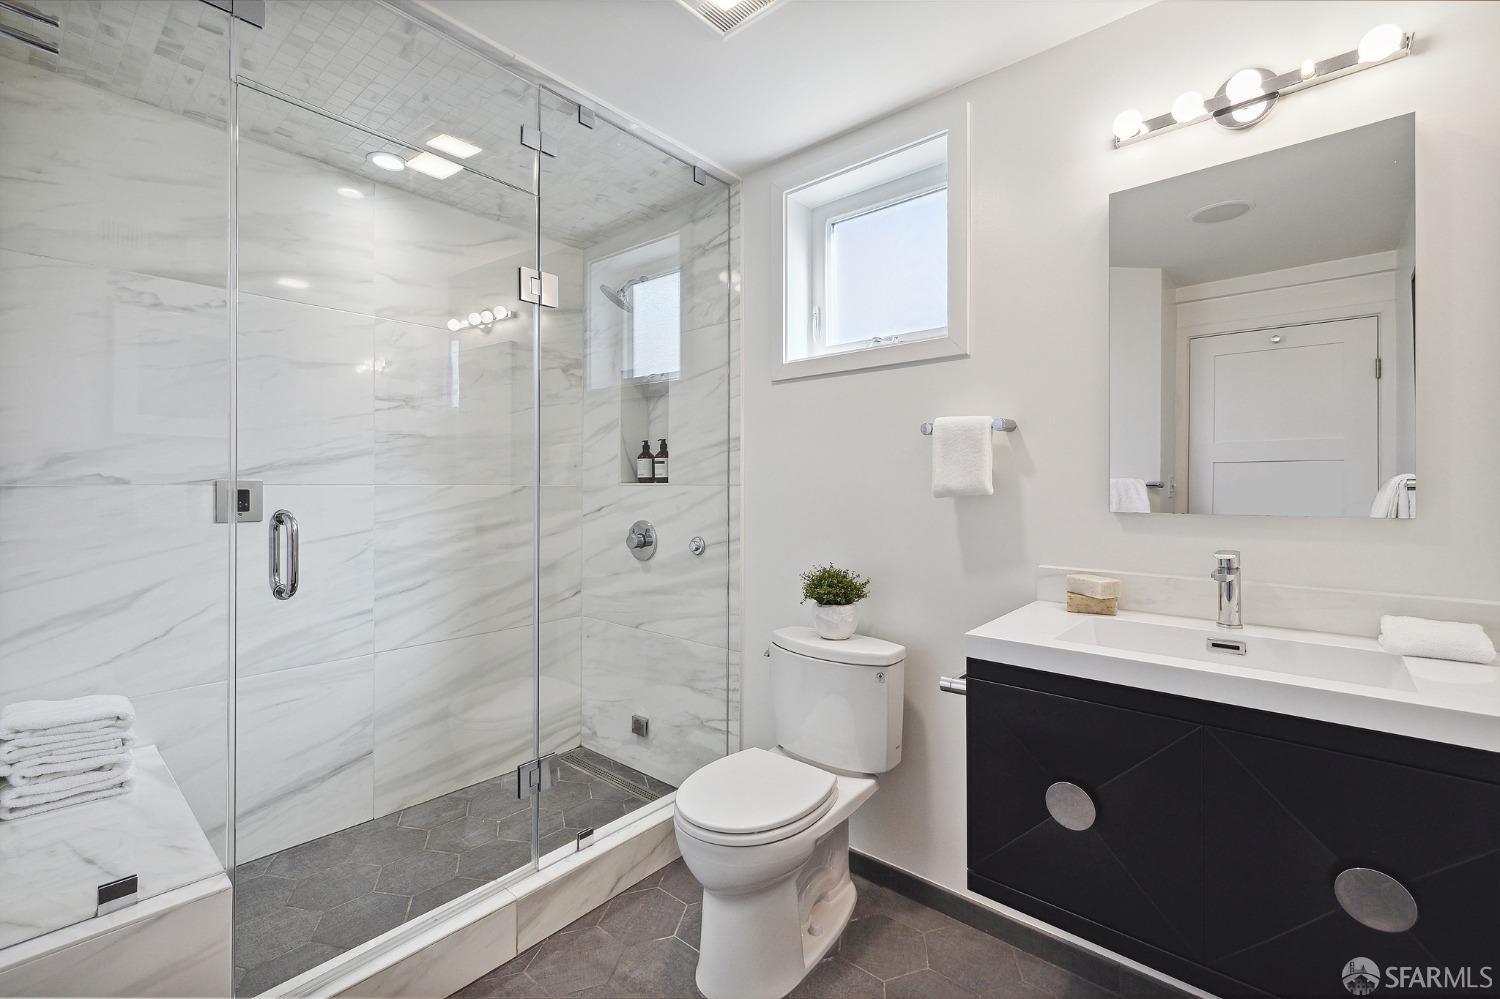
Bathroom with a marble-tiled glass shower, gray hexagonal floor, and dark vanity.
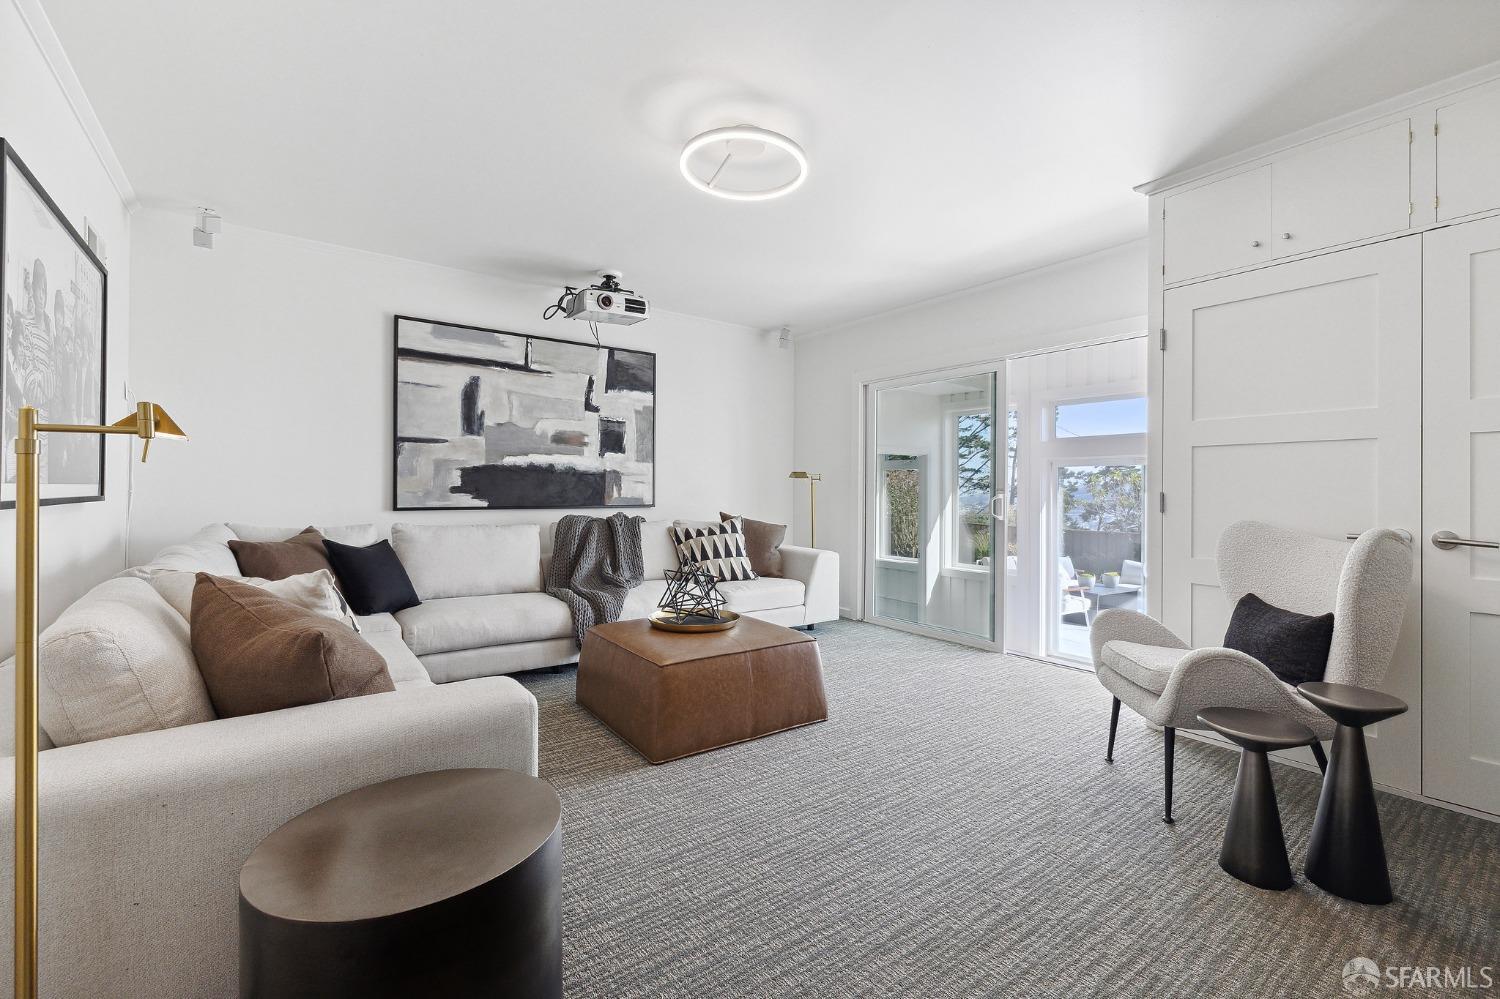
Furnished living room with a cream sectional, leather ottoman, and sliding glass doors to a patio.
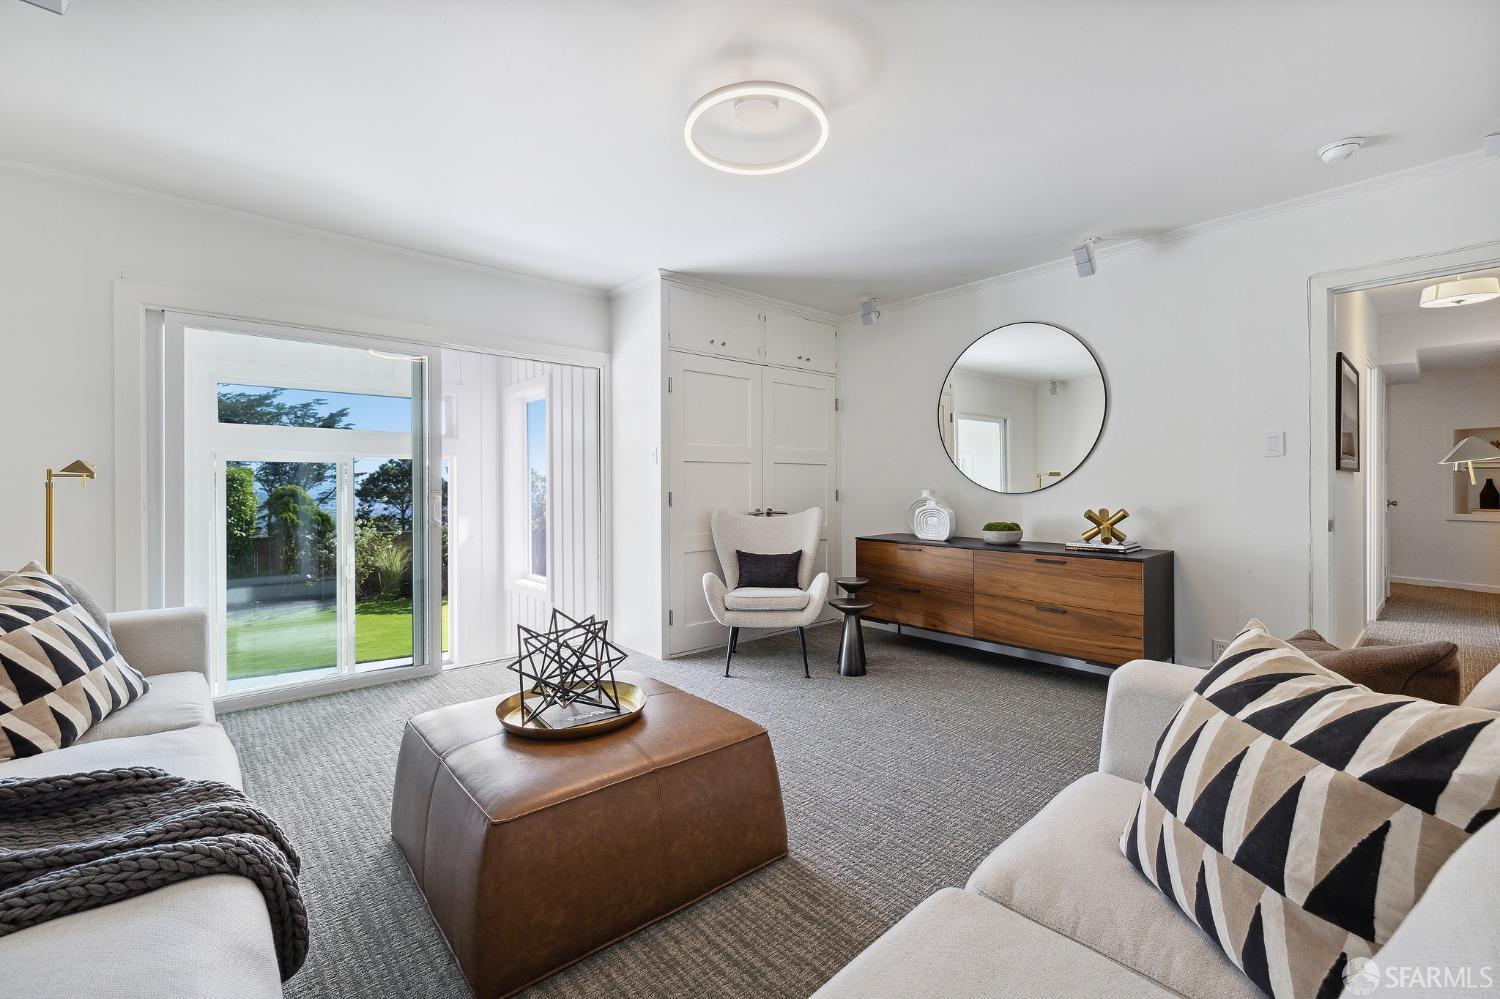
Living room with white sofas, a leather ottoman, and sliding doors to a garden.
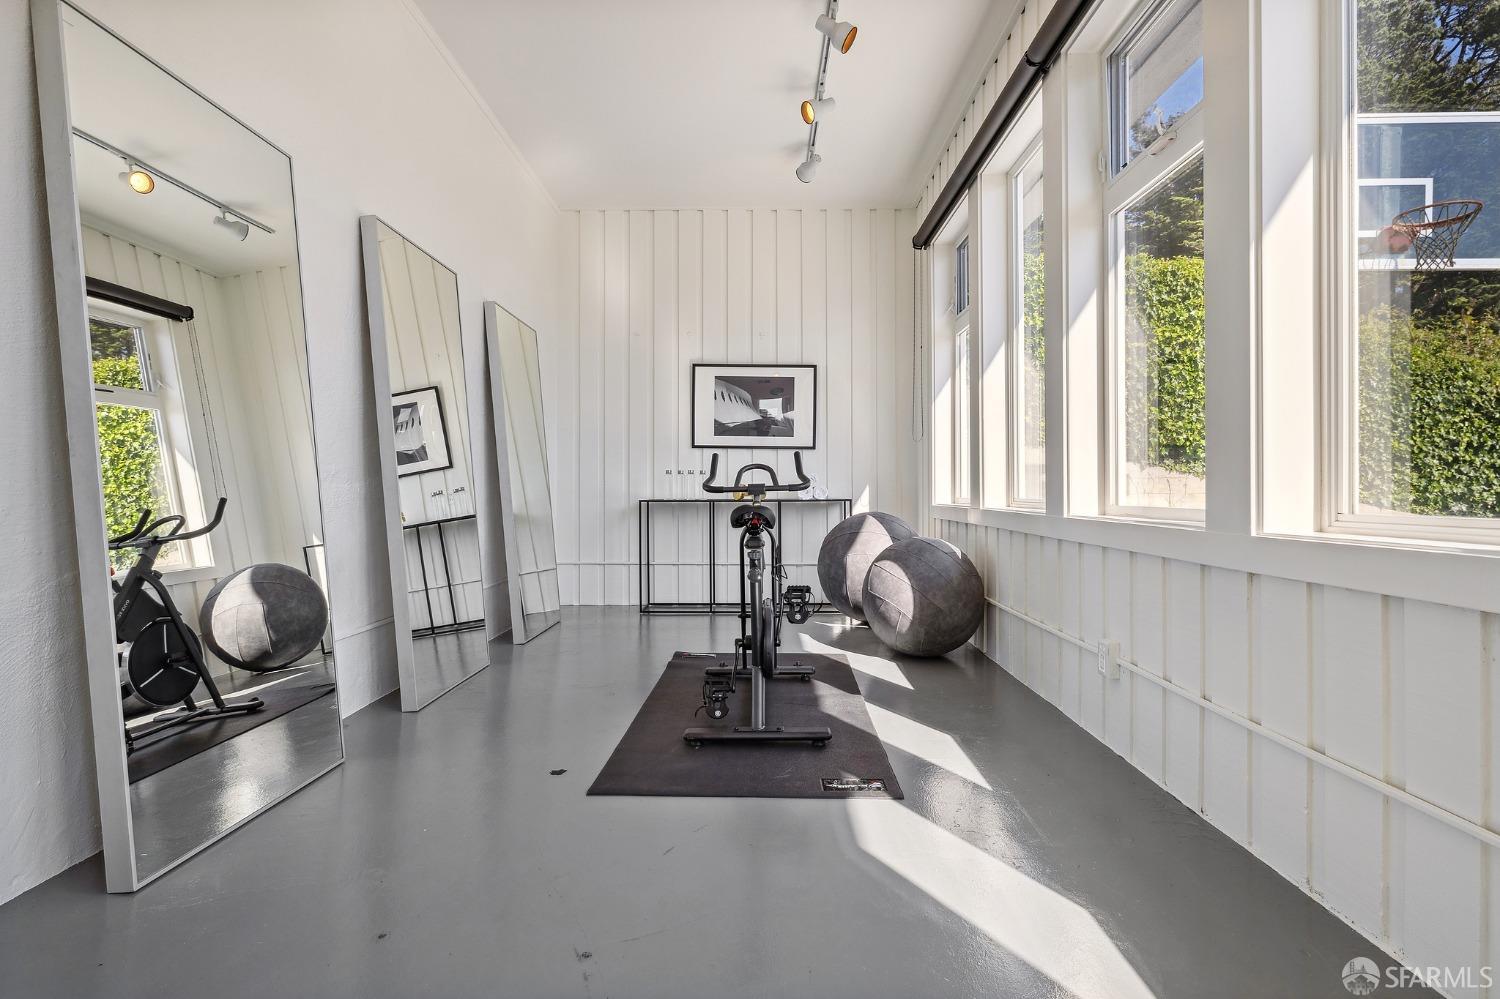
Bright home gym with a stationary bike, exercise balls, full-length mirrors, and large windows.
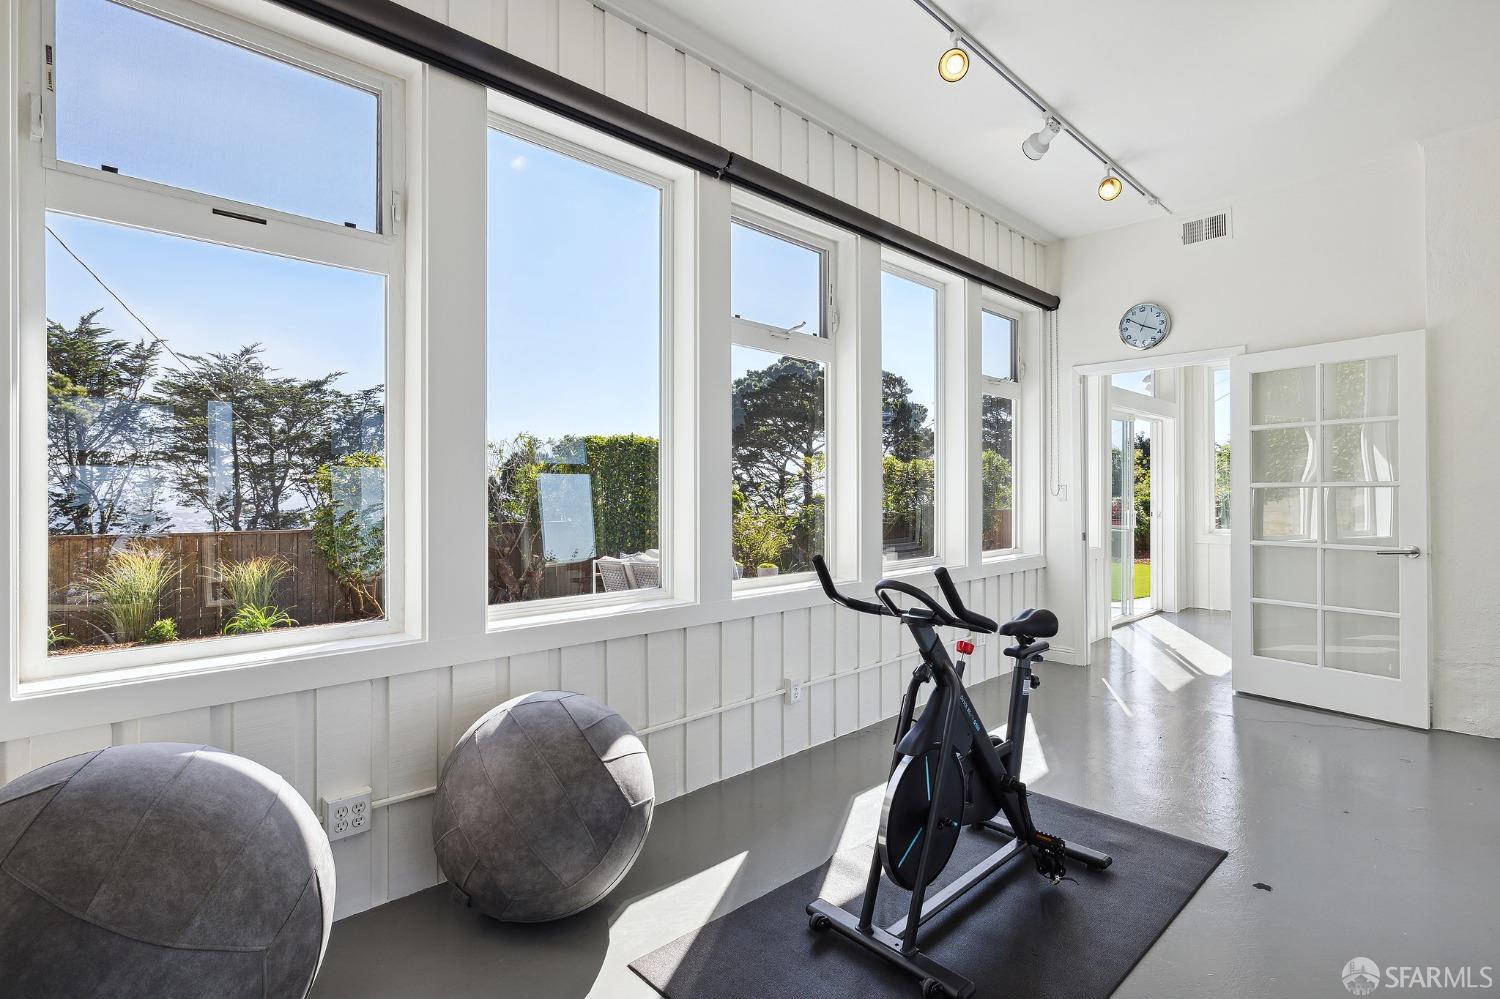
Home exercise room with a stationary bike, exercise balls, and tall windows overlooking greenery and water.
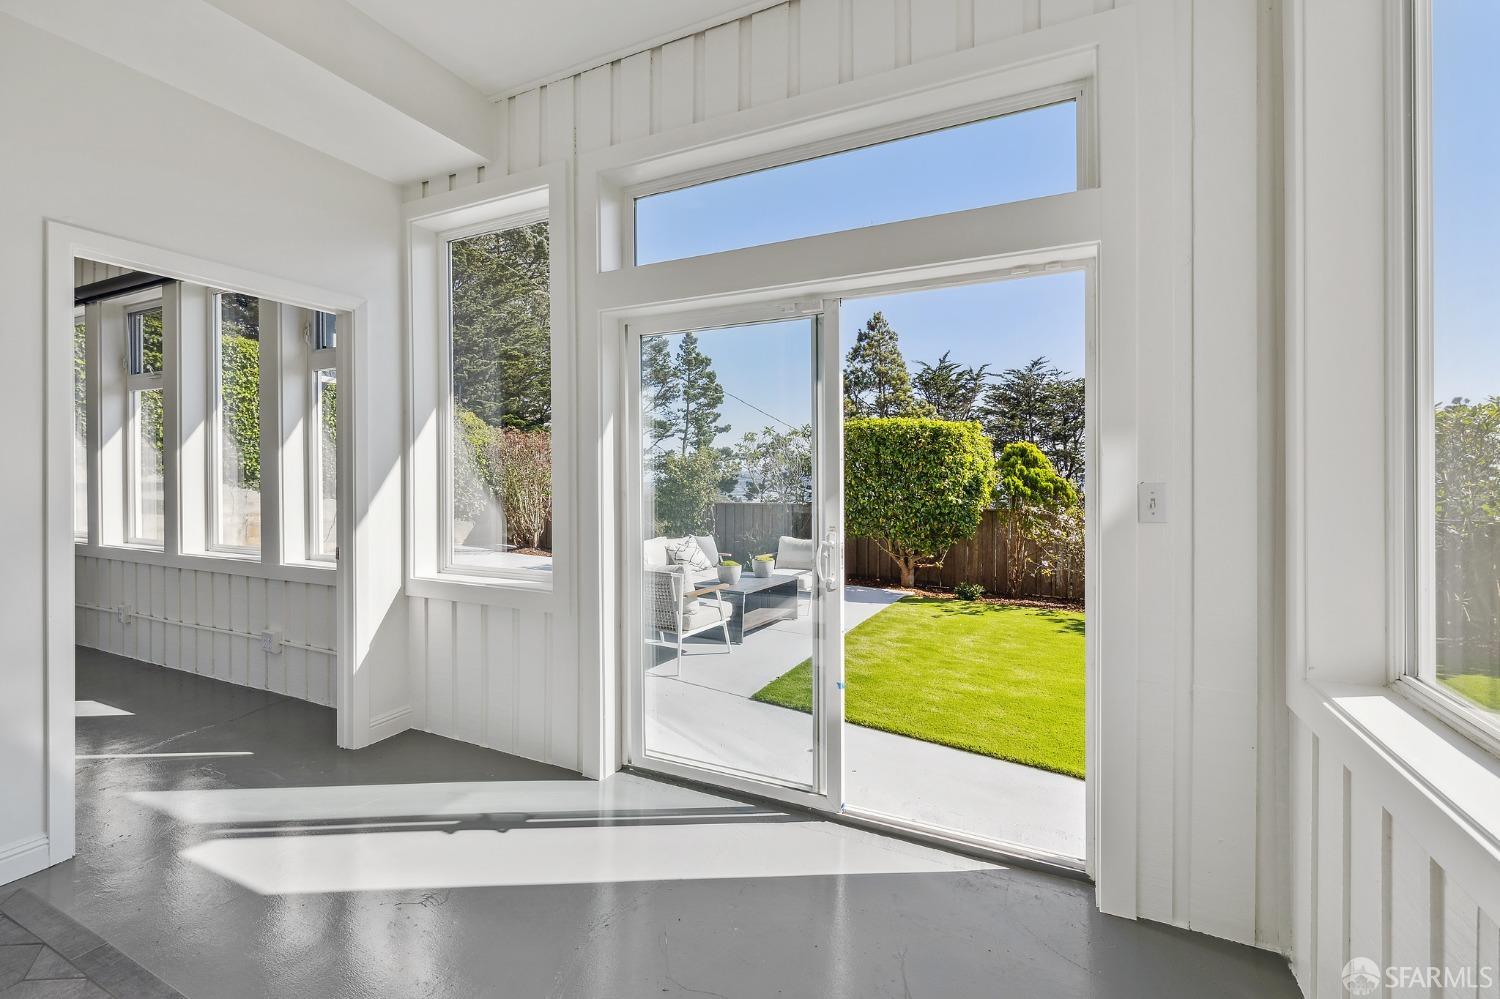
Sunroom with large windows and sliding glass doors opening onto a patio and green backyard.
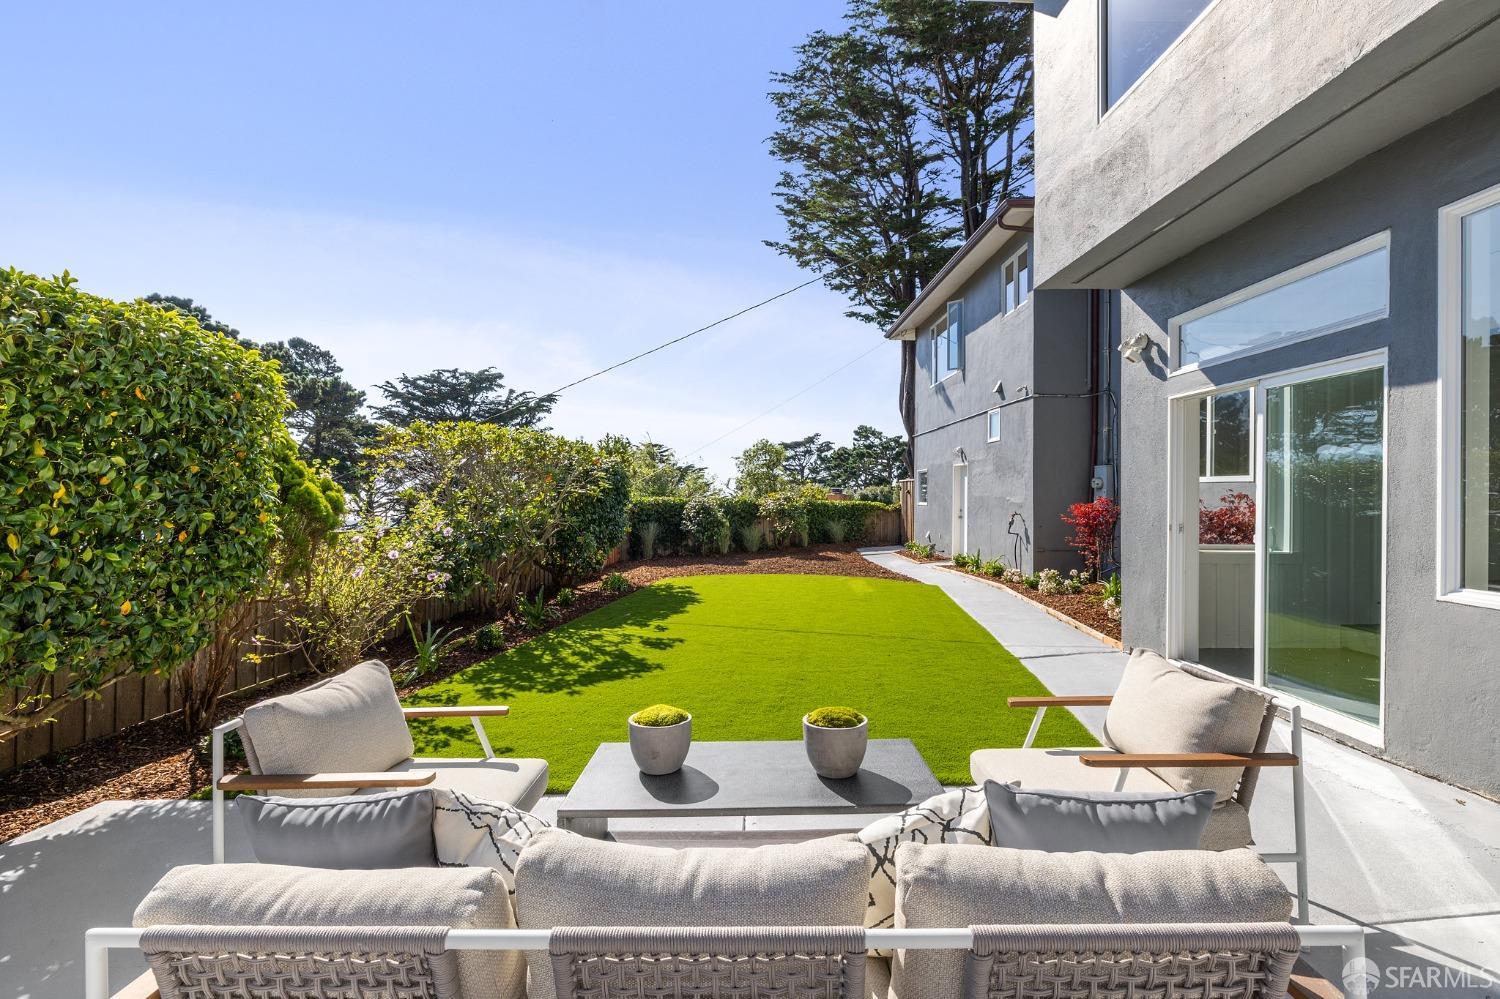
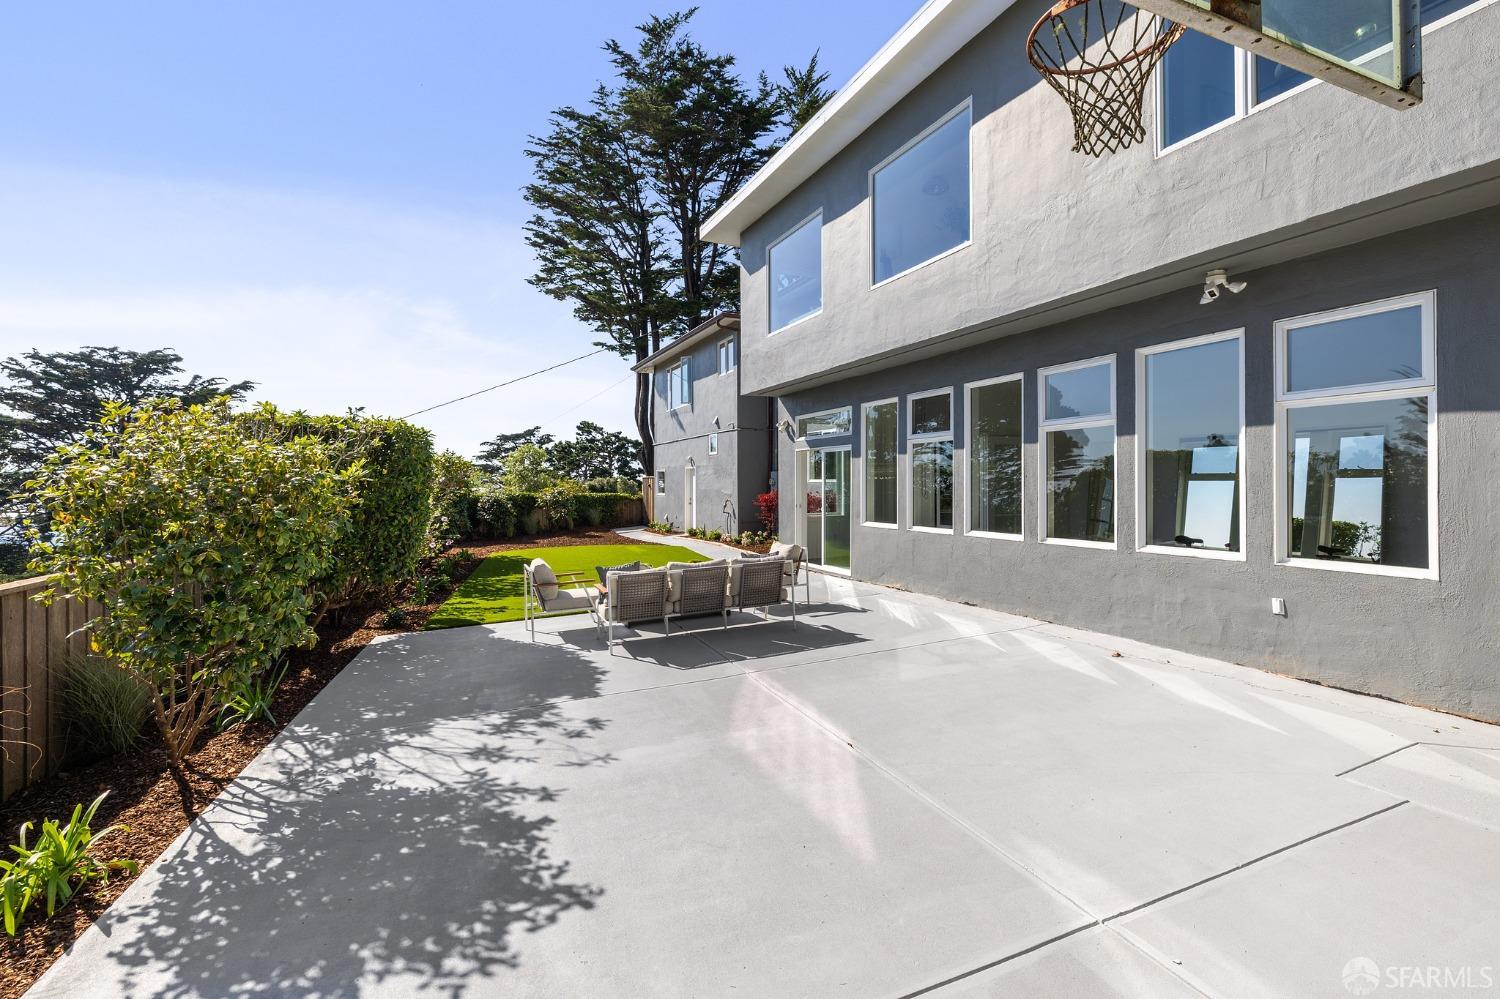
Furnished backyard patio with outdoor seating, a bright green lawn, and a gray-sided home.
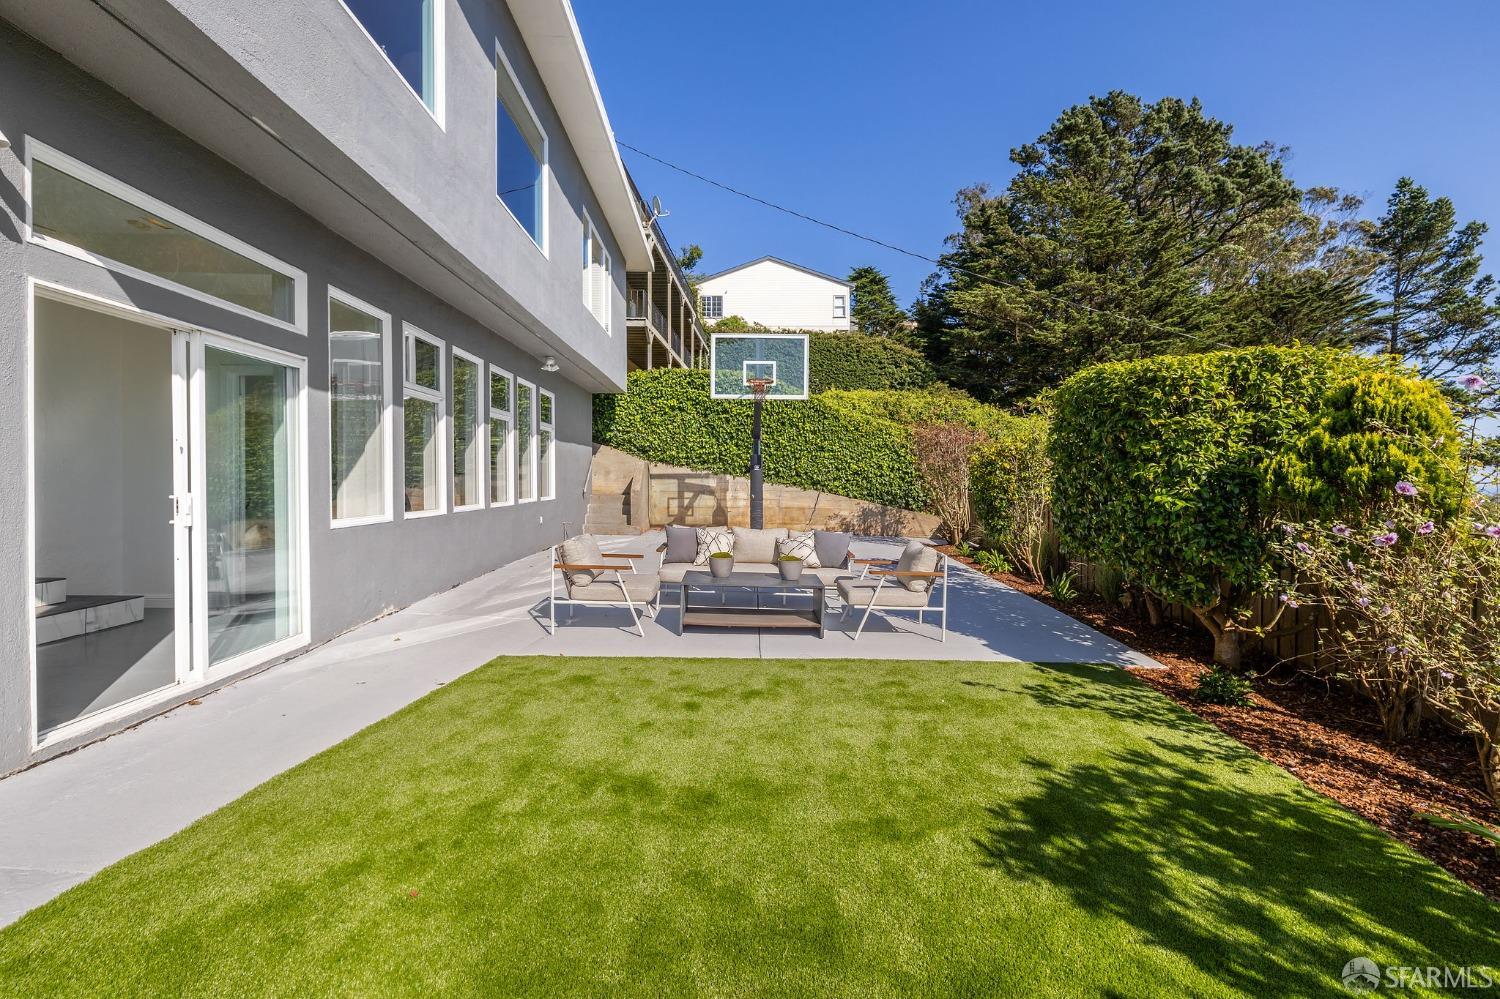
Gray two-story home's concrete patio with outdoor seating, a basketball hoop, and a small lawn.
Backyard patio with outdoor lounge seating, basketball hoop, and green lawn beside a modern home.
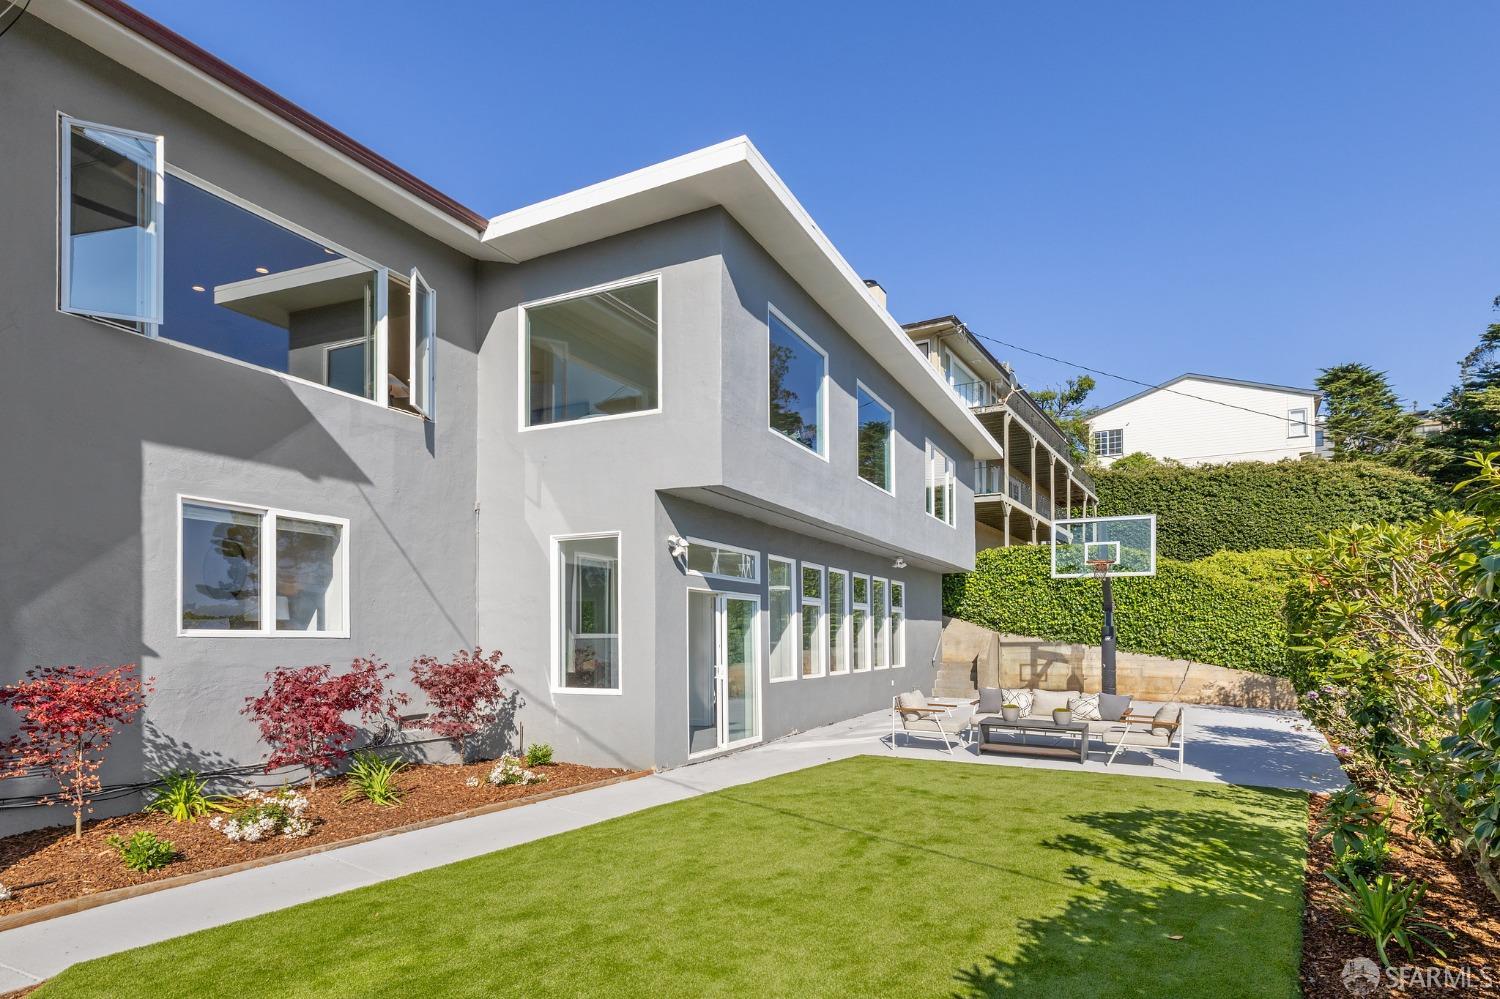
Modern gray home with large windows overlooking a green lawn and paved patio with seating and a basketball hoop.
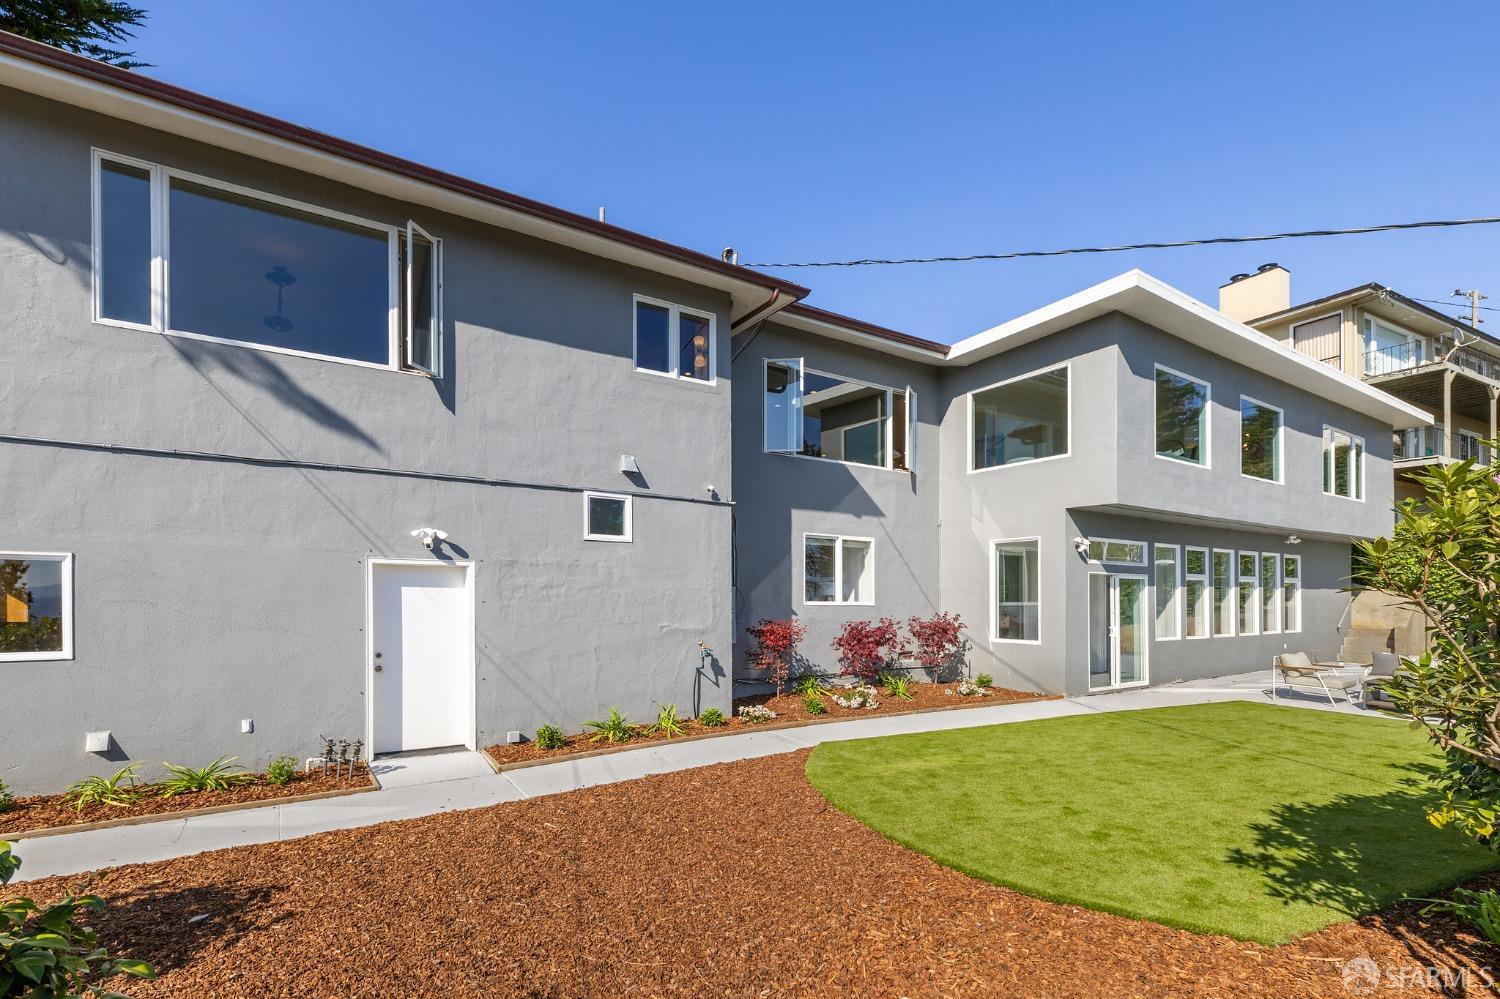
Gray two-story home with large windows, landscaped beds, and a green backyard lawn.
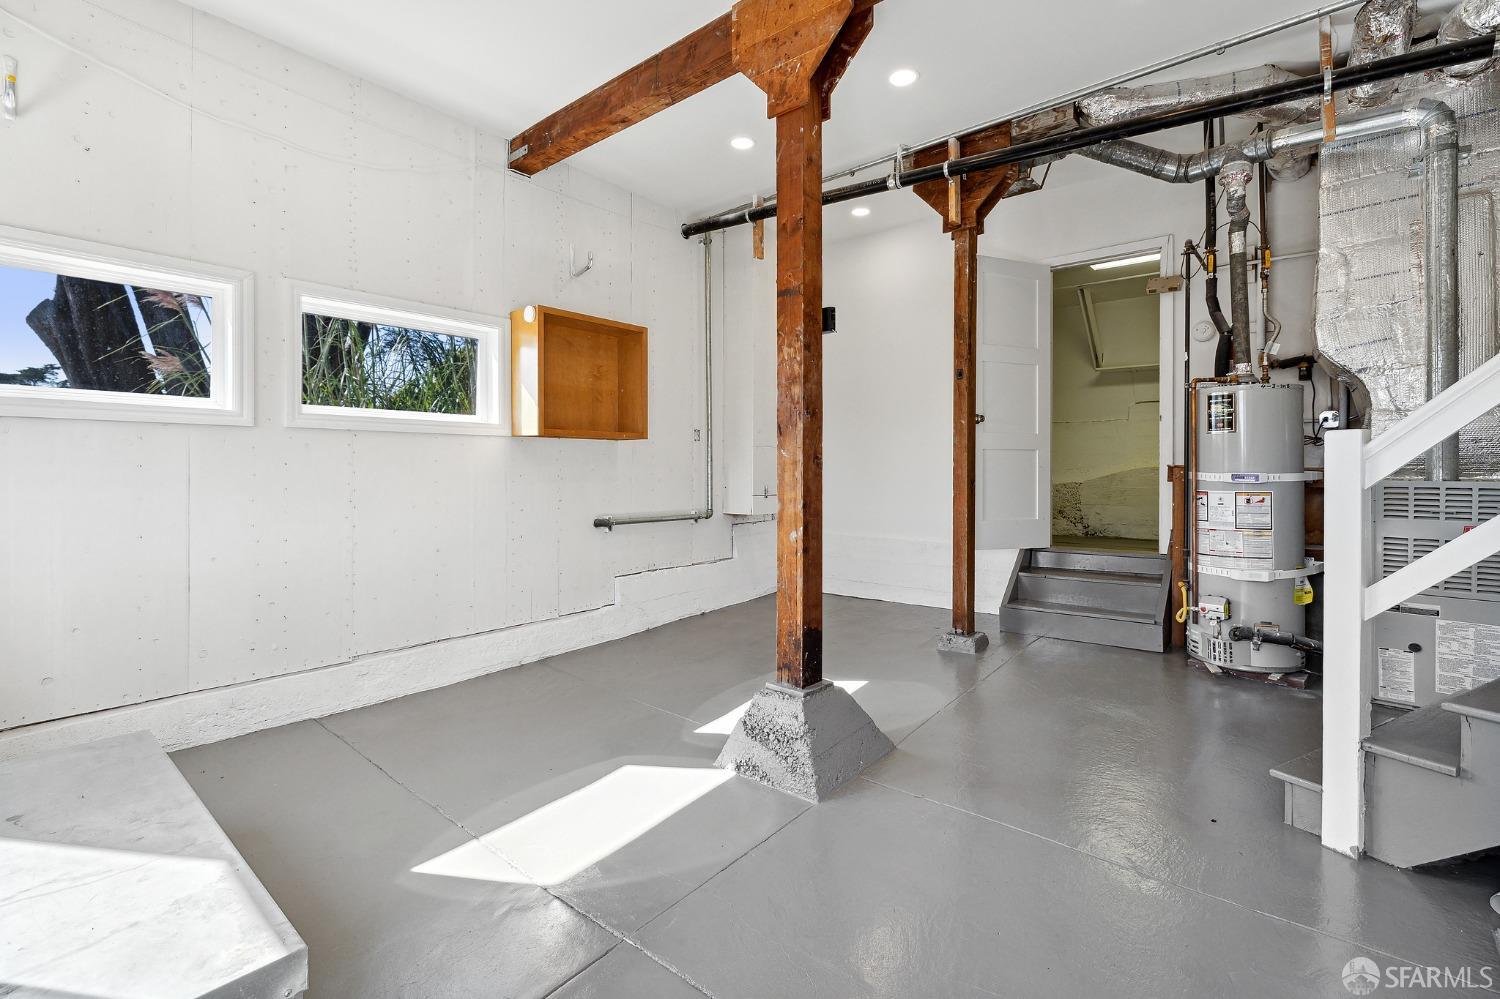
Basement utility room with exposed wood supports, a water heater, and stairs.
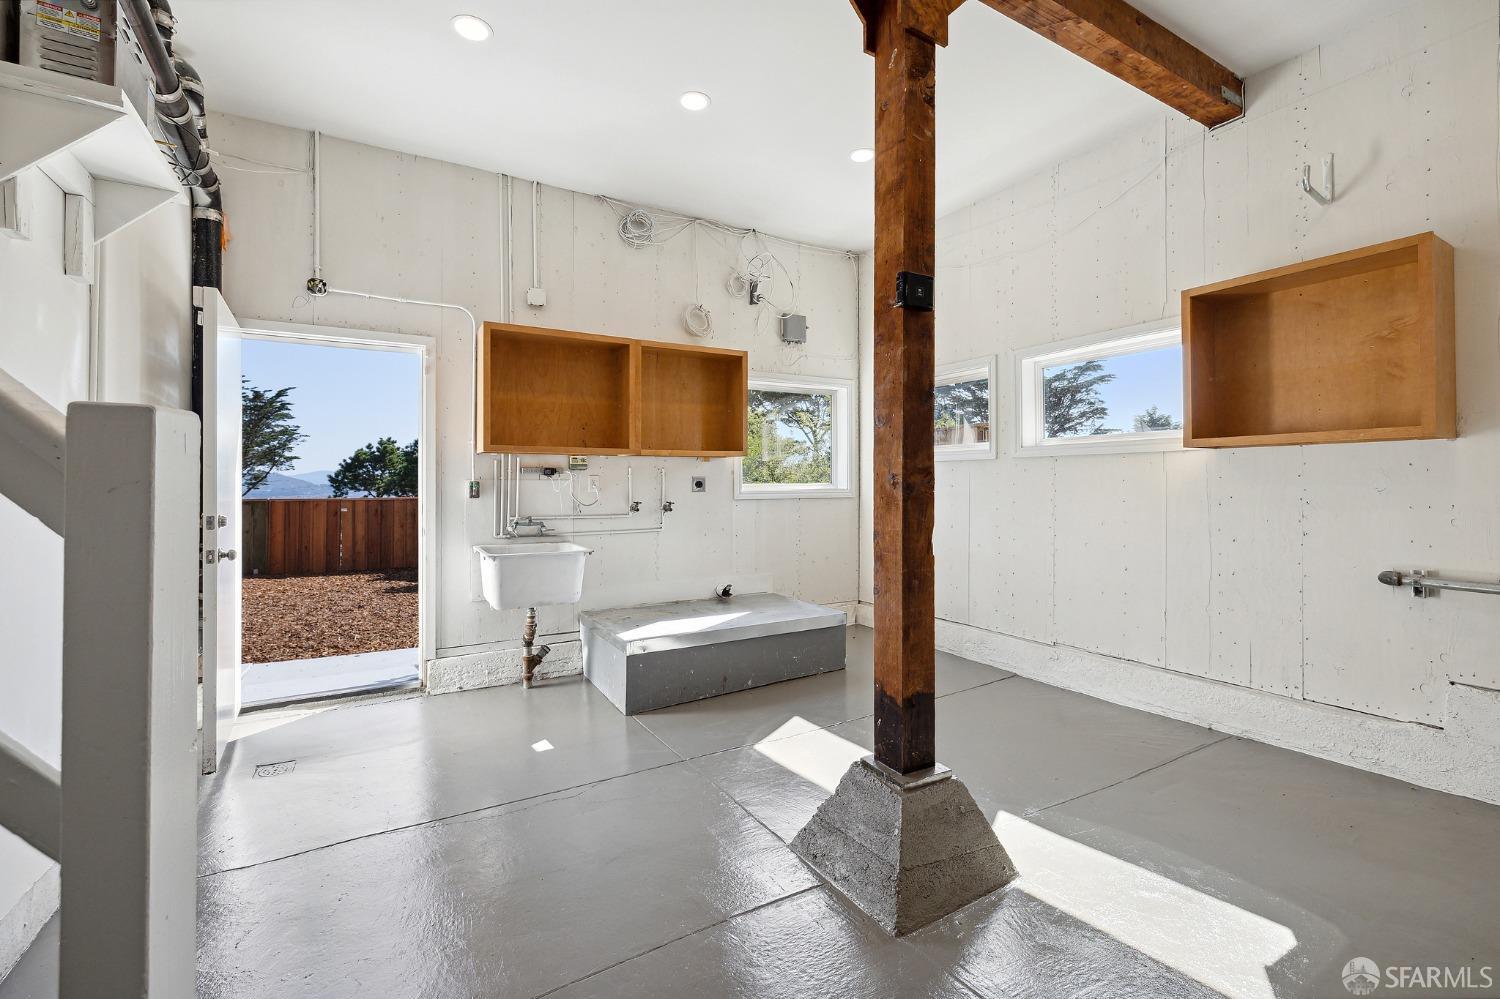
Garage with concrete floor, utility sink, open wooden cabinets, and a timber support post.
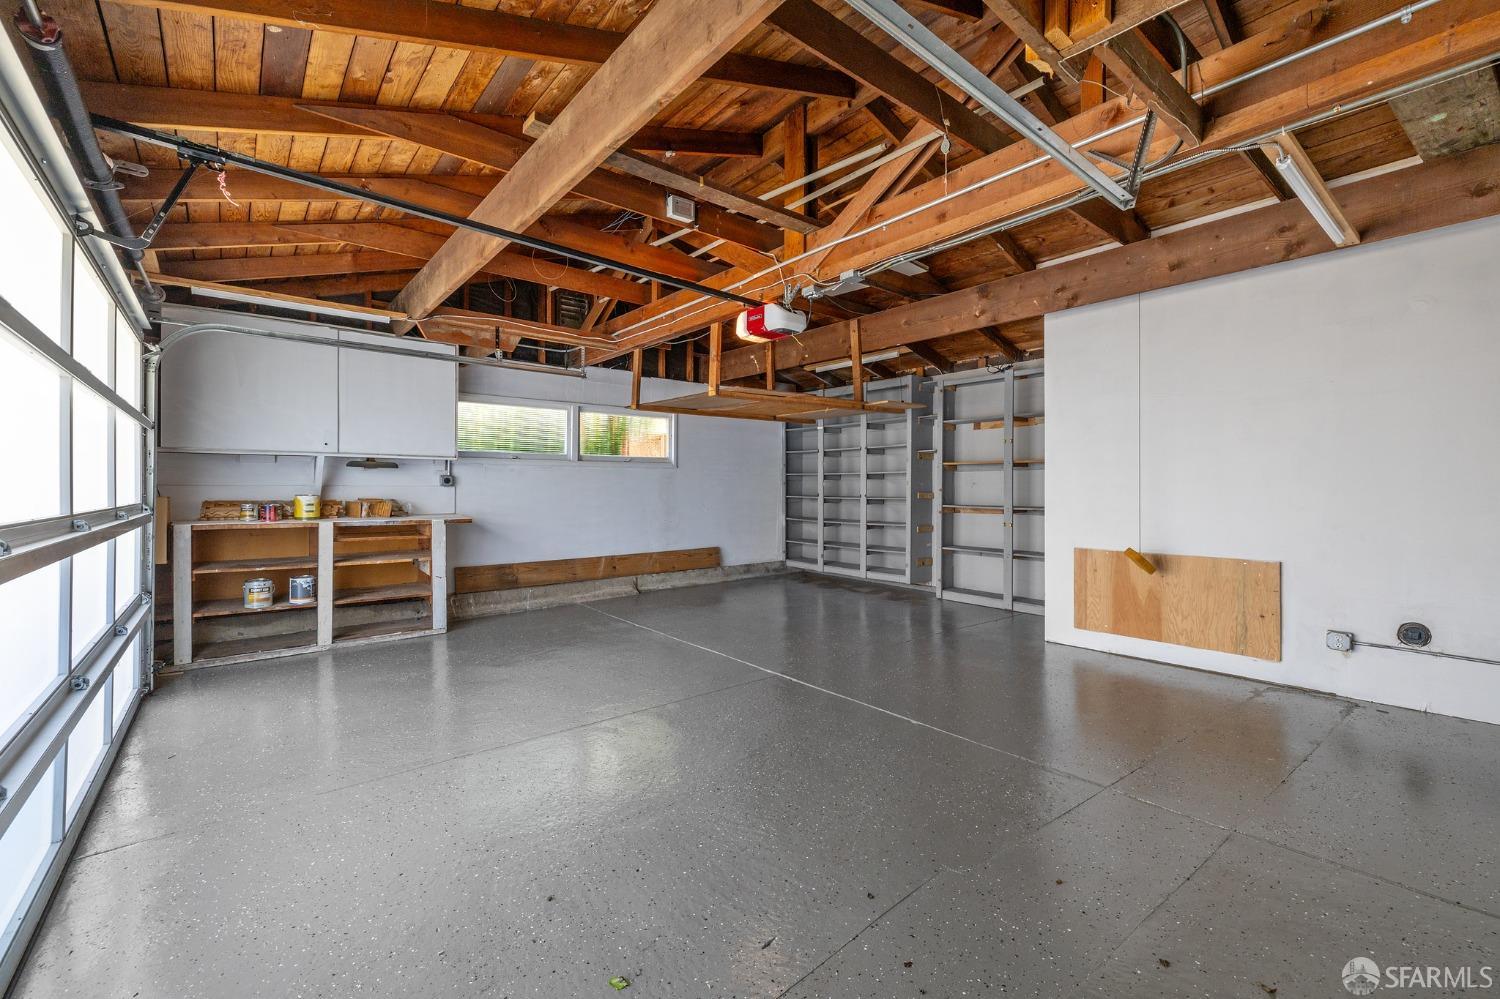
Vacant garage with exposed wooden rafters, built-in shelving, and a gray concrete floor.
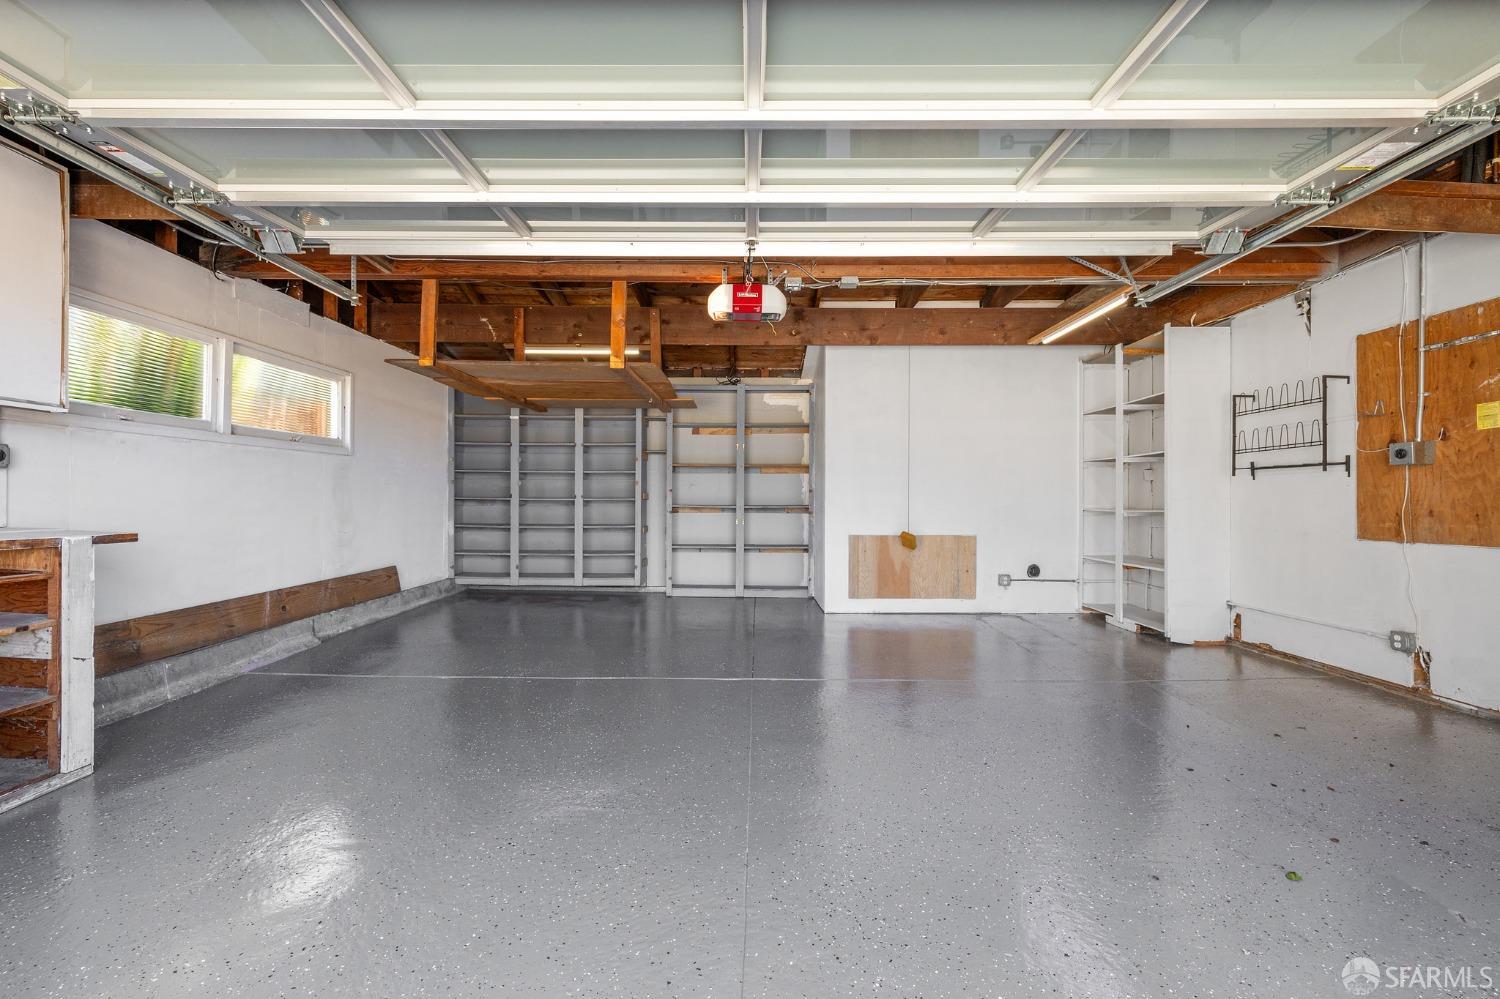
Empty garage with an open overhead door, built-in shelves, and exposed wooden ceiling beams.
Modern gray home with rooftop solar panels, a fenced yard, and distant city and ocean views.
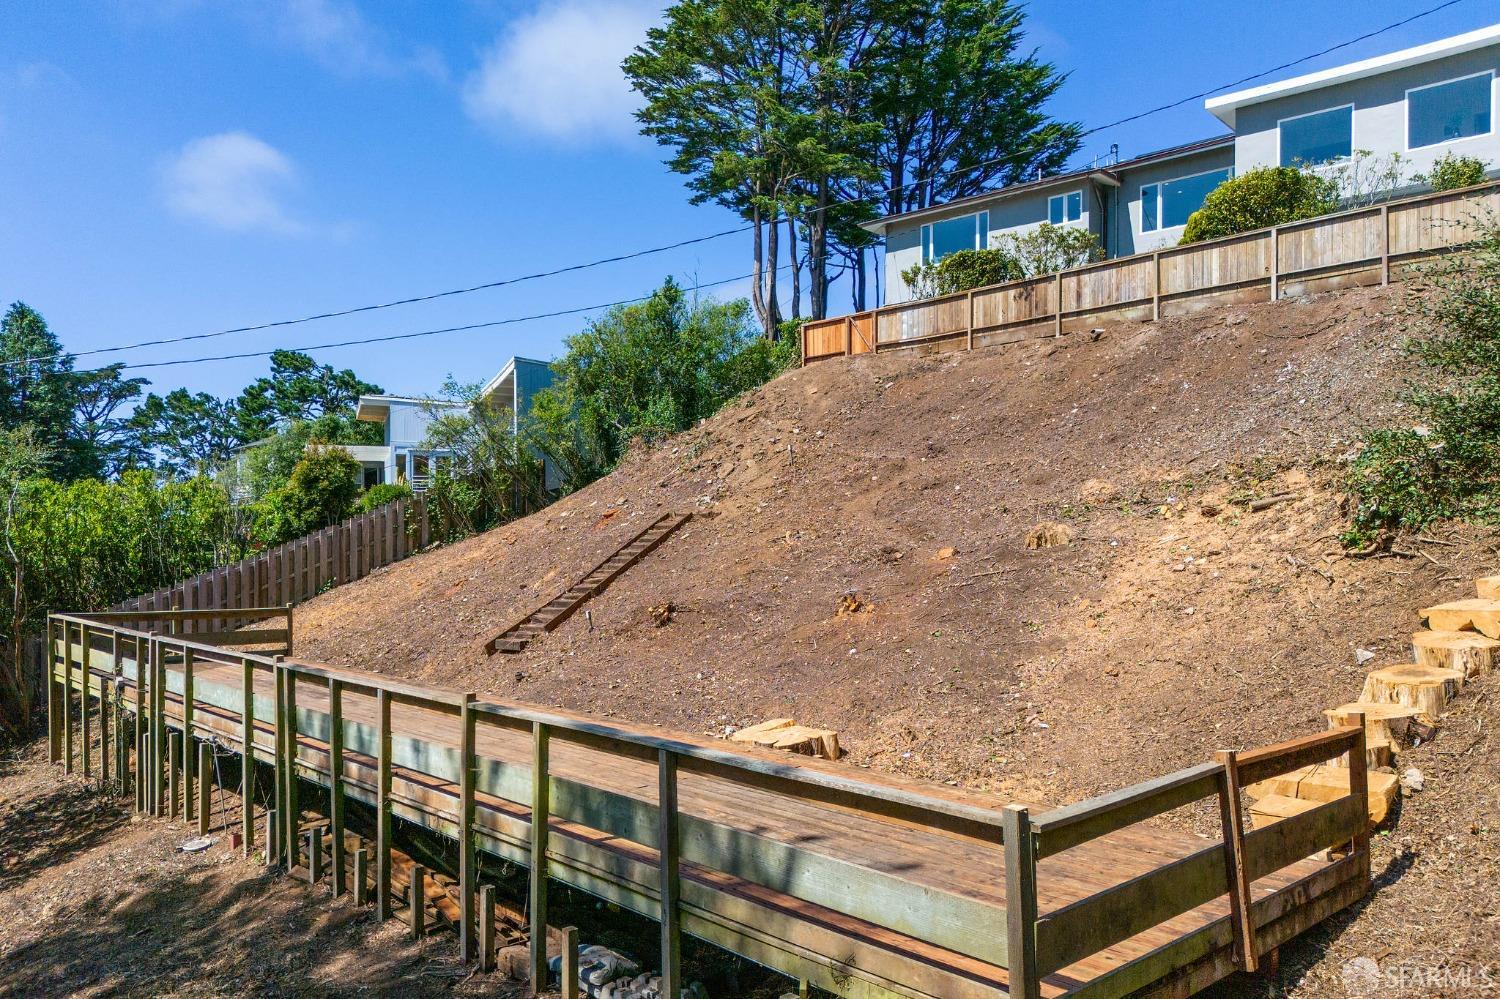
Modern gray house above a steep bare hillside, with a wooden fence and elevated deck.
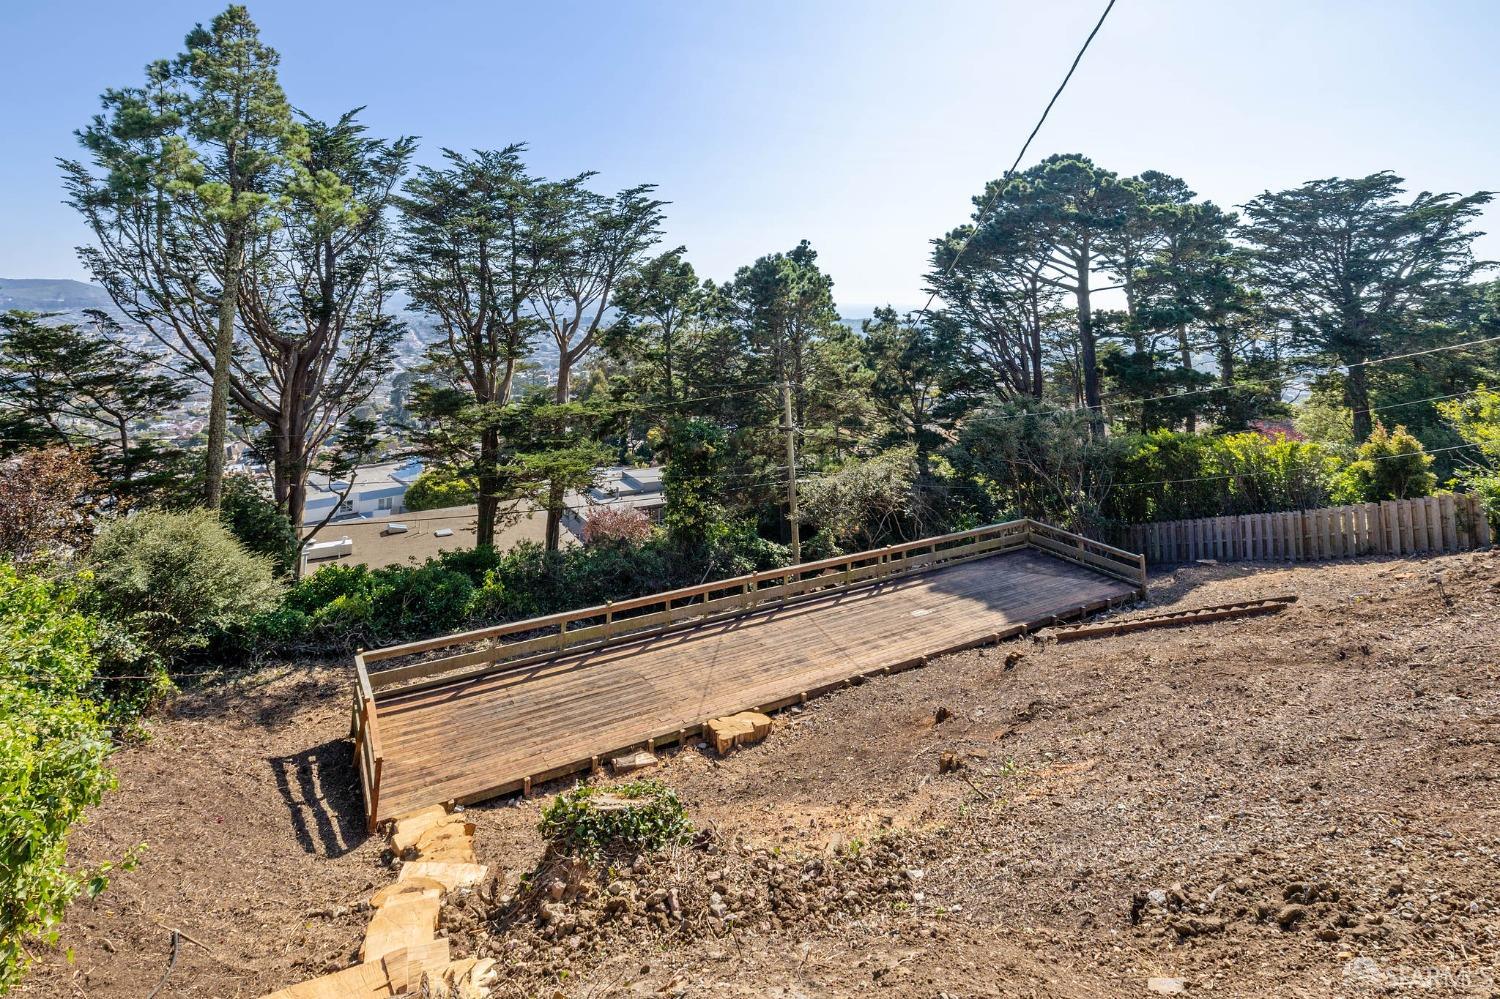
Wooden deck on a sloped, mostly bare yard overlooking trees and distant San Francisco neighborhoods.
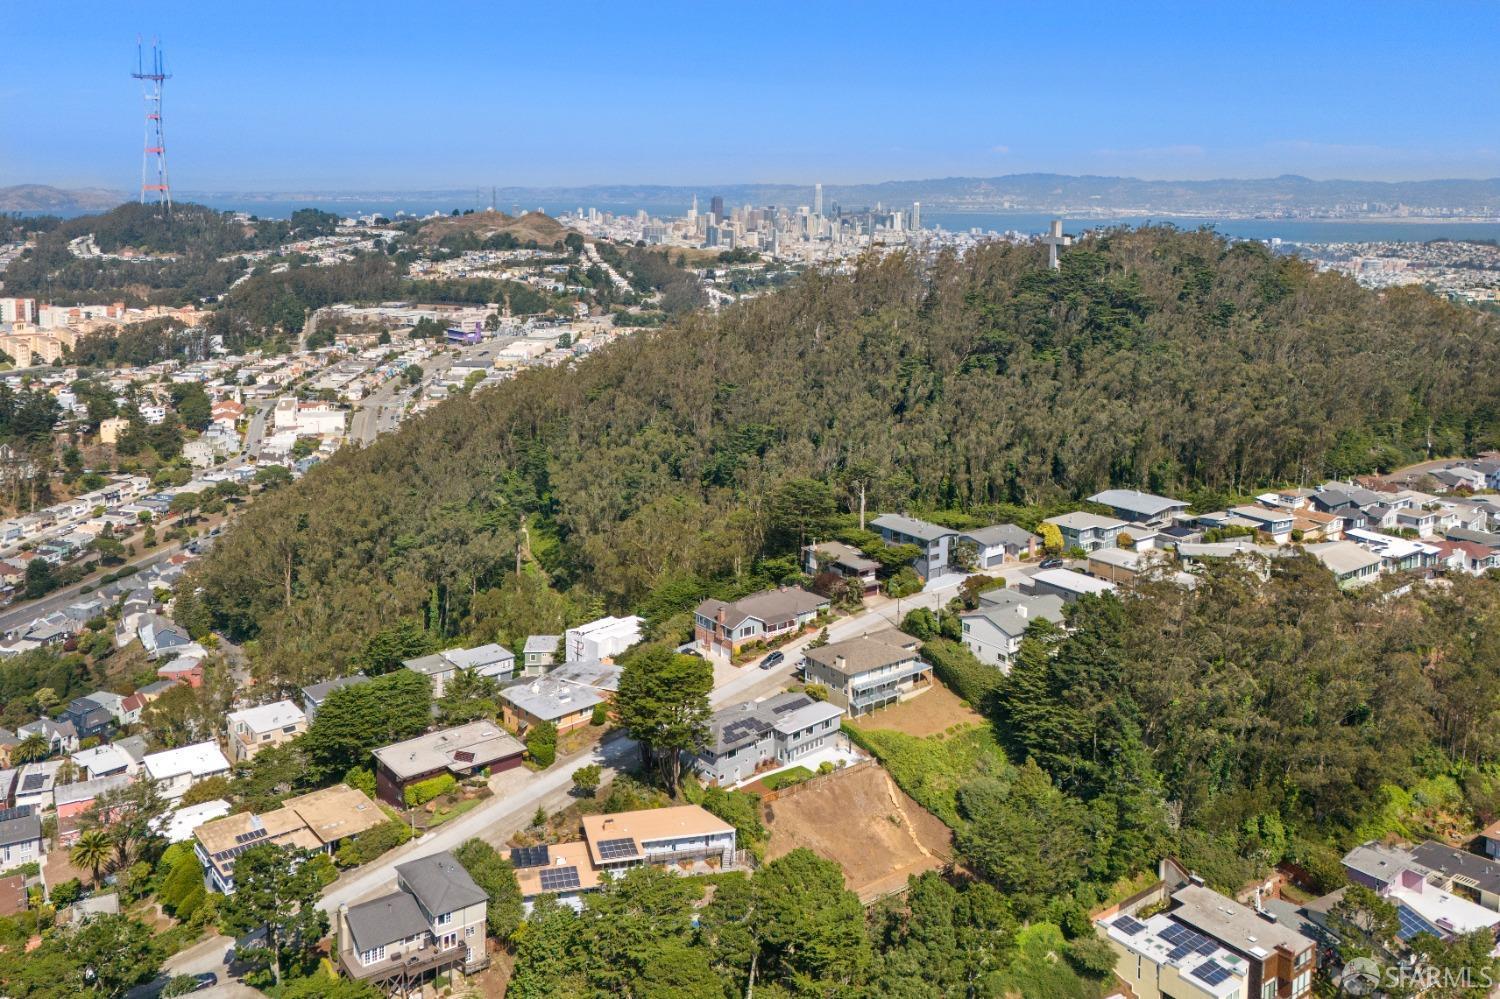
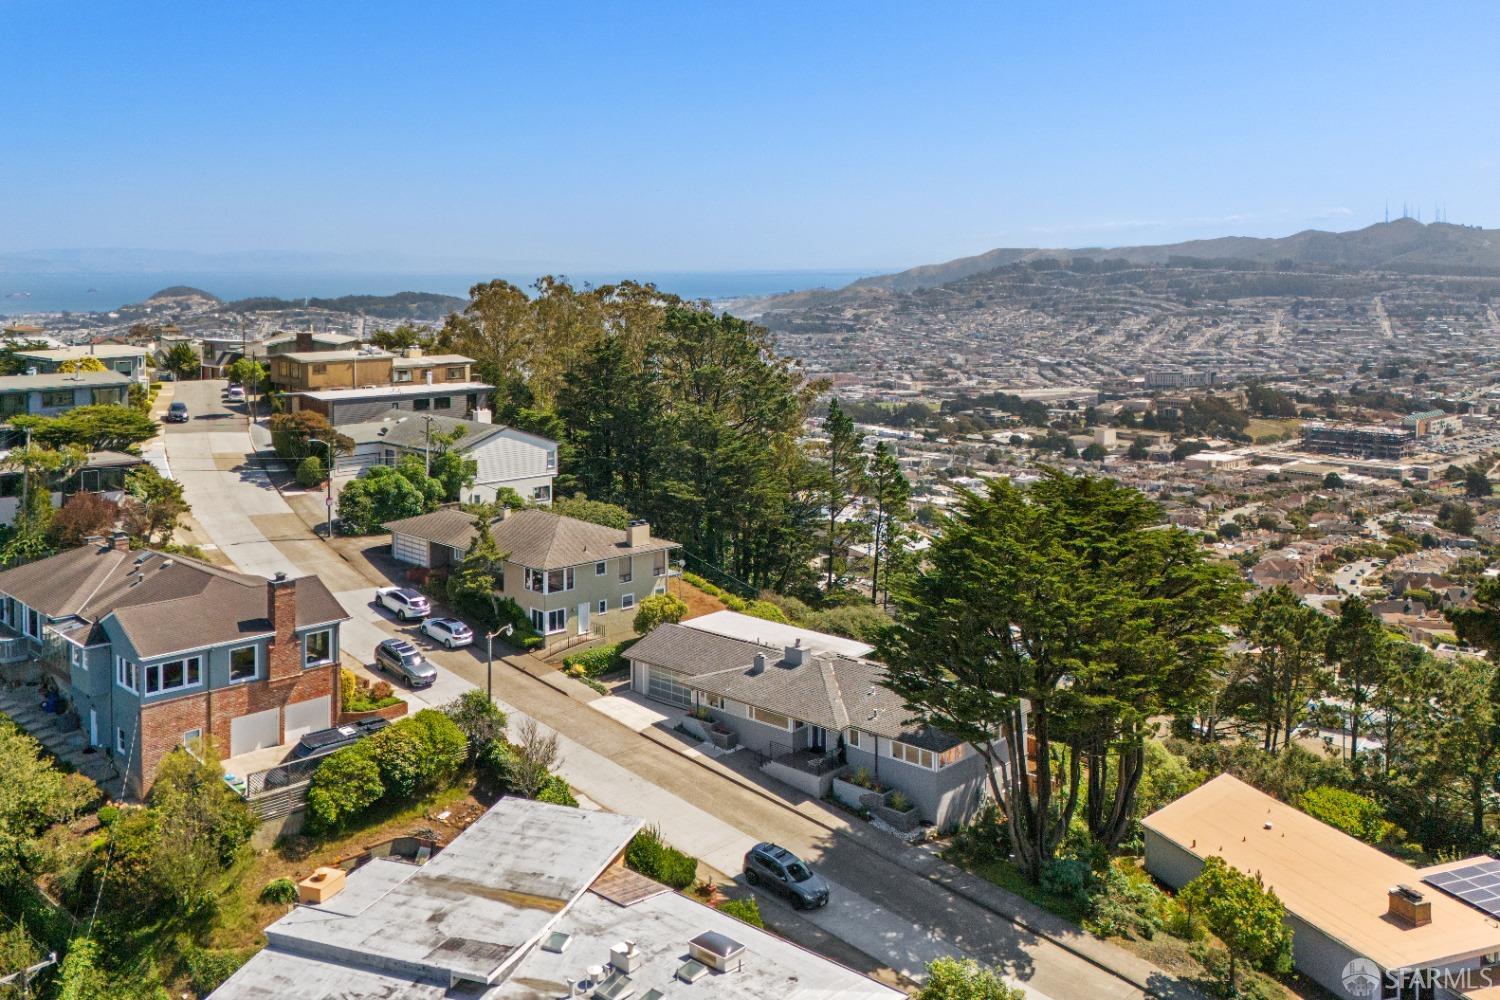
Aerial view of Sherwood Forest homes beside a wooded hillside, with the San Francisco skyline and bay beyond.
Panoramic view over hillside homes and trees toward the bay, mountains, and Golden Gate Bridge.
San Francisco hillside homes and street with a distant ocean view.
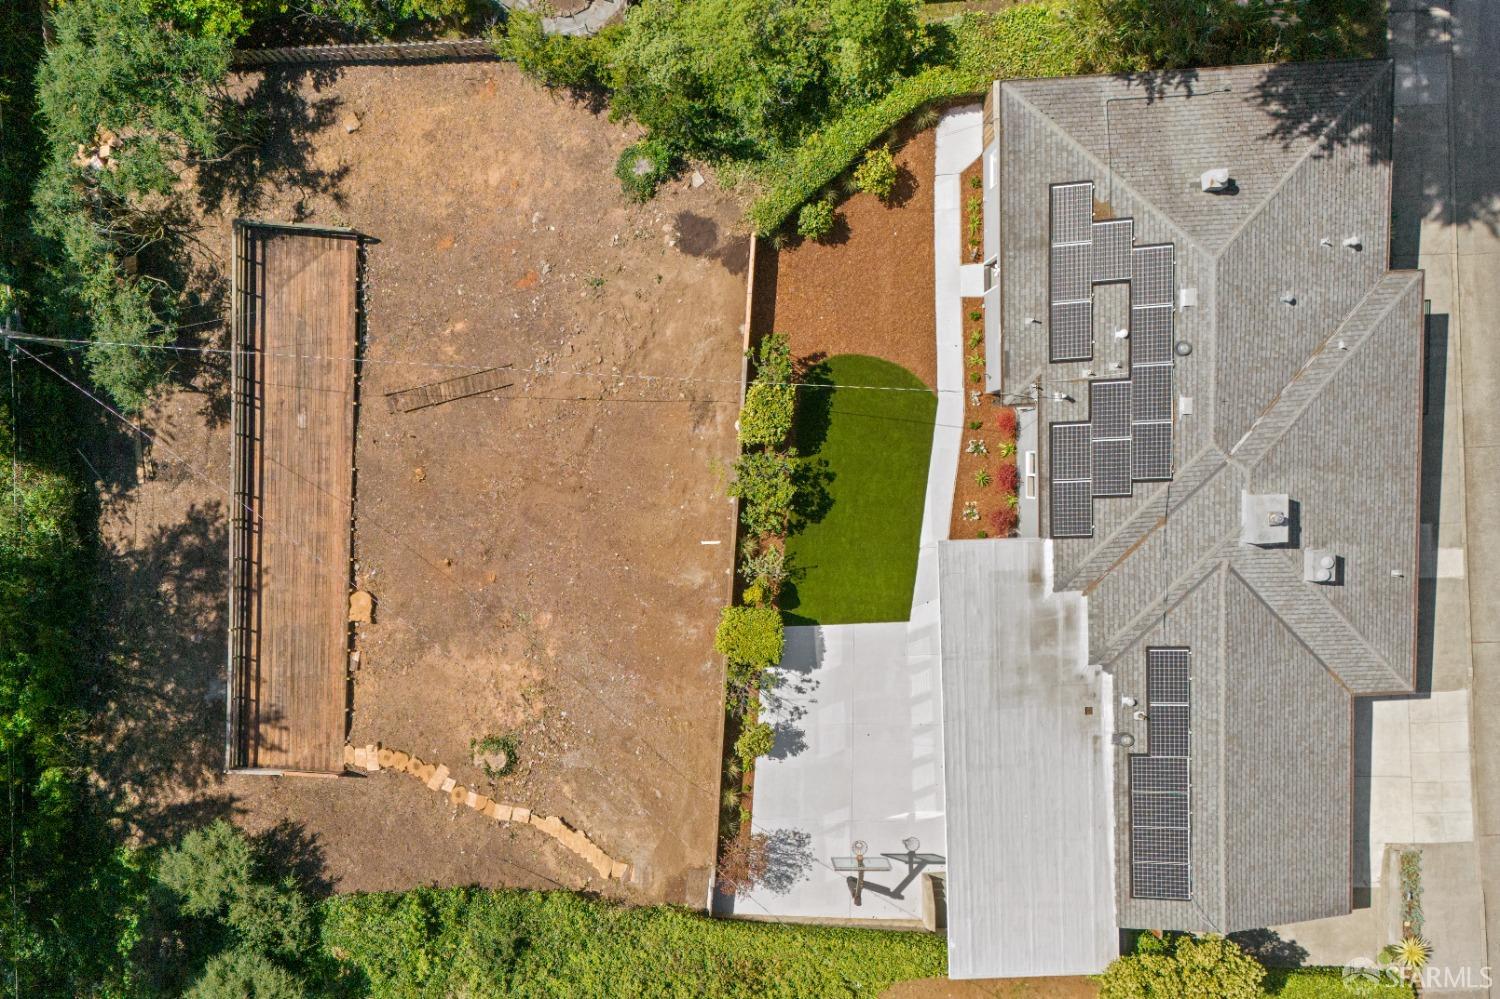
Aerial view of a home with rooftop solar panels, a large yard, and a small lawn.
SEE ALL PHOTOS
Modern gray and white home with a blue front door and raised stone garden beds on a sloped street.
Modern gray home with a landscaped backyard, patio seating, and basketball hoop.
Two-level floor plan of 80 Robinhood Drive, with labeled rooms, garage, laundry, and storage areas.
Site plan showing the residence, deck, basketball court, driveway, and landscaped yard at 80 Robinhood Drive.
Single-story gray home at 80 Robinhood Drive with a wide garage and tall trees.
Front exterior of 80 Robinhood Drive, with a blue entry door and raised porch.
Neighborhood and ocean view from beside a home, framed by tall trees and a balcony railing.
Covered front porch with a blue entry door, two white chairs, and a view over trees.
Home entrance with an open blue door, white siding, and the living area visible inside.
Staged living room with a stone fireplace, large sectional, and dining area beyond.
Living and dining room with a fireplace, contemporary furnishings, and large windows overlooking water.
Staged living room with a large picture window, gray sofa, and distant city view.
Staged living room with a gray sofa and a large window overlooking trees and distant hills.
Window view of distant San Francisco buildings and mountains, framed by trees and blurred sofa cushions.
Window view across San Francisco to distant hills, framed by pine trees and a softly blurred sofa.
Staged living room with a gray sofa, leather chairs, and large windows overlooking trees and distant hills.
Staged living room with a stone fireplace, glass shelves, and contemporary seating.
Staged living room with a lit fireplace, glass display shelves, and a brown leather armchair.
Open-plan living and dining room with a long table, sculptural chandelier, and fireplace.
Open-plan dining and living room with a stone table and large windows overlooking trees and water.
Dining room with a light-wood table, upholstered chairs, and an open view to the kitchen and sitting area.
Open-plan living and dining room with gray seating, light wood floors, and a brass dining chandelier.
Staged living room with gray seating, pale wood floors, and large windows overlooking trees and the ocean.
Staged living room with a gray sectional and a large window overlooking trees and water.
Staged living room with expansive windows, gray seating, and a view through the trees.
Interior window view of pine trees, hillside ridges, and a city neighborhood.
Landscaped backyard and wooden deck viewed through a window, with distant city and hills.
Bright kitchen with white cabinetry, dark counters, and a large stone dining table.
Bright kitchen and dining area with a marble island, white cabinetry, hardwood floors, and large windows.
Bright kitchen with a dark gray island, white cabinetry, stainless steel range, and hardwood floors.
Bright white kitchen with a stone island, dark counters, and a stainless steel Wolf range.
Bright kitchen with white cabinets, dark counters, and a stainless steel Wolf range.
Kitchen sink beneath a wide window overlooking the garden, with white cabinets and gray countertops.
Bright kitchen with a gray island, white cabinetry, and wide windows overlooking a blue horizon.
Open kitchen with a gray island, white cabinets, pendant lights, and an adjoining dining area.
Dining area with large ocean-view windows, a round table, and dark wood chairs.
Ocean and city view framed by a large interior window.
Staged bedroom with large windows overlooking trees and a distant city view.
Staged bedroom with a large bed, built-in closet, white dresser, and doorway to an adjoining bathroom.
Bright bedroom with a white dresser, large window, and trees framing a distant city view.
Staged bedroom with a bed beneath broad windows overlooking trees, a distant city, and water.
Staged bedroom with a large bed, woven bench, brass ceiling light, and windows overlooking trees.
Window view over San Francisco rooftops toward the ocean, framed by trees and living room cushions.
City and hills viewed through a large white-framed interior window.
Bathroom with a stone walk-in shower and double-sink wood vanity.
Bathroom with a double-sink vanity, wide mirror, wood-grain cabinets, and large windows.
Walk-in shower with gray stone walls, recessed niches, rainfall showerhead, and hexagonal tile floor.
Bedroom with a large bed and corner windows overlooking trees and water.
Staged bedroom with a gray upholstered bed and corner windows overlooking trees and the ocean.
Bathroom vanity with a round mirror and marble-look counter; an open doorway reveals a distant city view.
White-tiled bathroom with a glass shower panel and bold black-and-white geometric floor tile.
Staged bedroom with a brown upholstered bed, gray rug, and desk beside large windows.
Furnished bedroom with large windows overlooking trees, distant hills, and water.
Staged home office with a desk beside large windows overlooking trees and distant hills.
Bathroom vanity with brass fixtures, an arched mirror, and patterned blue-and-white floor tiles.
Carpeted staircase with metal handrails and a pendant light beside a bright living room.
Staged bedroom with a neutral bed, sunny window, and abstract wall art.
Bathroom with a marble-tiled glass shower, gray hexagonal floor, and dark vanity.
Furnished living room with a cream sectional, leather ottoman, and sliding glass doors to a patio.
Living room with white sofas, a leather ottoman, and sliding doors to a garden.
Bright home gym with a stationary bike, exercise balls, full-length mirrors, and large windows.
Home exercise room with a stationary bike, exercise balls, and tall windows overlooking greenery and water.
Sunroom with large windows and sliding glass doors opening onto a patio and green backyard.
Furnished backyard patio with outdoor seating, a bright green lawn, and a gray-sided home.
Gray two-story home's concrete patio with outdoor seating, a basketball hoop, and a small lawn.
Backyard patio with outdoor lounge seating, basketball hoop, and green lawn beside a modern home.
Modern gray home with large windows overlooking a green lawn and paved patio with seating and a basketball hoop.
Gray two-story home with large windows, landscaped beds, and a green backyard lawn.
Basement utility room with exposed wood supports, a water heater, and stairs.
Garage with concrete floor, utility sink, open wooden cabinets, and a timber support post.
Vacant garage with exposed wooden rafters, built-in shelving, and a gray concrete floor.
Empty garage with an open overhead door, built-in shelves, and exposed wooden ceiling beams.
Modern gray home with rooftop solar panels, a fenced yard, and distant city and ocean views.
Modern gray house above a steep bare hillside, with a wooden fence and elevated deck.
Wooden deck on a sloped, mostly bare yard overlooking trees and distant San Francisco neighborhoods.
Aerial view of Sherwood Forest homes beside a wooded hillside, with the San Francisco skyline and bay beyond.
Panoramic view over hillside homes and trees toward the bay, mountains, and Golden Gate Bridge.
San Francisco hillside homes and street with a distant ocean view.
Aerial view of a home with rooftop solar panels, a large yard, and a small lawn.
Represented Seller

80 Robinhood Drive, Sherwood Forest

80 Robinhood Drive, San Francisco, CA 94127

$3,400,000
This extensively remodeled mid-century home is a stunning architectural gem that seamlessly combines modern design with nature's beauty. Nestled on a gentle hillside, on an expansive 1/3-acre lot, the magnificent home commands 270 degree views to the Pacific Ocean & beyond. Quality built, the 2-story home offers a open concept plan with well-scaled rooms accented by massive windows that showcase the ever-changing canvas of seascape, sky & wistful sunsets. Main floor: 3 bedrooms, including a lux master suite, grand scale living/dining room w gas fireplace, a family room & a deluxe chef's kitchen with high-end appliances & oversized island. Lower level: two more bedrooms, a full bath w spa shower & a versatile room that works well for a home gym or office. Outdoors you'll enjoy a fenced backyard w basketball court, mature plants & lush turf lawn, plus an enormous lower yard w an extra-wide deck that served as a batting cage. Other amenities: an owned solar panel system, 2-car attached garage w 2 EV chargers, fine quality fixtures & finishes, custom closets, recessed & designer lighting, fiber optic Wi-Fi, a home theater projector & Sonos sound system. Situated in exclusive Sherwood Forest, the home is convenient to West Portal Village, great local schools & 280/101 Freeways.

5
beds

4
baths

3,160 Sq.Ft. LIVING AREA

0.31 Acres lot

Jane Poppelreiter

Jane Poppelreiter

Features & Amenities

Interior

  • total bedrooms5
  • Total bathrooms4
  • full bathrooms3
  • half bathroom1
  • Laundry room Hookups Only, In Basement, Inside, Inside Room, Sink
  • Flooring Carpet, Concrete, Tile, Wood
  • Fireplace Gas Log, Gas, Living Room
  • APPLIANCES Dishwasher, Disposal, Free-Standing Gas Range, Gas Water Heater, Range Hood, Microwave, Plumbed For Ice Maker, Wine Refrigerator
  • other interior Features Formal Entry, Storage

Area & Lot

  • Status Represented Seller
  • Date Sold October 27, 2023
  • Living Area3,160 Sq.Ft.
  • Lot Area0.31 Acres
  • MLS® ID423909285
  • TypeResidential
  • YEAR BUILT1950
  • NeighborhoodSherwood Forest
  • Architecture StylesMid-Century
  • View DescriptionForest, Garden, Hills, Ocean, Panoramic, Water, Trees/Woods

Exterior

  • STORIES2
  • water SourcePublic
  • roofShingle
  • lot featuresSprinklers In Front, Garden, Grass Artificial, Landscaped, Landscape Front, Low Maintenance
  • parkingDriveway, Attached, Covered, Electric Vehicle Charging Station(s), Garage Door Opener, Garage Faces Front, Private, Side By Side, Side by Side, On Site (Single Family Only)
  • HEAT TYPECentral, Fireplace(s)
  • sewerPublic Sewer
  • SubstructureConcrete
  • Disability FeaturesAccessible Doors, Accessible Kitchen, Parking
  • Green featuresSolar

Financial

  • Sales Price$3,400,000

Sherwood Forest

One has white colonial style columns and a weathervane atop its carriage house.

Explore

Work With Jane

Get assistance in determining the current property value, crafting a competitive offer, writing and negotiating a contract, and much more. Contact me today.

Follow Me on Instagram