Represented Buyer
1135 Portola Drive
1135 Portola Drive, San Francisco, CA 94127
1135 Portola Drive, San Francisco, CA 94127
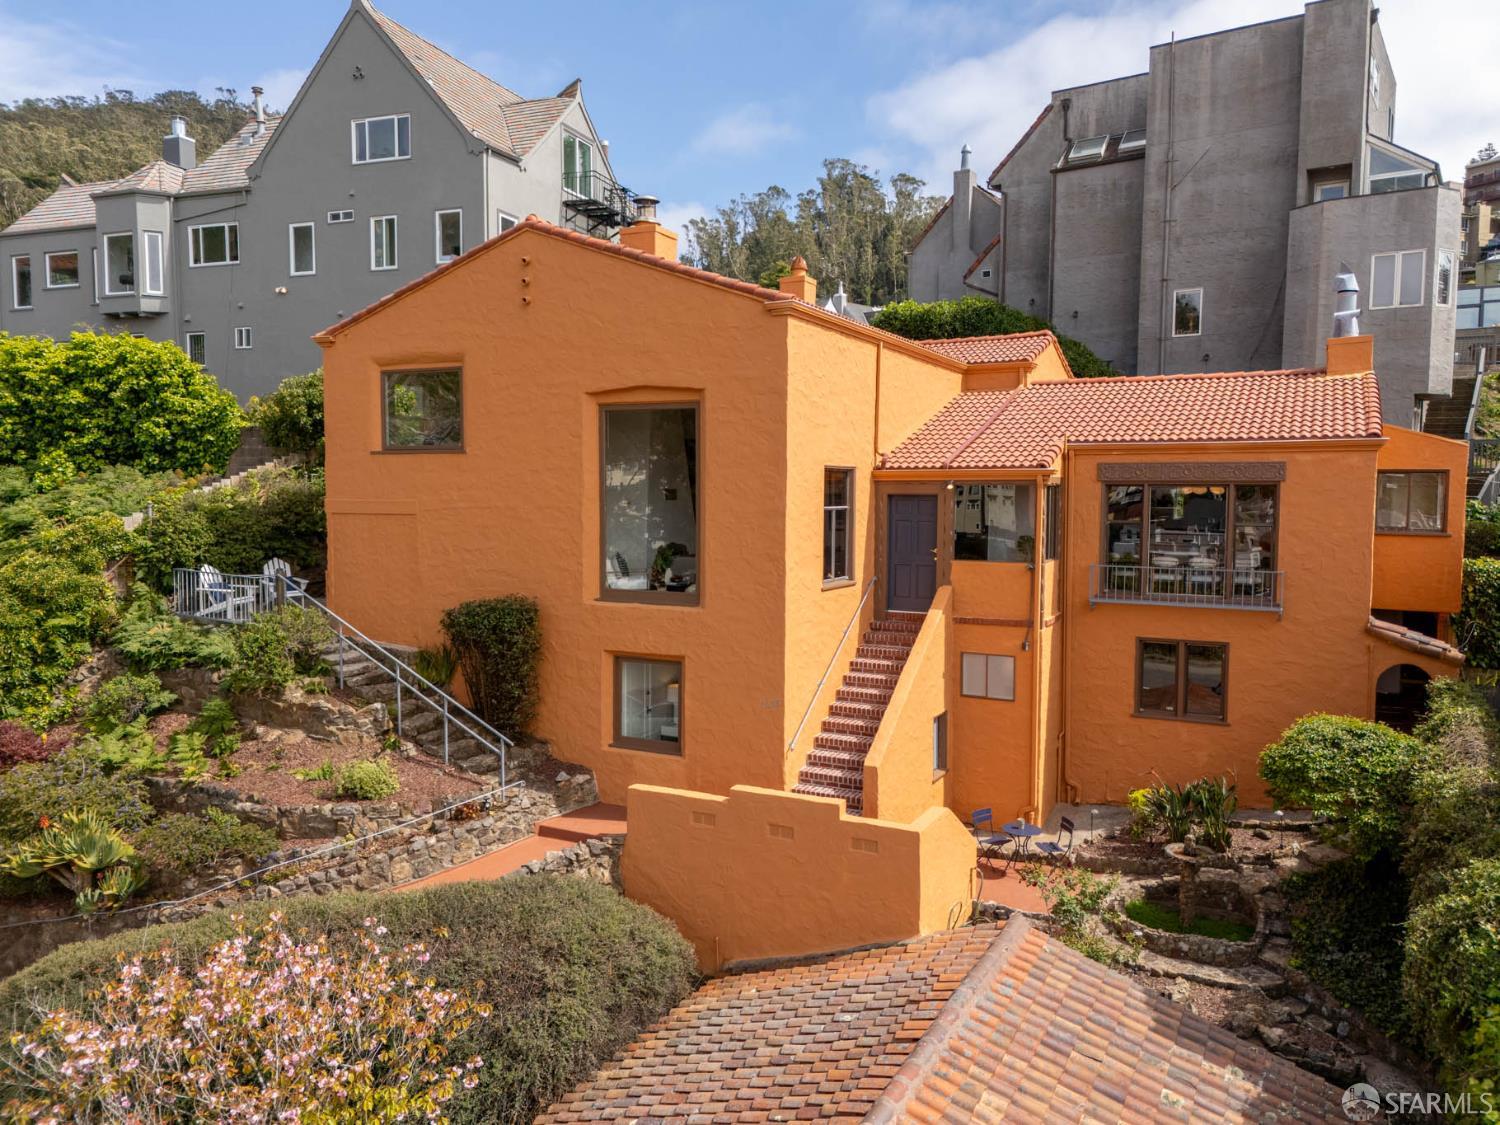
Come experience this beautifully preserved 1931 Spanish Mediterranean, offering 4BR/3BA & 3,152 sqft of well-scaled living in one of SF's most sought-after neighborhoods. The upper level features 3BR/2BA, while the main level below is designed for everyday living & entertaining, w/formal living & dining spaces, a well-appointed kitchen w/direct access to the back garden & powder room. A 4th bedroom & spacious family room on the lower level provide flexible options for guests or a home office. The formal living room is a standout, featuring a classic barrel ceiling & parquet floors that bring both volume and warmth. Subtle, indirect views of the bay & ocean from the living room & primary suite provide a gentle backdrop to daily life. Center to the home, a professional grade remodeled kitchen that balances clean design with real functionality. A generous peninsula offers ample prep & gathering space, while sleek flat-panel cabinetry, a double oven, and a layout thoughtfully designed for real cooking elevate everyday life. Modern updates complement the home's original character, including a 2024 roof, new flooring, electrical improvements, a comprehensive kitchen remodel, and more. An oversized three-car garage, additional parking accessed from the Miraloma side, & expansion potential further enhance the home's long-term appeal. Conveniently located near WP Muni Station with access to the K, L, M lines, nearby bus service, & I-280 and US-101 for smooth commuting. Walkable access to the neighborhood's charming West Portal shopping corridor.
4
beds
3
baths
3,152 Sq.Ft. LIVING AREA
7,871.29 Sq.Ft. lot

St. Francis Wood is a destination neighborhood renowned for its fine reputation, large traditional homes, generously sized lots, tree-lined streets and for the prestige that it has always maintained.
Explore