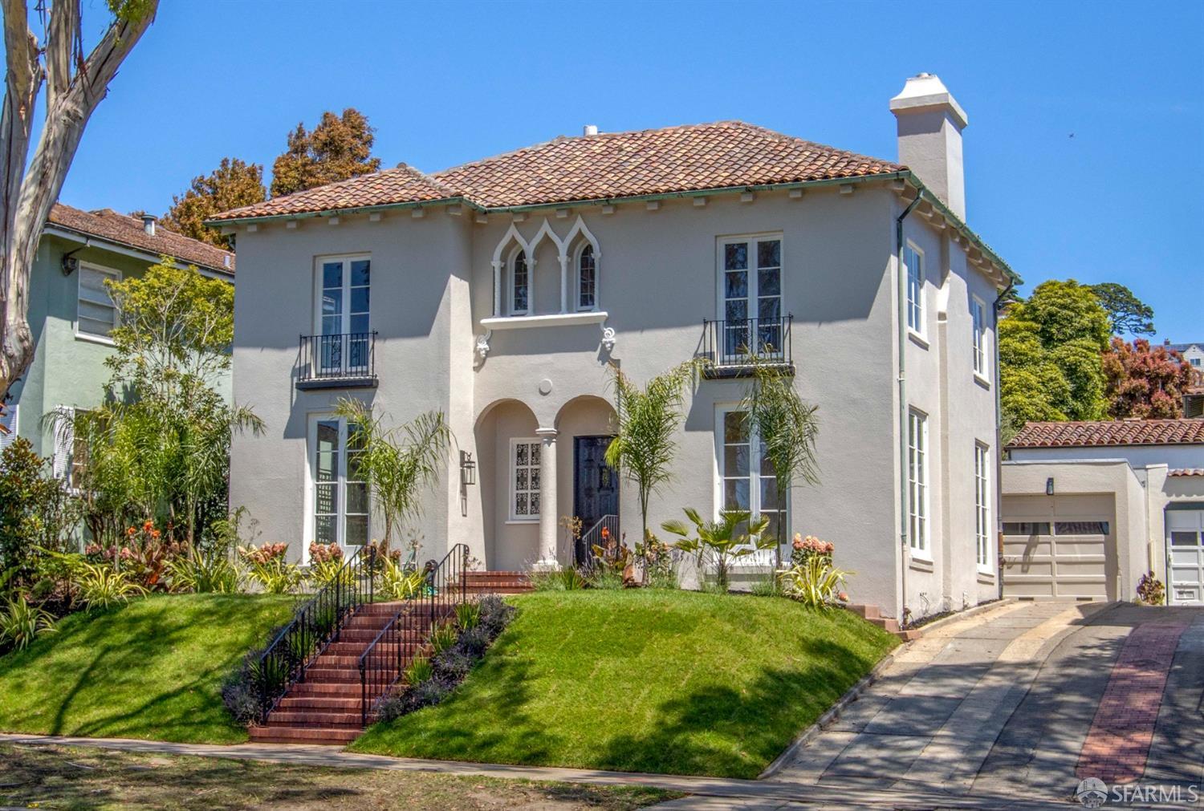
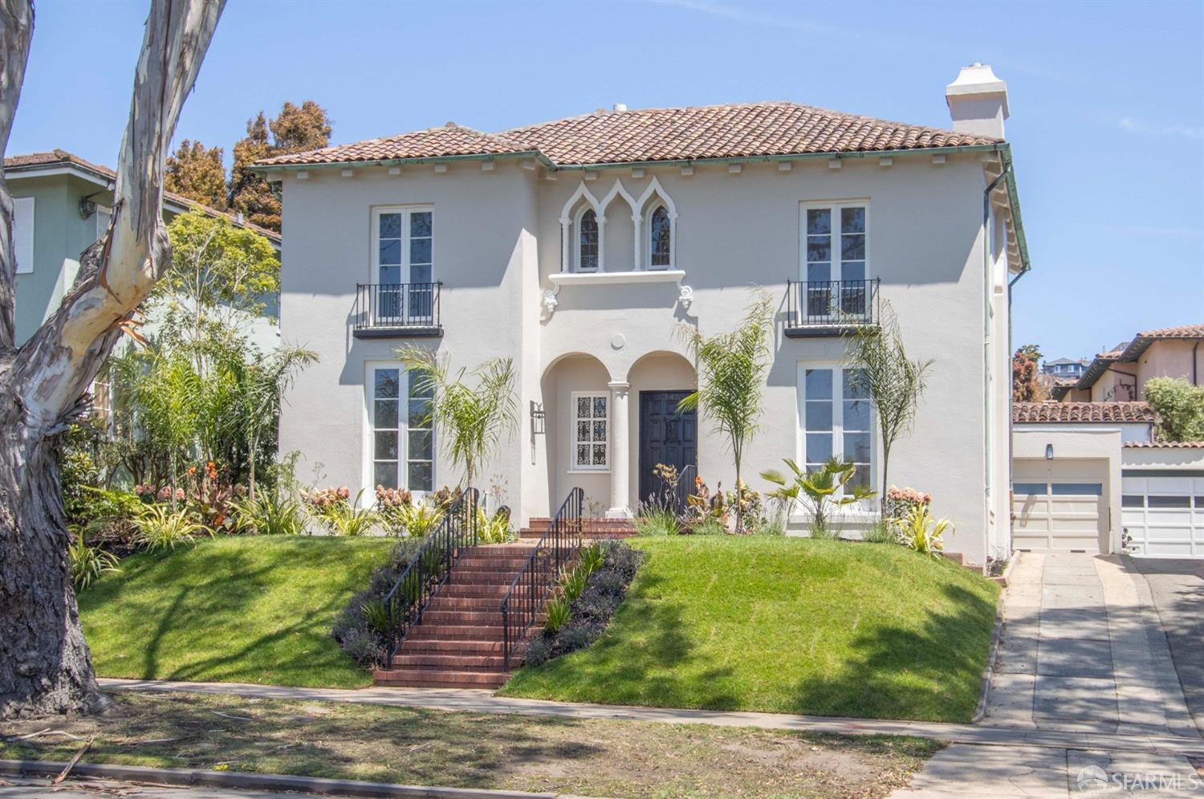
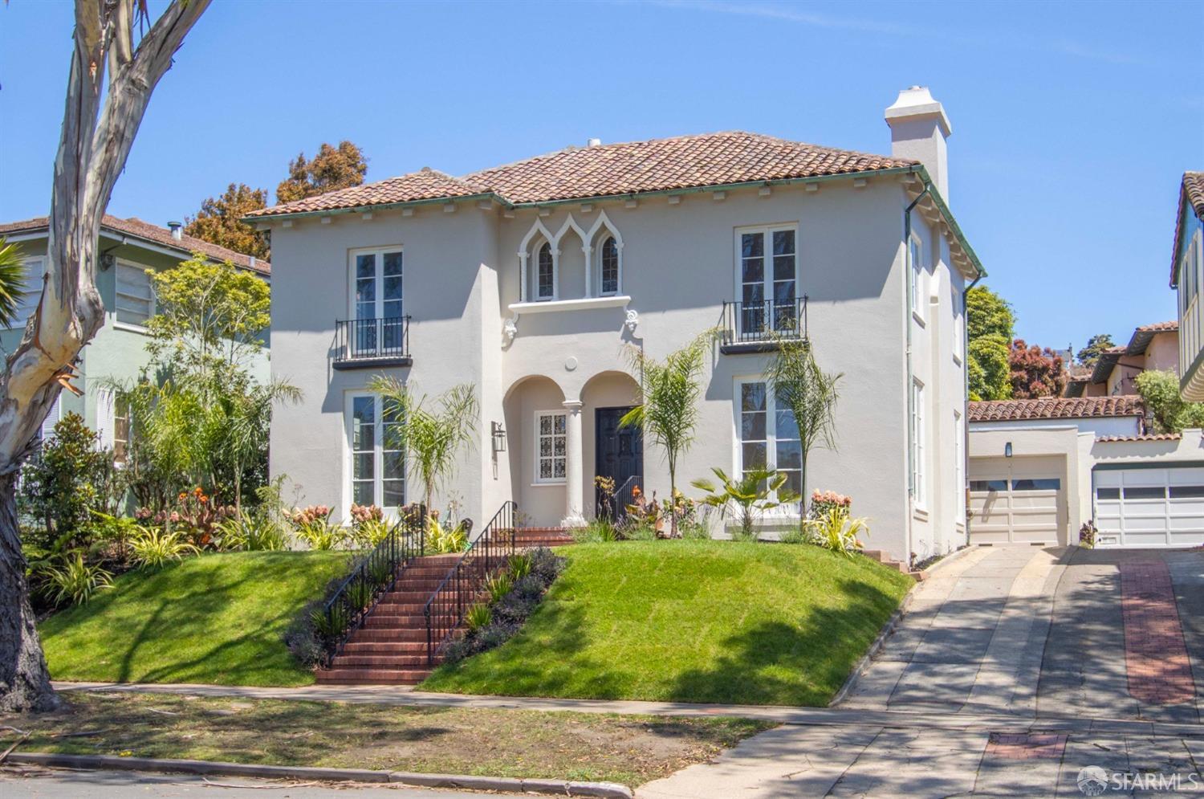
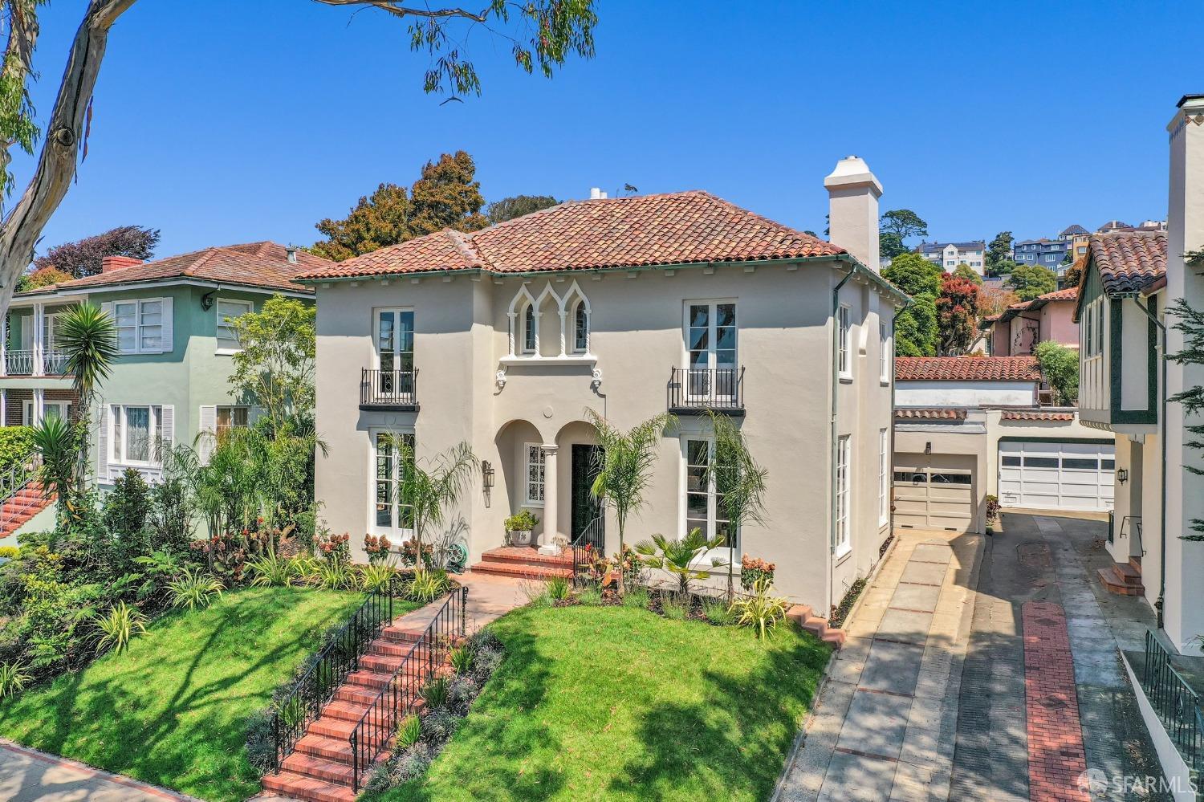
Two-story stucco home with a red tile roof, arched entry, landscaped lawn, and attached garage.
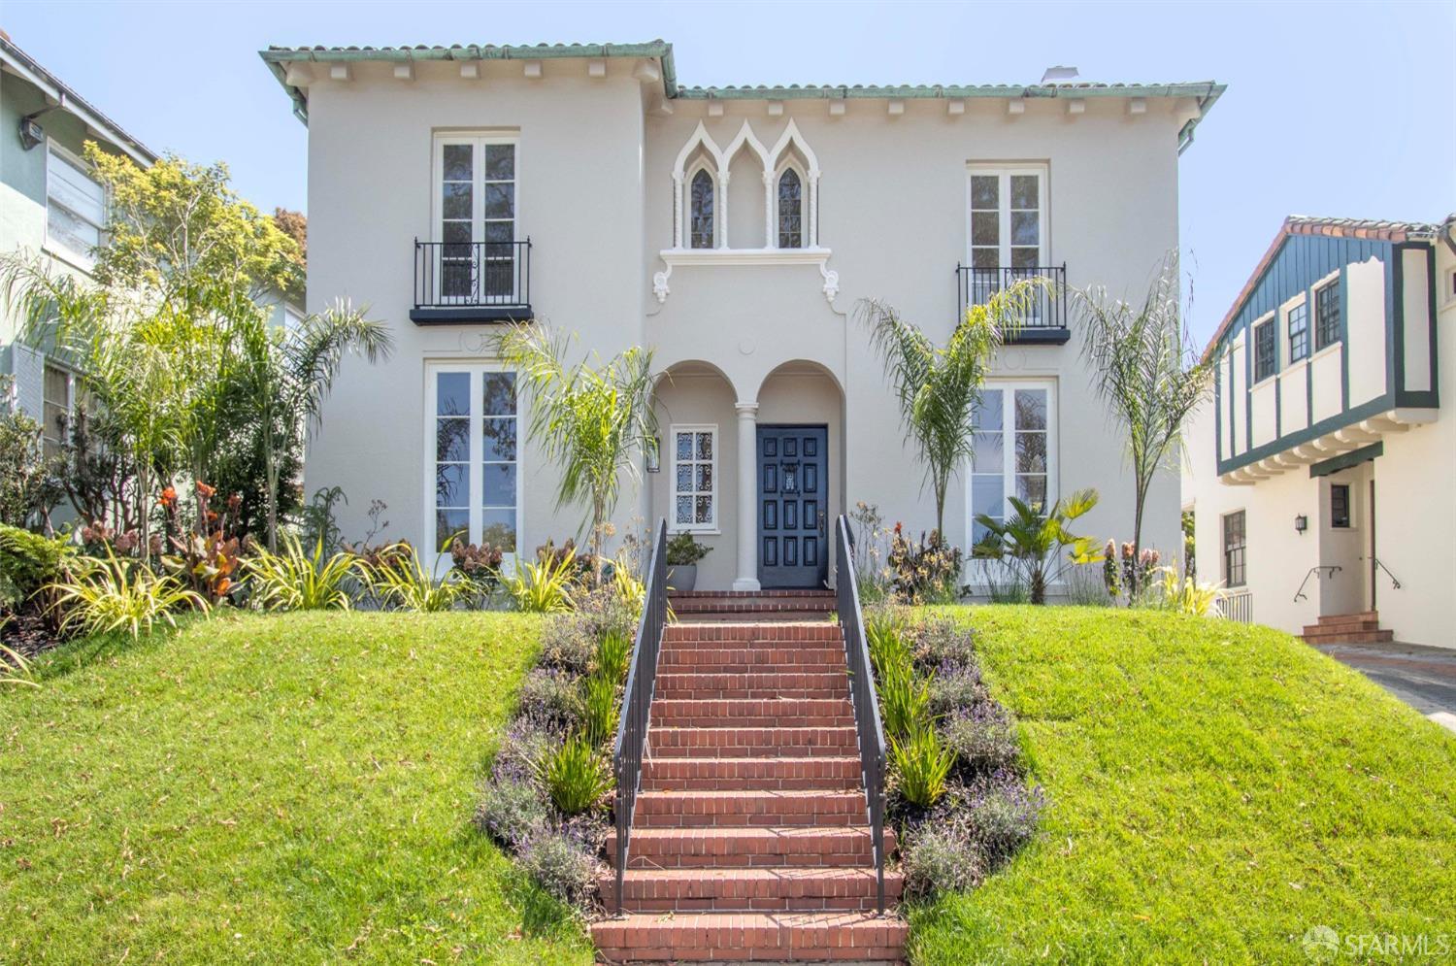
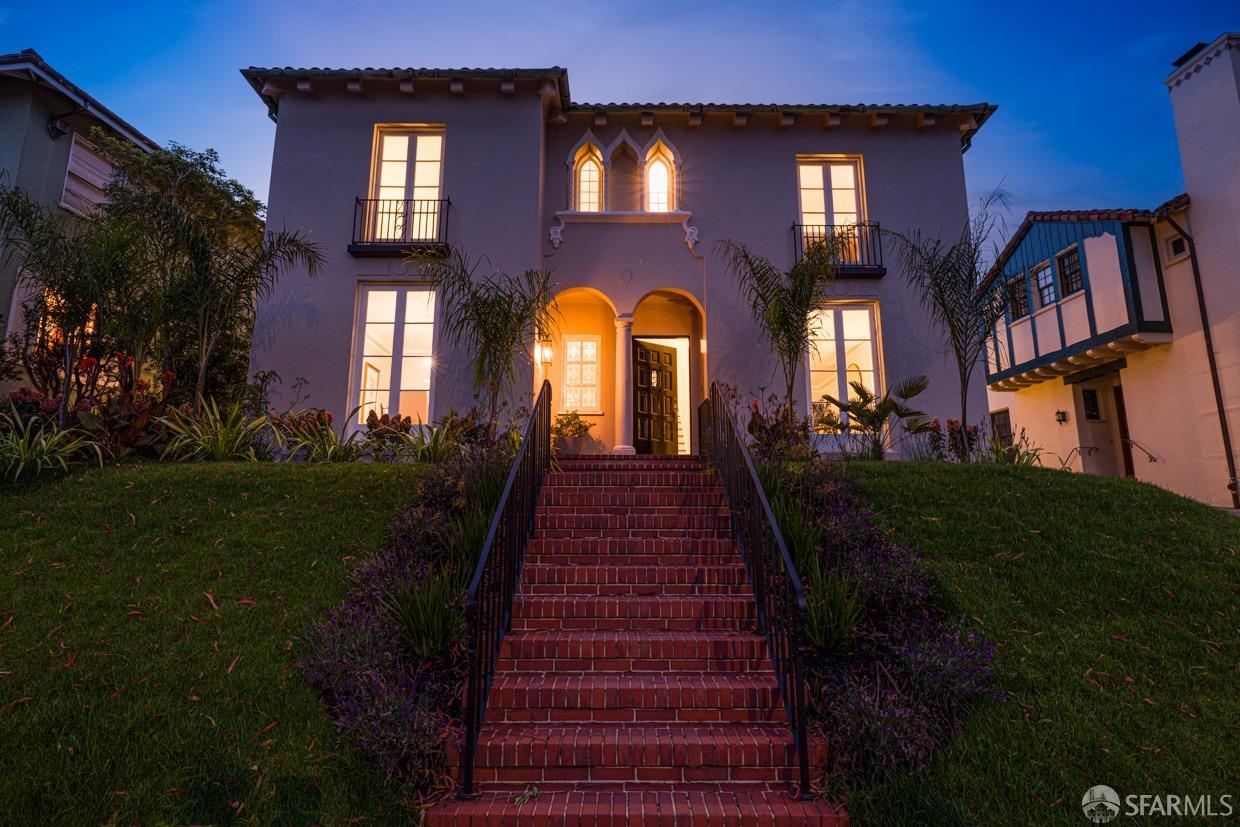
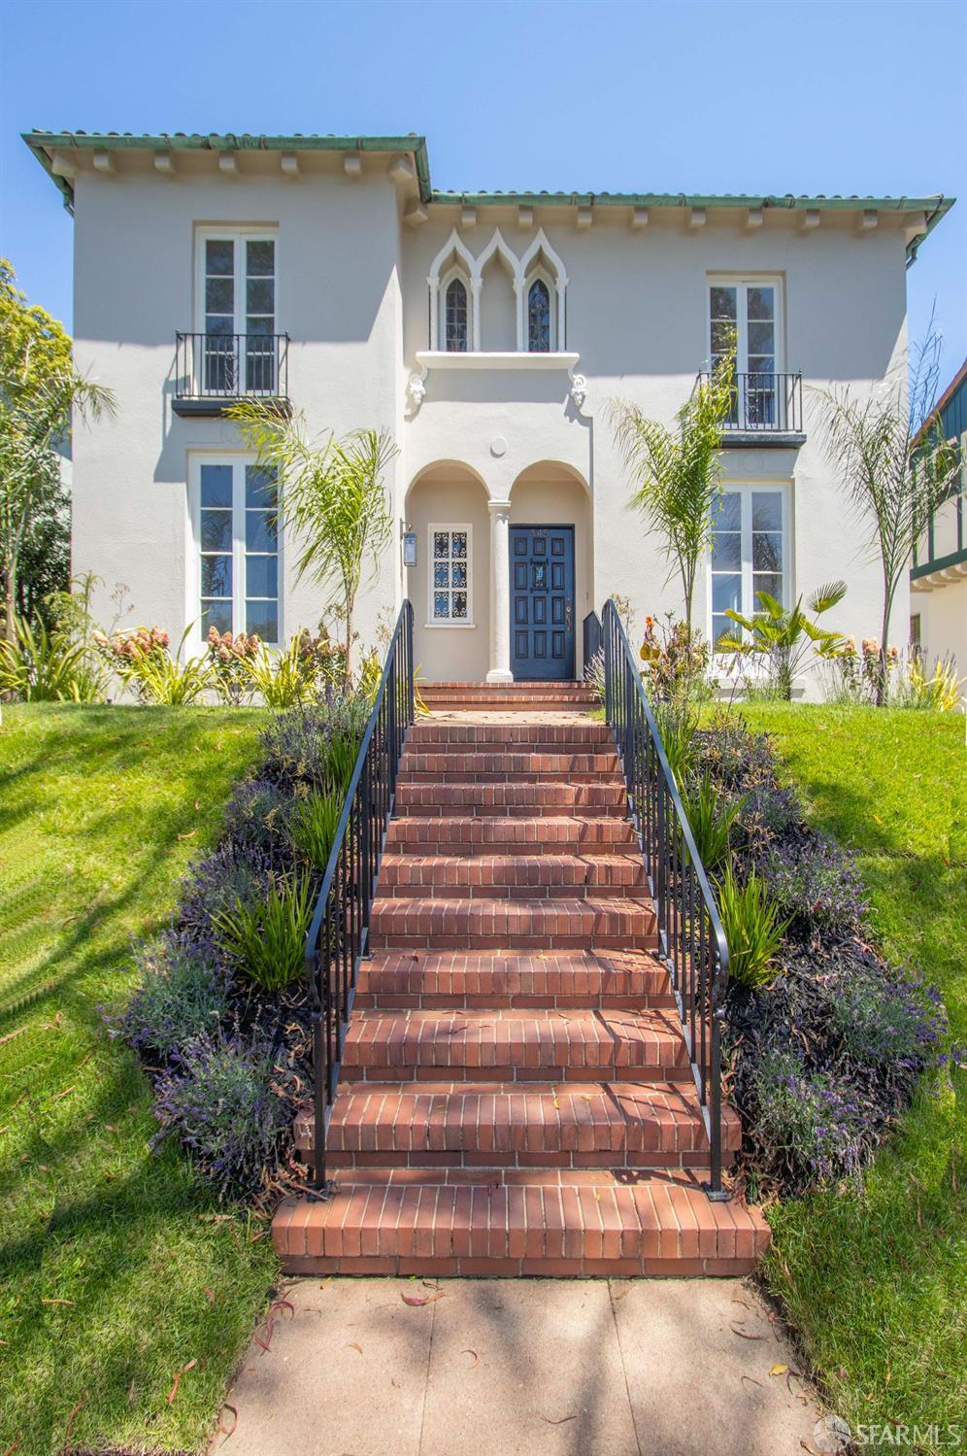
St. Francis Wood home with arched entry, Gothic-style windows, and a brick front staircase.
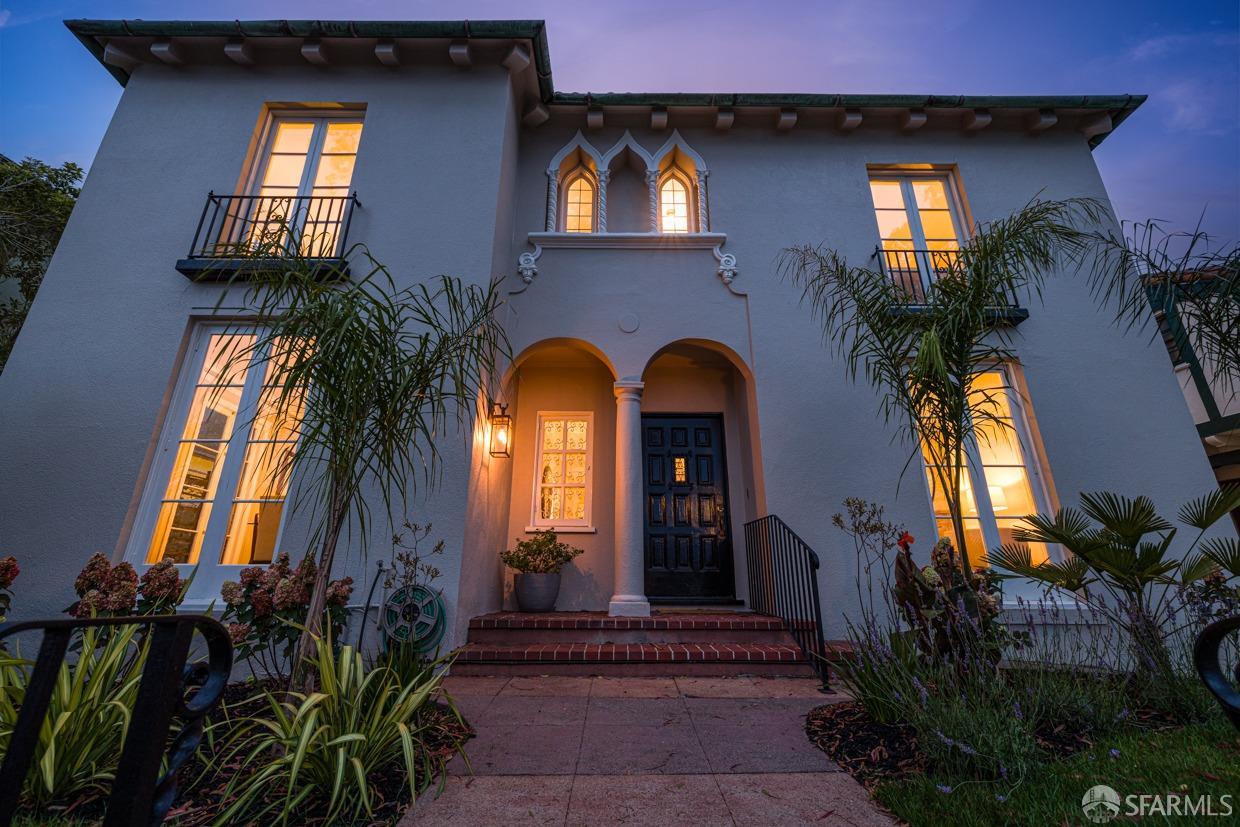
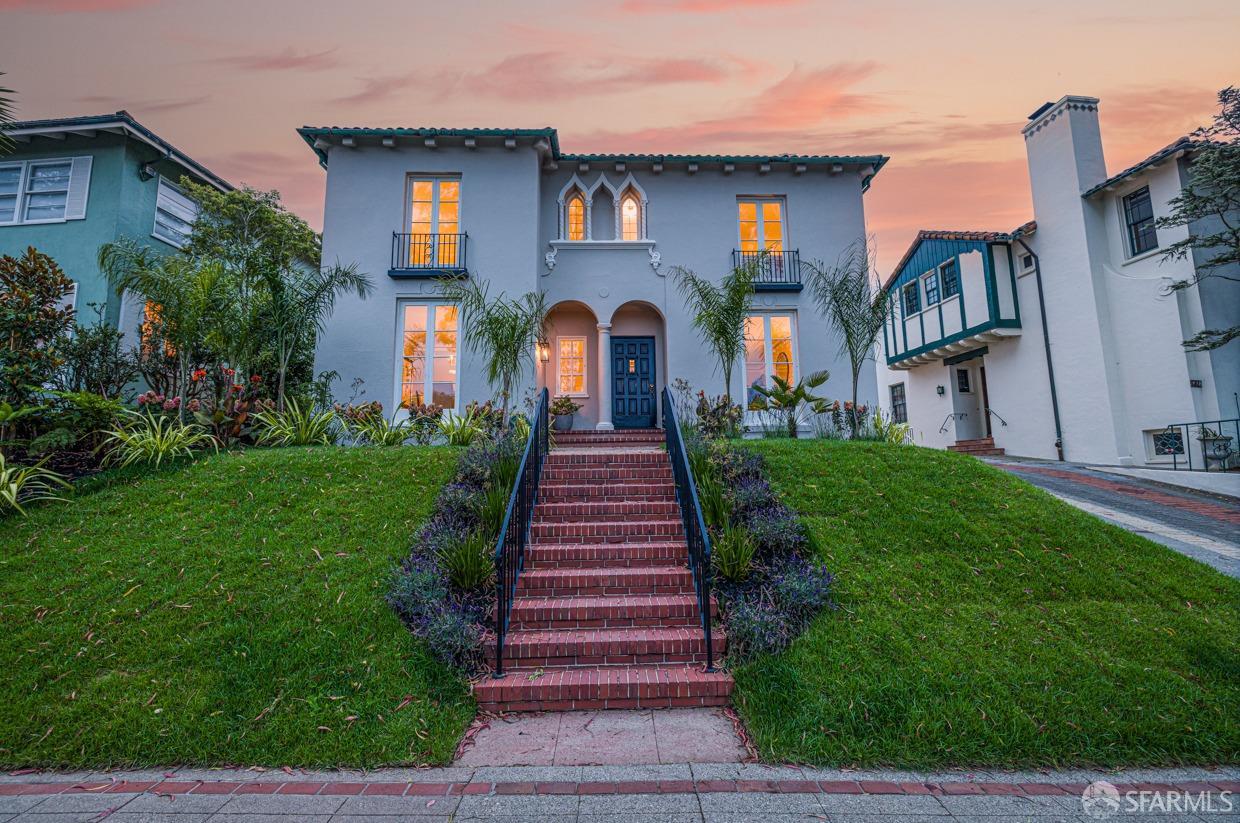
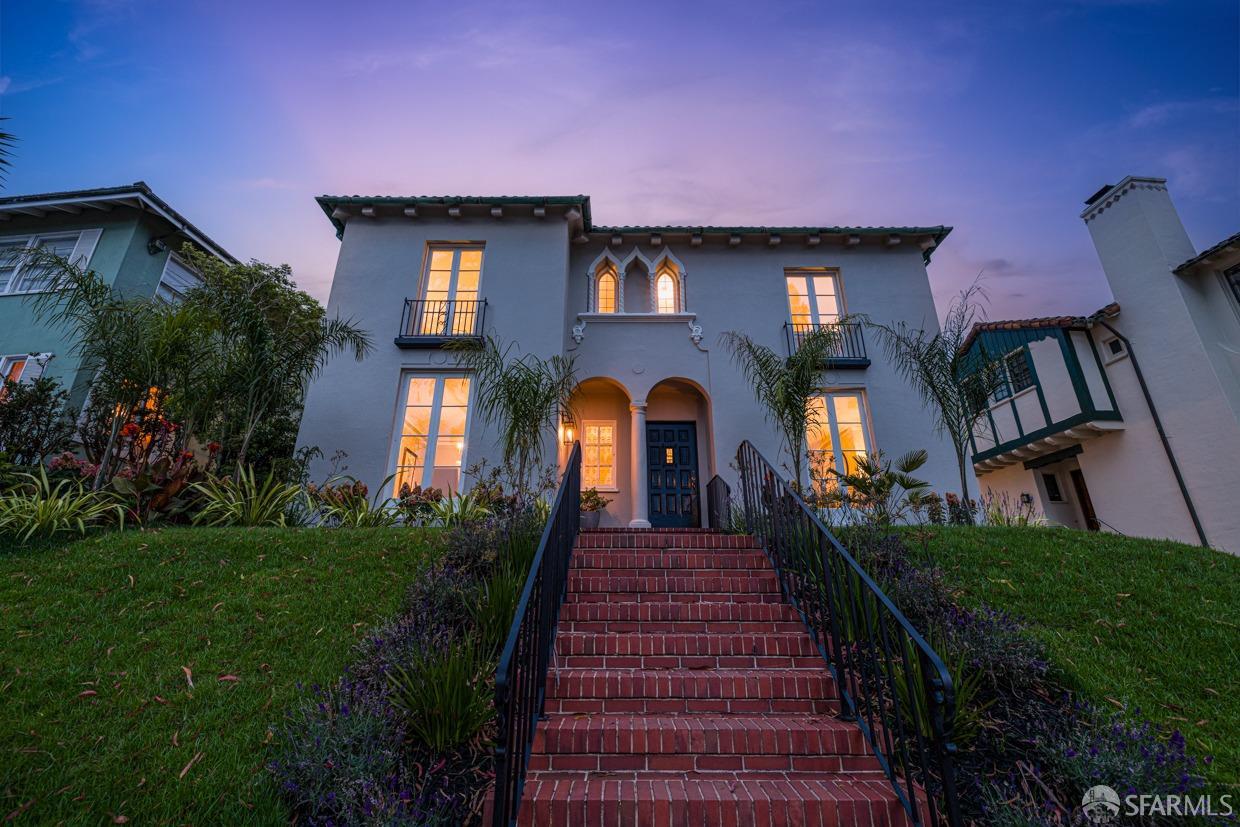
Two-story stucco home with arched entry, ornate windows, and illuminated rooms at dusk.
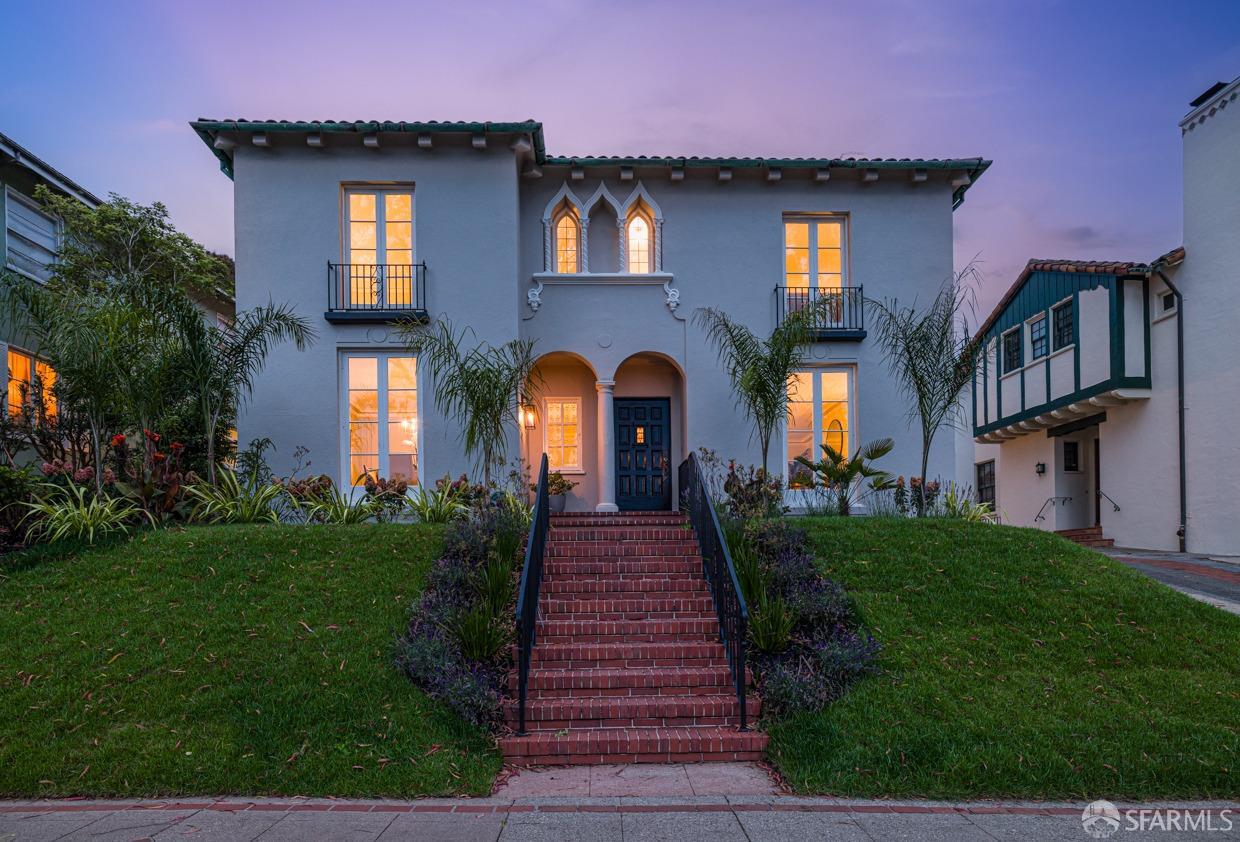
Two-story stucco home with arched entry, red-tile steps, and illuminated windows at dusk.
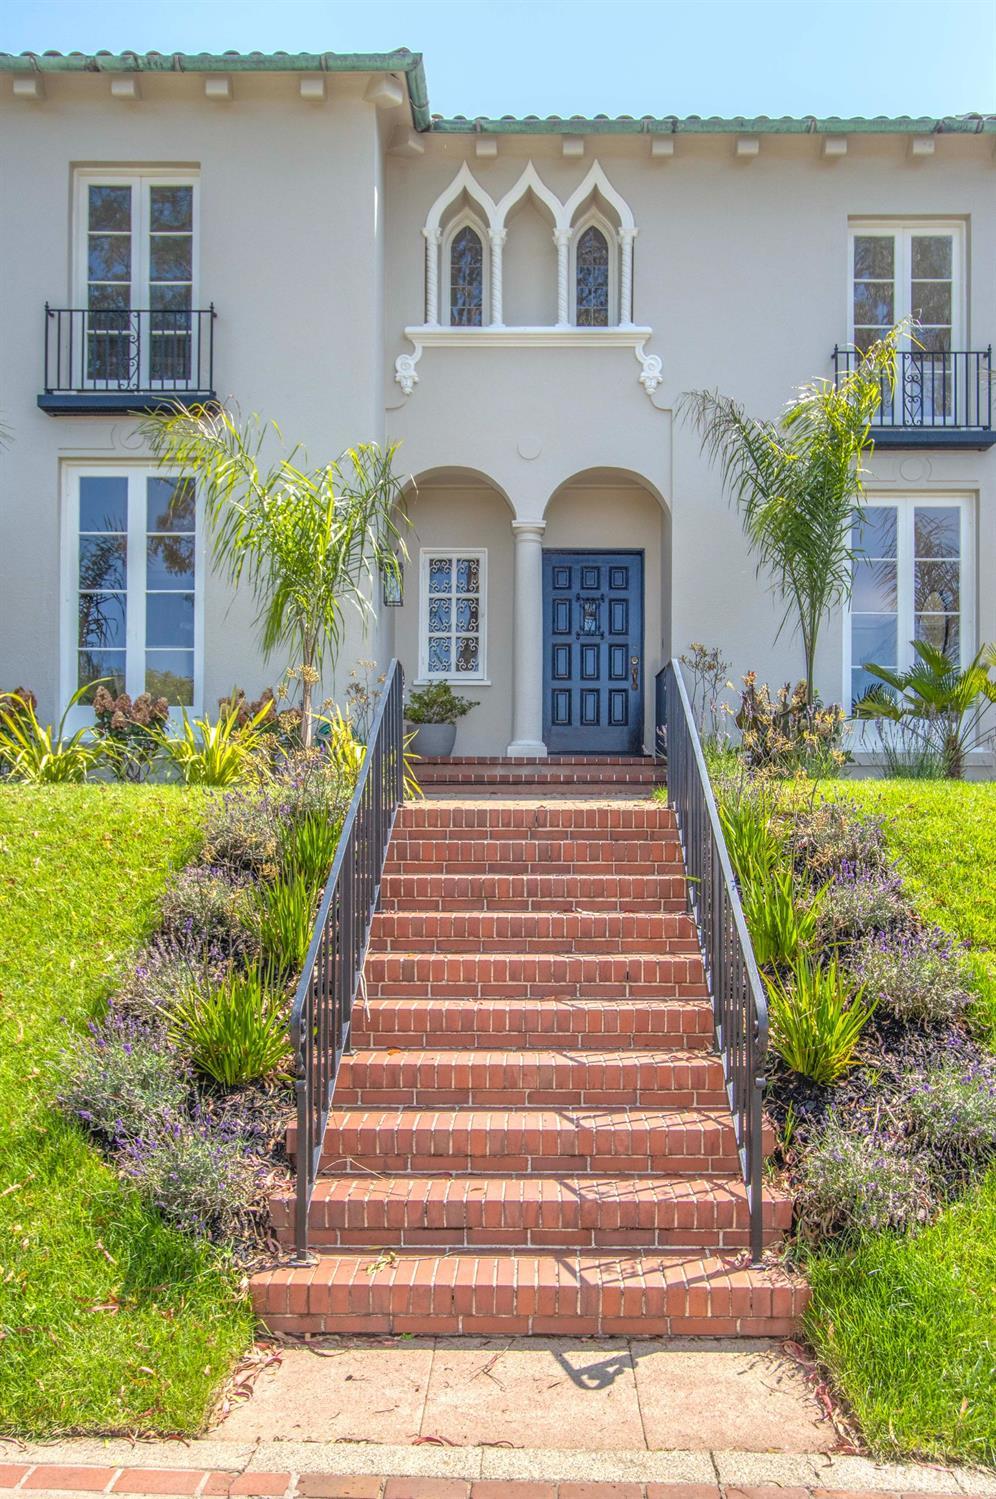
White stucco home with a blue front door, Gothic-style windows, and brick entry stairs.
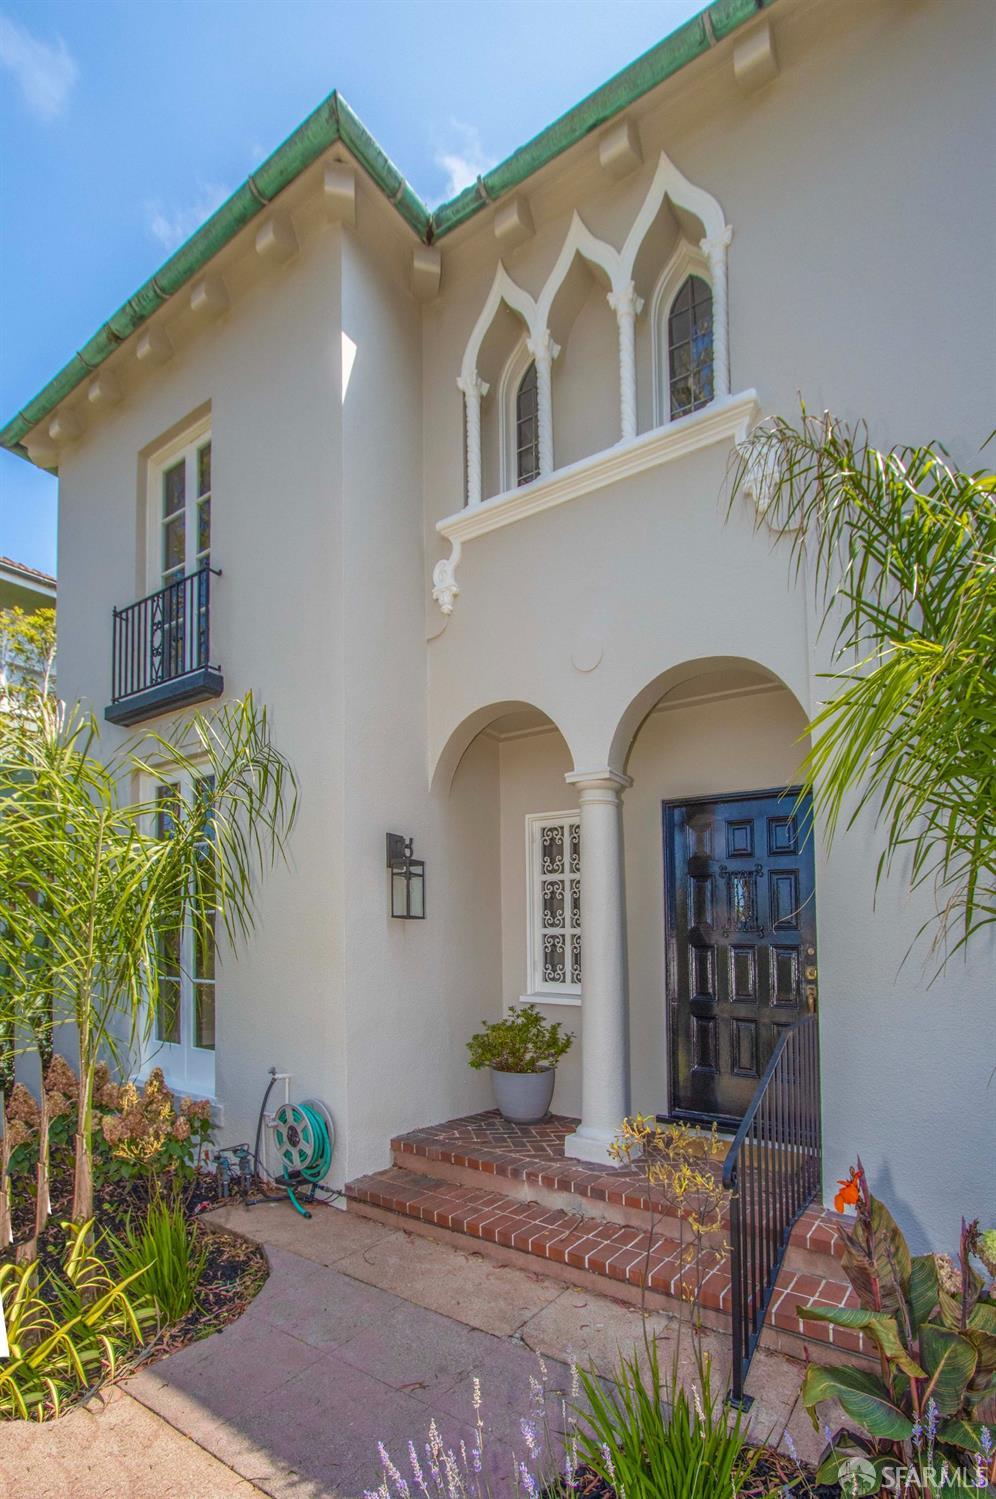
White stucco home entrance with Gothic-style windows, brick steps, and a dark blue door.
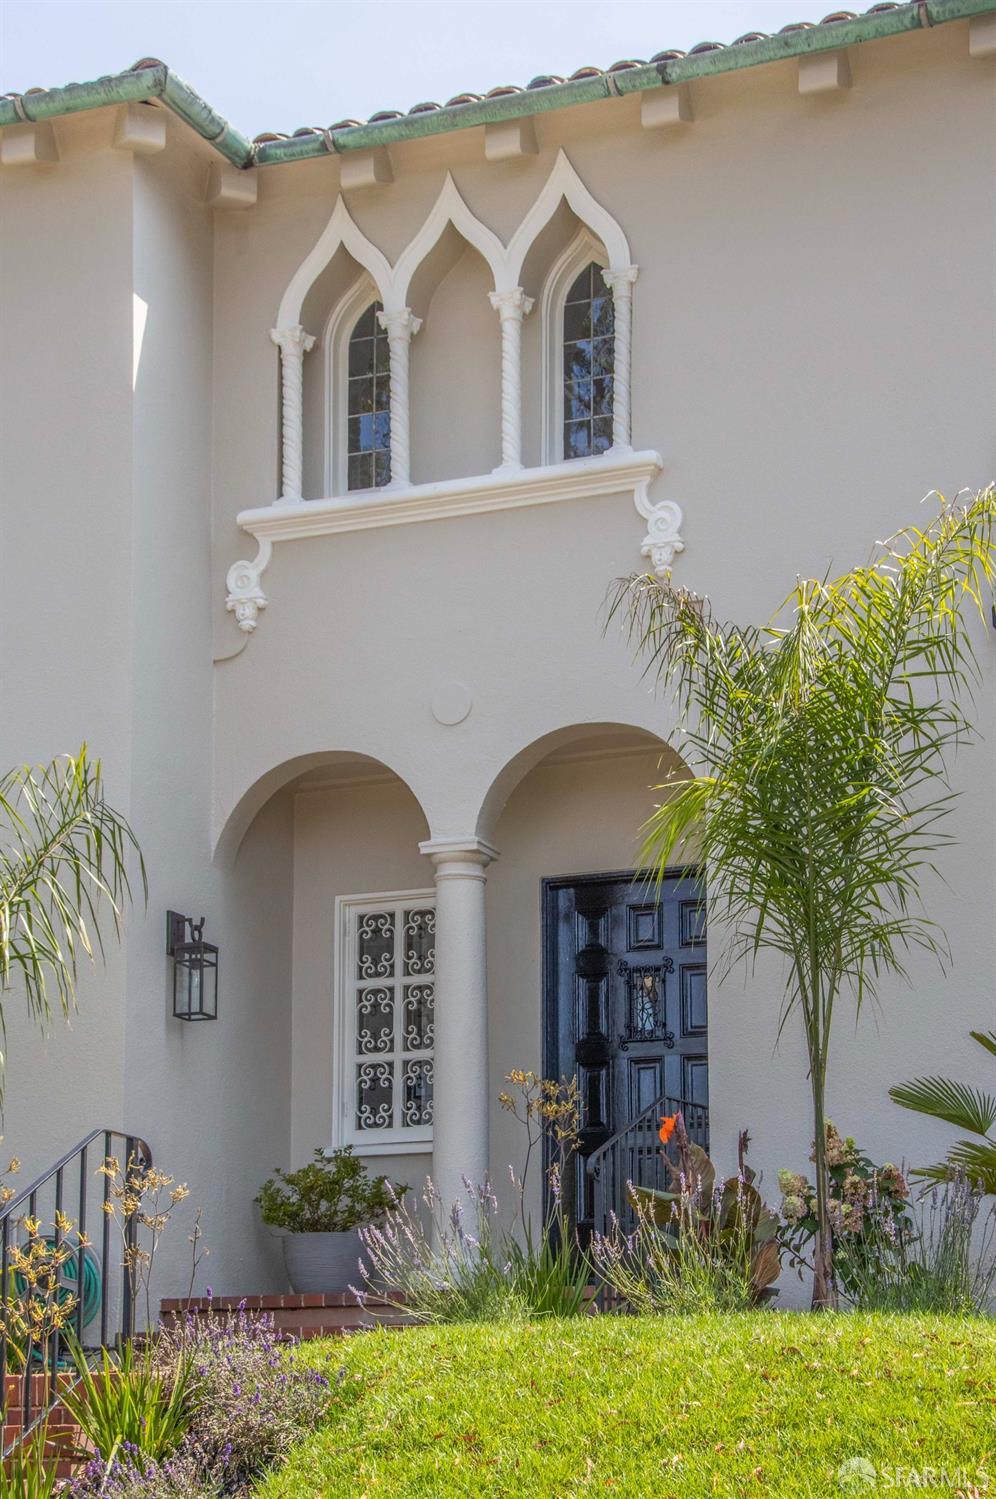
Spanish-style home entrance with a dark blue door, arched porch, and ornate Gothic windows.
Two-story stucco home with a tiled roof, arched entry, and landscaped front lawn.
Two-story stucco home with illuminated arched windows and a brick staircase at dusk.
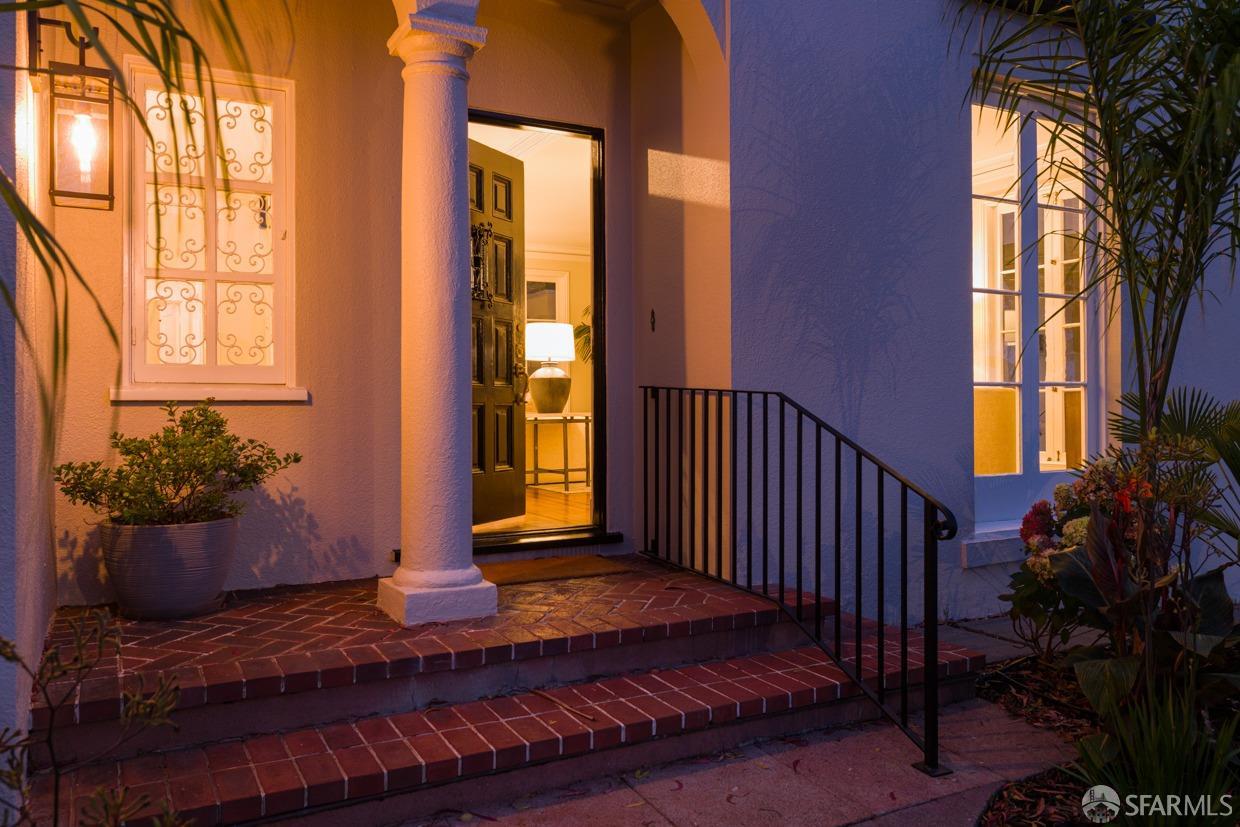
Home entrance with an open wooden door, brick steps, and a column at dusk.
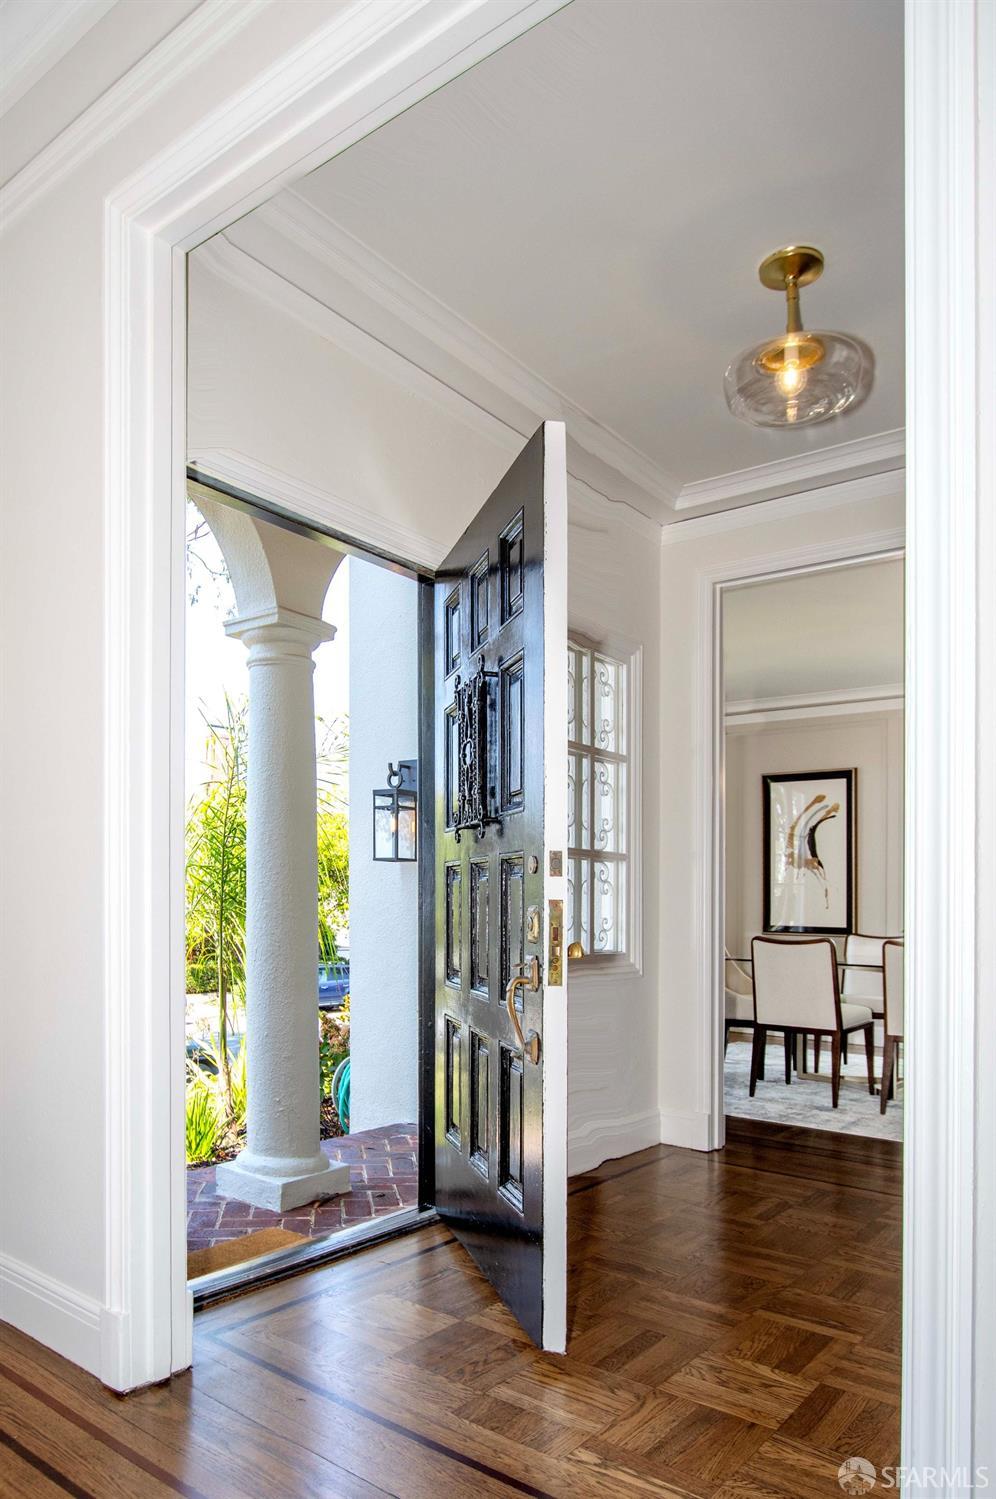
Entry foyer with open paneled front door, parquet flooring, and dining room beyond.
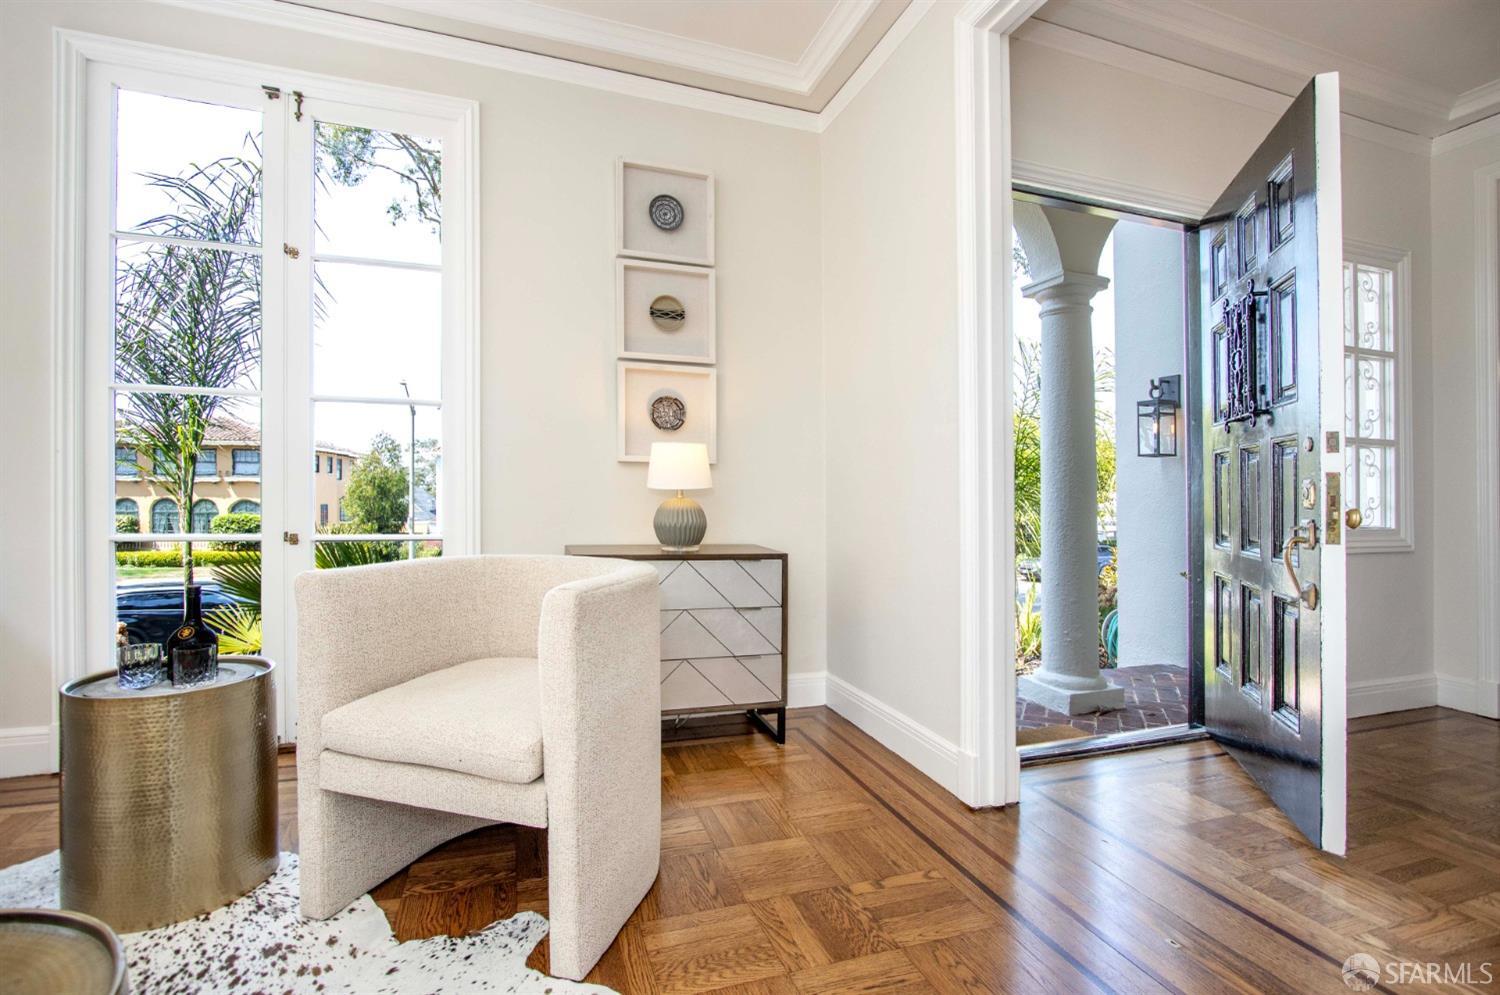
Bright entry foyer with a dark open front door, parquet flooring, and a white upholstered chair.
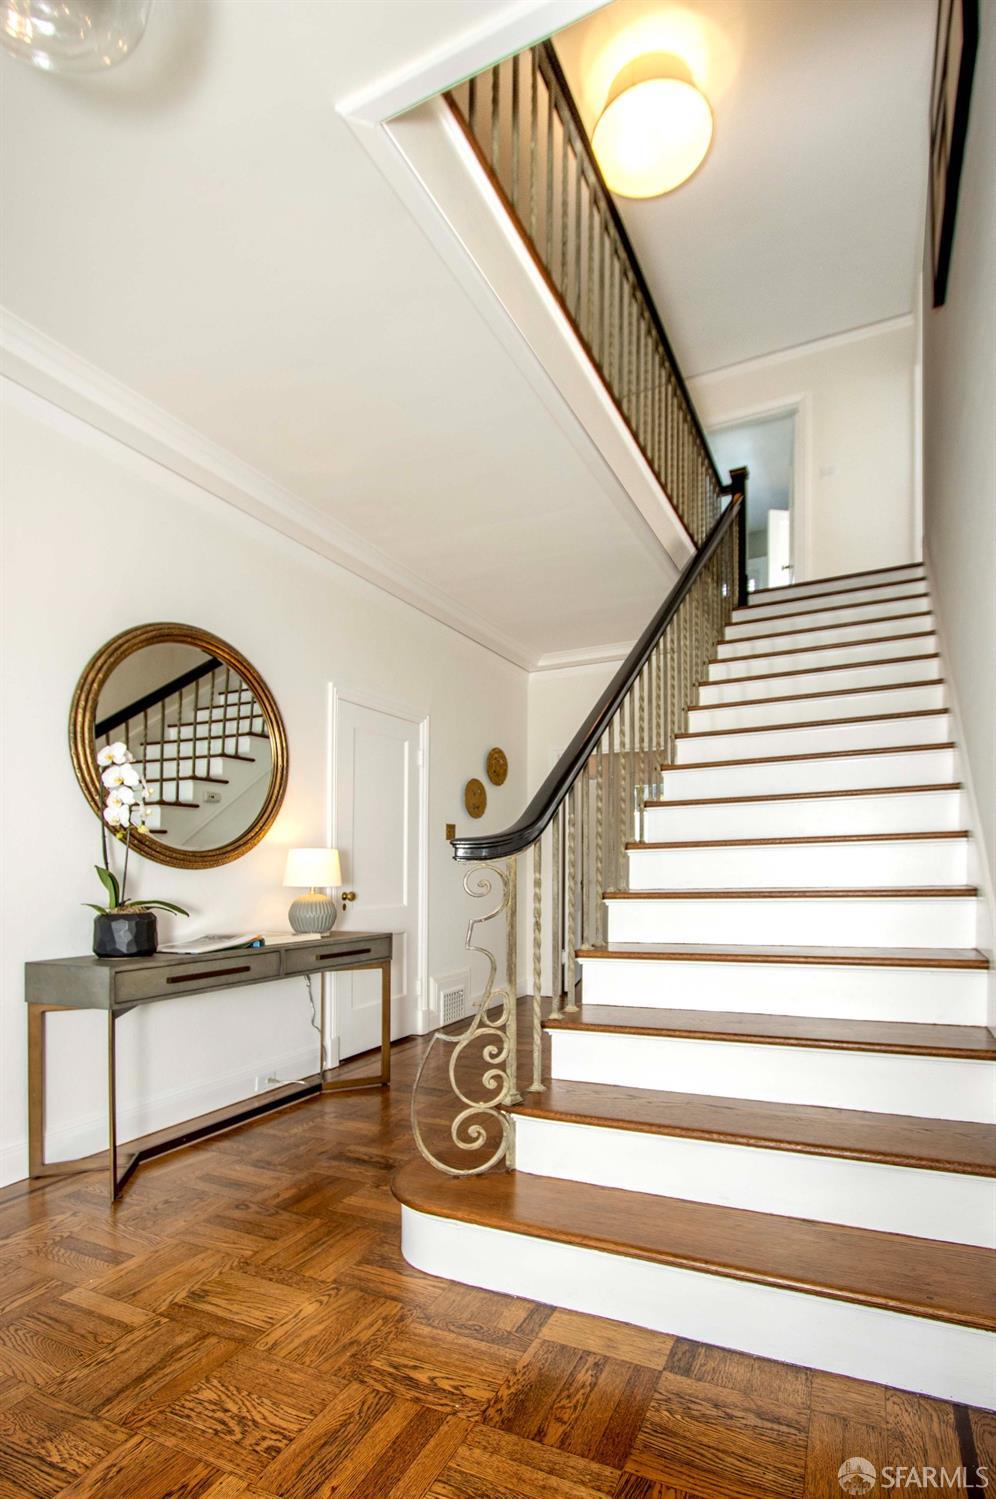
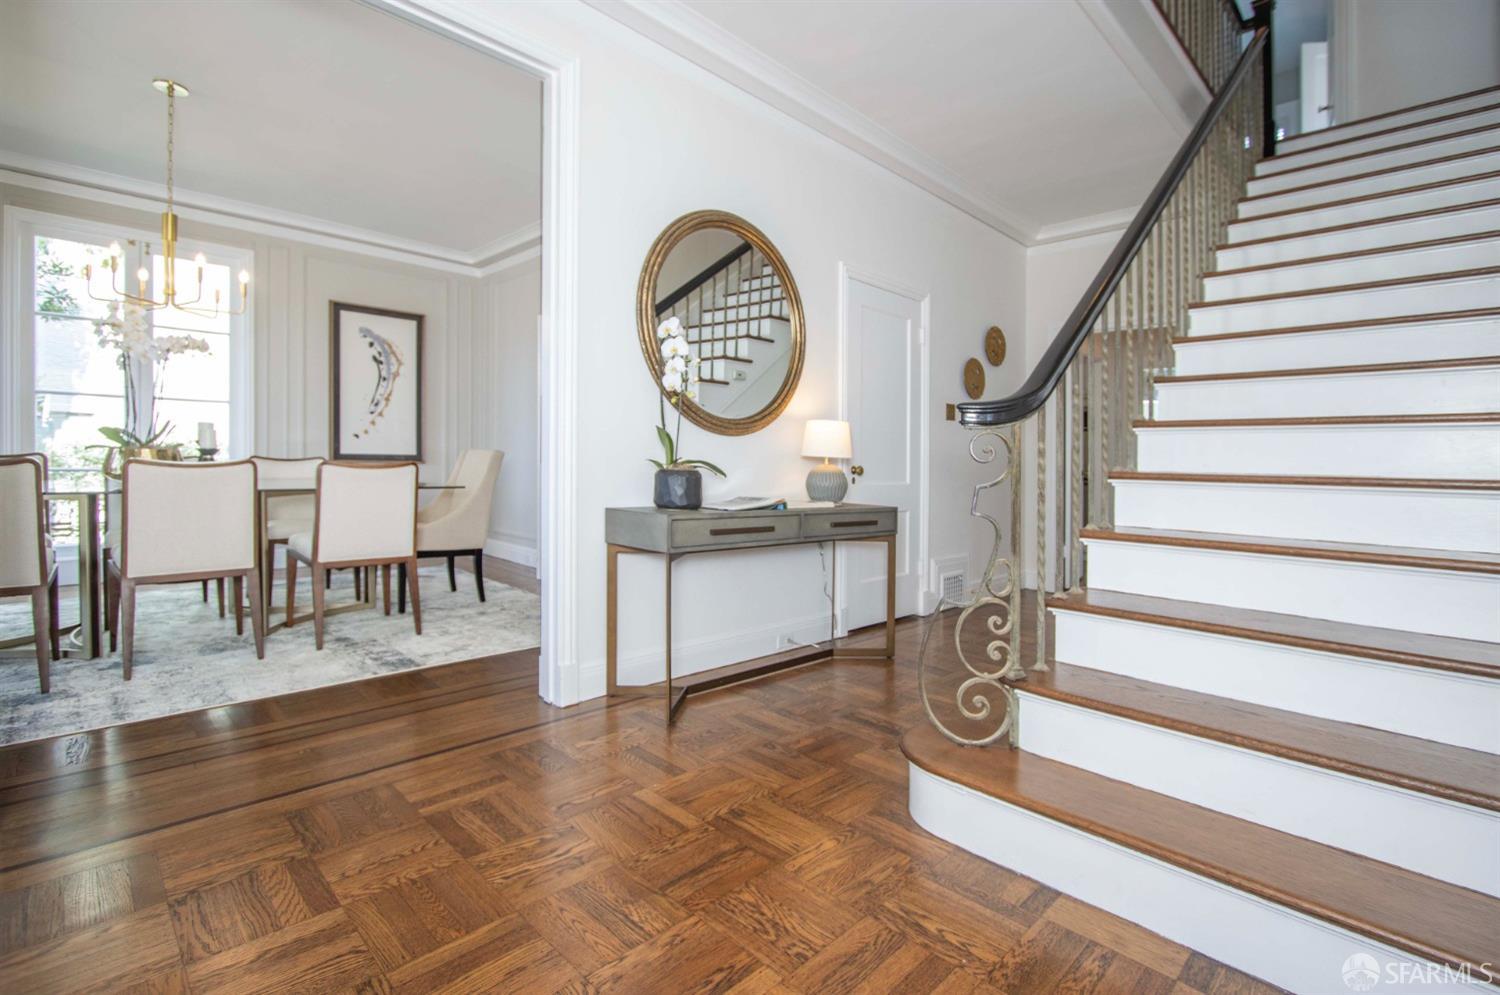
Entry foyer with a sweeping staircase, dark wood railings, and parquet flooring.
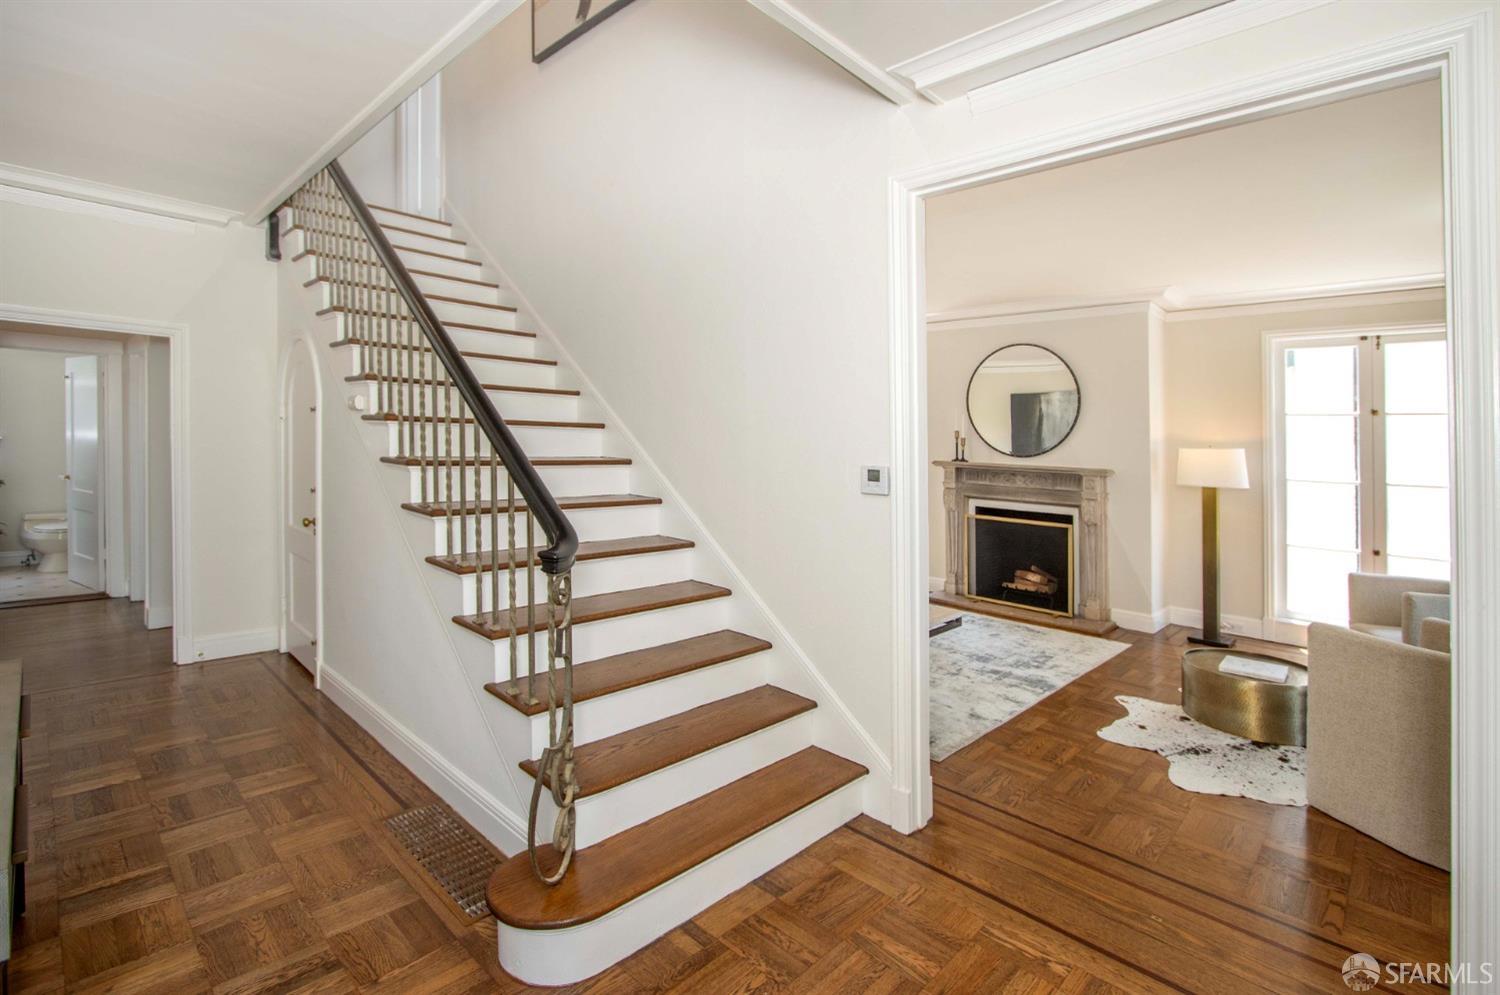
Entry hall with a curved staircase and parquet floors, opening to a living room with a fireplace.
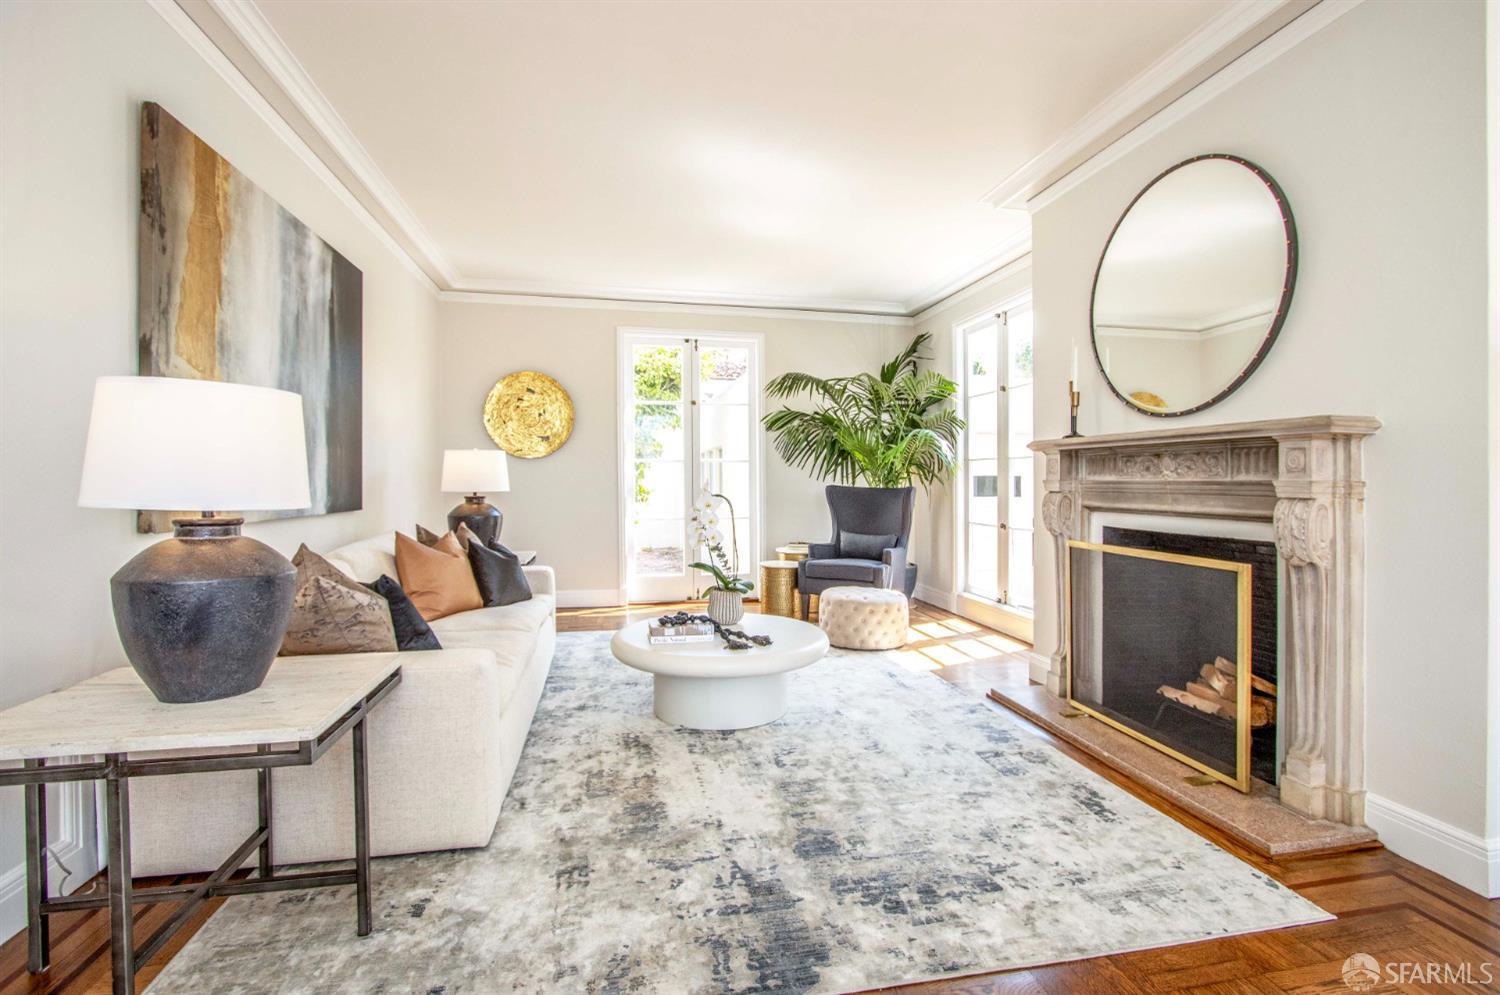
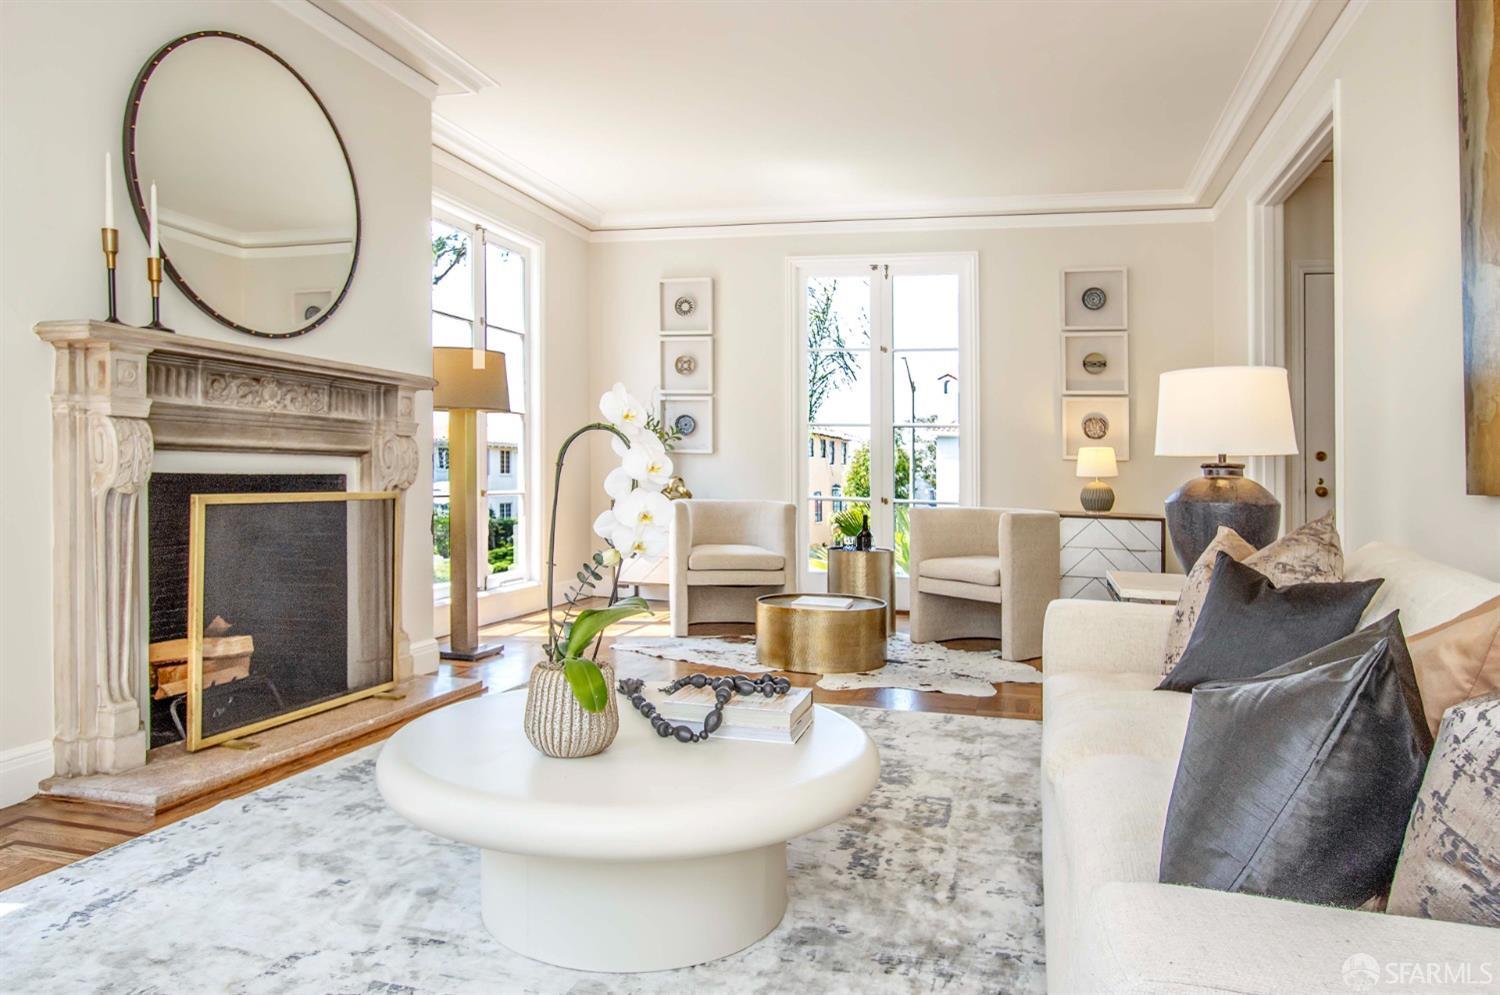
Staged living room with an ornate fireplace, white sofa, and tall French doors.
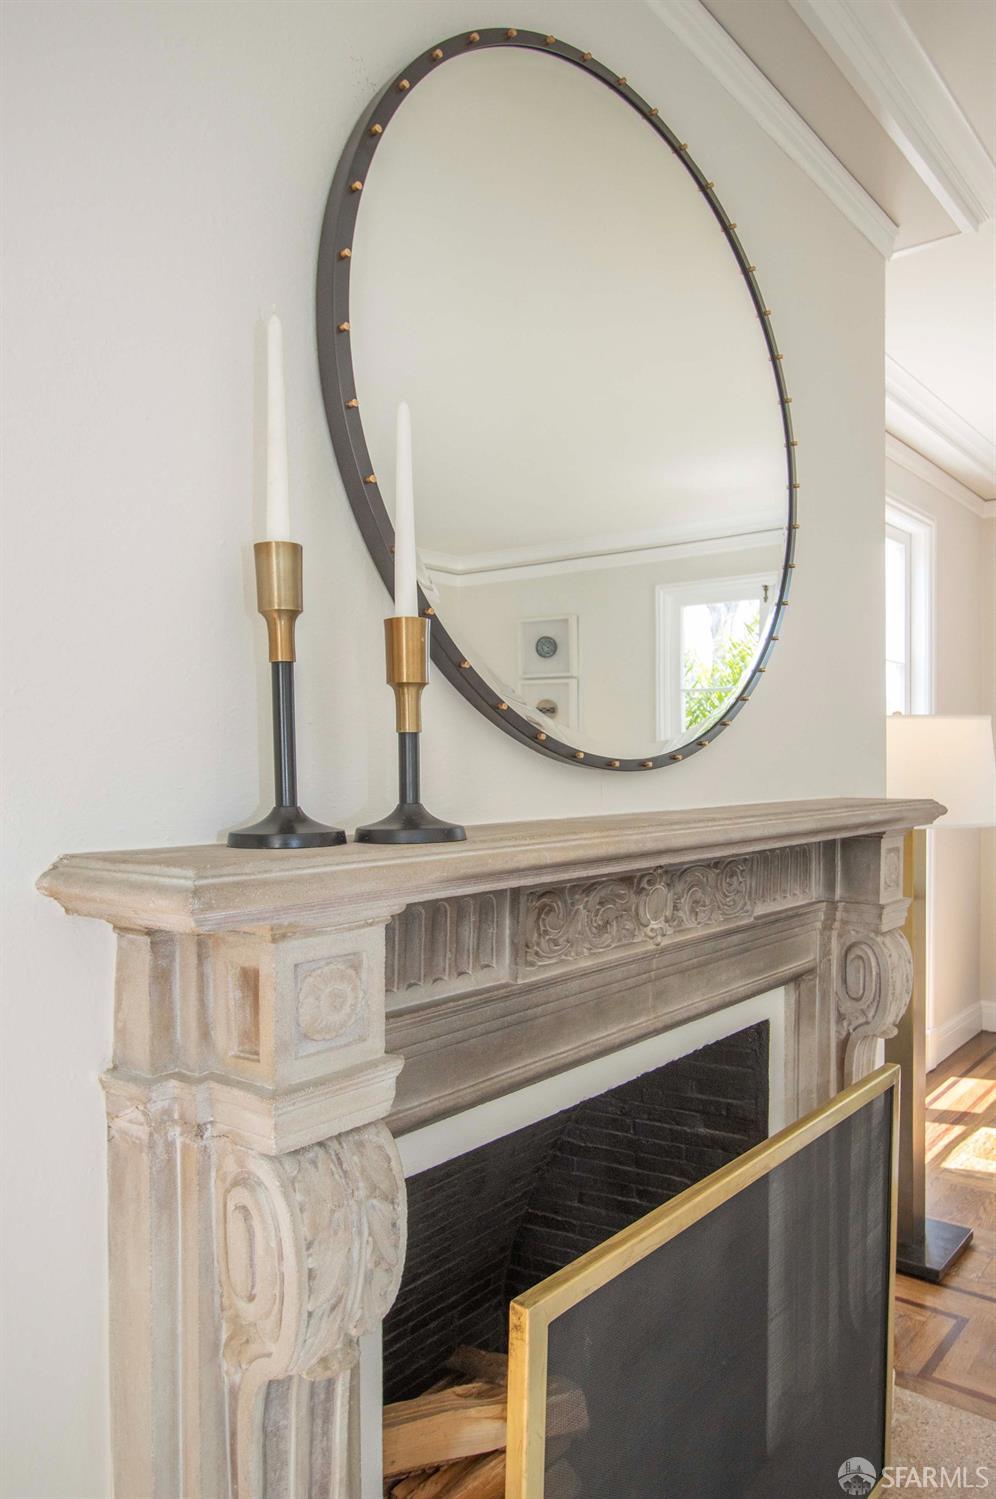
Ornate stone fireplace mantel with round mirror and brass candleholders.
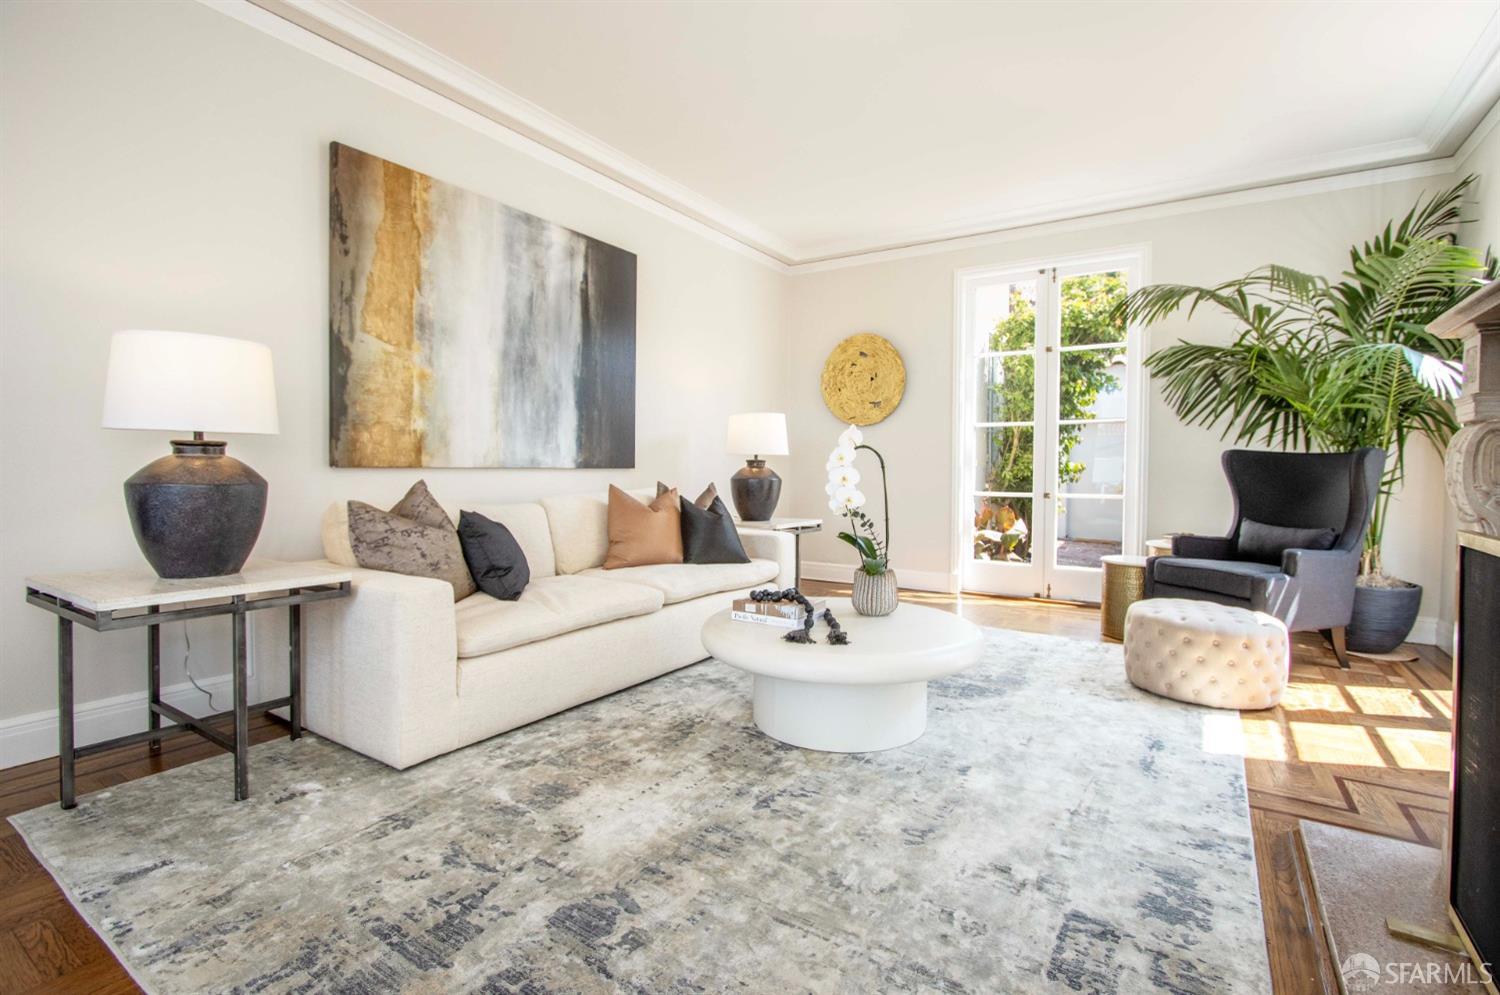
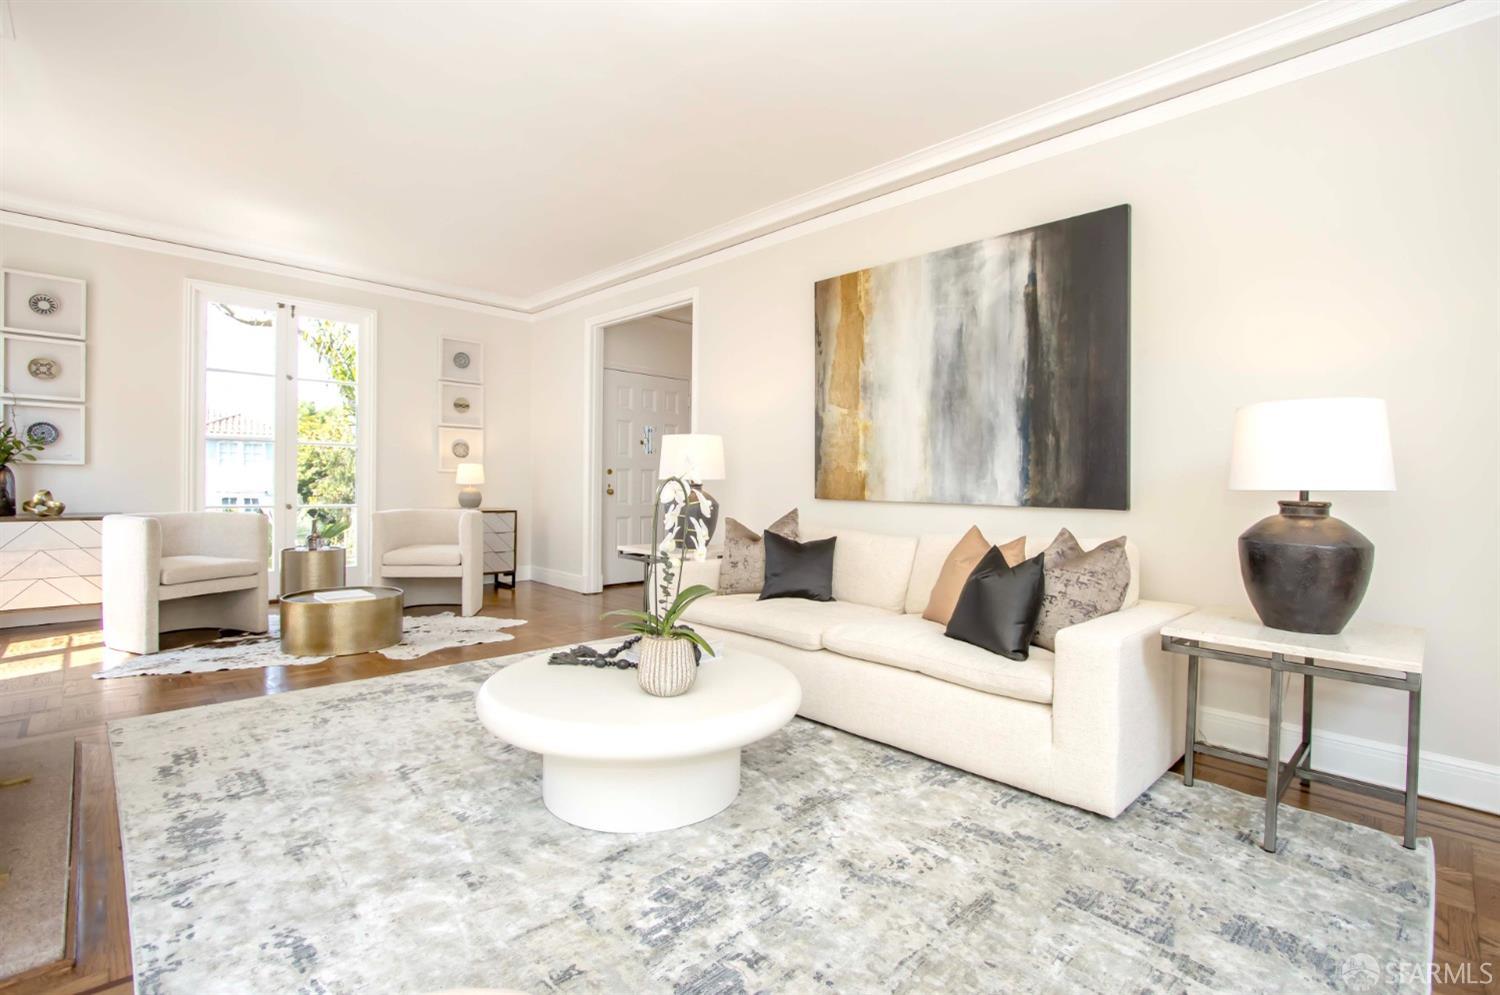
Staged living room with a white sofa, abstract wall art, and French doors opening to greenery.
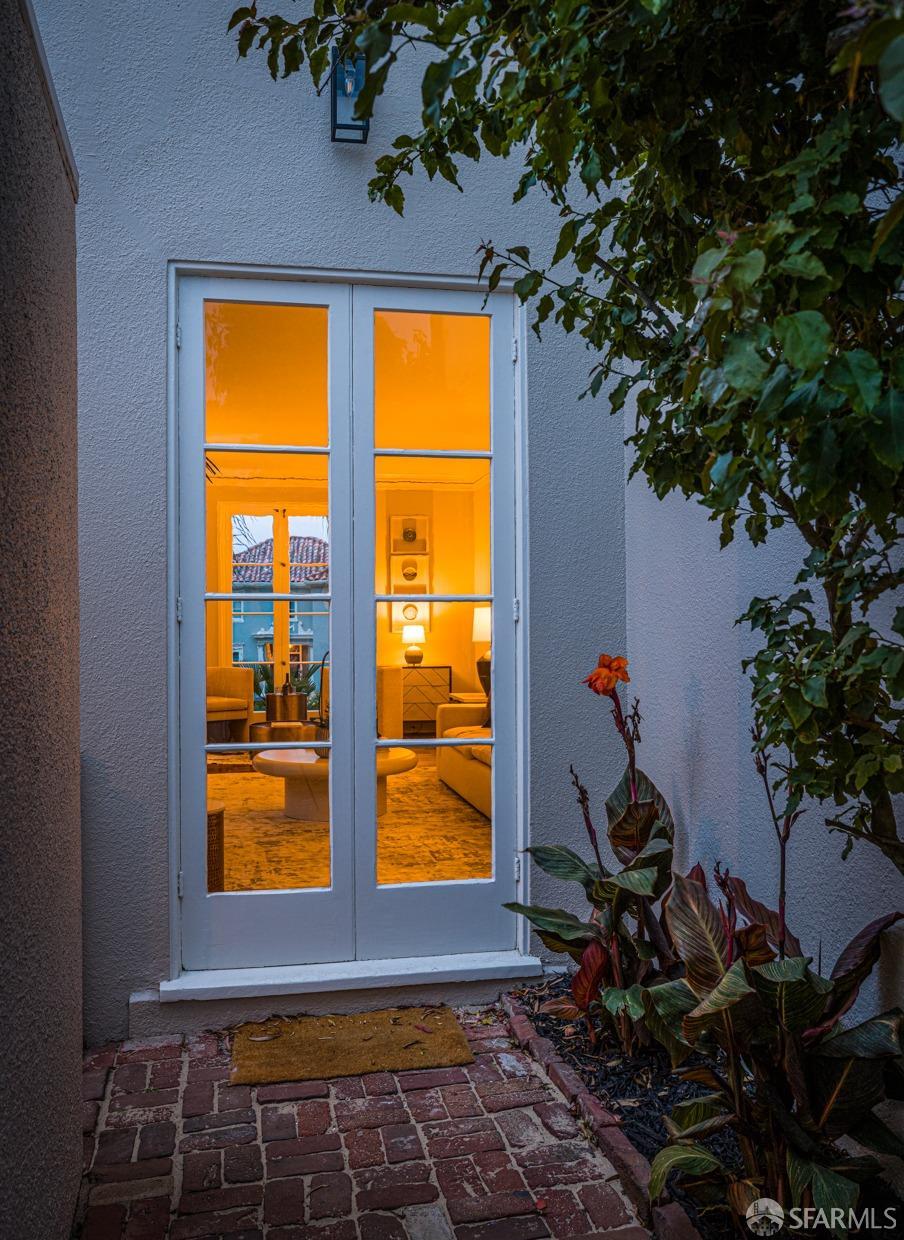
White French doors open onto a warmly lit furnished living room, framed by brick paving and leafy plants.
Staged living room with an ornate fireplace, round coffee table, and large windows.
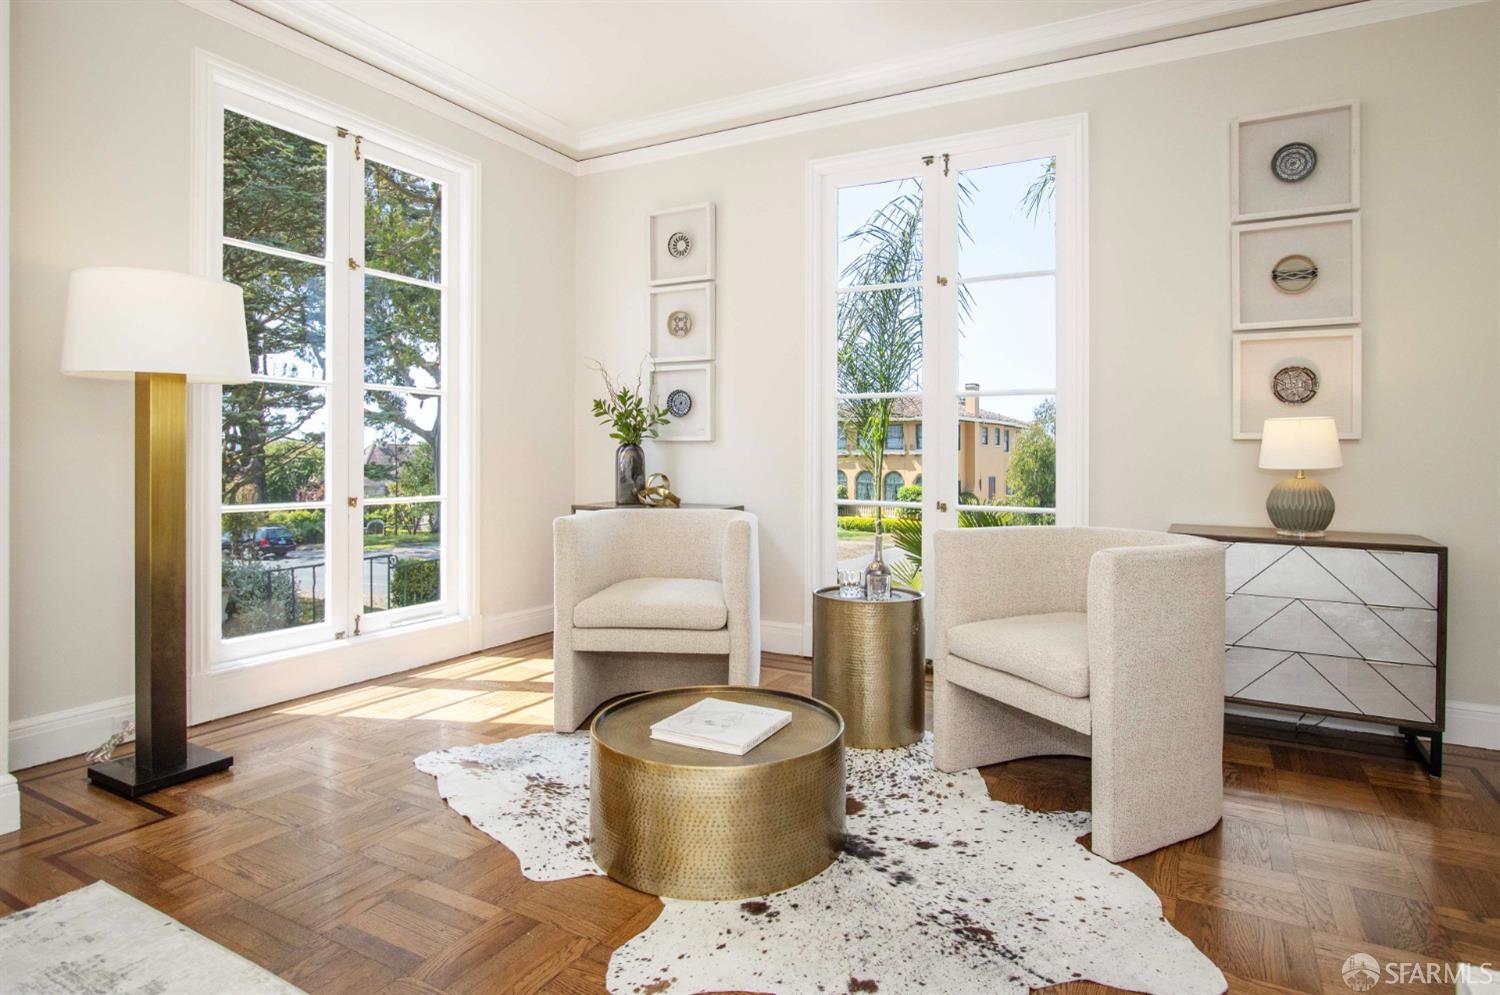
Bright living room with parquet floors, tall windows, and two cream armchairs around a brass coffee table.
Staged living room with a white sofa, abstract wall art, and tall windows.
Bright foyer with a sweeping staircase, parquet floors, and an adjoining dining room.
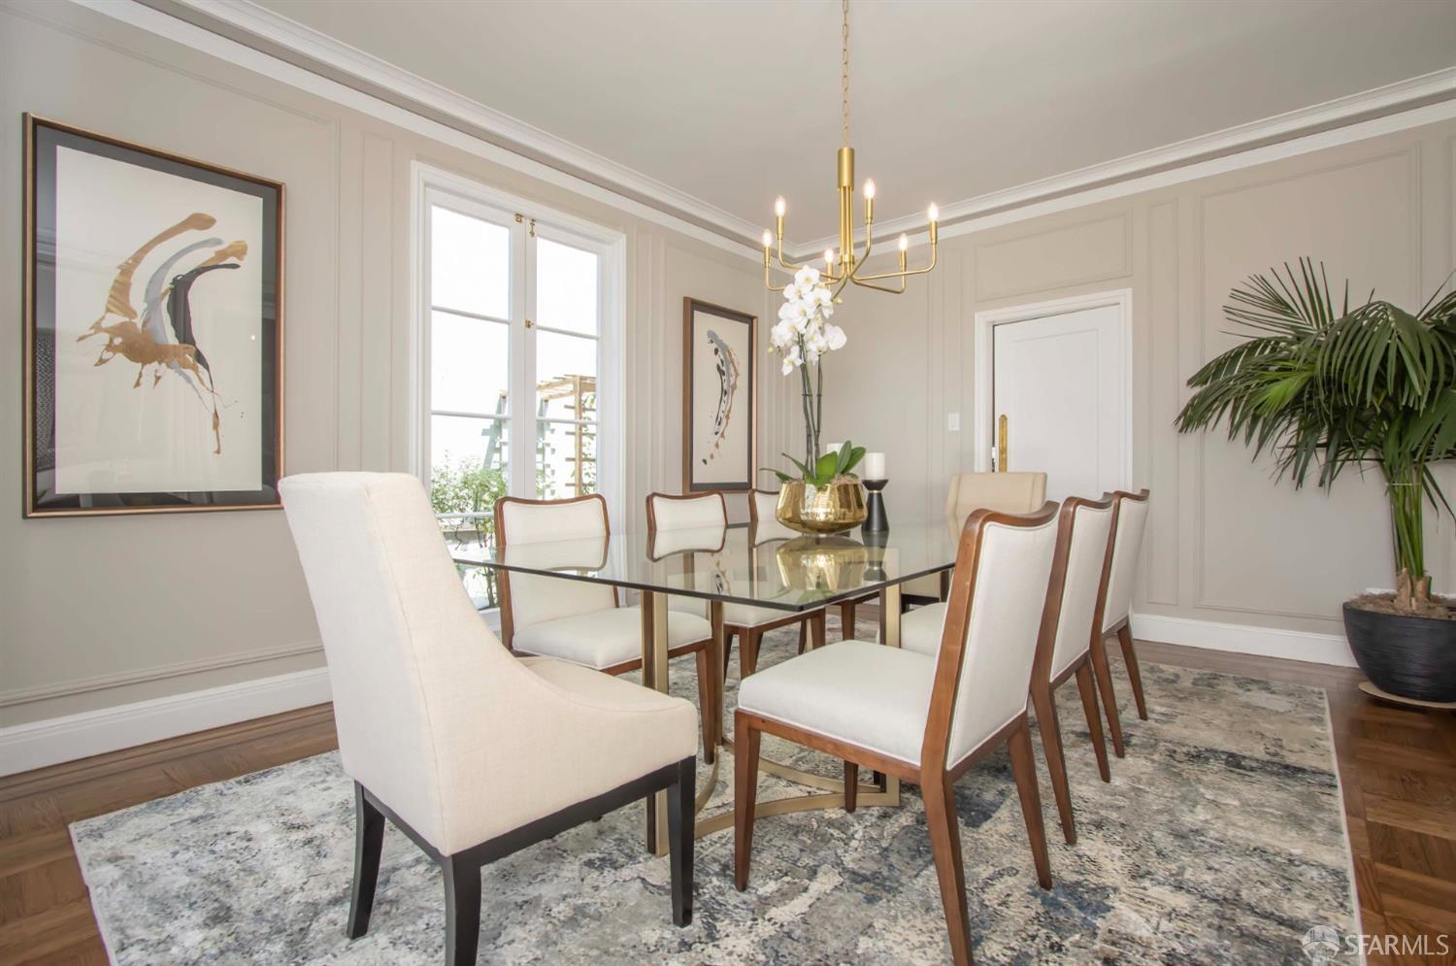
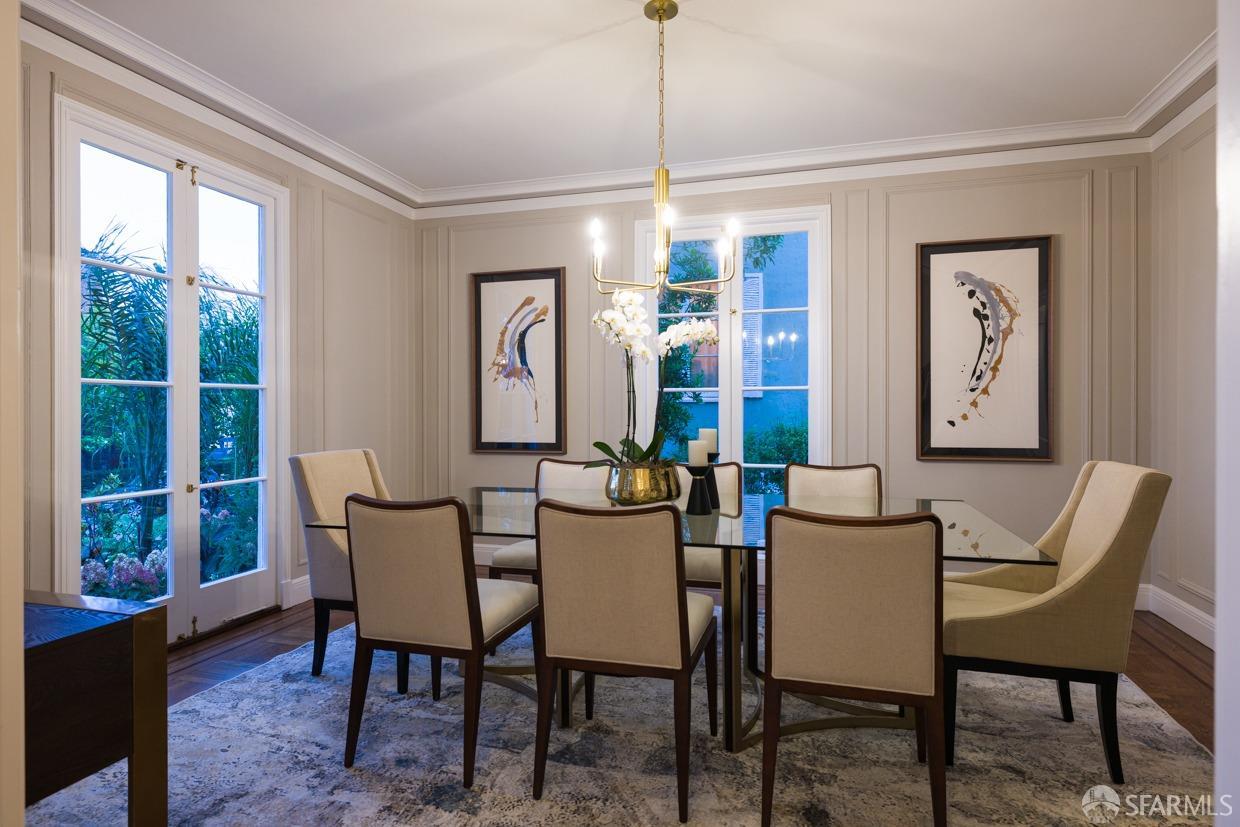
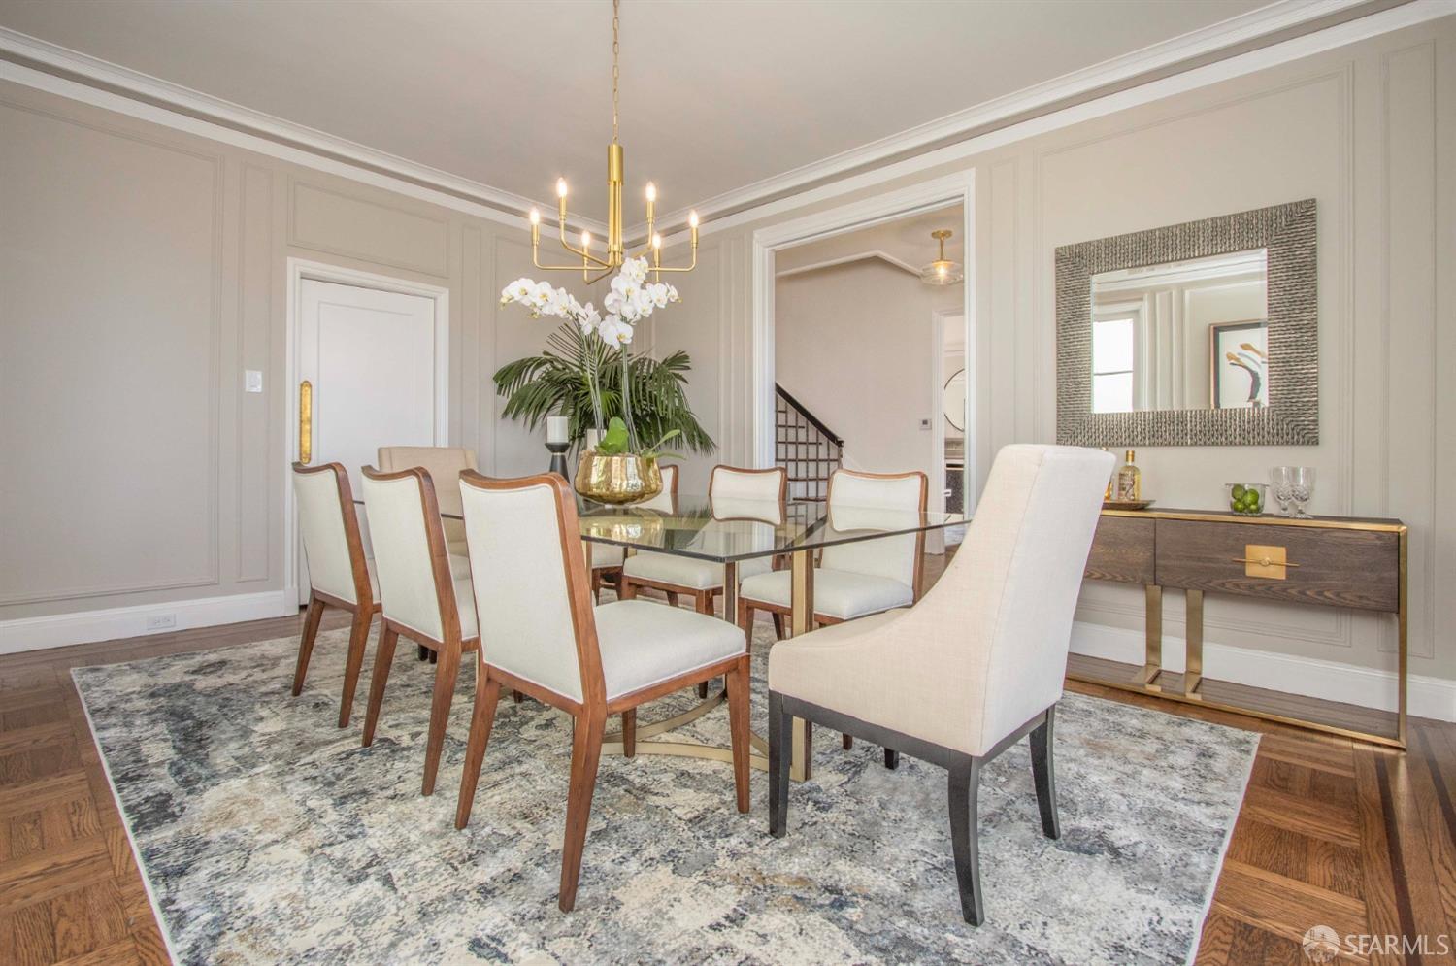
Staged dining room with a glass table, upholstered chairs, paneled walls, and a brass chandelier.
Dining room with a glass-top table, upholstered chairs, and paneled walls.
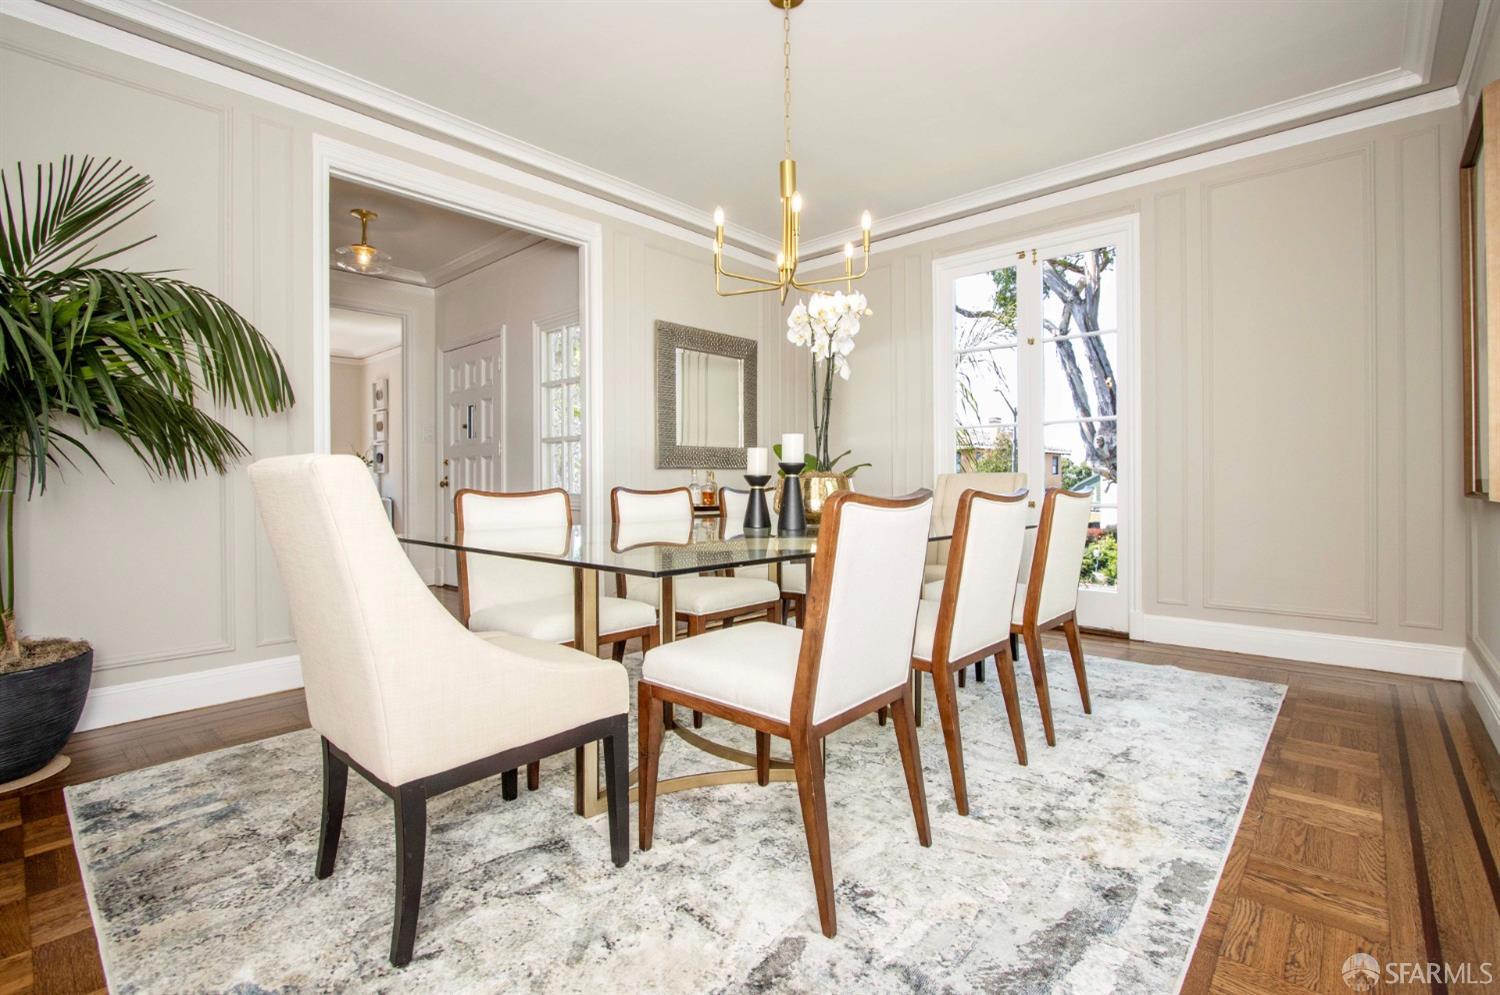
Dining room with glass-top table, upholstered chairs, French doors, and a chandelier.
Dining room with a glass-top table, upholstered chairs, paneled walls, and a brass chandelier.
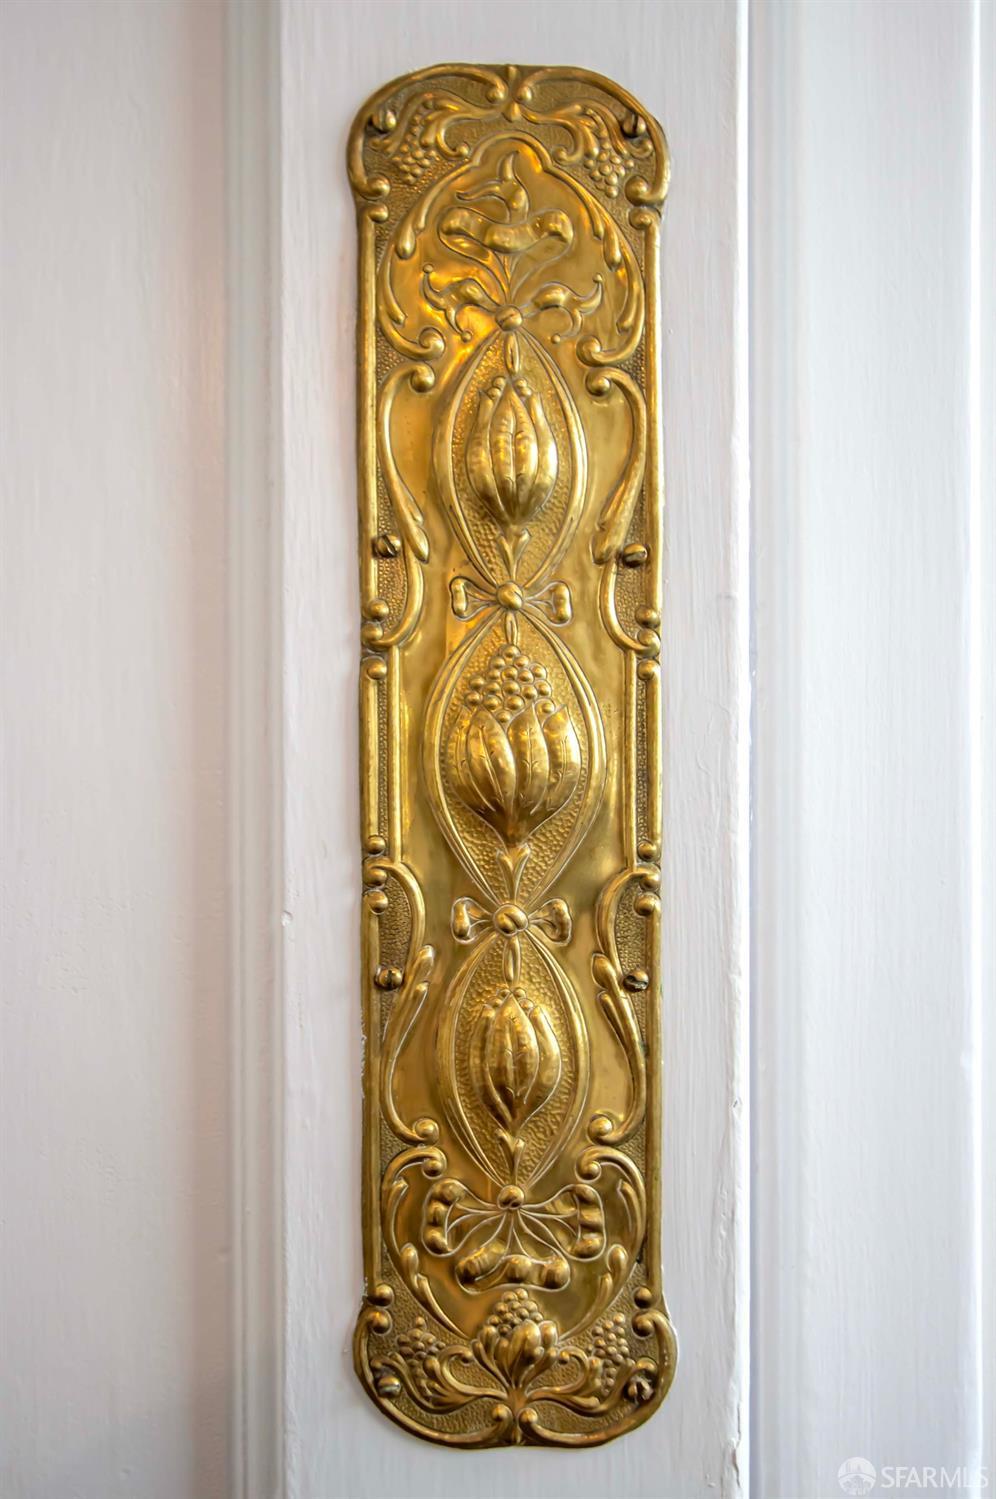
Ornate brass door plate with raised floral designs on a white door.
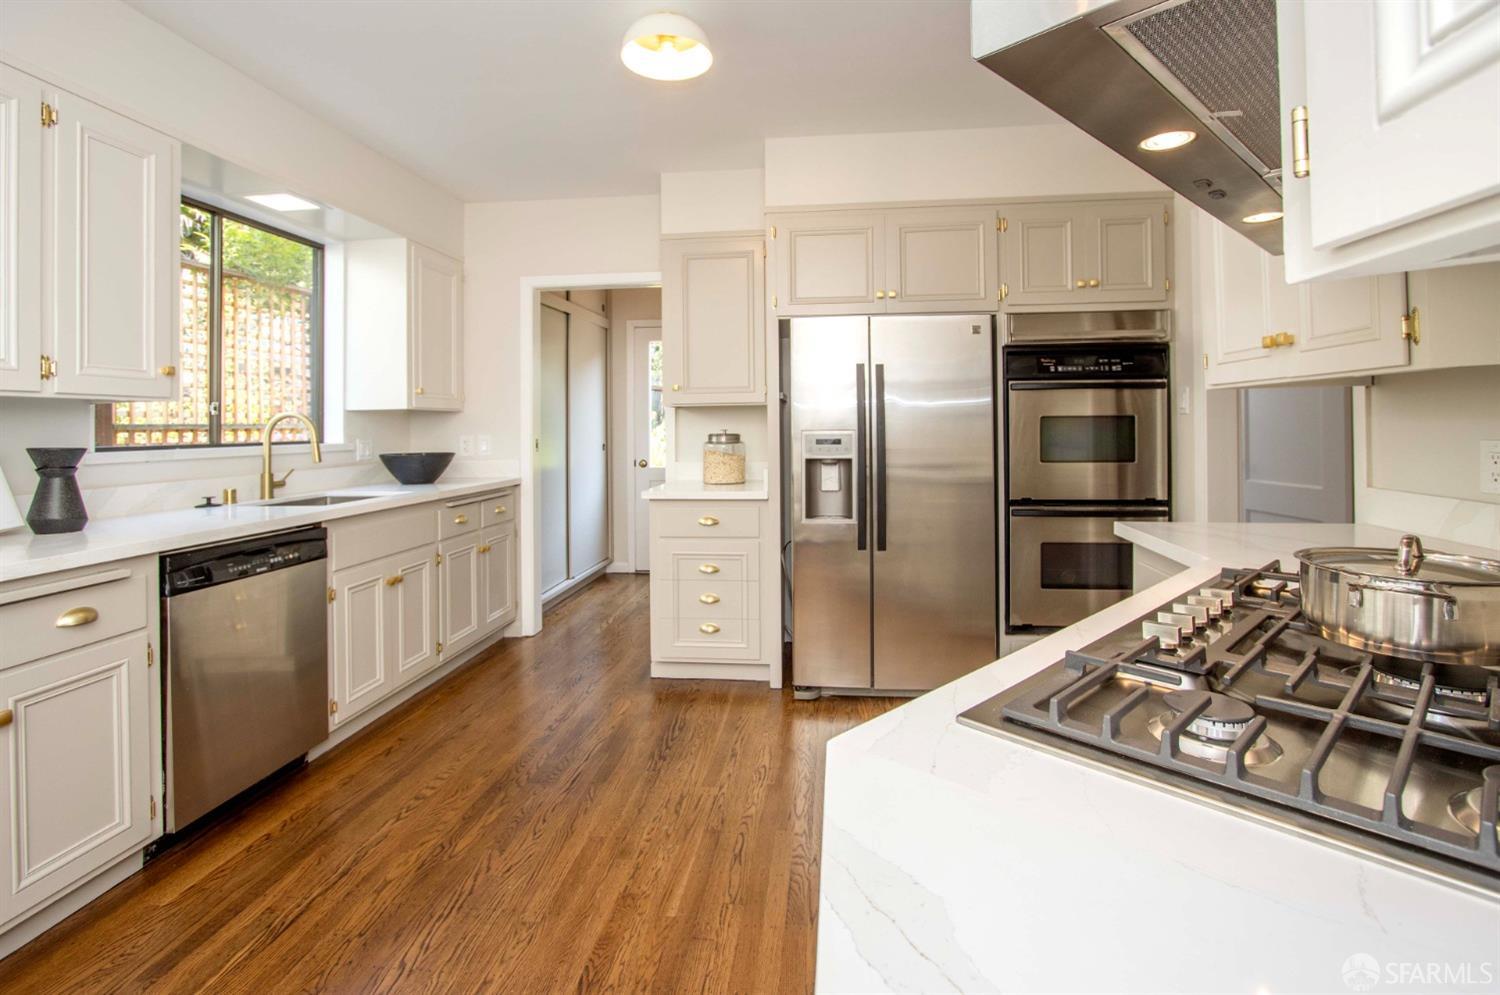
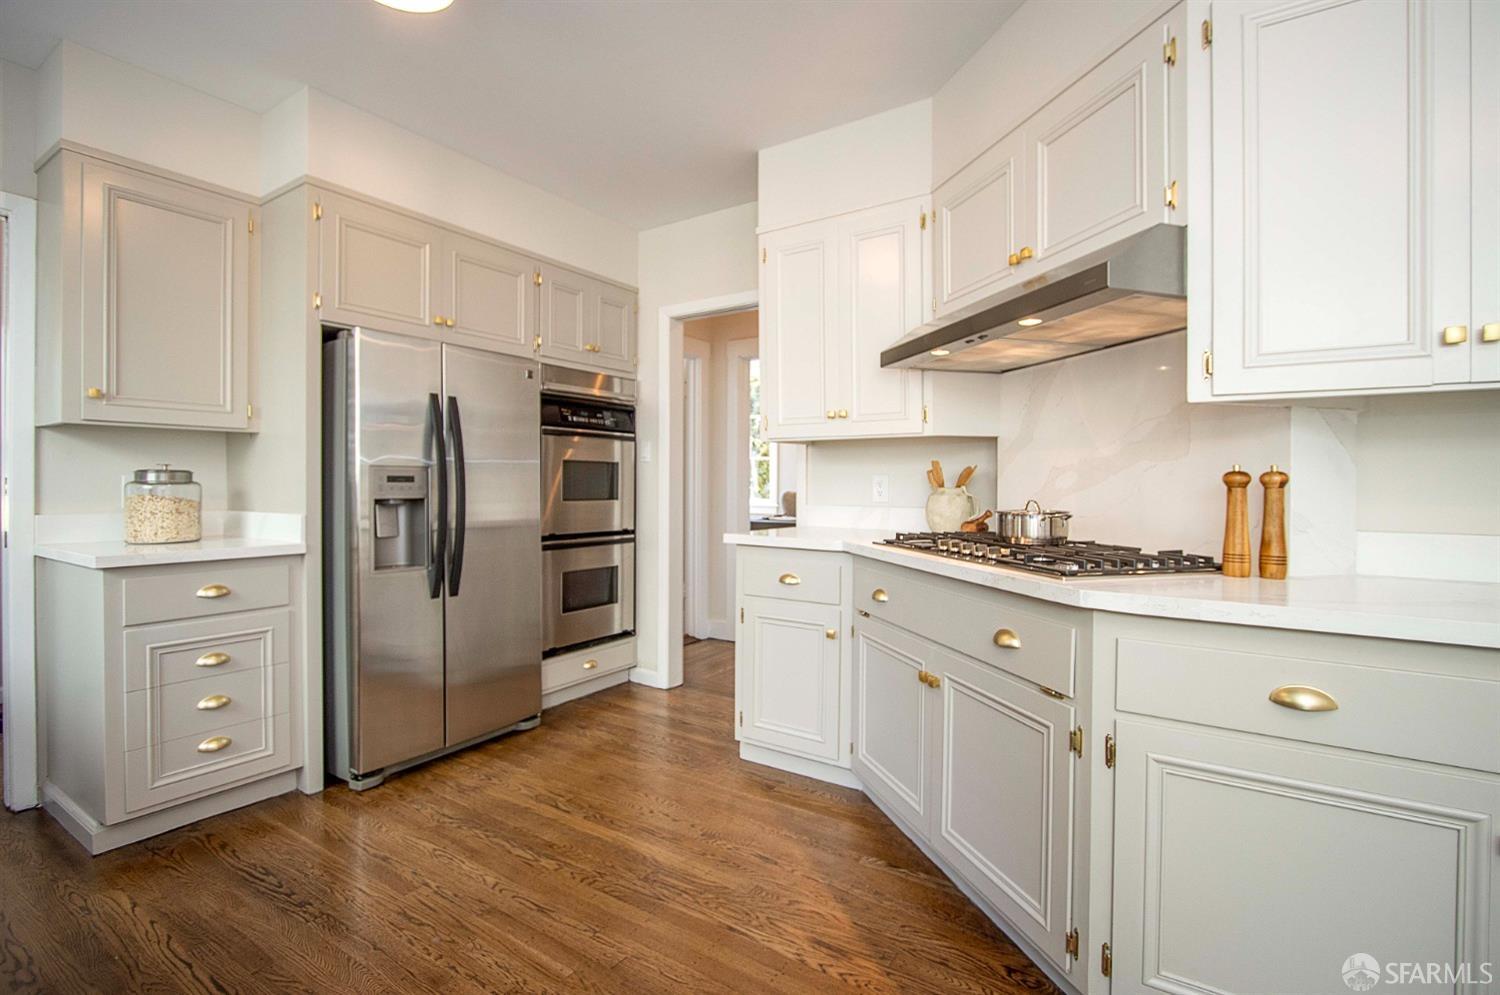
Bright kitchen with white cabinets, stainless steel appliances, and a large gas range.
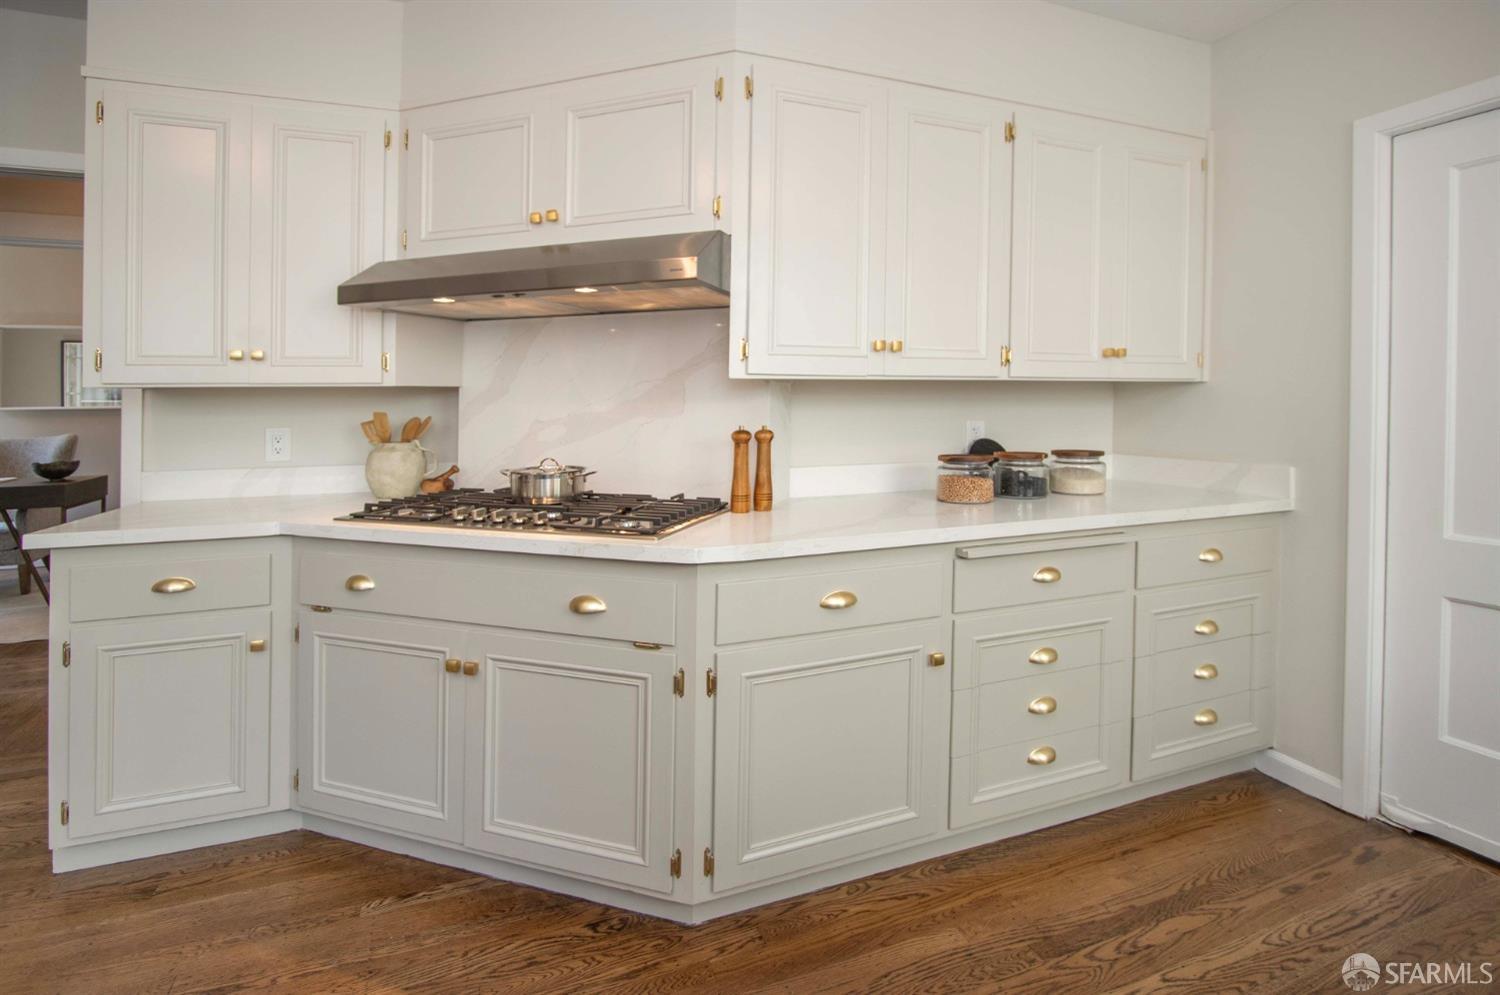
Kitchen with white cabinetry, marble backsplash, gas cooktop, and hardwood floors.
Bright kitchen with white cabinetry, stainless steel appliances, gas cooktop, and hardwood floors.
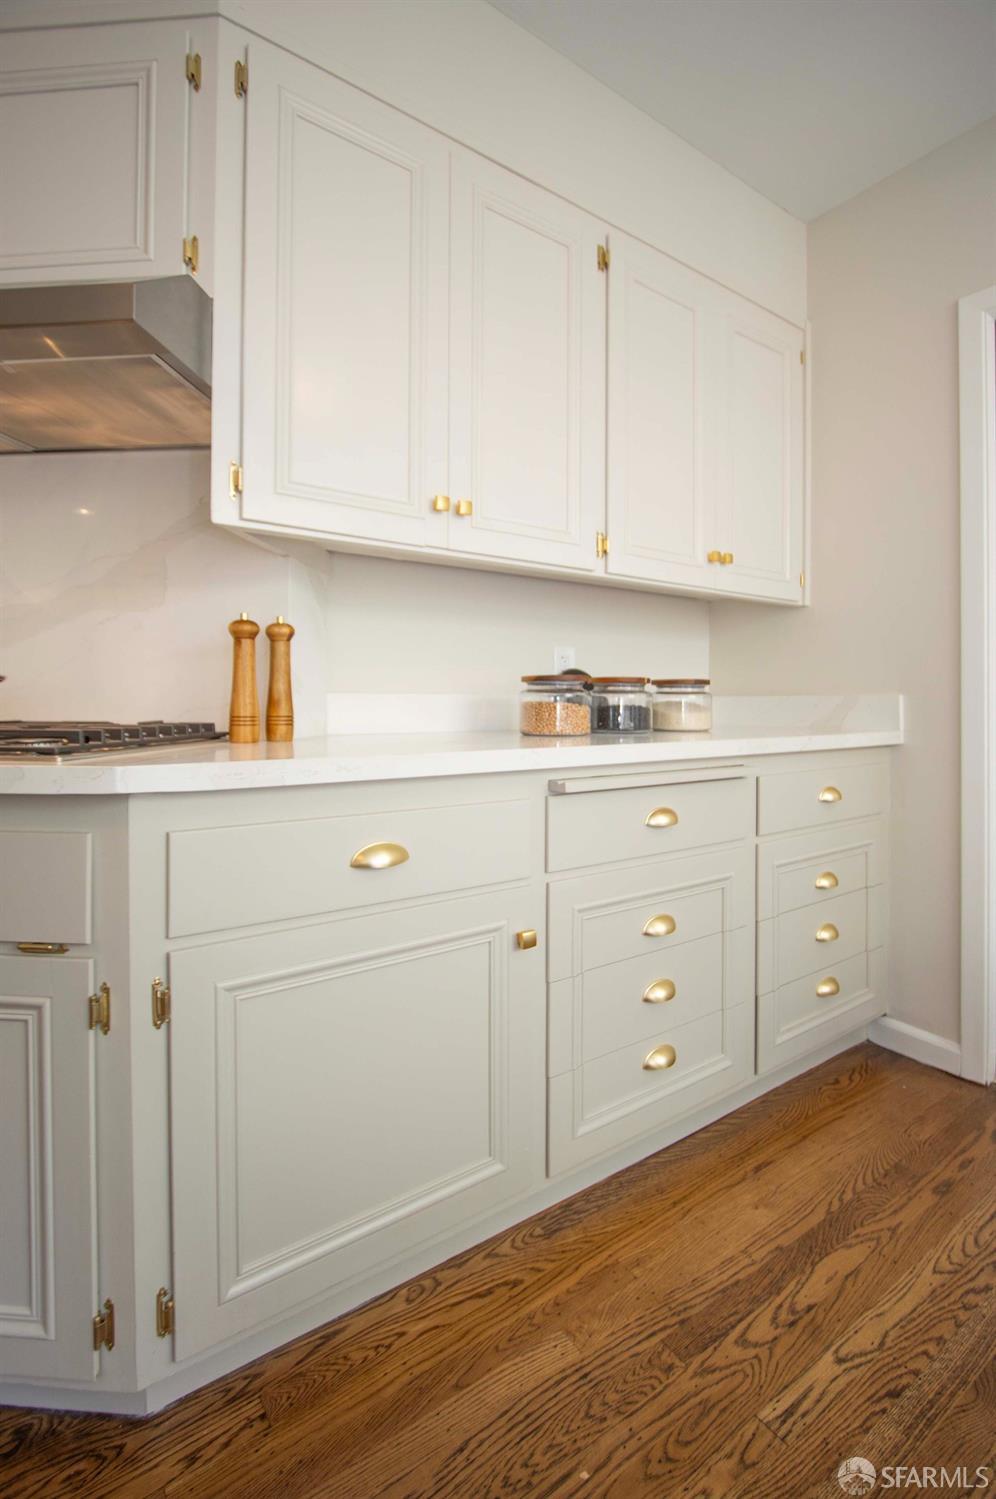
Kitchen with white paneled cabinets, brass hardware, white countertops, and hardwood floors.
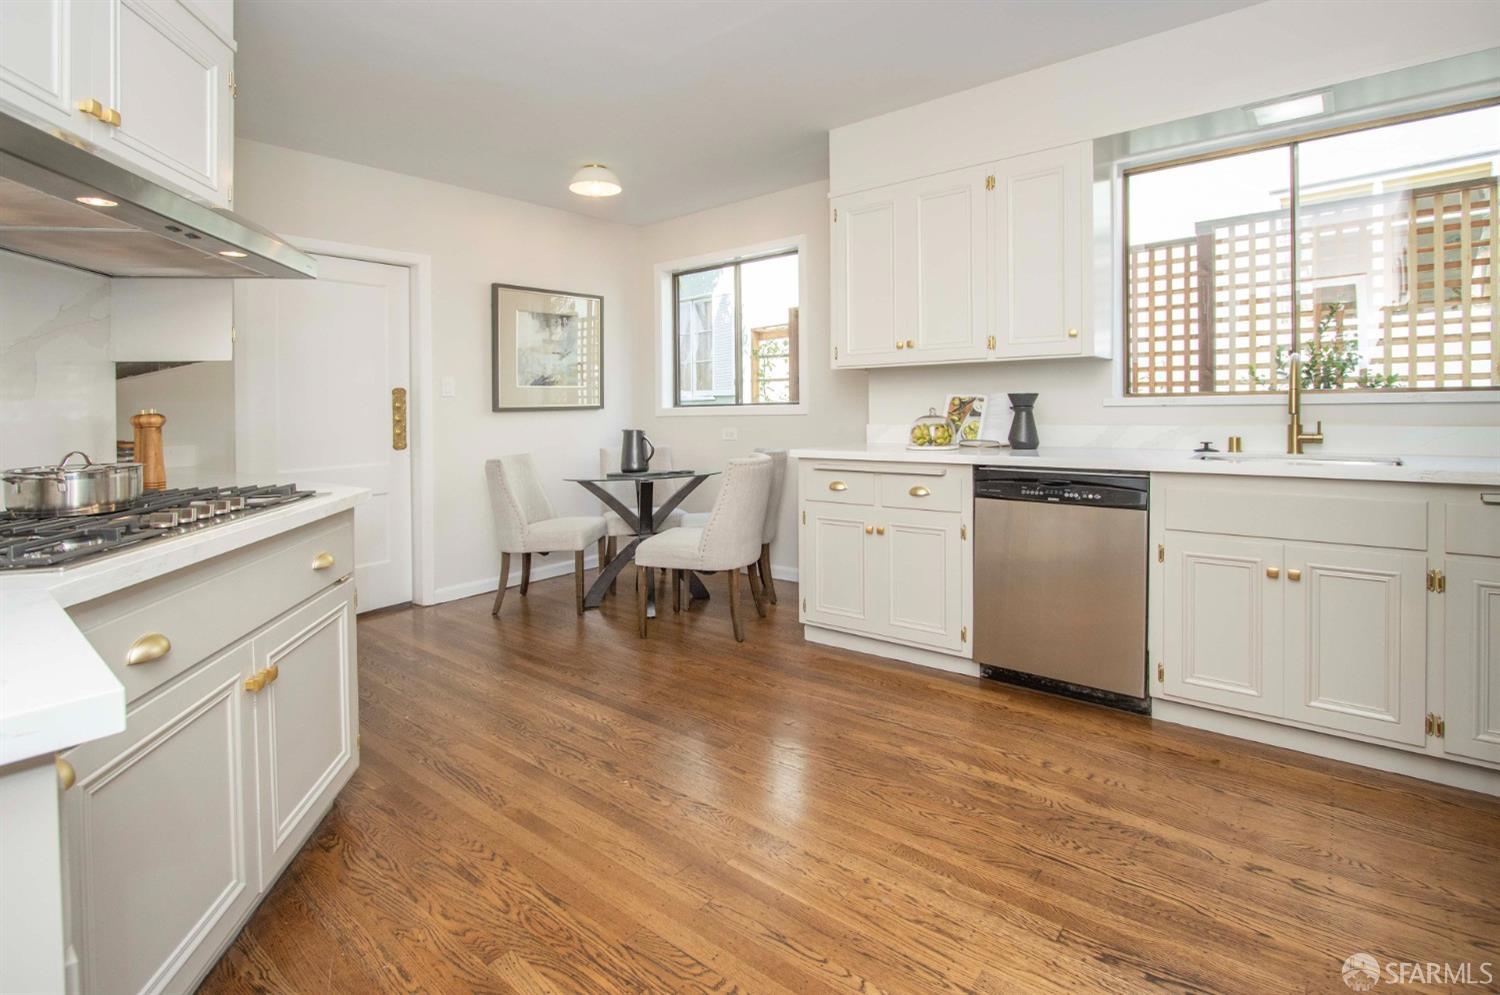
Bright kitchen with white cabinetry, stainless steel appliances, and a small dining nook.
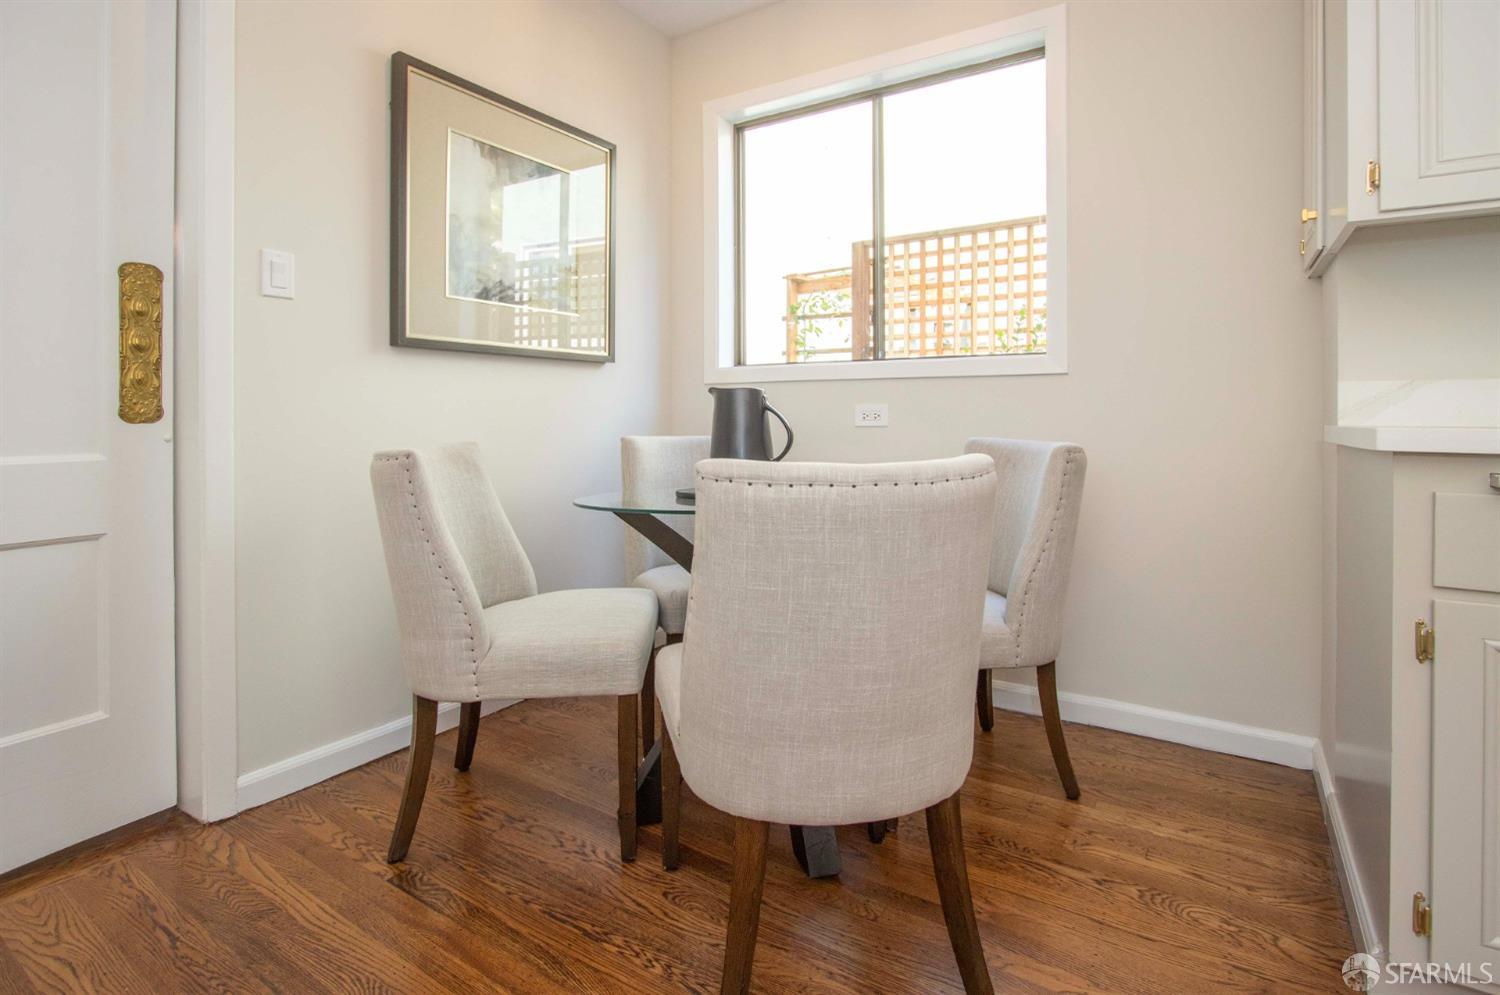
Dining nook with a round glass table, upholstered chairs, and hardwood floors beside a window.
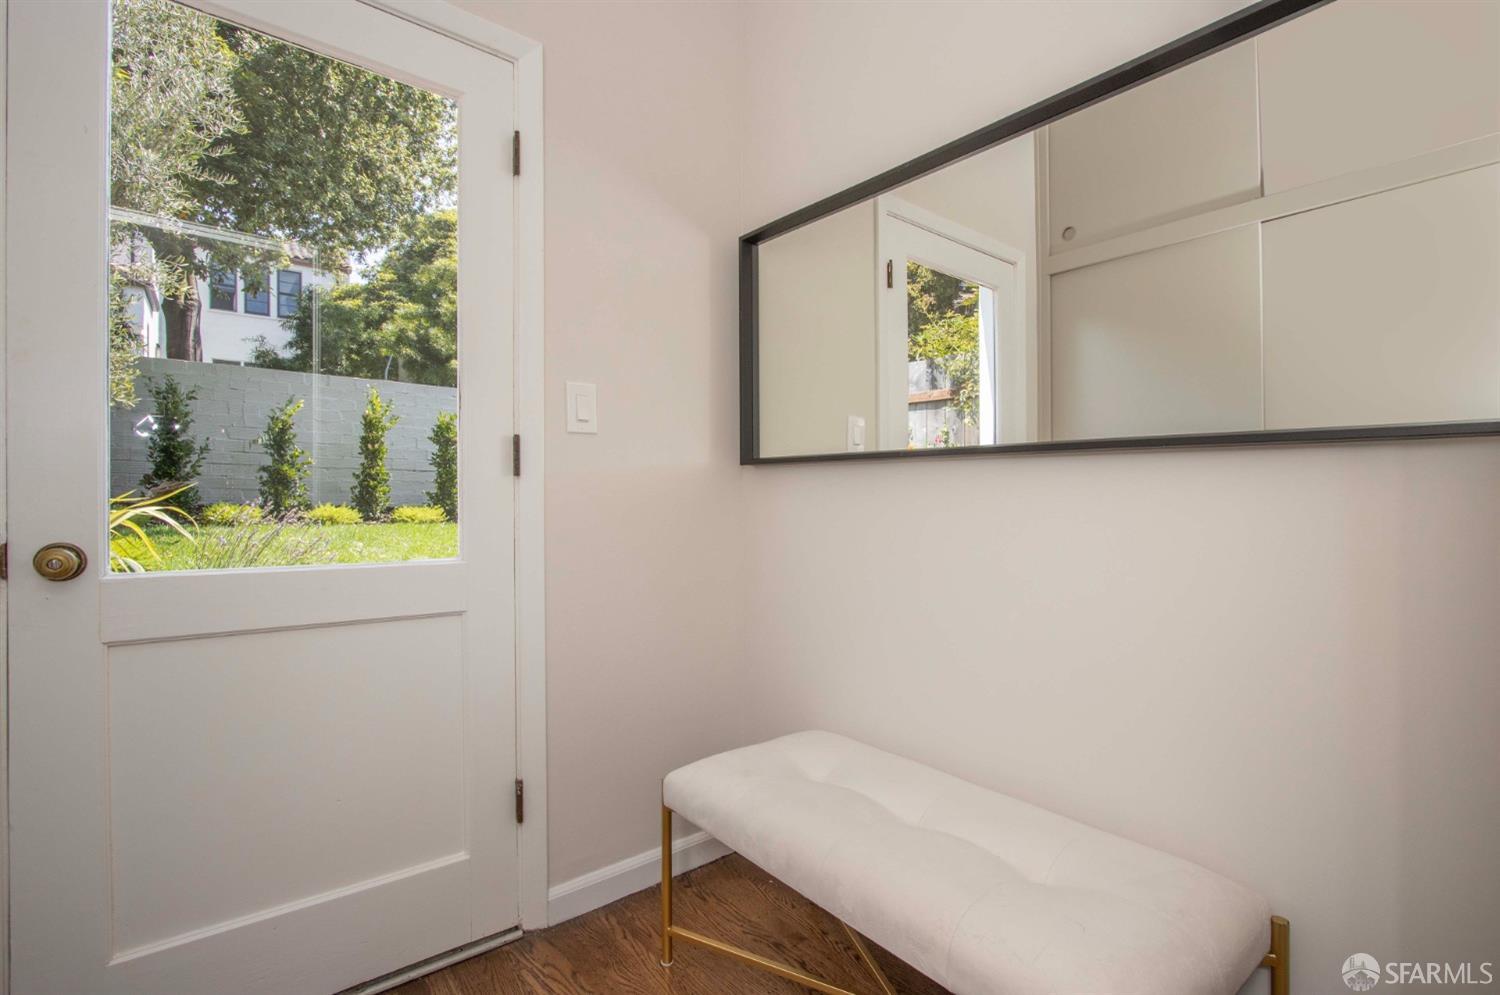
Entryway with a white upholstered bench, large mirror, and glass door overlooking a garden.
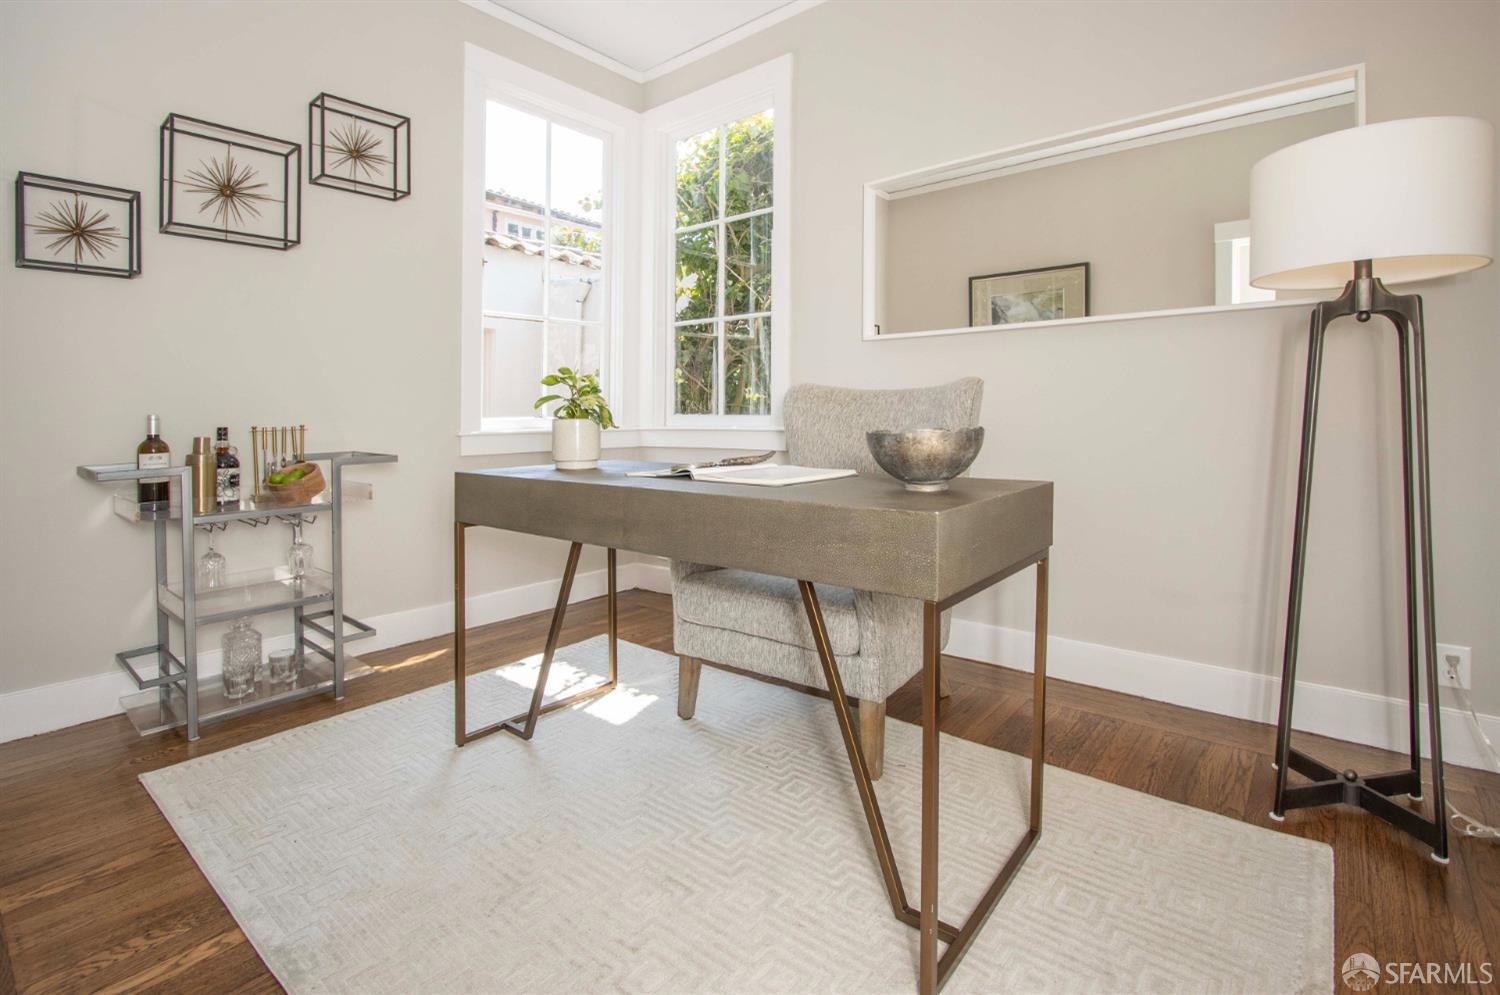
Home office with a gray desk, upholstered chair, and tall corner windows.
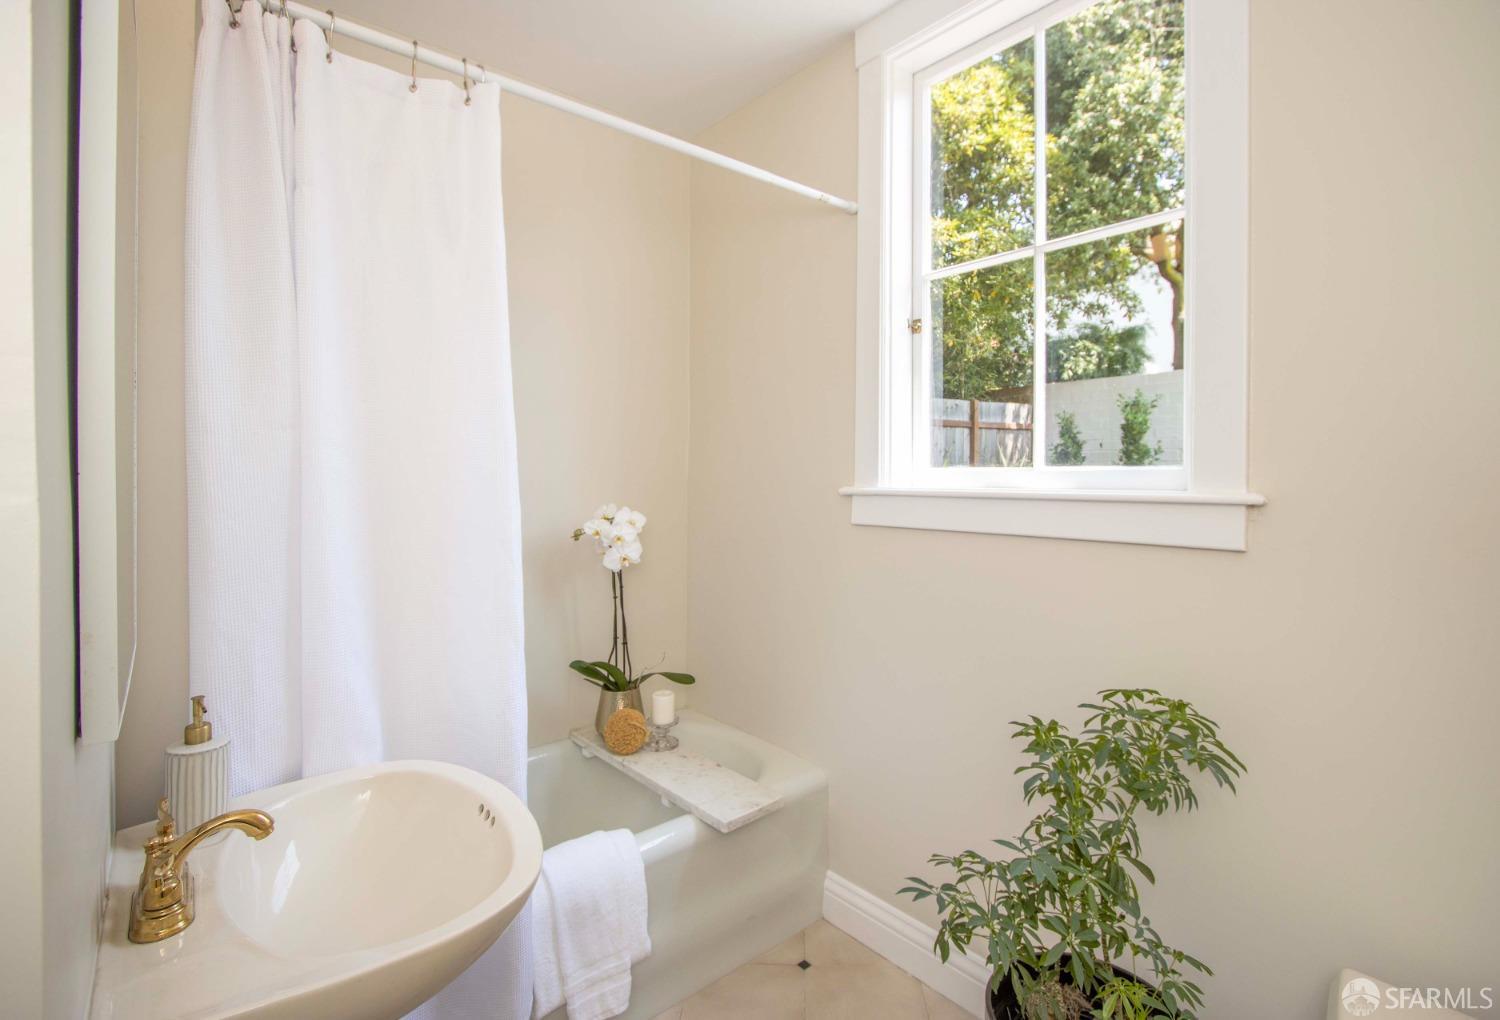
Bathroom with a white bathtub, shower curtain, and bright window overlooking greenery.
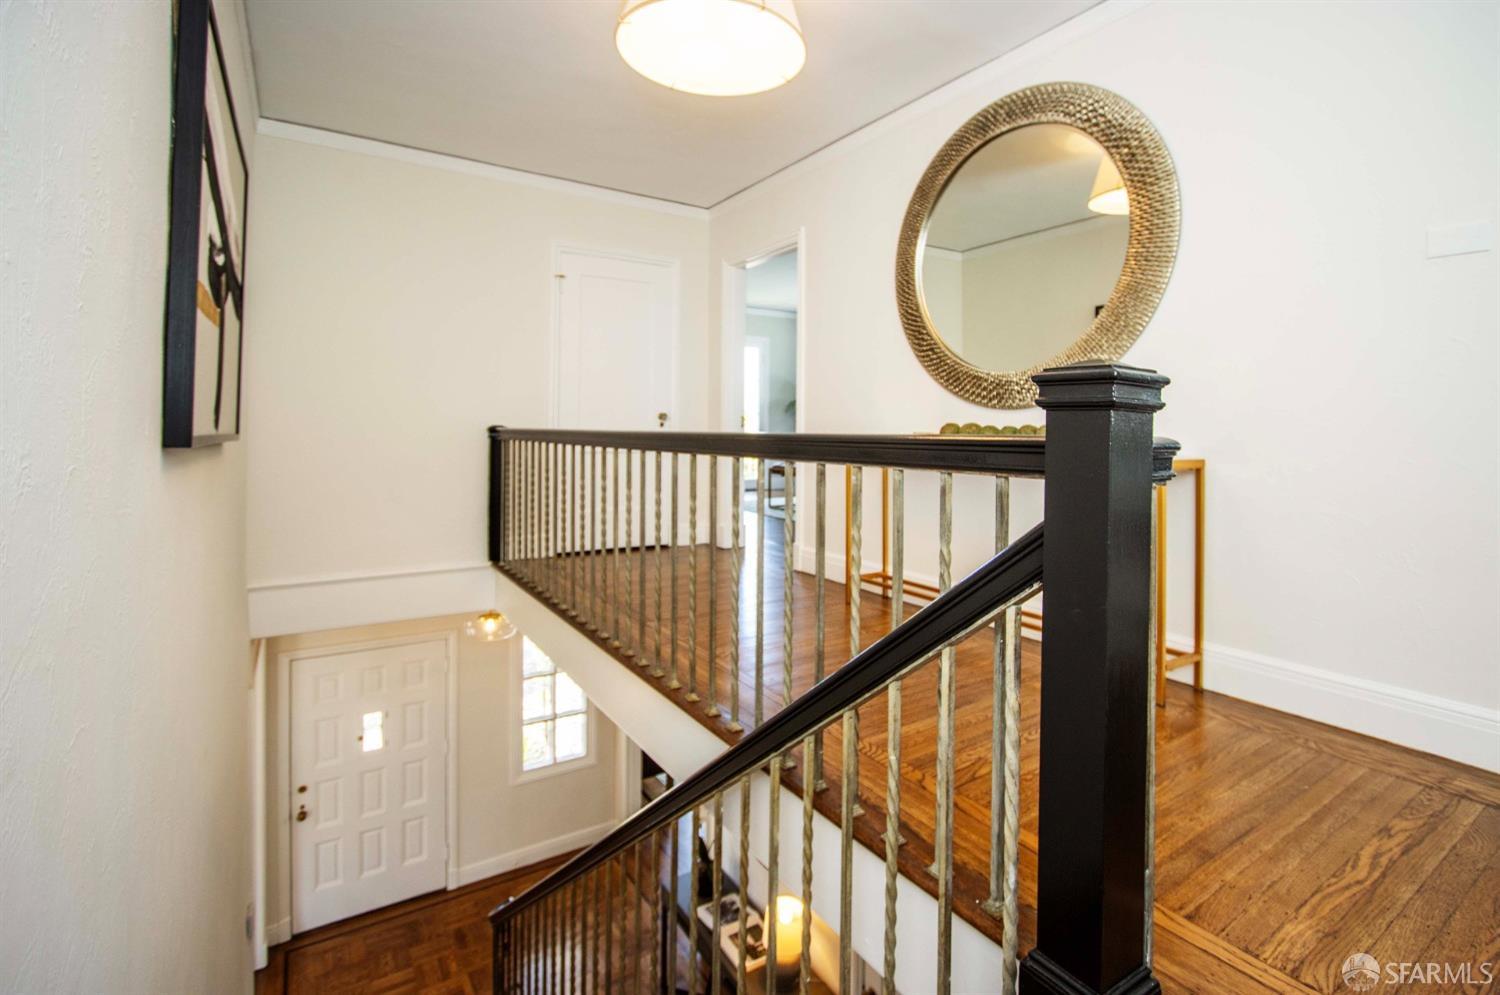
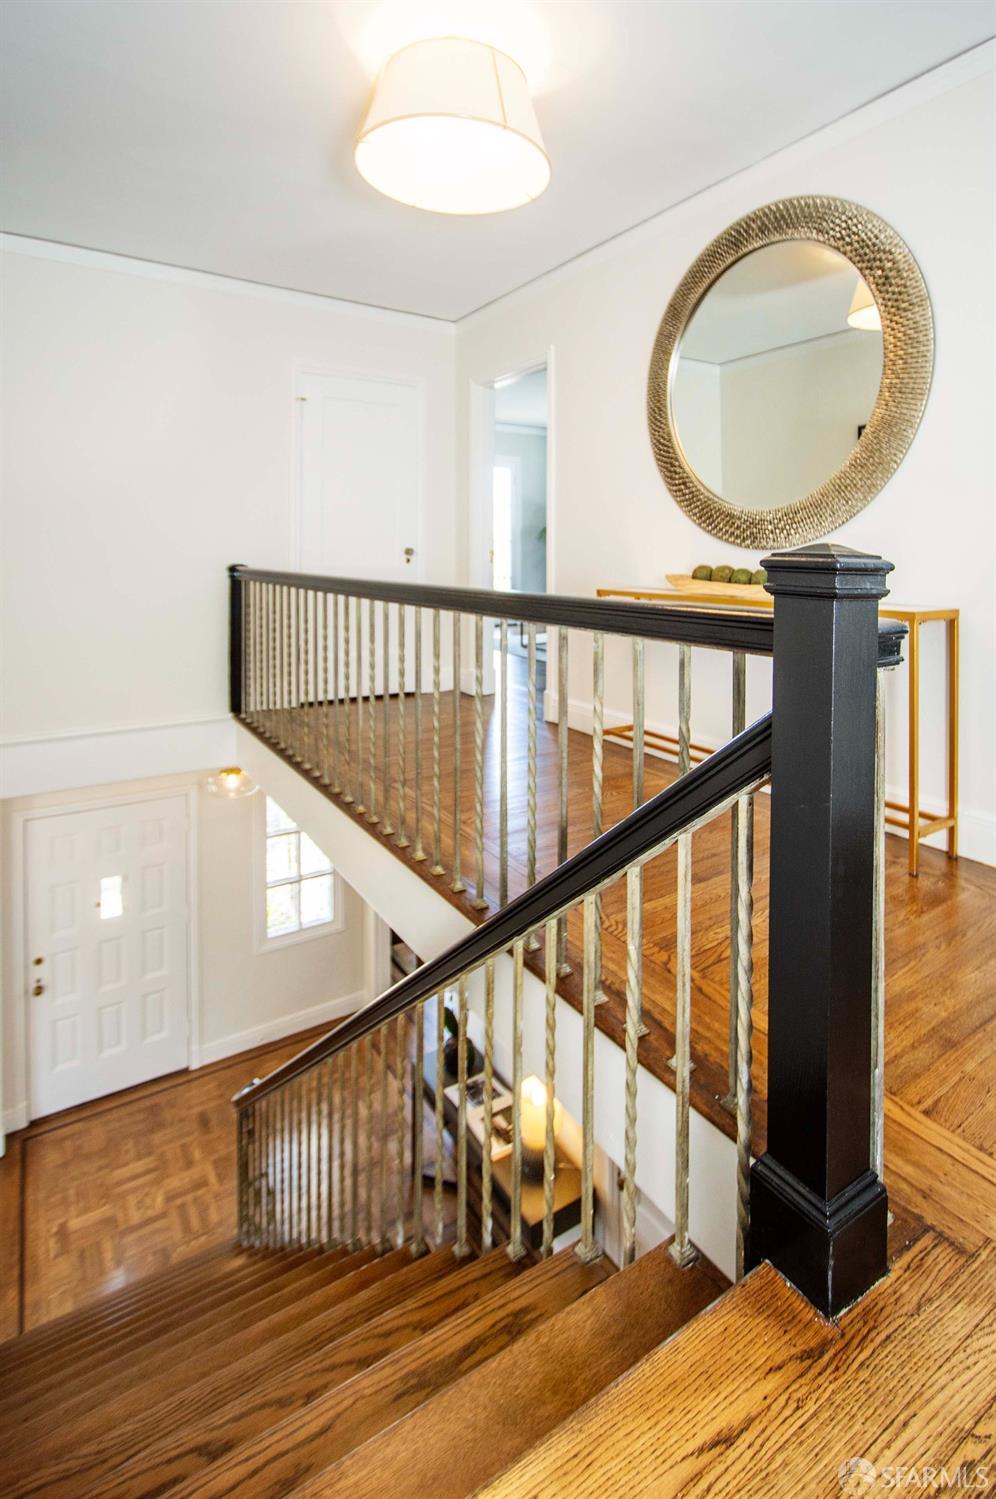
Two-story entry hall with polished wood floors, a dark railing, and a round wall mirror.
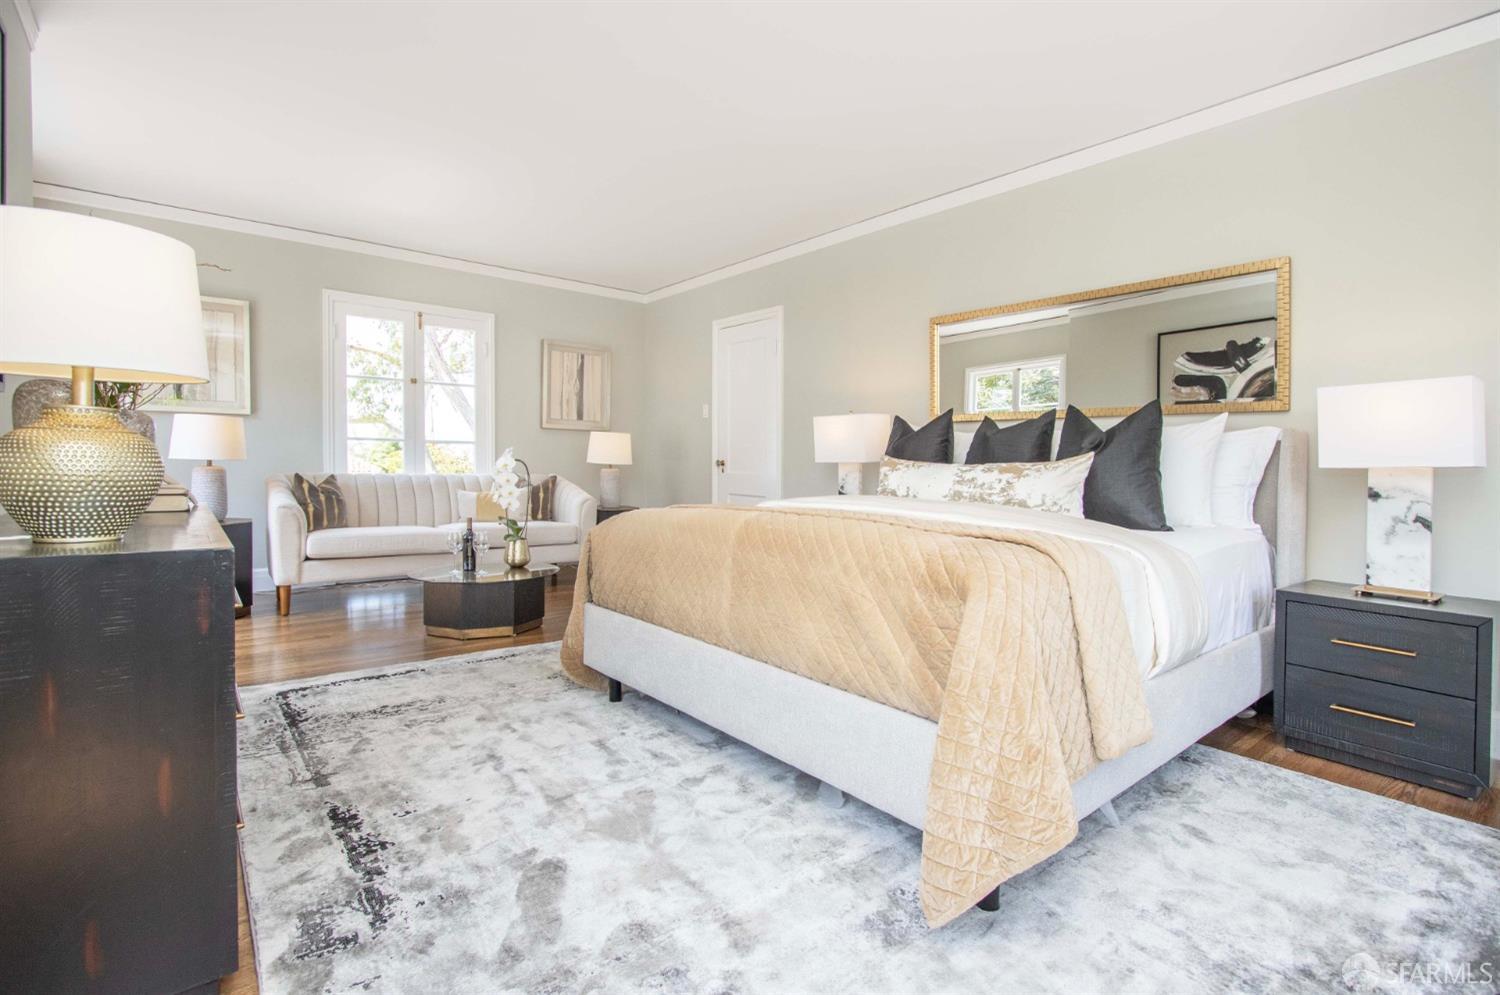
Staged bedroom with a large upholstered bed, pale quilt, and a sitting area by the windows.
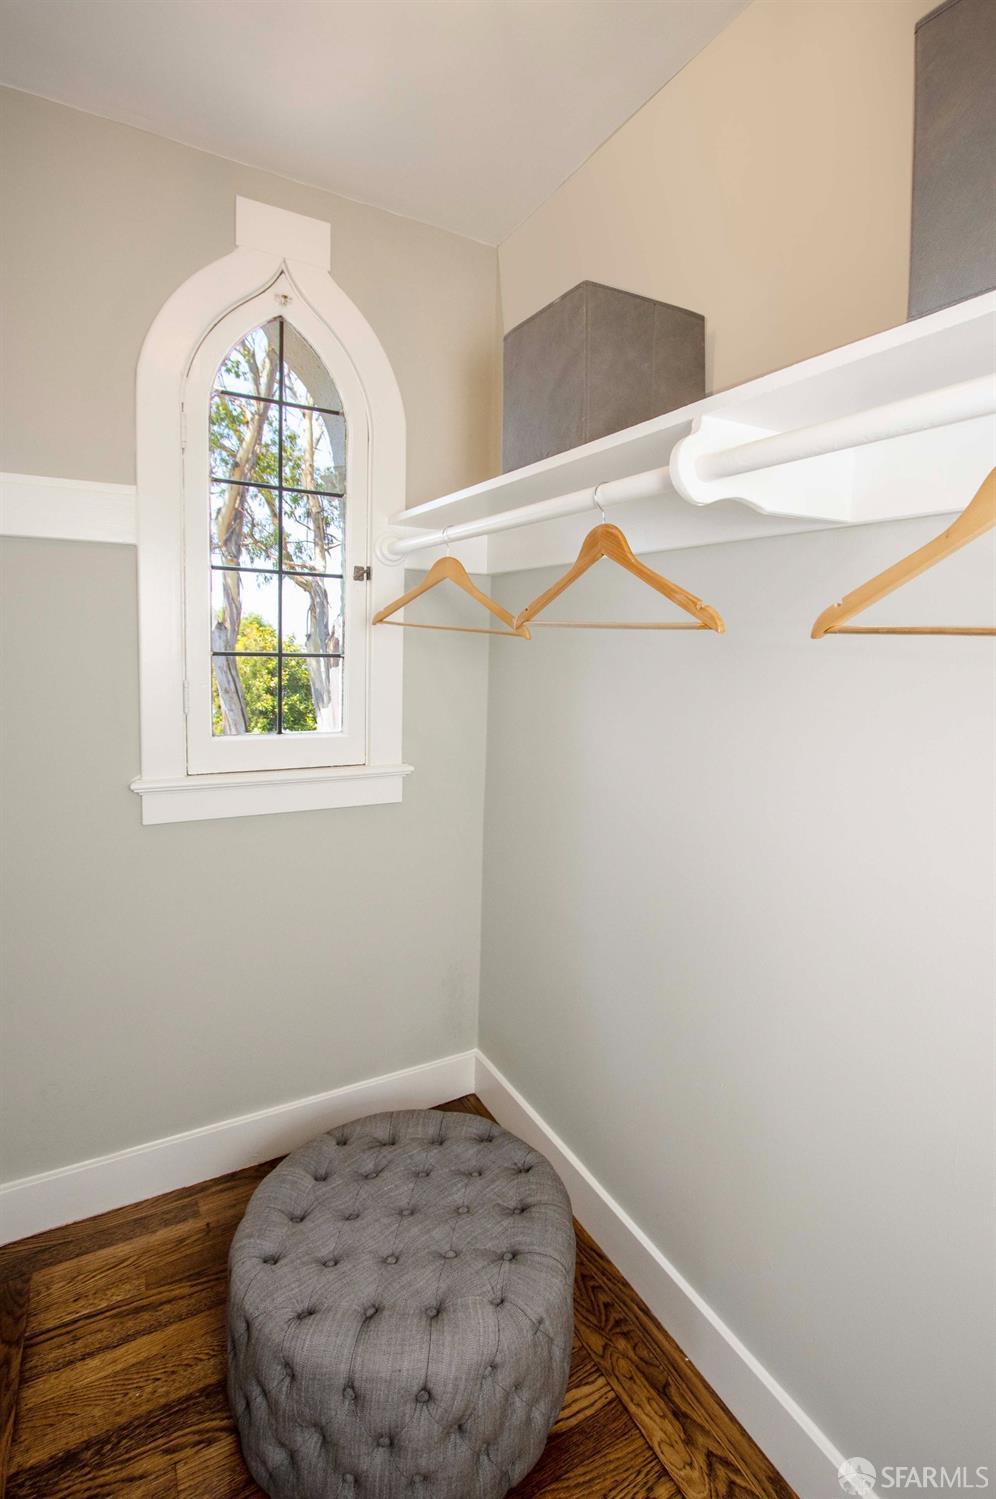
Walk-in closet with an arched window, wooden hangers, and a gray tufted ottoman.
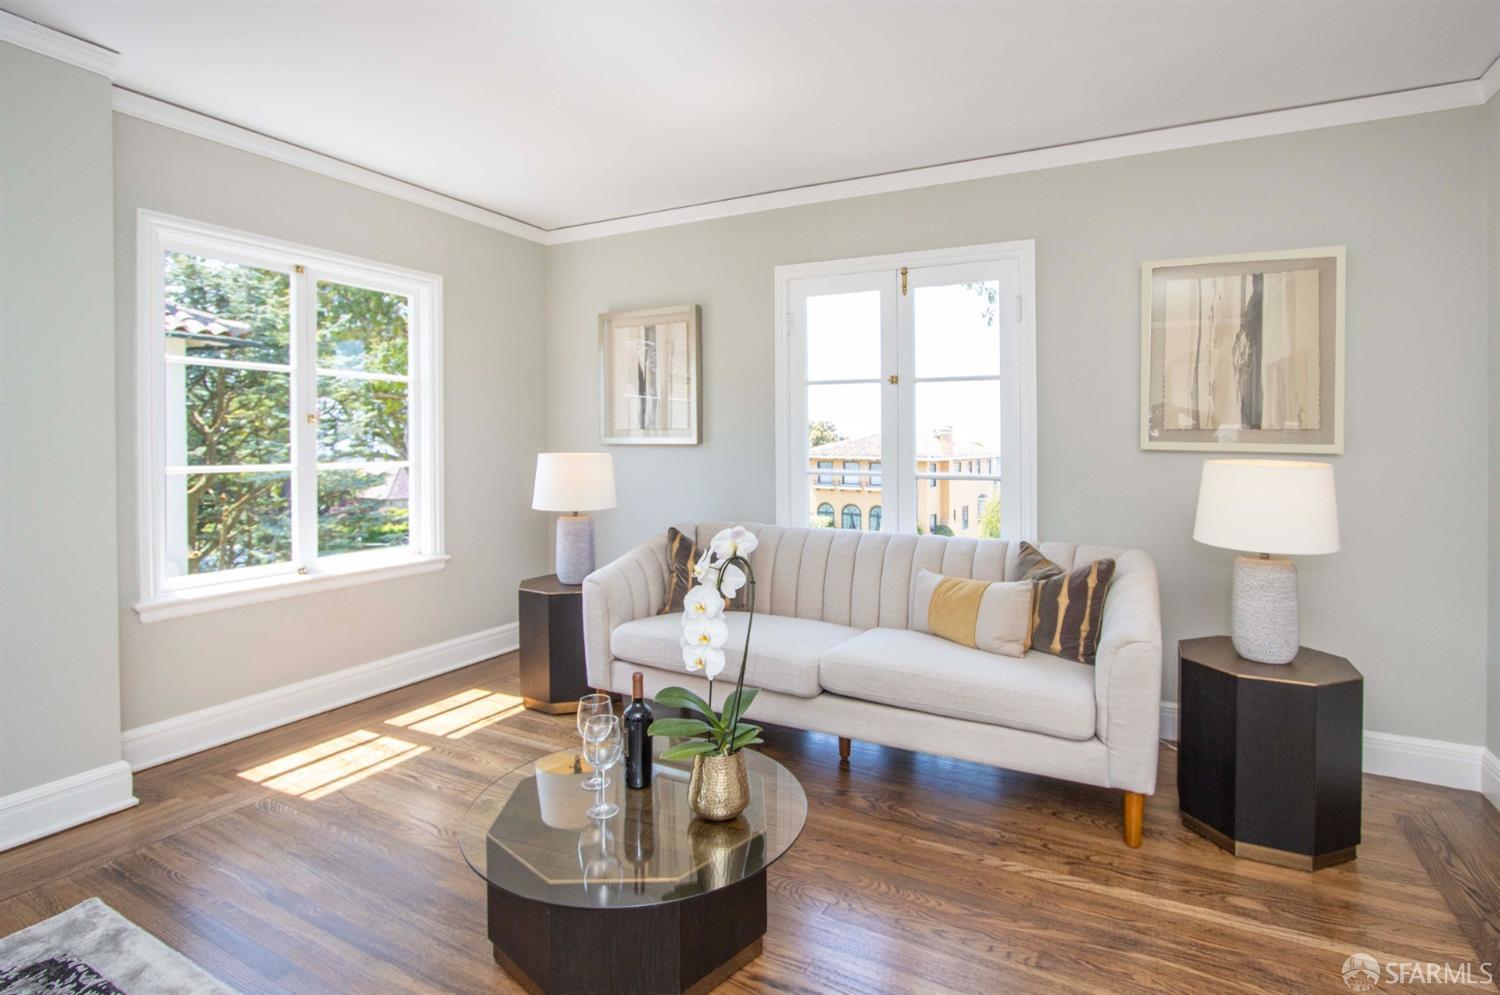
Staged living room with a cream sofa, octagonal coffee table, and sunlit hardwood floors.
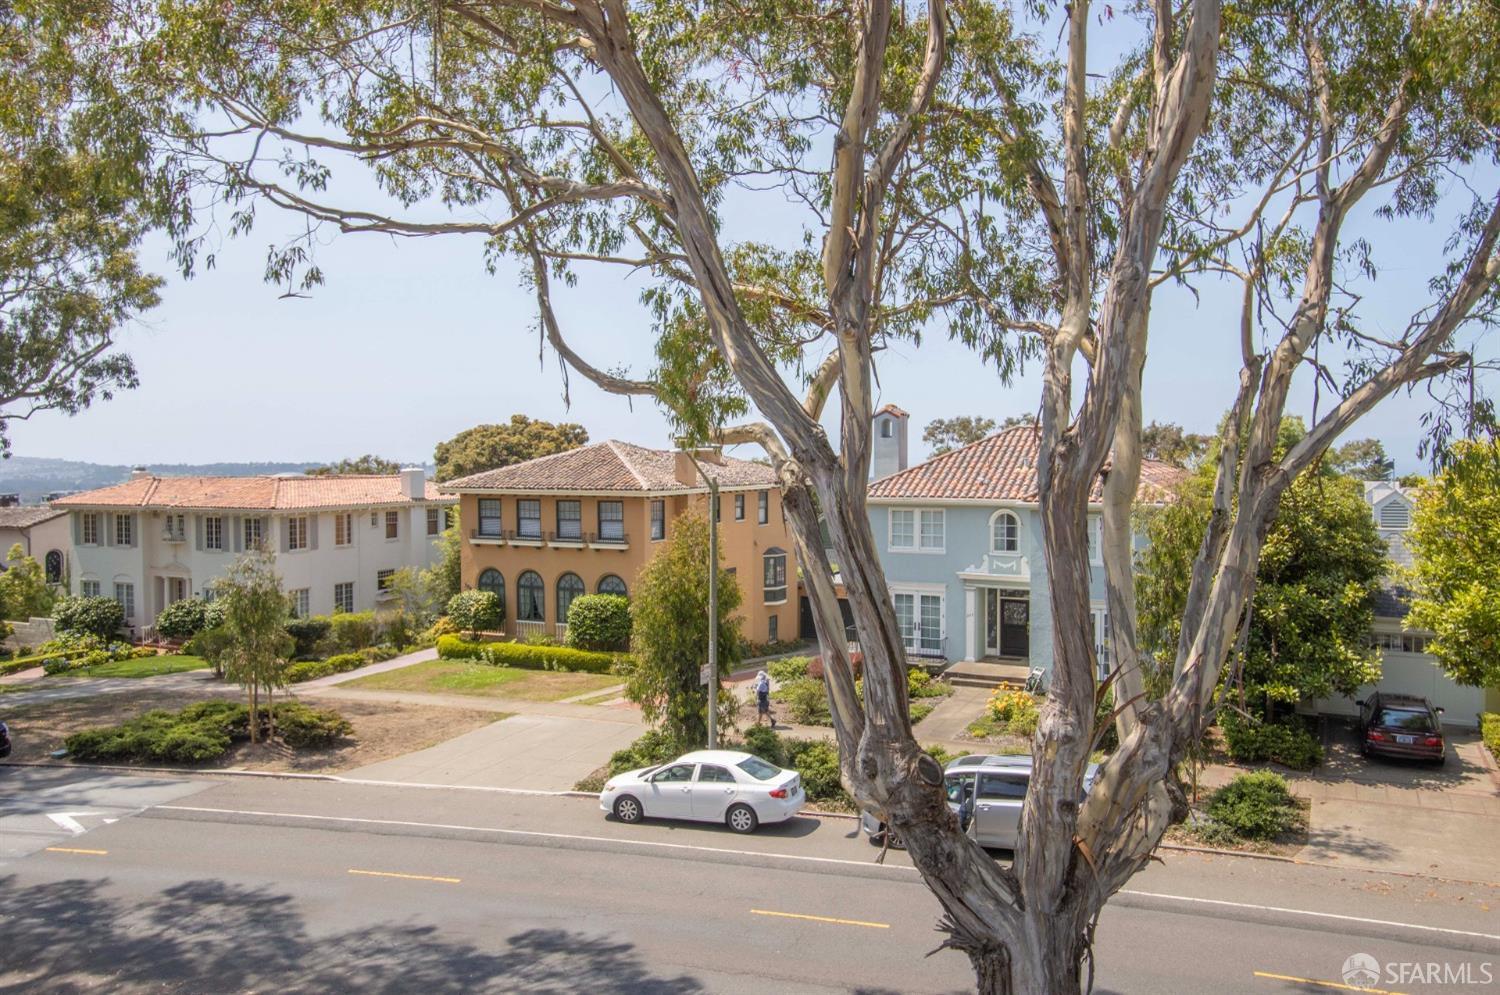
Residential street with Mediterranean-style homes behind a large eucalyptus tree.
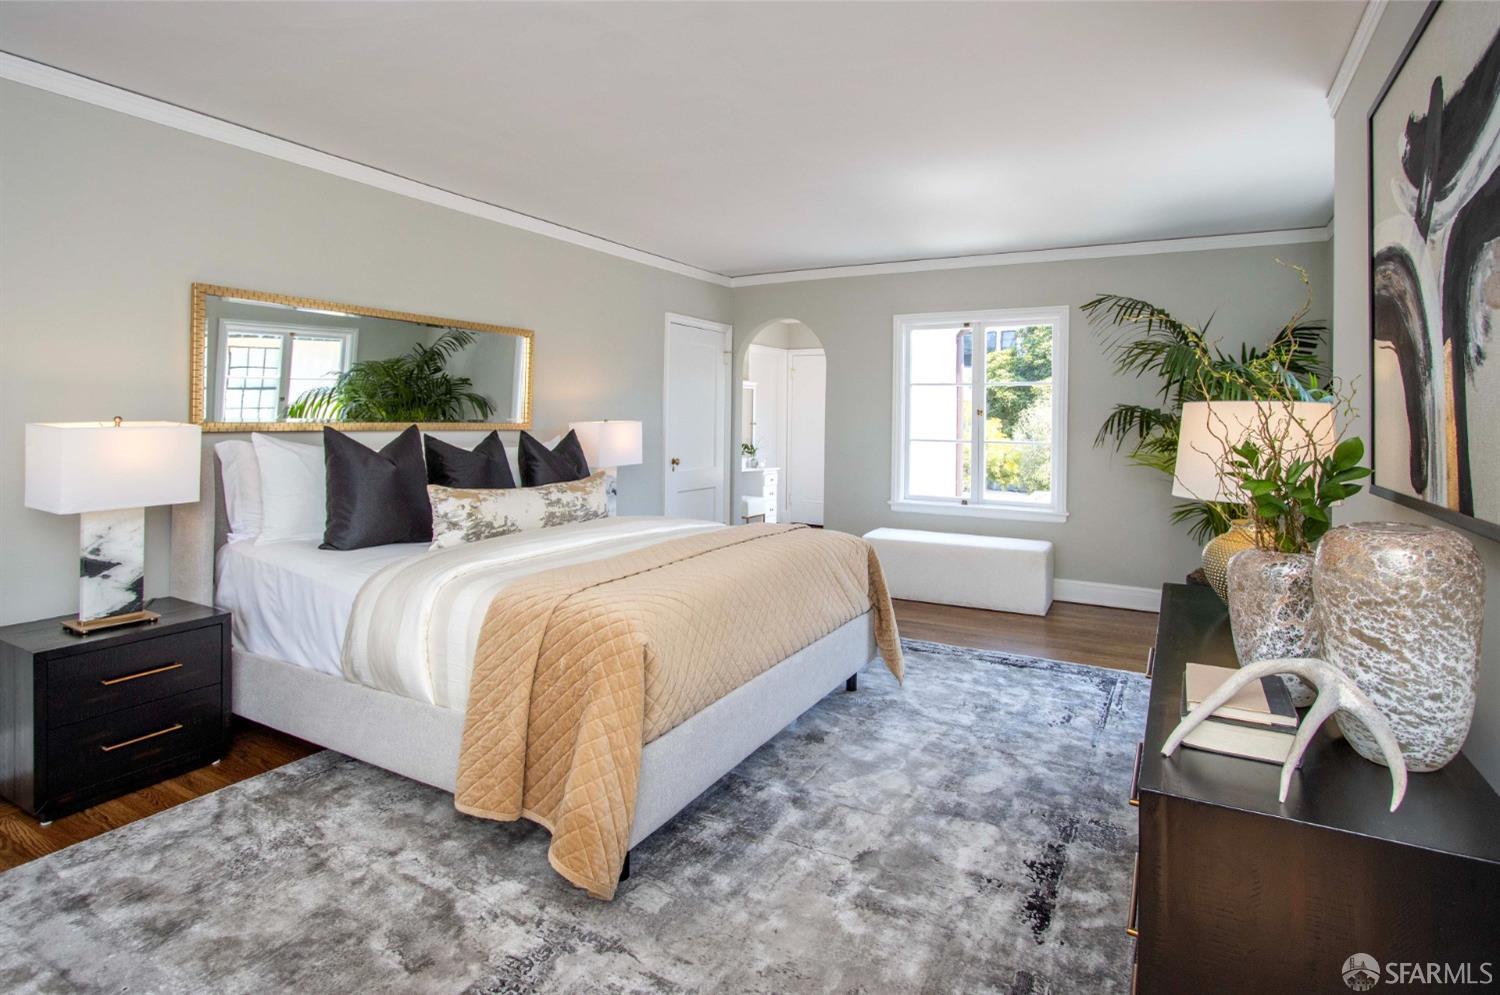
Staged bedroom with a neutral upholstered bed, gold quilt, large rug, and bright window.
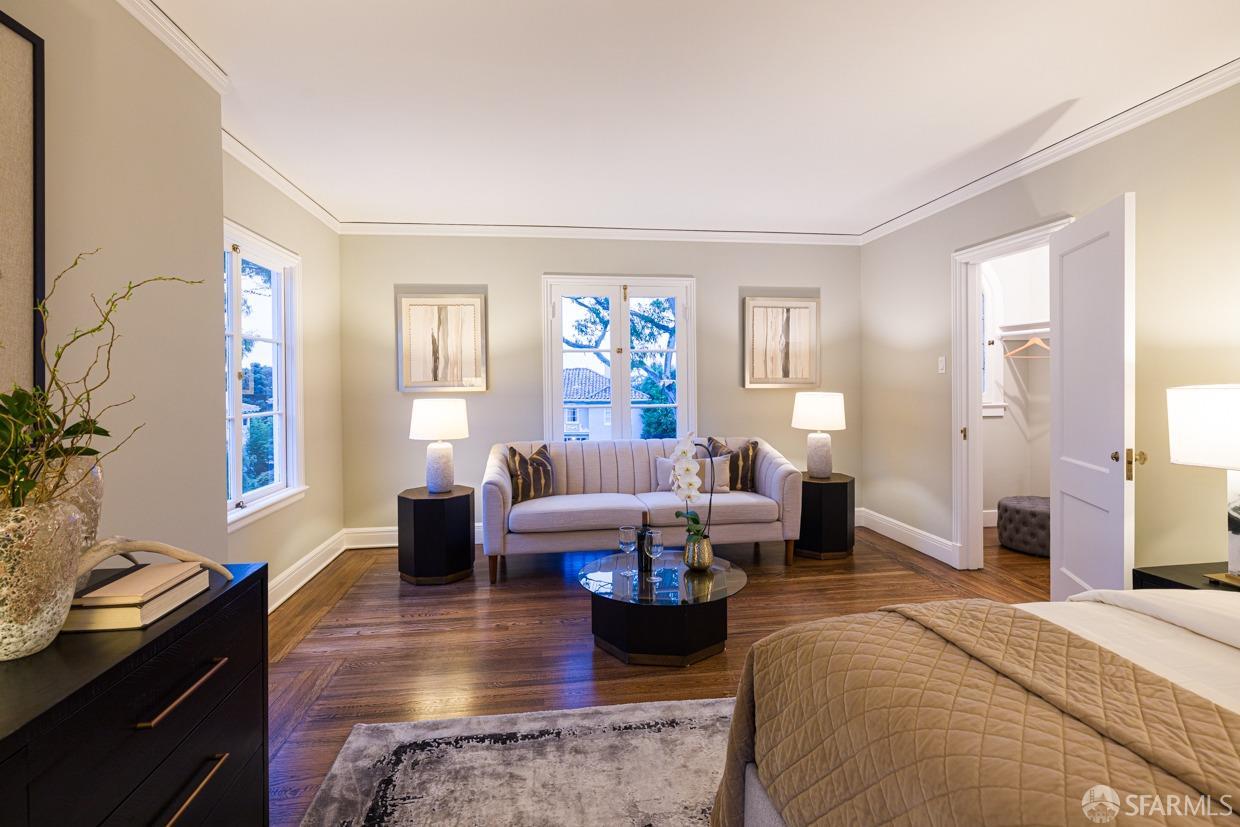
Staged bedroom with a sitting area, pale sofa, hardwood floors, and a quilted bed.
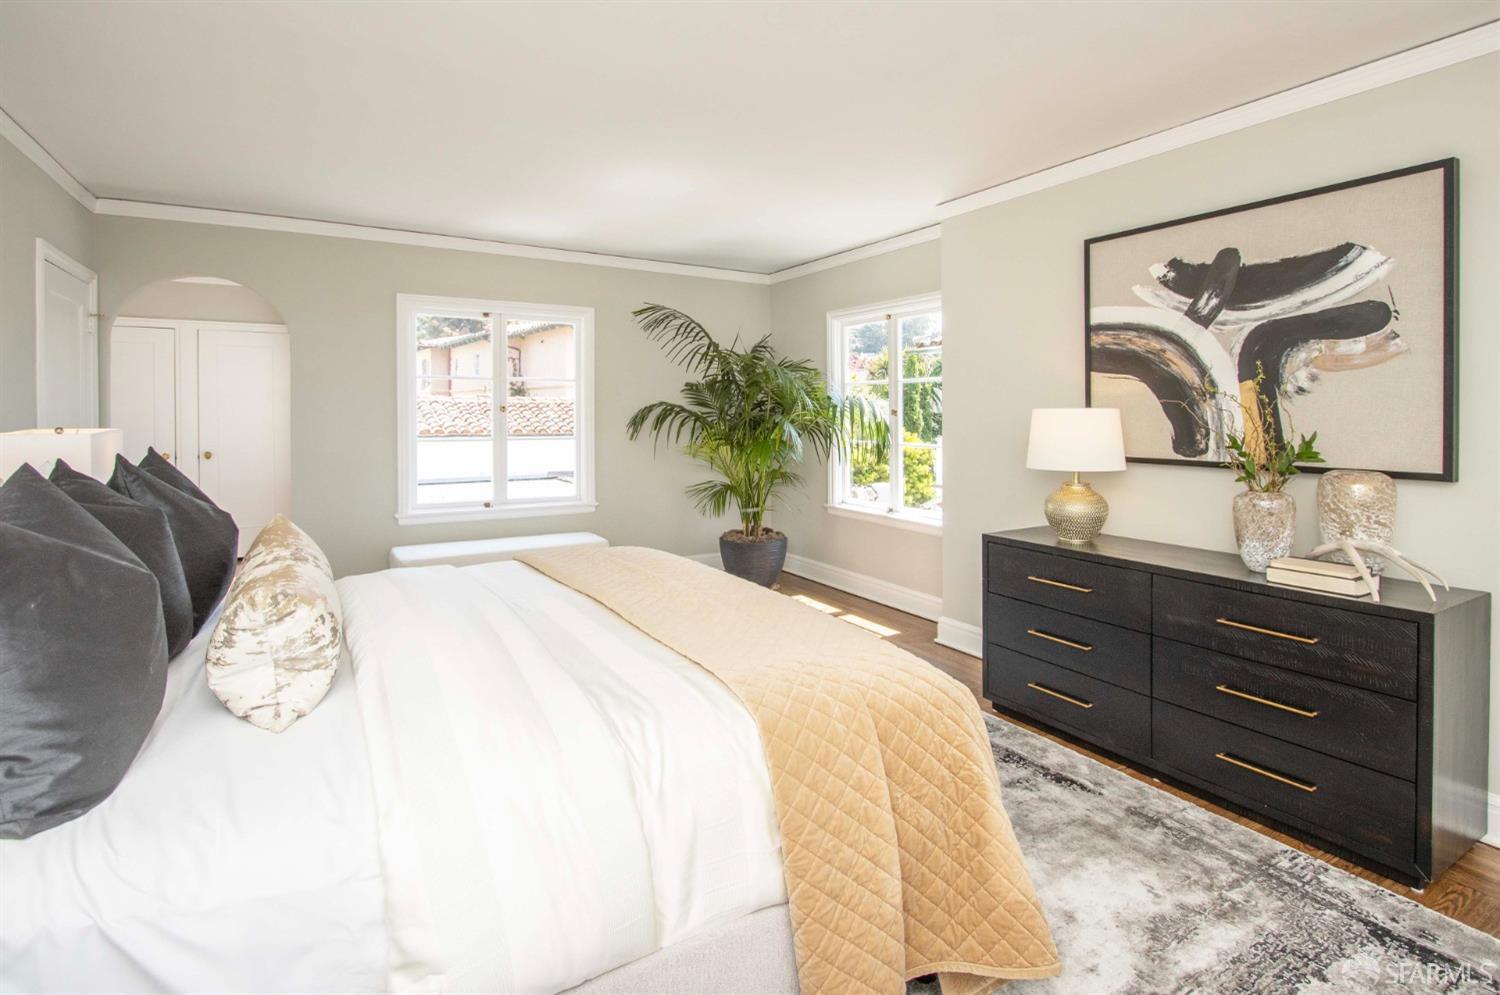
Staged bedroom with a white bed, black dresser, large windows, and potted palm.
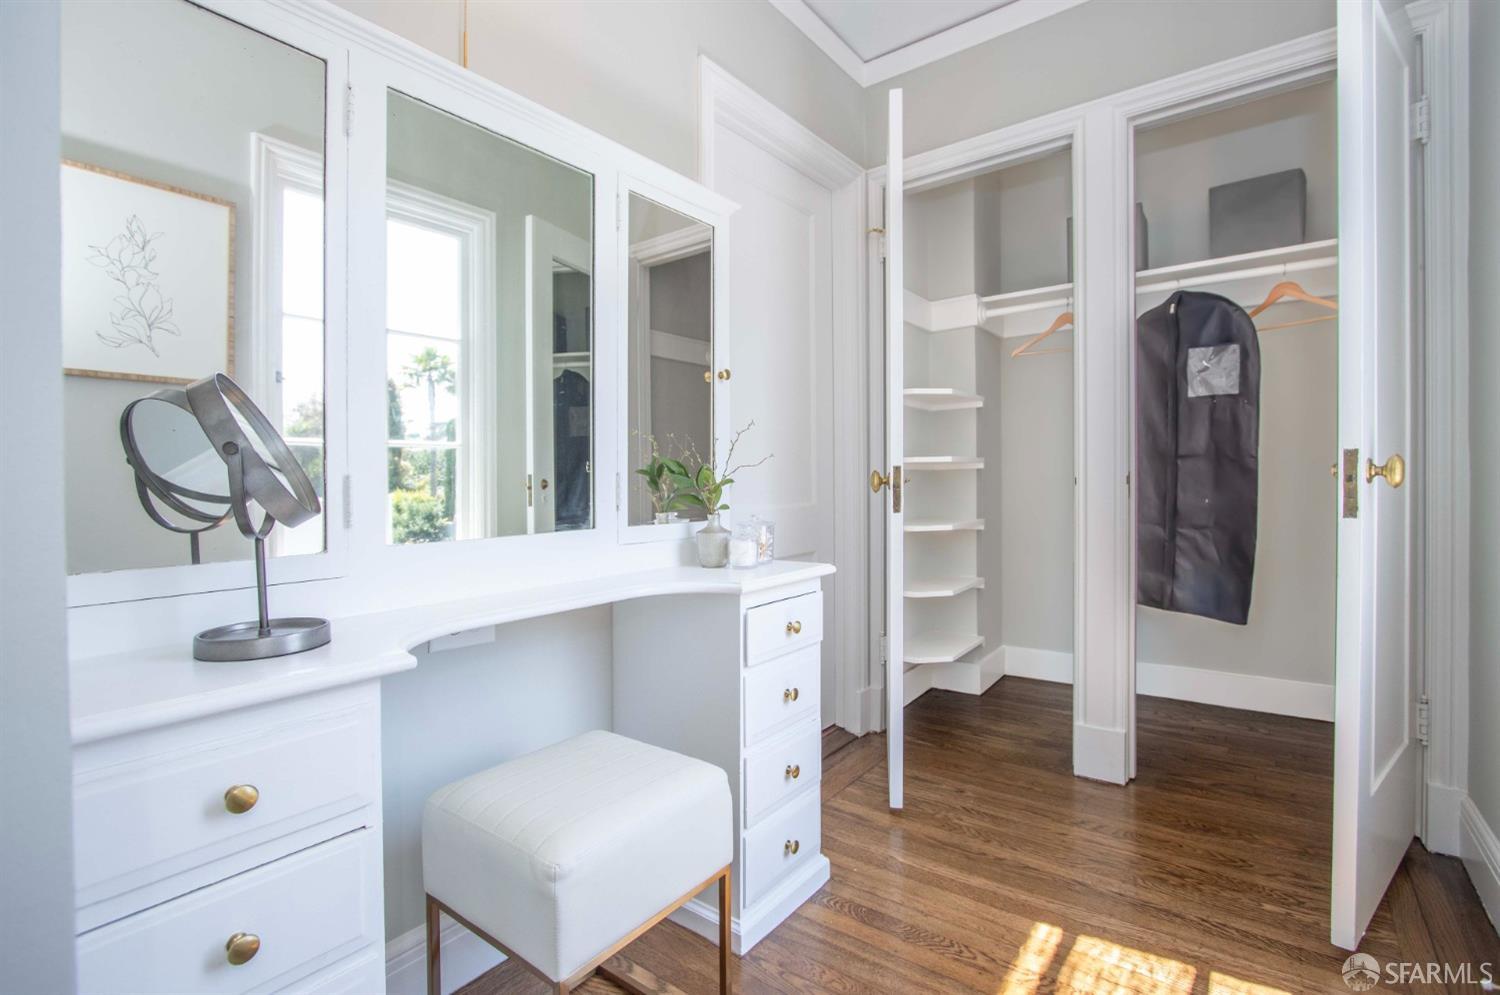
Walk-in dressing room with a white mirrored vanity, upholstered stool, and open closets.
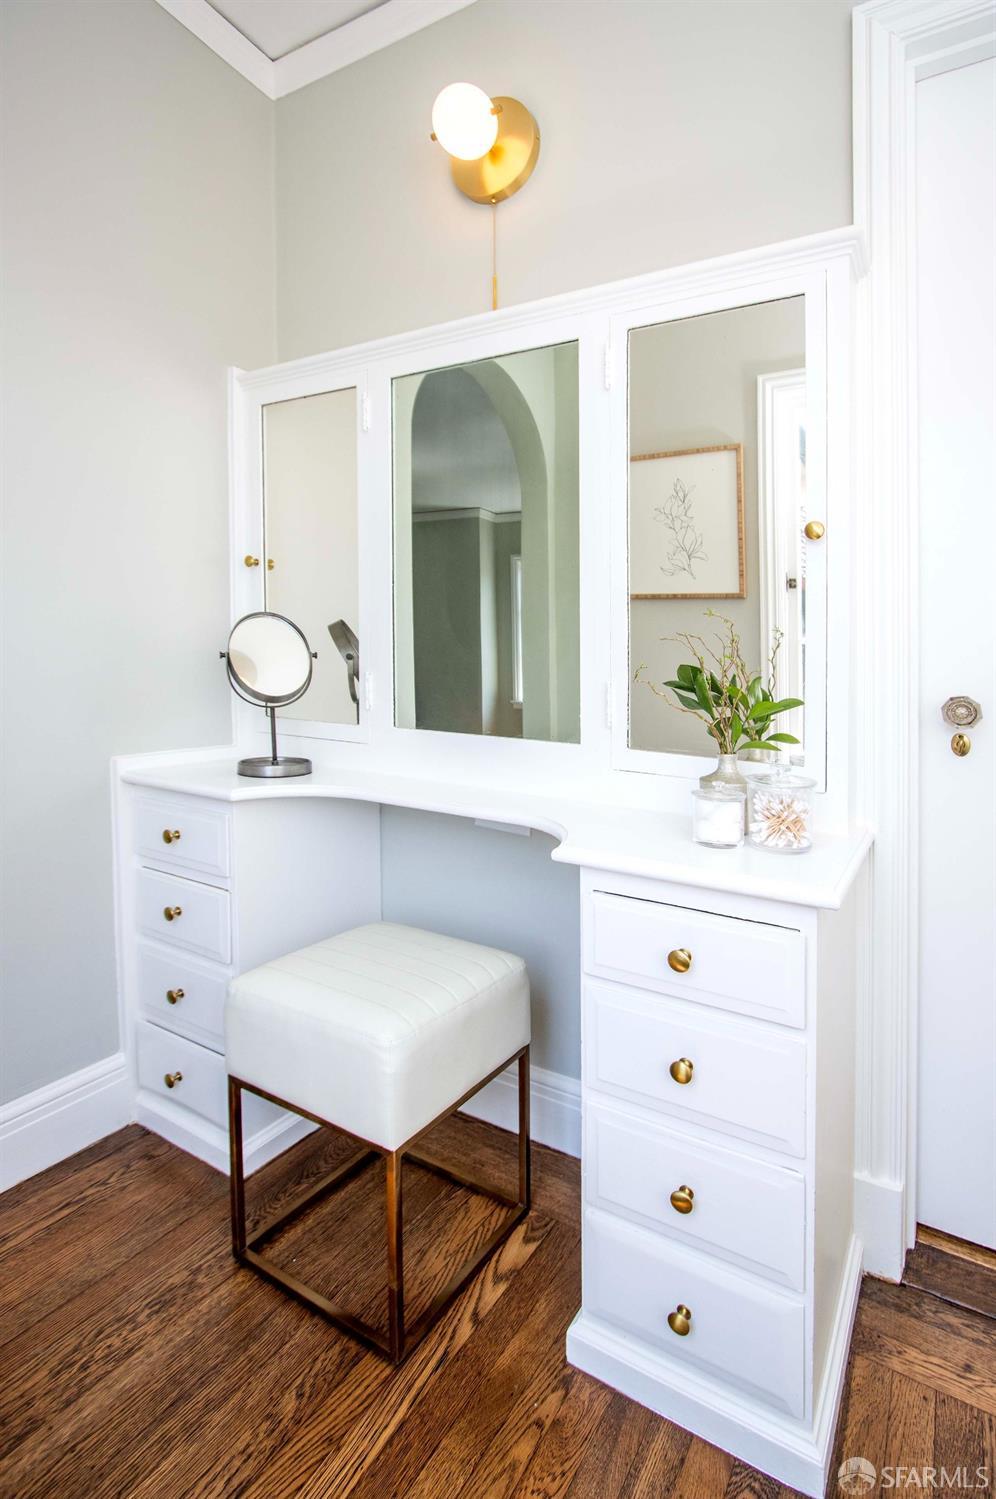
White built-in vanity with mirrors, brass sconces, and a cushioned stool over hardwood floors.
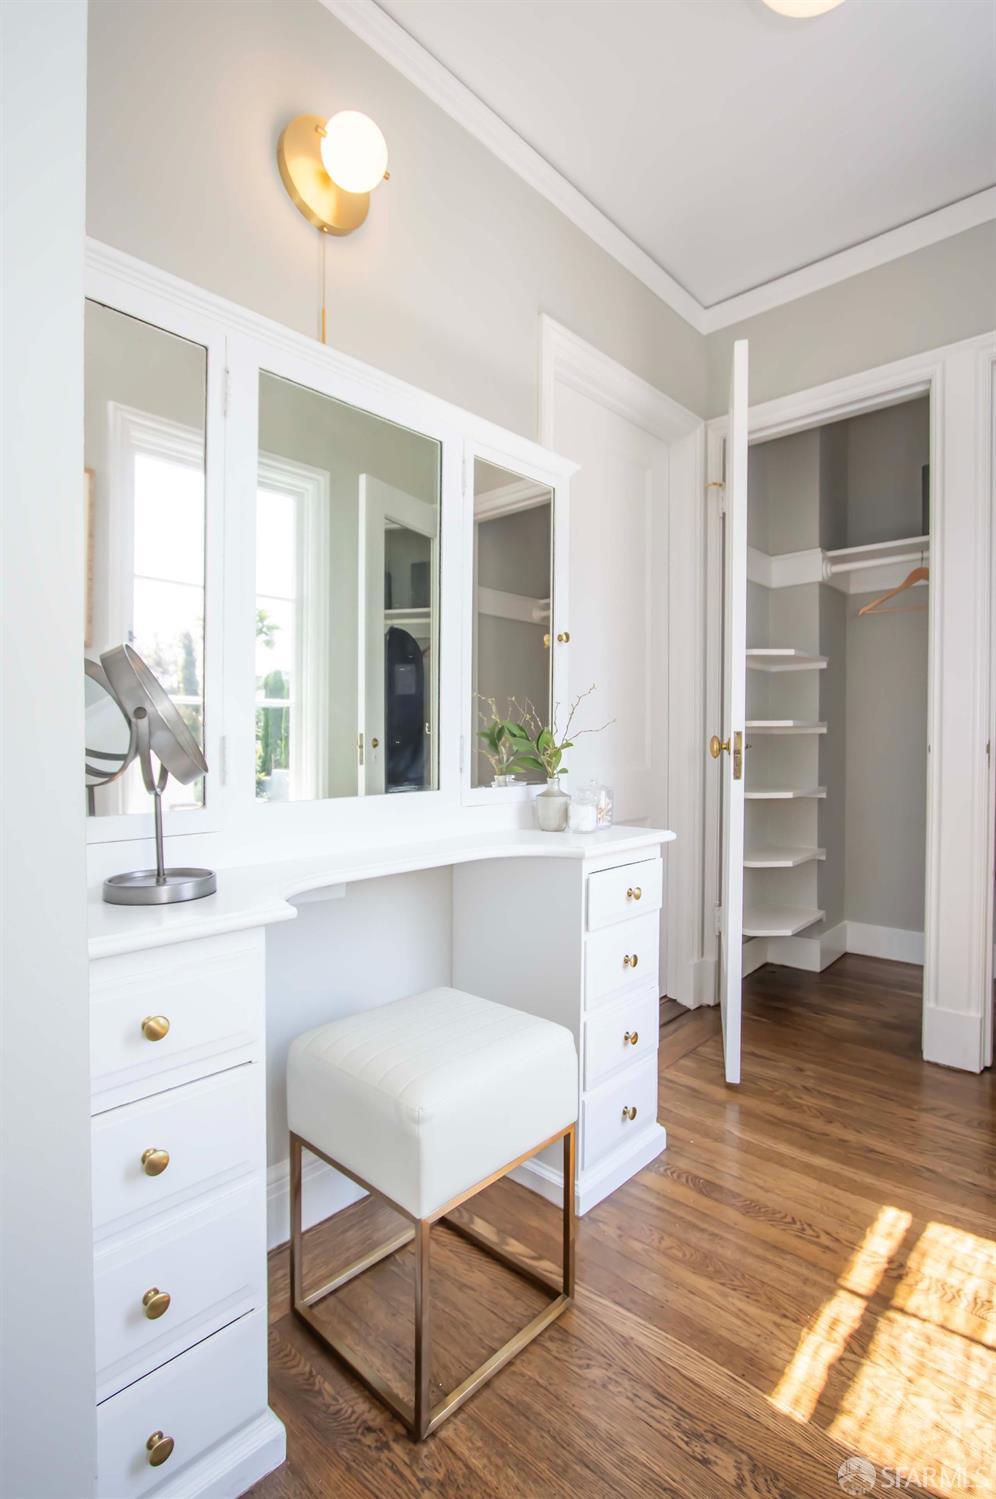
Bright dressing area with a white mirrored vanity, upholstered stool, and open closet.
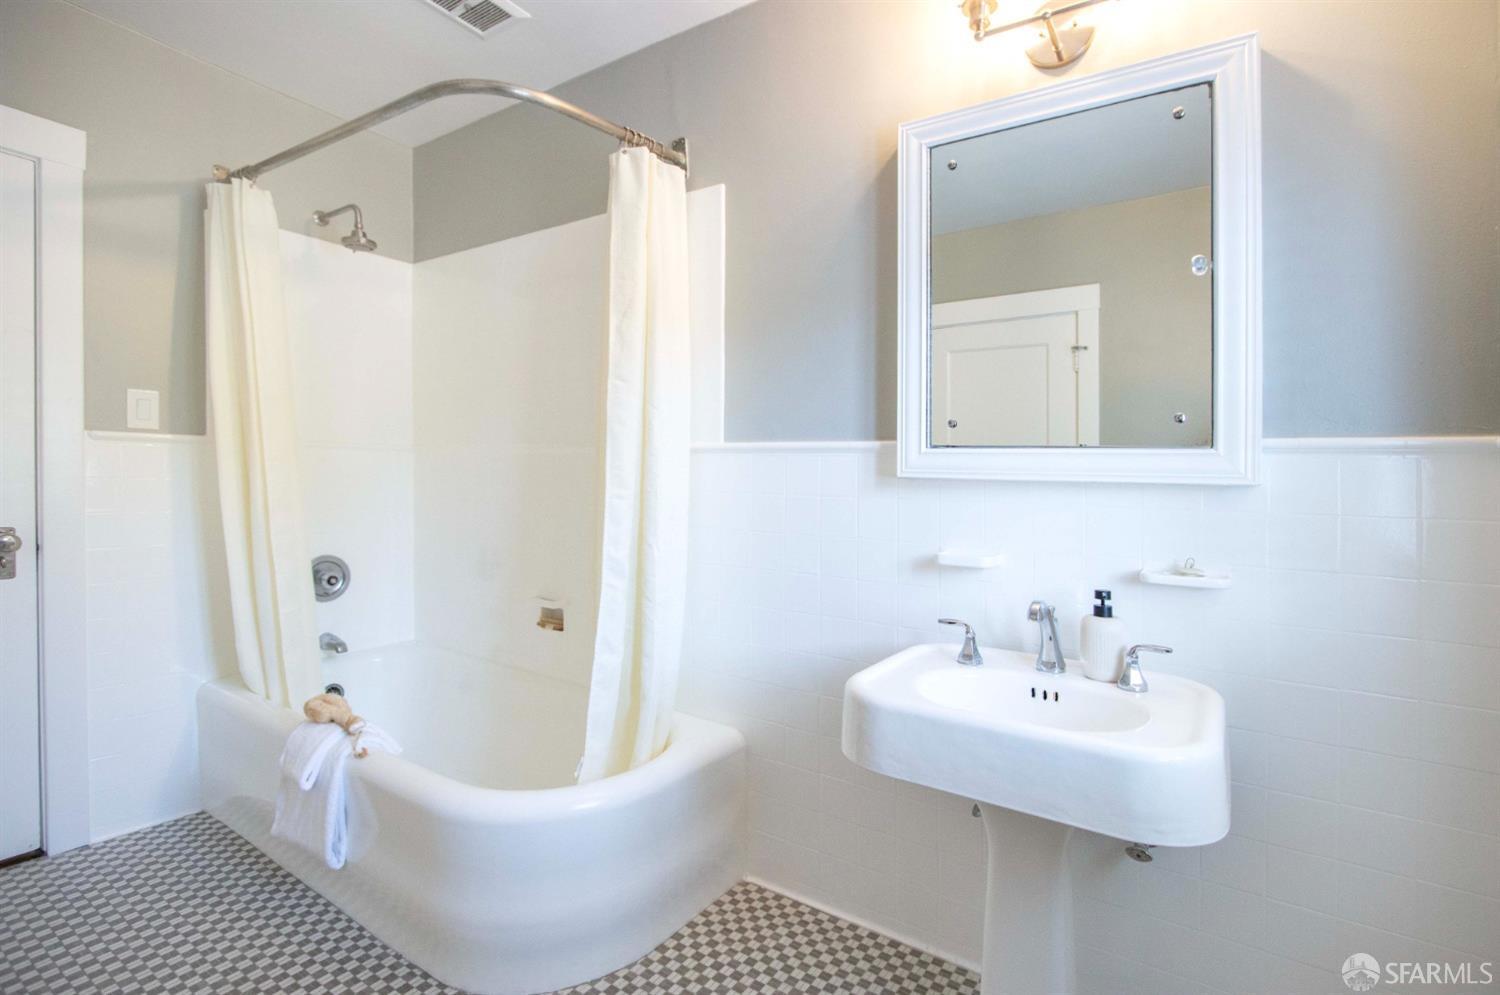
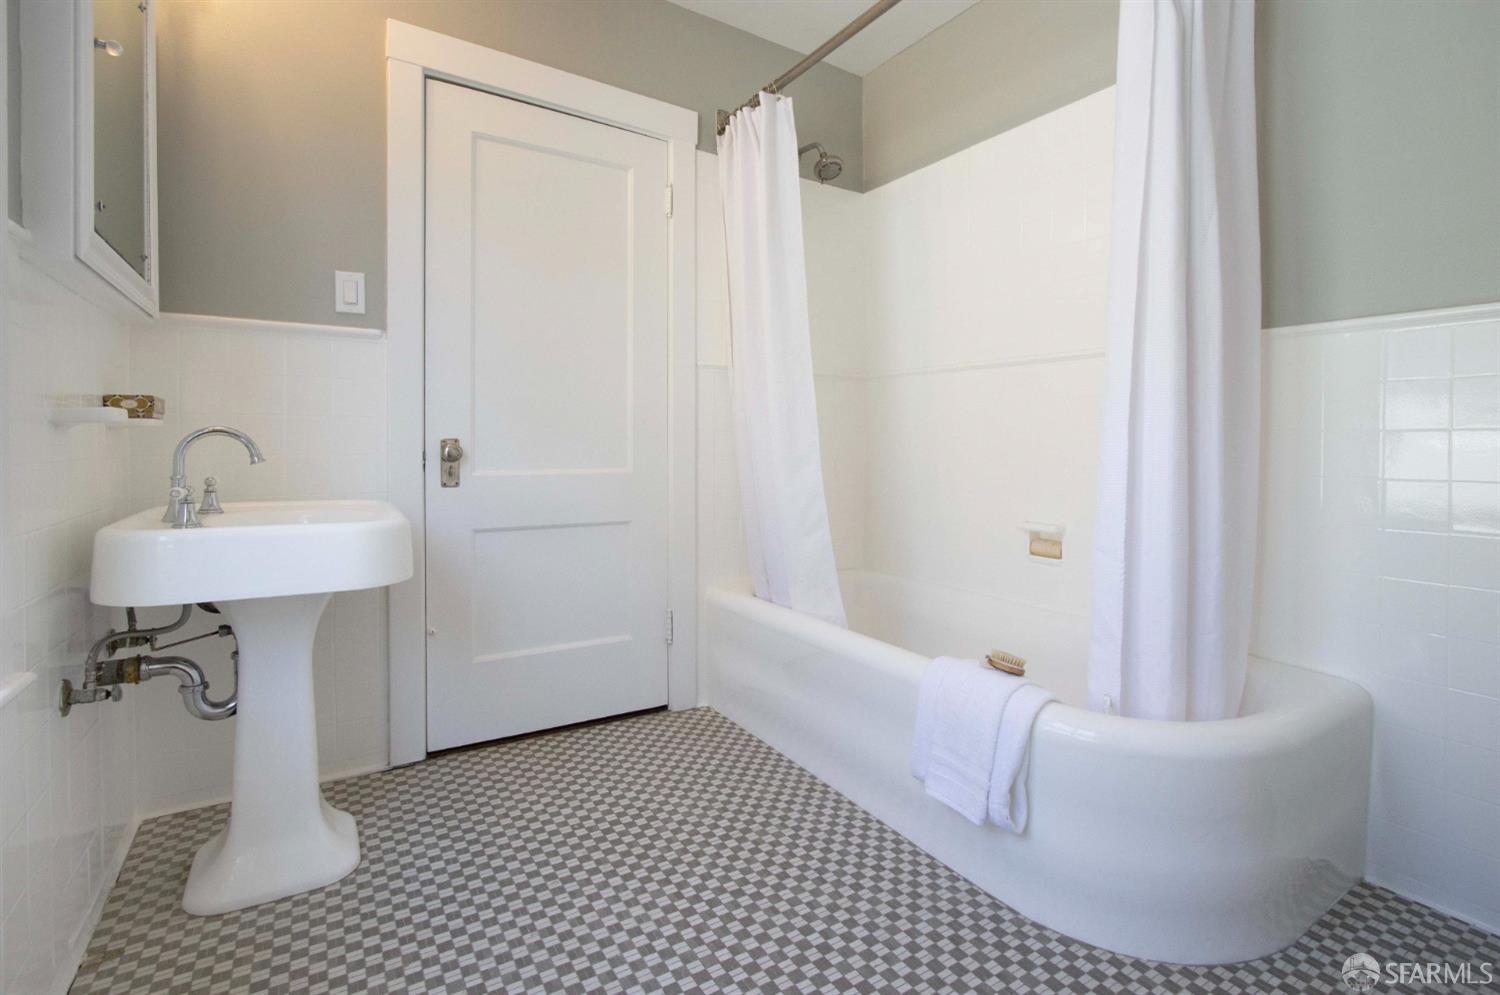
Bathroom with a white bathtub, shower curtain, pedestal sink, and checkerboard floor.
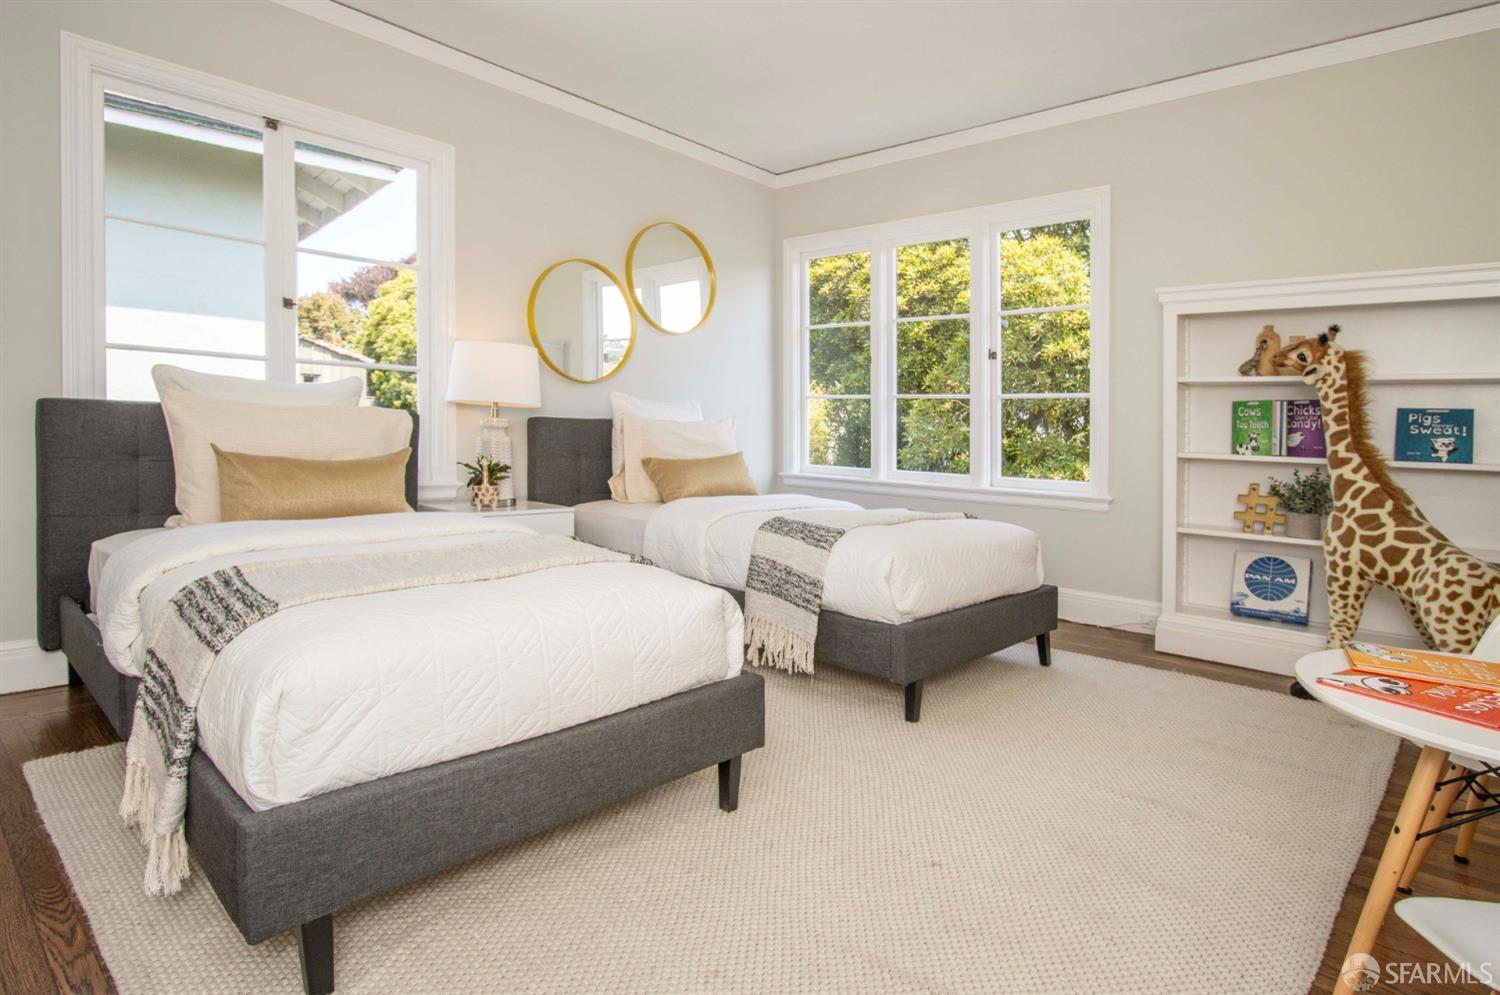
Bedroom with two gray twin beds, bright windows, and a built-in bookshelf with a giraffe toy.
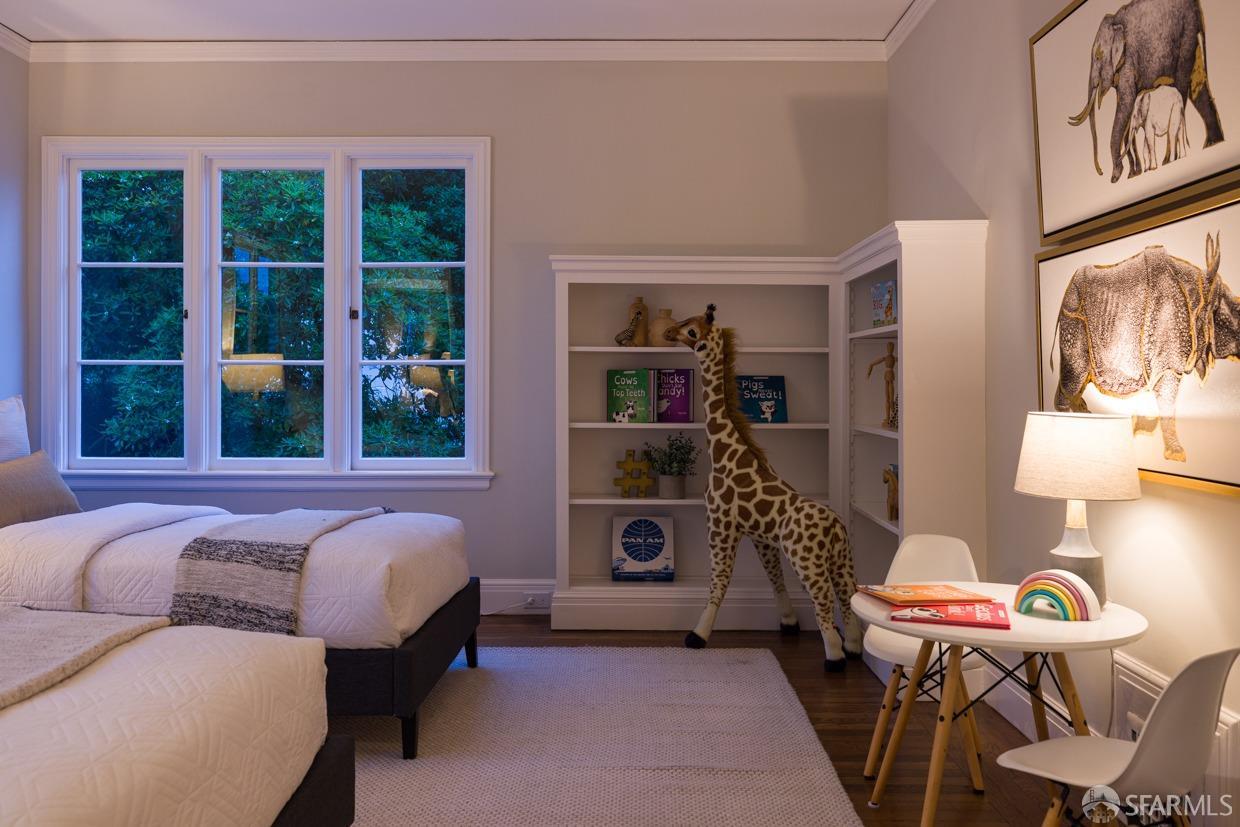
Children’s bedroom with two beds, a giraffe toy, and built-in bookshelves.
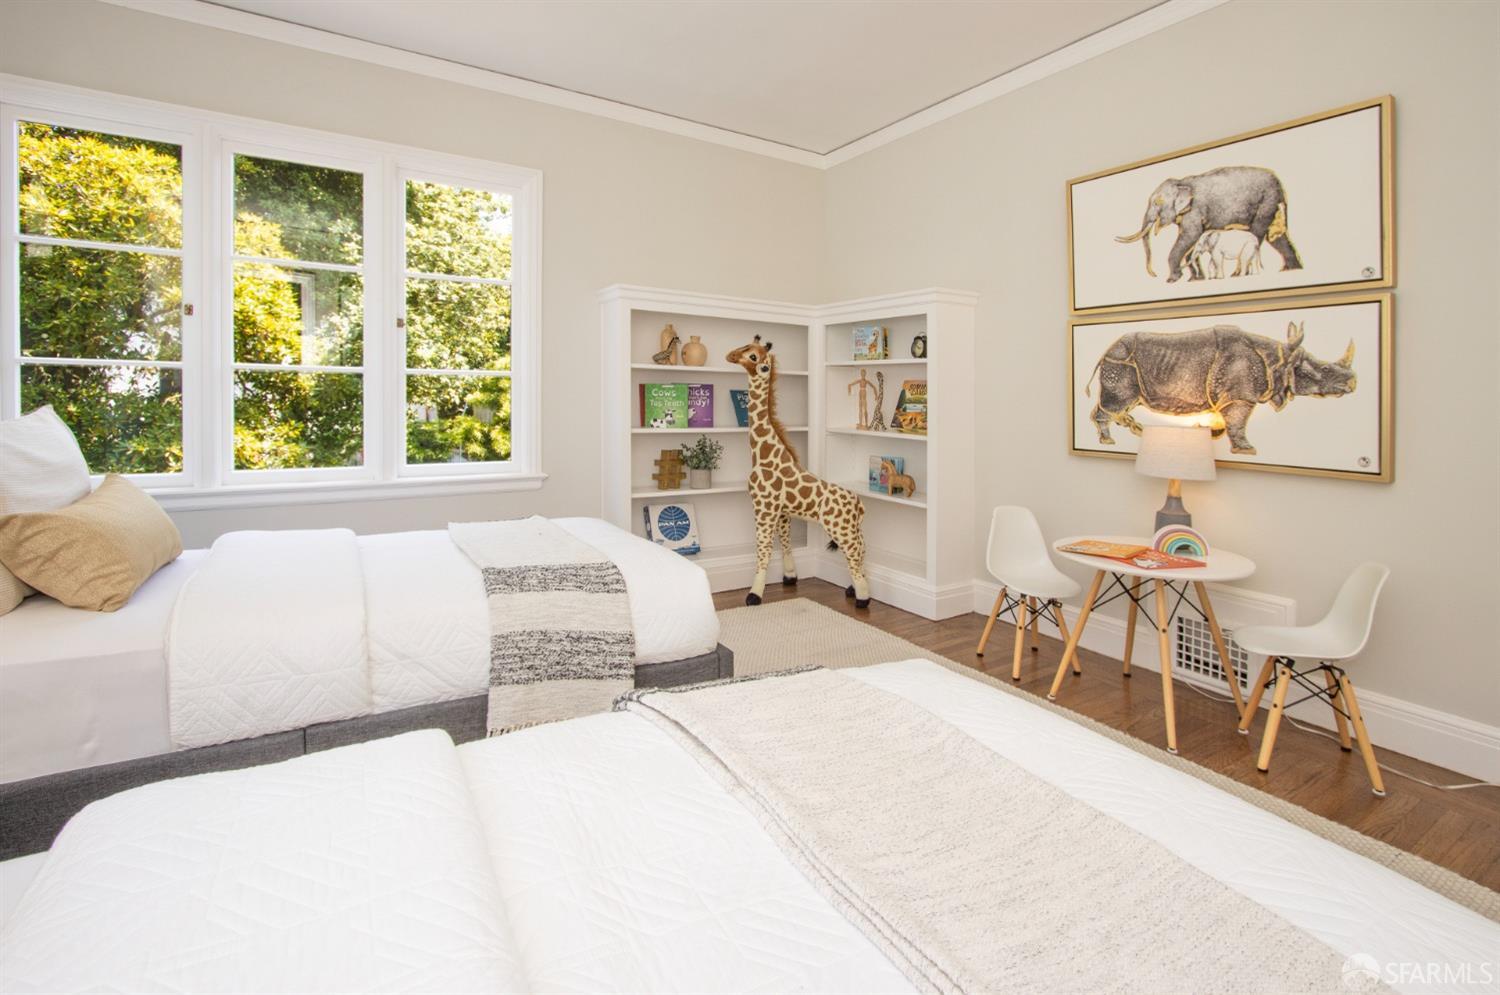
Bright children's bedroom with two beds, built-in bookshelves, and animal artwork.
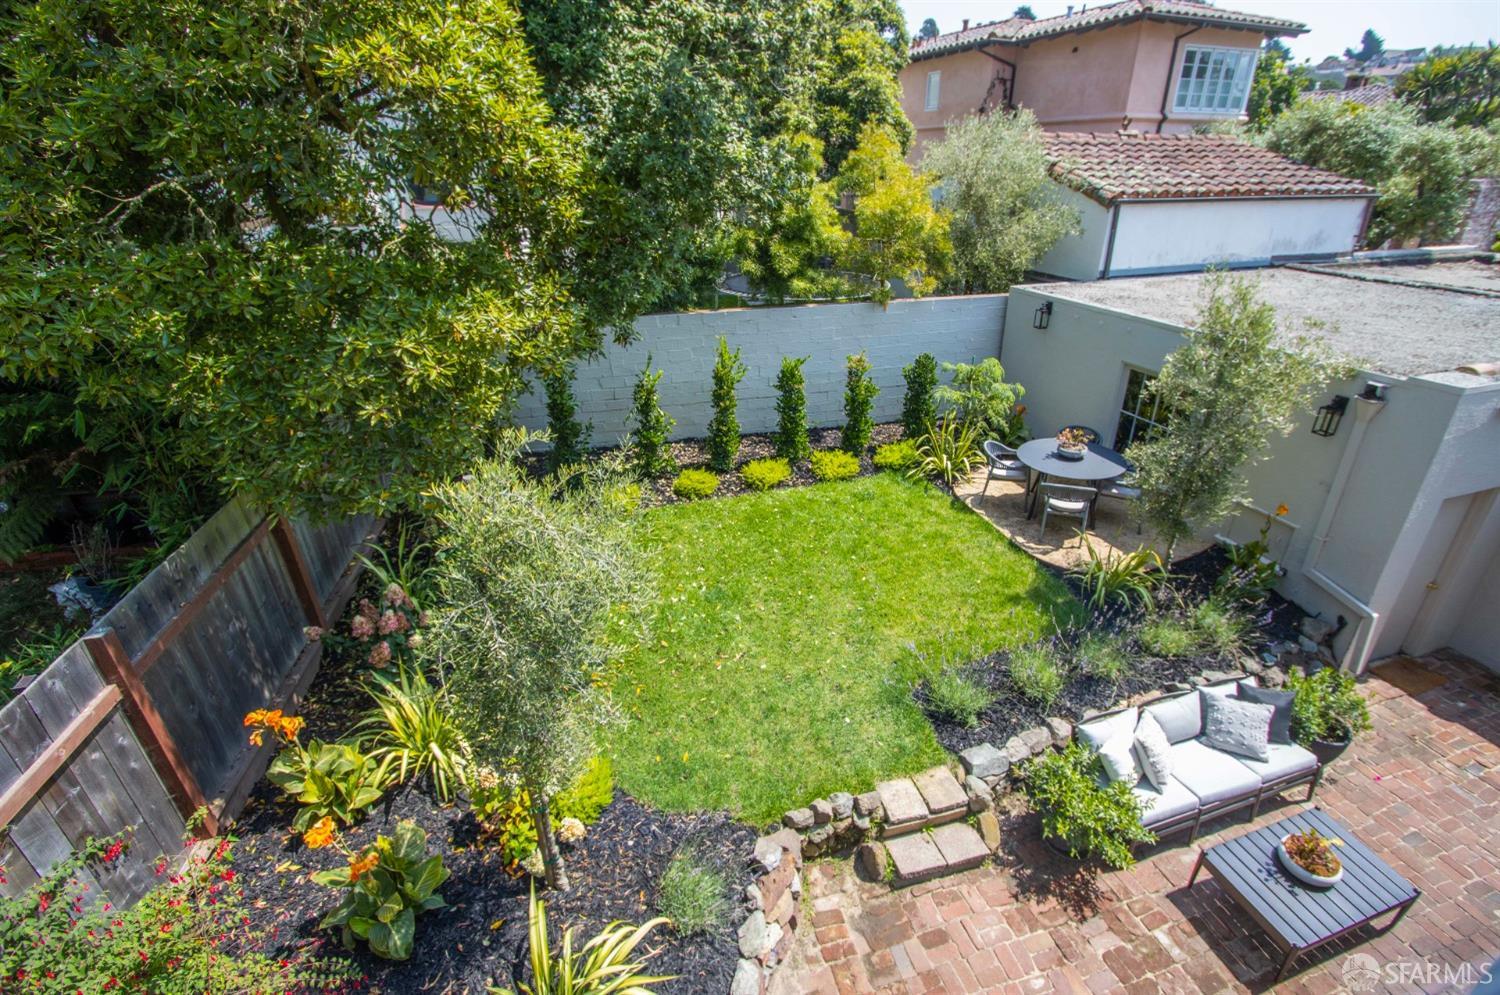
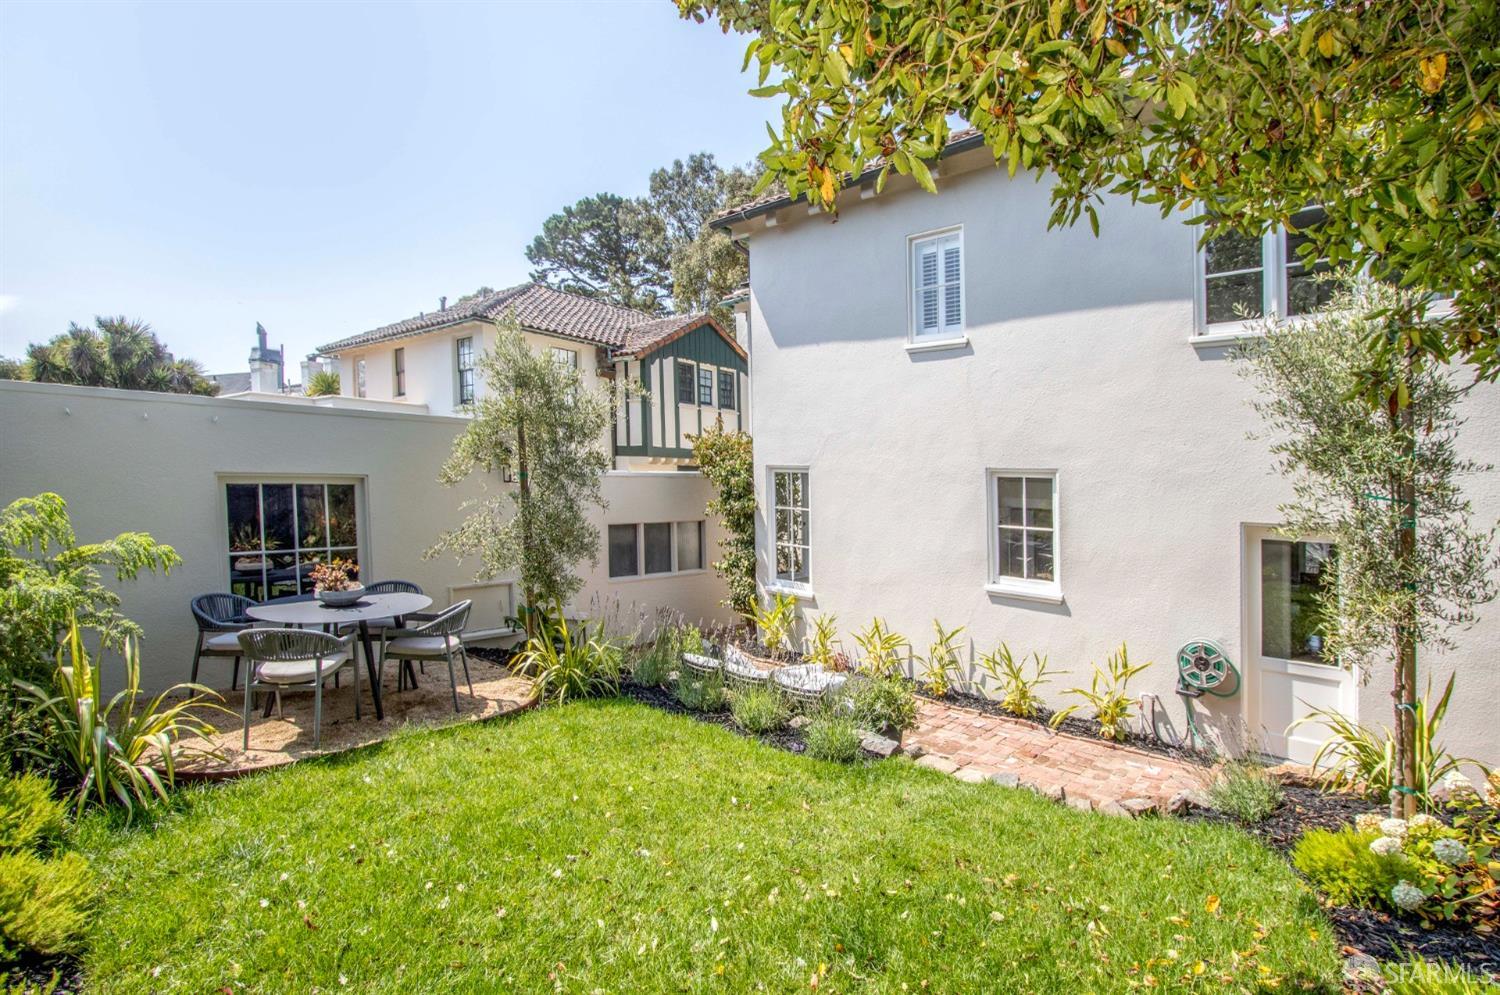
Landscaped backyard with central lawn, brick patio, and outdoor seating.
Bathroom with a pedestal sink, white bathtub, and checkerboard tile floor.
Wooden staircase with metal railings rises to a bright landing with a round mirror.
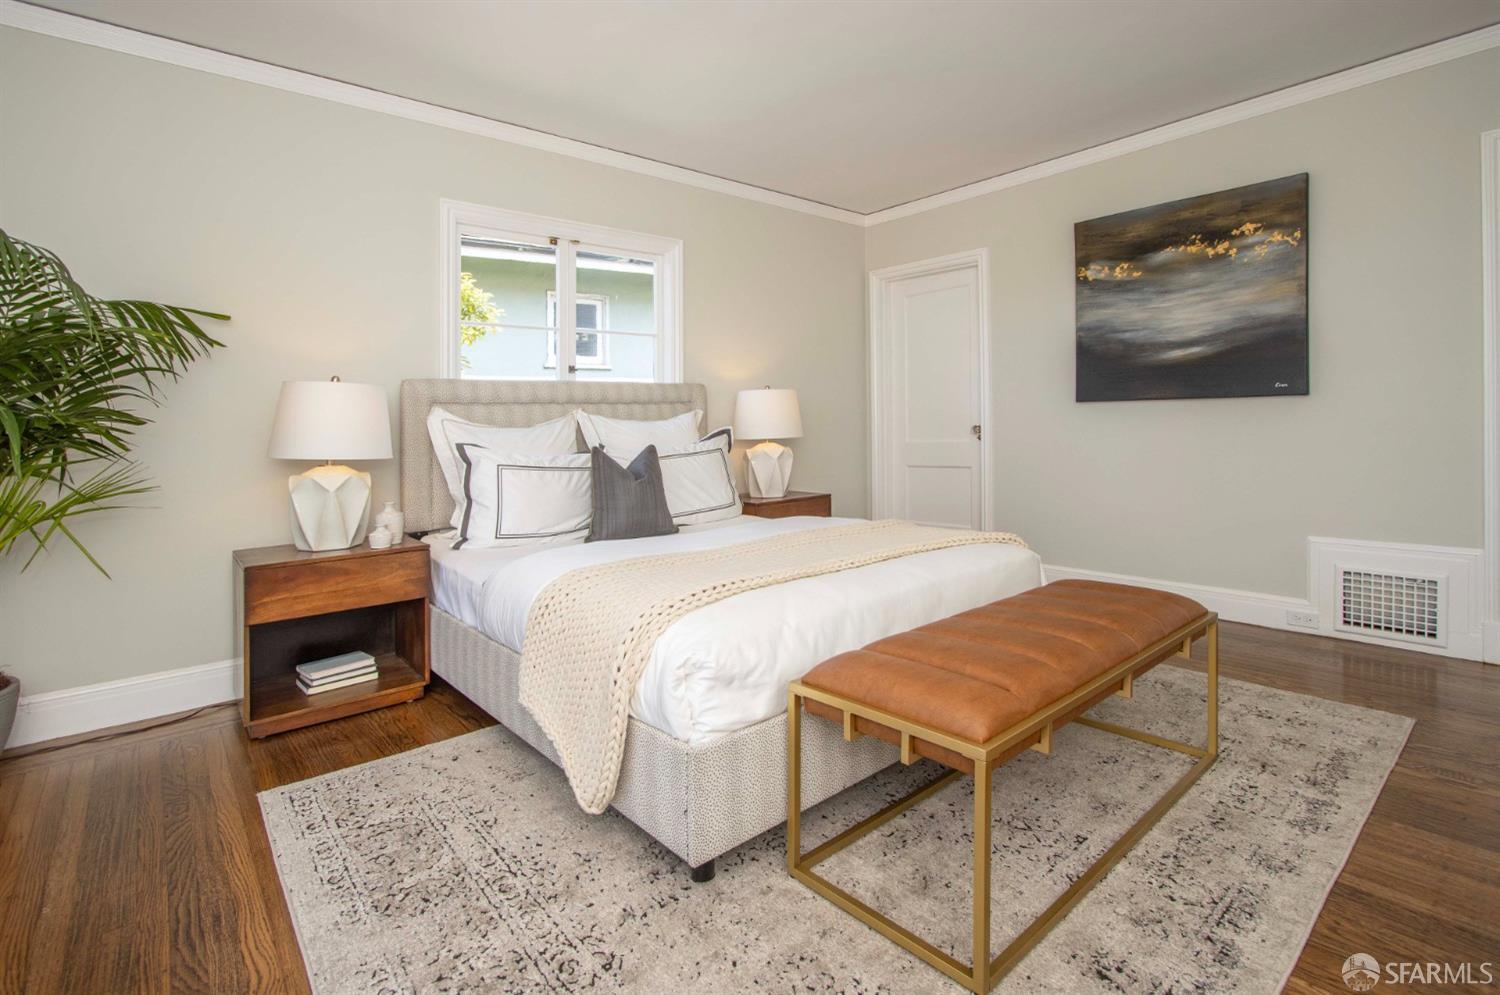
Staged bedroom with a white bed, wood nightstands, and a leather bench.
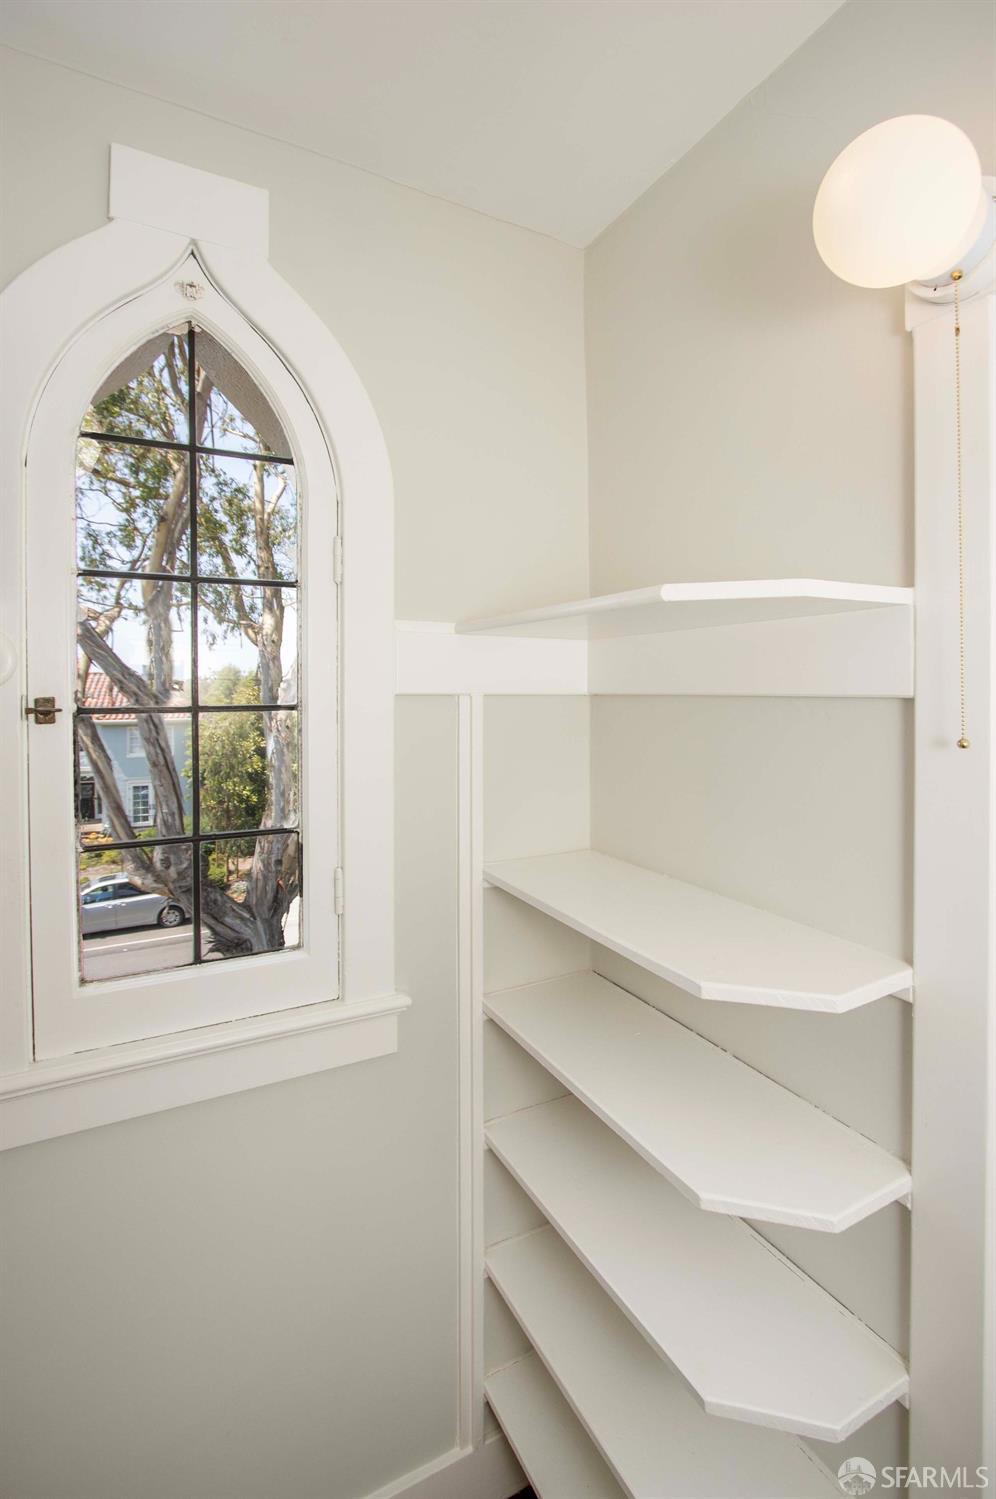
Built-in white corner shelves beside an arched window with dark muntins.
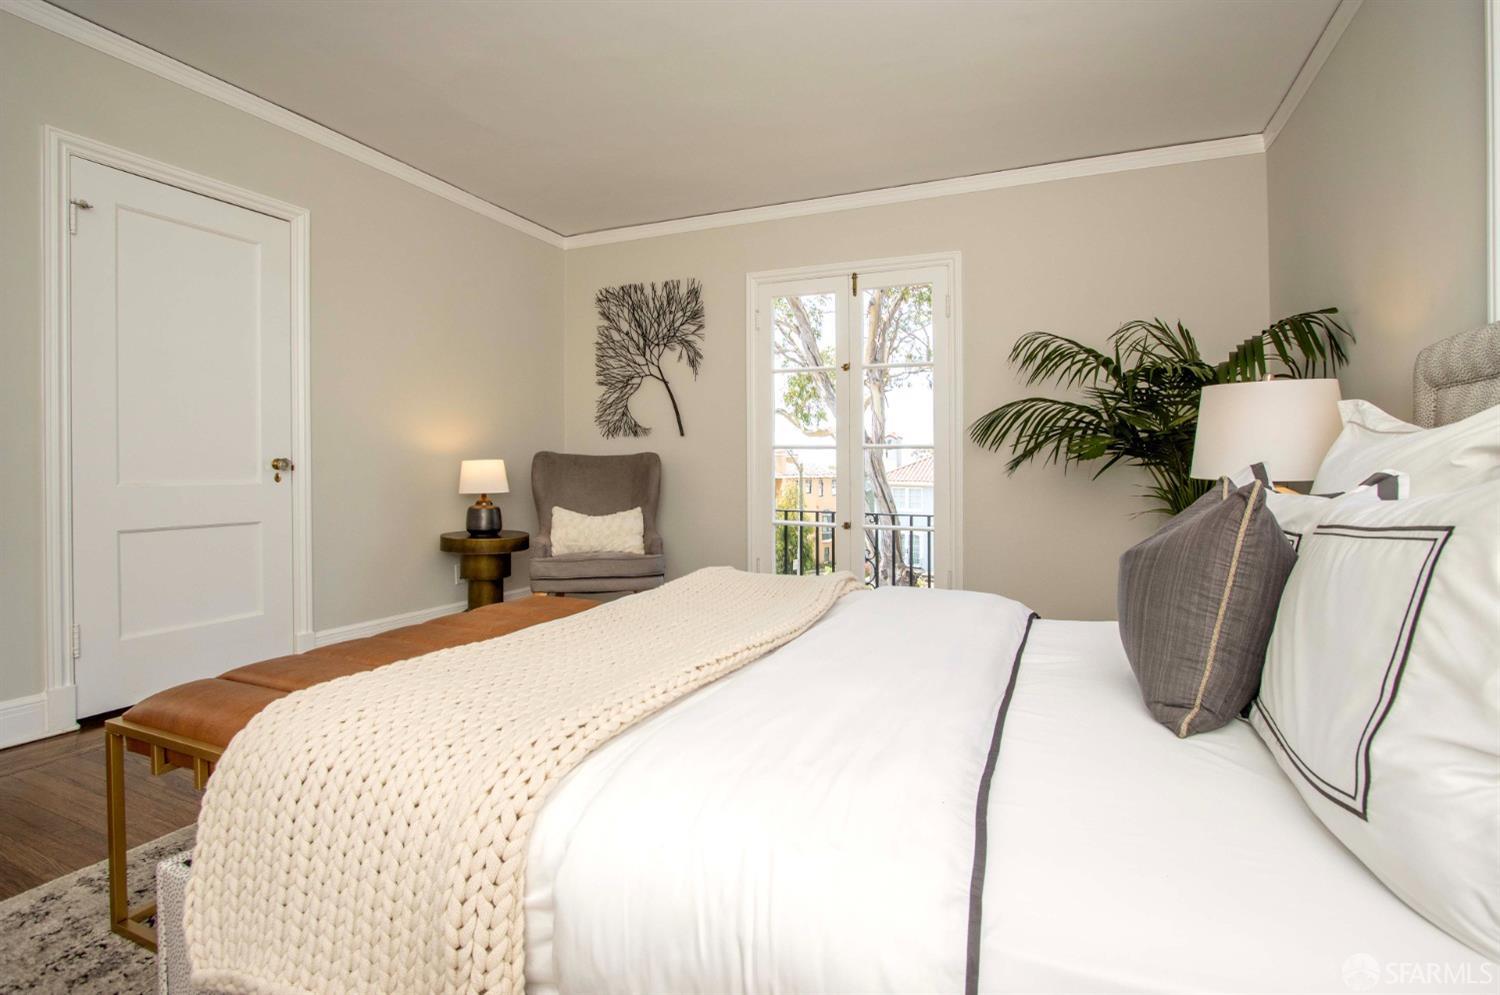
Staged bedroom with a white bed, knitted blanket, and French doors opening to a small balcony.
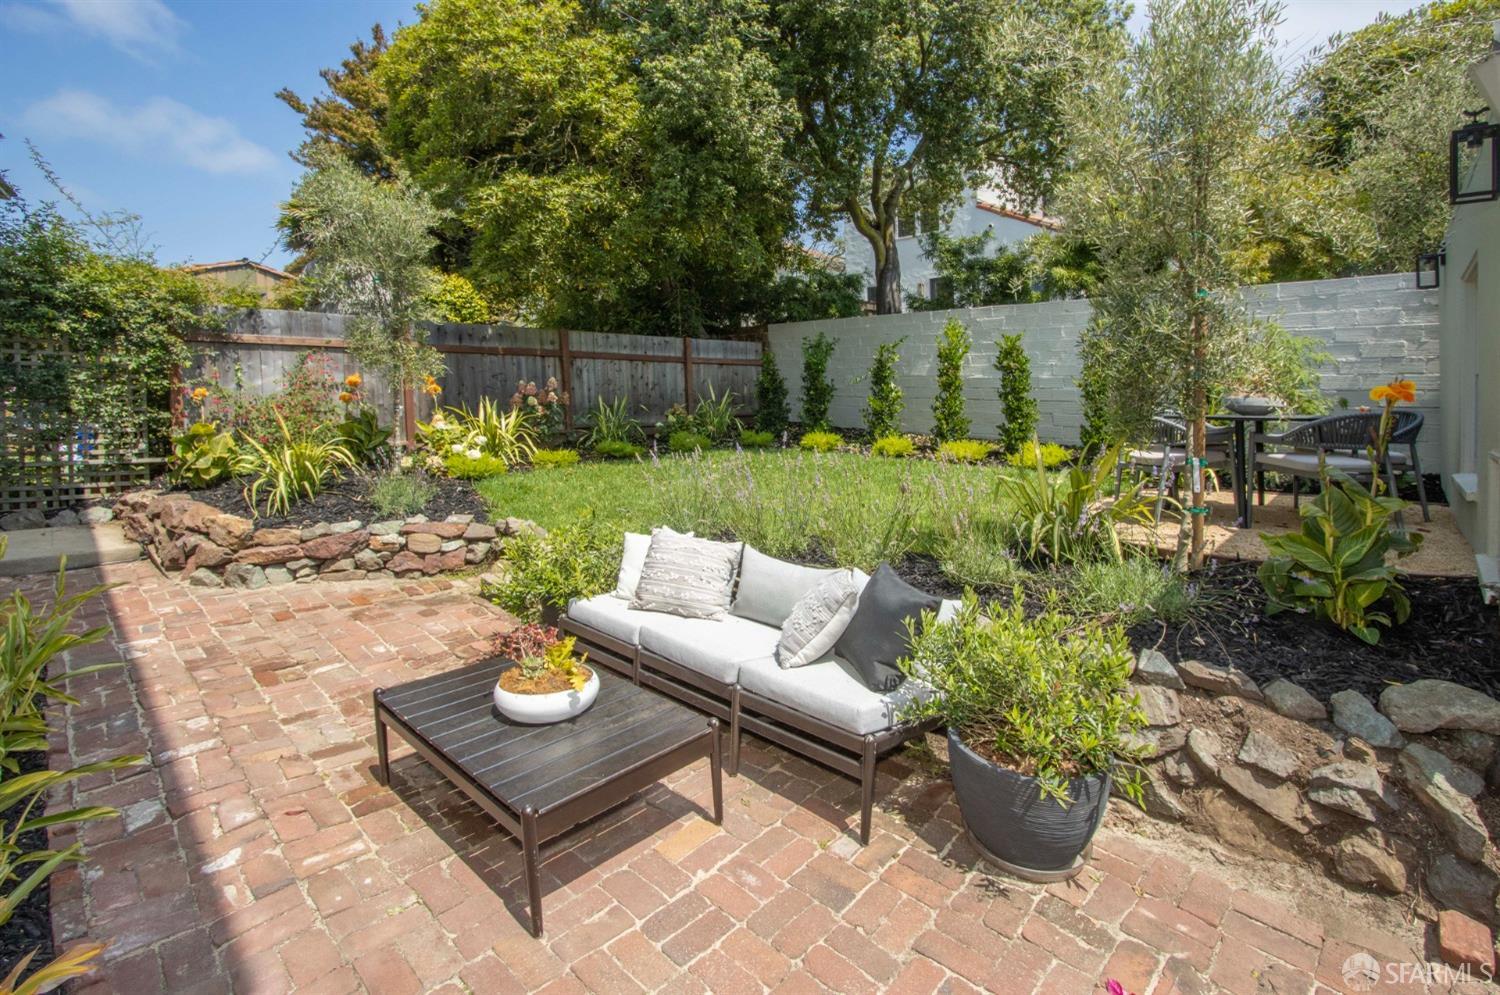
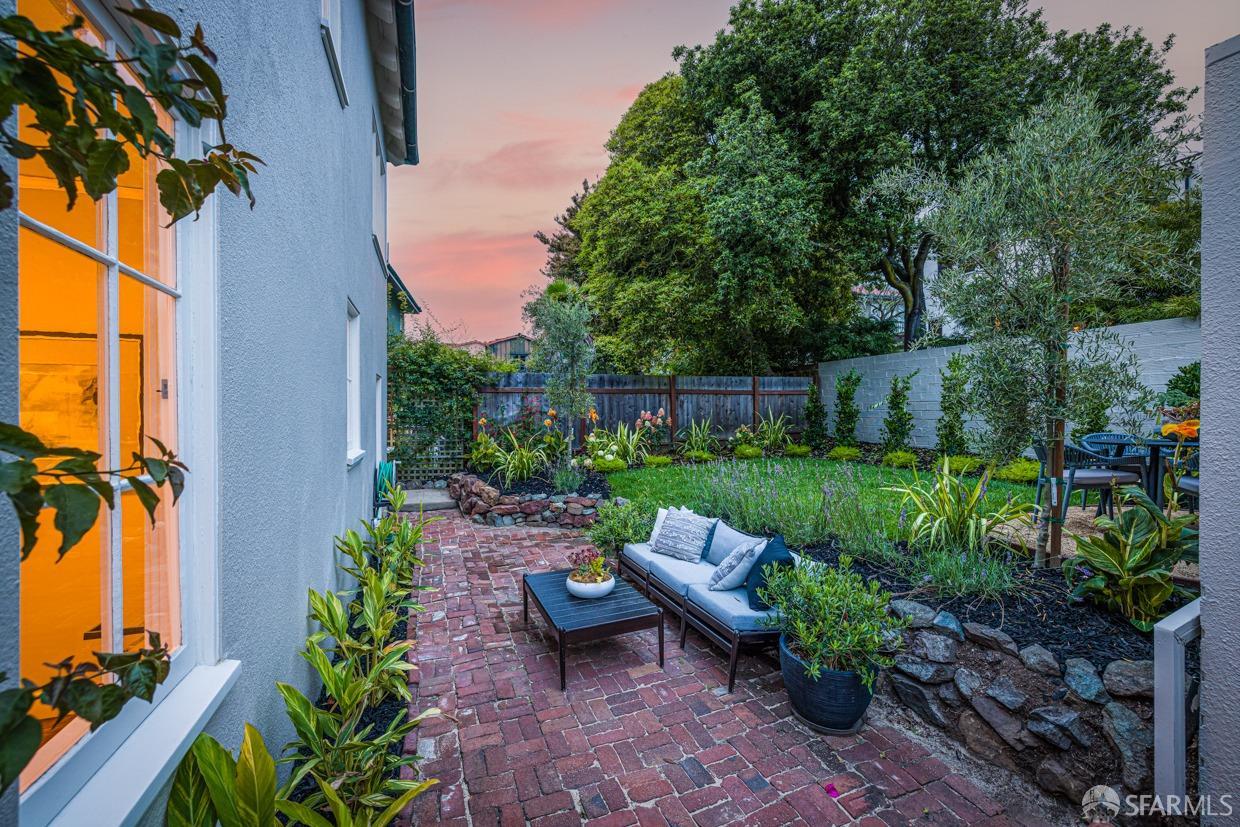
Landscaped backyard patio with brick paving, outdoor sofa, and mature trees.
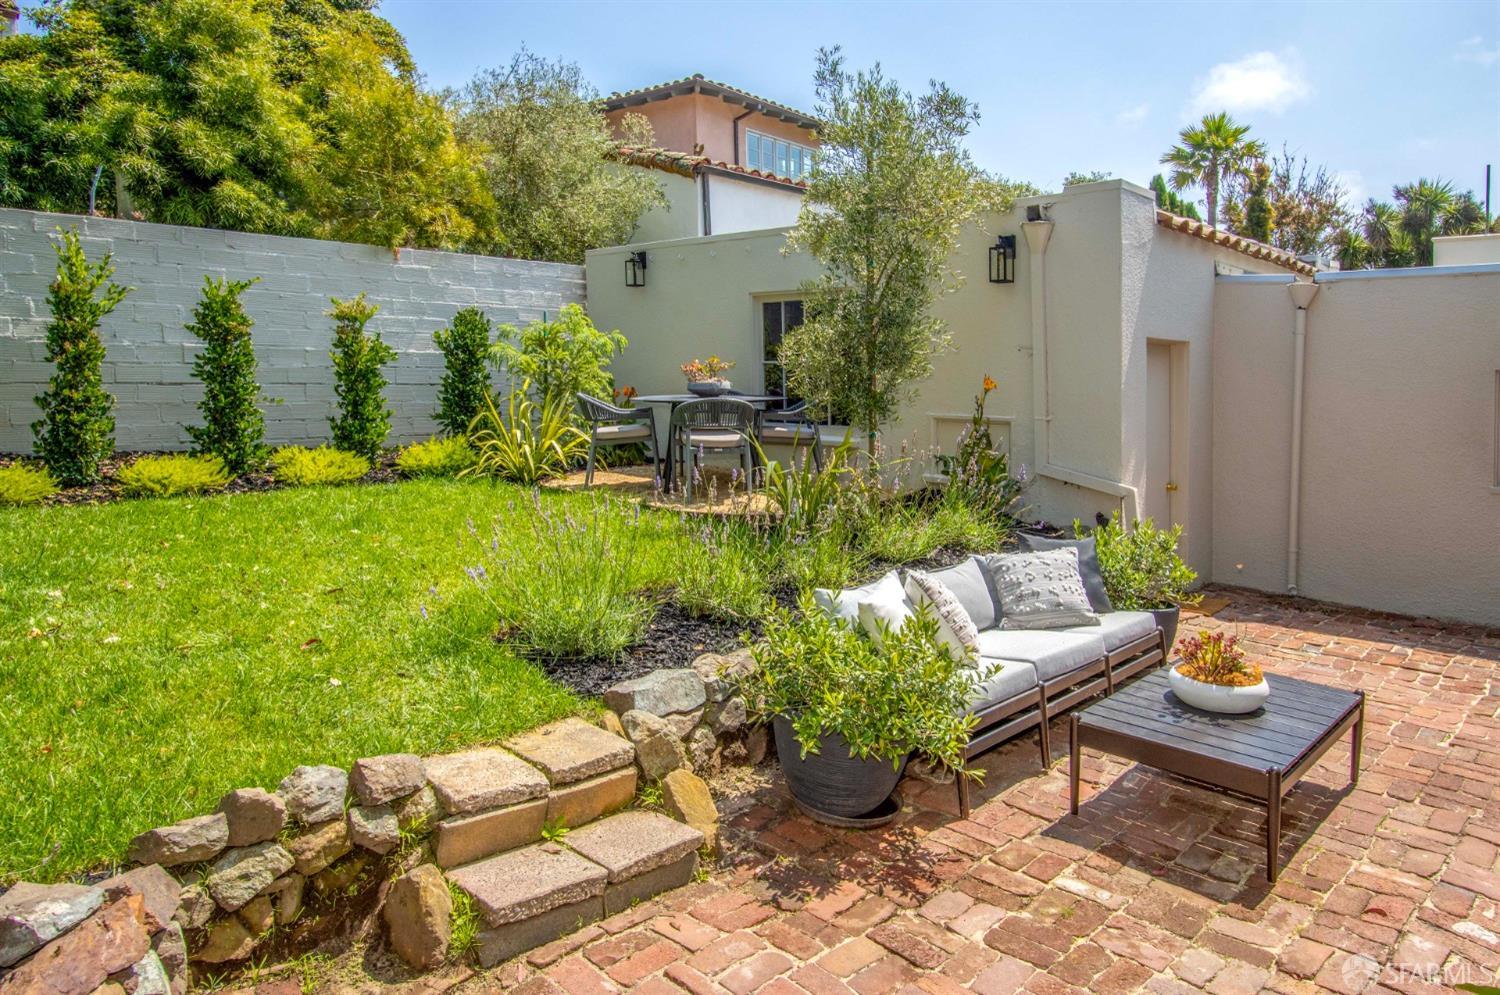
Backyard patio with brick paving, lawn, outdoor seating, and landscaped garden.
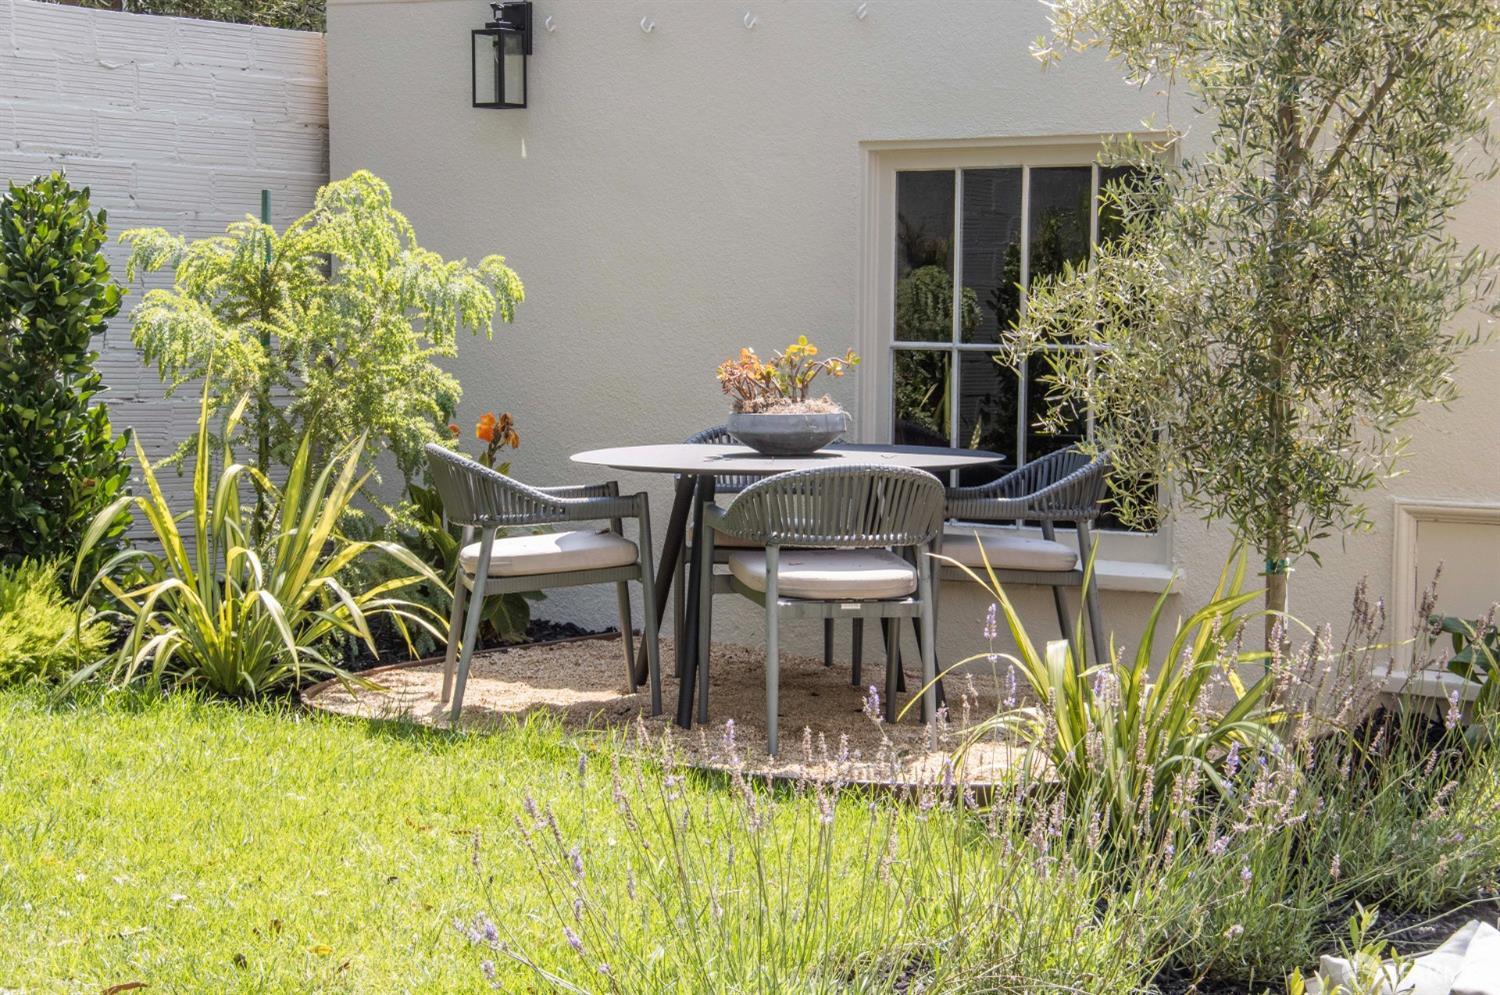
Landscaped backyard patio with a dining table and woven chairs beside the house.
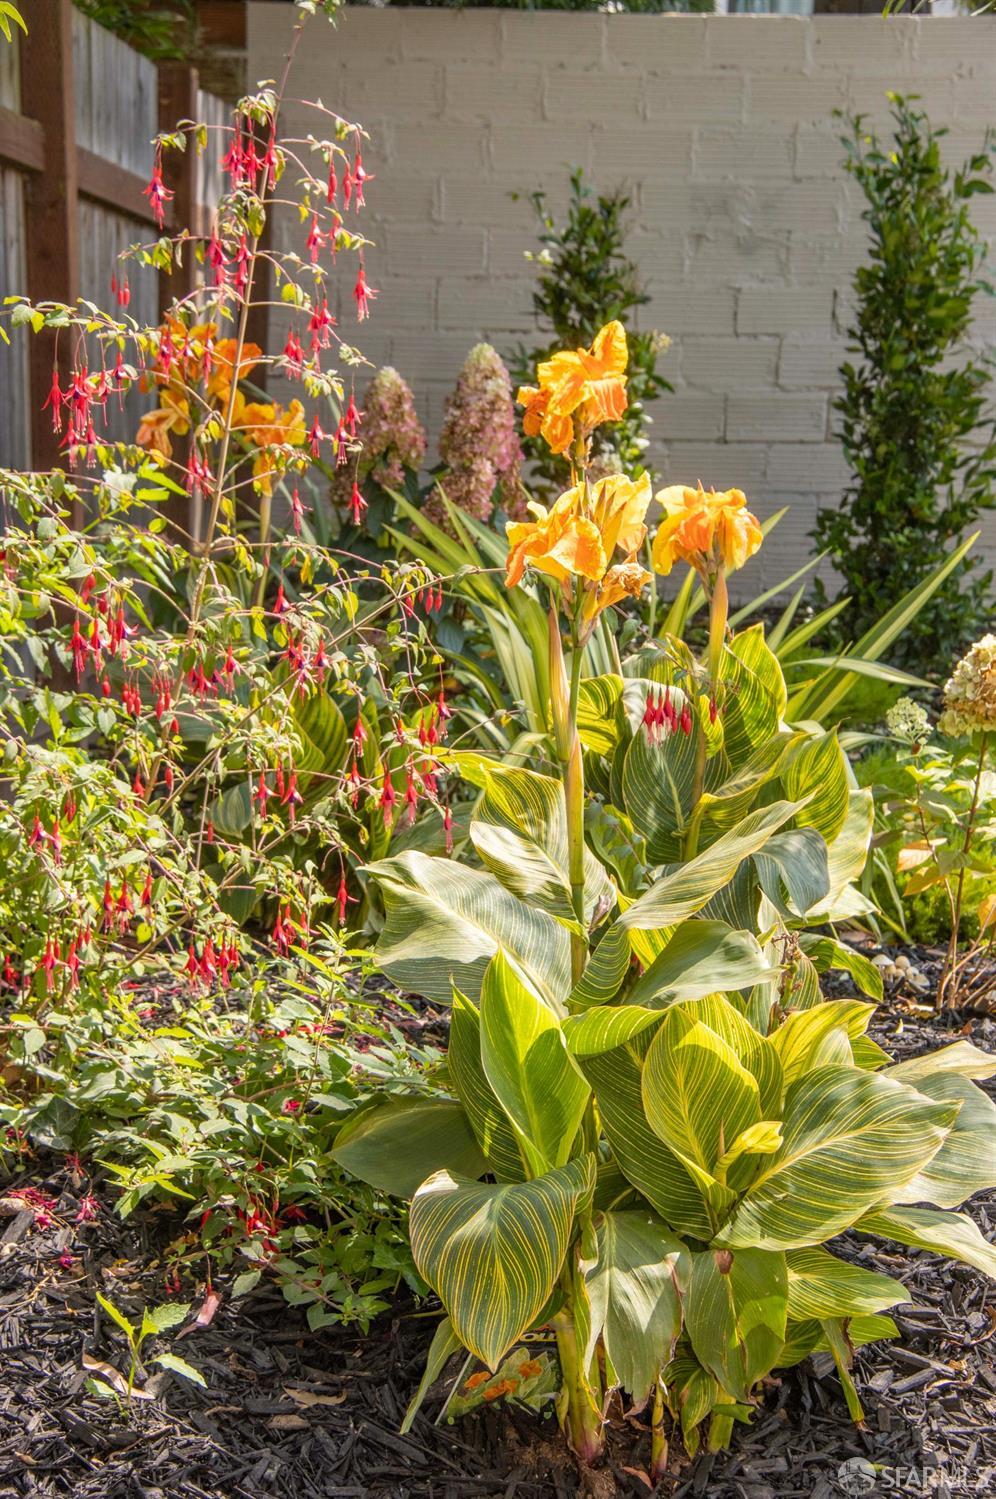
Landscaped garden with orange flowers, red fuchsia blooms, and broad striped leaves beside a brick wall.
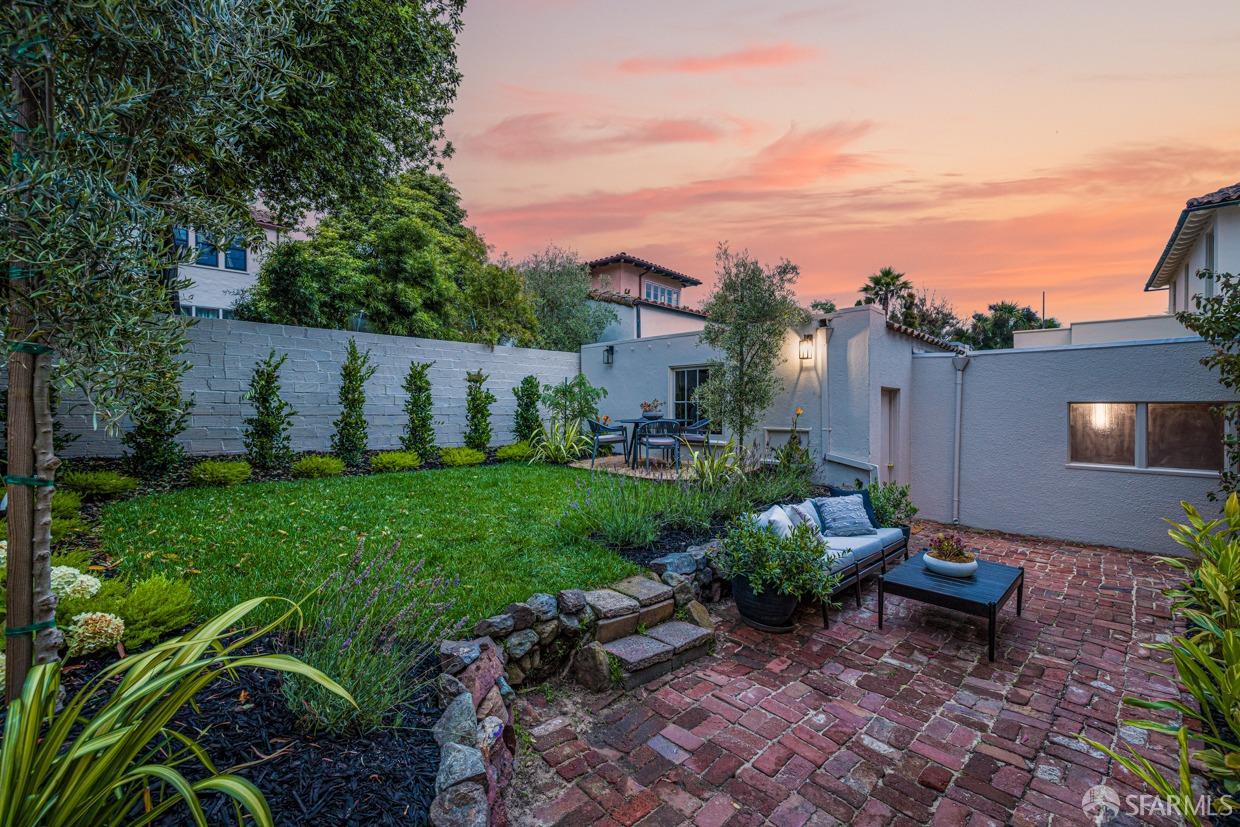
Backyard patio with brick paving, lawn, garden seating, and stucco walls at sunset.
Landscaped backyard patio with brick paving, outdoor seating, and mature trees at dusk.
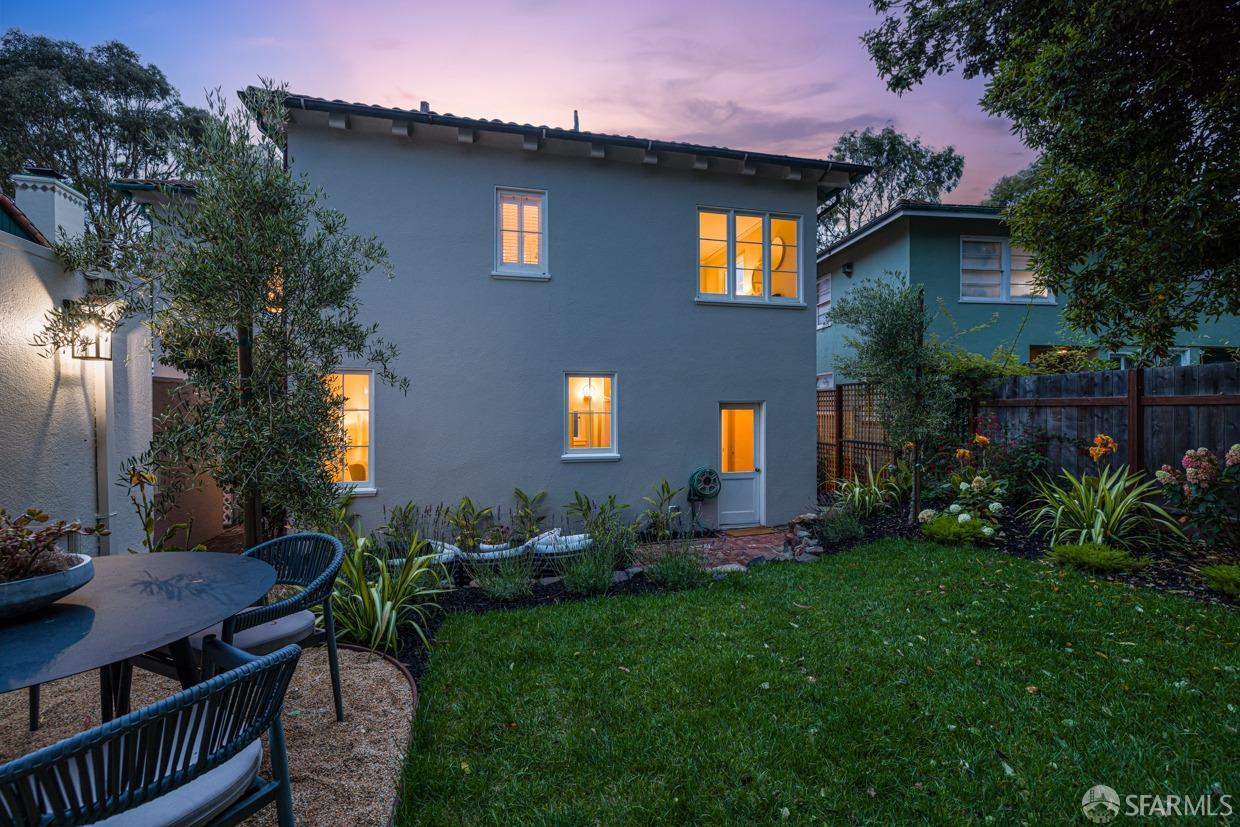
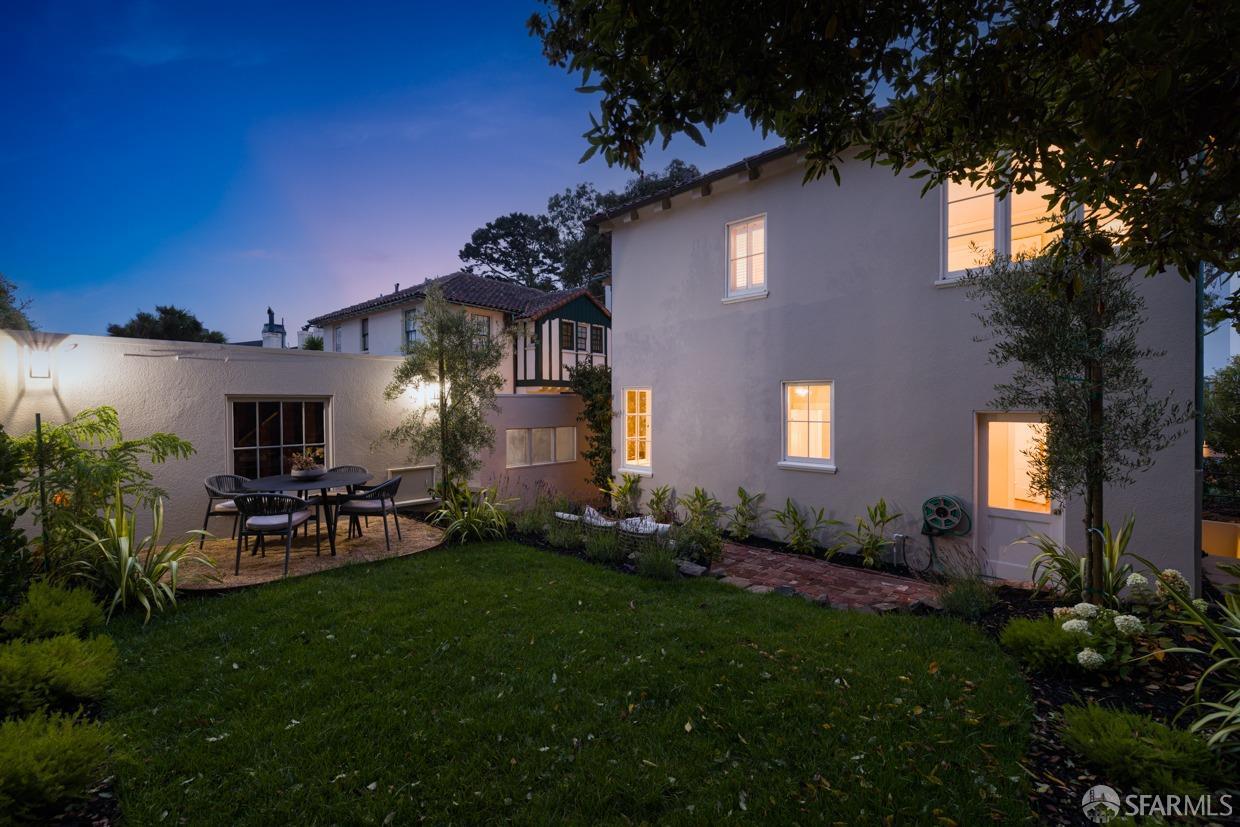
Rear exterior of a two-story home with a landscaped lawn and patio at dusk.
Backyard patio with outdoor dining set, brick path, lawn, and landscaped garden.
Rear exterior of a two-story home with a landscaped garden and outdoor dining area at dusk.
345 Santa Clara Avenue, a two-story stucco home with a tiled roof, arched entry, and landscaped front yard.
Two-story stucco home with arched entry, brick steps, and illuminated windows at dusk.
White stucco home with pointed-arch windows and a long brick staircase leading to the entrance.
Two-story stucco home with illuminated windows, arched entry, and brick front steps at dusk.
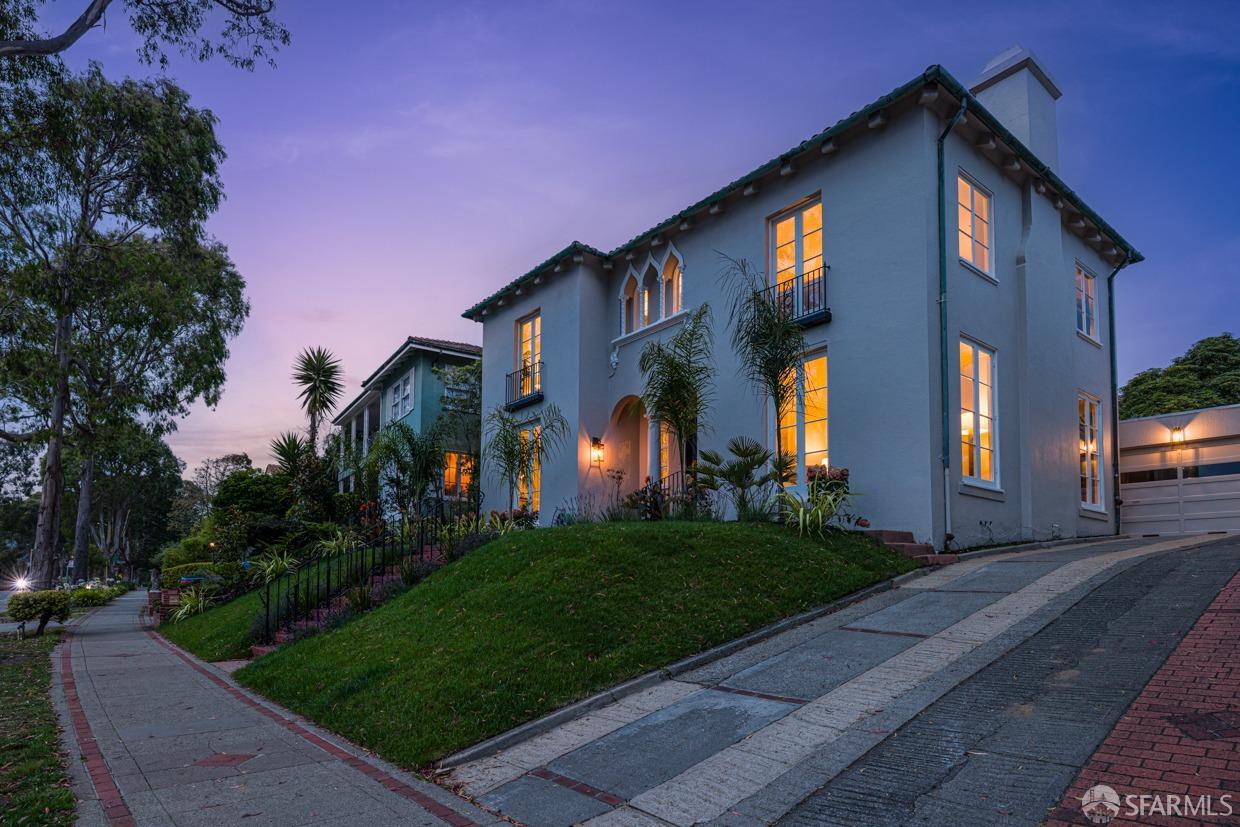
Two-story stucco home with glowing windows on a landscaped corner lot at dusk.
St Francis Wood home with a red tile roof, arched entrance, and landscaped front yard.
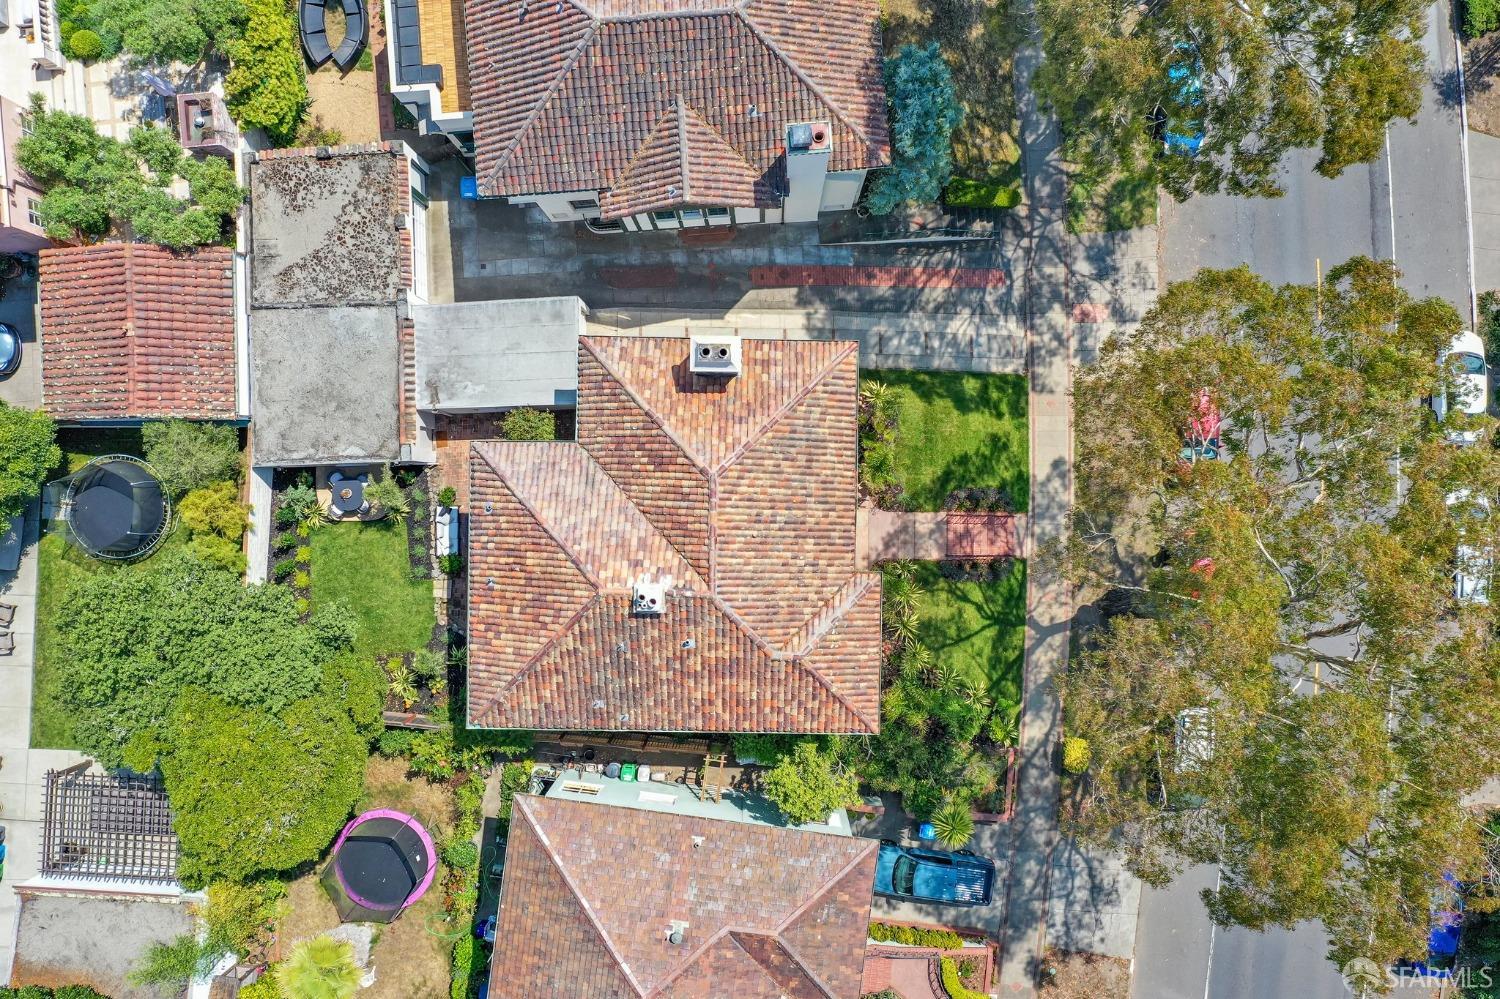
Aerial view of a tiled-roof home, landscaped yard, and tree-lined street.
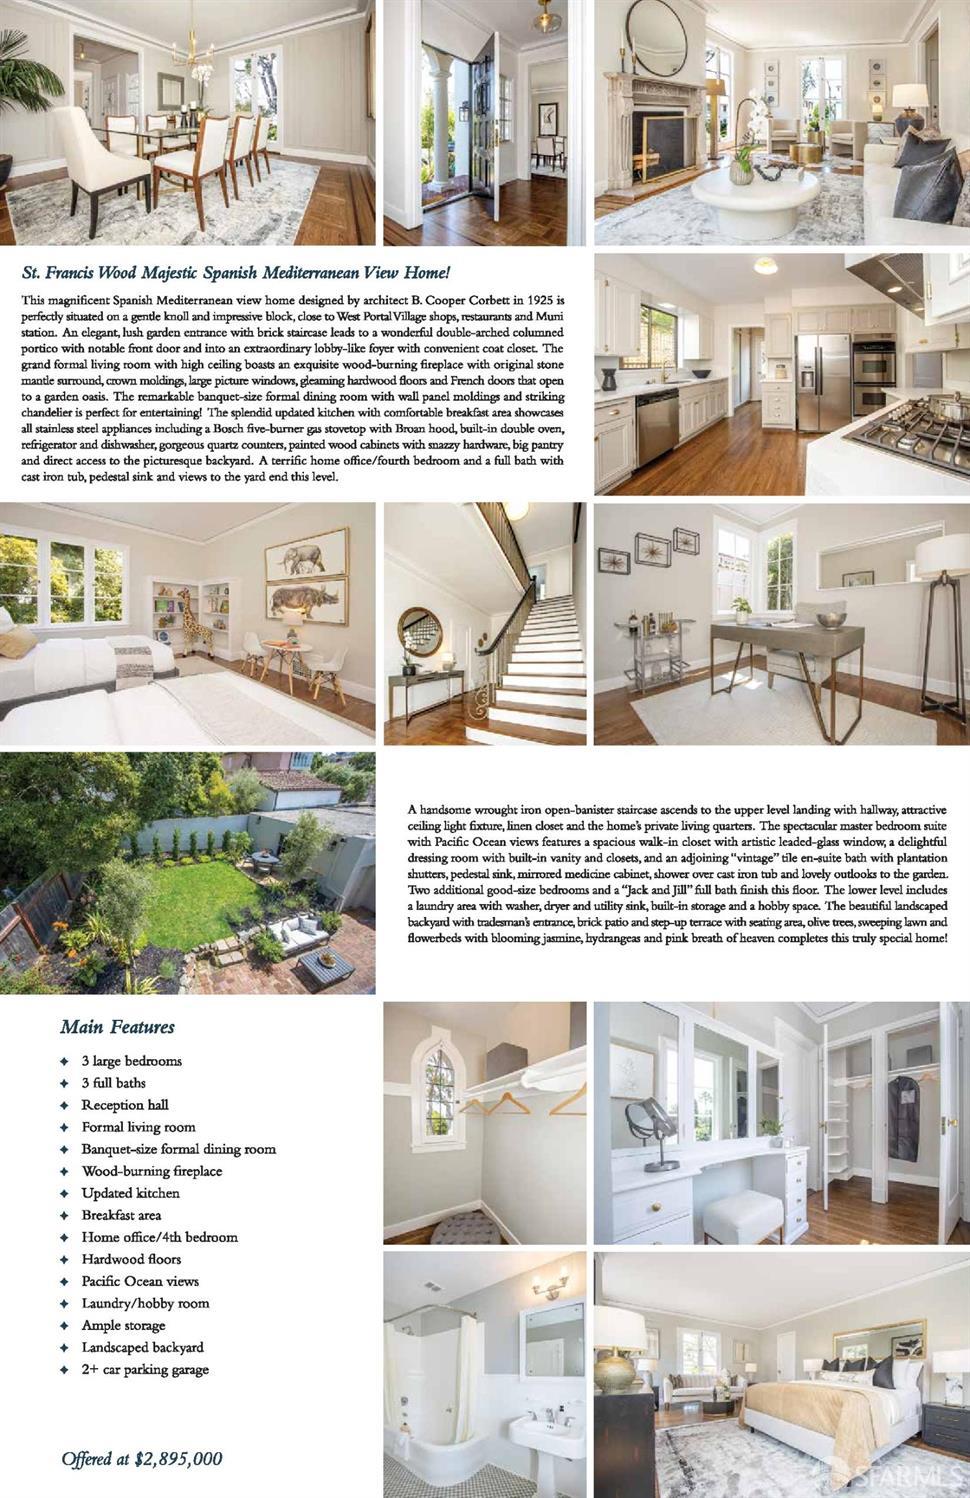
345 Santa Clara Avenue, St Francis Wood property flyer
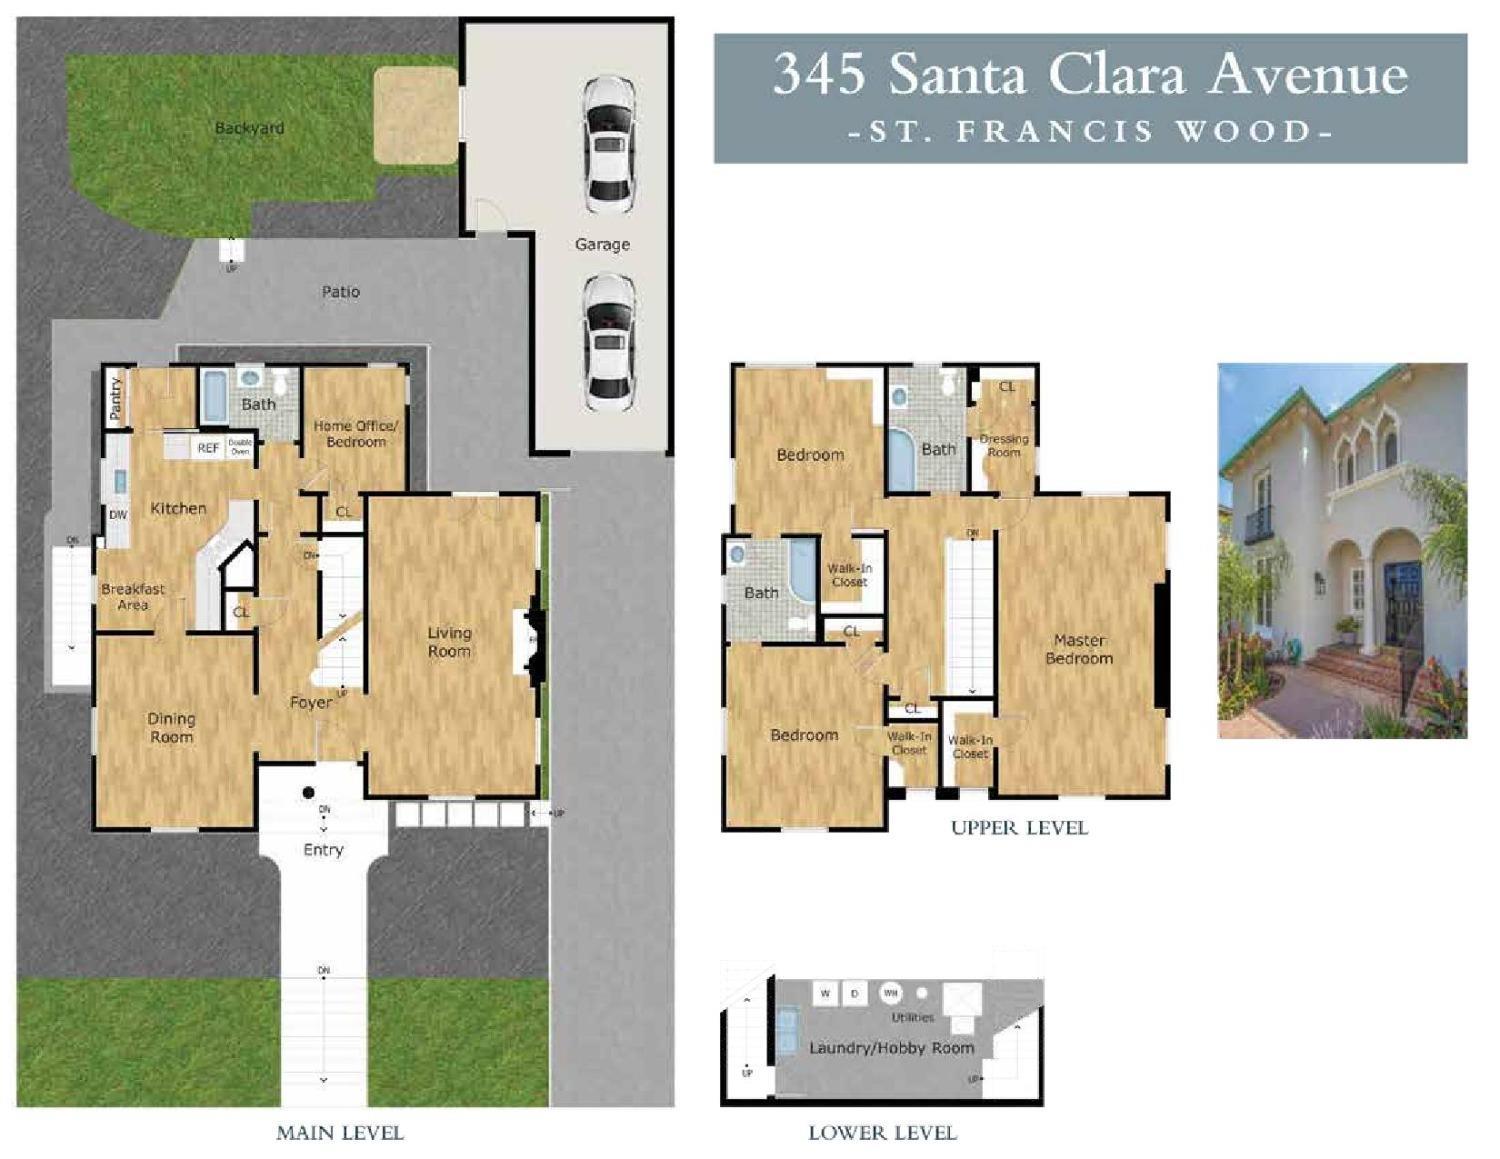
Floor plans for 345 Santa Clara Avenue showing the main, upper, and lower levels.
SEE ALL PHOTOS
Two-story stucco home with a red tile roof, arched entry, landscaped lawn, and attached garage.
St. Francis Wood home with arched entry, Gothic-style windows, and a brick front staircase.
Two-story stucco home with arched entry, ornate windows, and illuminated rooms at dusk.
Two-story stucco home with arched entry, red-tile steps, and illuminated windows at dusk.
White stucco home with a blue front door, Gothic-style windows, and brick entry stairs.
White stucco home entrance with Gothic-style windows, brick steps, and a dark blue door.
Spanish-style home entrance with a dark blue door, arched porch, and ornate Gothic windows.
Two-story stucco home with a tiled roof, arched entry, and landscaped front lawn.
Two-story stucco home with illuminated arched windows and a brick staircase at dusk.
Home entrance with an open wooden door, brick steps, and a column at dusk.
Entry foyer with open paneled front door, parquet flooring, and dining room beyond.
Bright entry foyer with a dark open front door, parquet flooring, and a white upholstered chair.
Entry foyer with a sweeping staircase, dark wood railings, and parquet flooring.
Entry hall with a curved staircase and parquet floors, opening to a living room with a fireplace.
Staged living room with an ornate fireplace, white sofa, and tall French doors.
Ornate stone fireplace mantel with round mirror and brass candleholders.
Staged living room with a white sofa, abstract wall art, and French doors opening to greenery.
White French doors open onto a warmly lit furnished living room, framed by brick paving and leafy plants.
Staged living room with an ornate fireplace, round coffee table, and large windows.
Bright living room with parquet floors, tall windows, and two cream armchairs around a brass coffee table.
Staged living room with a white sofa, abstract wall art, and tall windows.
Bright foyer with a sweeping staircase, parquet floors, and an adjoining dining room.
Staged dining room with a glass table, upholstered chairs, paneled walls, and a brass chandelier.
Dining room with a glass-top table, upholstered chairs, and paneled walls.
Dining room with glass-top table, upholstered chairs, French doors, and a chandelier.
Dining room with a glass-top table, upholstered chairs, paneled walls, and a brass chandelier.
Ornate brass door plate with raised floral designs on a white door.
Bright kitchen with white cabinets, stainless steel appliances, and a large gas range.
Kitchen with white cabinetry, marble backsplash, gas cooktop, and hardwood floors.
Bright kitchen with white cabinetry, stainless steel appliances, gas cooktop, and hardwood floors.
Kitchen with white paneled cabinets, brass hardware, white countertops, and hardwood floors.
Bright kitchen with white cabinetry, stainless steel appliances, and a small dining nook.
Dining nook with a round glass table, upholstered chairs, and hardwood floors beside a window.
Entryway with a white upholstered bench, large mirror, and glass door overlooking a garden.
Home office with a gray desk, upholstered chair, and tall corner windows.
Bathroom with a white bathtub, shower curtain, and bright window overlooking greenery.
Two-story entry hall with polished wood floors, a dark railing, and a round wall mirror.
Staged bedroom with a large upholstered bed, pale quilt, and a sitting area by the windows.
Walk-in closet with an arched window, wooden hangers, and a gray tufted ottoman.
Staged living room with a cream sofa, octagonal coffee table, and sunlit hardwood floors.
Residential street with Mediterranean-style homes behind a large eucalyptus tree.
Staged bedroom with a neutral upholstered bed, gold quilt, large rug, and bright window.
Staged bedroom with a sitting area, pale sofa, hardwood floors, and a quilted bed.
Staged bedroom with a white bed, black dresser, large windows, and potted palm.
Walk-in dressing room with a white mirrored vanity, upholstered stool, and open closets.
White built-in vanity with mirrors, brass sconces, and a cushioned stool over hardwood floors.
Bright dressing area with a white mirrored vanity, upholstered stool, and open closet.
Bathroom with a white bathtub, shower curtain, pedestal sink, and checkerboard floor.
Bedroom with two gray twin beds, bright windows, and a built-in bookshelf with a giraffe toy.
Children’s bedroom with two beds, a giraffe toy, and built-in bookshelves.
Bright children's bedroom with two beds, built-in bookshelves, and animal artwork.
Landscaped backyard with central lawn, brick patio, and outdoor seating.
Bathroom with a pedestal sink, white bathtub, and checkerboard tile floor.
Wooden staircase with metal railings rises to a bright landing with a round mirror.
Staged bedroom with a white bed, wood nightstands, and a leather bench.
Built-in white corner shelves beside an arched window with dark muntins.
Staged bedroom with a white bed, knitted blanket, and French doors opening to a small balcony.
Landscaped backyard patio with brick paving, outdoor sofa, and mature trees.
Backyard patio with brick paving, lawn, outdoor seating, and landscaped garden.
Landscaped backyard patio with a dining table and woven chairs beside the house.
Landscaped garden with orange flowers, red fuchsia blooms, and broad striped leaves beside a brick wall.
Backyard patio with brick paving, lawn, garden seating, and stucco walls at sunset.
Landscaped backyard patio with brick paving, outdoor seating, and mature trees at dusk.
Rear exterior of a two-story home with a landscaped lawn and patio at dusk.
Backyard patio with outdoor dining set, brick path, lawn, and landscaped garden.
Rear exterior of a two-story home with a landscaped garden and outdoor dining area at dusk.
345 Santa Clara Avenue, a two-story stucco home with a tiled roof, arched entry, and landscaped front yard.
Two-story stucco home with arched entry, brick steps, and illuminated windows at dusk.
White stucco home with pointed-arch windows and a long brick staircase leading to the entrance.
Two-story stucco home with illuminated windows, arched entry, and brick front steps at dusk.
Two-story stucco home with glowing windows on a landscaped corner lot at dusk.
St Francis Wood home with a red tile roof, arched entrance, and landscaped front yard.
Aerial view of a tiled-roof home, landscaped yard, and tree-lined street.
345 Santa Clara Avenue, St Francis Wood property flyer
Floor plans for 345 Santa Clara Avenue showing the main, upper, and lower levels.
Represented Buyer

345 Santa Clara Avenue, St Francis Wood

345 Santa Clara Avenue, San Francisco, CA 94127

$3,305,000
Majestic Spanish Mediterranean view home perfectly situated on a gentle knoll, close to West Portal Village! An elegant lush garden entrance leads to a wonderful double-arched columned portico w/notable front door & into an impressive lobby-like foyer w/handsome wrought-iron open-banister staircase & convenient coat closet. Grand formal living rm w/high ceiling boasts an exquisite fireplace w/original stone mantel surround, large picture windows, crown moldings, gleaming hardwood floors & French doors that open to the garden. Remarkable banquet-size formal dining rm w/striking chandelier. Splendid updated kitchen w/spacious breakfast area showcases all stainless steel appliances incl a Bosch five-burner gas stovetop w/Broan hood, quartz counters, painted wood cabinets, big pantry closet & direct access to the yard. Terrific home office/4th BR. 3BR/2BA up incl the spectacular master suite w/Pacific Ocean views, walk-in closet w/artistic leaded-glass window, dressing rm w/built-in vanity & adjoining vintage tile en-suite bath w/pedestal sink & cast iron tub. Laundry/hobby rm. Beautiful walk-out landscaped backyard w/tradesman's entrance, brick patio & step-up terrace w/seating area, mature olive trees, sweeping lawn & blooming flowerbeds! Huge 2 car parking garage w/ample storage.

4
beds

3
baths

2,628 Sq.Ft. LIVING AREA

4,499.75 Sq.Ft. lot

Jane Poppelreiter

Jane Poppelreiter

Features & Amenities

Interior

  • total bedrooms4
  • Total bathrooms3
  • full bathrooms3
  • Laundry room Inside Room
  • Flooring Wood
  • Fireplace Living Room, Wood Burning
  • APPLIANCES Dishwasher, Double Oven, Gas Cooktop, Gas Plumbed, Range Hood, Dryer, Washer
  • other interior Features Formal Entry, Storage

Area & Lot

  • Status Represented Buyer
  • Date Sold October 3, 2023
  • Living Area2,628 Sq.Ft.
  • Lot Area4,499.75 Sq.Ft.
  • MLS® ID423900019
  • TypeResidential
  • YEAR BUILT1925
  • NeighborhoodSt. Francis Wood
  • Architecture StylesMediterranean, Spanish, Traditional
  • View DescriptionCity, City Lights, Garden, Hills, Ocean, Water

Exterior

  • water SourcePublic
  • roofTile, Other
  • lot featuresCurb(s)/Gutter(s), Garden, Greenbelt, Landscaped, Landscape Front, Landscape Misc, Shape Regular, Street Lights
  • parkingDriveway, Garage Faces Front, Tandem, On Site (Single Family Only)
  • HEAT TYPECentral, Gas
  • sewerPublic Sewer
  • SubstructureConcrete Perimeter
  • HOA AmenitiesGreenbelt, Park, Playground, Tennis Court(s)

Financial

  • Sales Price$3,305,000
  • HOA $2,608/yr

St. Francis Wood

St. Francis Wood is a destination neighborhood renowned for its fine reputation, large traditional homes, generously sized lots, tree-lined streets and for the prestige that it has always maintained.

Explore

Work With Jane

Get assistance in determining the current property value, crafting a competitive offer, writing and negotiating a contract, and much more. Contact me today.

Follow Me on Instagram