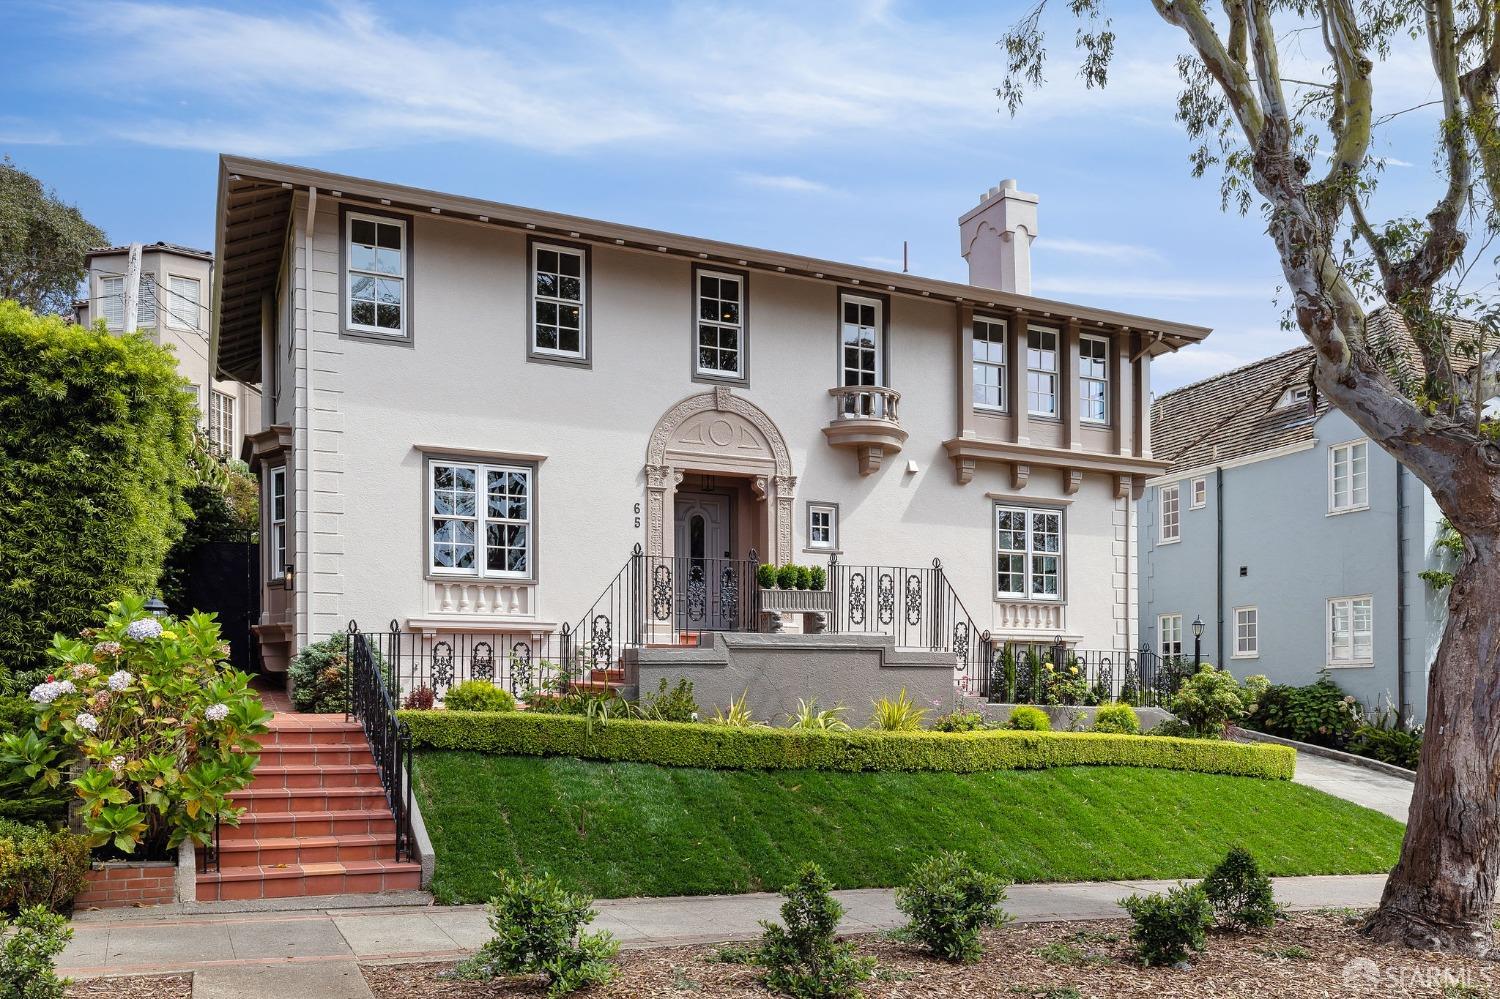
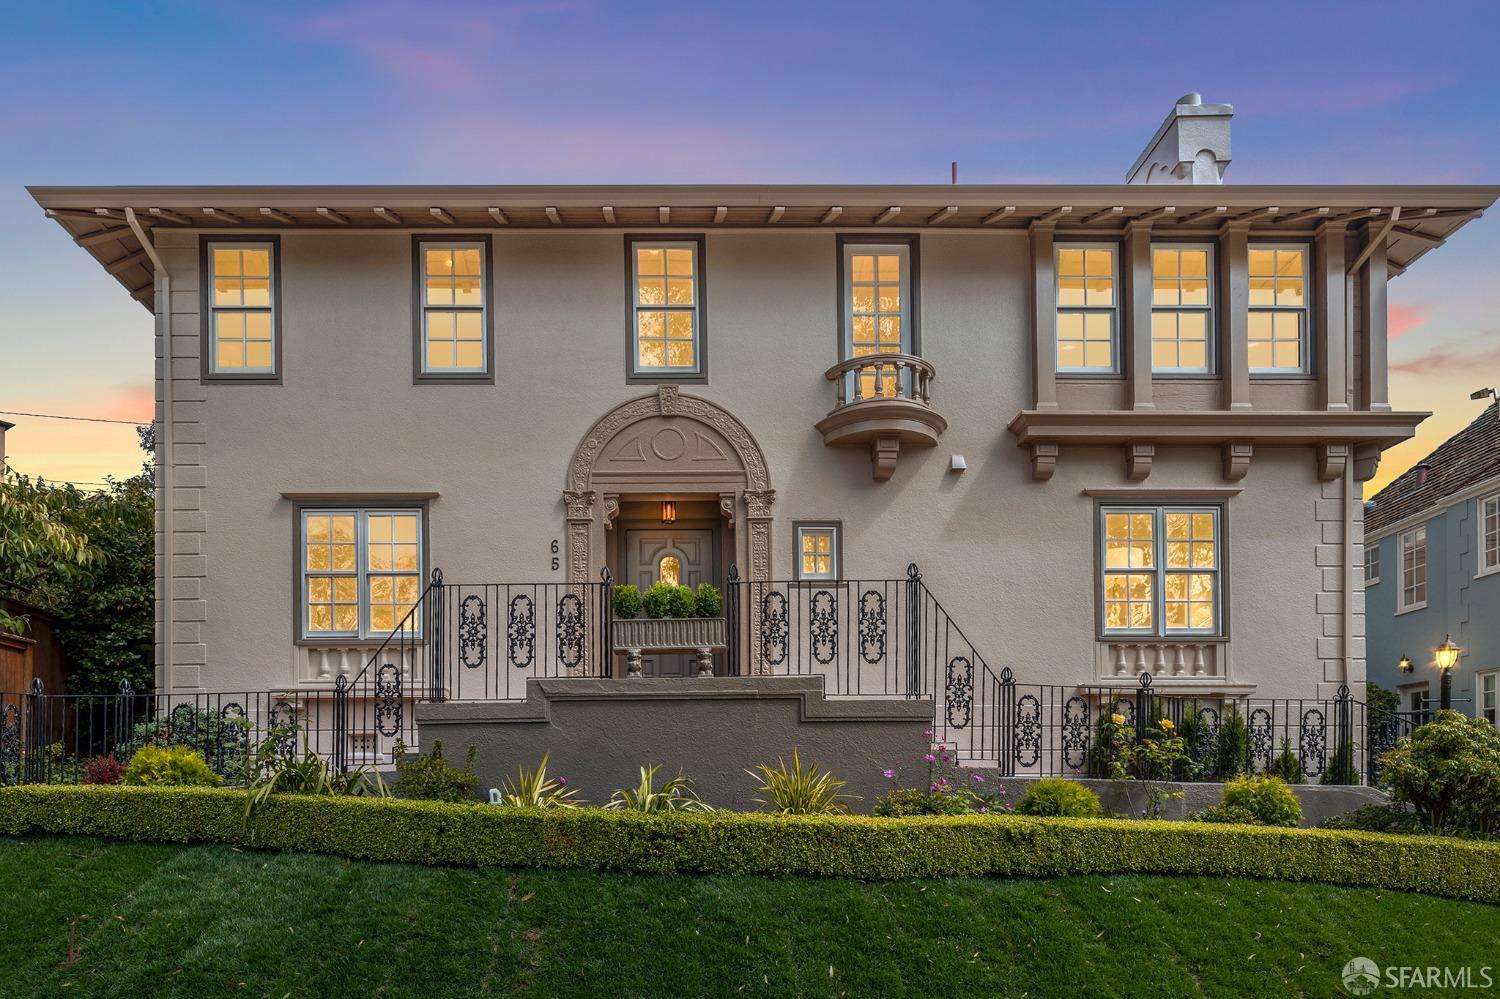






Cream stucco home with an ornate arched entrance, wrought-iron railings, and manicured lawn.
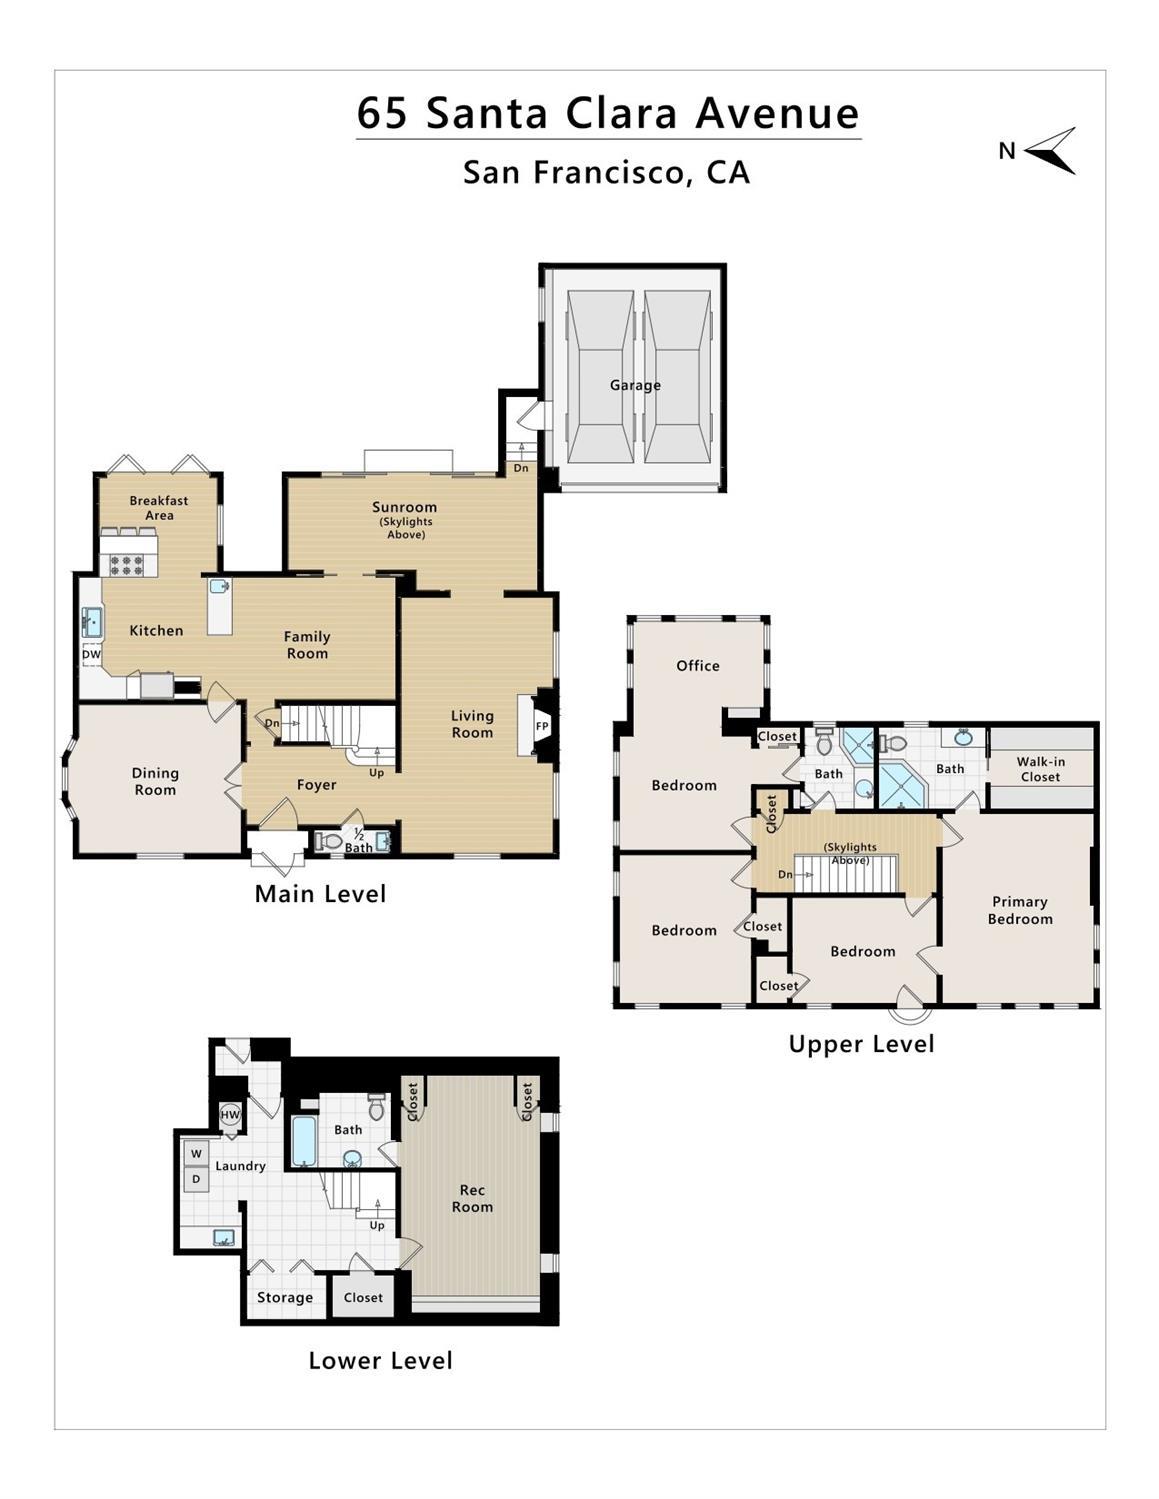
Floor plan of 65 Santa Clara Avenue showing the main, upper, and lower levels.
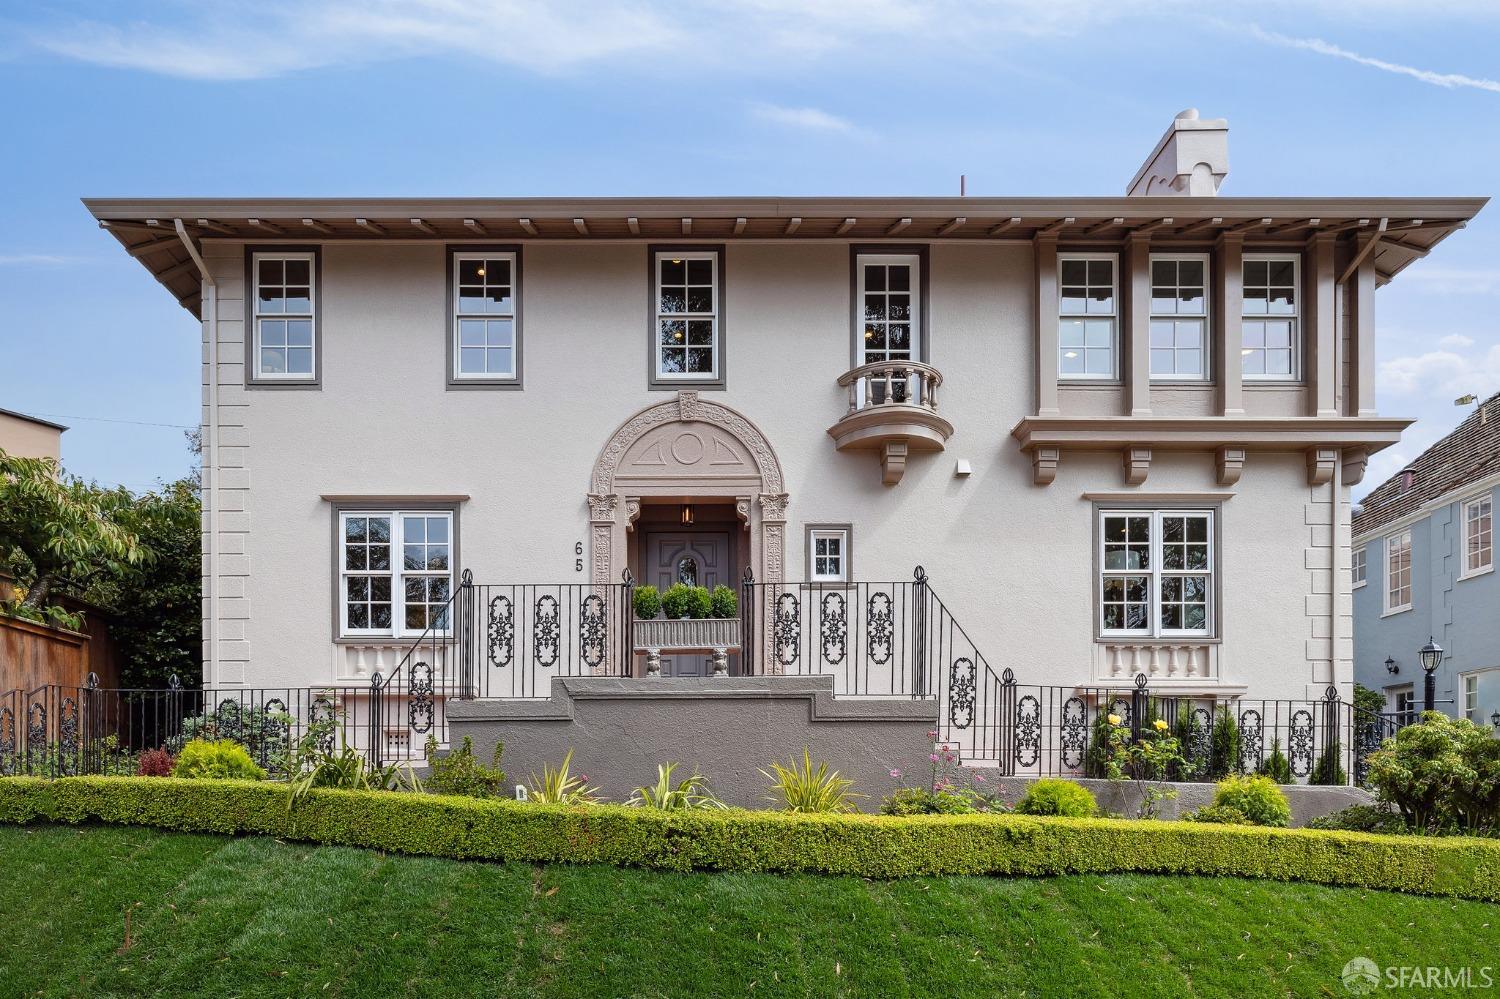
Two-story white stucco home with an ornate arched entry, wrought-iron railings, and a landscaped lawn.
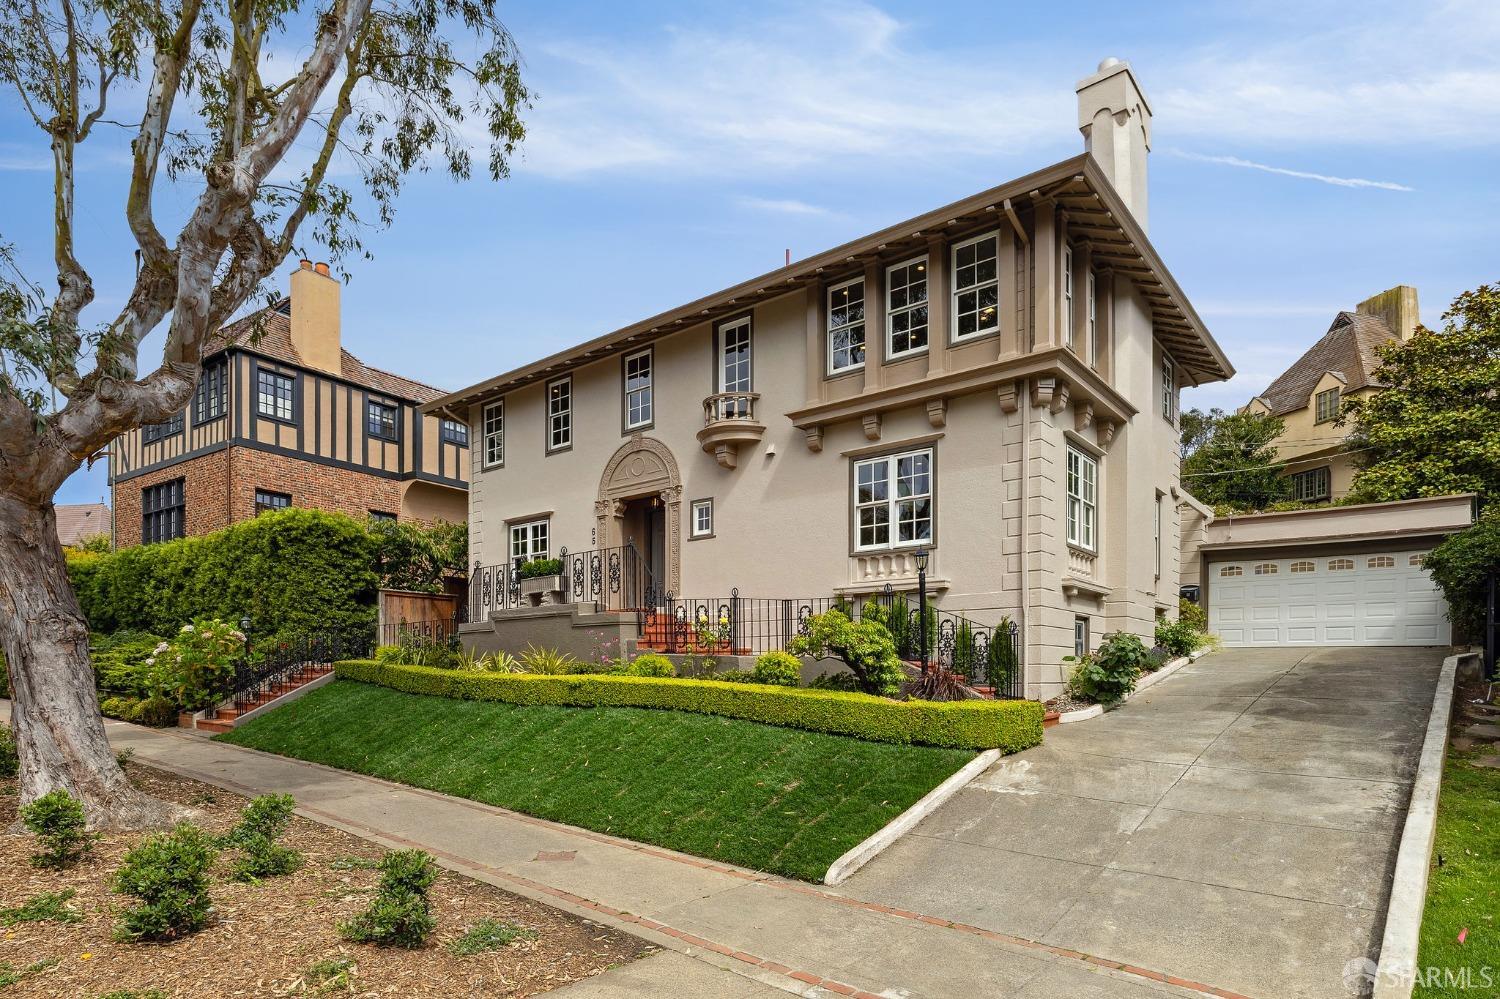
Two-story beige home with an arched entry, landscaped lawn, and driveway to an attached garage.
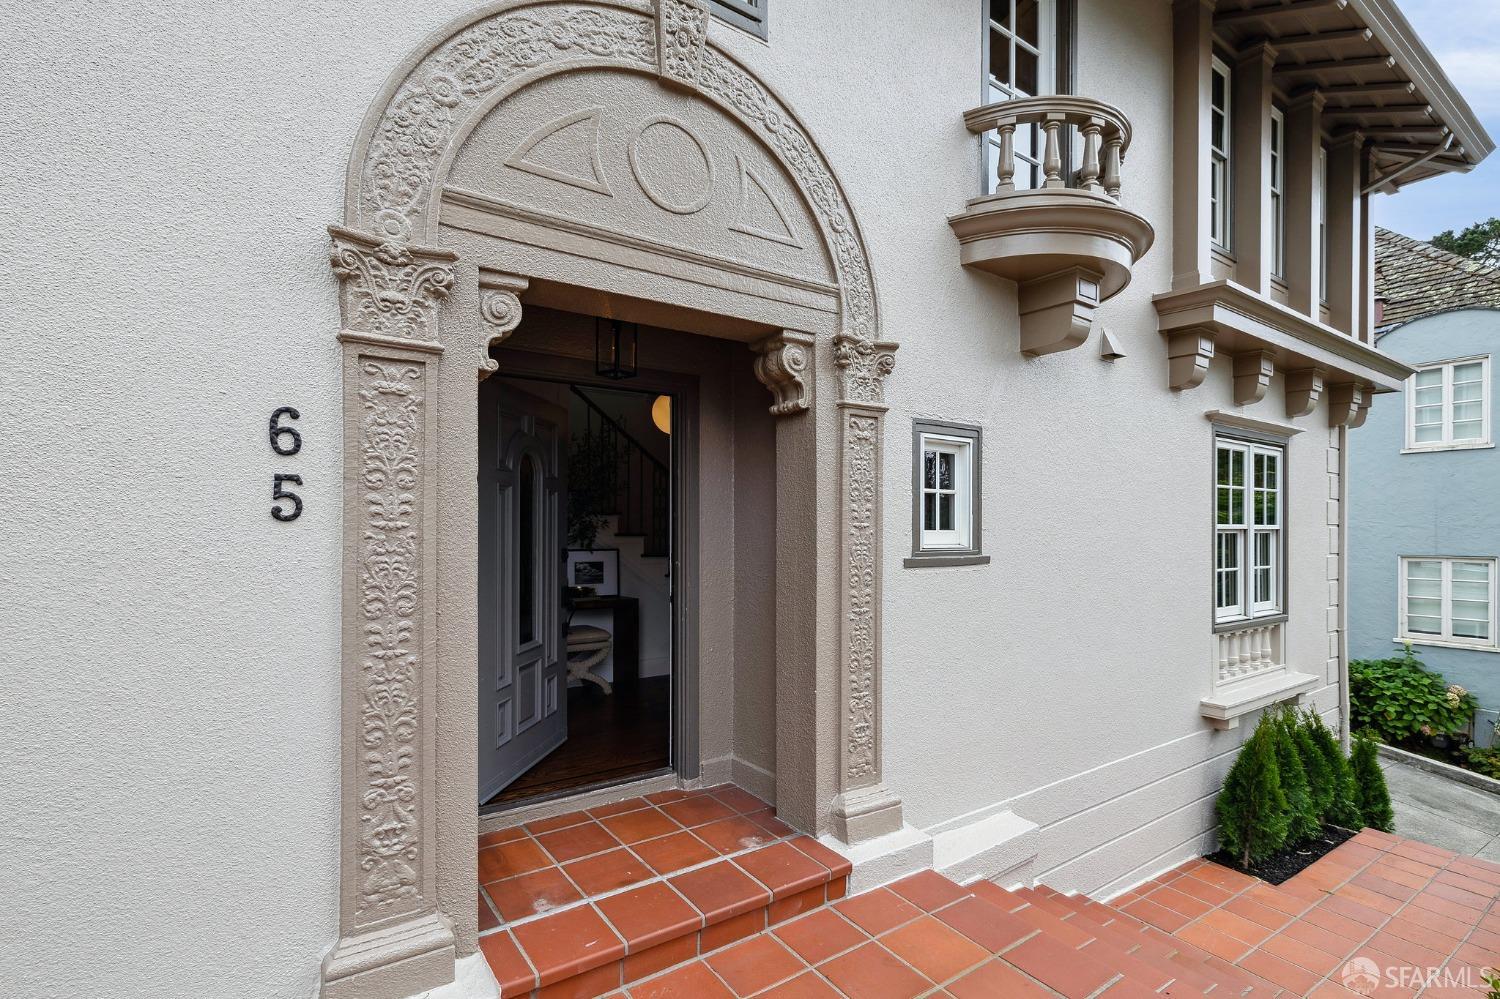
Home entrance with ornate carved doorway, terracotta steps, and a small curved balcony.
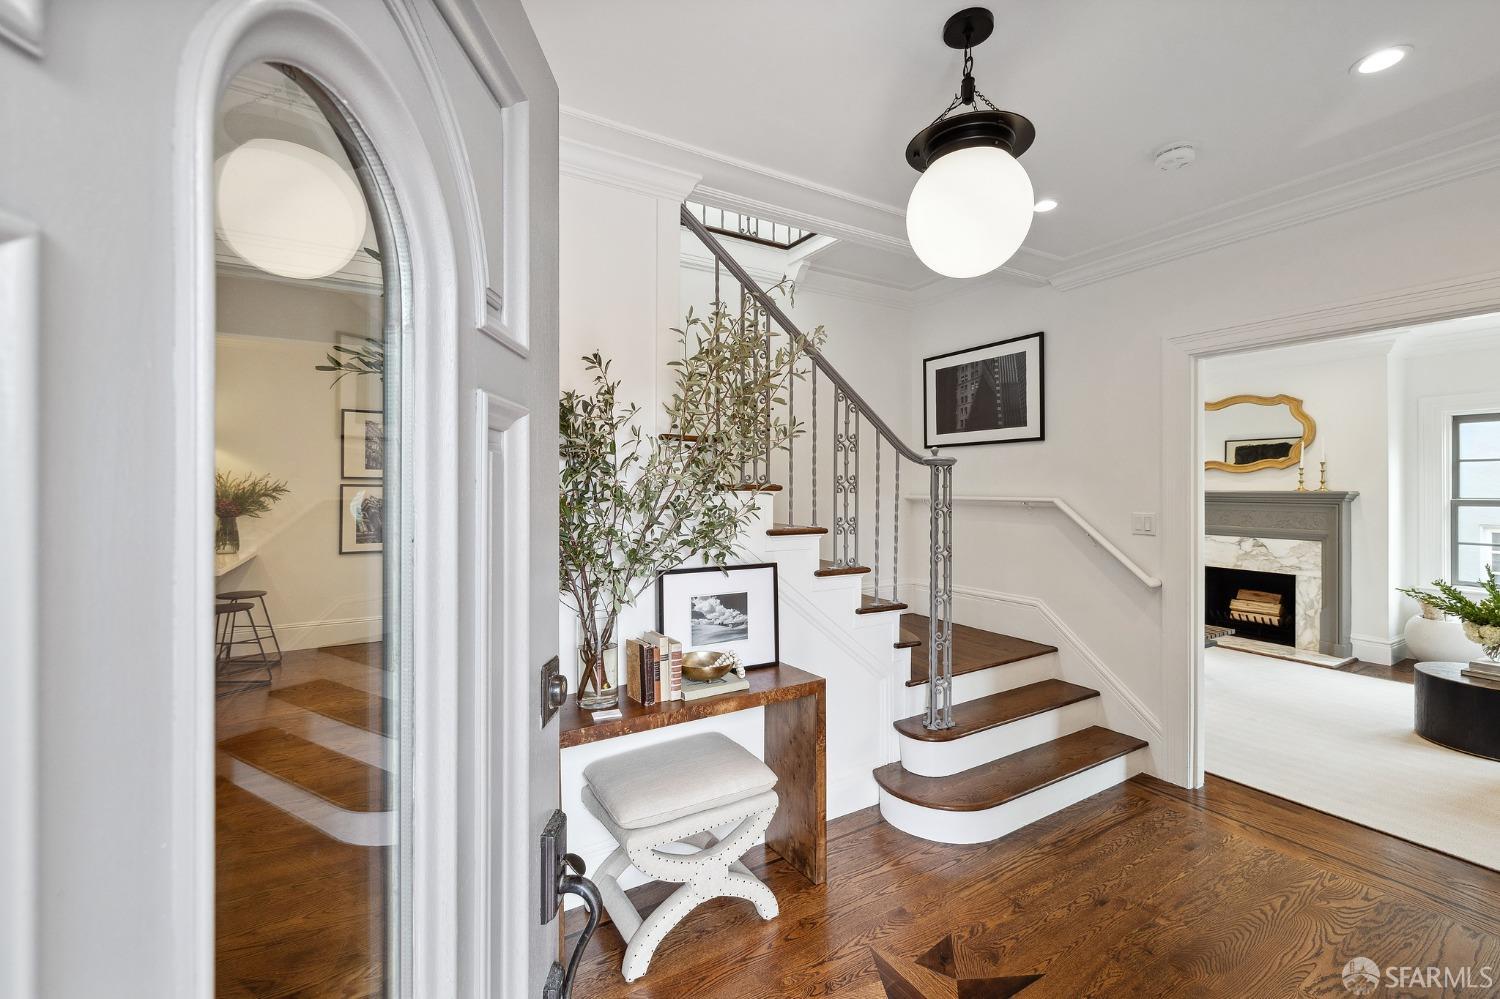
Entry hall with curved wood-and-metal staircase, hardwood floors, and an adjacent sitting room with fireplace.
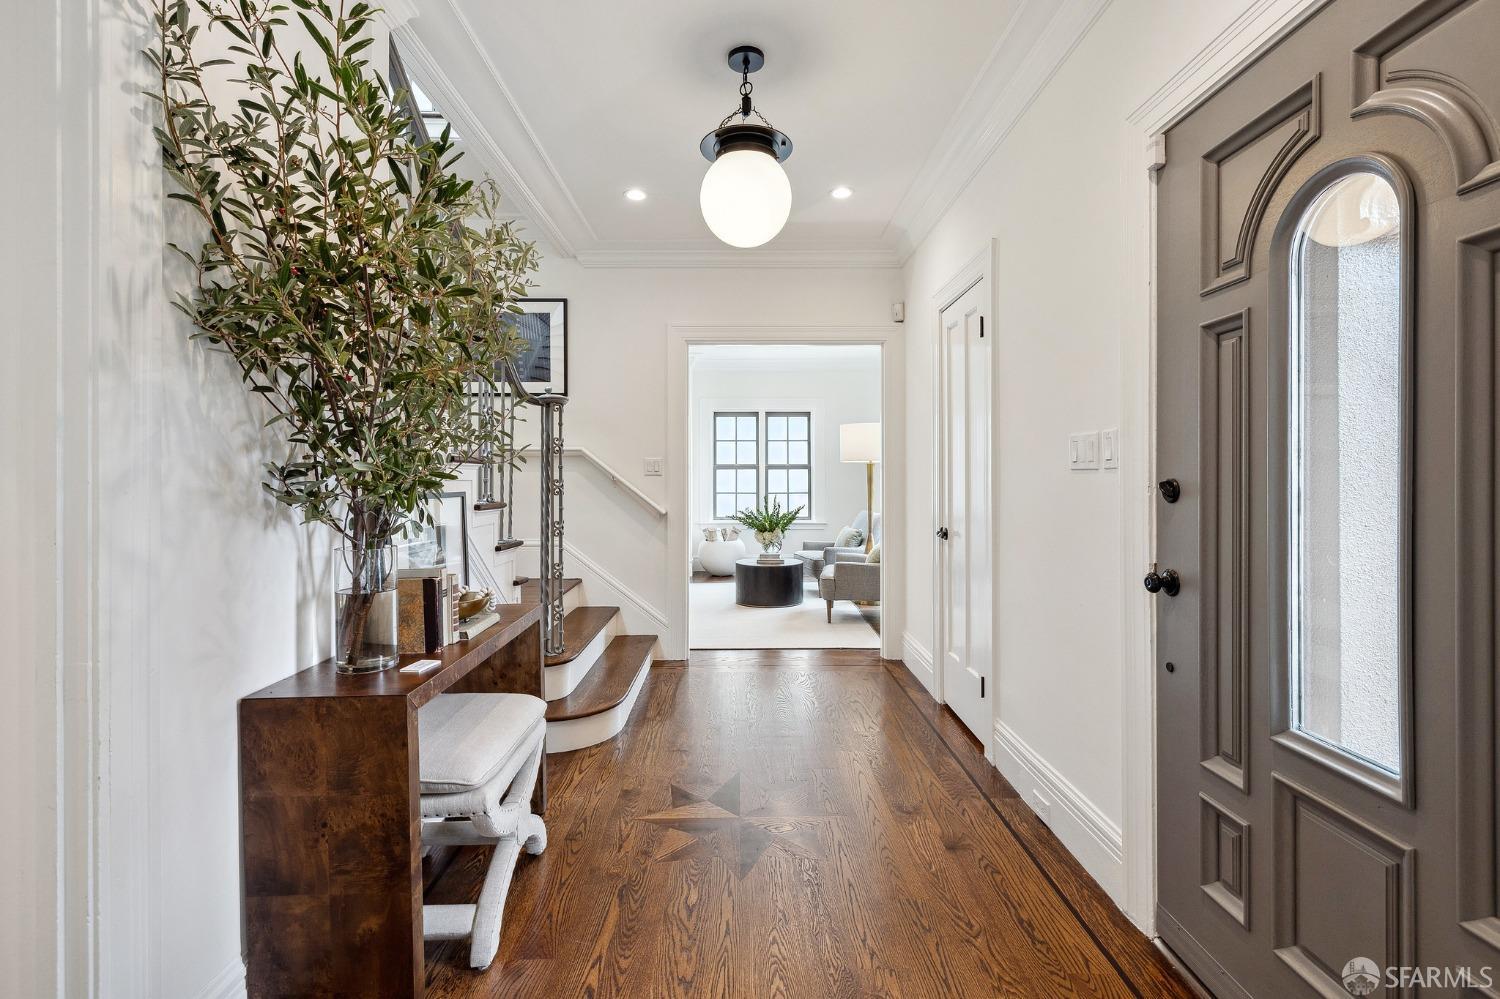
Entry foyer with dark hardwood floors, a paneled front door, and a staircase beside a console table.
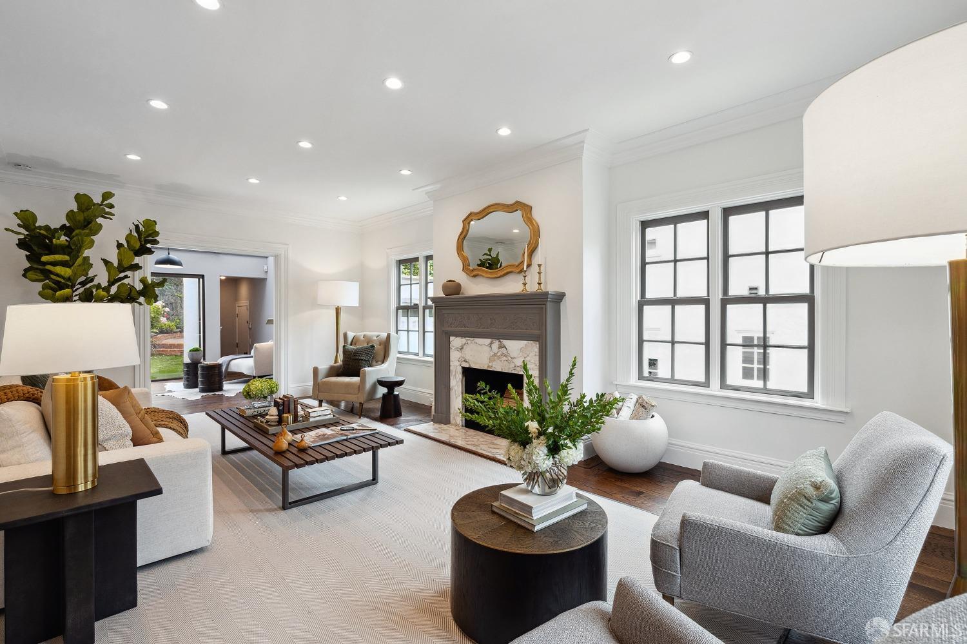
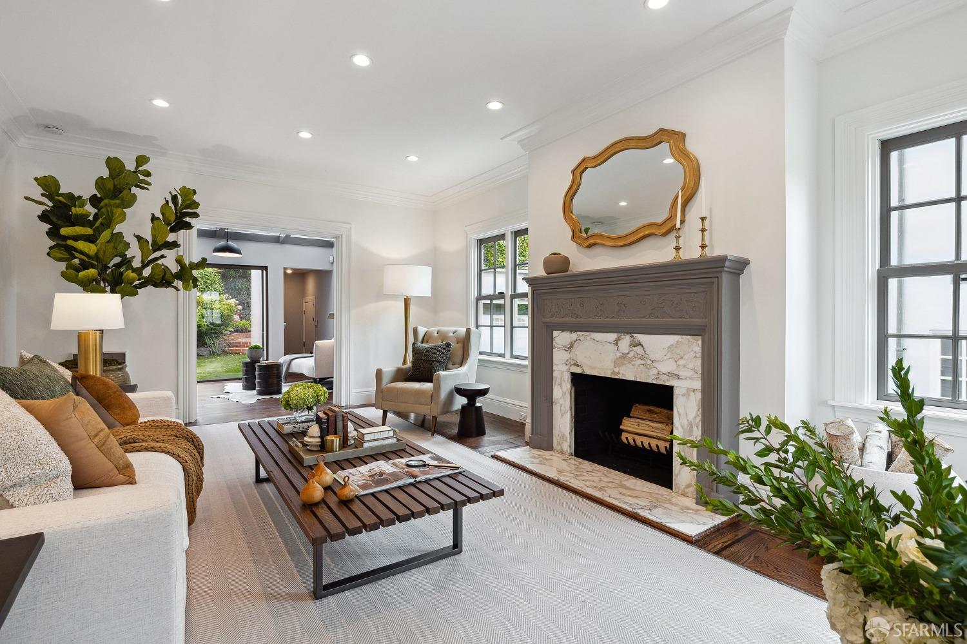
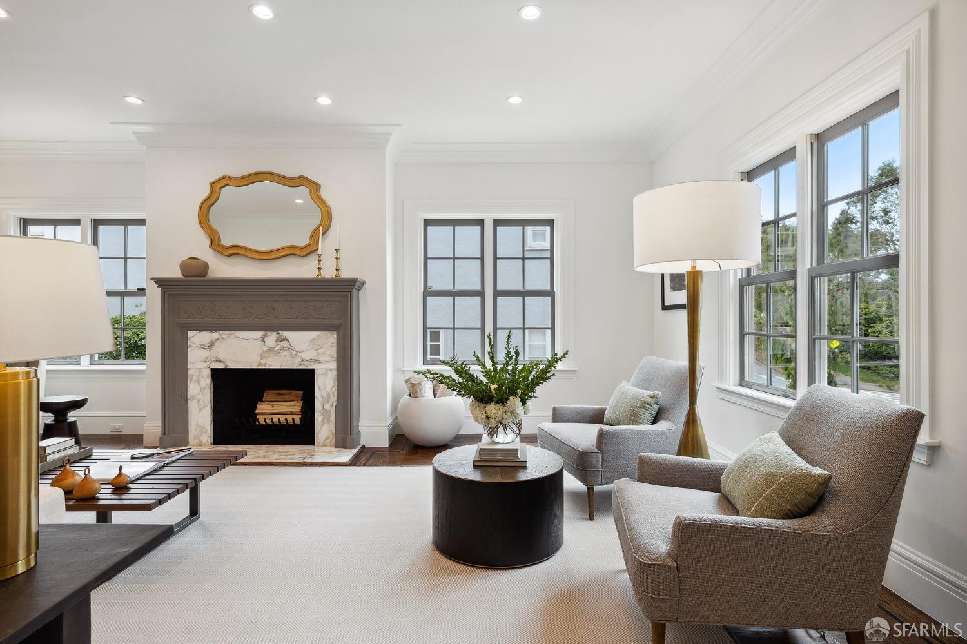
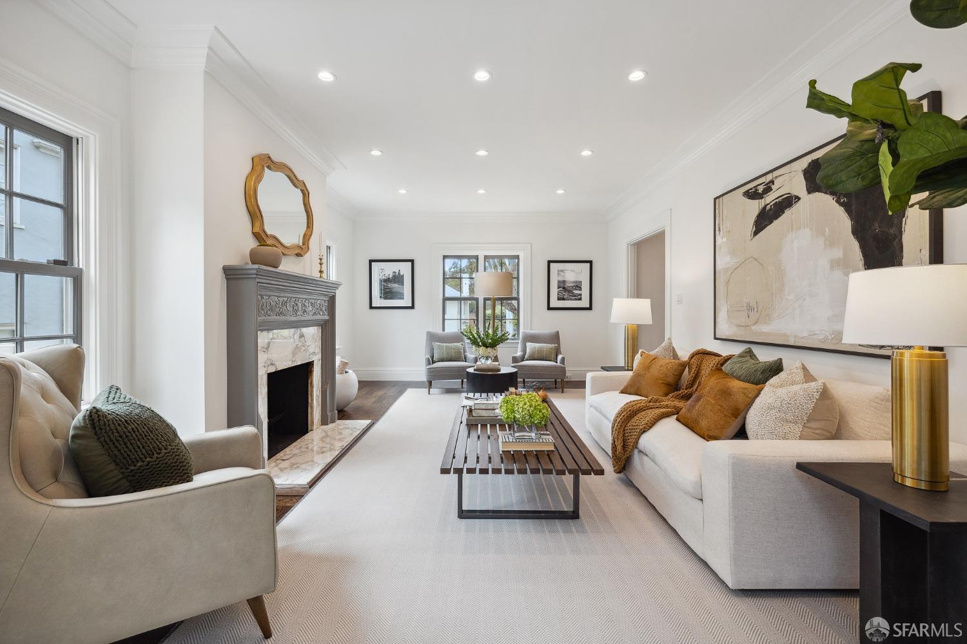
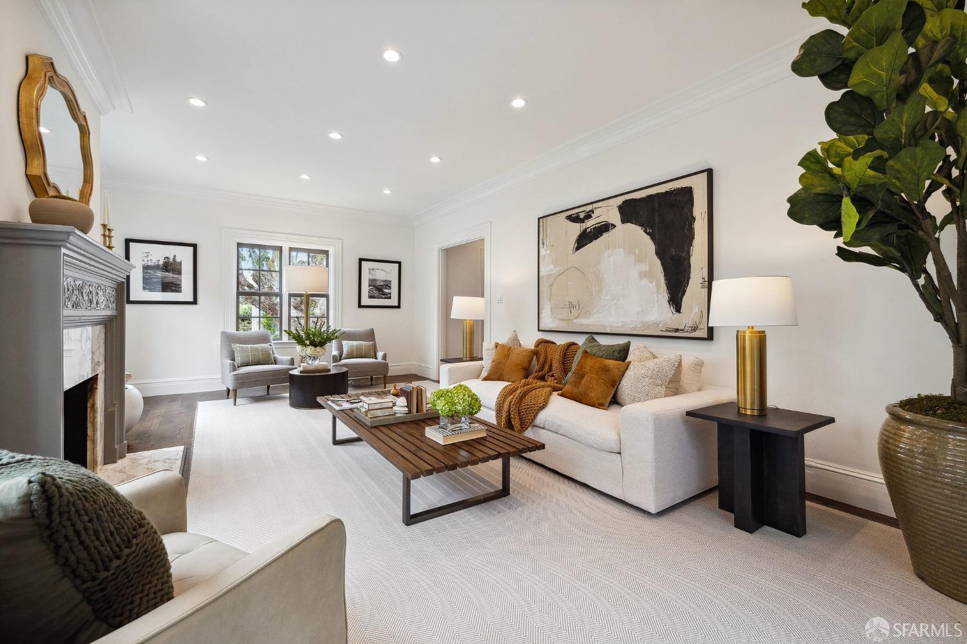
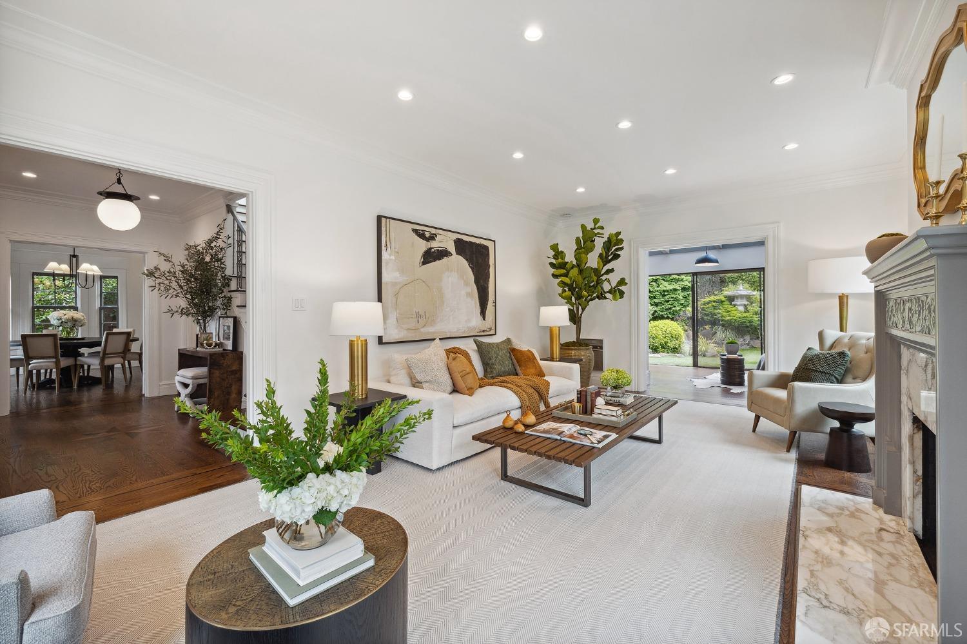
Staged living room with a marble-surround fireplace, large windows, and neutral furnishings.
Staged living room with a marble-surround fireplace, tall windows, and white seating.
Staged living room with a marble-surround fireplace, large windows, and two upholstered armchairs.
Staged living room with a carved fireplace, cream sofas, and large windows.
Staged living room with a white sofa, marble fireplace, and large windows.
Staged living room with a white sofa, marble fireplace, and garden views through glass doors.
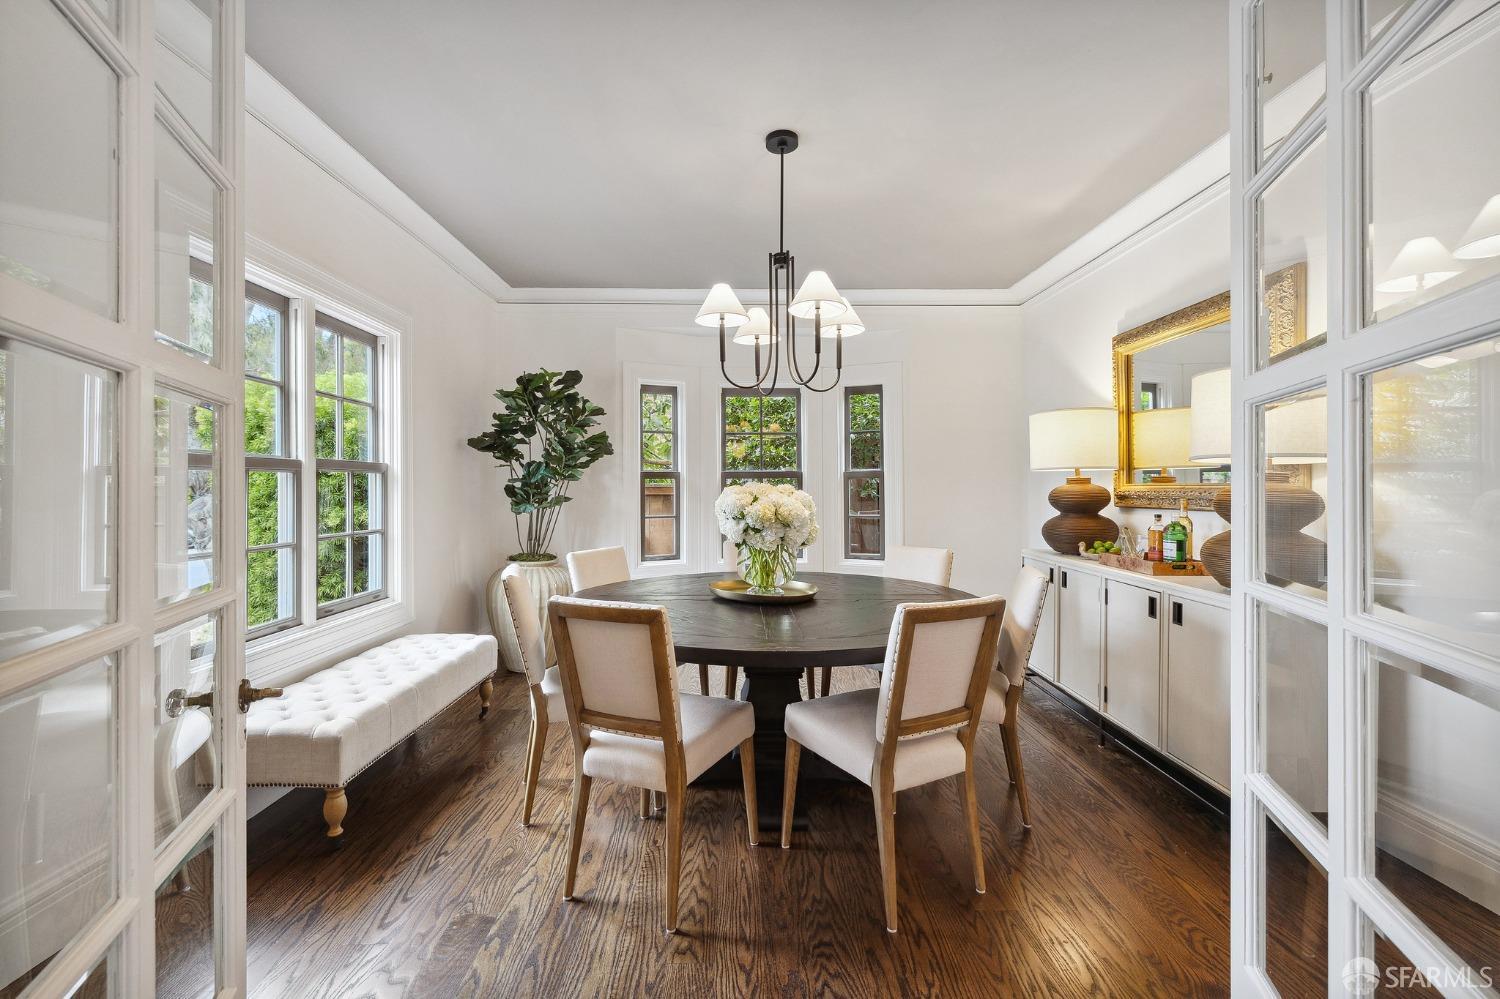
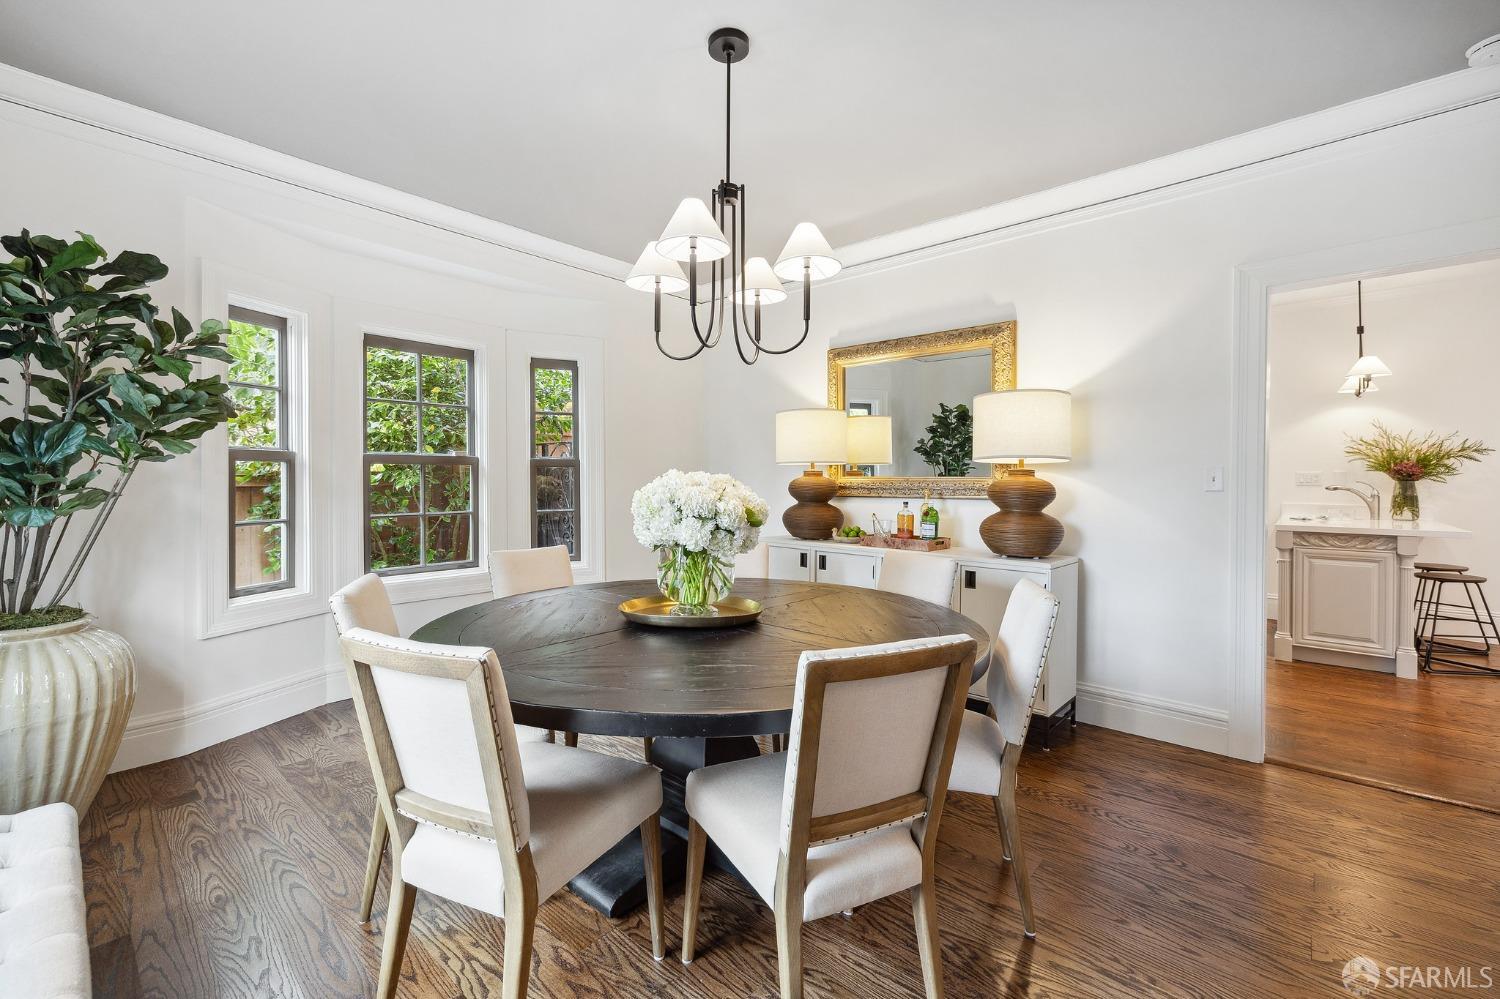
Dining room with a round table, hardwood floors, tall windows, and a white sideboard.
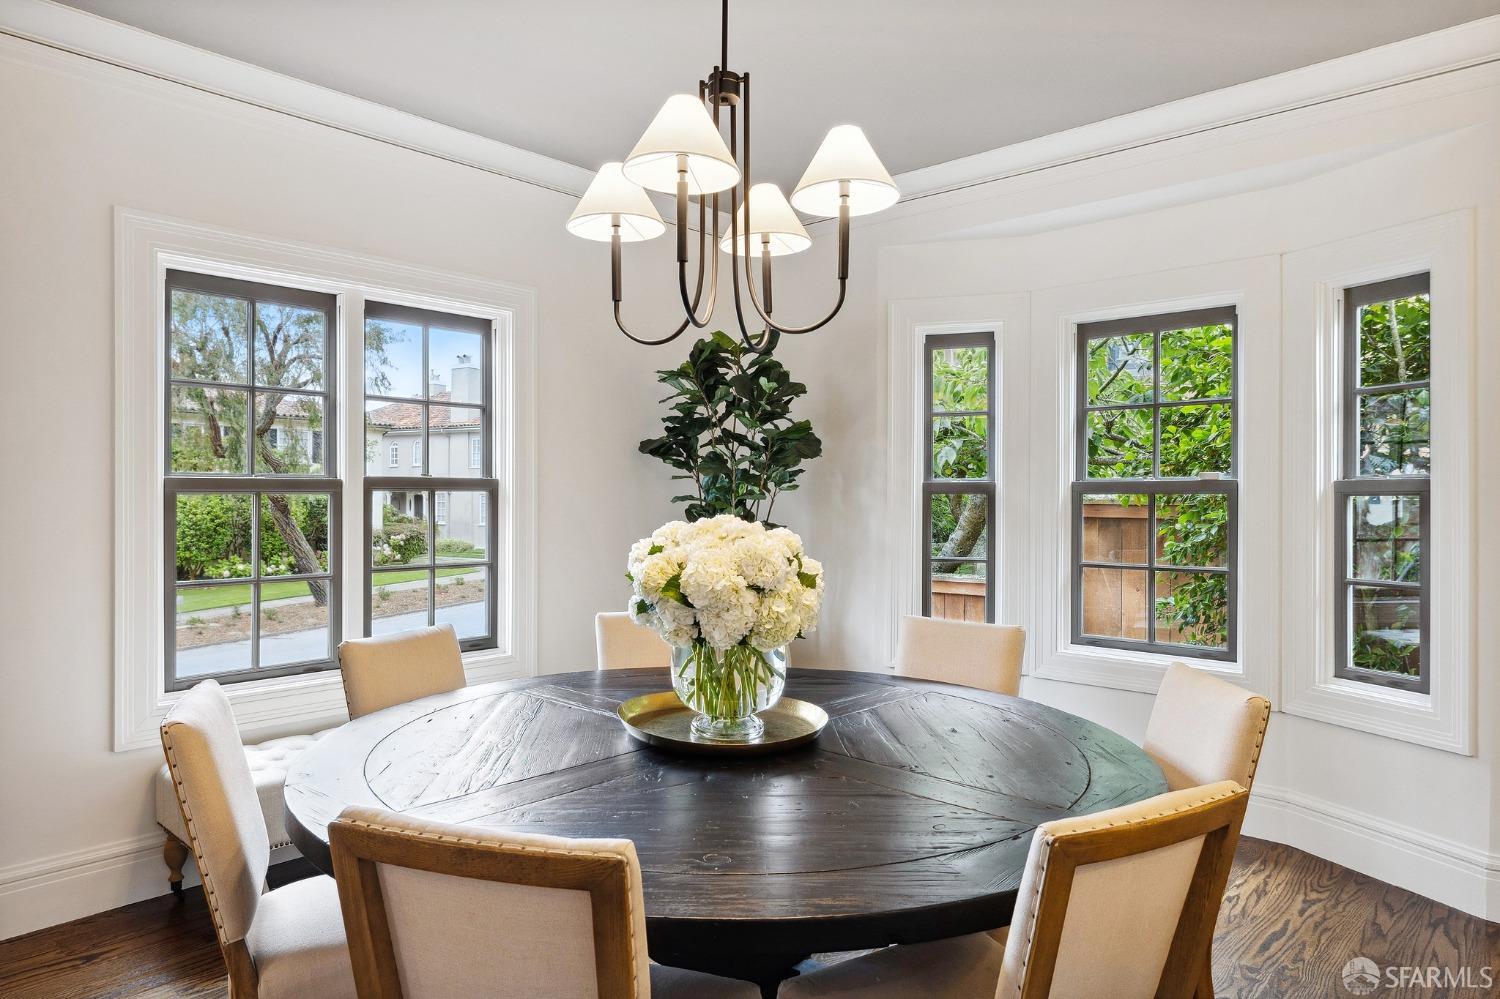
Dining room with a round dark wood table, upholstered chairs, and tall windows overlooking greenery.
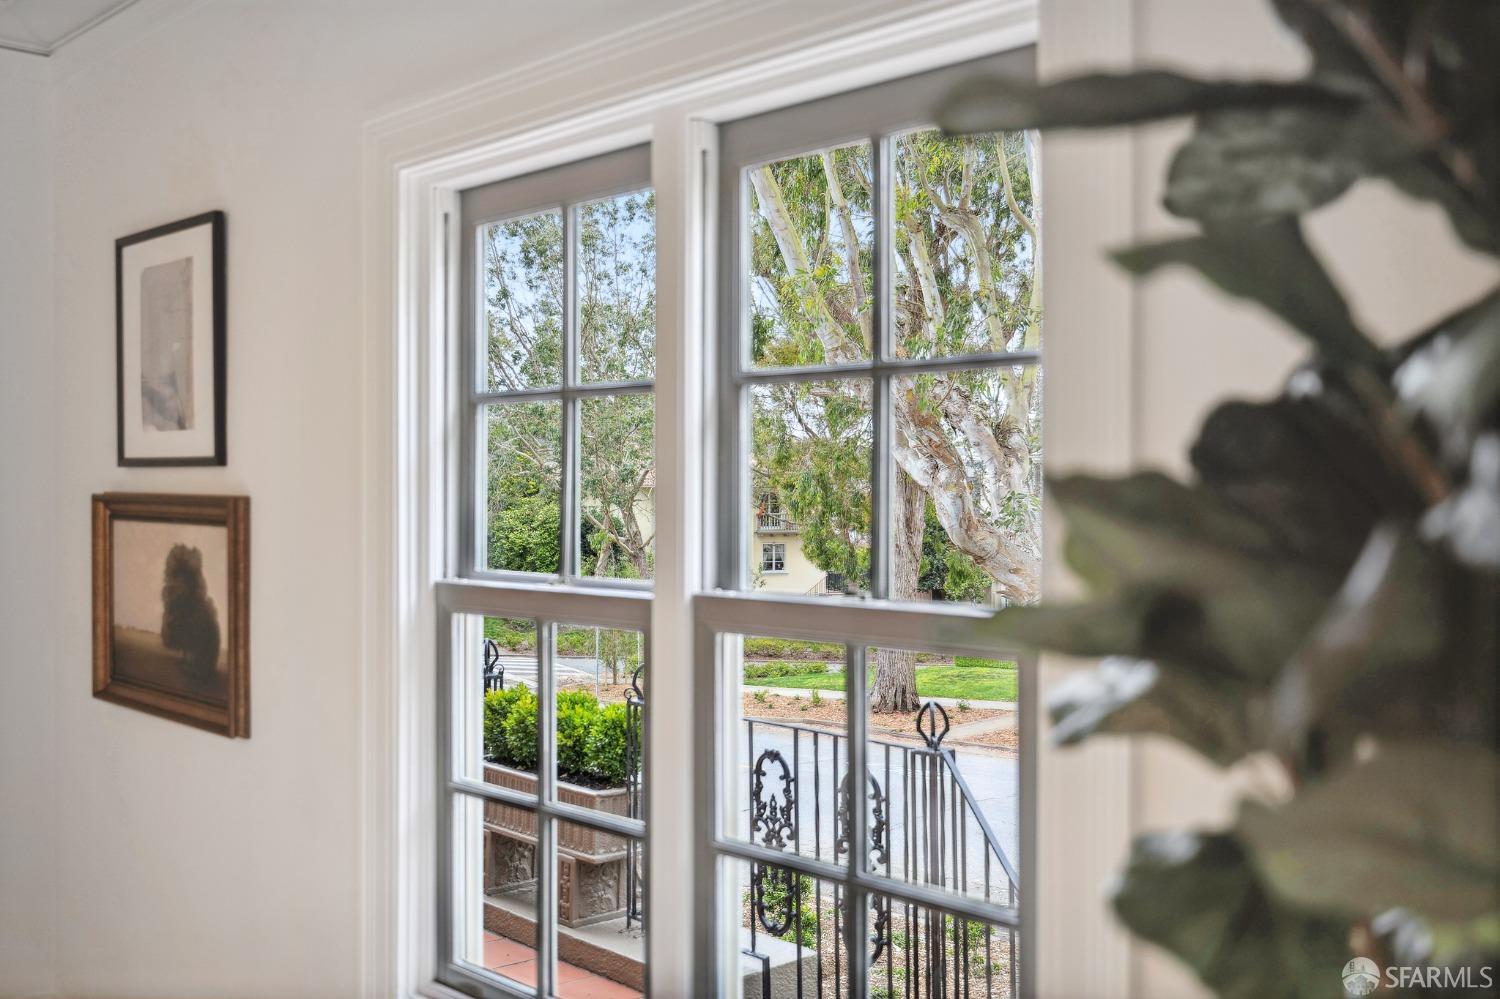
Tall white-trimmed windows overlook leafy trees, a front garden, and an iron railing.
Dining room with a round wood table, upholstered chairs, and hardwood floors.
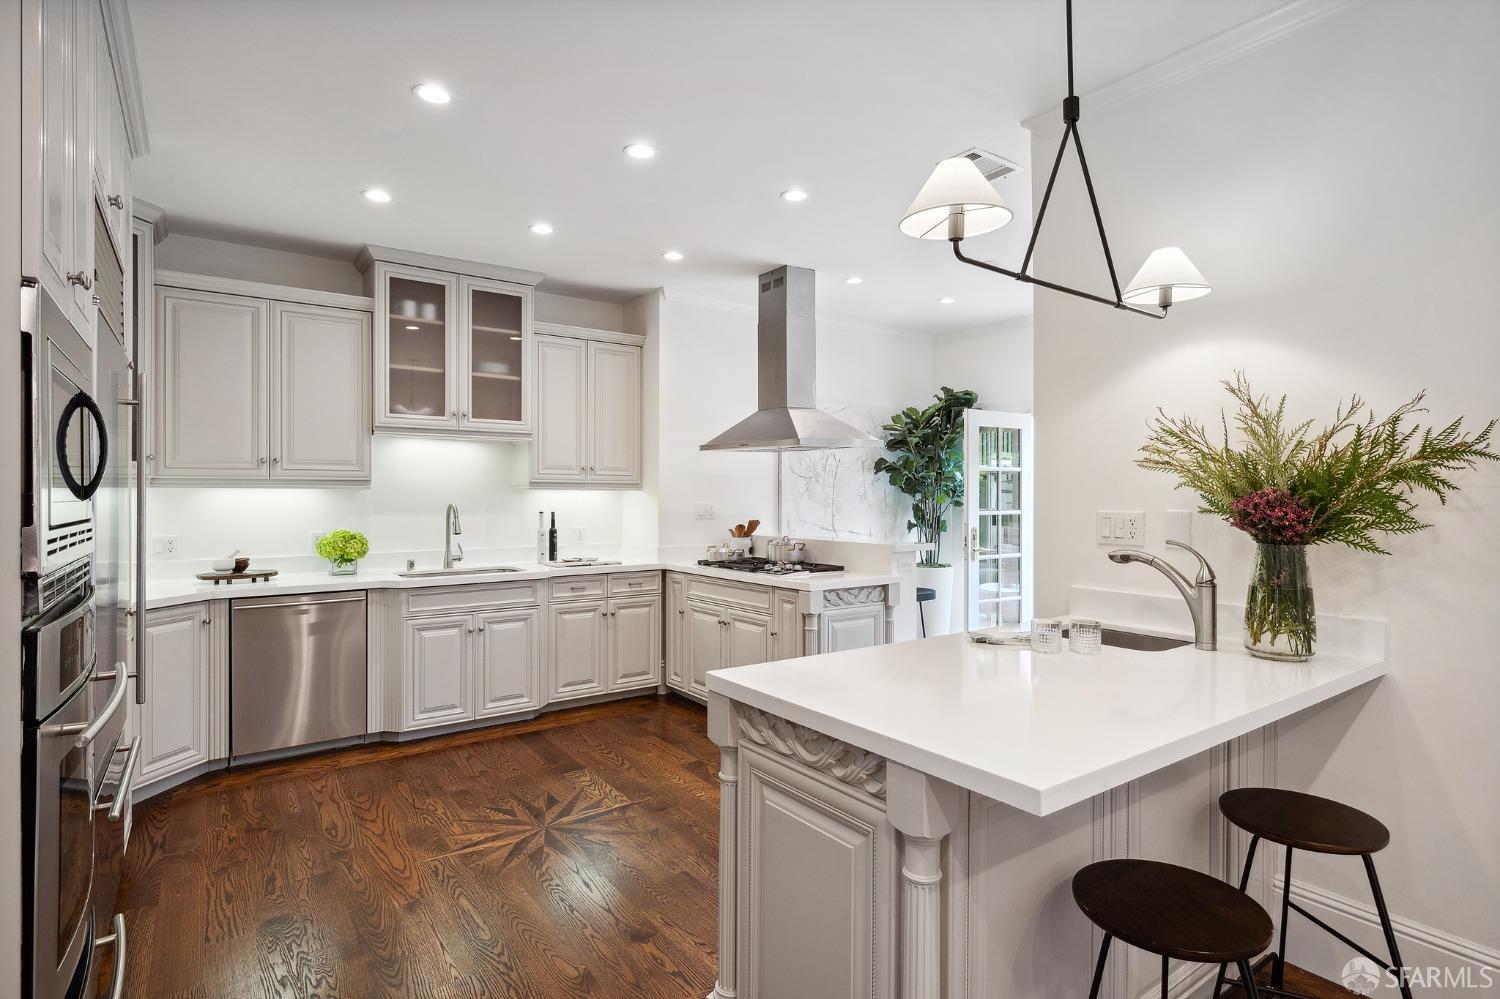
Bright kitchen with white cabinetry, a large island, stainless steel appliances, and dark hardwood floors.
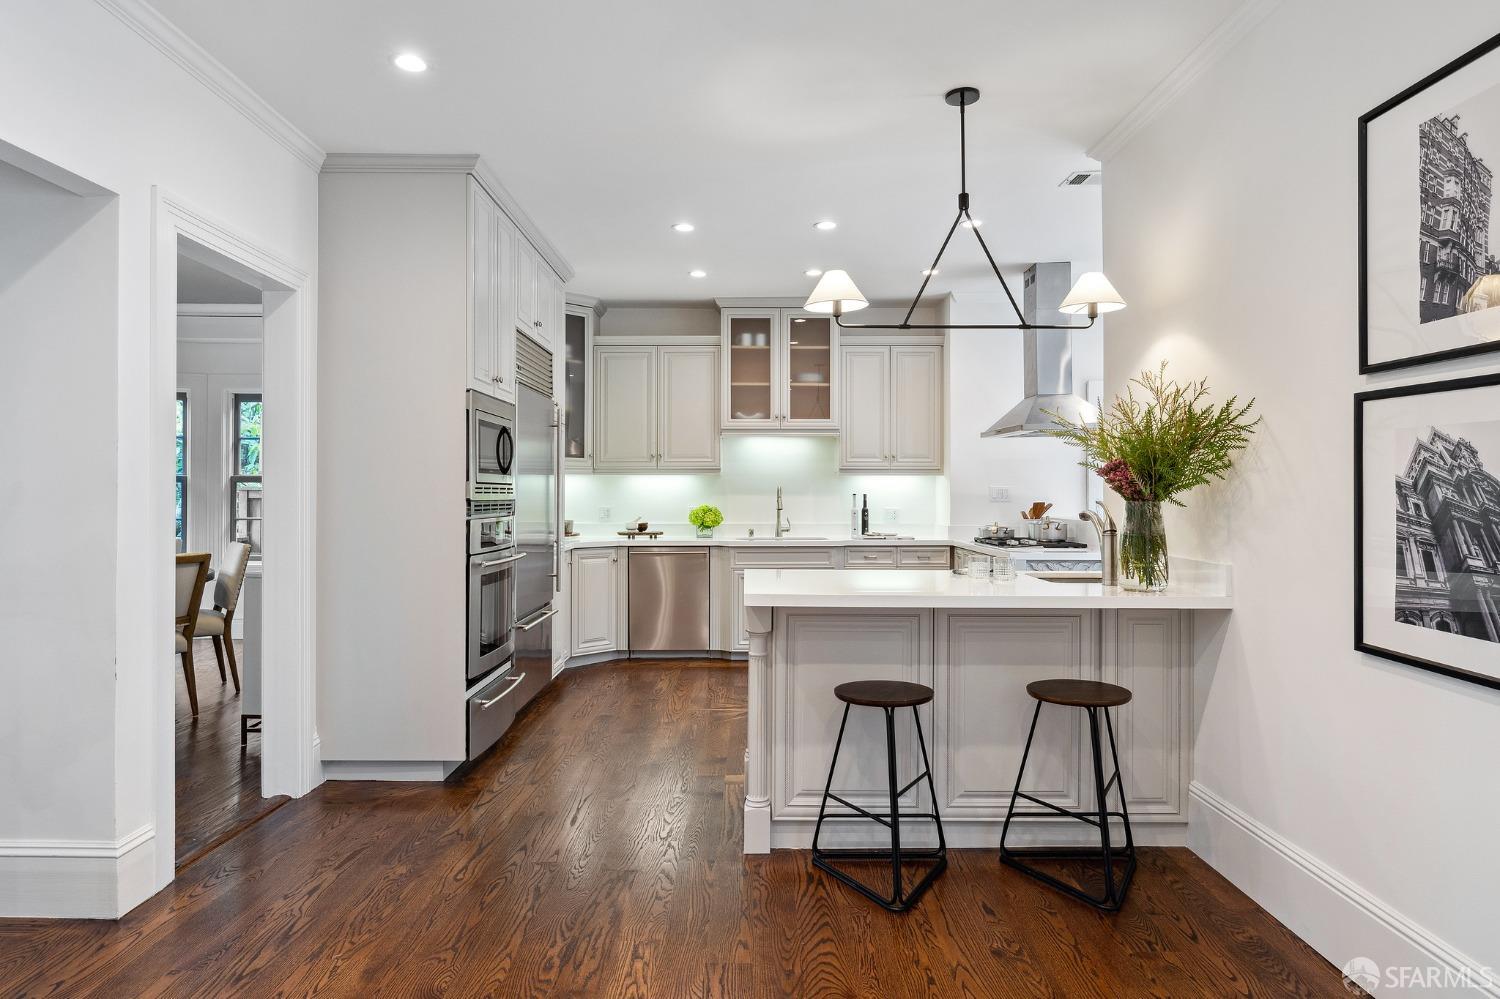
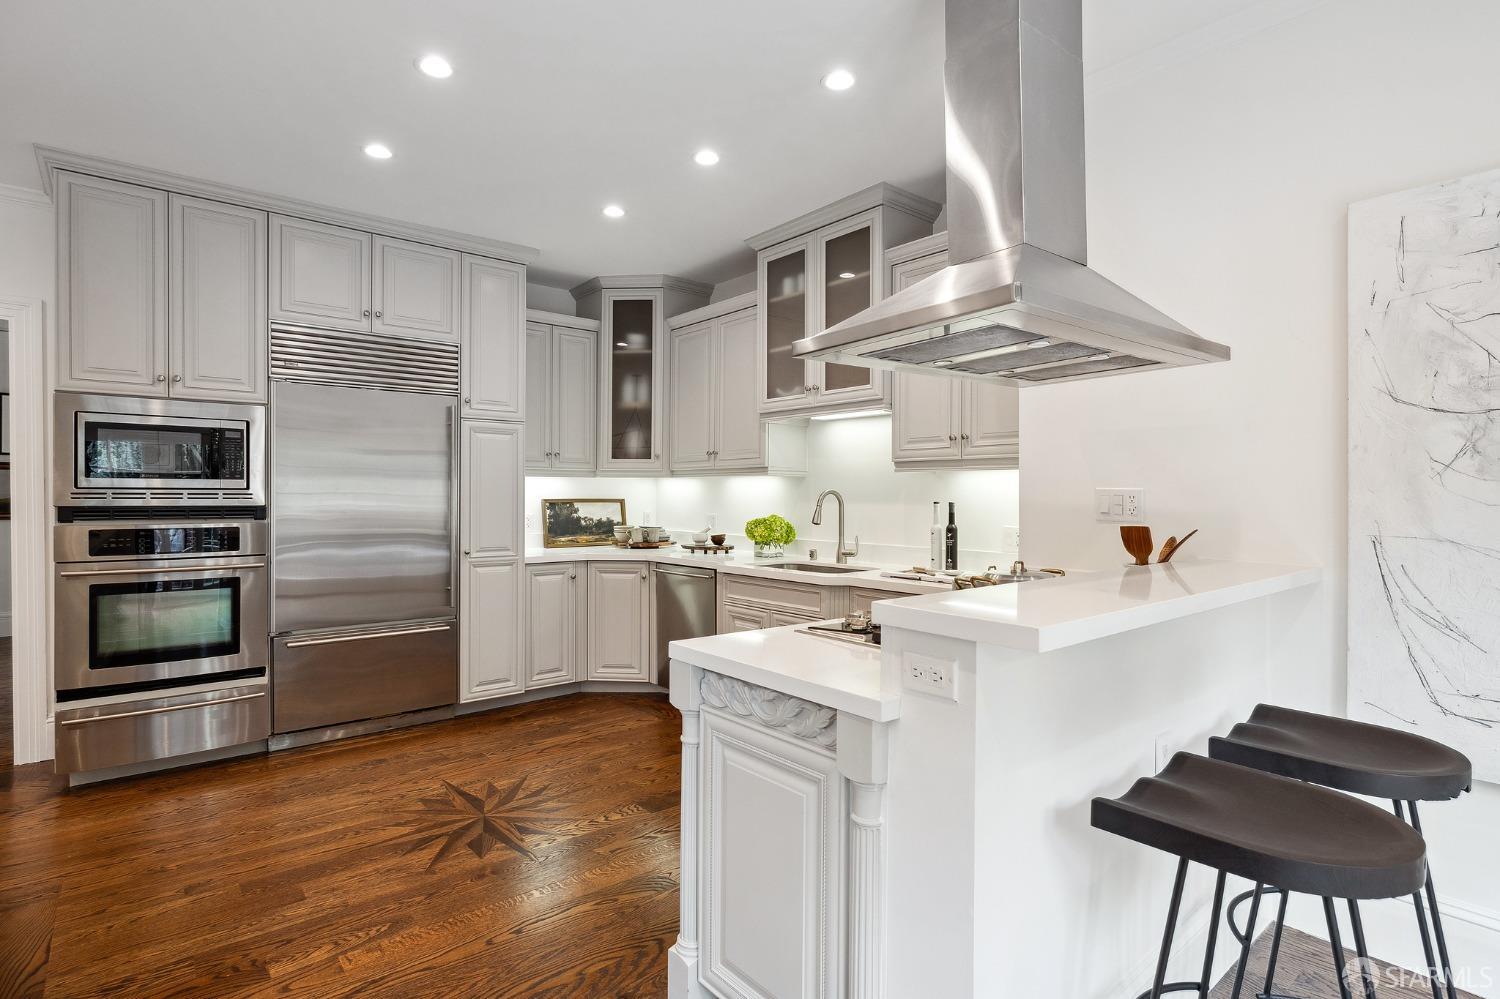
Kitchen with white cabinetry, stainless steel appliances, and an island with two stools.
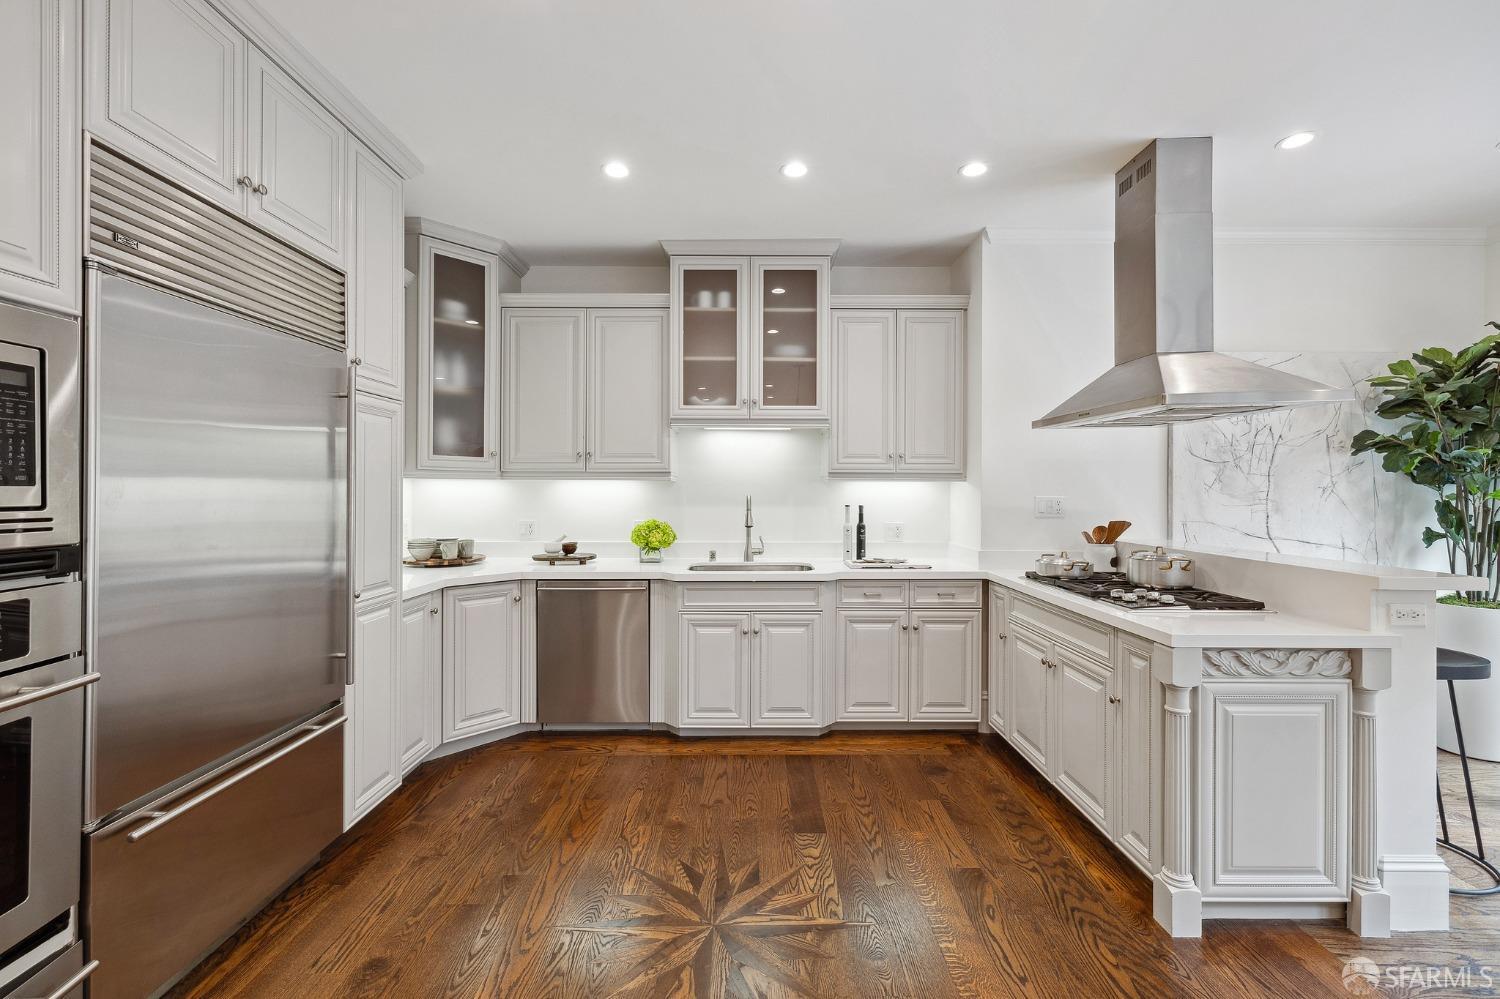
White kitchen with stainless-steel appliances, marble backsplash, and distinctive patterned wood flooring.
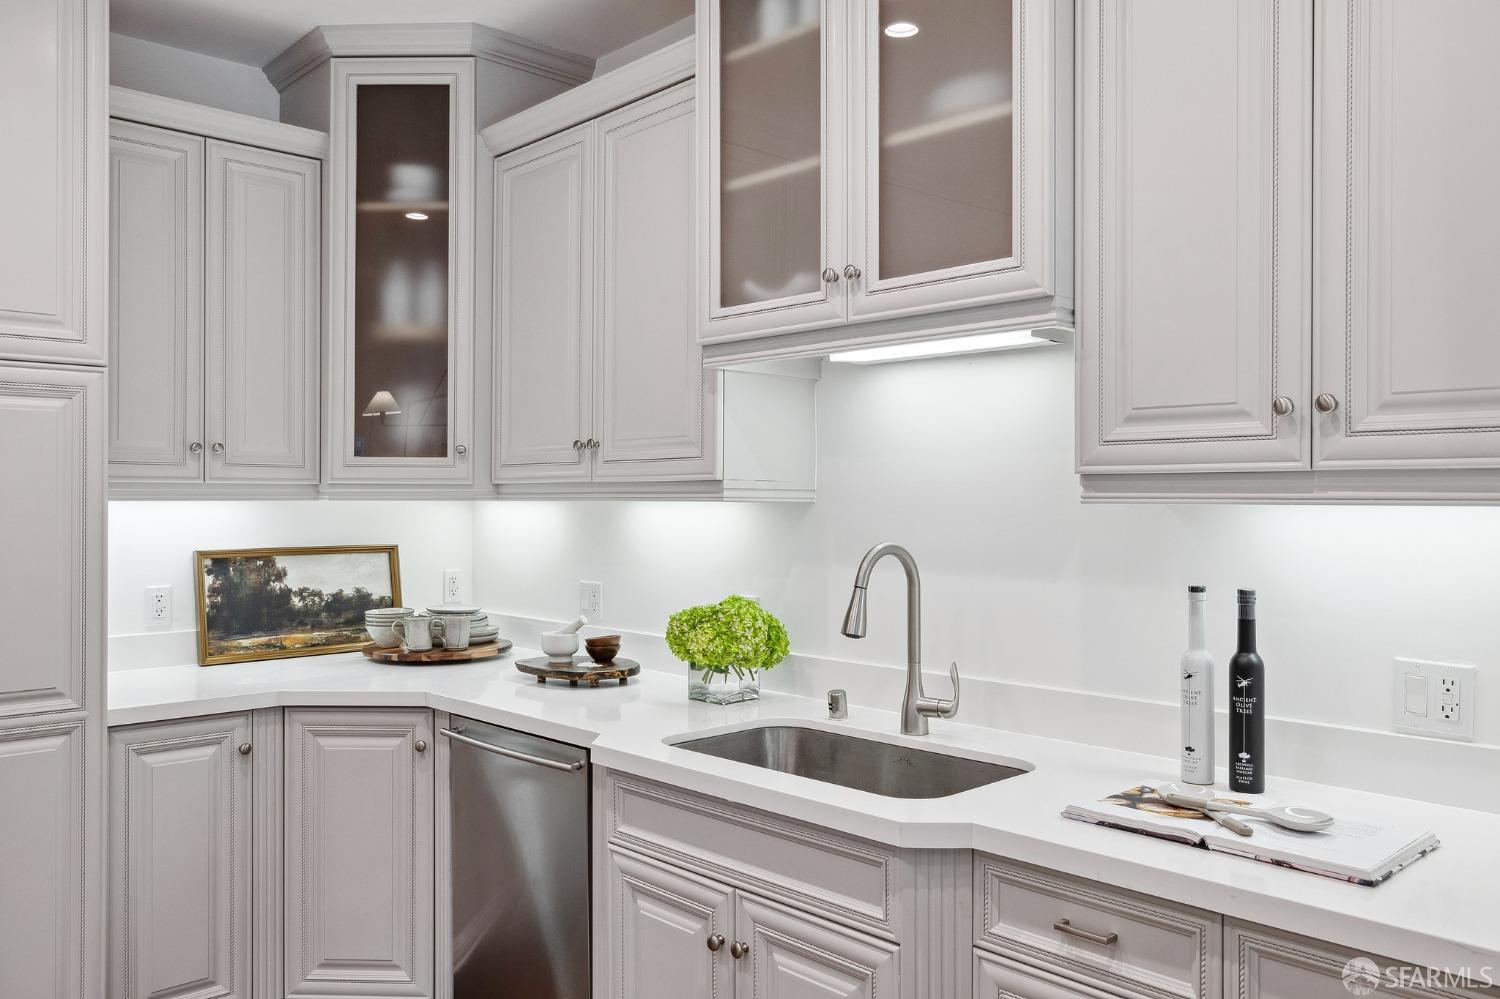
Kitchen with ornate white cabinets, bright countertops, and a deep sink with a tall pull-down faucet.
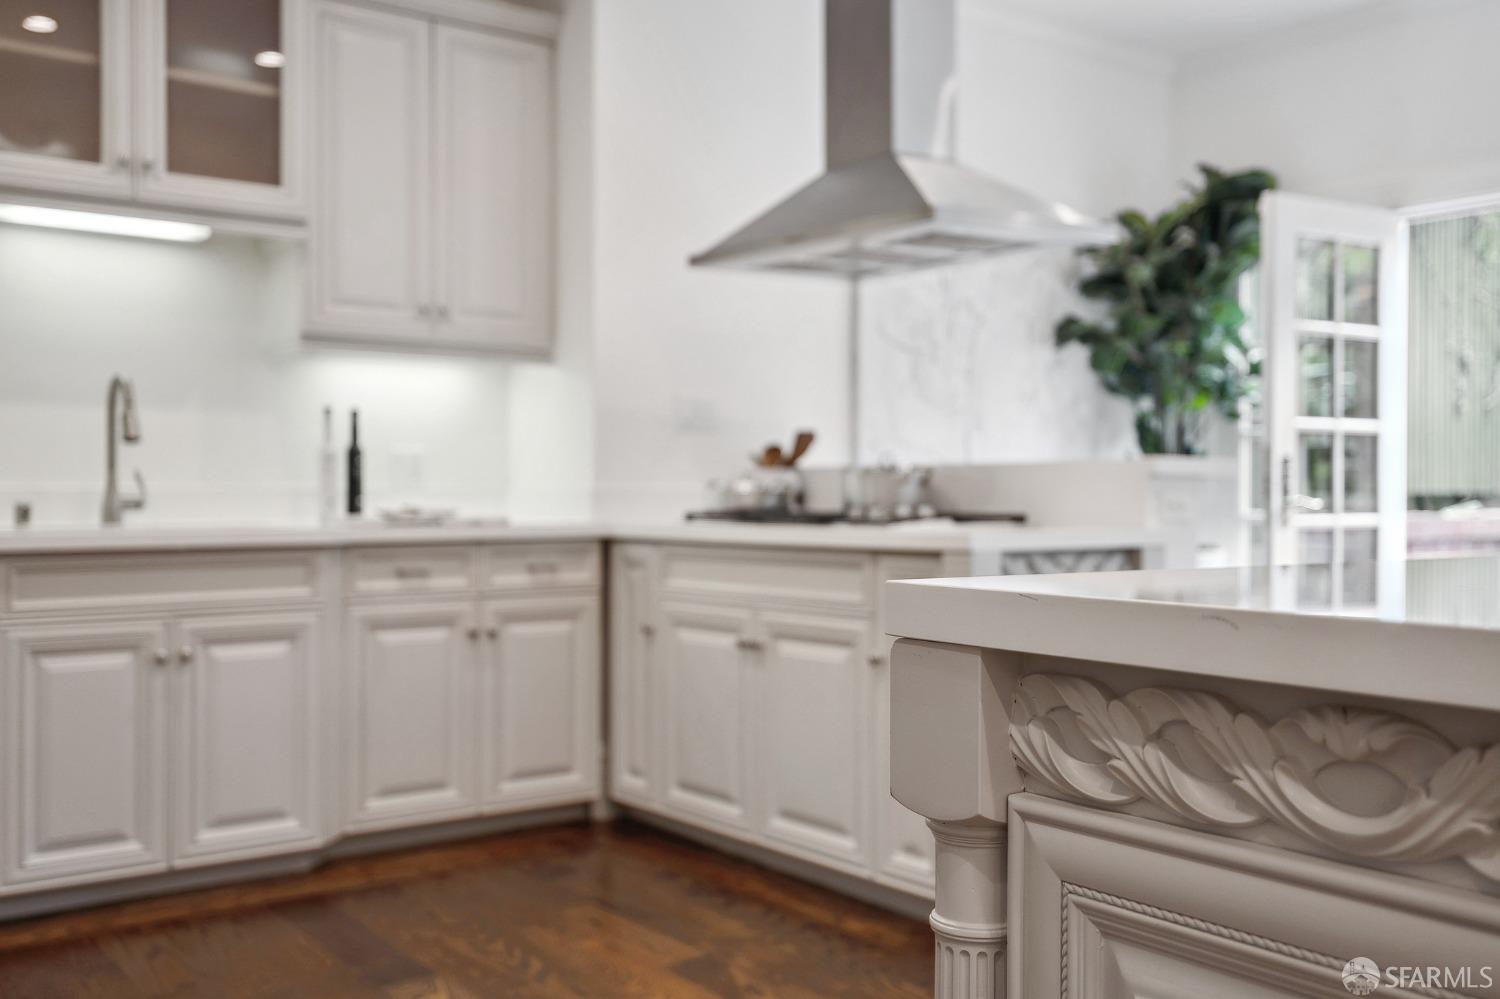
White kitchen with paneled cabinets, dark hardwood floors, and a carved island edge.
Kitchen with white cabinetry, stainless-steel appliances, a large range hood, and hardwood floors.
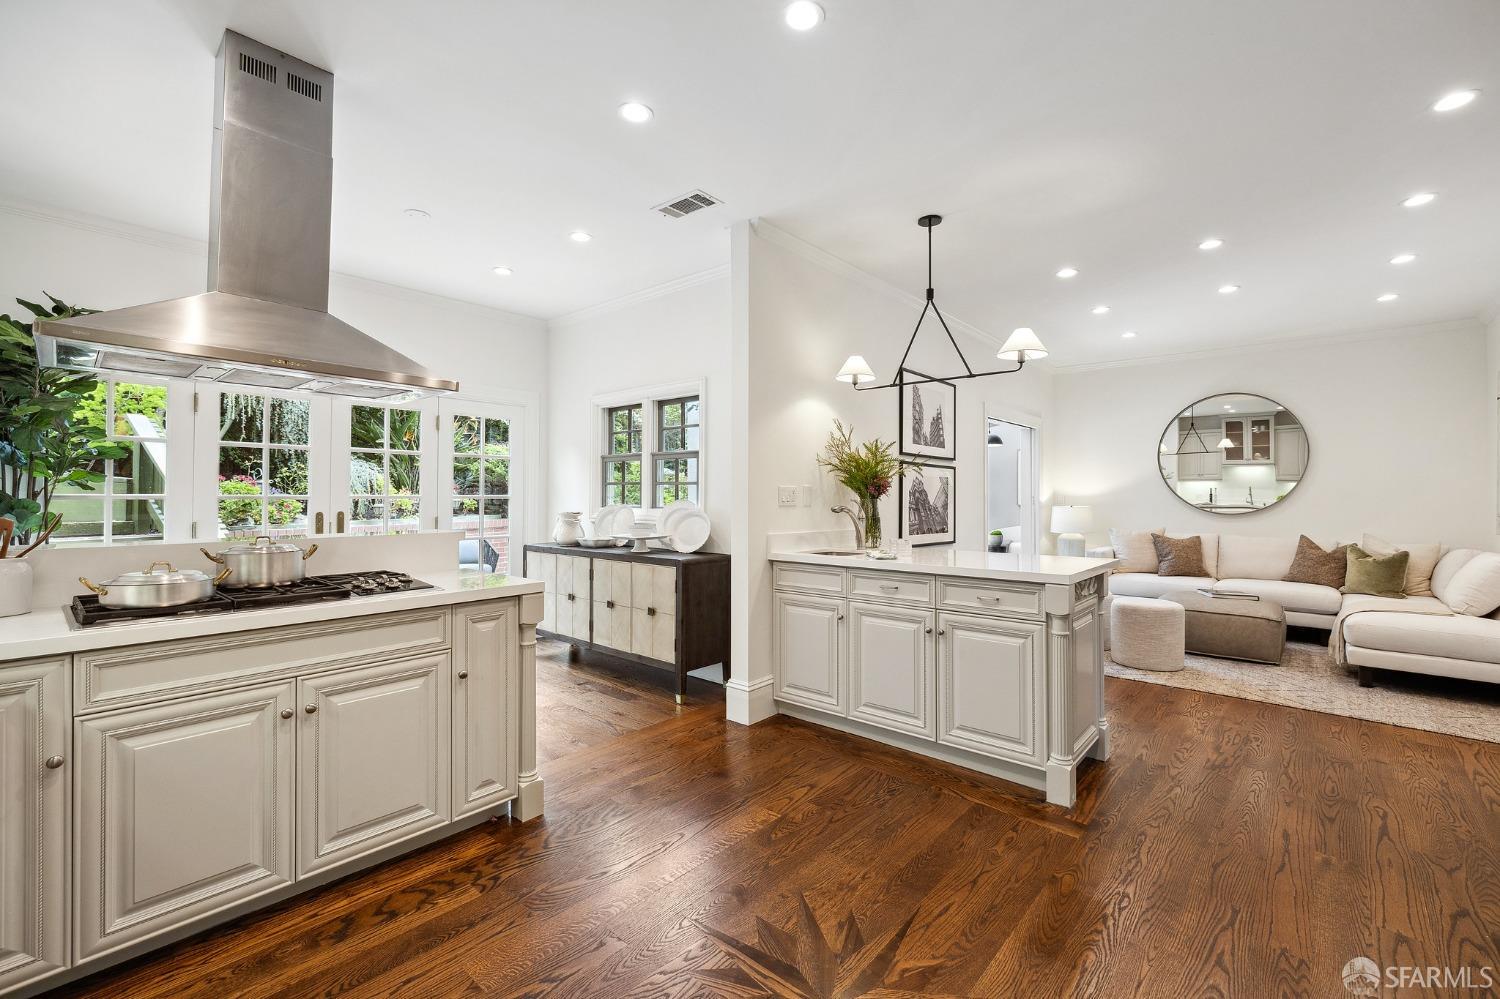
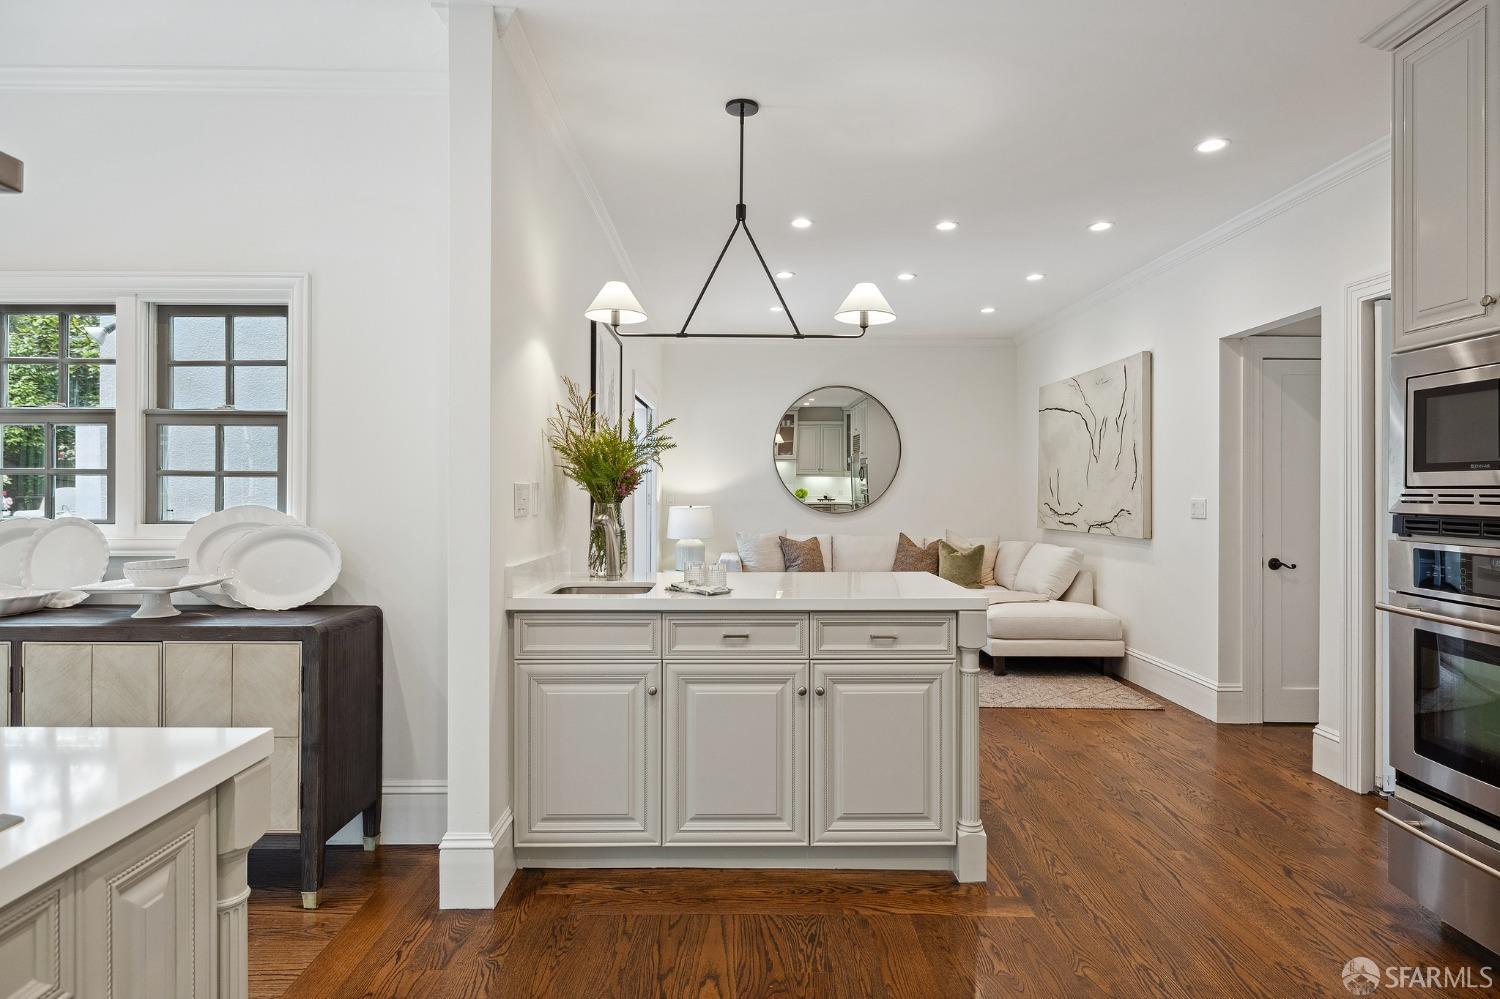
Bright kitchen with white cabinetry and island opening to a living area over dark hardwood floors.
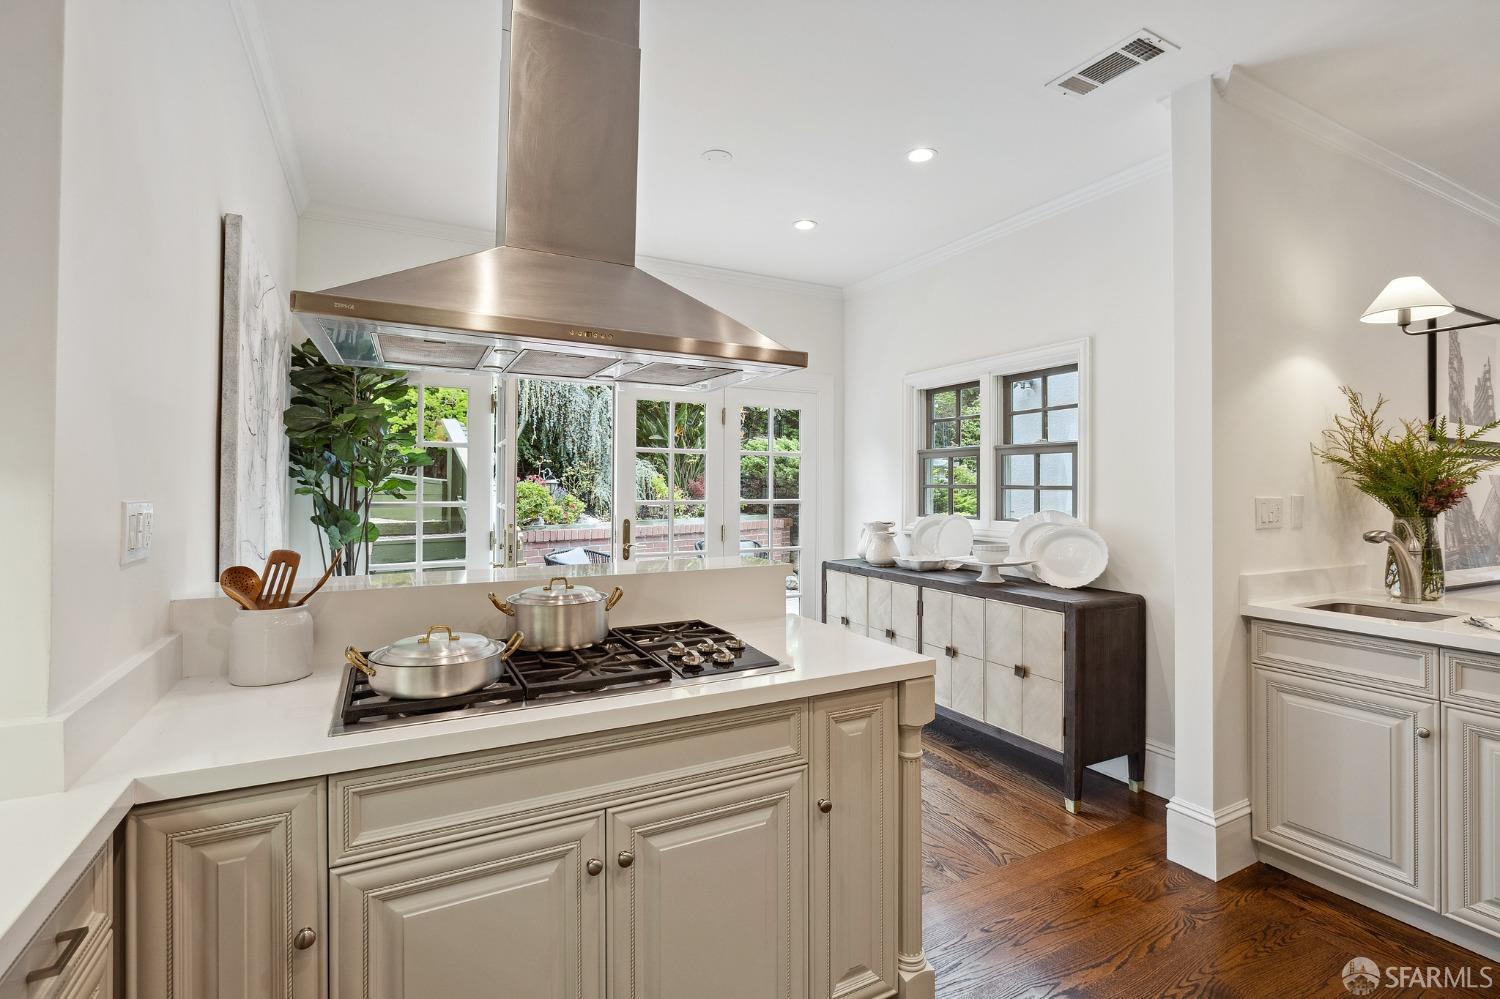
Kitchen with a stainless-steel range hood, white cabinetry, and French doors opening toward a garden.
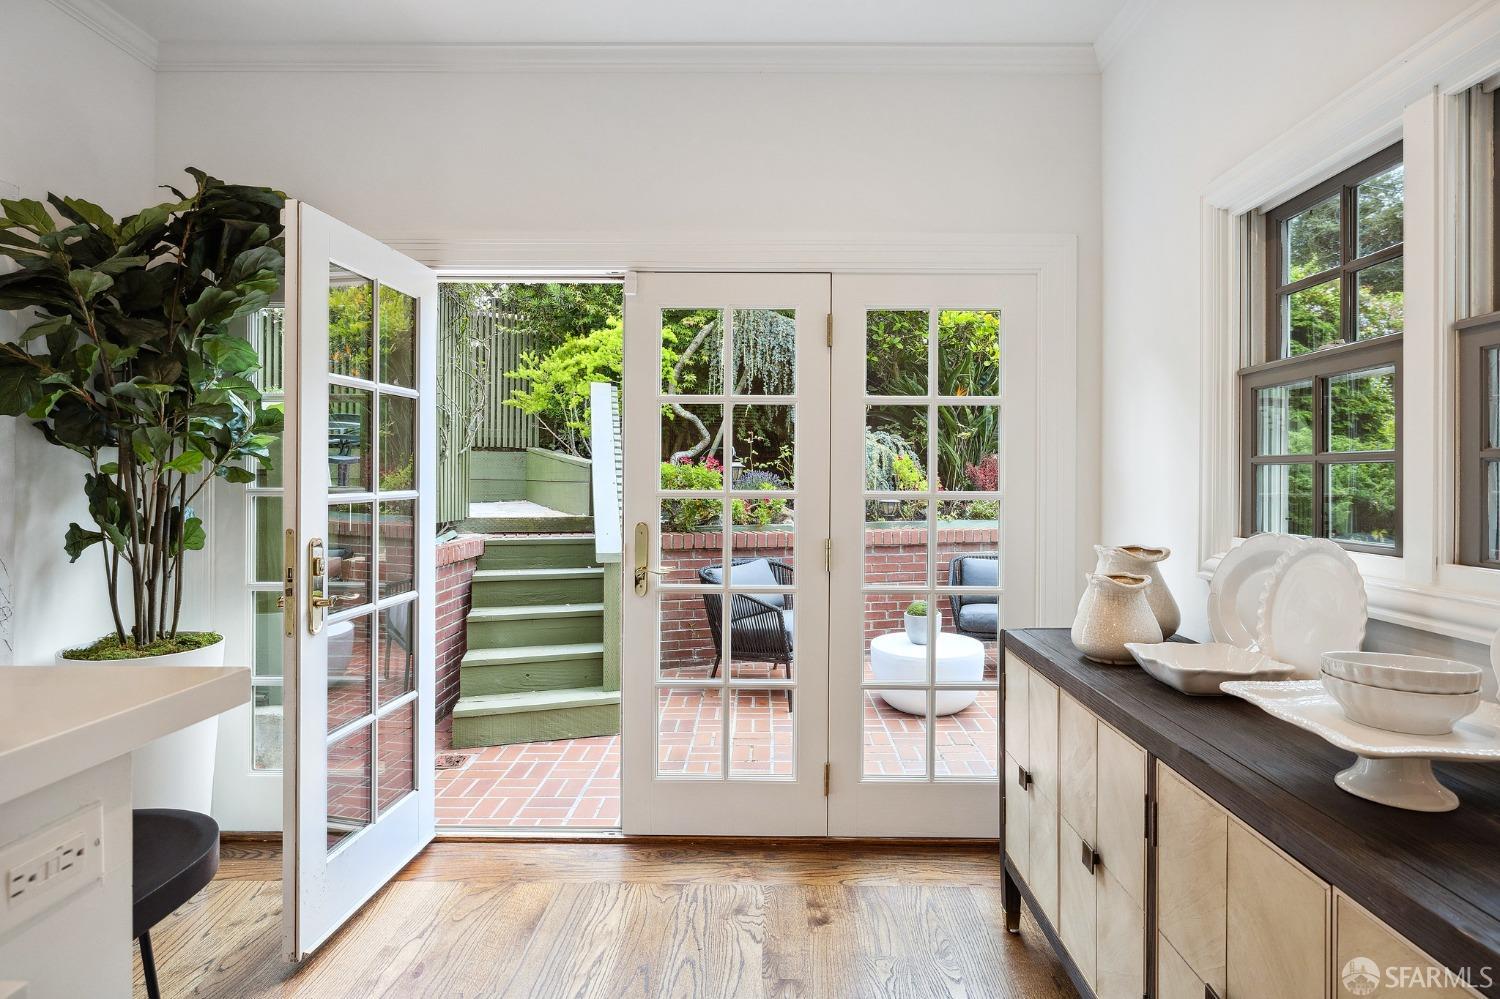
Bright room with French doors opening onto a brick patio and garden, beside a built-in dish cabinet.
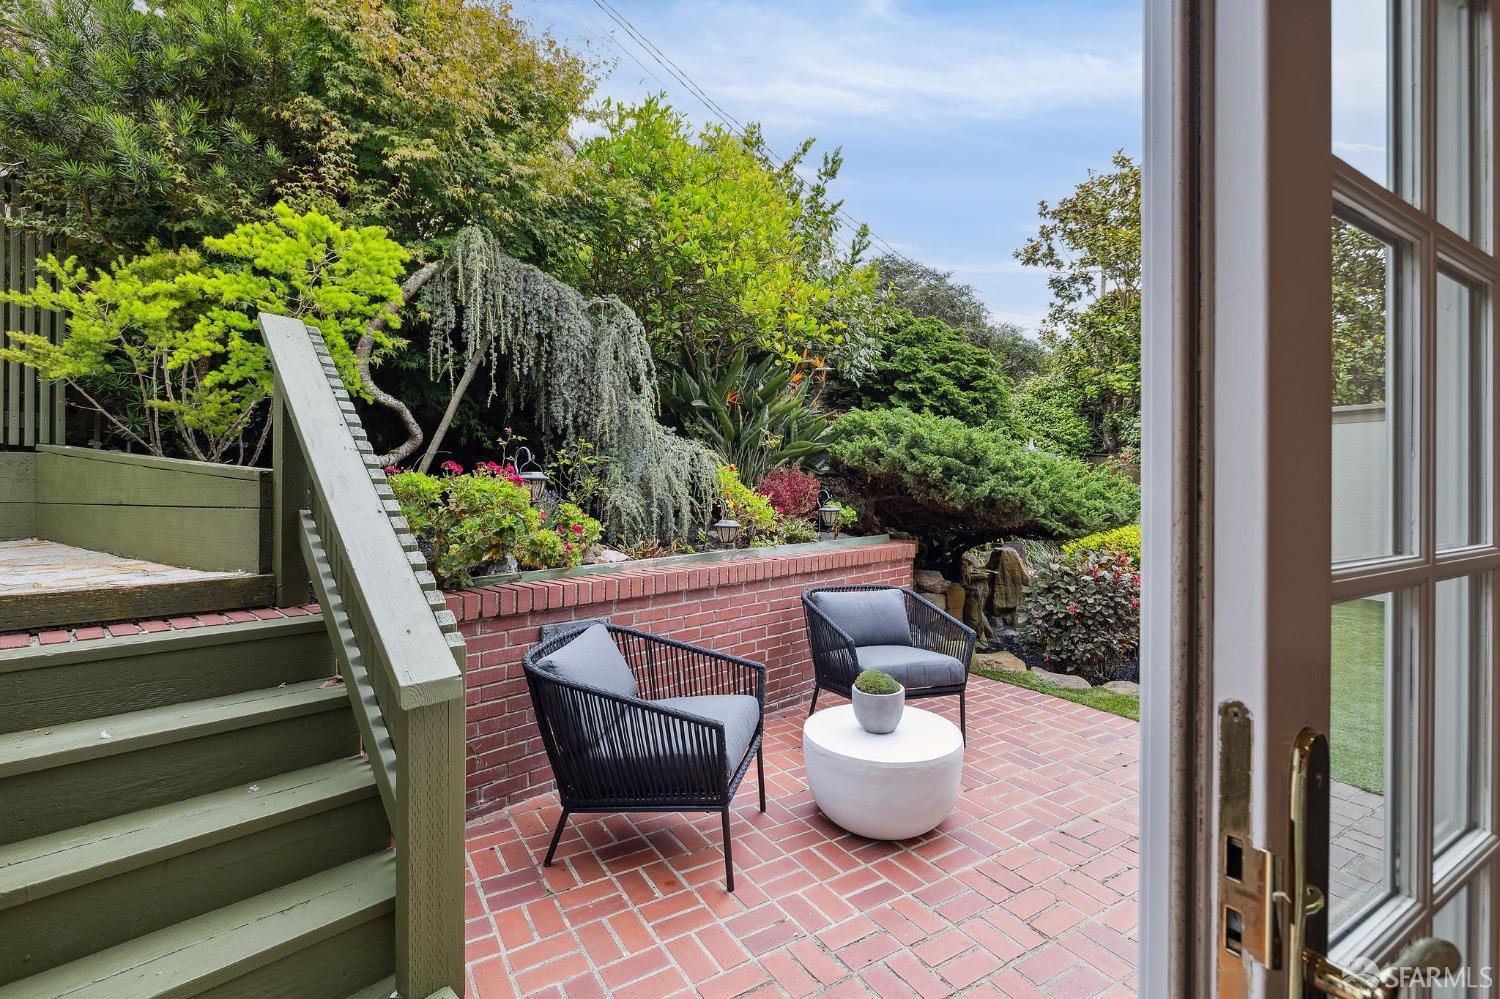
Brick patio with outdoor seating beside garden steps and lush landscaping.
Brick patio with black chairs and a white table, surrounded by raised planters and lush greenery.
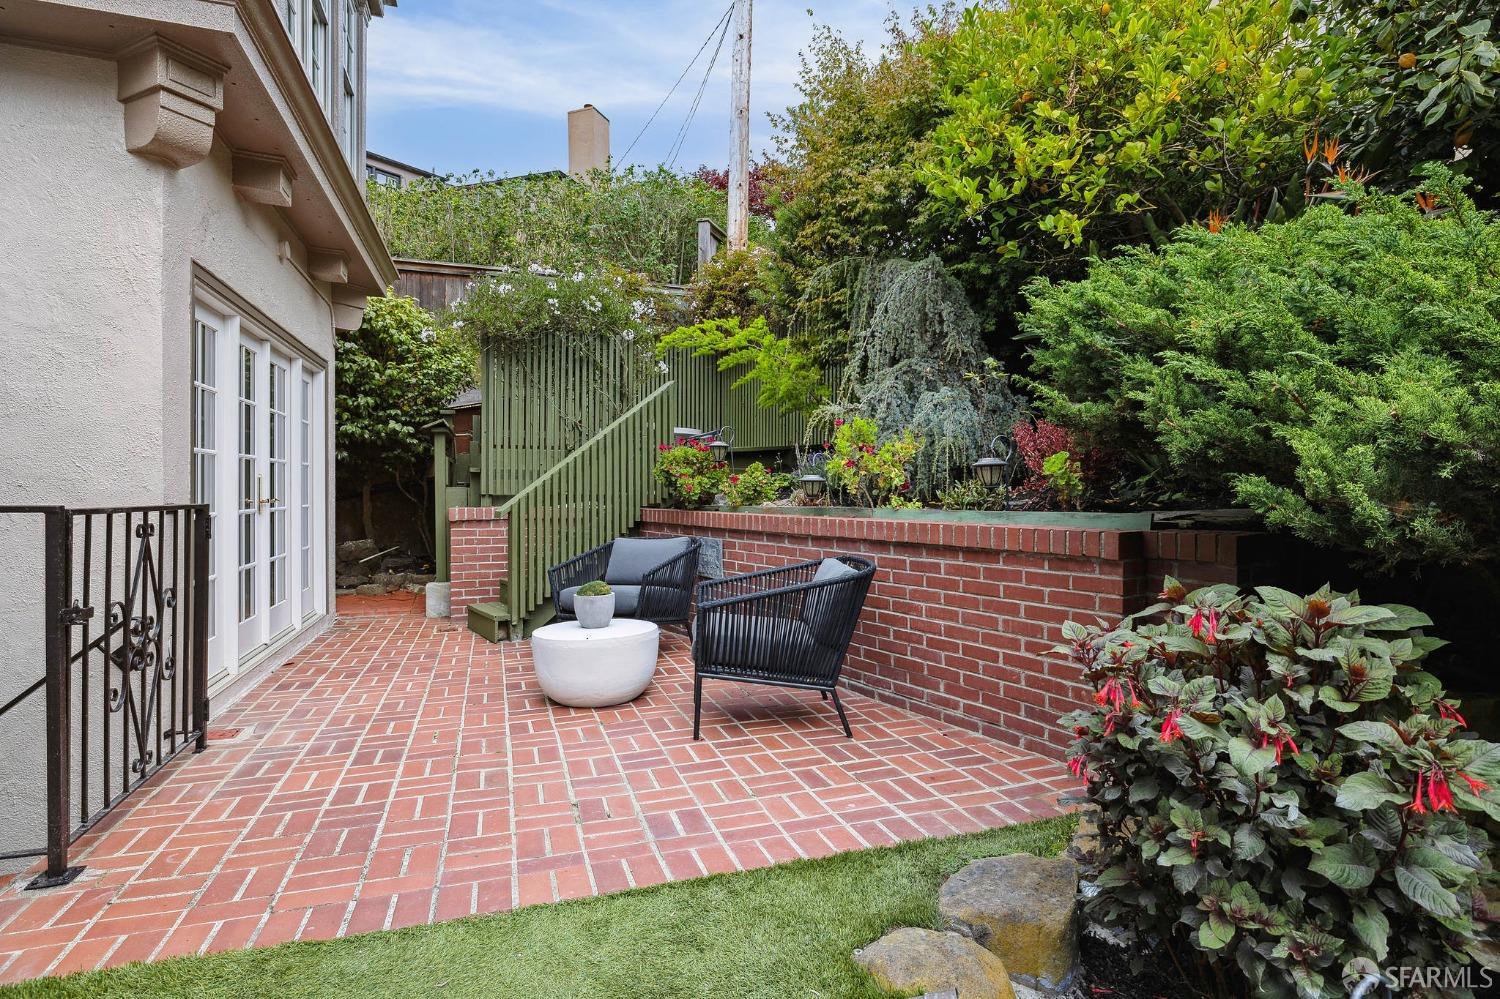
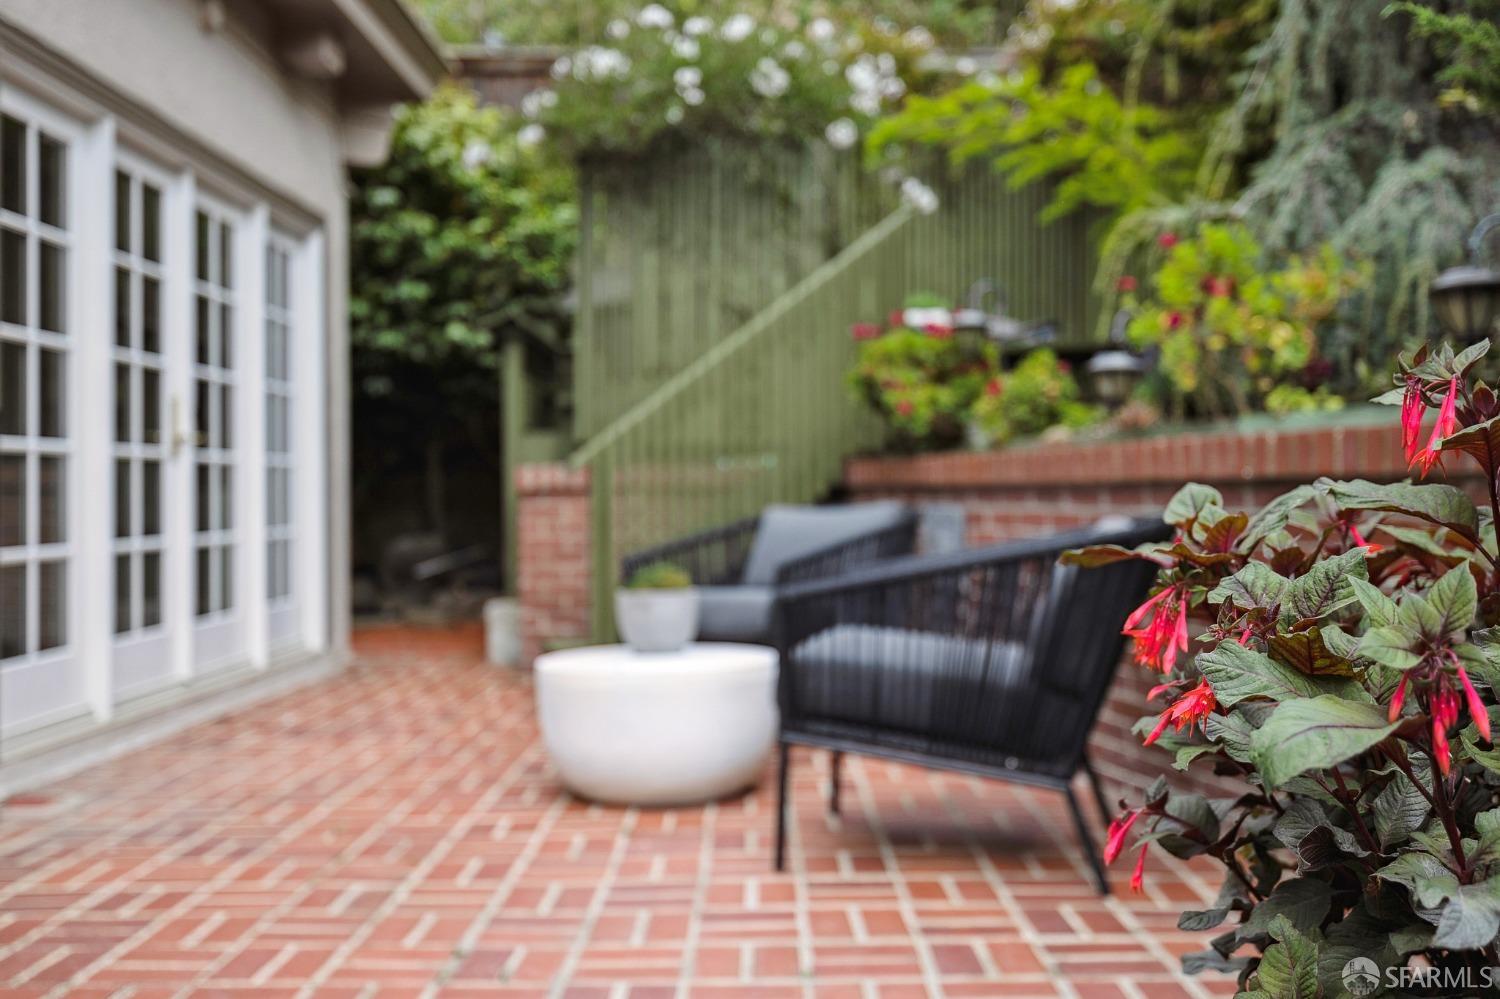
Brick patio with black lounge chairs, a round white table, and flowering plants beside French doors.
Bright kitchen with a white island, stainless-steel appliances, hardwood floors, and an adjoining living area.
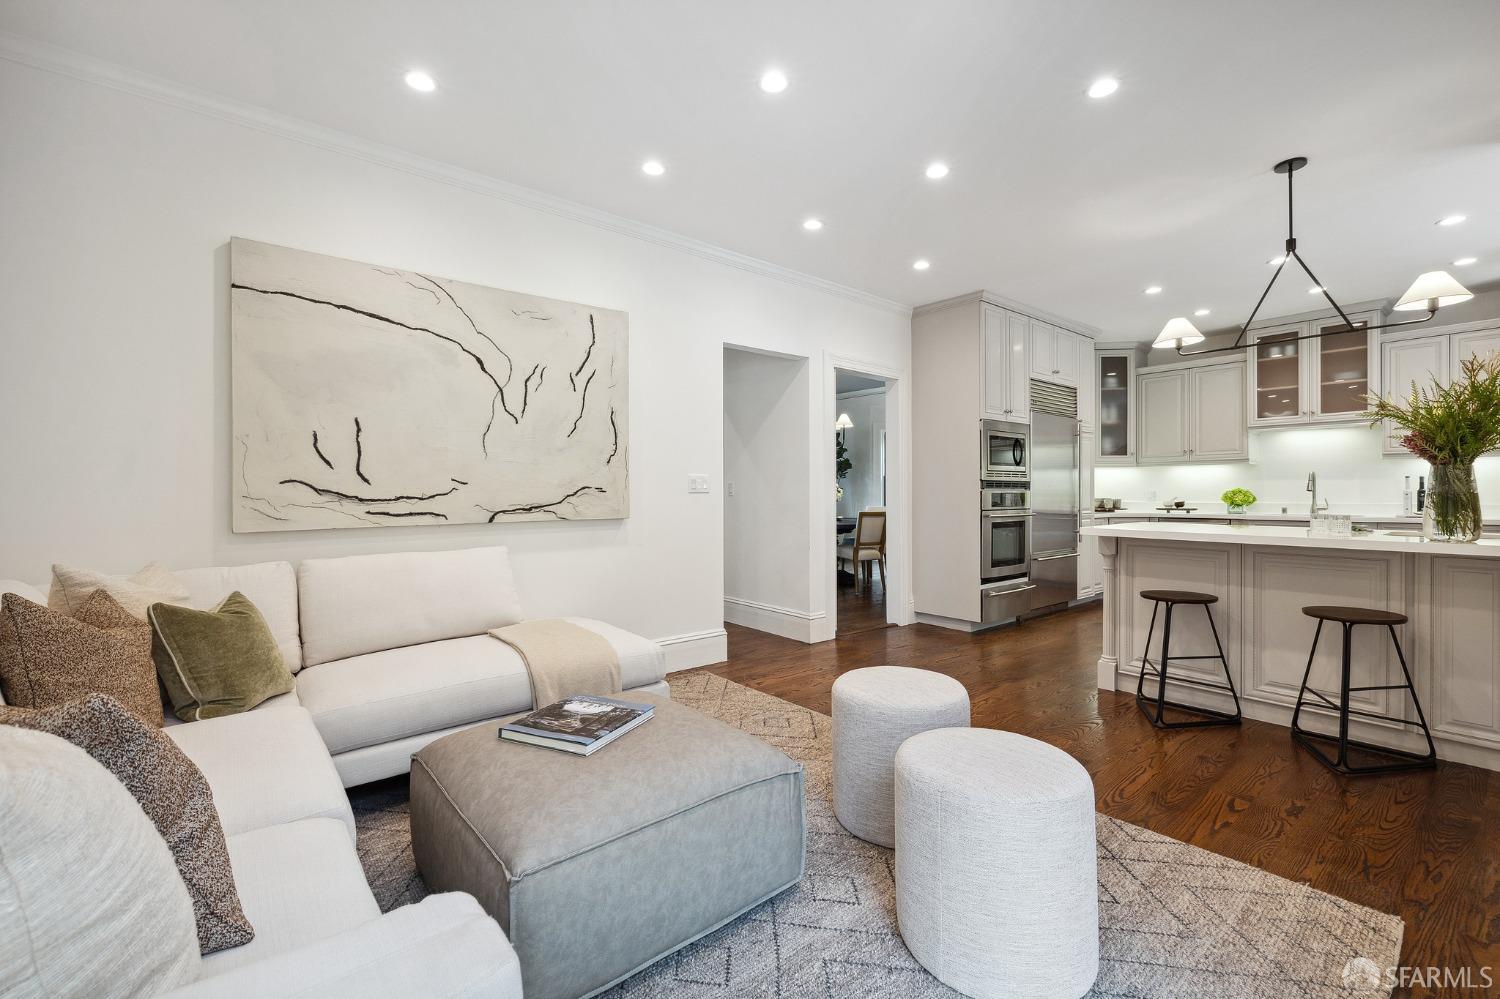
Open-plan living room and kitchen with a white sectional, dark hardwood floors, and island seating.
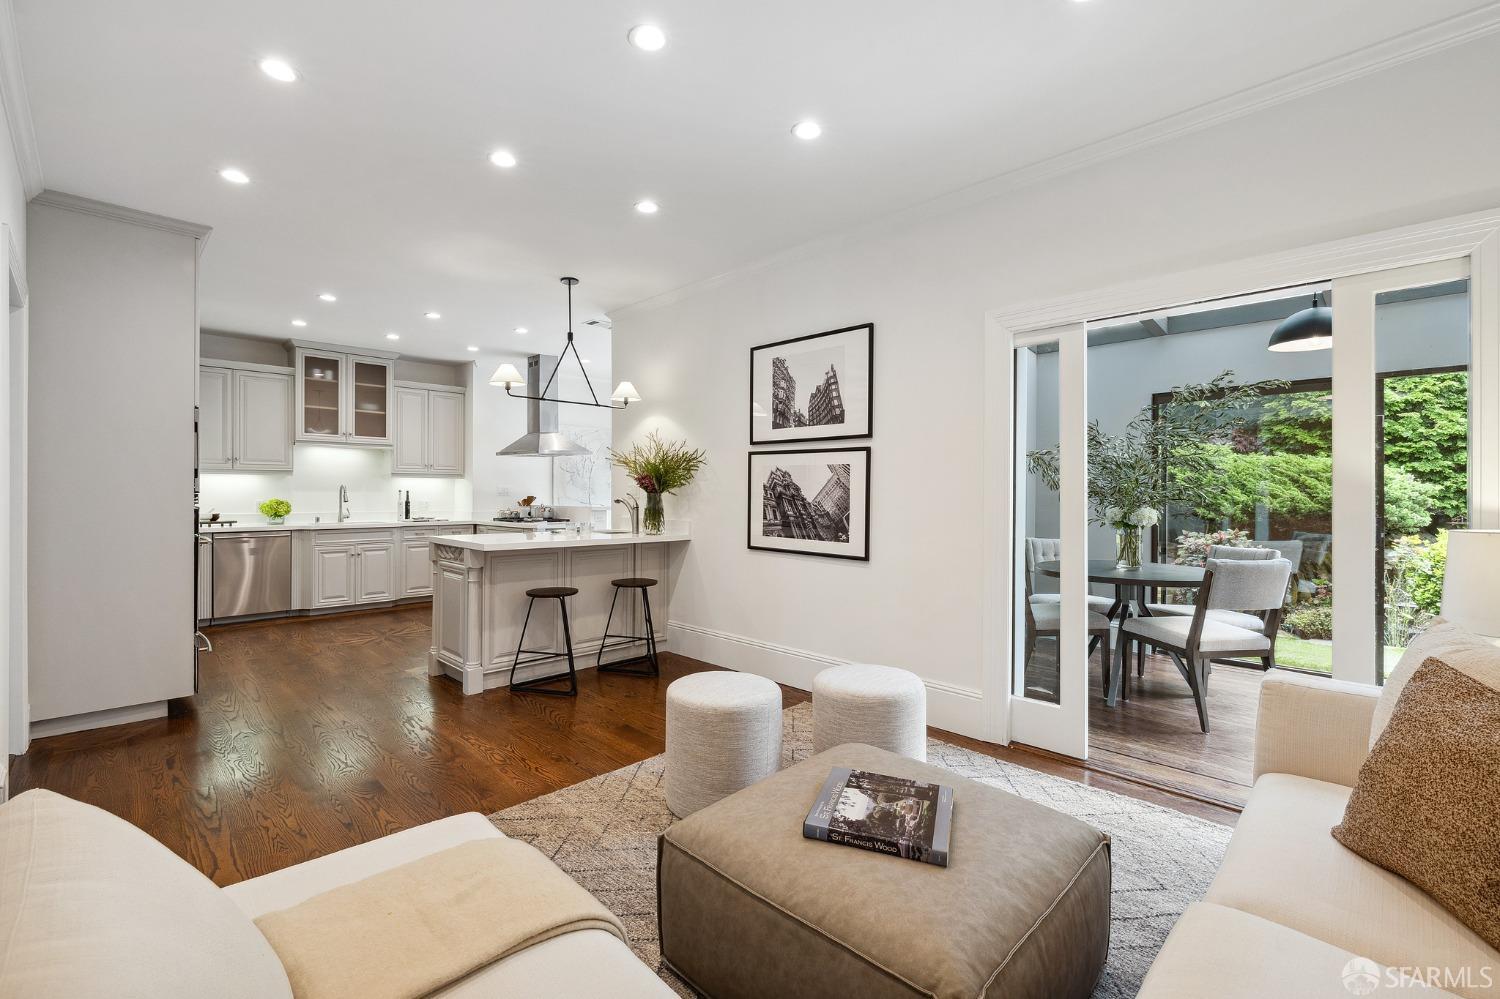
Open-plan living room and kitchen with a large island and sliding doors to a leafy garden.
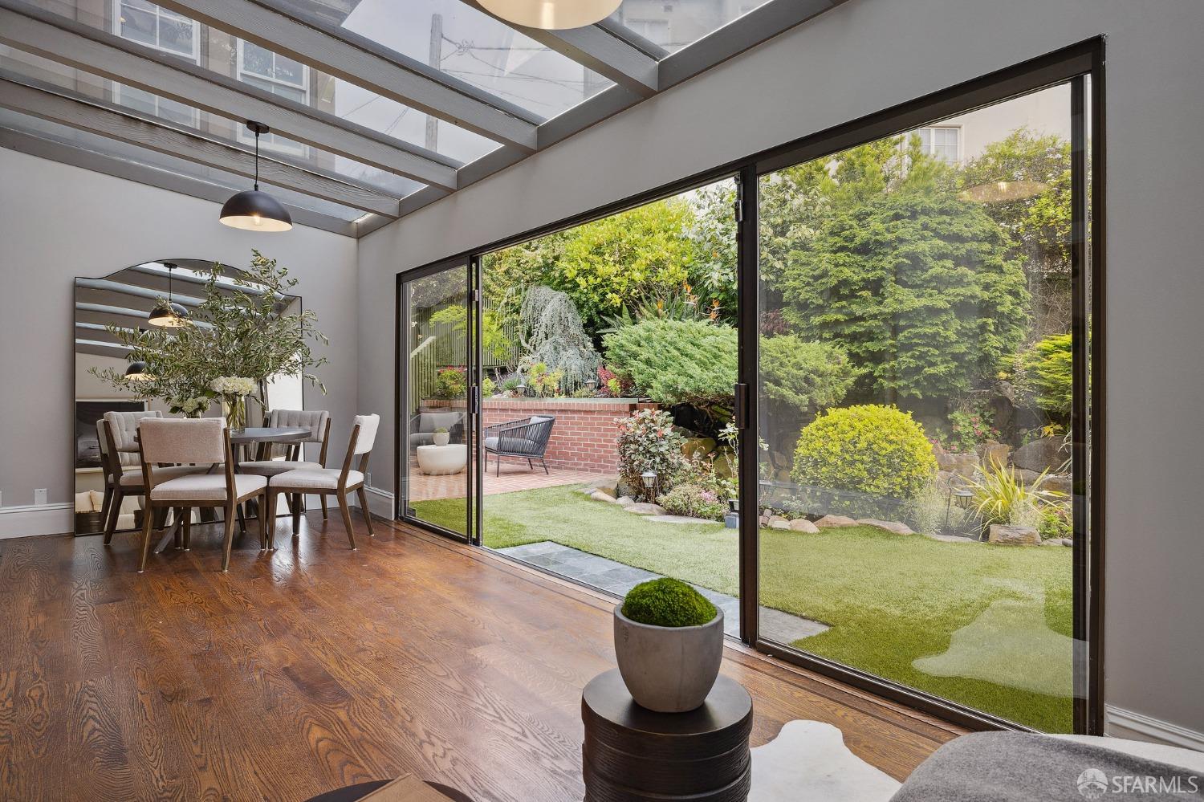
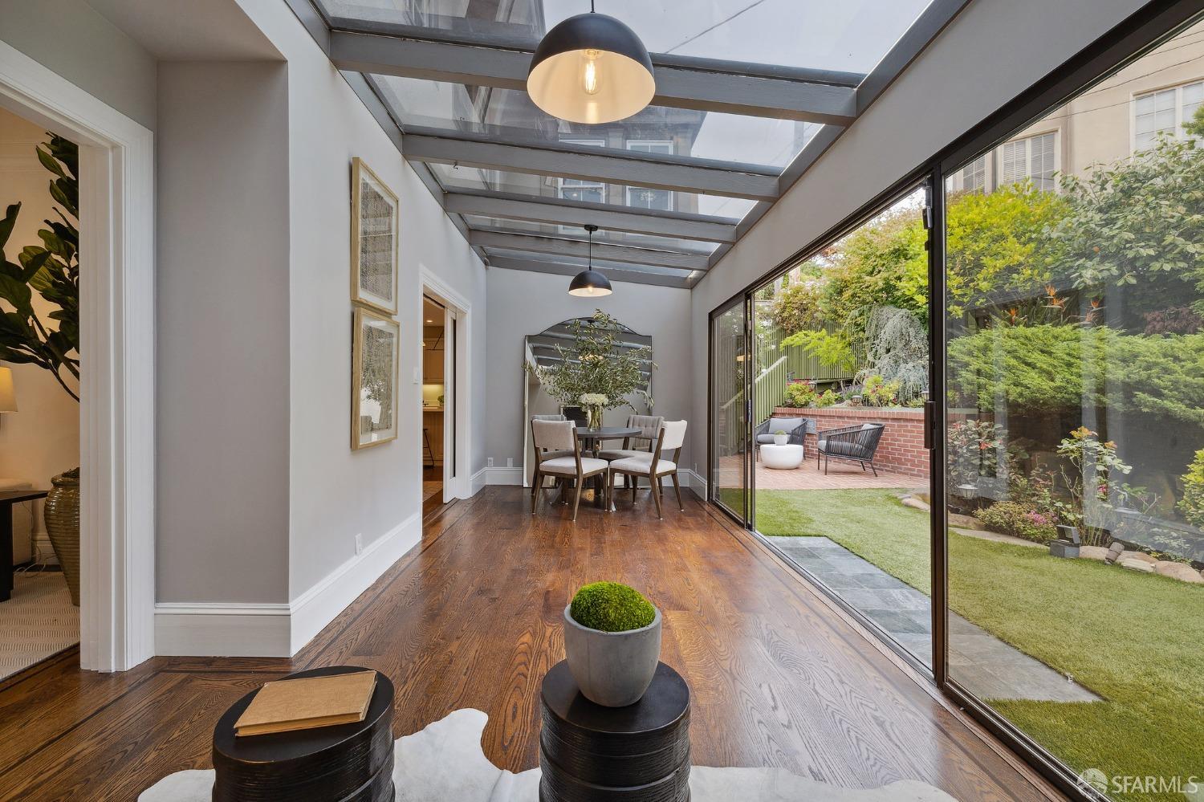
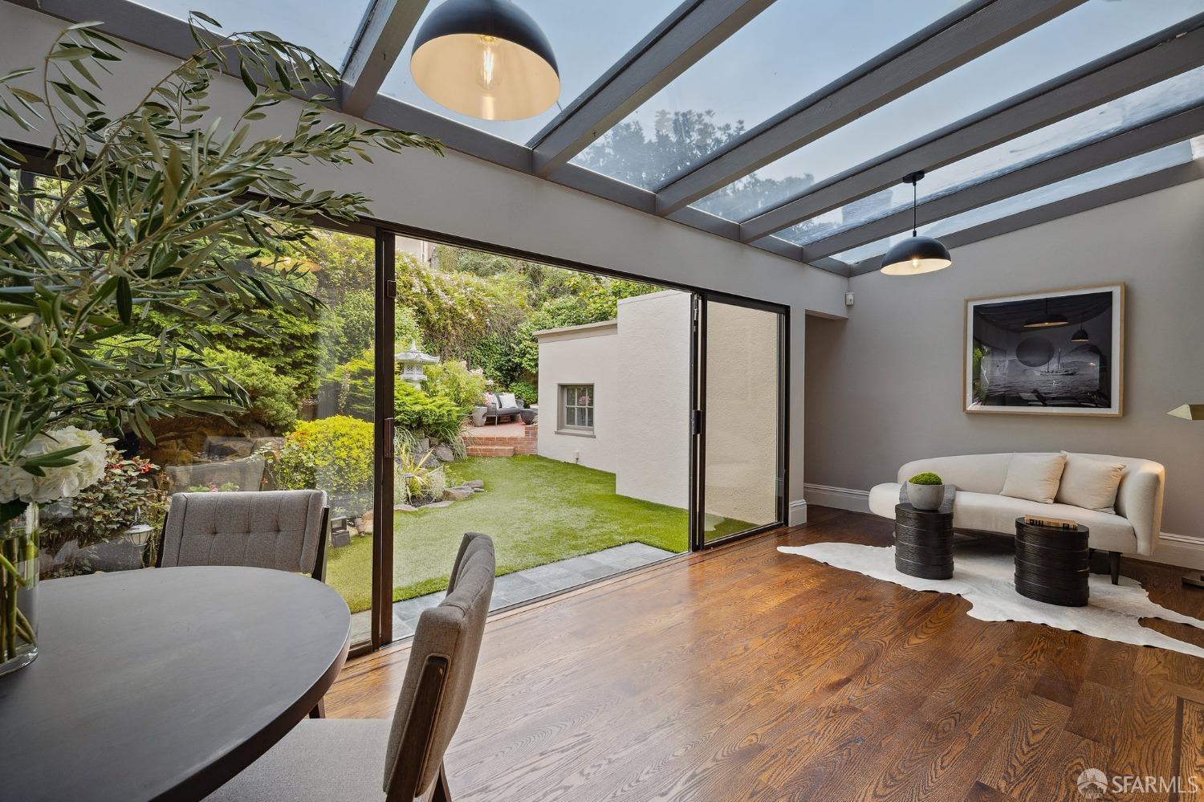
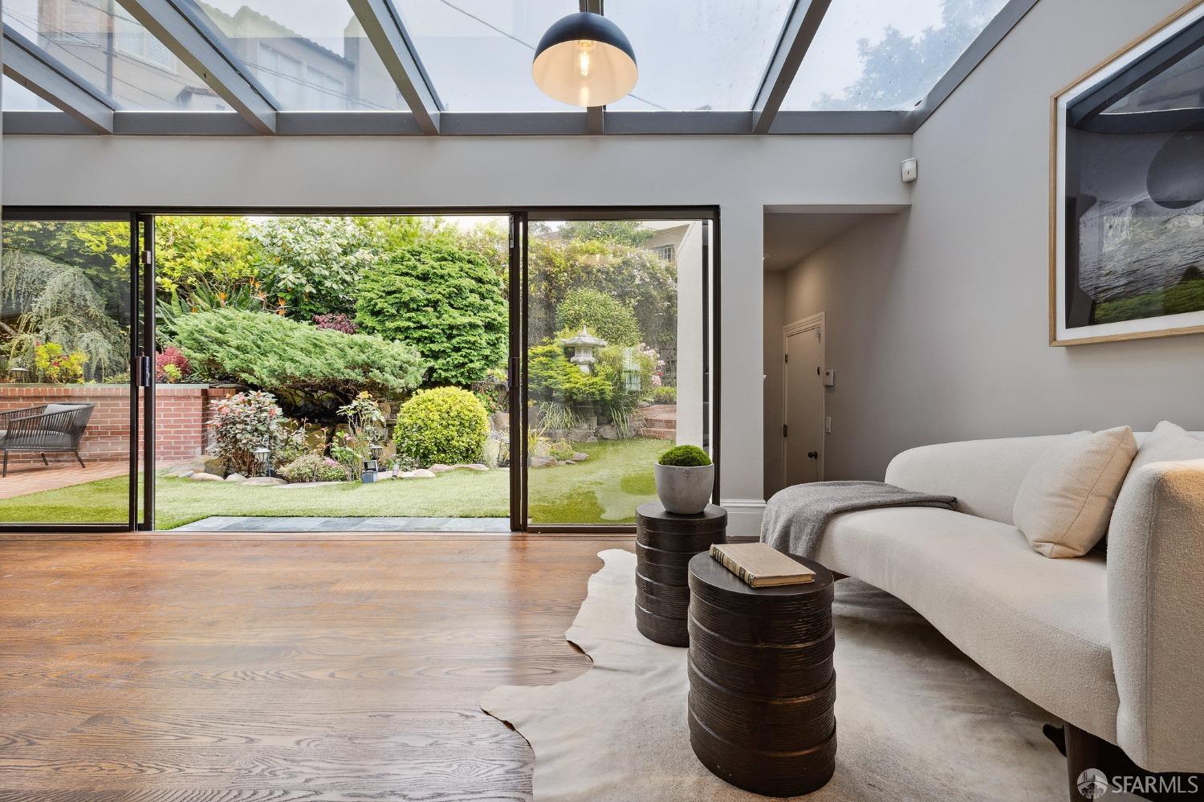
Dining area beneath a glass ceiling, opening through sliding doors to a landscaped garden.
Sunroom with a glass roof, hardwood floors, dining table, and sliding doors opening onto a garden.
Living and dining room with a glass skylight and sliding doors opening onto a garden.
Living room with a glass skylight, hardwood floors, and sliding doors overlooking a landscaped garden.
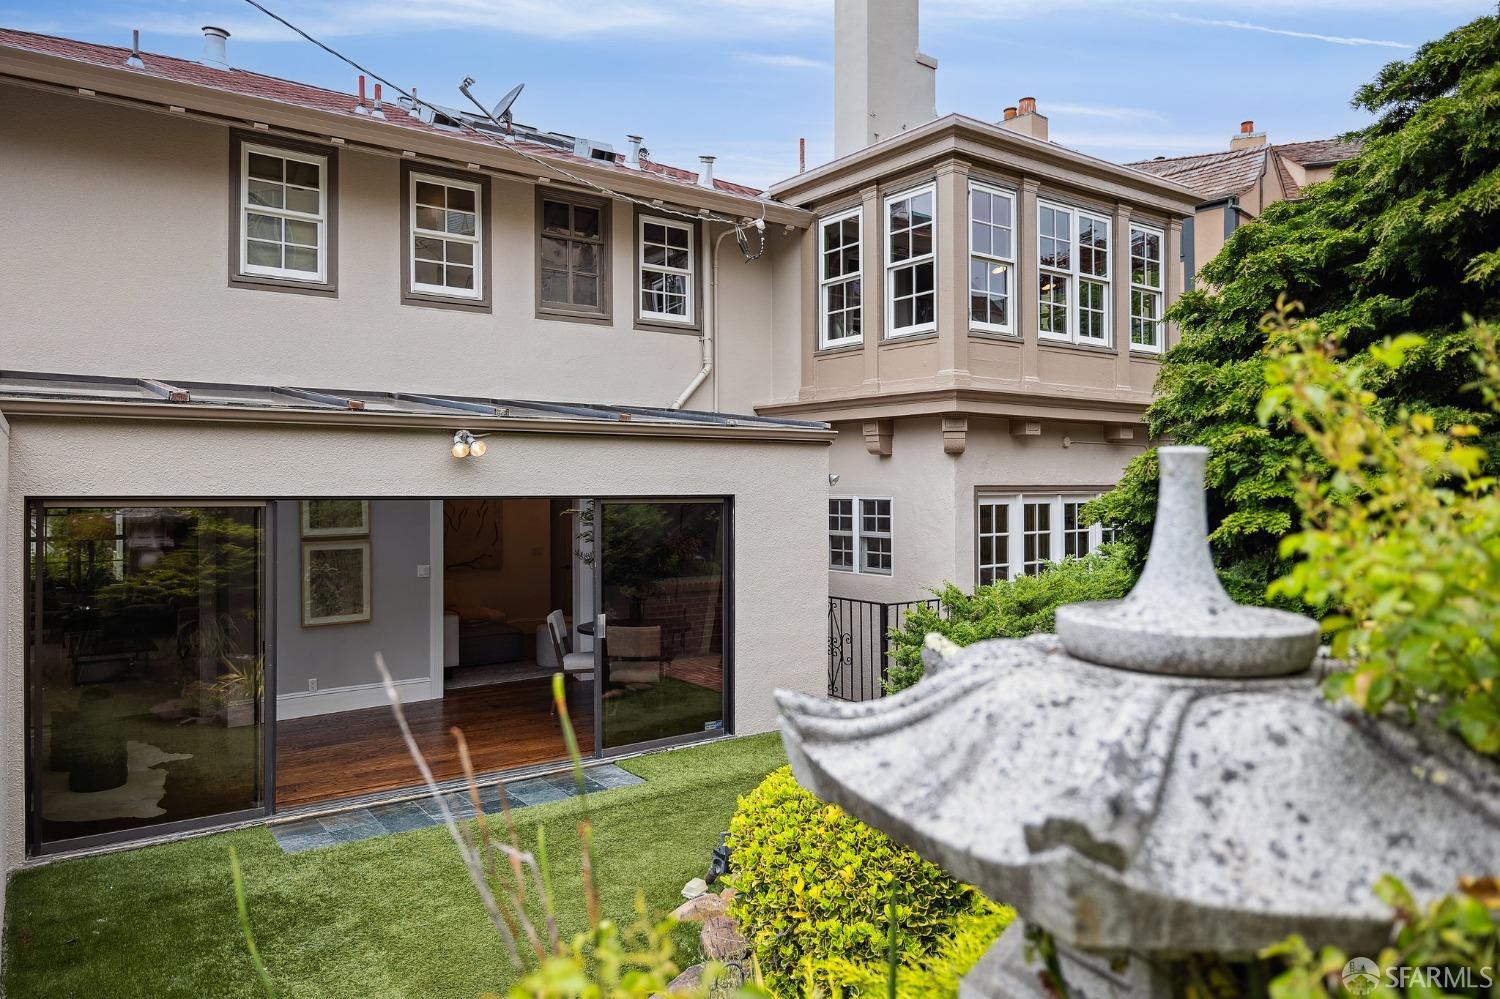
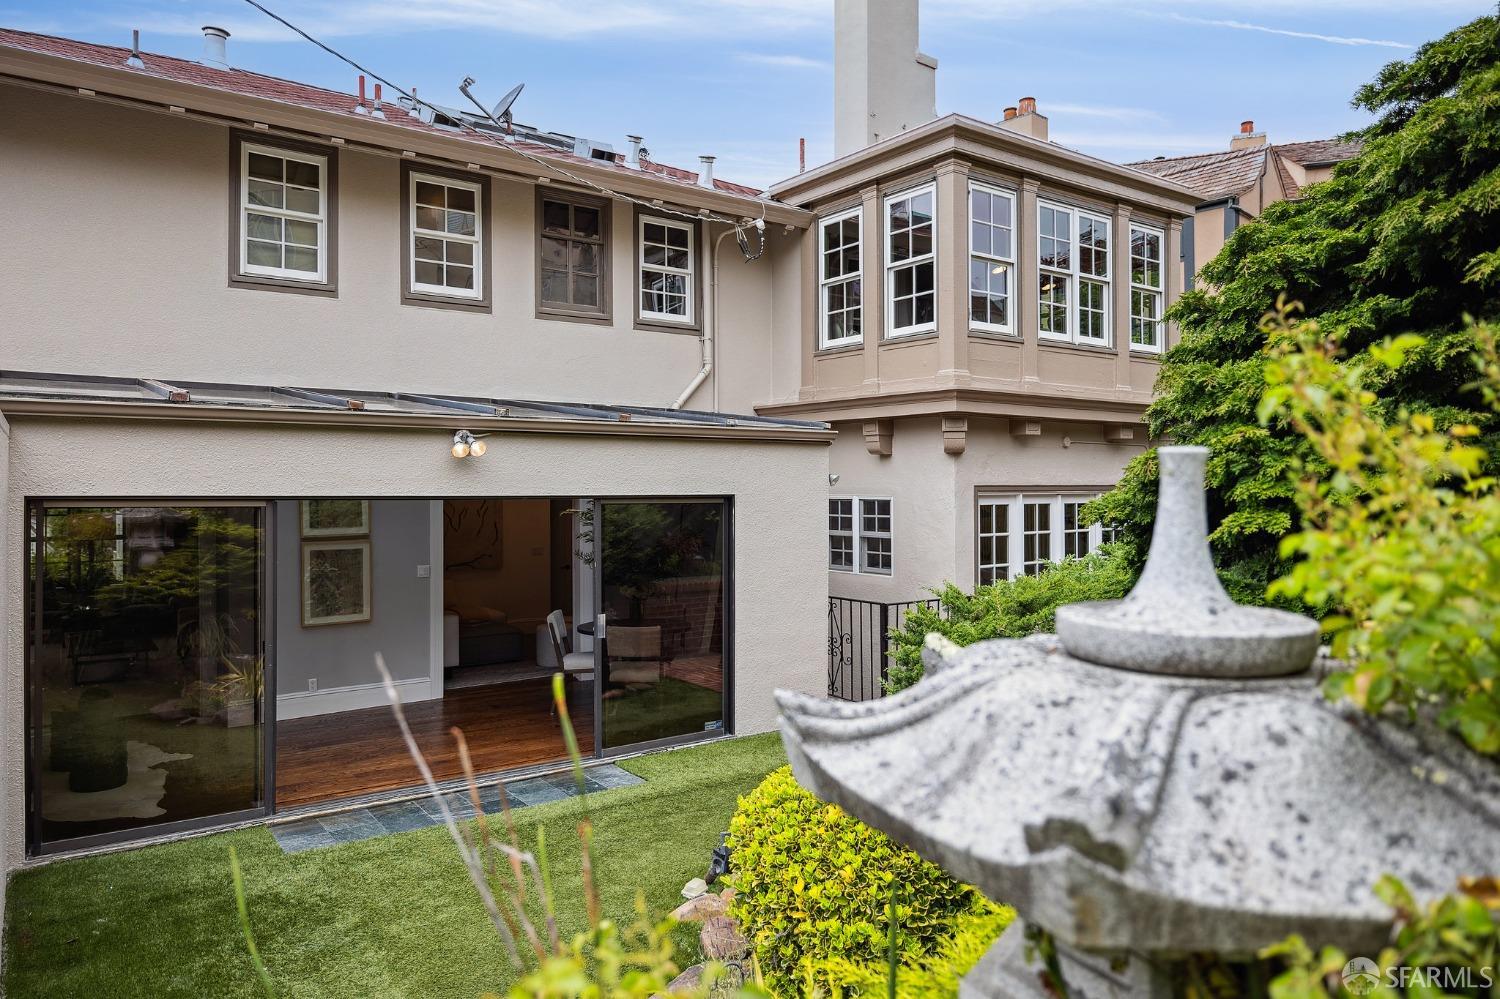
Rear of a two-story home with bay windows, garden, sliding glass doors, and a stone fountain.
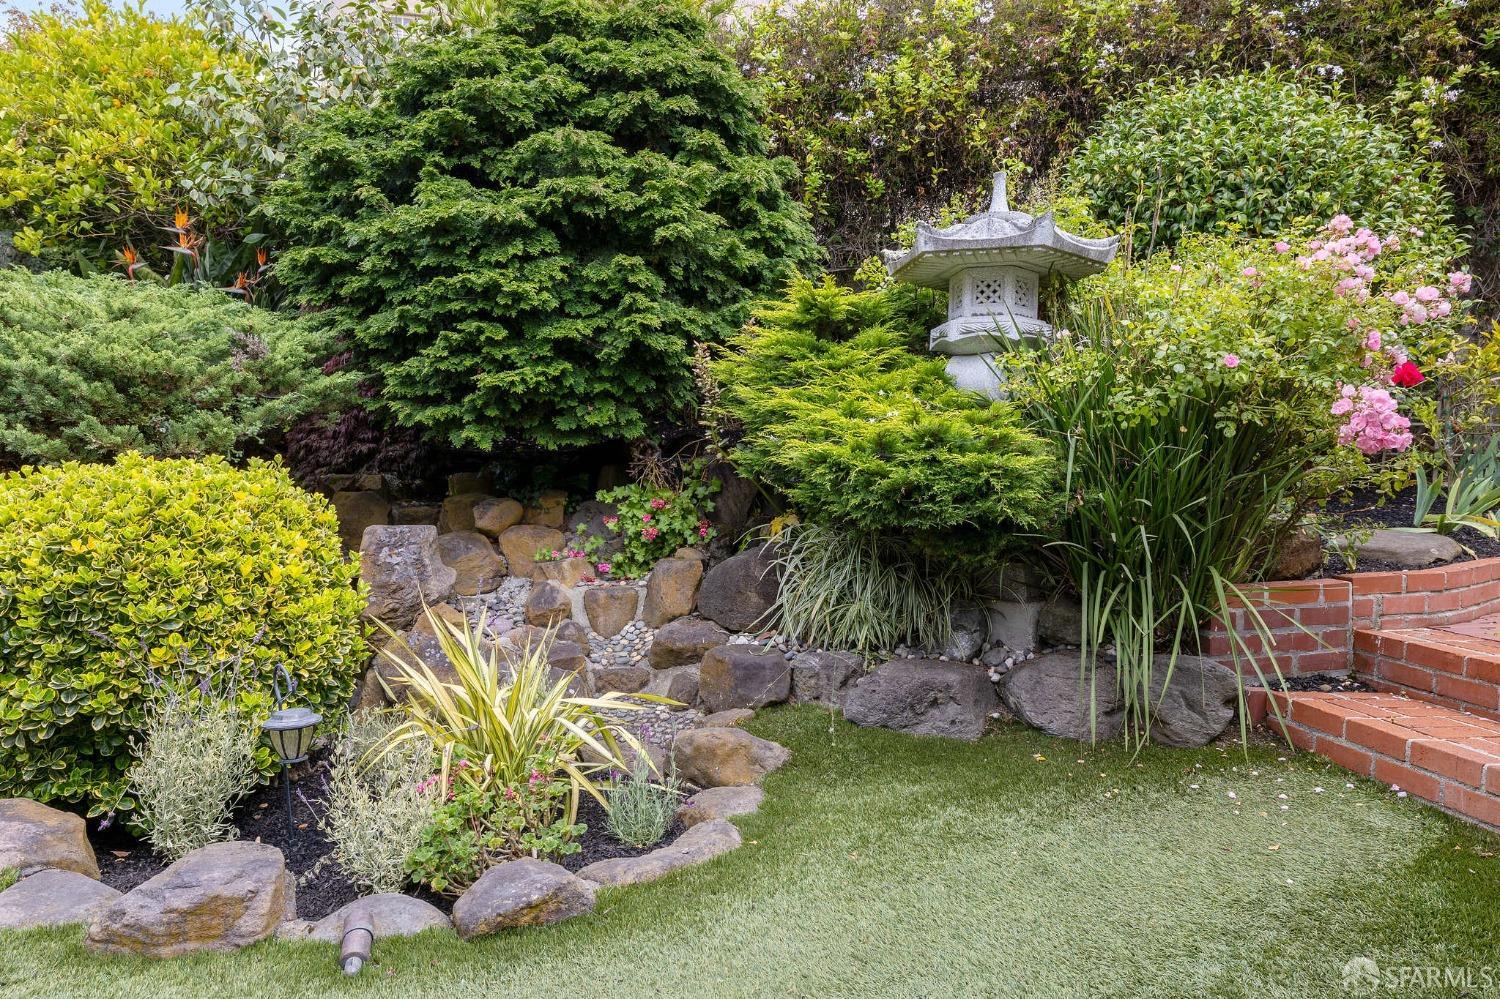
Landscaped garden with a stone lantern, flowering shrubs, and a stone-edged lawn.
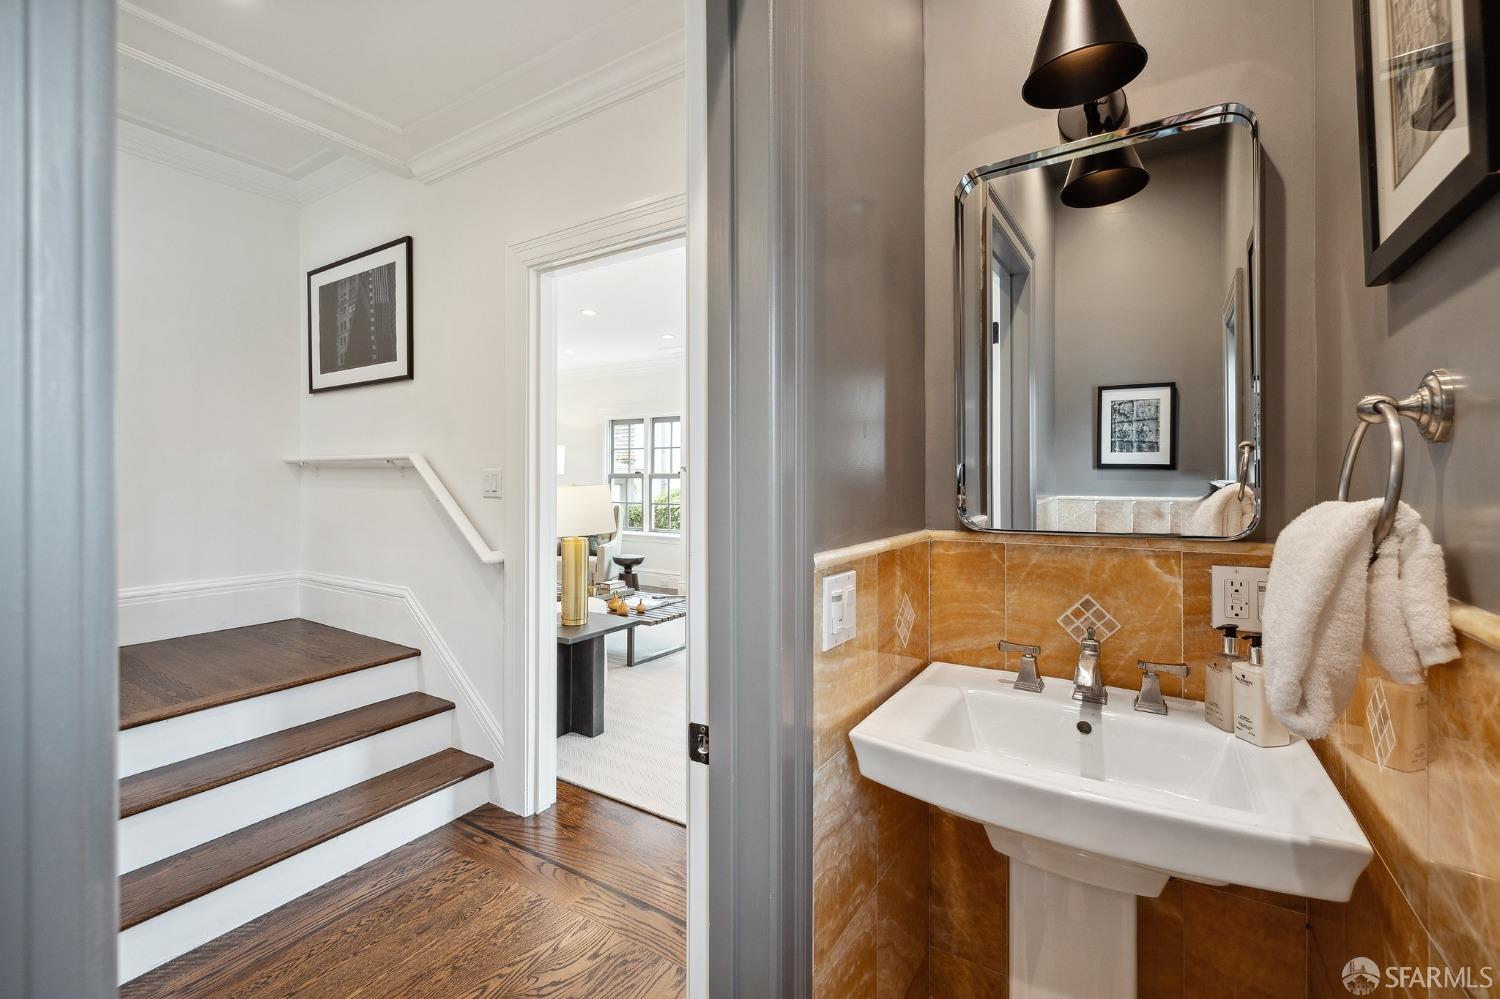
Bathroom with a white pedestal sink and amber tile beside a hardwood staircase.
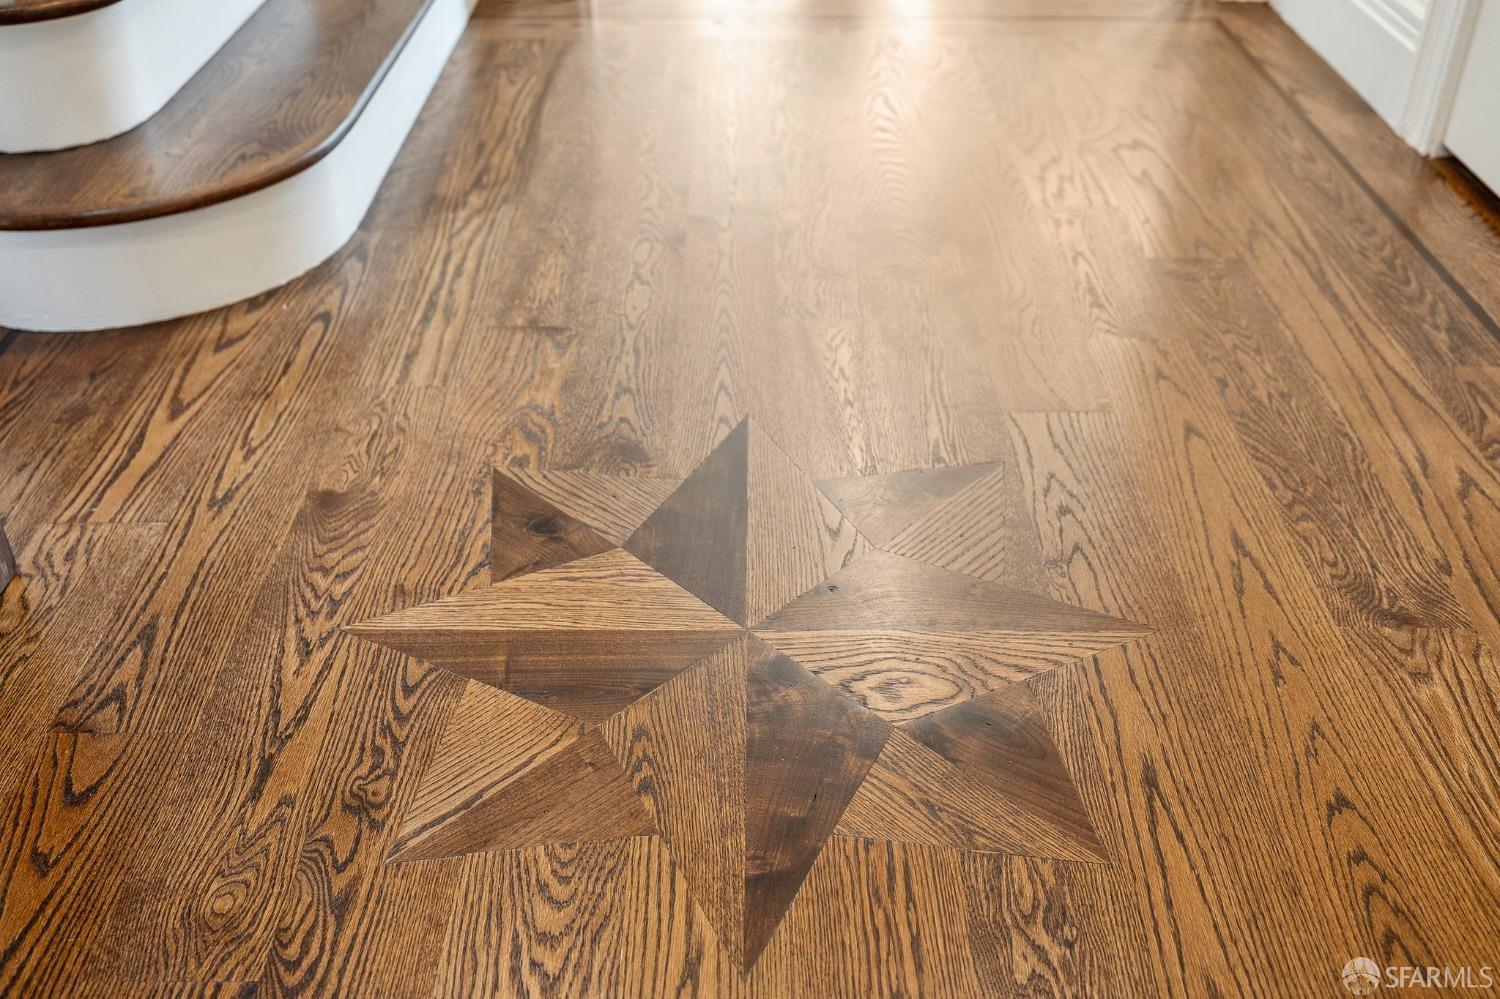
Hardwood floor with a large star-shaped wood inlay.
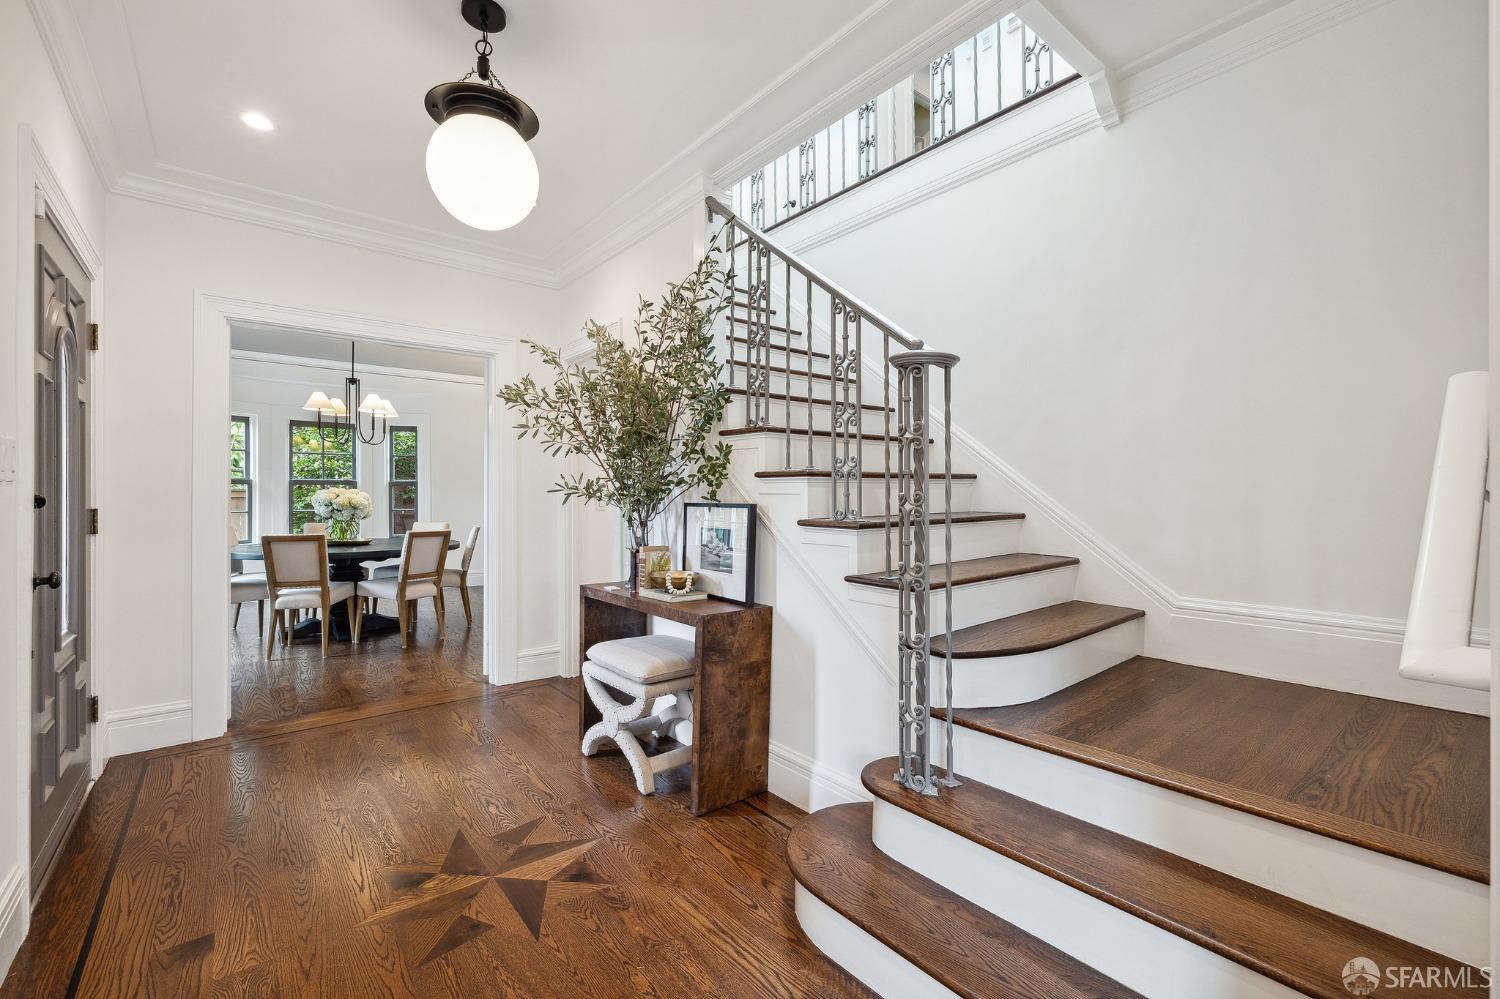
Entry foyer with a curved wood staircase, ornate metal railing, patterned hardwood floor, and adjoining dining room.
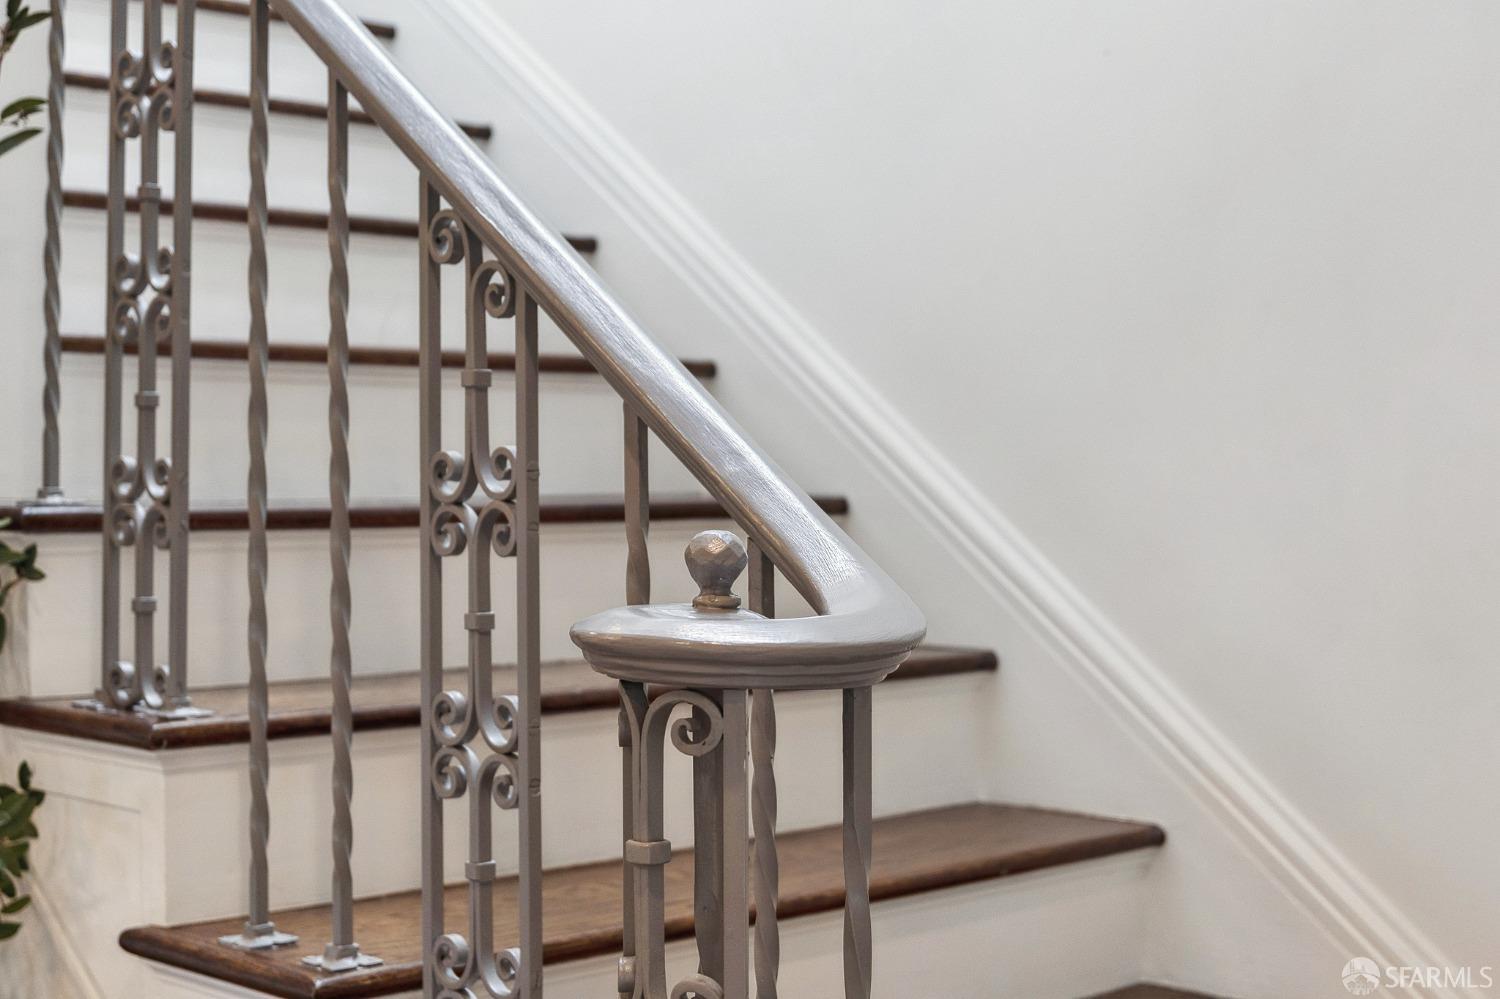
Interior staircase with dark wood treads and an ornate metal railing.
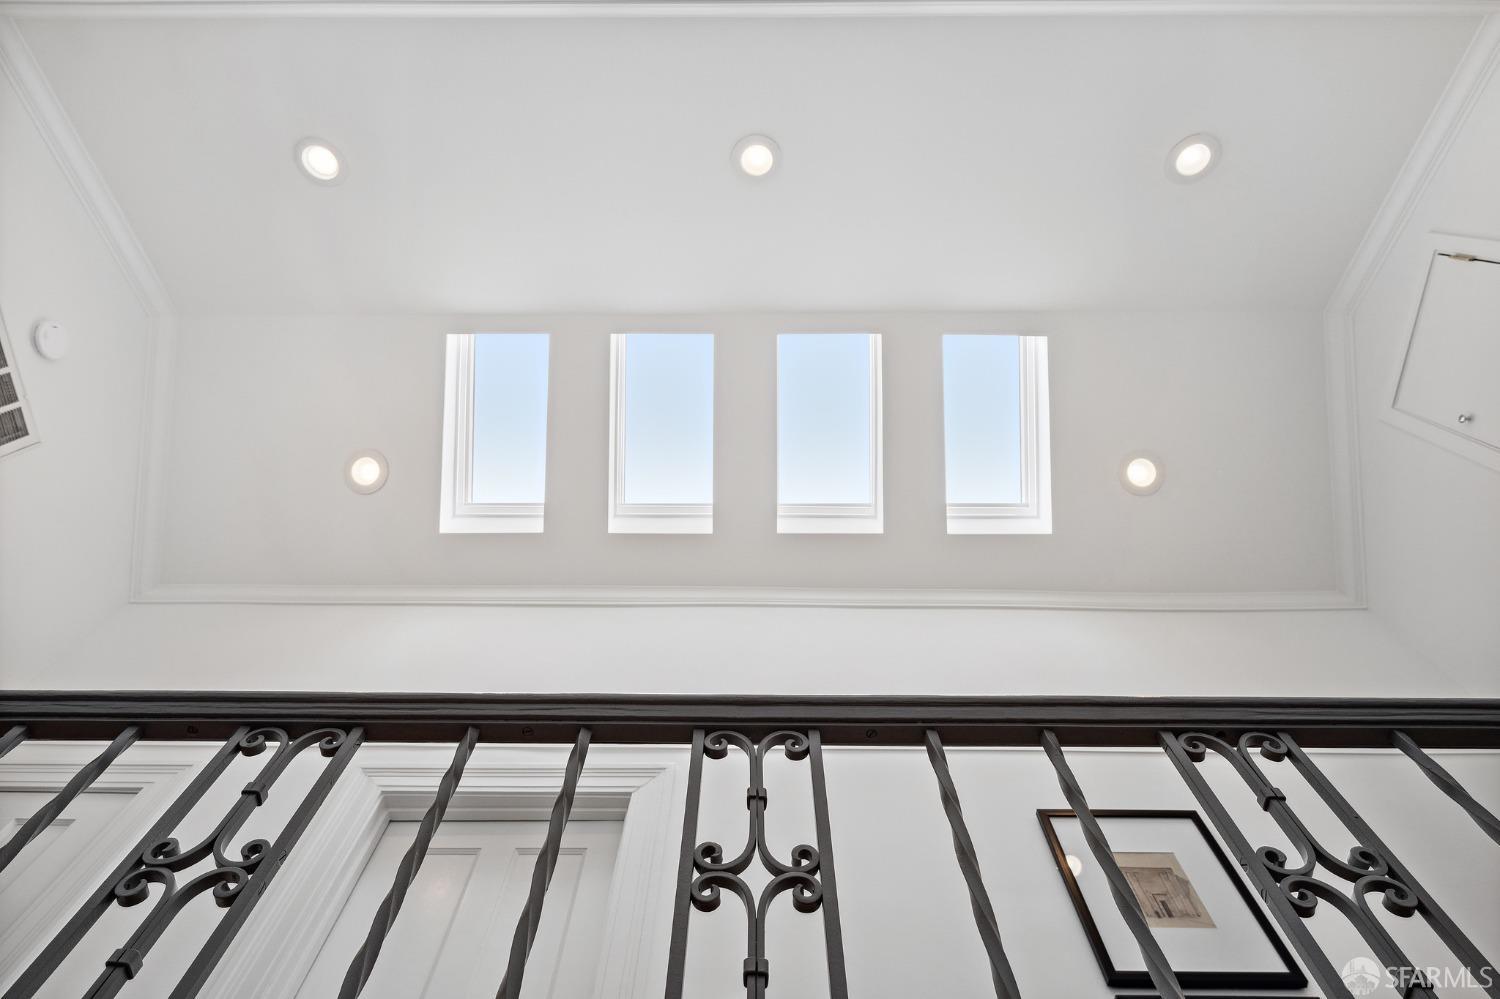
Bright high-ceilinged interior with four skylights and a decorative wrought-iron railing.
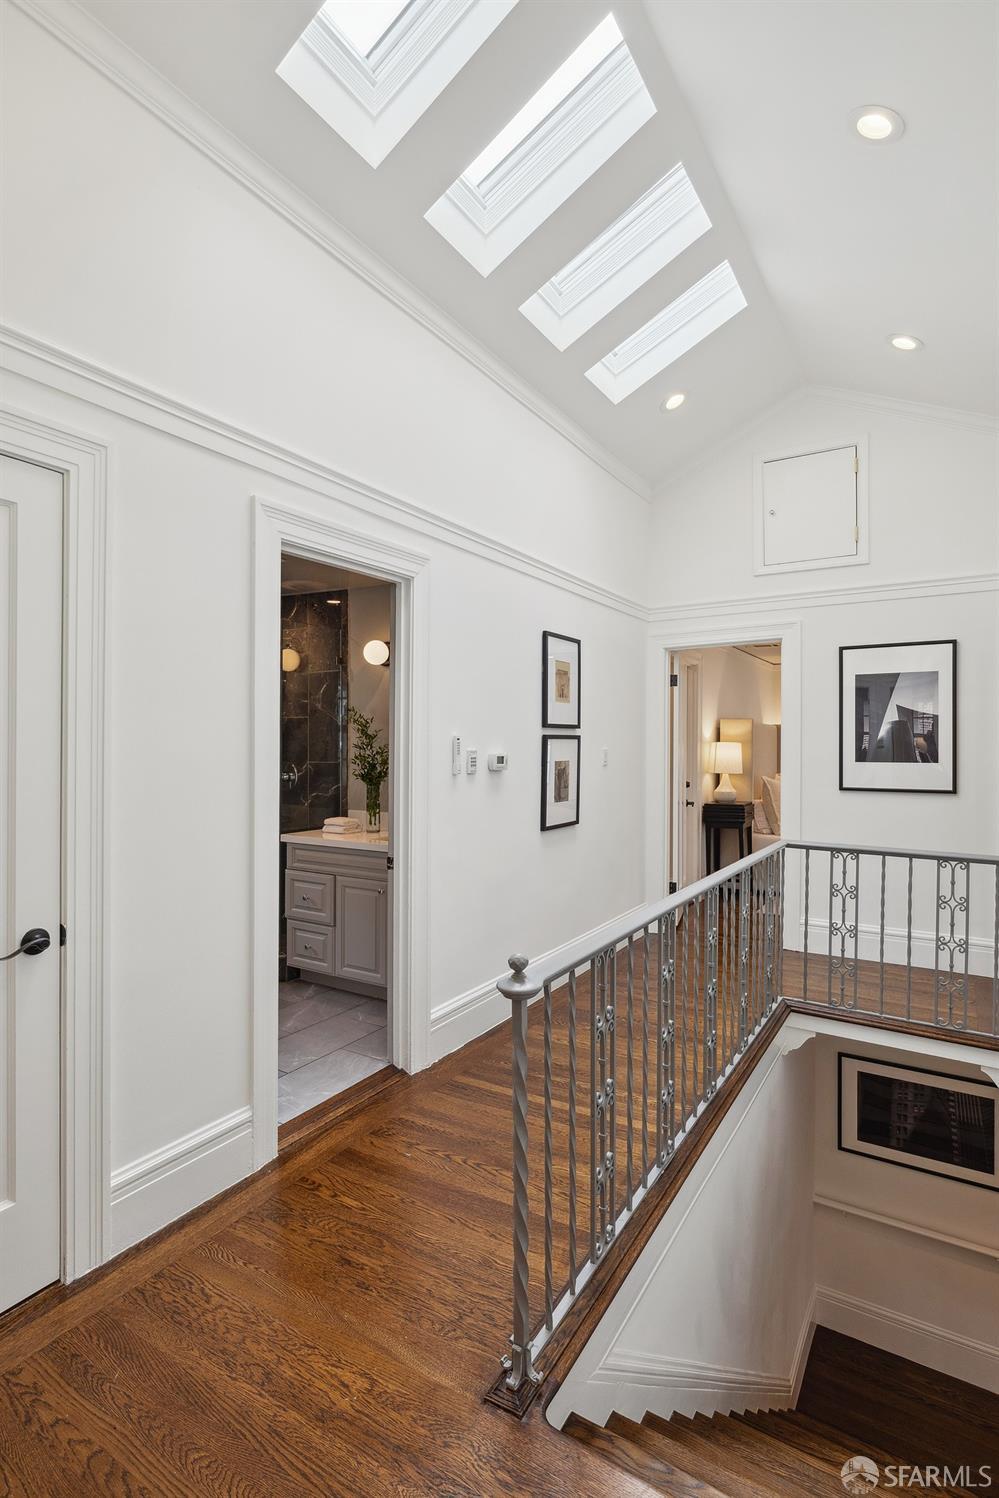
Upstairs landing with hardwood floors, a metal stair railing, and skylights above.
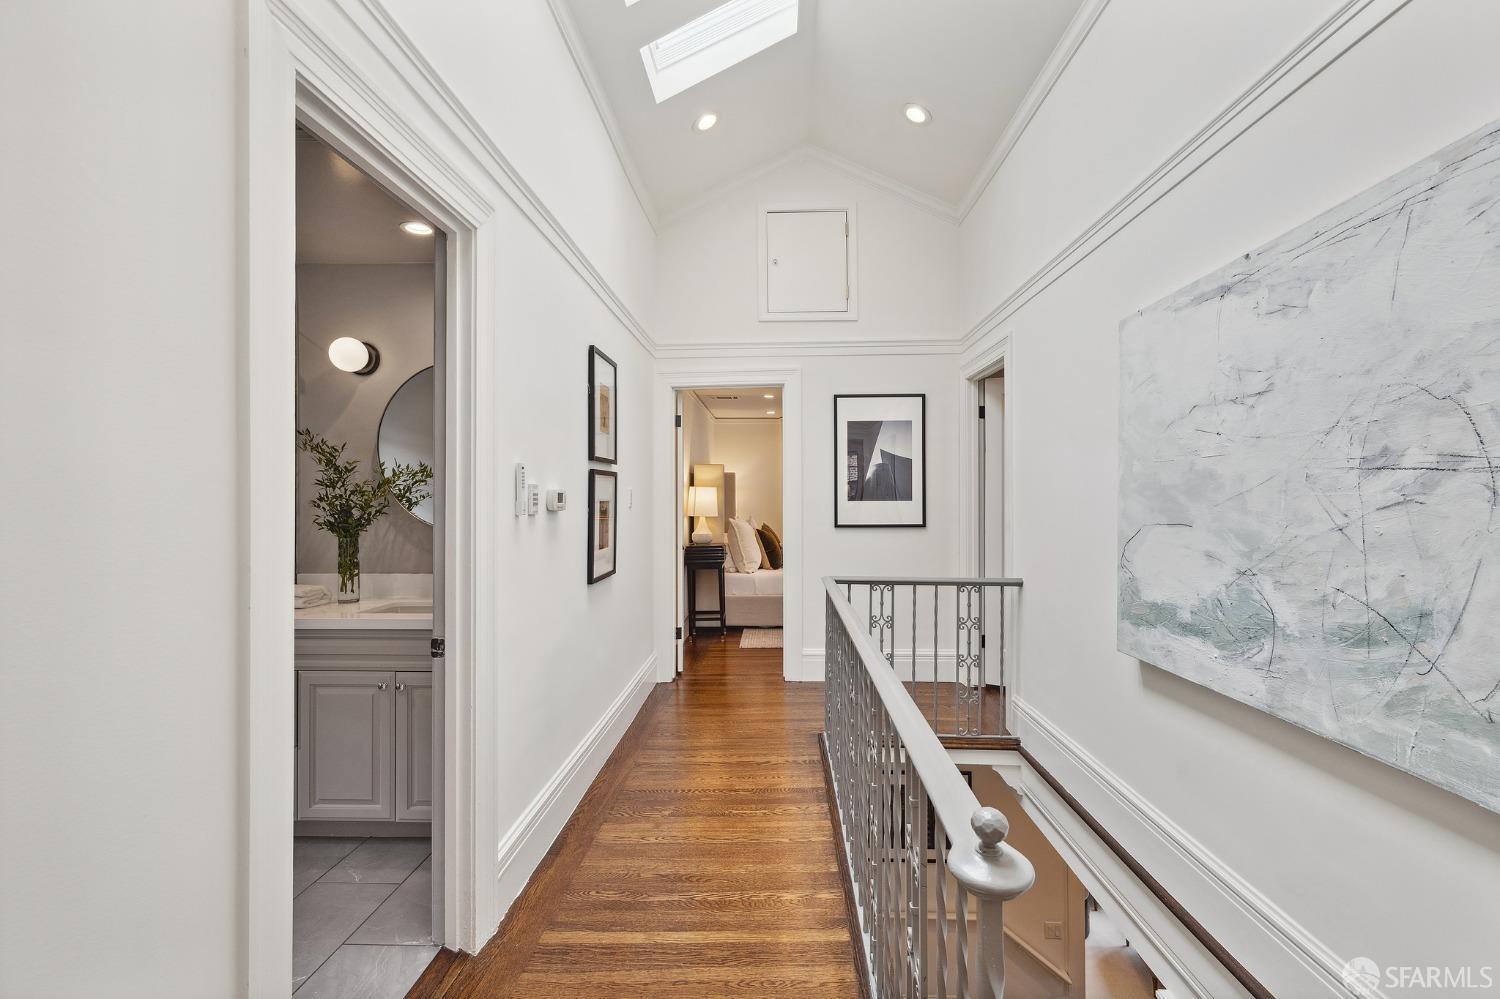
Upstairs hallway with hardwood floors, a vaulted ceiling, and a metal stair railing.
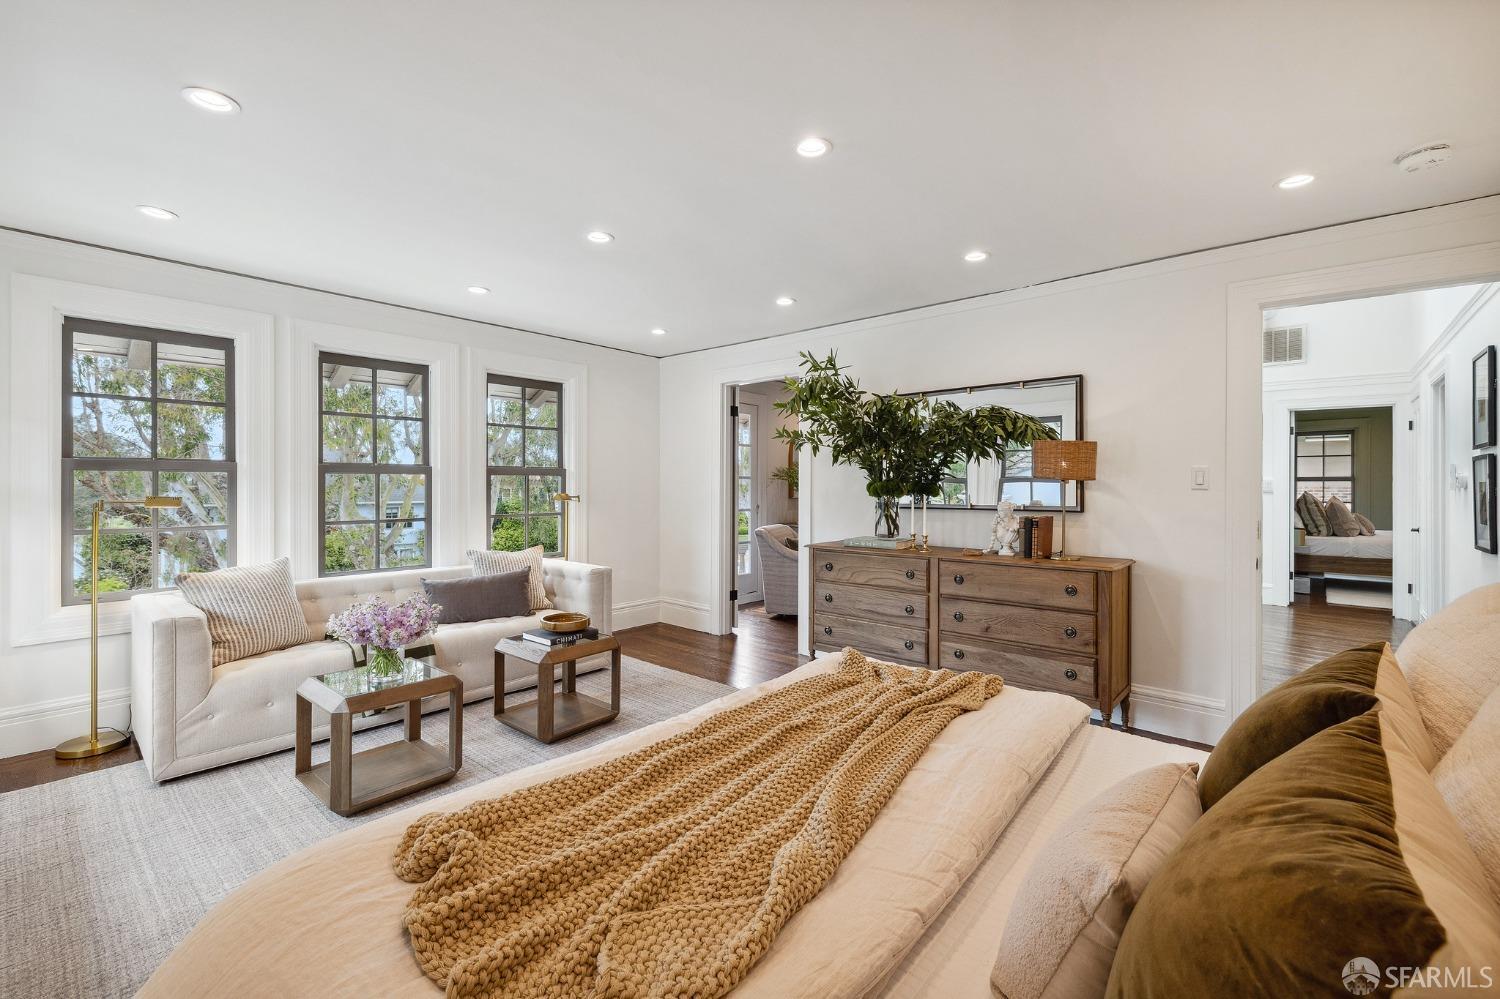
Staged bedroom with a large upholstered bed, window-side sitting area, and hardwood floors.
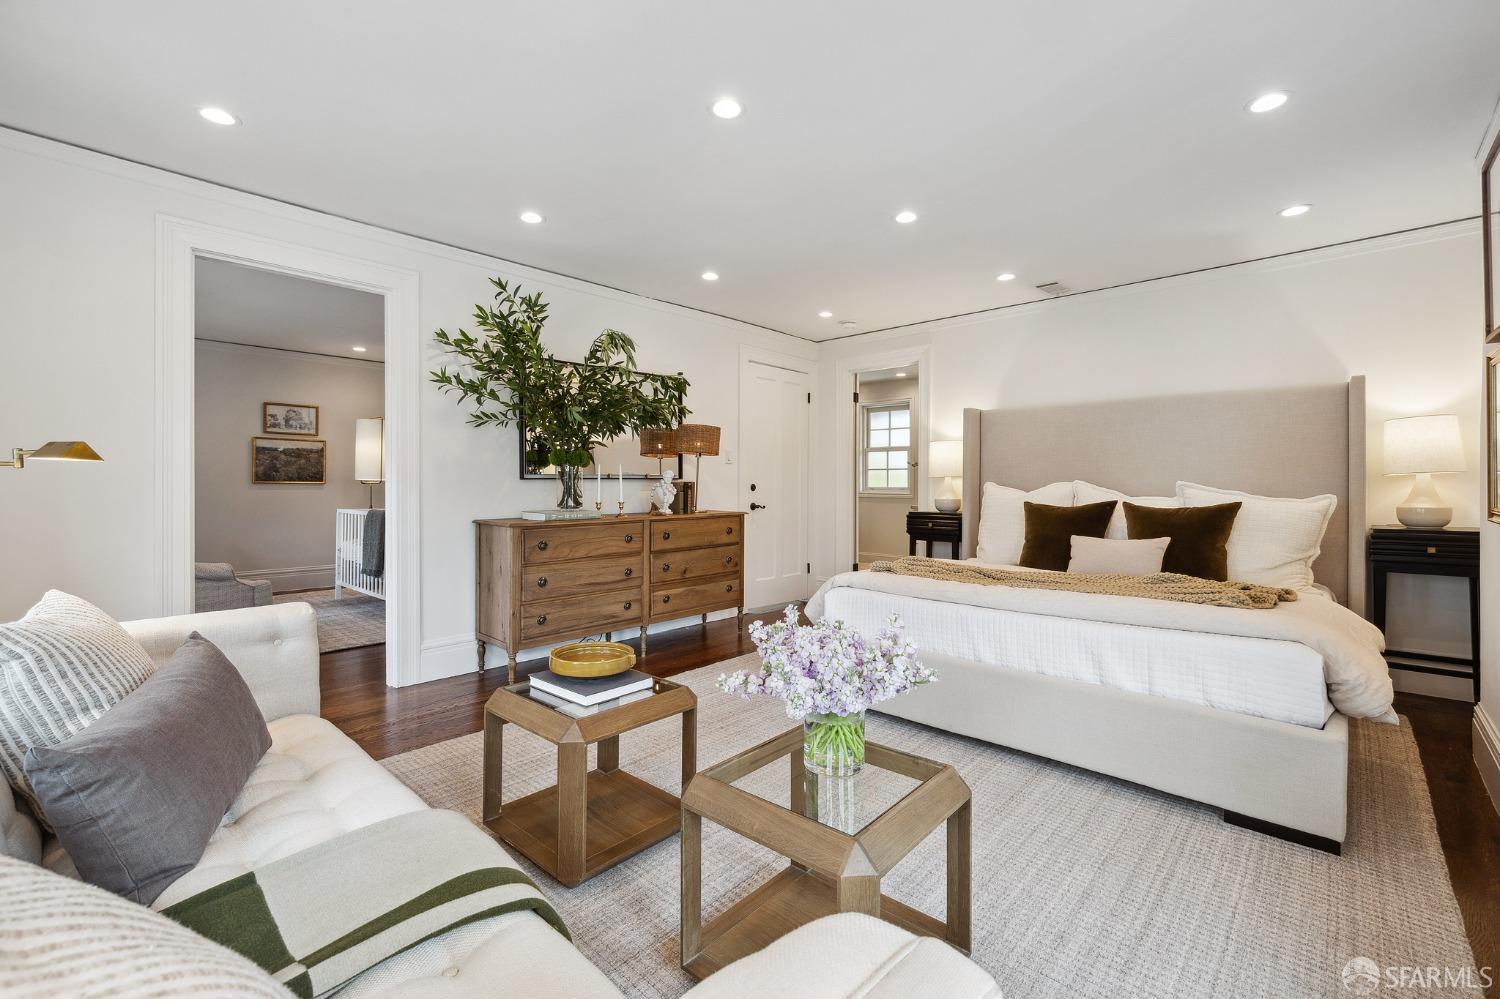
Staged bedroom with an upholstered bed, cream sofa, and wooden dresser.
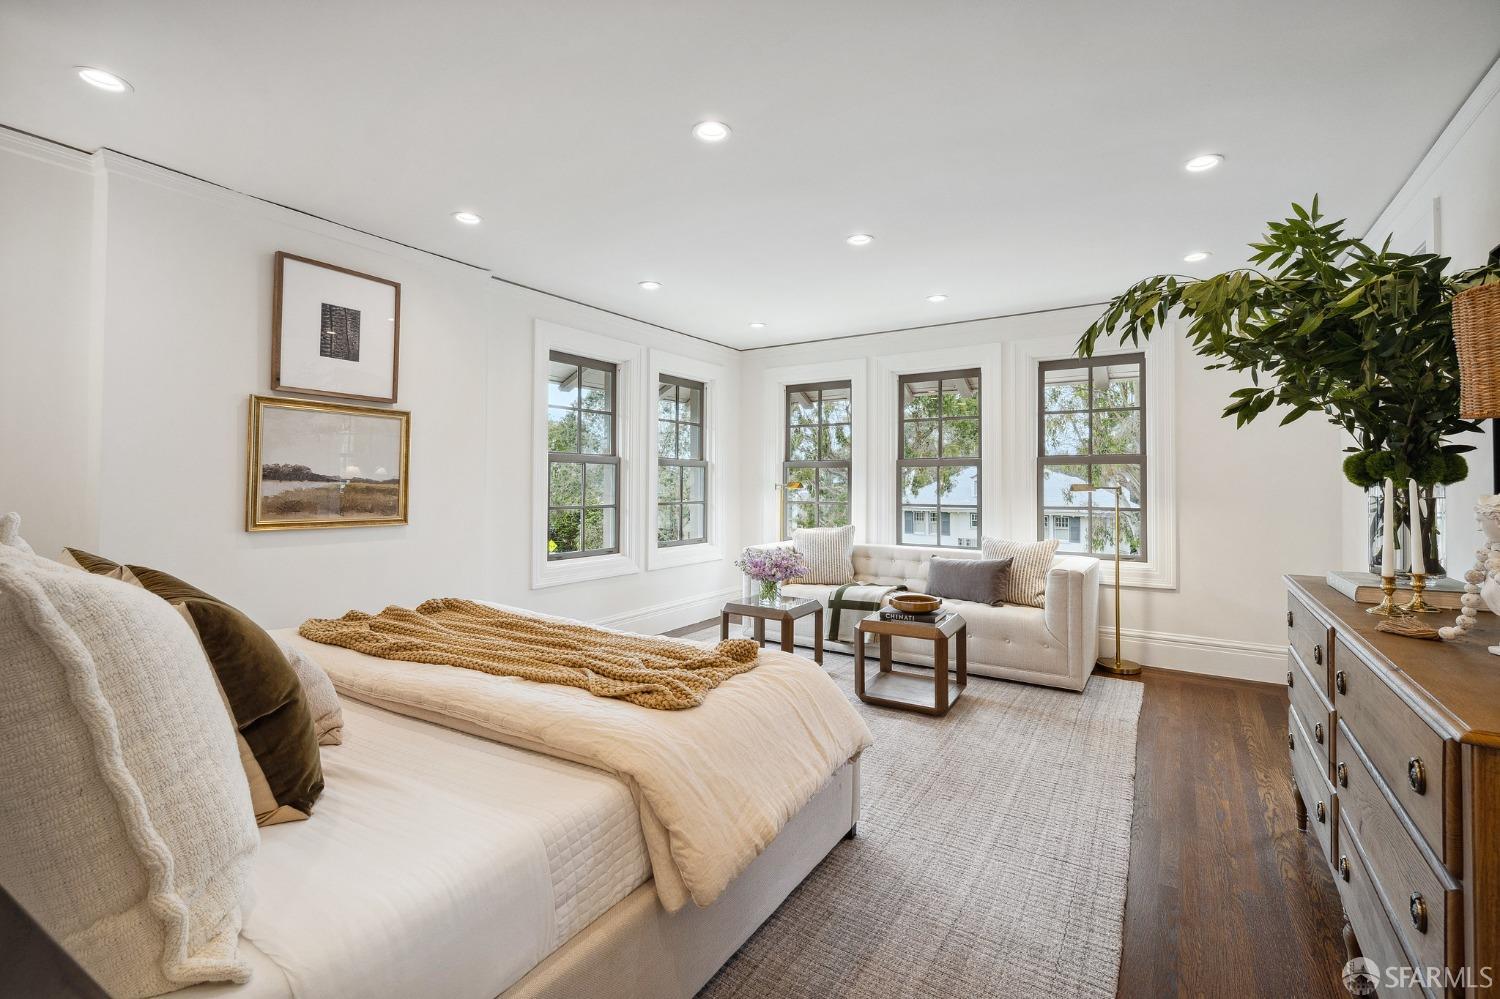
Staged bedroom with a knit blanket-covered bed, sofa, and three large windows.
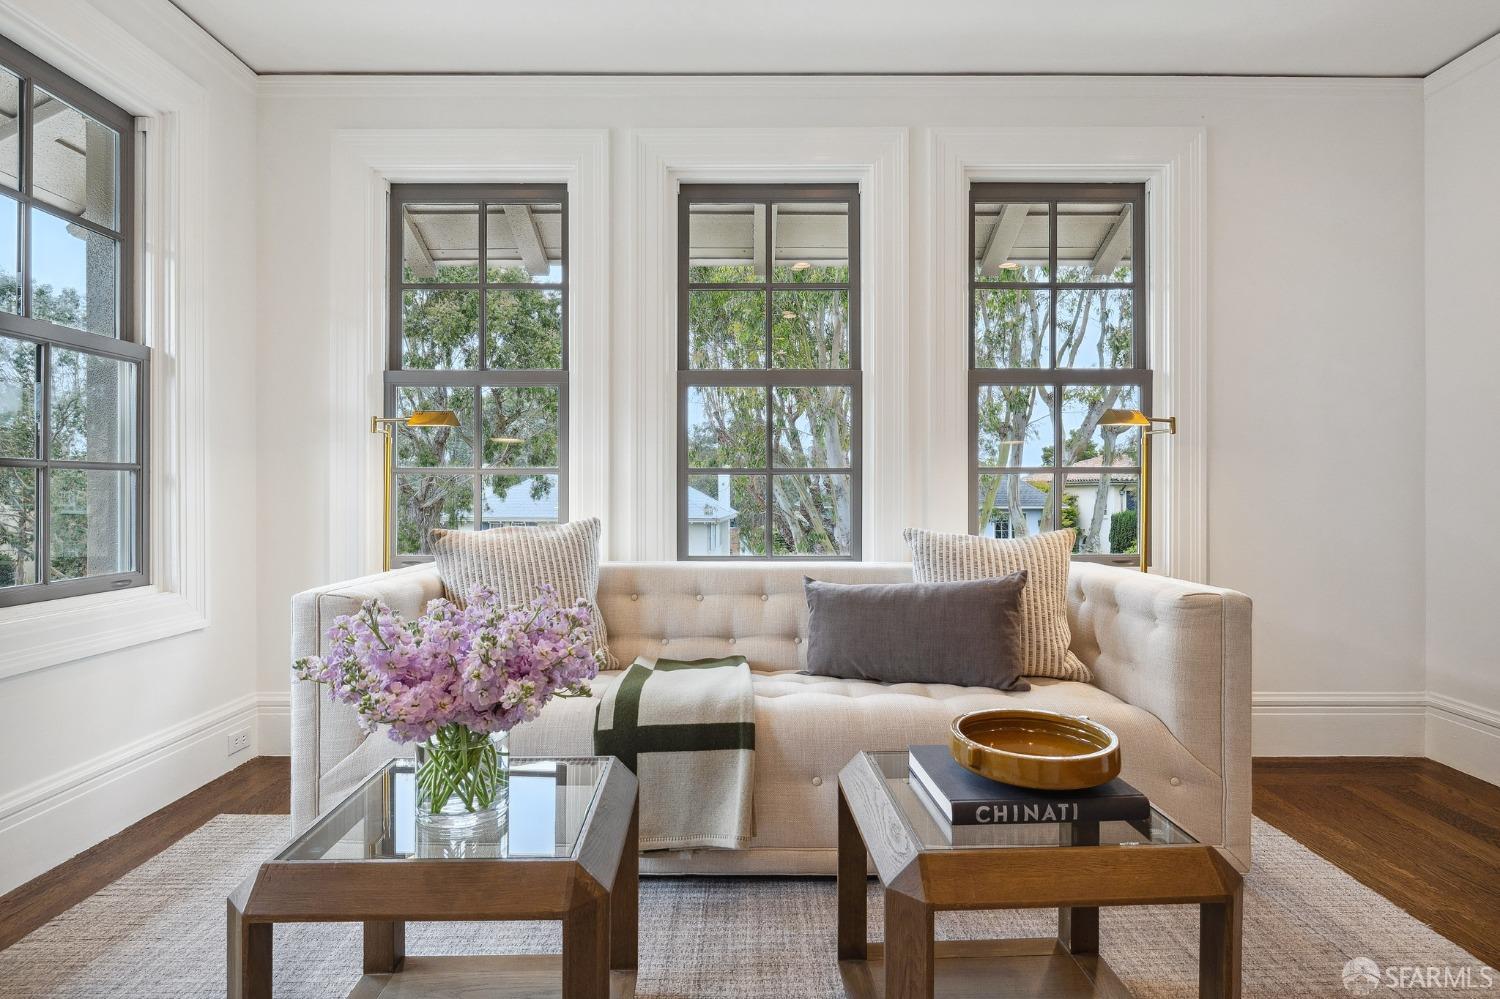
Staged living room with a tufted sofa, pink flowers, and three tall windows overlooking trees.
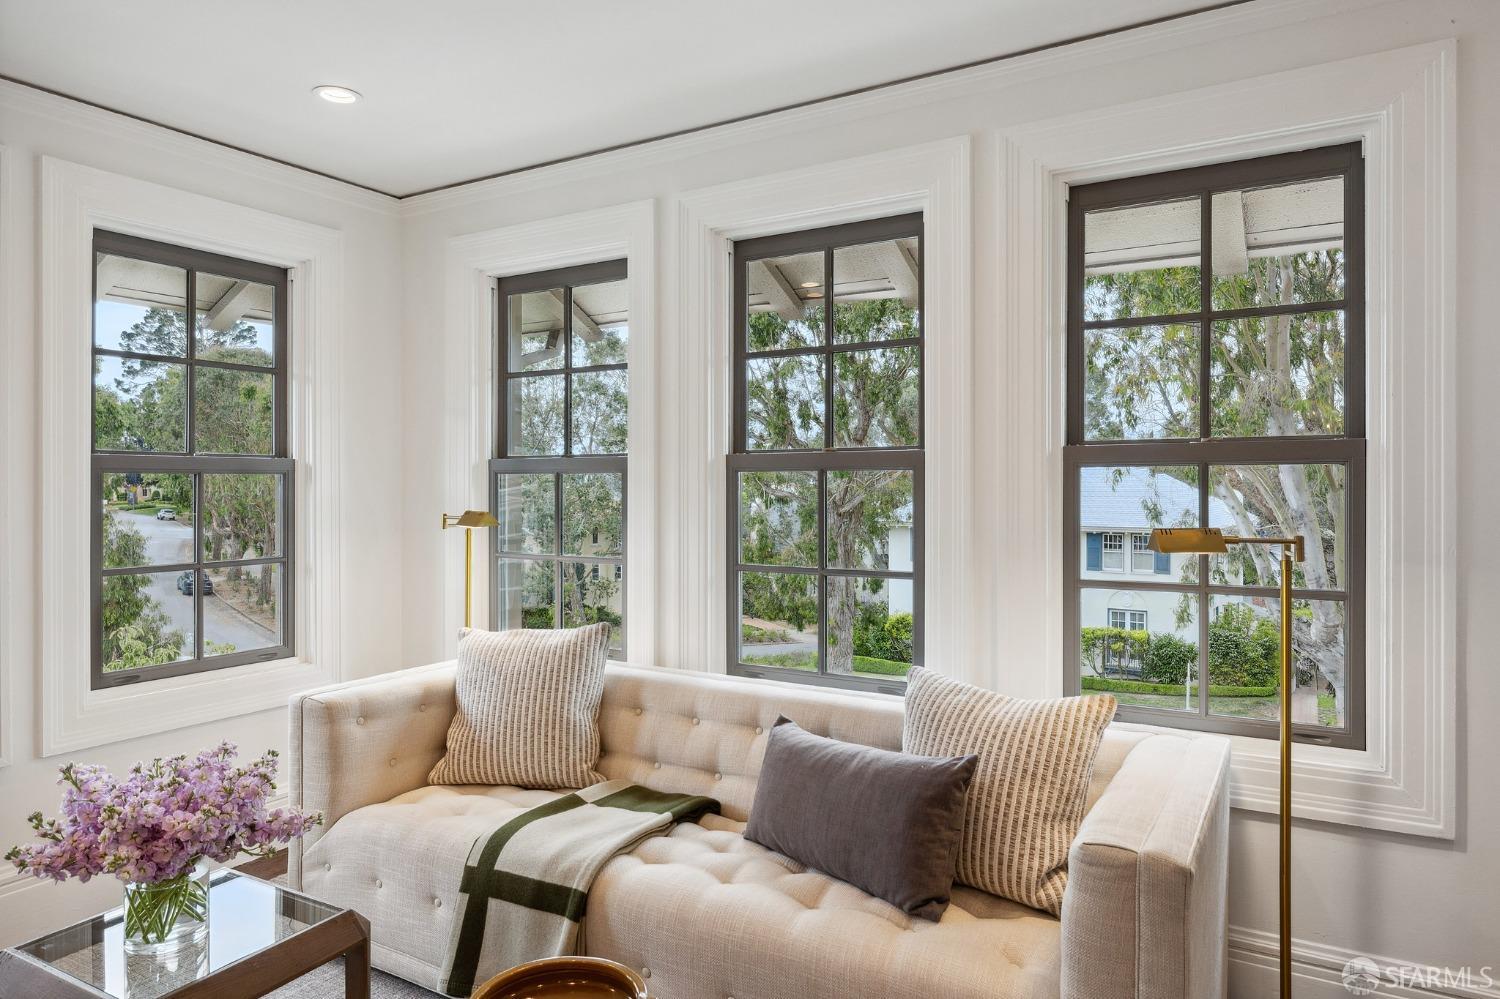
Living room with a cream sofa and four large windows overlooking leafy trees.
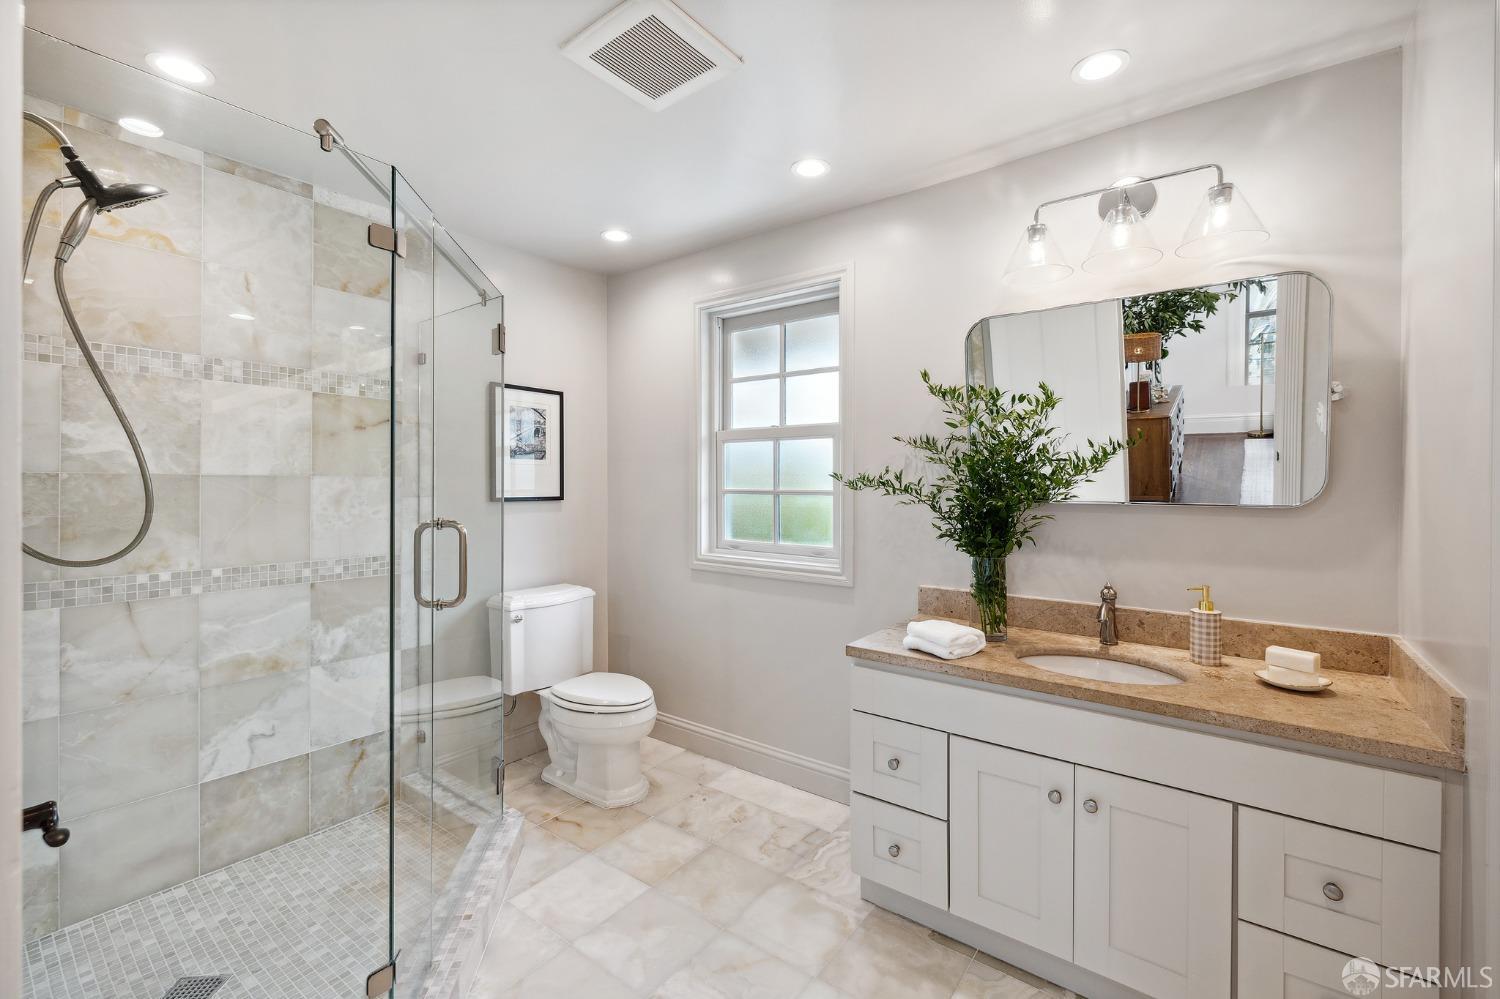
Bathroom with a glass walk-in shower, pale stone tile, and white vanity.
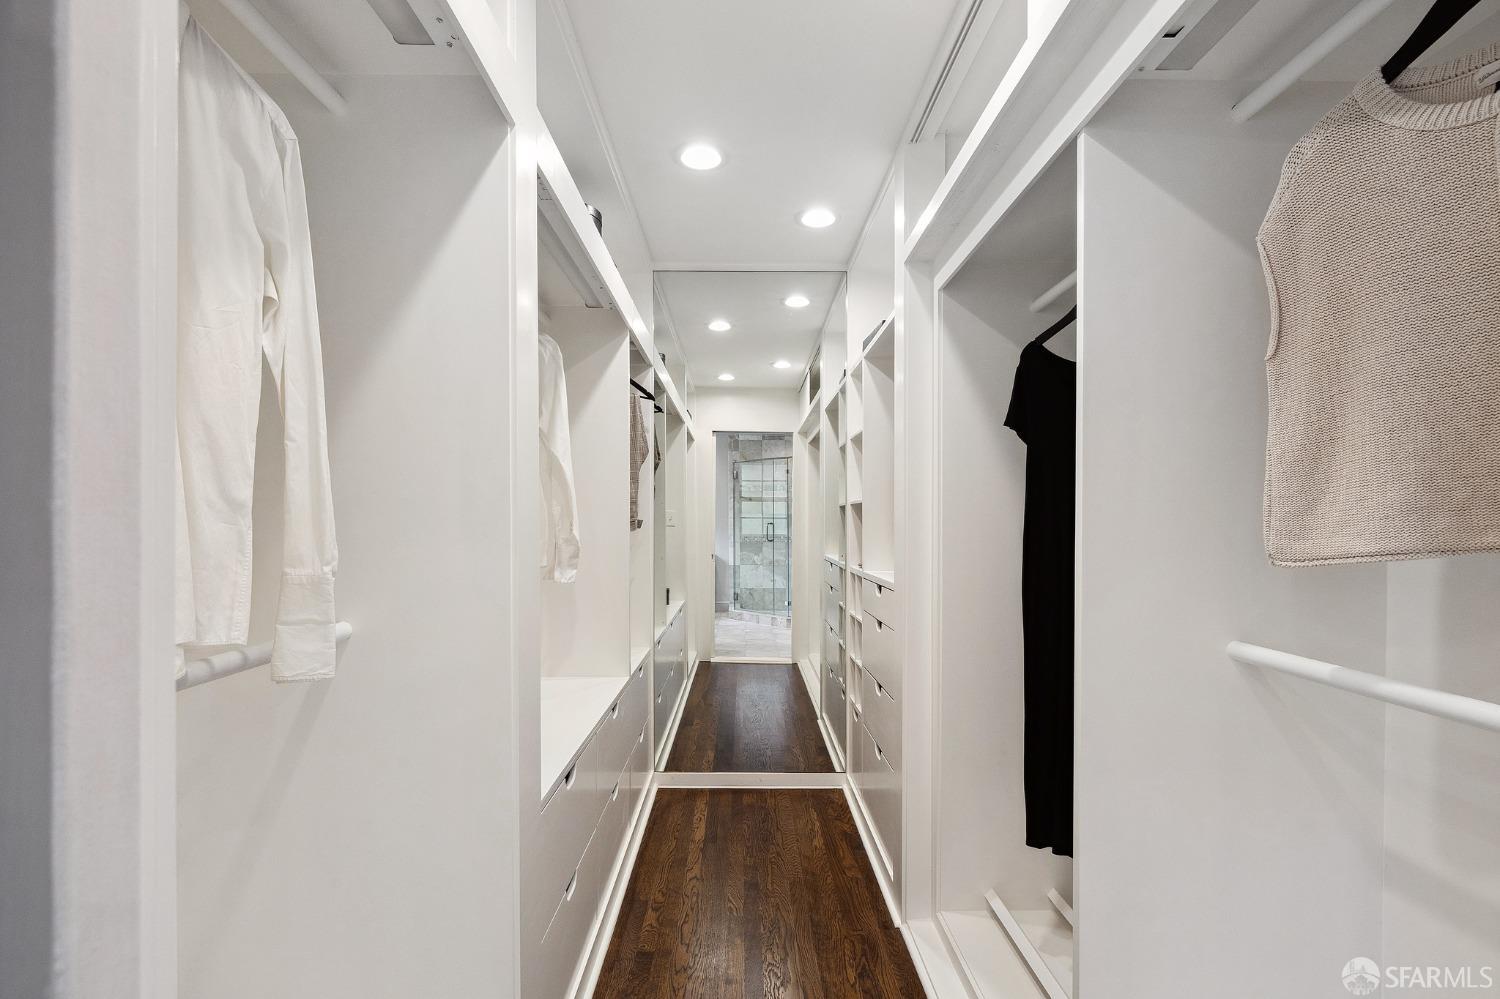
Walk-in closet with white built-ins, dark wood flooring, and a glass shower visible at the far end.
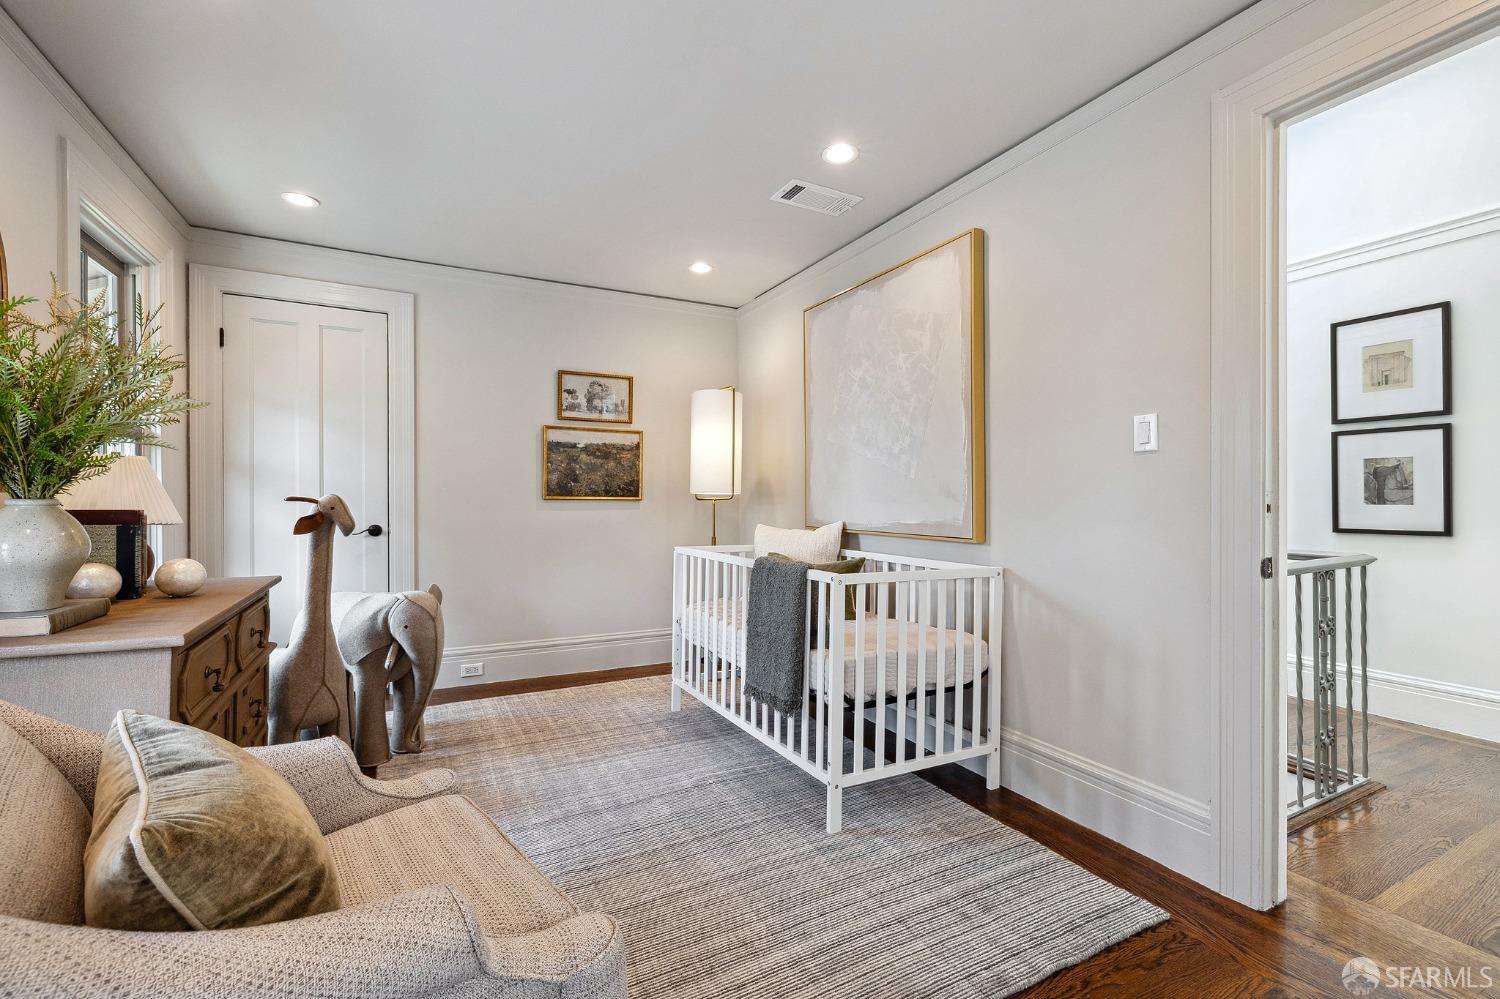
Furnished nursery with a white crib, beige sofa, gray rug, and plush animal rocker.
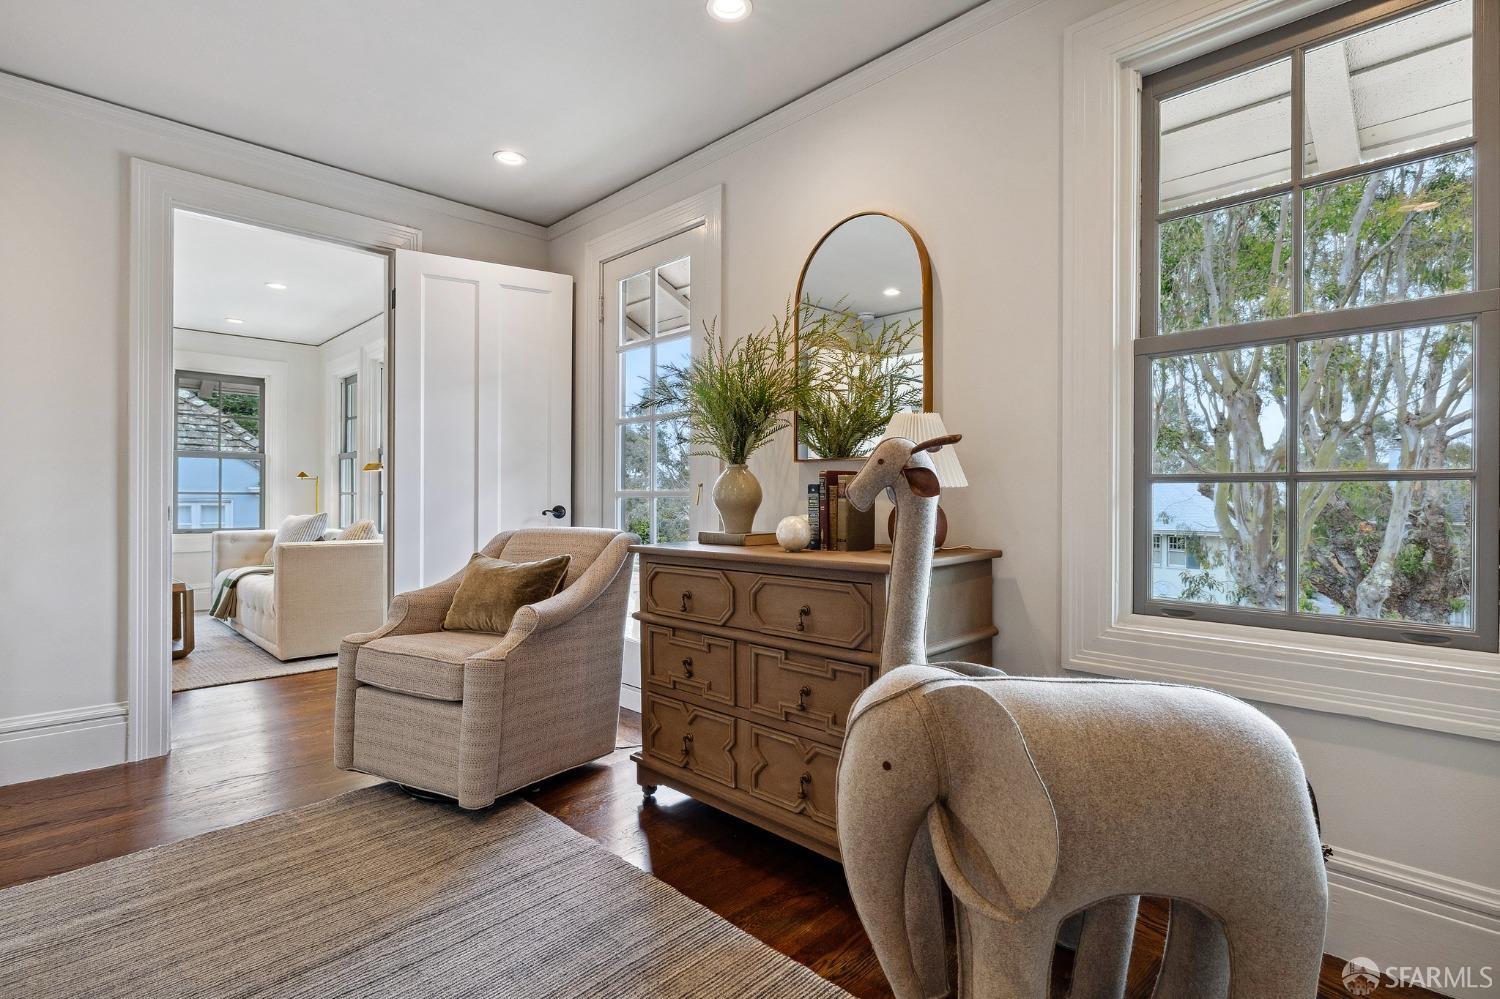
Staged sitting room with upholstered chairs, carved dresser, and a large window overlooking trees.
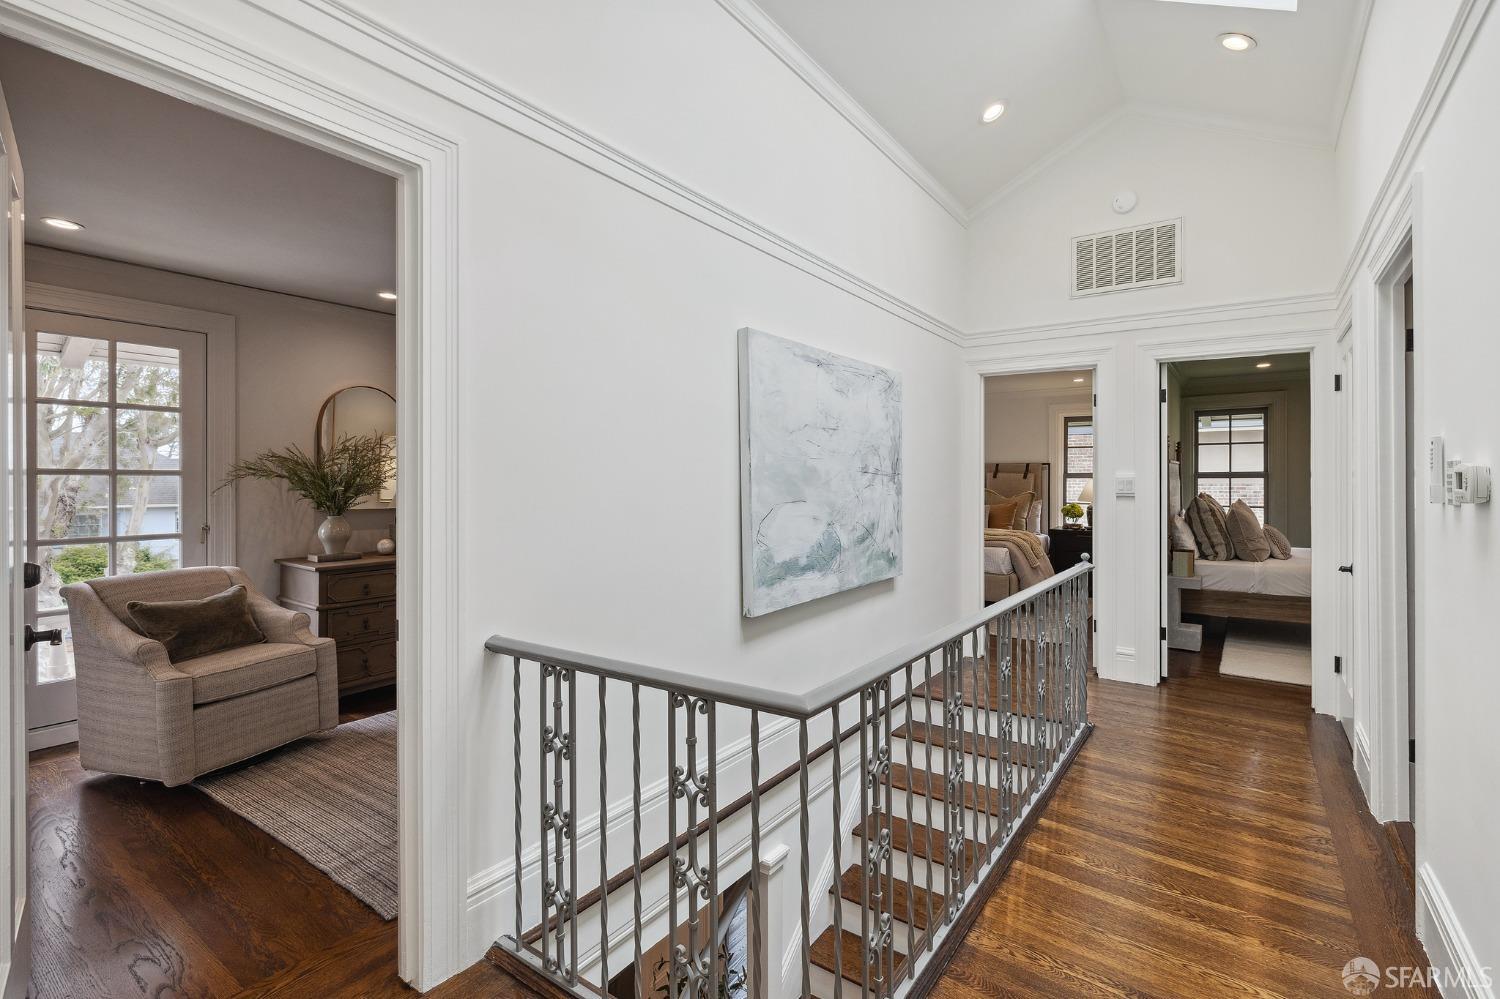
Upper-floor hallway with dark hardwood floors, decorative railing, and furnished rooms opening off it.
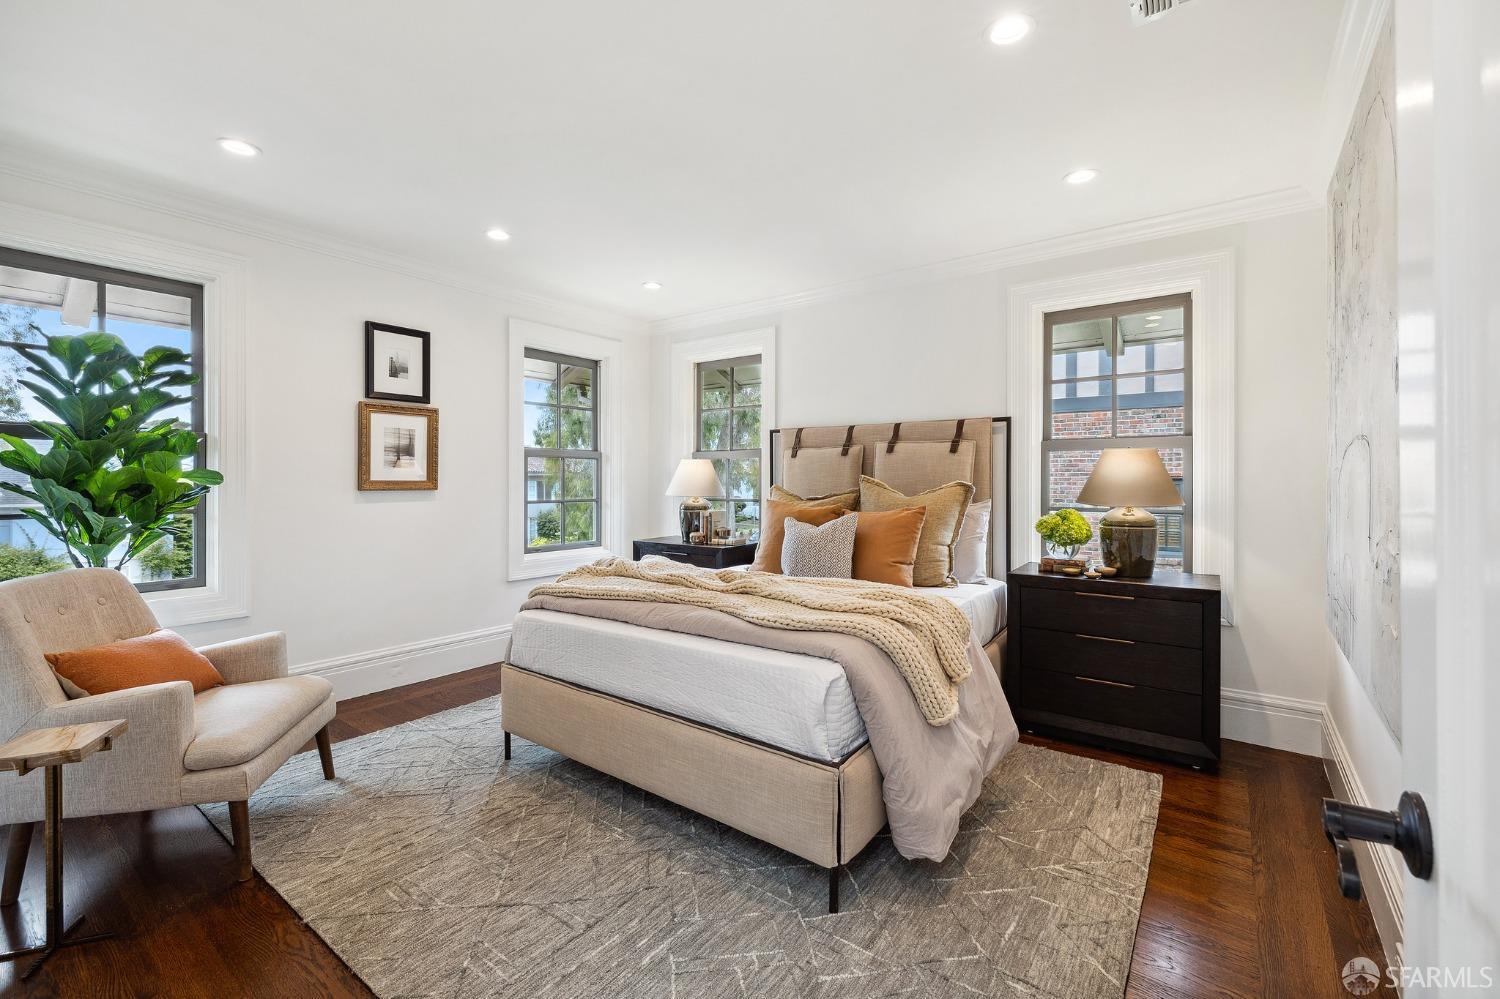
Staged bedroom with a large upholstered bed, beige armchair, dark wood floors, and large windows.
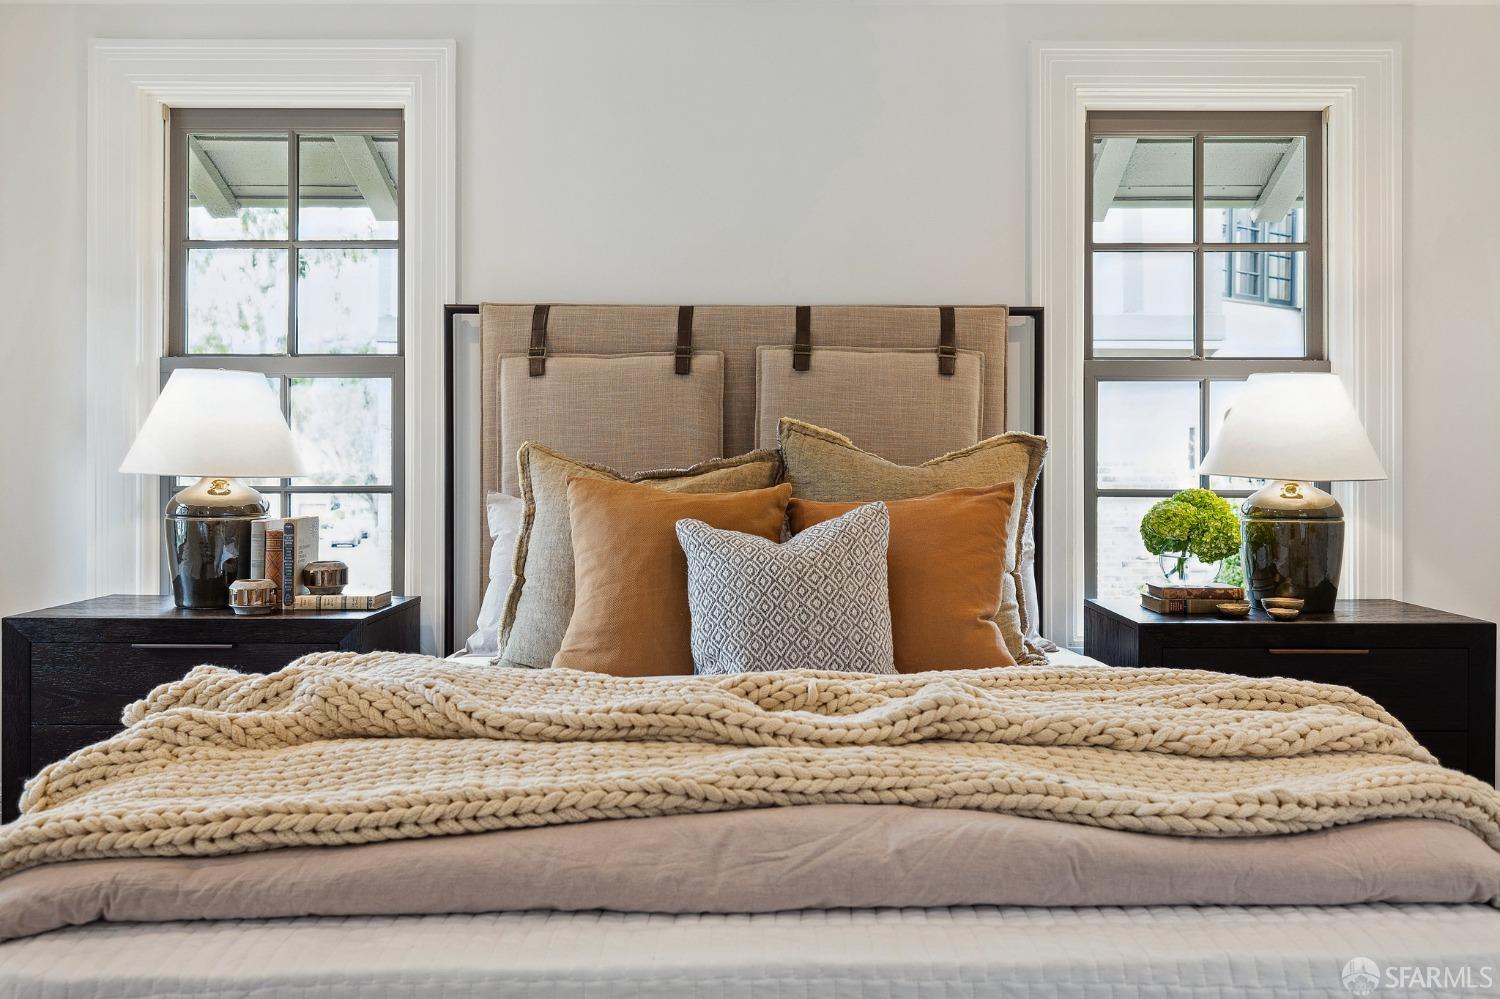
Staged bedroom with a chunky cream blanket, layered pillows, and matching nightstands between two windows.
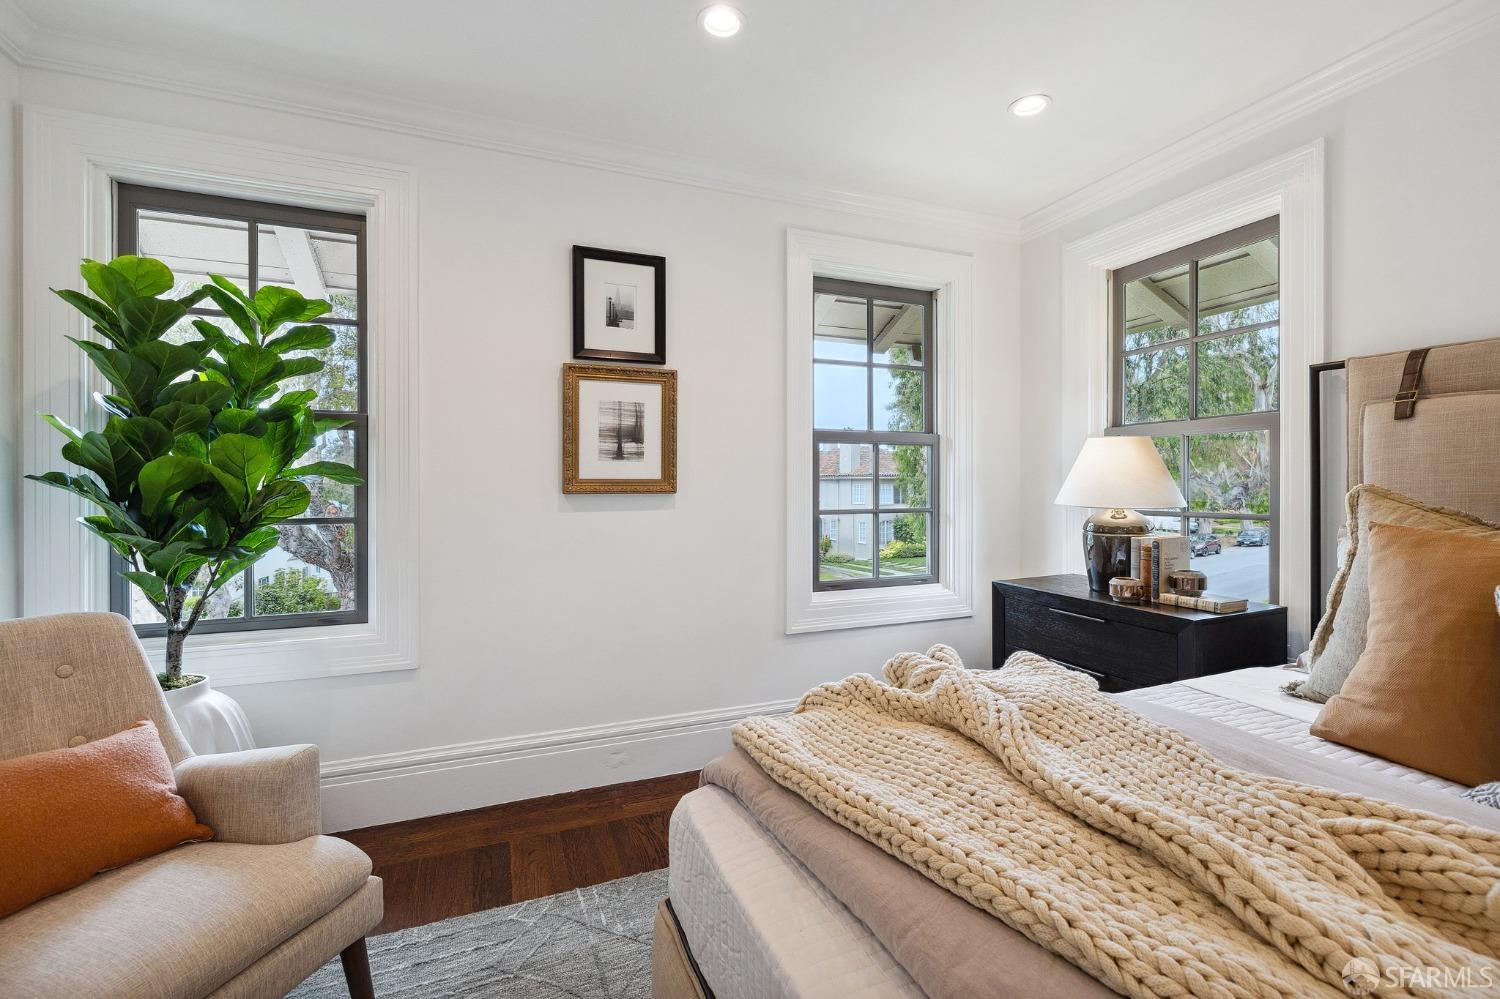
Bright bedroom with three large windows, a cream knit bedspread, and a beige upholstered chair.
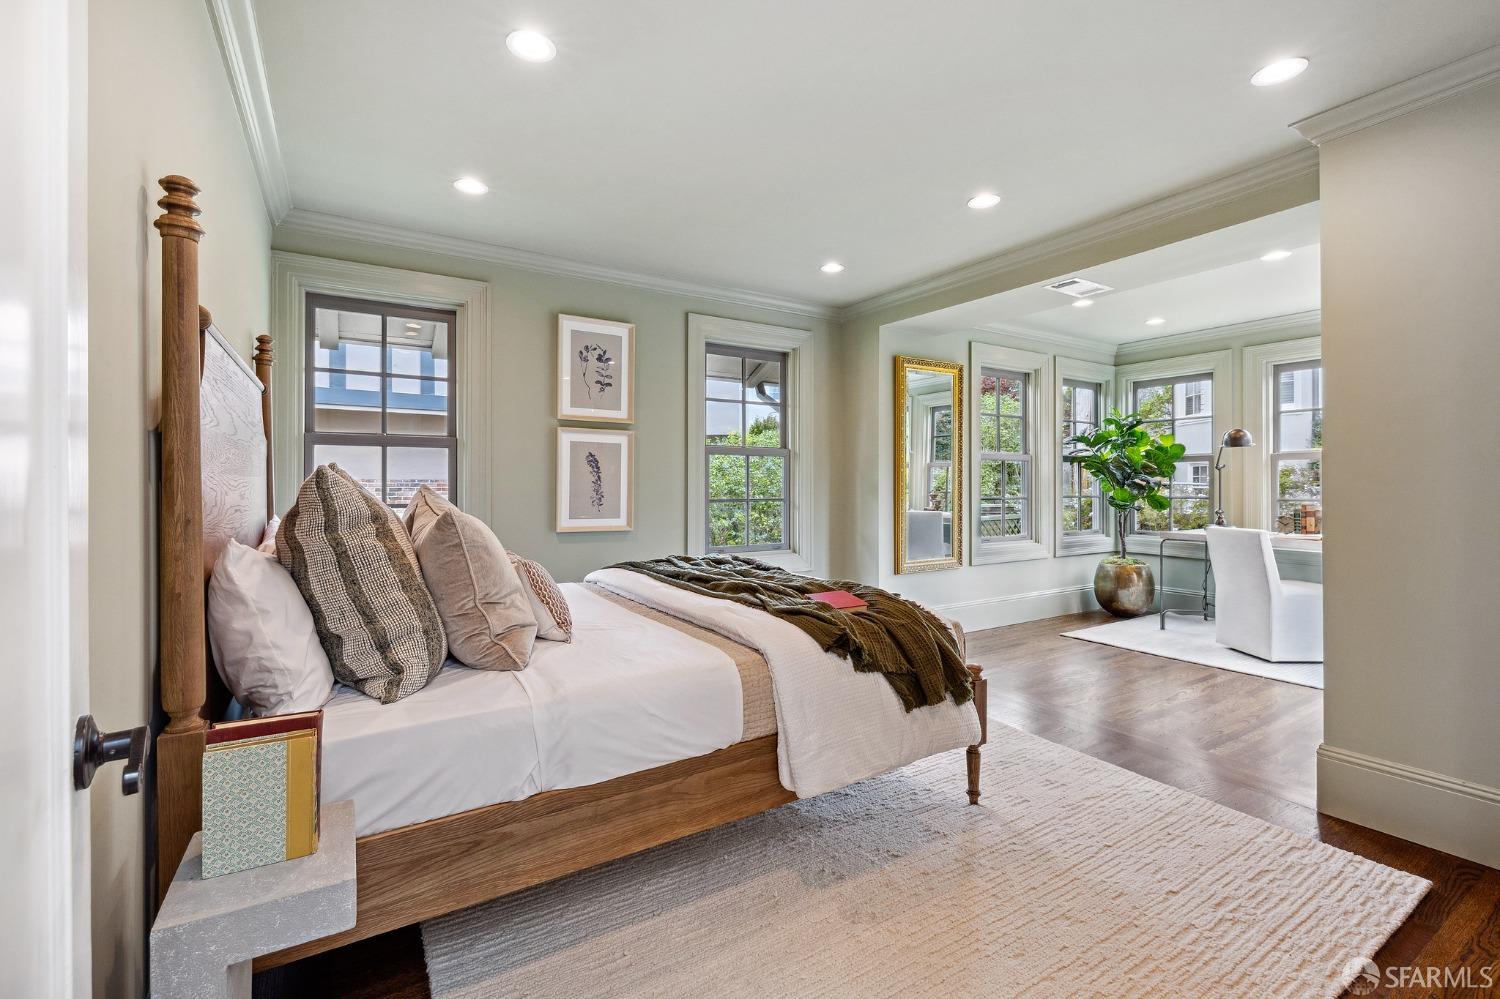
Bedroom with a wooden bed and neutral bedding beside a bright window-lined sitting area.
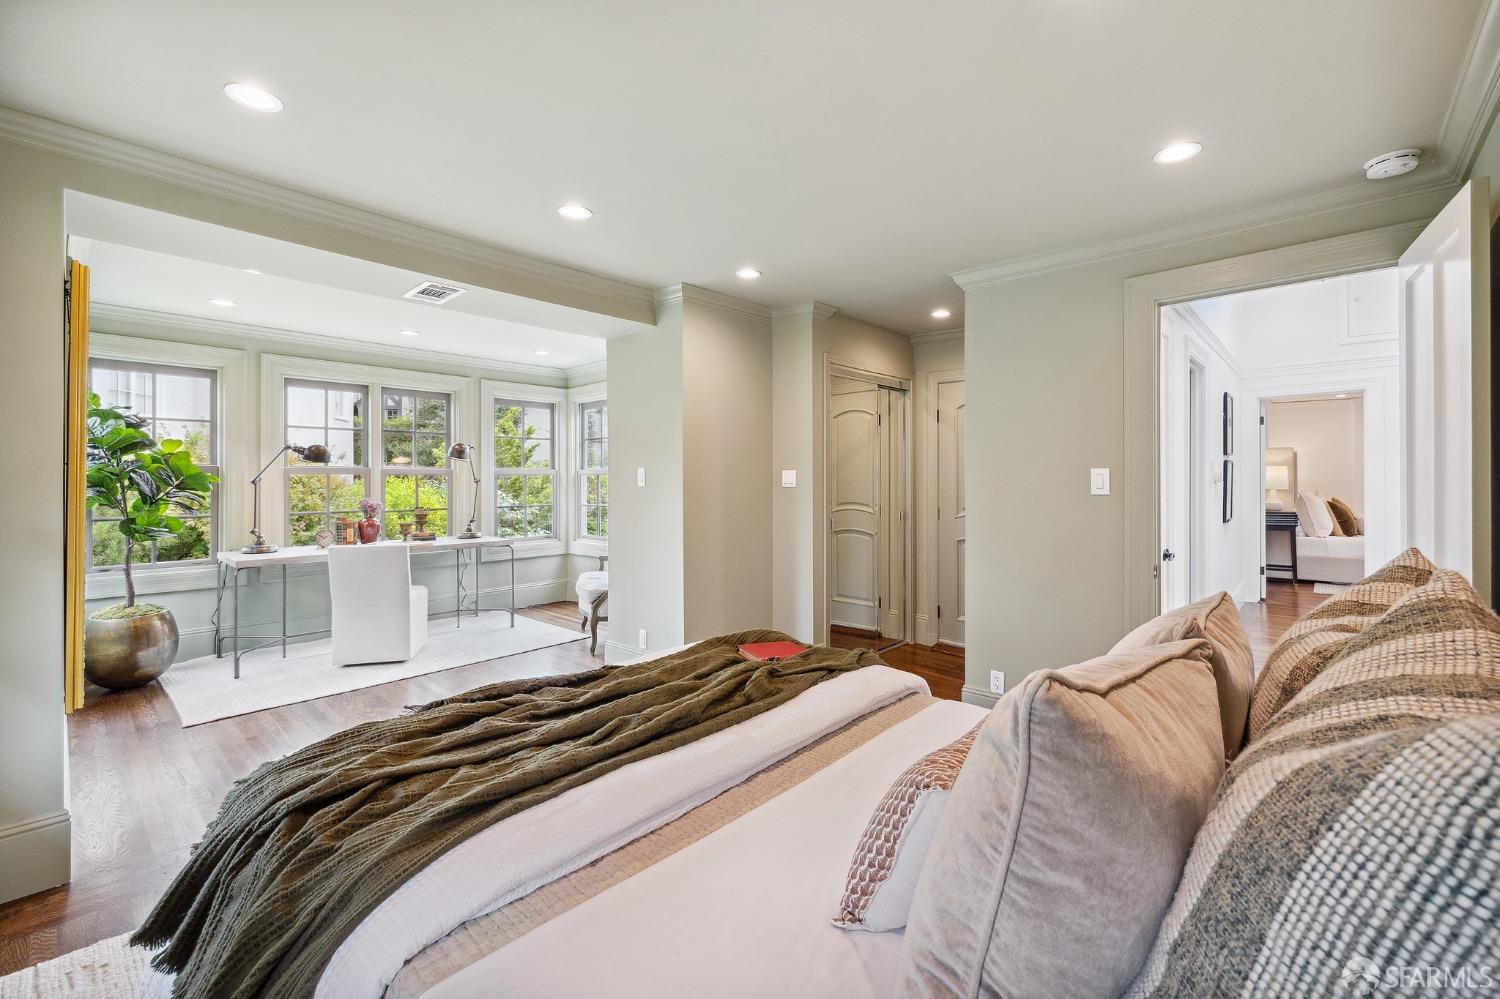
Furnished bedroom with a bed, a window-side desk, and views of greenery.
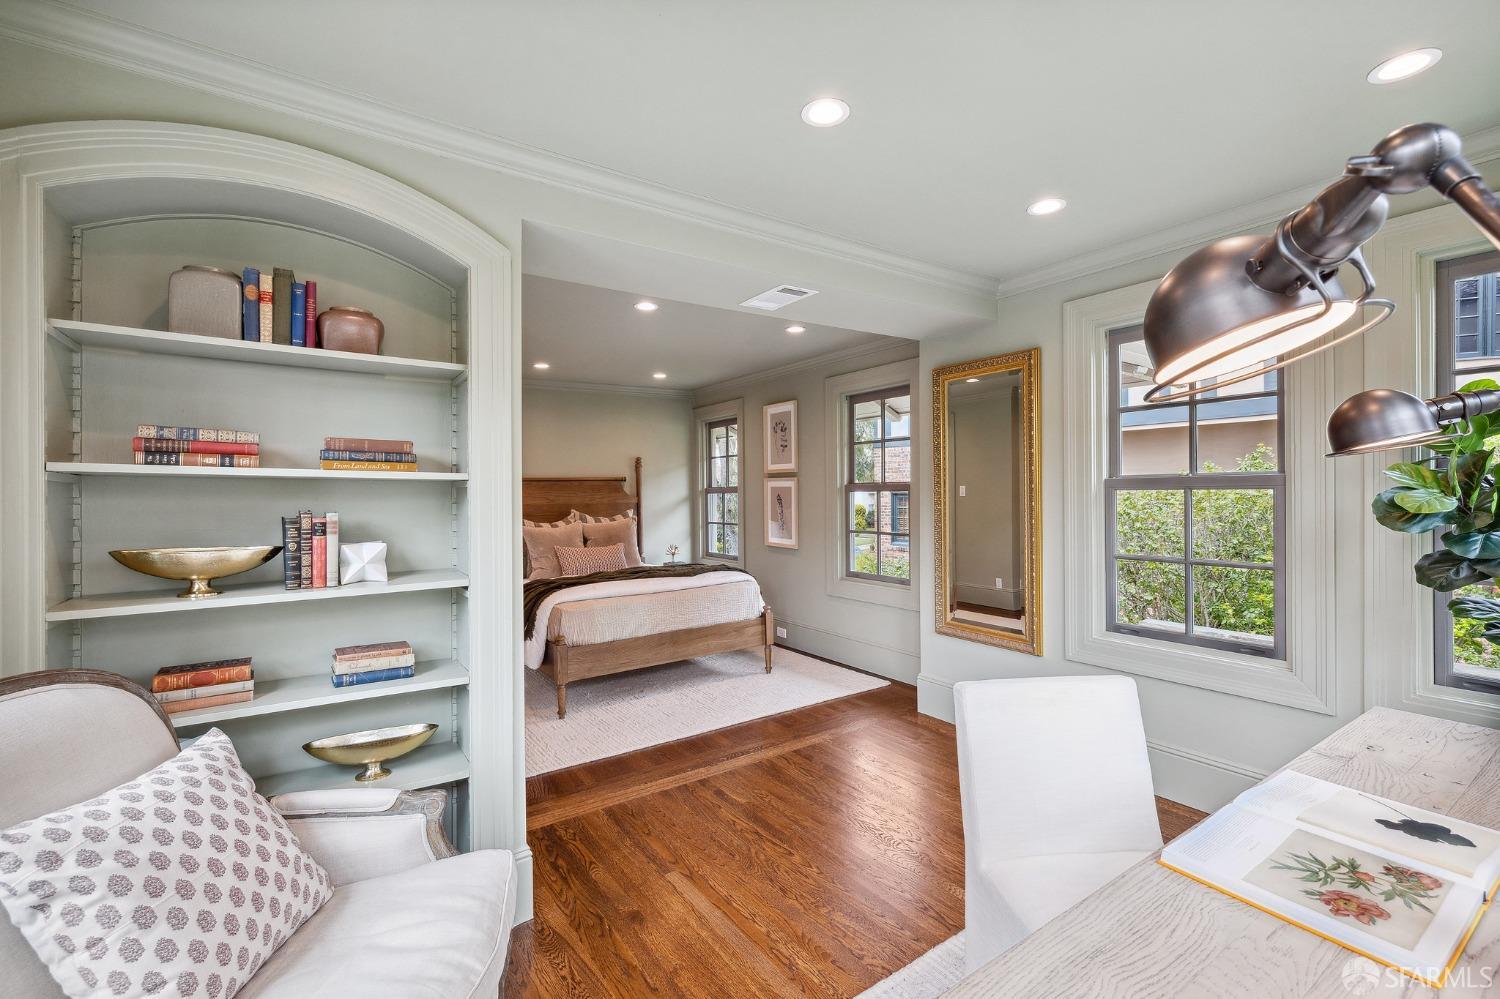
Bedroom with a wooden bed opening to a sitting area with arched built-in bookshelves and large windows.
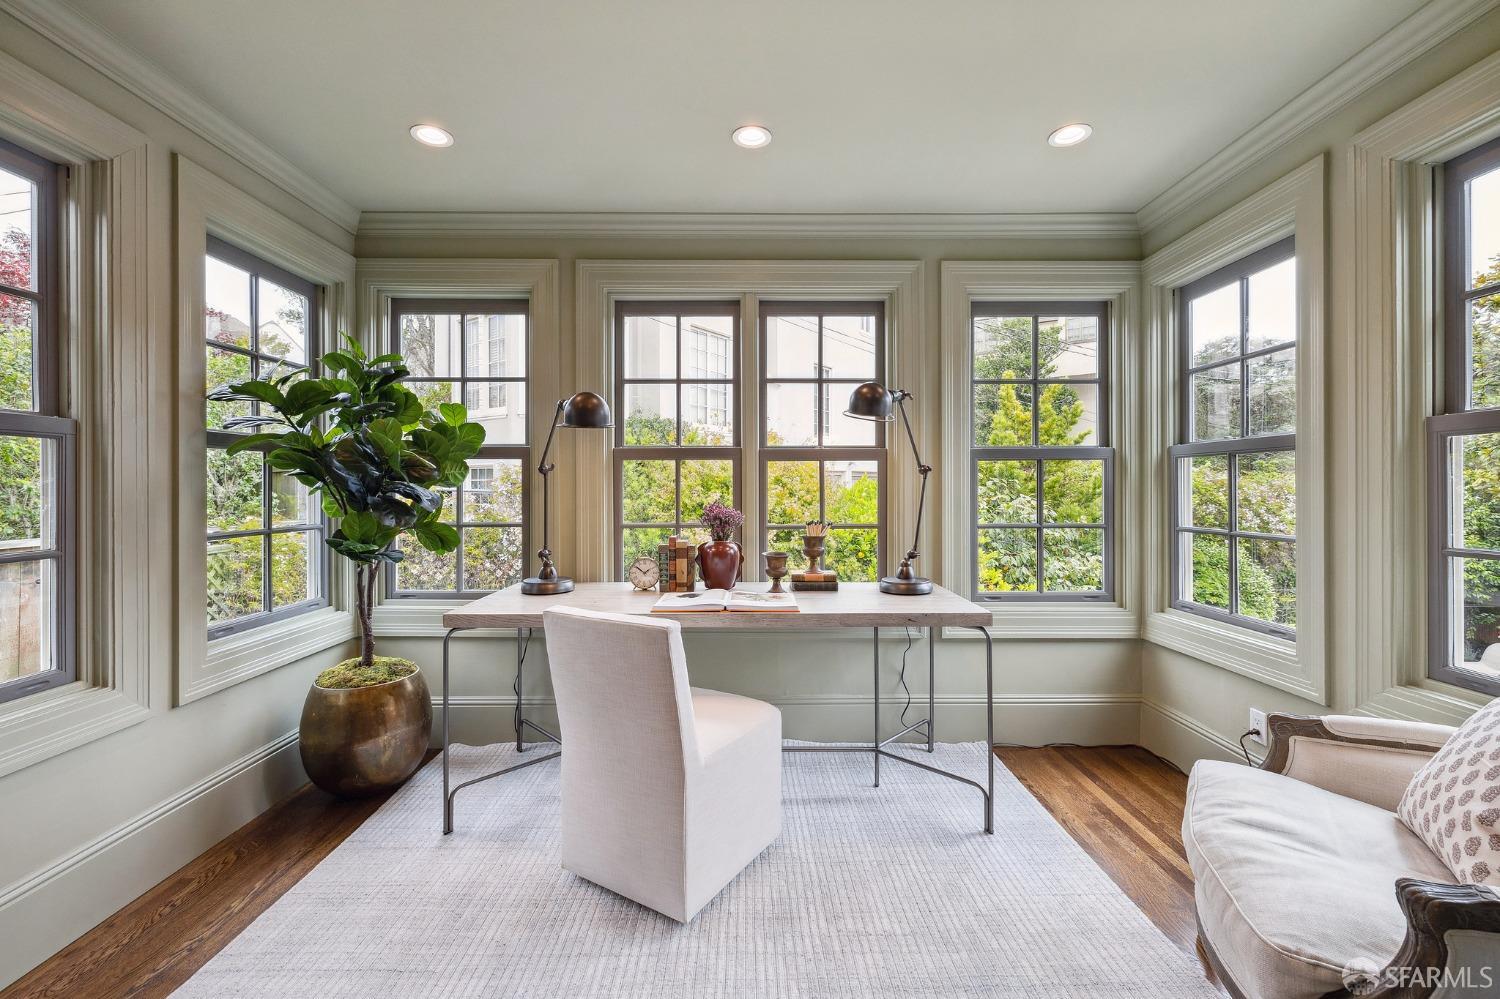
Home office with a desk surrounded by large windows overlooking leafy greenery.
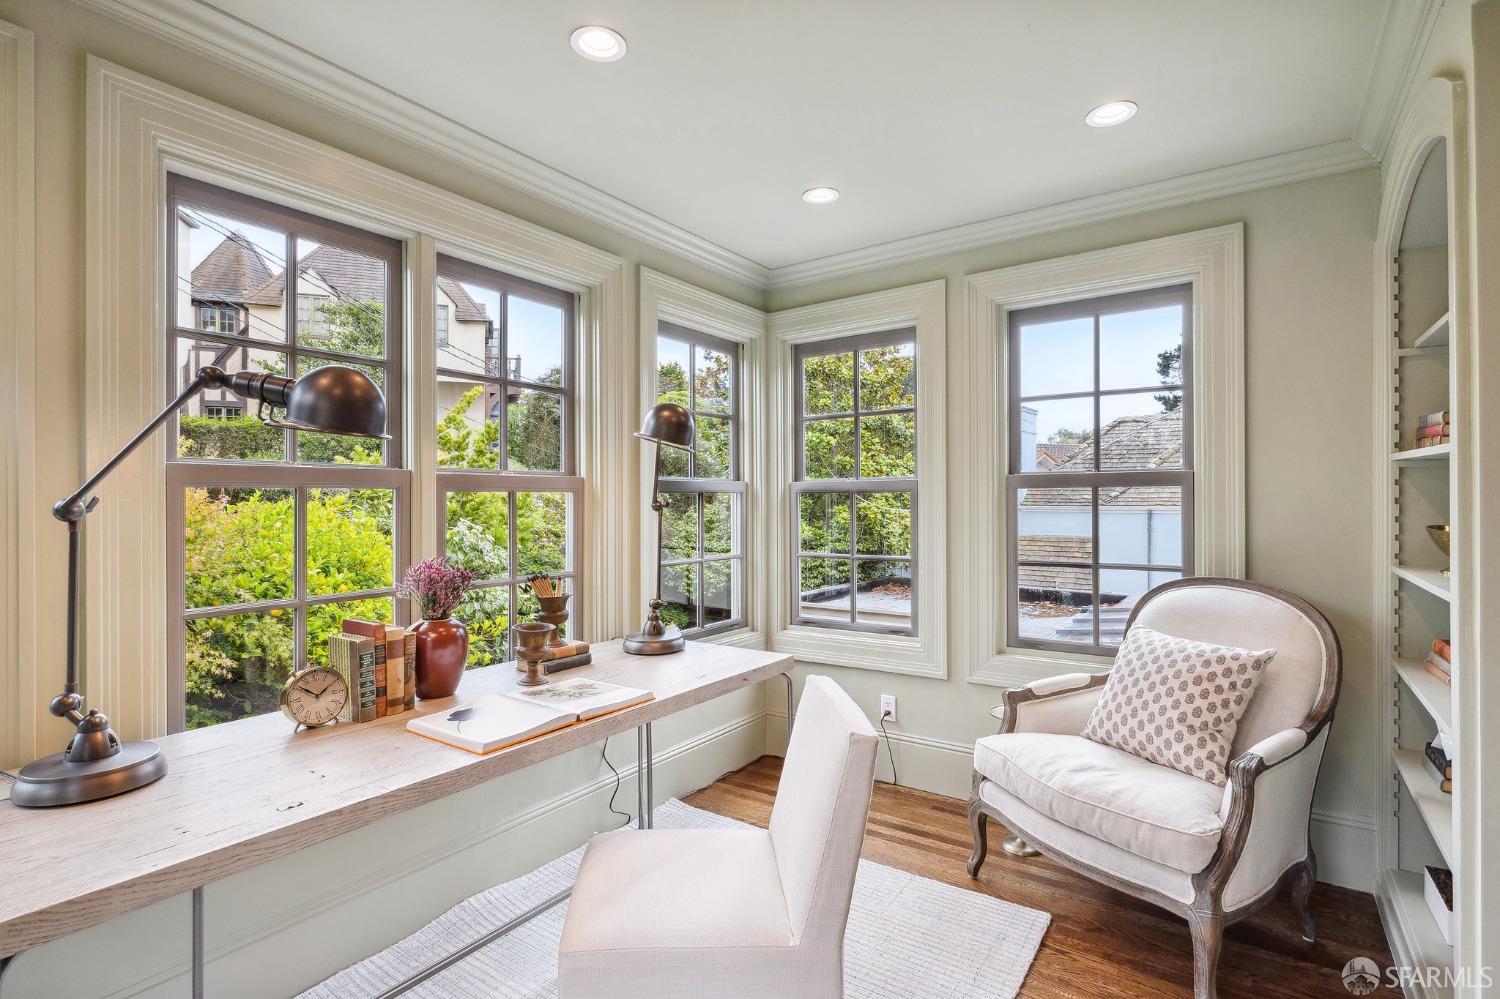
Bright home office with a built-in desk, bay windows, and a reading chair.
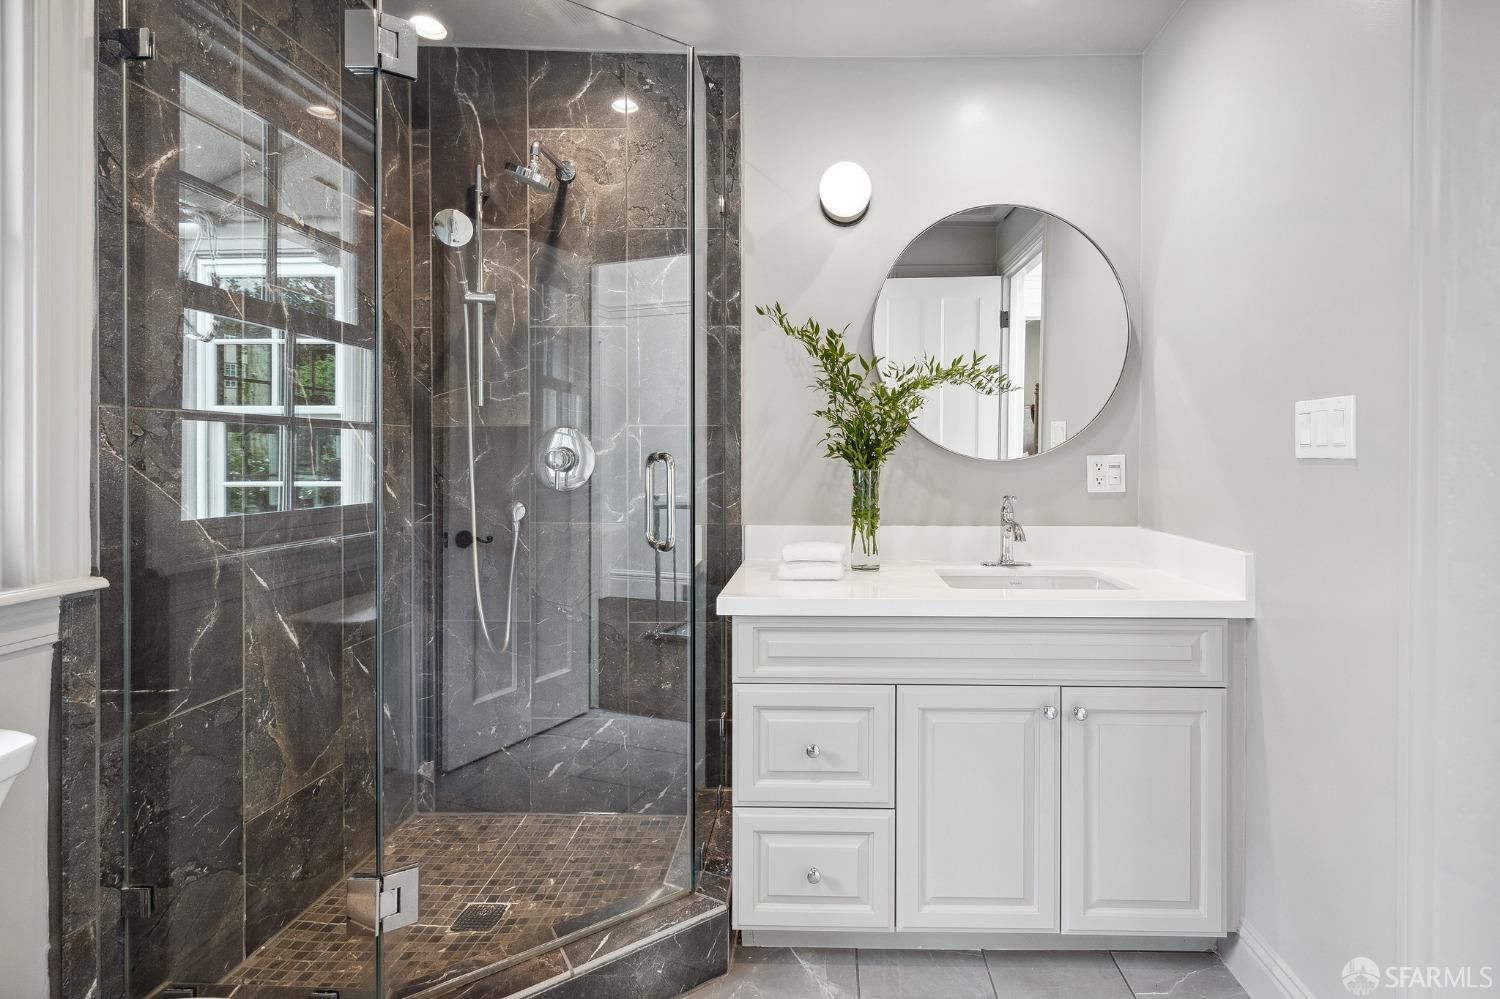
Bathroom with a glass-enclosed dark marble shower and white vanity beneath a round mirror.
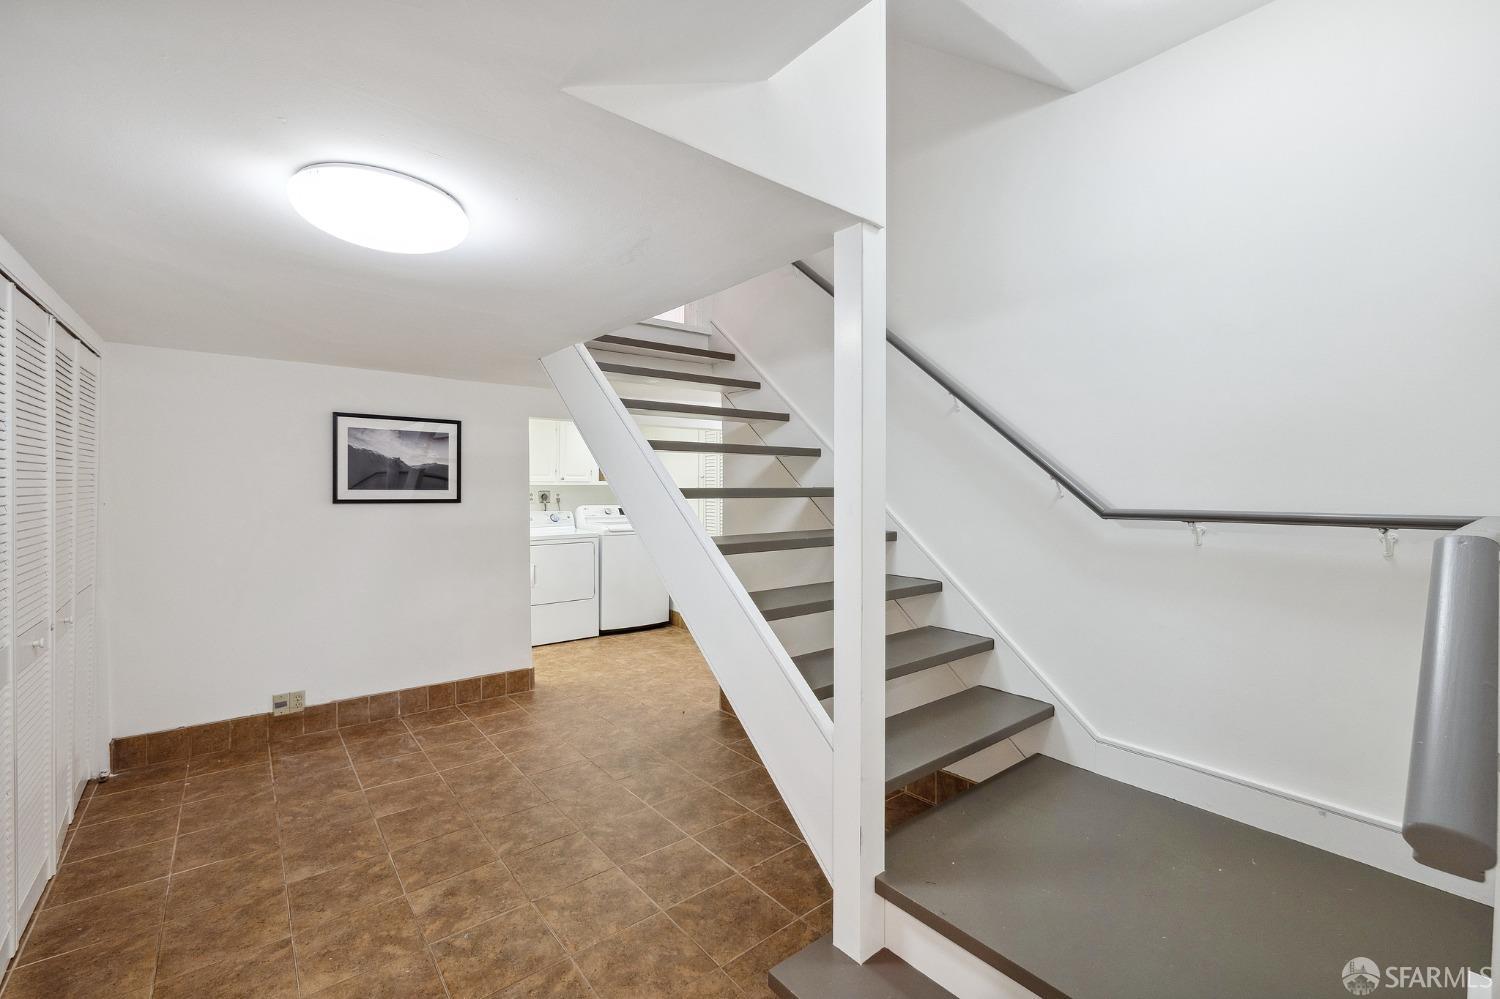
Vacant tiled lower-level area with a staircase and washer and dryer beneath it.
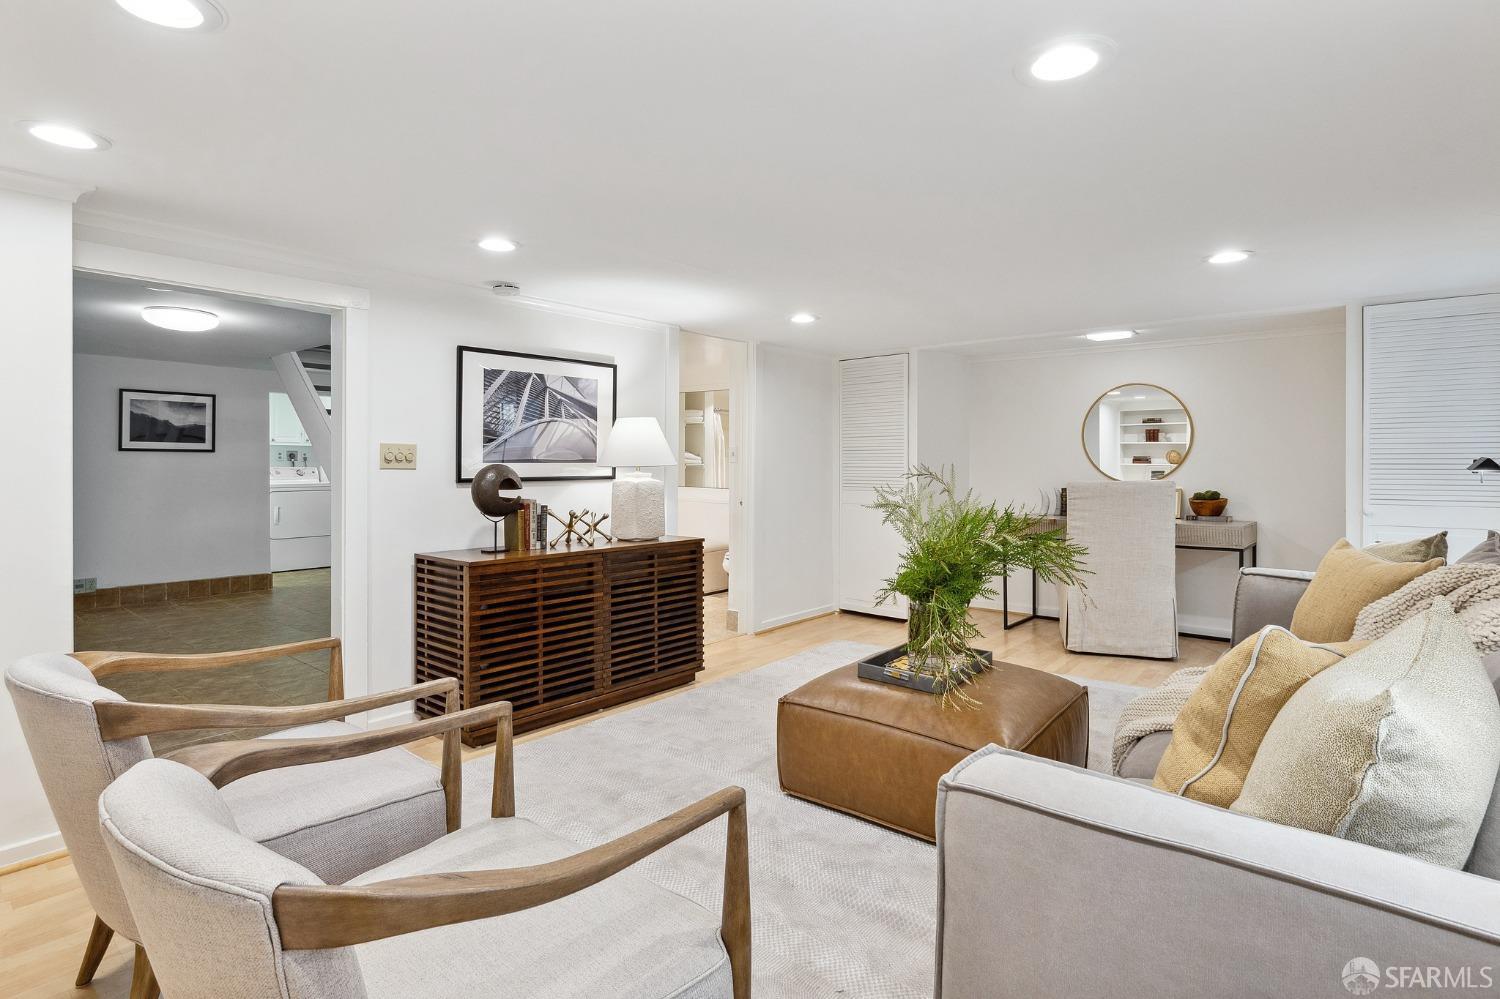
Furnished living room with light seating, a leather ottoman, and a dark wood console.
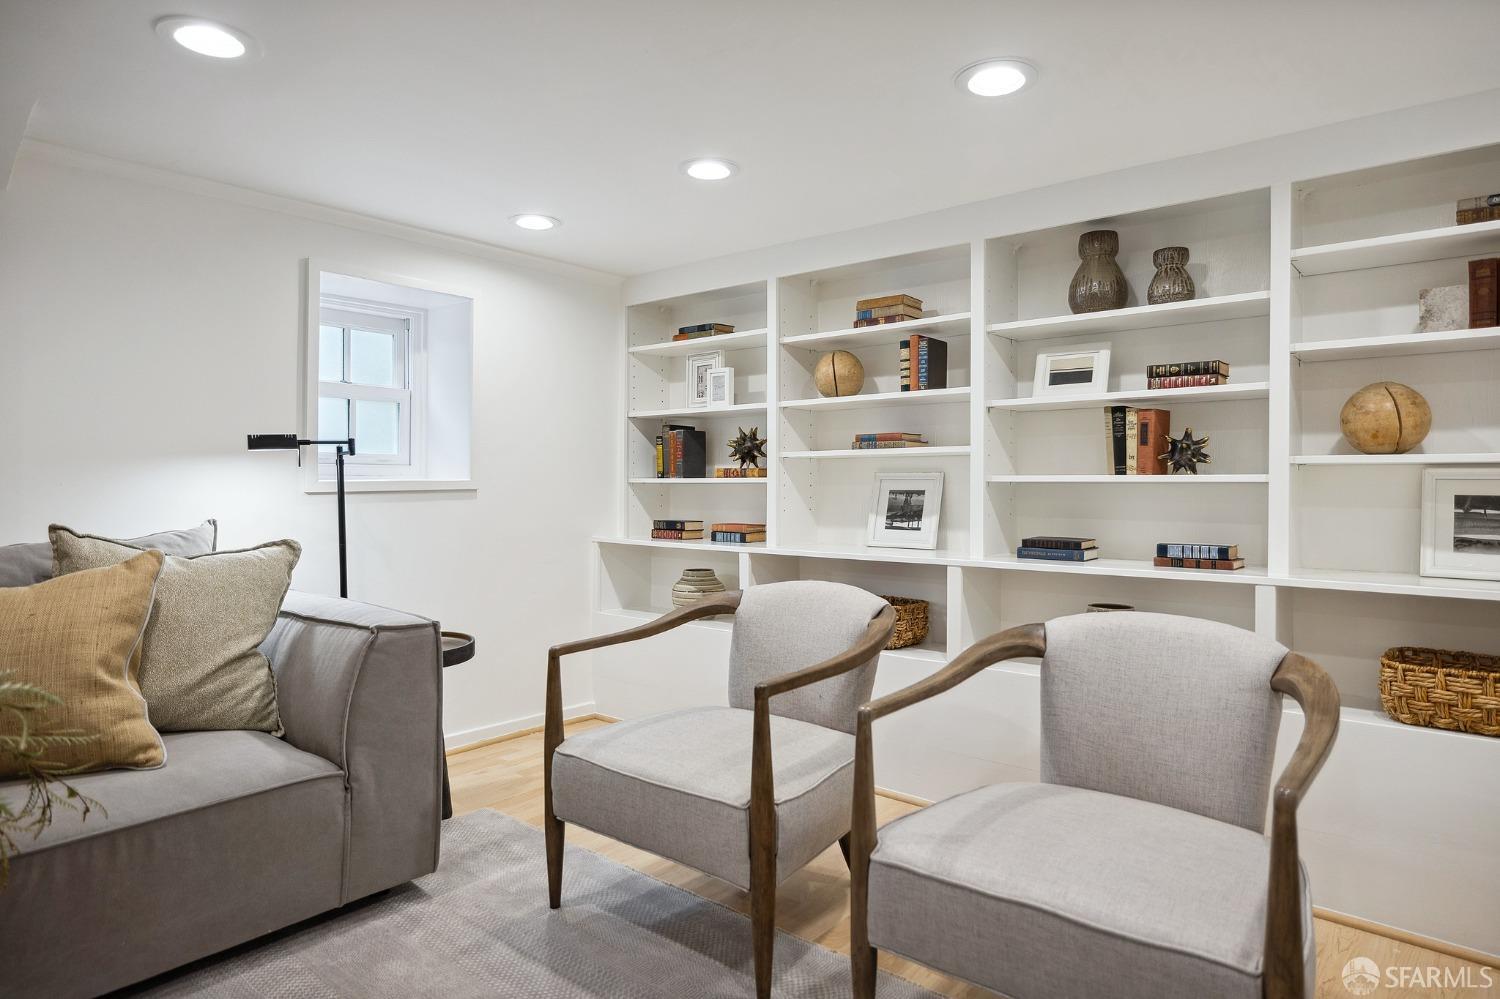
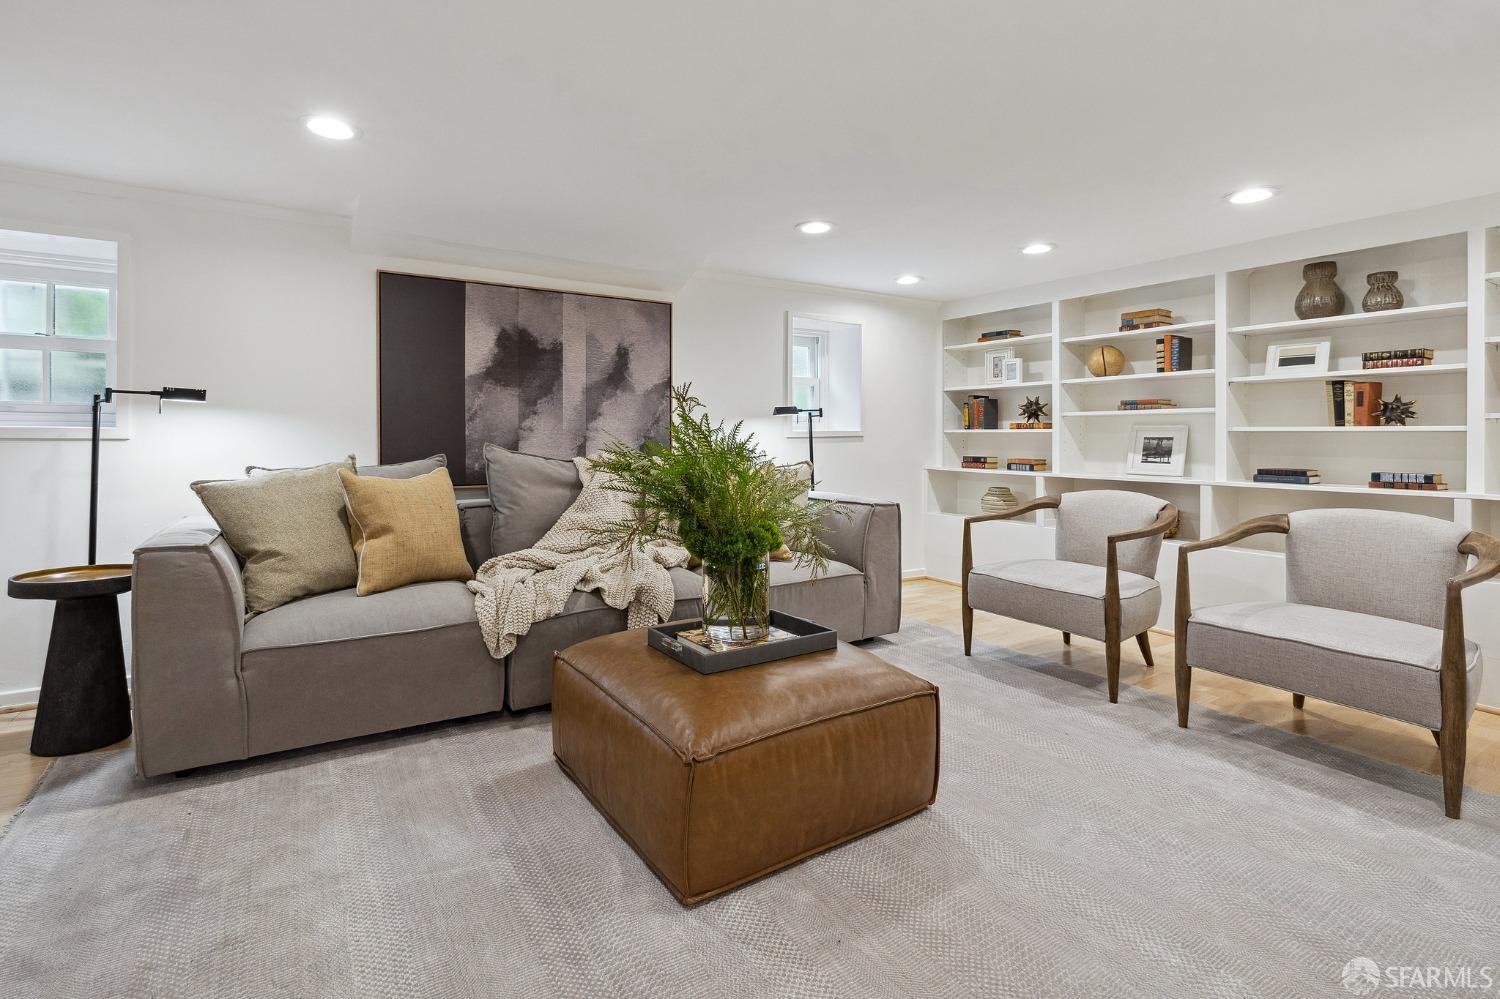
Furnished living room with built-in white bookshelves and gray seating.
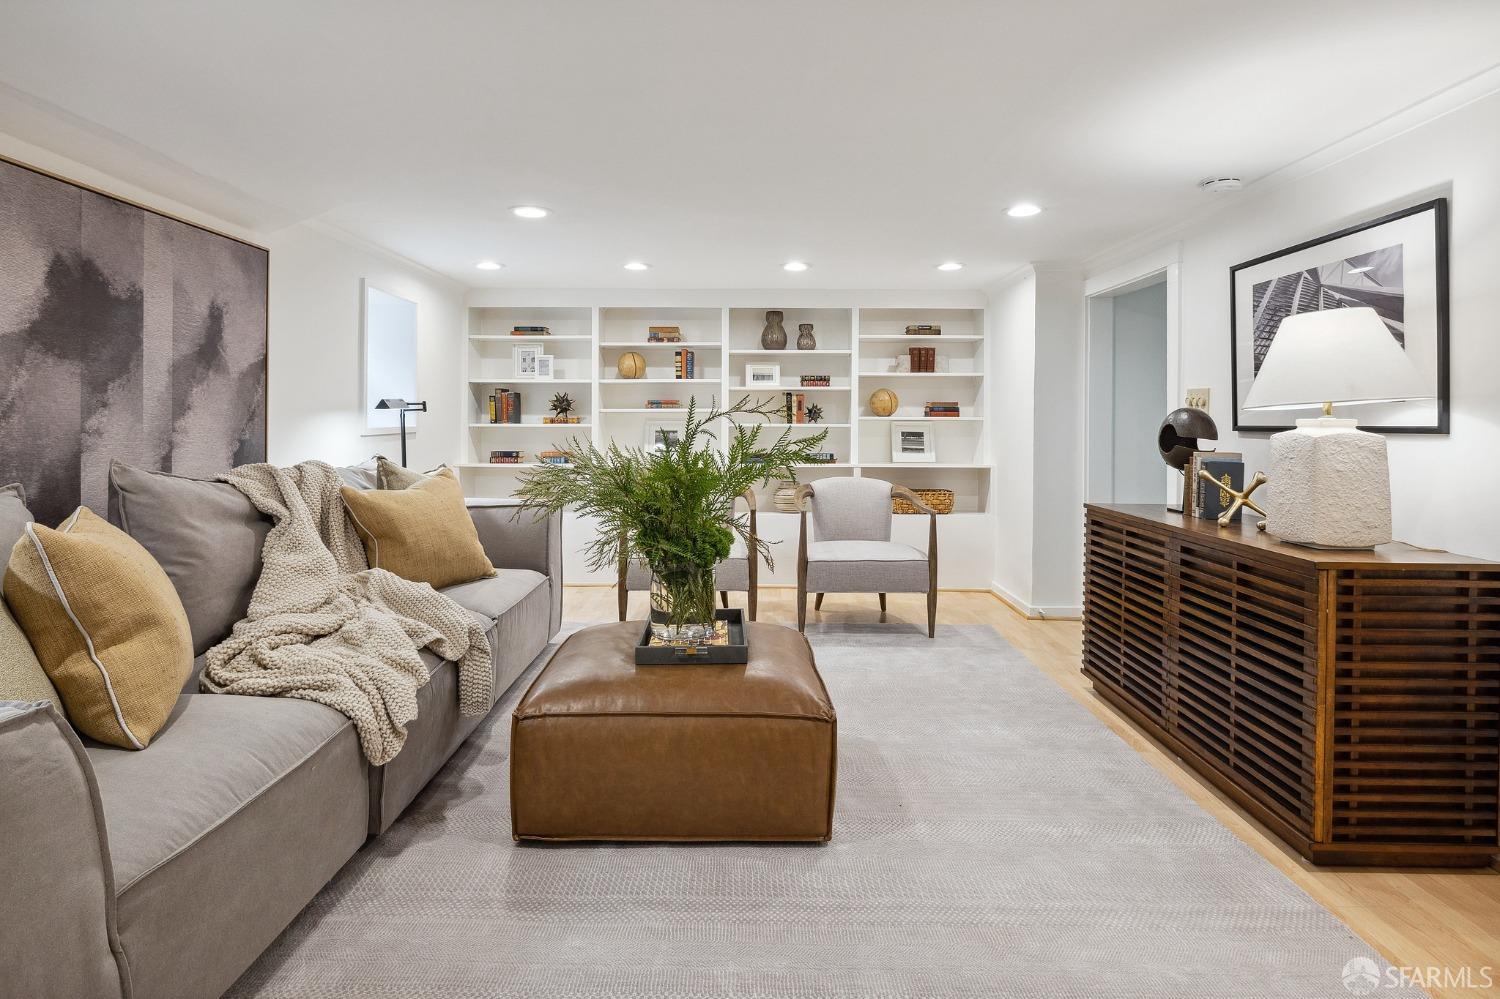
Staged living room with built-in bookshelves, a gray sectional, and a brown leather ottoman.
Living room with a gray sofa, built-in white bookshelves, and a leather ottoman.
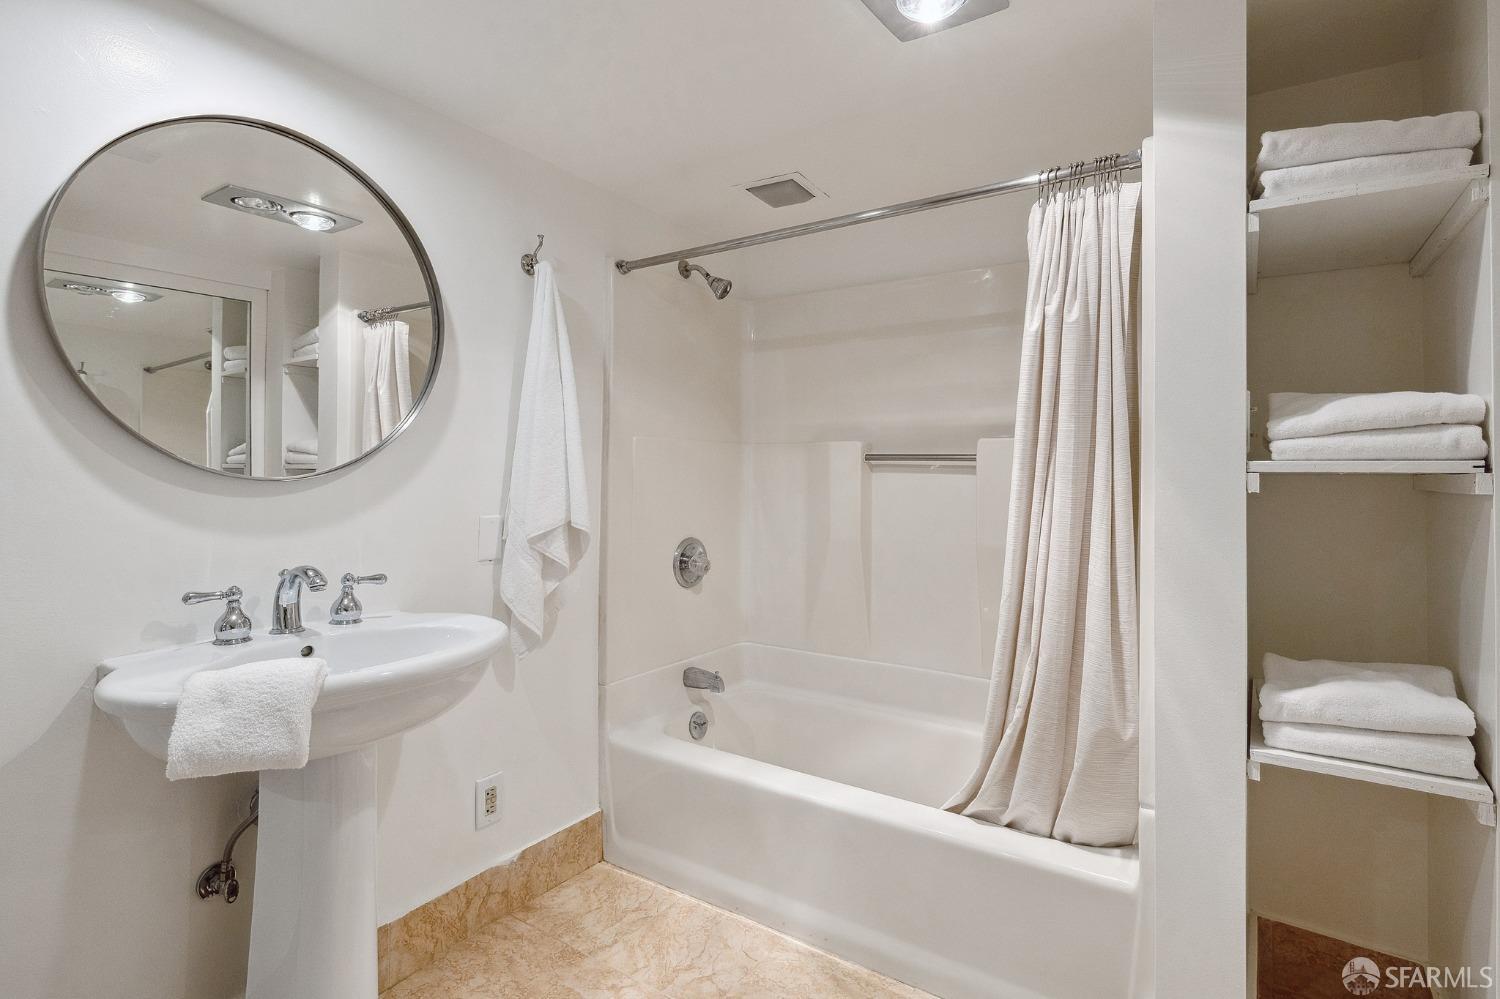
Bathroom with a curtained bathtub, pedestal sink, round mirror, and shelves of folded towels.
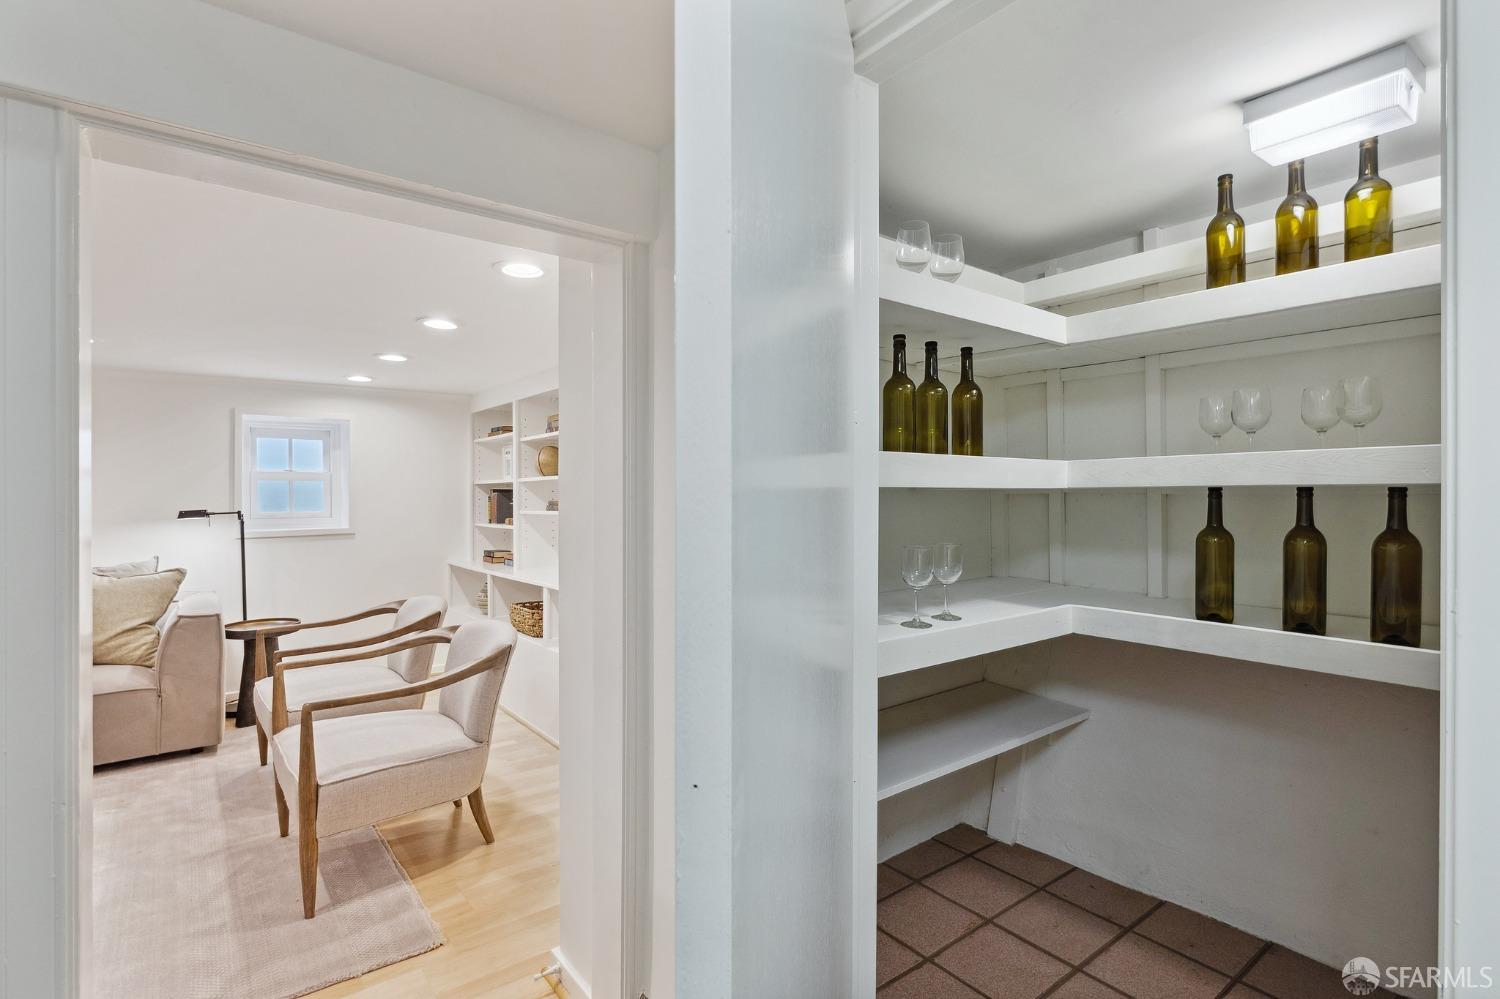
Built-in white wine shelves with bottles and glasses beside a furnished sitting room.
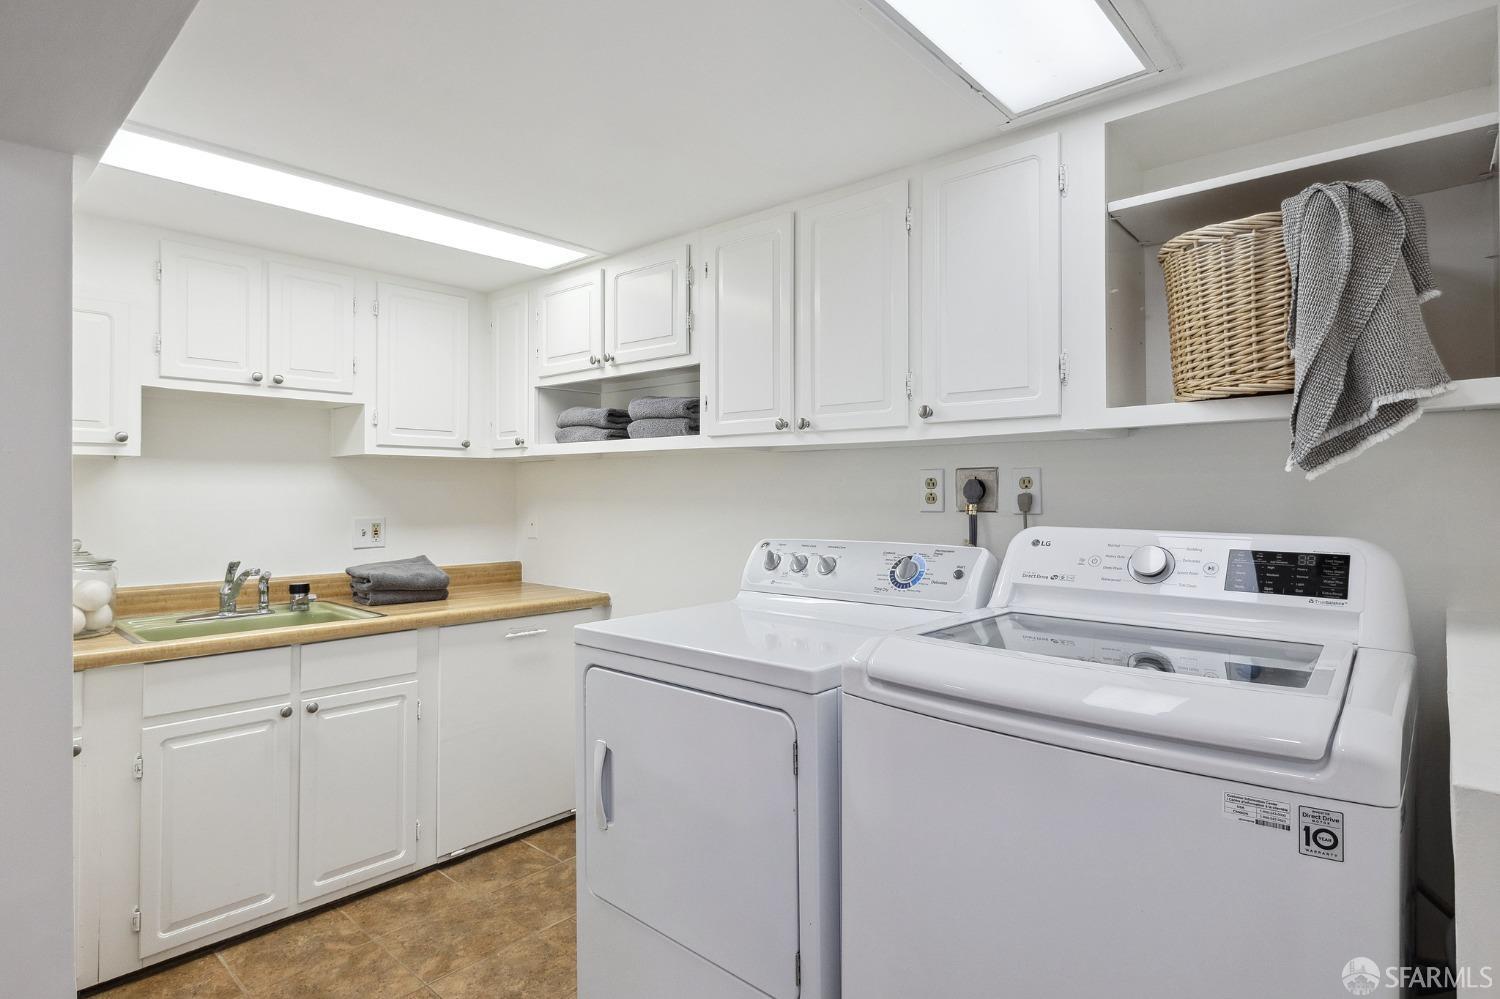
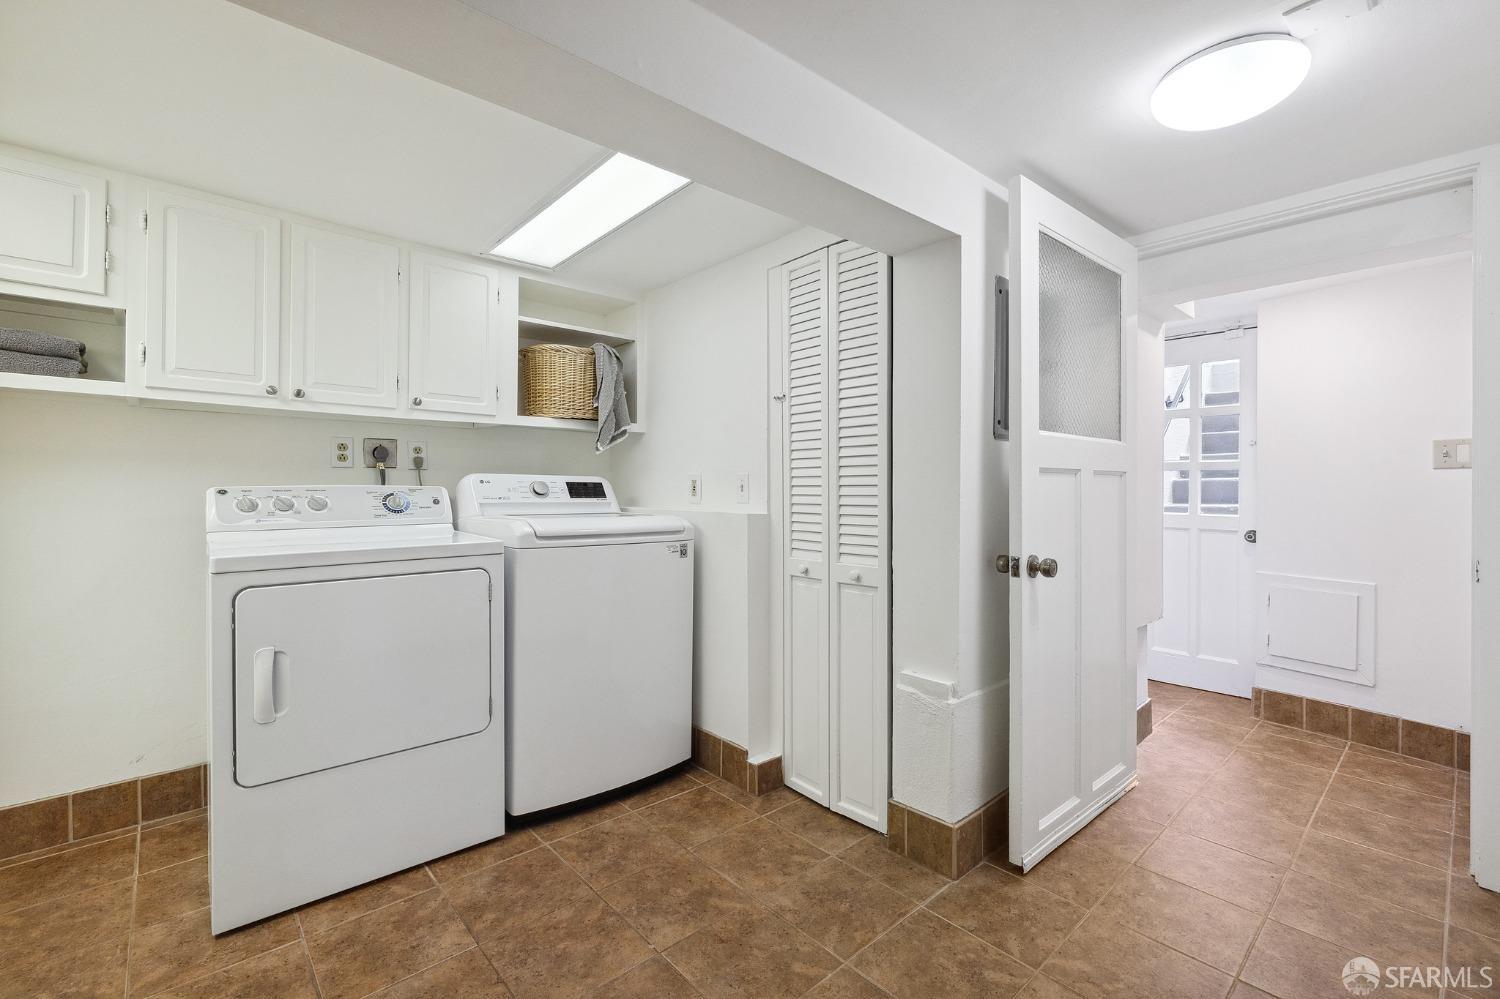
Laundry room with white washer and dryer, extensive cabinetry, utility sink, and skylights.
Laundry room with white washer and dryer, built-in cabinets, and brown tile flooring.
Rear of a stucco house with a multi-pane bay window, garden, and stone fountain.
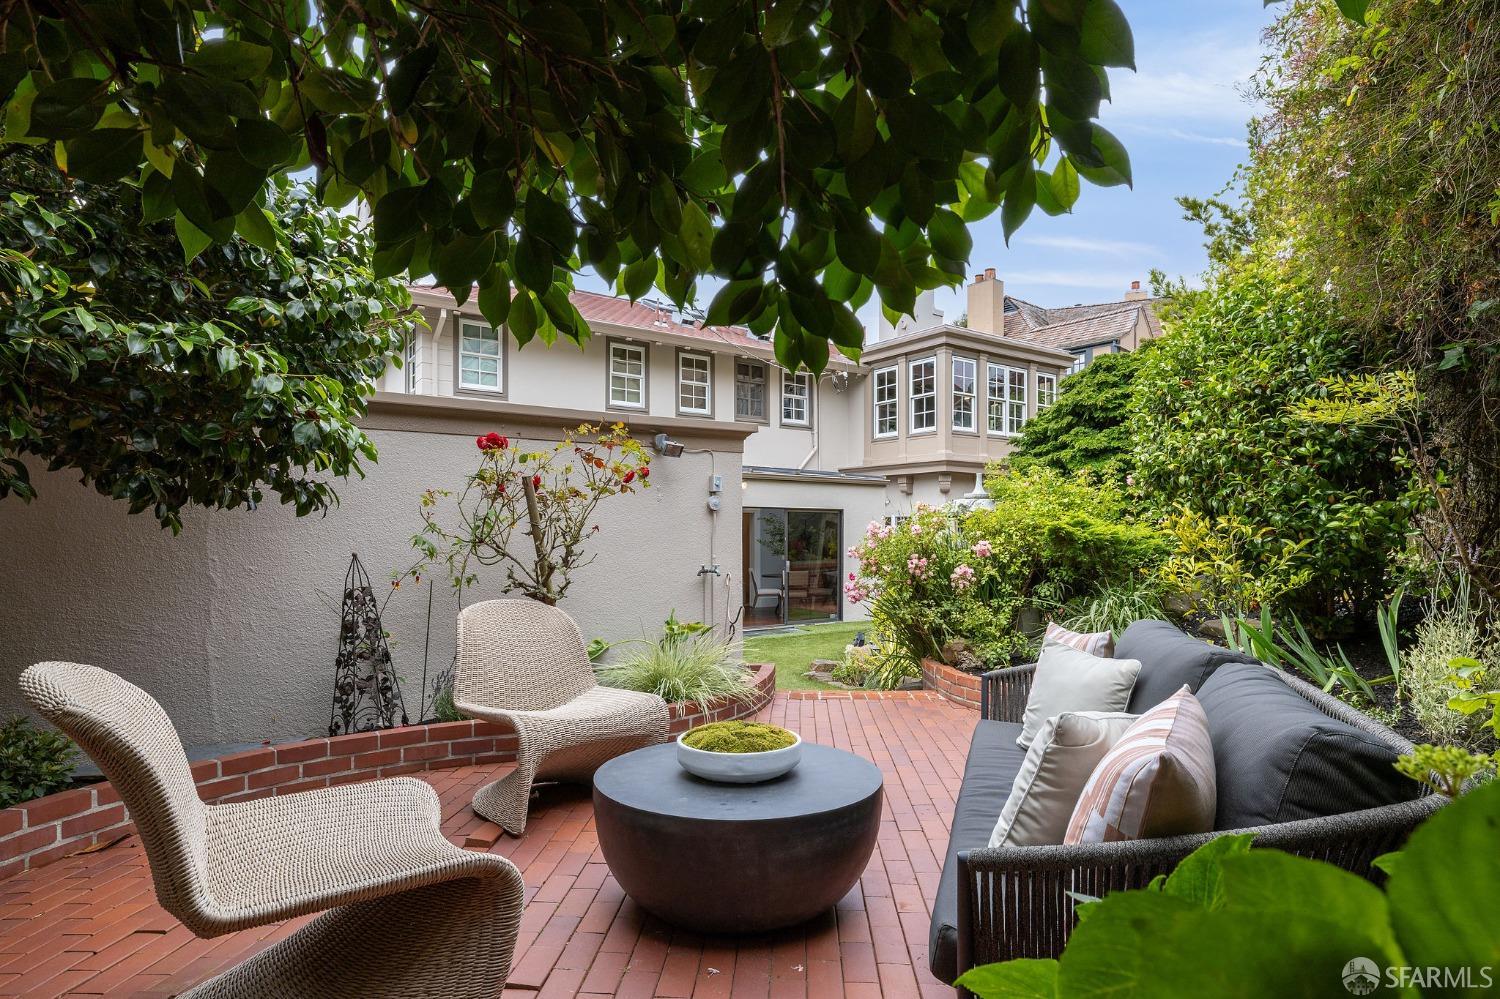
Brick patio with wicker chairs and an outdoor sofa, surrounded by lush gardens behind the home.
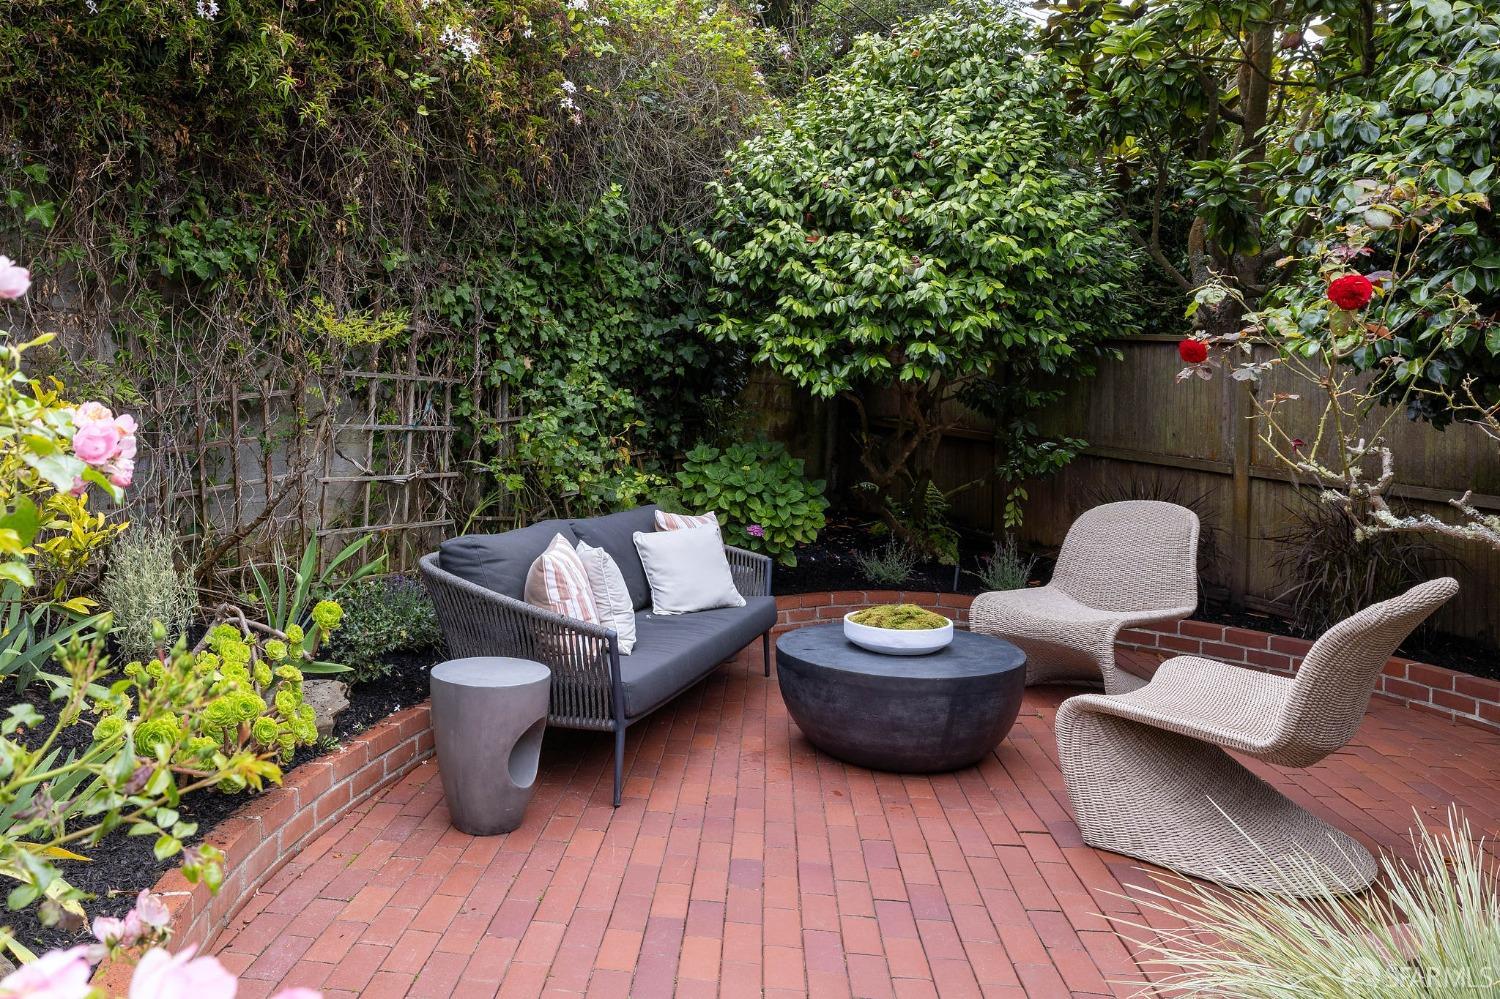
Brick patio with outdoor sofa and woven chairs, surrounded by dense greenery and flowers.
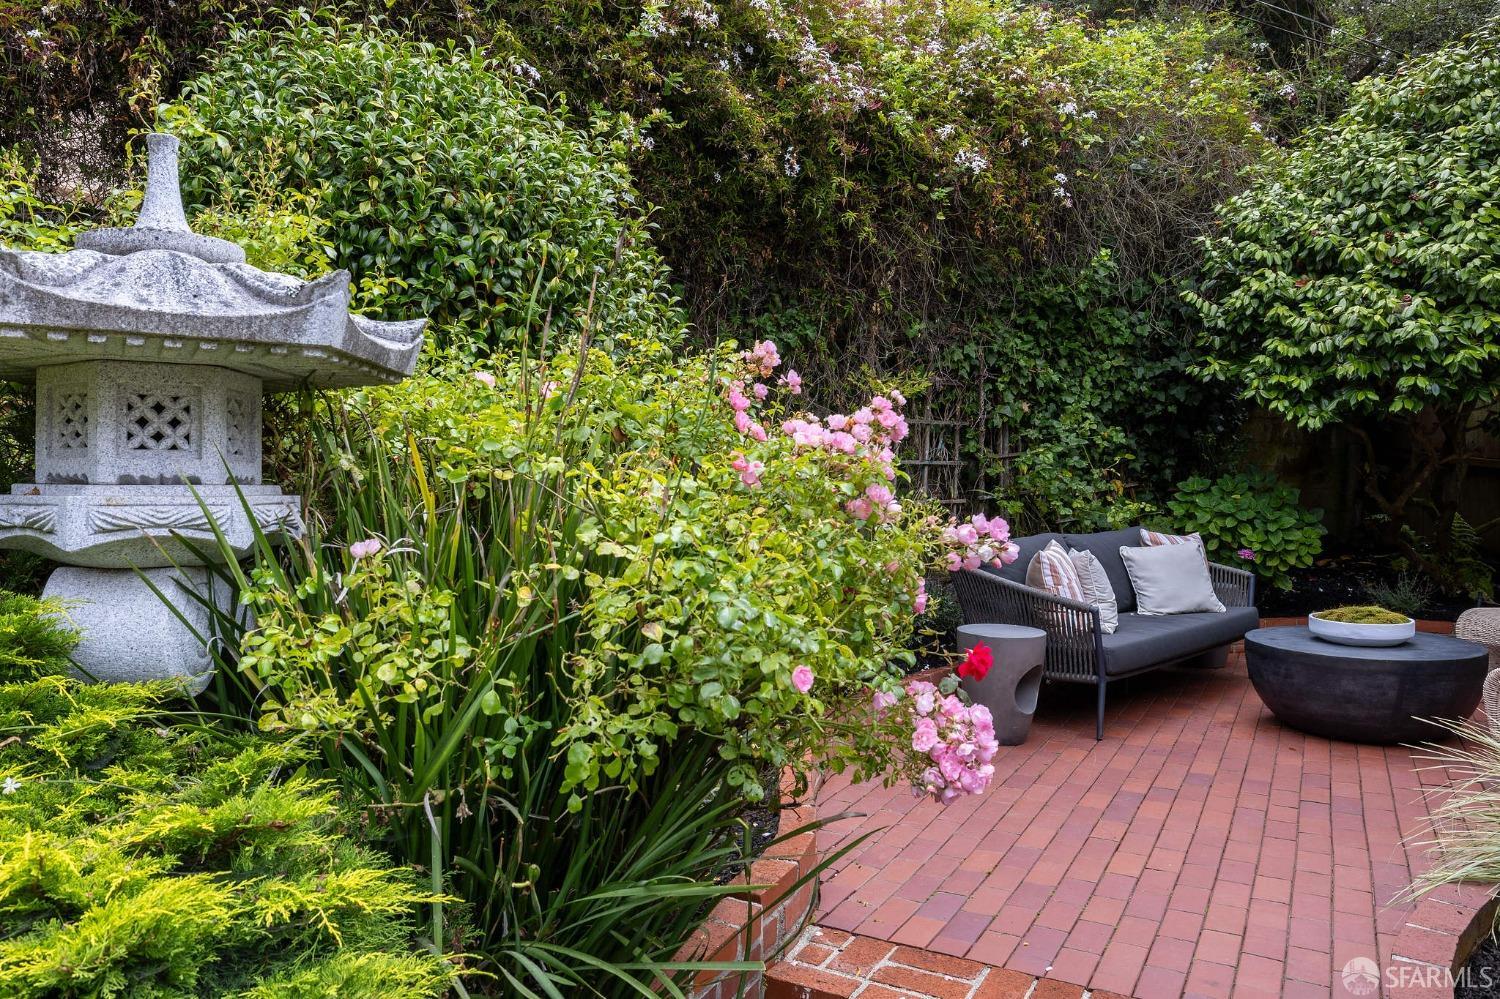
Garden patio with brick pavers, pink flowers, a stone lantern, and outdoor seating.
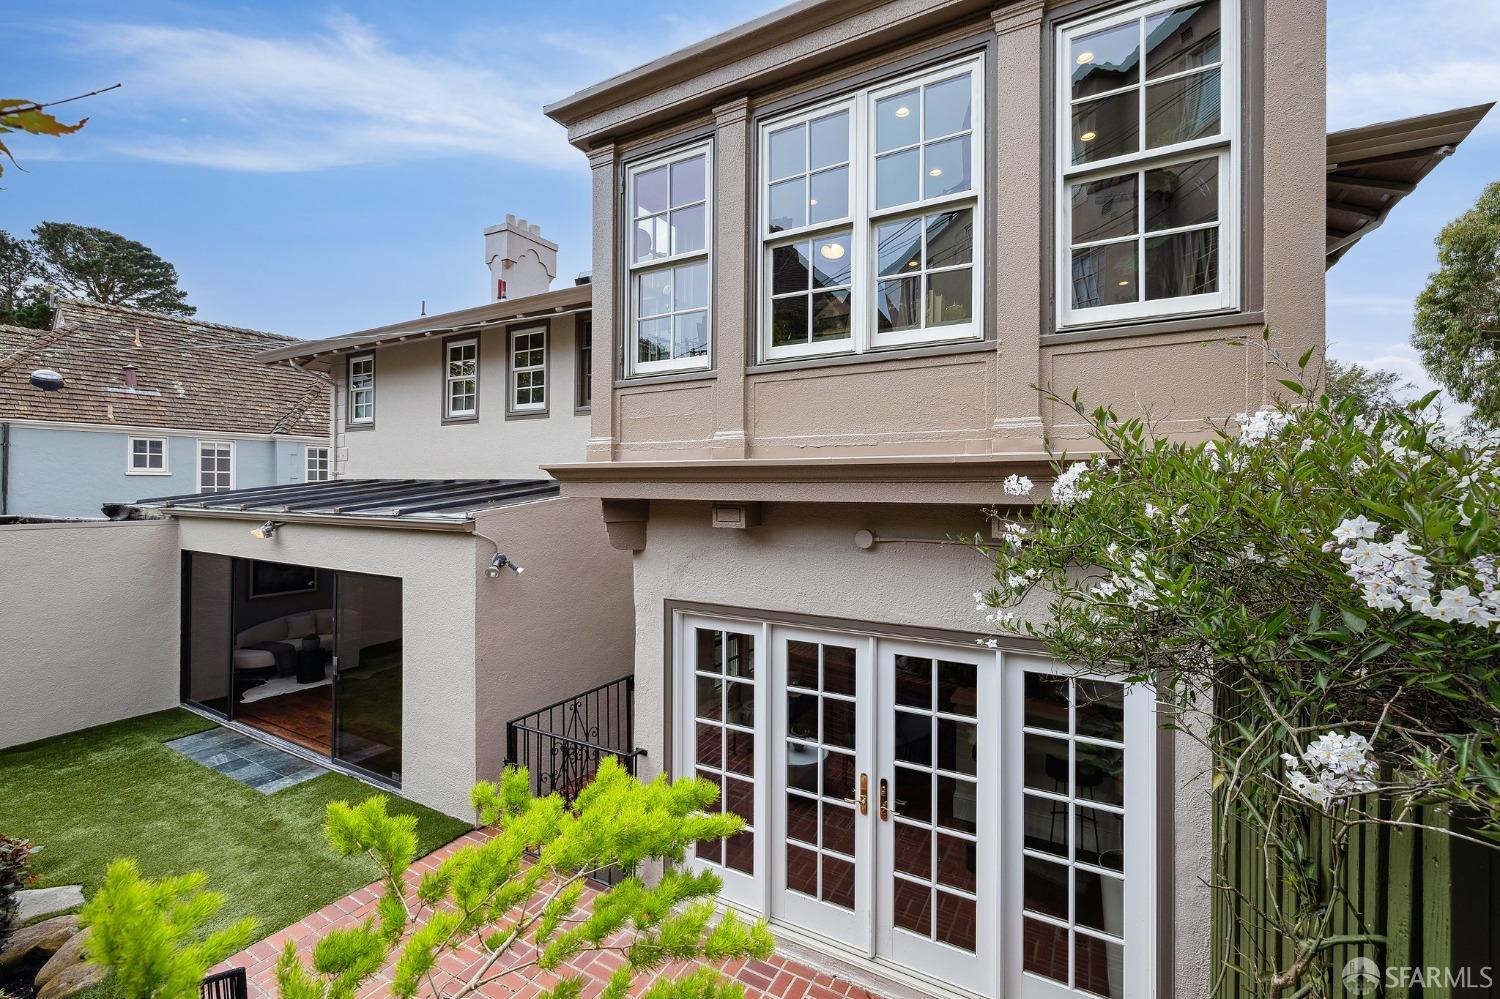
Rear of a beige home with large windows, French doors, brick patio, and flowering shrubs.
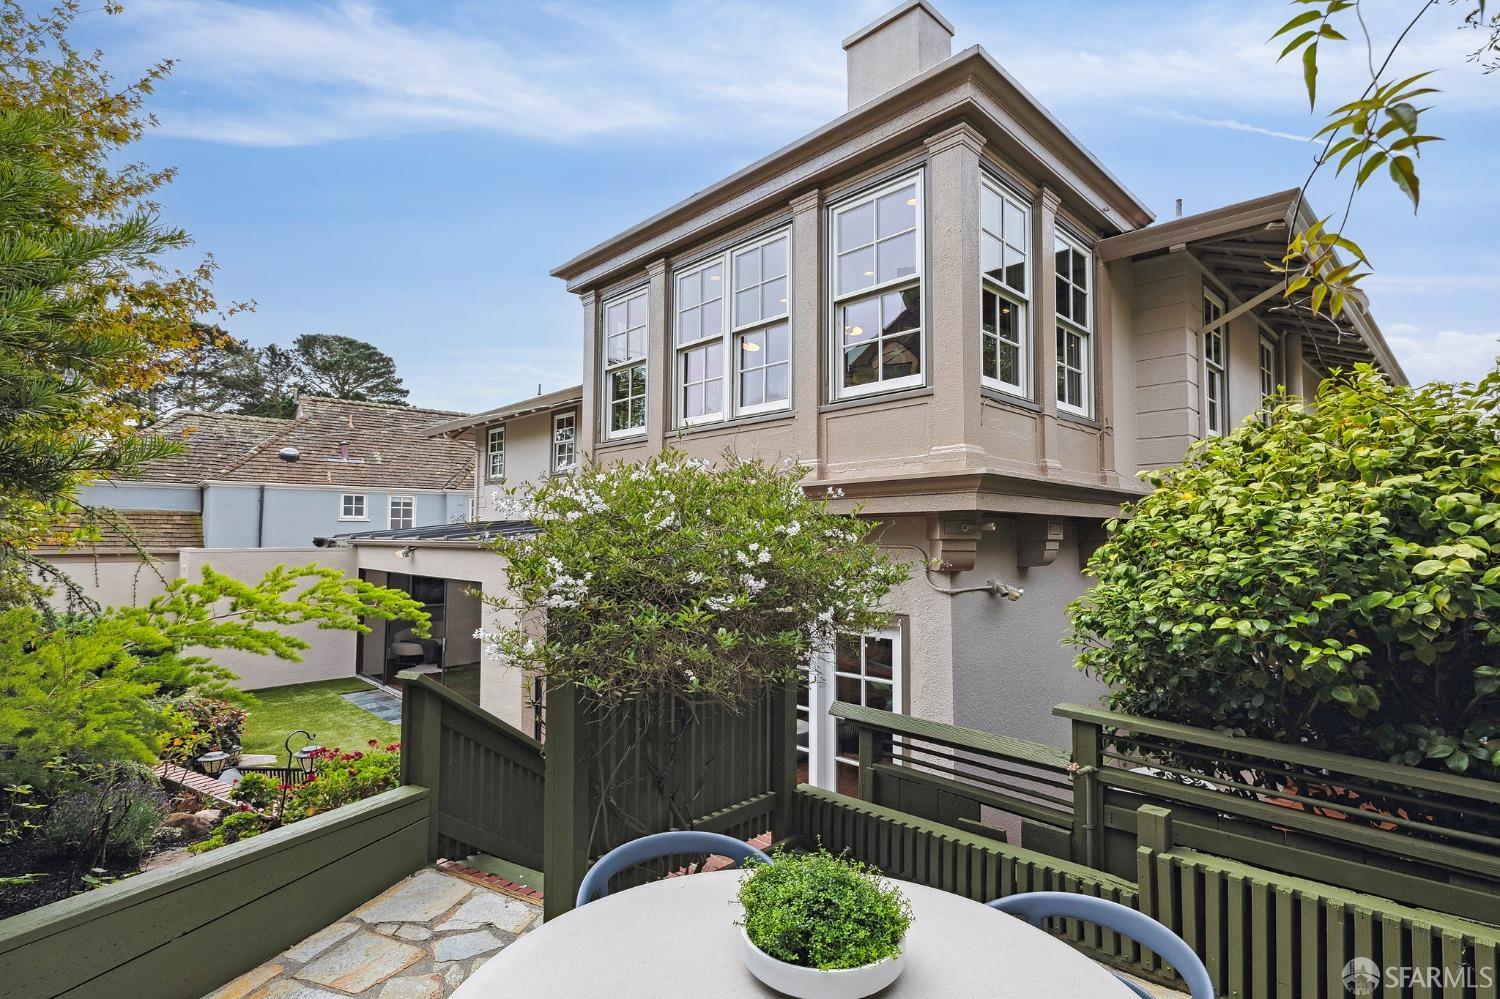
Rear of a two-story home with a tall-windowed bay overlooking a landscaped patio and outdoor dining area.
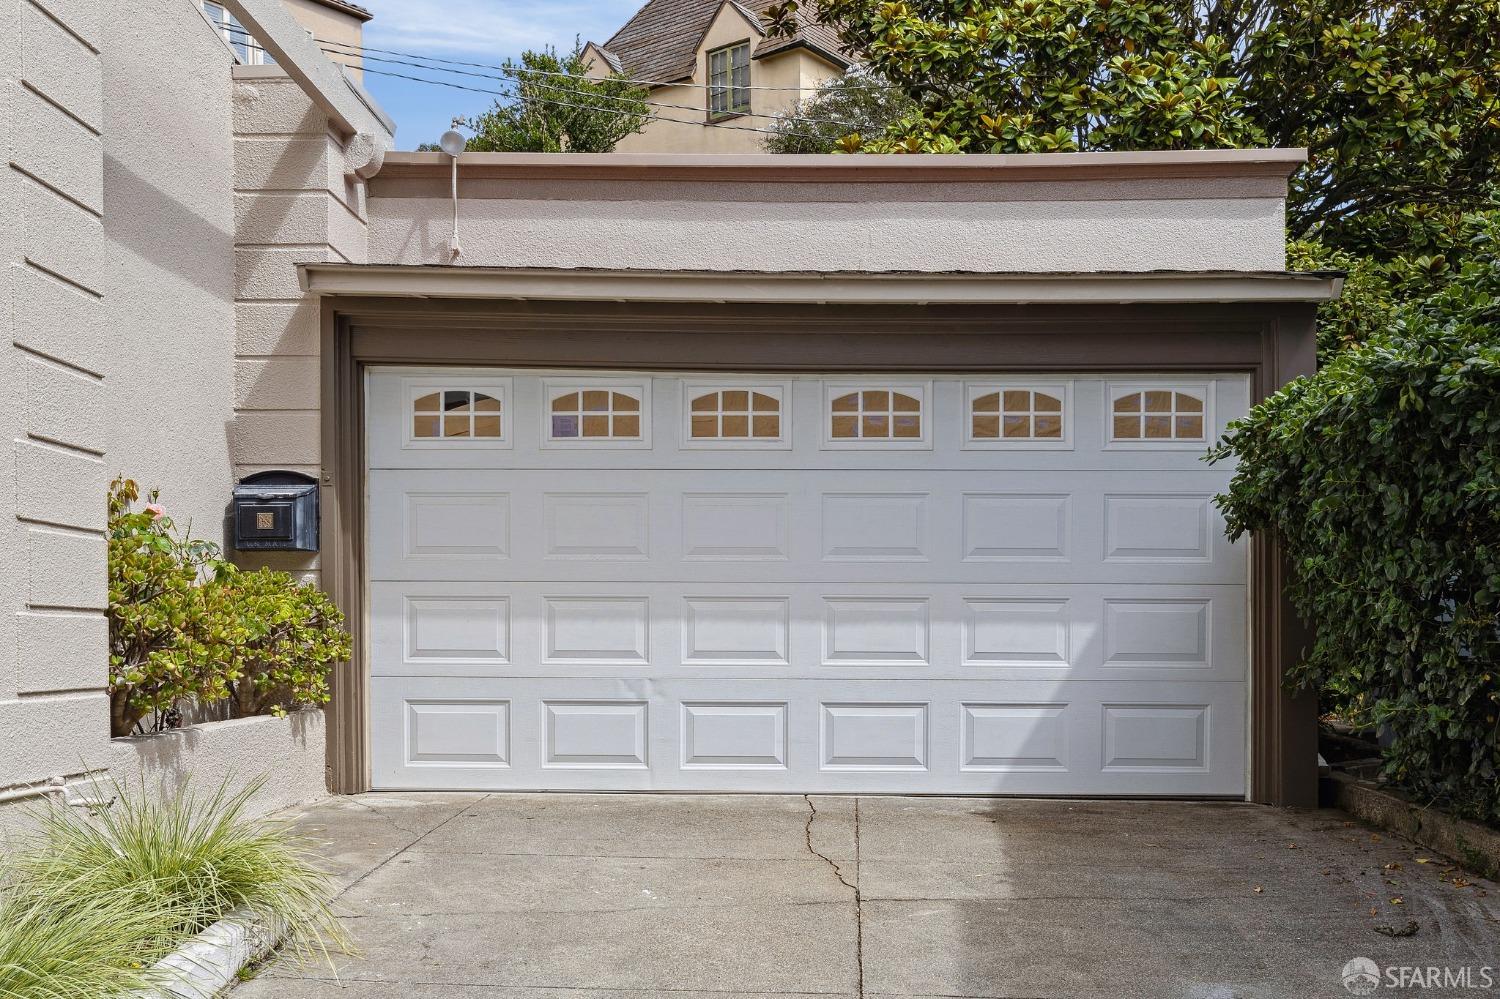
Garage with a wide white paneled door and small arched windows, framed by stucco and greenery.
Two-story stucco home with an ornate arched entrance, wrought-iron railings, and a landscaped front lawn at dusk.
Aerial view of homes surrounding a leafy park, with distant San Francisco hills.
Aerial panorama of St. Francis Wood homes, leafy streets, and San Francisco neighborhoods beyond.
St Francis Wood neighborhood sign beside a tree-lined sidewalk and residential street.
Children play soccer on a grassy park field beside a playground and leafy trees.
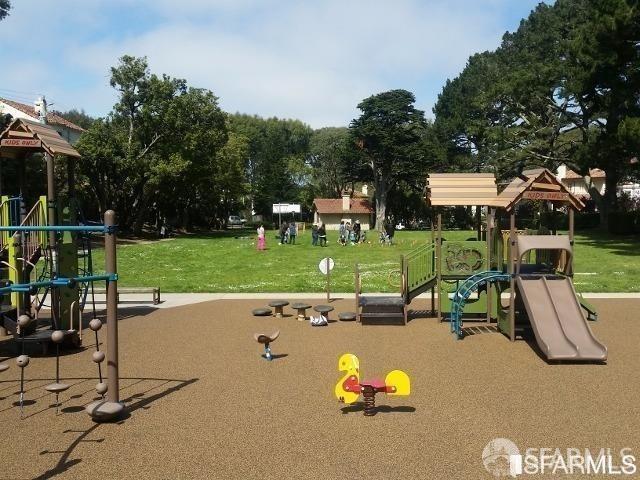
Outdoor playground with climbing structures and slides beside a grassy, tree-lined park.
Neighborhood park with a green lawn, playground, and mature trees.
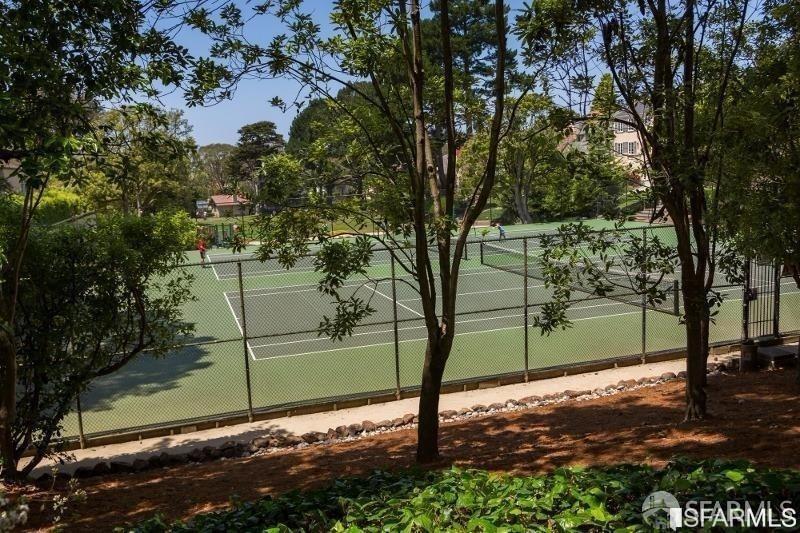
Fenced tennis courts with players, seen through trees from a shaded slope.
Park fountain on a green lawn, framed by mature trees with a house in the background.
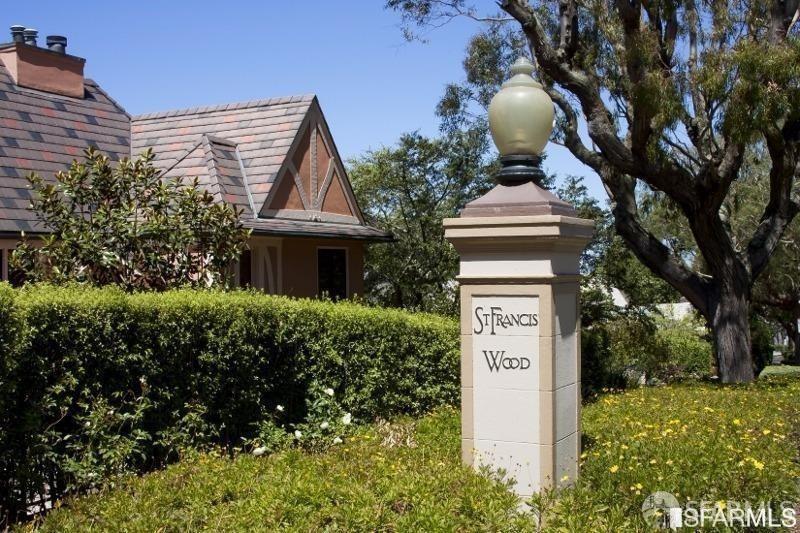
St. Francis Wood neighborhood sign beside a Tudor-style home and landscaped hedge.
SEE ALL PHOTOS
Cream stucco home with an ornate arched entrance, wrought-iron railings, and manicured lawn.
Floor plan of 65 Santa Clara Avenue showing the main, upper, and lower levels.
Two-story white stucco home with an ornate arched entry, wrought-iron railings, and a landscaped lawn.
Two-story beige home with an arched entry, landscaped lawn, and driveway to an attached garage.
Home entrance with ornate carved doorway, terracotta steps, and a small curved balcony.
Entry hall with curved wood-and-metal staircase, hardwood floors, and an adjacent sitting room with fireplace.
Entry foyer with dark hardwood floors, a paneled front door, and a staircase beside a console table.
Staged living room with a marble-surround fireplace, large windows, and neutral furnishings.
Staged living room with a marble-surround fireplace, tall windows, and white seating.
Staged living room with a marble-surround fireplace, large windows, and two upholstered armchairs.
Staged living room with a carved fireplace, cream sofas, and large windows.
Staged living room with a white sofa, marble fireplace, and large windows.
Staged living room with a white sofa, marble fireplace, and garden views through glass doors.
Dining room with a round table, hardwood floors, tall windows, and a white sideboard.
Dining room with a round dark wood table, upholstered chairs, and tall windows overlooking greenery.
Tall white-trimmed windows overlook leafy trees, a front garden, and an iron railing.
Dining room with a round wood table, upholstered chairs, and hardwood floors.
Bright kitchen with white cabinetry, a large island, stainless steel appliances, and dark hardwood floors.
Kitchen with white cabinetry, stainless steel appliances, and an island with two stools.
White kitchen with stainless-steel appliances, marble backsplash, and distinctive patterned wood flooring.
Kitchen with ornate white cabinets, bright countertops, and a deep sink with a tall pull-down faucet.
White kitchen with paneled cabinets, dark hardwood floors, and a carved island edge.
Kitchen with white cabinetry, stainless-steel appliances, a large range hood, and hardwood floors.
Bright kitchen with white cabinetry and island opening to a living area over dark hardwood floors.
Kitchen with a stainless-steel range hood, white cabinetry, and French doors opening toward a garden.
Bright room with French doors opening onto a brick patio and garden, beside a built-in dish cabinet.
Brick patio with outdoor seating beside garden steps and lush landscaping.
Brick patio with black chairs and a white table, surrounded by raised planters and lush greenery.
Brick patio with black lounge chairs, a round white table, and flowering plants beside French doors.
Bright kitchen with a white island, stainless-steel appliances, hardwood floors, and an adjoining living area.
Open-plan living room and kitchen with a white sectional, dark hardwood floors, and island seating.
Open-plan living room and kitchen with a large island and sliding doors to a leafy garden.
Dining area beneath a glass ceiling, opening through sliding doors to a landscaped garden.
Sunroom with a glass roof, hardwood floors, dining table, and sliding doors opening onto a garden.
Living and dining room with a glass skylight and sliding doors opening onto a garden.
Living room with a glass skylight, hardwood floors, and sliding doors overlooking a landscaped garden.
Rear of a two-story home with bay windows, garden, sliding glass doors, and a stone fountain.
Landscaped garden with a stone lantern, flowering shrubs, and a stone-edged lawn.
Bathroom with a white pedestal sink and amber tile beside a hardwood staircase.
Hardwood floor with a large star-shaped wood inlay.
Entry foyer with a curved wood staircase, ornate metal railing, patterned hardwood floor, and adjoining dining room.
Interior staircase with dark wood treads and an ornate metal railing.
Bright high-ceilinged interior with four skylights and a decorative wrought-iron railing.
Upstairs landing with hardwood floors, a metal stair railing, and skylights above.
Upstairs hallway with hardwood floors, a vaulted ceiling, and a metal stair railing.
Staged bedroom with a large upholstered bed, window-side sitting area, and hardwood floors.
Staged bedroom with an upholstered bed, cream sofa, and wooden dresser.
Staged bedroom with a knit blanket-covered bed, sofa, and three large windows.
Staged living room with a tufted sofa, pink flowers, and three tall windows overlooking trees.
Living room with a cream sofa and four large windows overlooking leafy trees.
Bathroom with a glass walk-in shower, pale stone tile, and white vanity.
Walk-in closet with white built-ins, dark wood flooring, and a glass shower visible at the far end.
Furnished nursery with a white crib, beige sofa, gray rug, and plush animal rocker.
Staged sitting room with upholstered chairs, carved dresser, and a large window overlooking trees.
Upper-floor hallway with dark hardwood floors, decorative railing, and furnished rooms opening off it.
Staged bedroom with a large upholstered bed, beige armchair, dark wood floors, and large windows.
Staged bedroom with a chunky cream blanket, layered pillows, and matching nightstands between two windows.
Bright bedroom with three large windows, a cream knit bedspread, and a beige upholstered chair.
Bedroom with a wooden bed and neutral bedding beside a bright window-lined sitting area.
Furnished bedroom with a bed, a window-side desk, and views of greenery.
Bedroom with a wooden bed opening to a sitting area with arched built-in bookshelves and large windows.
Home office with a desk surrounded by large windows overlooking leafy greenery.
Bright home office with a built-in desk, bay windows, and a reading chair.
Bathroom with a glass-enclosed dark marble shower and white vanity beneath a round mirror.
Vacant tiled lower-level area with a staircase and washer and dryer beneath it.
Furnished living room with light seating, a leather ottoman, and a dark wood console.
Furnished living room with built-in white bookshelves and gray seating.
Staged living room with built-in bookshelves, a gray sectional, and a brown leather ottoman.
Living room with a gray sofa, built-in white bookshelves, and a leather ottoman.
Bathroom with a curtained bathtub, pedestal sink, round mirror, and shelves of folded towels.
Built-in white wine shelves with bottles and glasses beside a furnished sitting room.
Laundry room with white washer and dryer, extensive cabinetry, utility sink, and skylights.
Laundry room with white washer and dryer, built-in cabinets, and brown tile flooring.
Rear of a stucco house with a multi-pane bay window, garden, and stone fountain.
Brick patio with wicker chairs and an outdoor sofa, surrounded by lush gardens behind the home.
Brick patio with outdoor sofa and woven chairs, surrounded by dense greenery and flowers.
Garden patio with brick pavers, pink flowers, a stone lantern, and outdoor seating.
Rear of a beige home with large windows, French doors, brick patio, and flowering shrubs.
Rear of a two-story home with a tall-windowed bay overlooking a landscaped patio and outdoor dining area.
Garage with a wide white paneled door and small arched windows, framed by stucco and greenery.
Two-story stucco home with an ornate arched entrance, wrought-iron railings, and a landscaped front lawn at dusk.
Aerial view of homes surrounding a leafy park, with distant San Francisco hills.
Aerial panorama of St. Francis Wood homes, leafy streets, and San Francisco neighborhoods beyond.
St Francis Wood neighborhood sign beside a tree-lined sidewalk and residential street.
Children play soccer on a grassy park field beside a playground and leafy trees.
Outdoor playground with climbing structures and slides beside a grassy, tree-lined park.
Neighborhood park with a green lawn, playground, and mature trees.
Fenced tennis courts with players, seen through trees from a shaded slope.
Park fountain on a green lawn, framed by mature trees with a house in the background.
St. Francis Wood neighborhood sign beside a Tudor-style home and landscaped hedge.
Represented Seller

65 Santa Clara Avenue, St Francis Wood

65 Santa Clara Avenue, San Francisco, CA 94127

$3,805,000
Grand Colonial Home: This prominent home impresses with its classic architectural design, beautiful interiors, charming gardens, excellent floor plan & prime neighborhood location. Designed by Master Architect, Henry Gutterson, and completed in 1920, the home was constructed with quality craftsmanship & a timeless traditional style that is as relevant today as when it was first built. Well cared for & remodeled over the years, the house offers updated electrical & plumbing systems, dual pane windows, top-quality appliances, updated bathrooms (including a first-floor powder room), welcoming public rooms, a fantastic remodeled eat-in kitchen with adjacent family room & a light-filled solarium that opens to the expansive gardens. Upstairs are four bedrooms (including the master suite with deluxe walk-in closet). On the lower level is a versatile family room, third full bath & a large laundry area with storage. Situated on a beautifully landscaped extra-wide lot, the home has a wonderful backyard & a two-car side-by-side attached garage. Along with all of this, you'll enjoy near proximity to St. Francis Wood's Terrace Green Park playground and private tennis courts, easy access to 101 & 280 freeways, and all the shops, local restaurants & conveniences of popular West Portal Village.

4
beds

4
baths

3,405 Sq.Ft. LIVING AREA

5,096.52 Sq.Ft. lot

Jane Poppelreiter

Jane Poppelreiter

Features & Amenities

Interior

  • total bedrooms4
  • Total bathrooms4
  • full bathrooms3
  • half bathroom1
  • Laundry room Cabinets, In Basement
  • Flooring Laminate, Tile, Wood
  • Fireplace Living Room, Wood Burning
  • APPLIANCES Dishwasher, Disposal, Gas Cooktop, Gas Plumbed, Range Hood, Microwave, Plumbed For Ice Maker, Tankless Water Heater, Warming Drawer, Dryer, Washer
  • other interior Features Formal Entry, Storage, Wet Bar

Area & Lot

  • Status Represented Seller
  • Date Sold October 16, 2023
  • Living Area3,405 Sq.Ft.
  • Lot Area5,096.52 Sq.Ft.
  • MLS® ID423900177
  • TypeResidential
  • YEAR BUILT1925
  • NeighborhoodSt. Francis Wood
  • Architecture StylesColonial, Traditional
  • View DescriptionGarden

Exterior

  • STORIES3
  • water SourcePublic
  • utilitiesNatural Gas Connected, Underground Utilities
  • roofShingle, Tar/Gravel
  • lot featuresAuto Sprinkler FR, Curb(s), Curb(s)/Gutter(s), Garden, Grass Artificial, Greenbelt, Landscaped, Landscape Front, Low Maintenance, Private, Shape Regular, Street Lights
  • parkingDriveway, Attached, Garage Door Opener, Garage Faces Front, Inside Entrance, Private, Uncovered Parking Spaces 2, Side by Side, On Site (Single Family Only)
  • HEAT TYPECentral, Fireplace(s), Natural Gas, Wall Furnace
  • sewerPublic Sewer
  • SubstructureConcrete
  • HOA AmenitiesGreenbelt, Park, Playground, Tennis Court(s)

Financial

  • Sales Price$3,805,000
  • HOA $3,117/yr

St. Francis Wood

St. Francis Wood is a destination neighborhood renowned for its fine reputation, large traditional homes, generously sized lots, tree-lined streets and for the prestige that it has always maintained.

Explore

Work With Jane

Get assistance in determining the current property value, crafting a competitive offer, writing and negotiating a contract, and much more. Contact me today.

Follow Me on Instagram