Ingleside Terraces

An affluent residential neighborhood, featuring detached homes, a former racetrack location, and a historic sundial.

Welcome to Ingleside Terraces

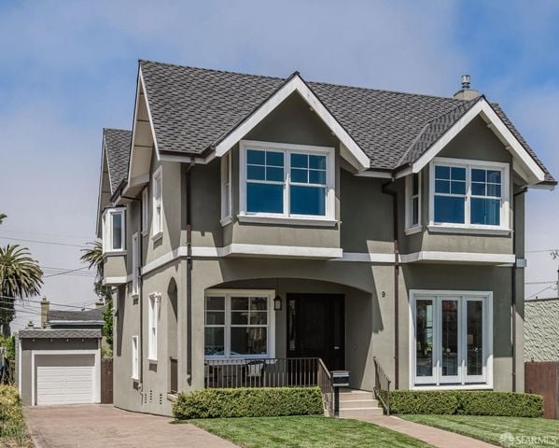
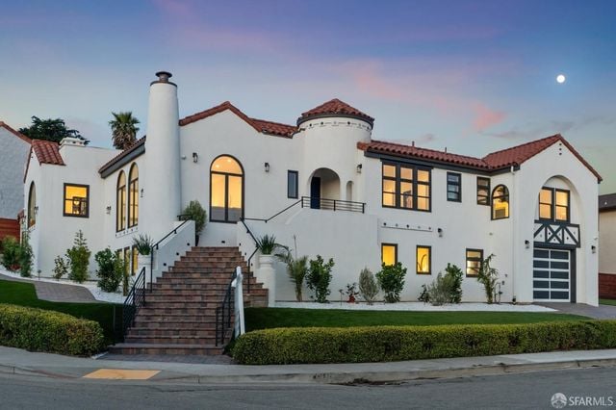
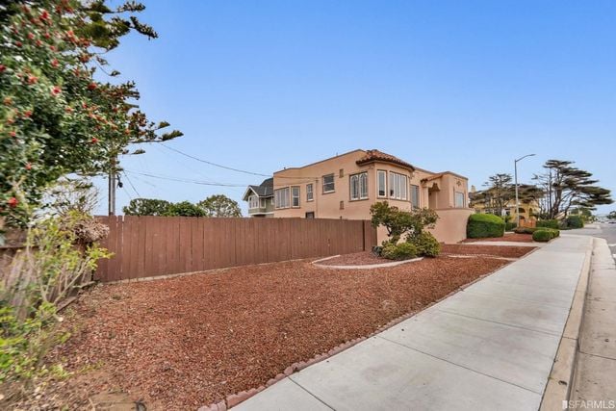
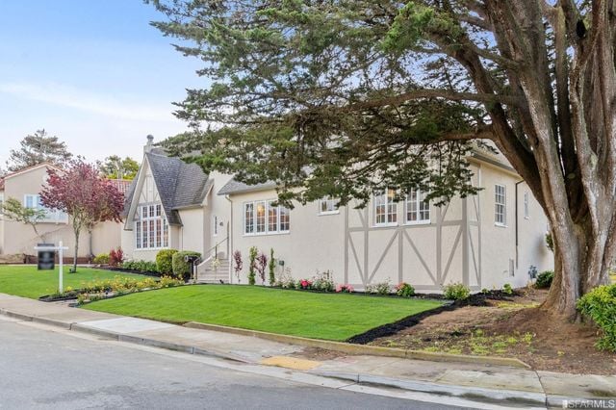
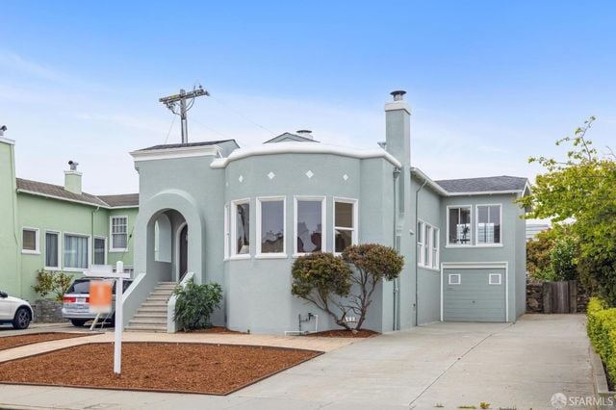
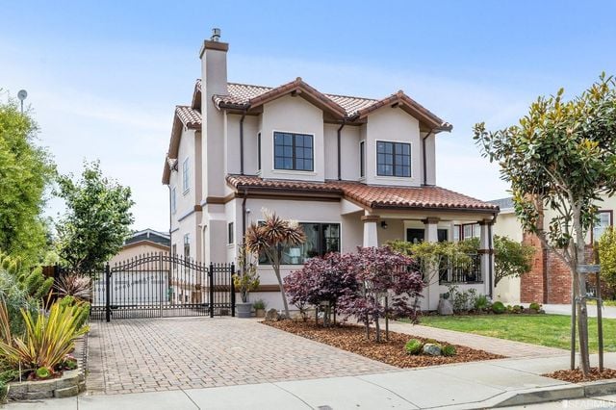
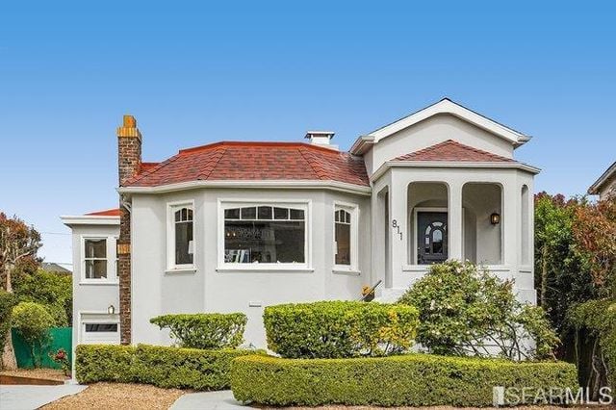
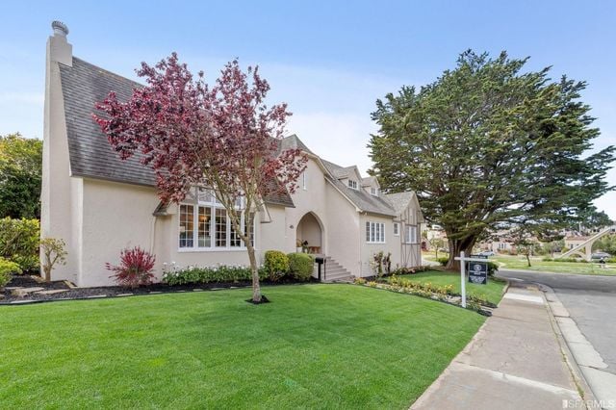
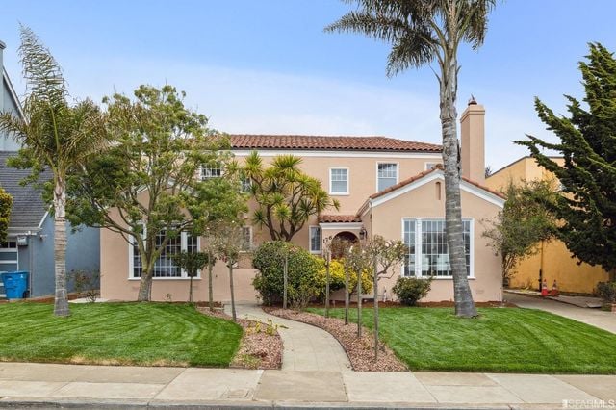
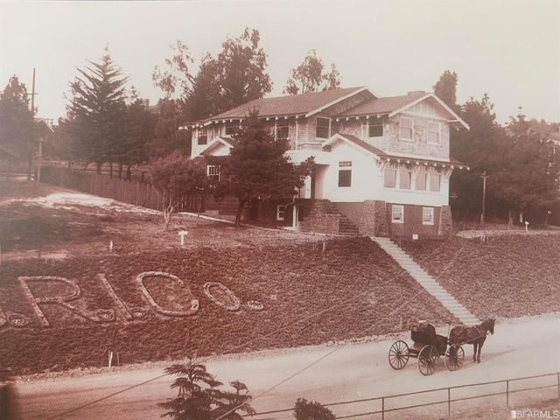
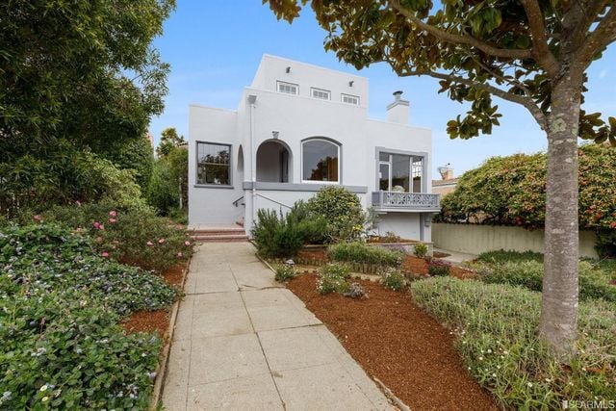
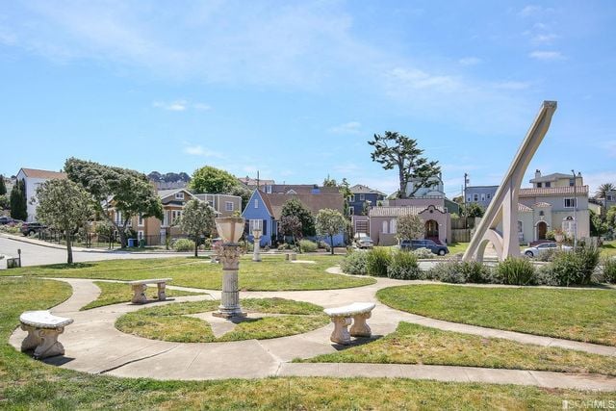
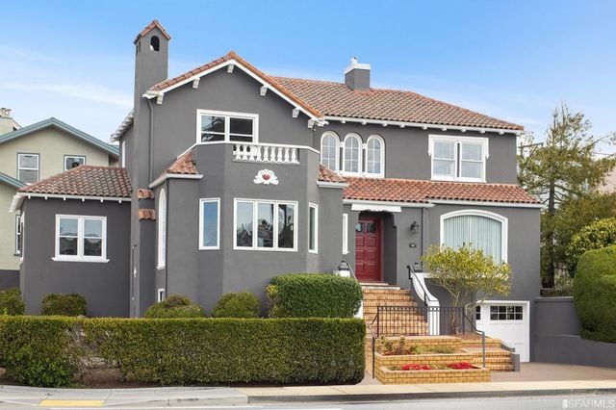
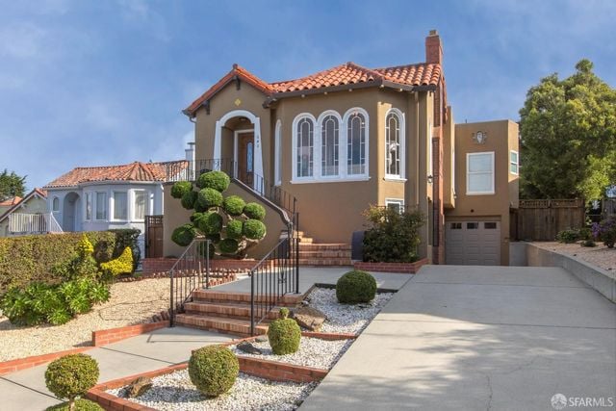
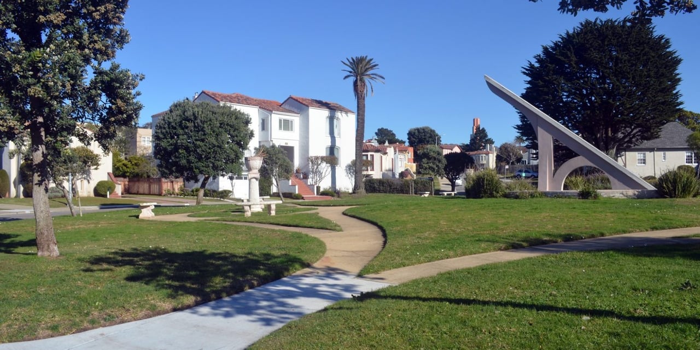
Ingleside Terraces is an affluent residential neighborhood of approximately 750 detached homes built at the former location of the Ingleside Racetrack in the southwestern part of San Francisco. Ingleside Terraces is one of nine master-planned residential parks in San Francisco, designed and developed by Joseph A. Leonard. It is adjacent to the Balboa Terrace, Ingleside, Merced Heights, and Lakeside neighborhoods, and is bordered by Ocean Avenue to the north, Ashton Avenue to the east, Holloway Avenue to the south, and Junipero Serra Boulevard to the west. The Ingleside Racetrack was opened on November 28, 1895, and it hosted local residents’ bicycle, chariot, and wagon racing. The first automobile race in California was held at the track in 1900 and attracted 8,000 attendees. Ingleside Racetrack had raised the elegance standard considerably at the time of creation; there were bands, fine dining, wonderful views, and a clubhouse allowing the neighborhood to fit in with the other gambling and entertaining operations in the area. Many consider Ingleside Terraces one of the most fully-realized of the “residence parks” in San Francisco. Supposedly, the small house at 280 Byxbee Avenue is an old jockey house from the racing days. On Entrada Court, on oval-shaped Urbano Drive, which was once a horse race track, stands what was originally promoted to be the world’s largest sundial, erected by Leonard as a publicity stunt in 1913.
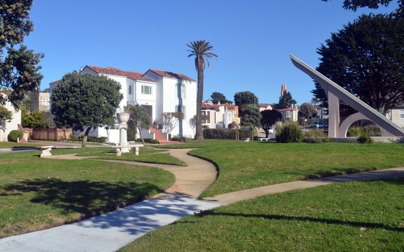
 

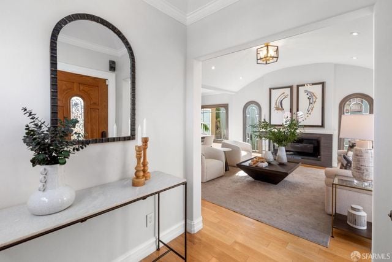
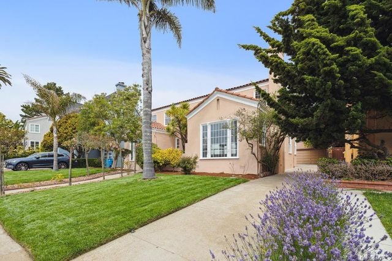
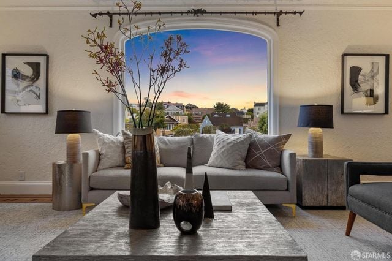
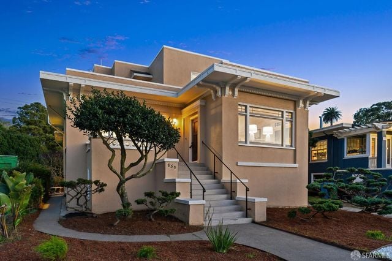
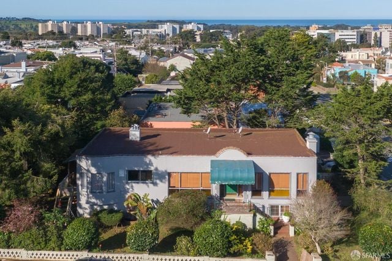
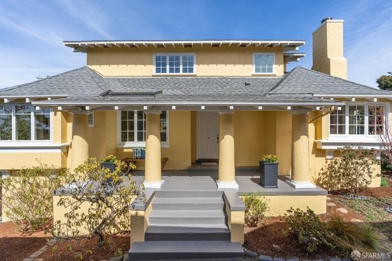
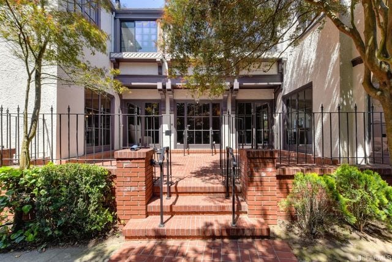
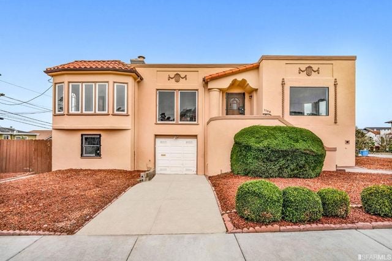
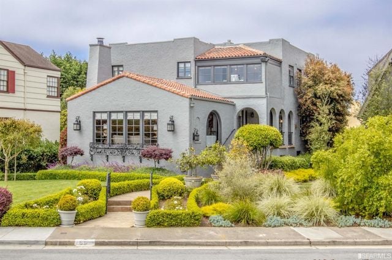
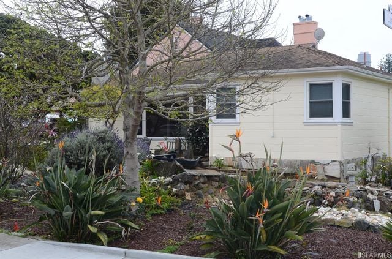
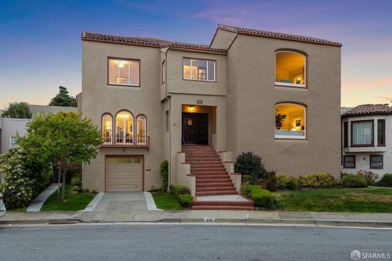
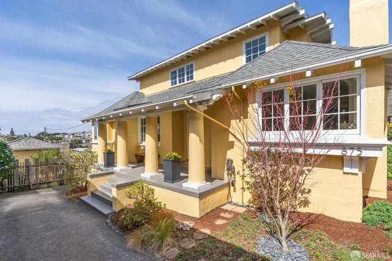
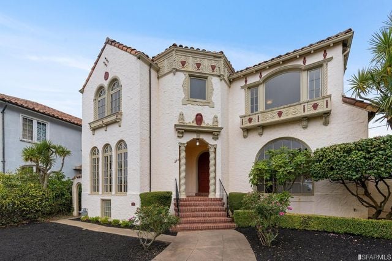
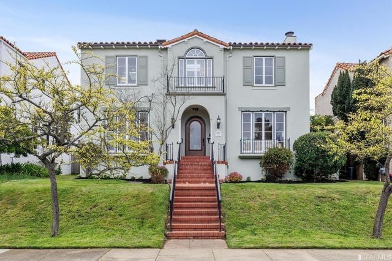
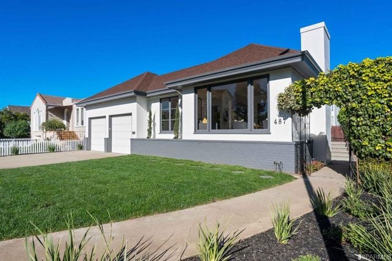
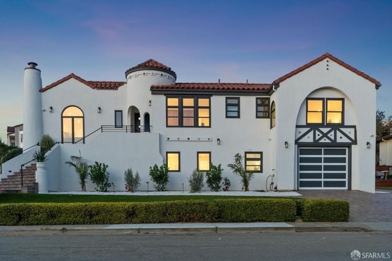
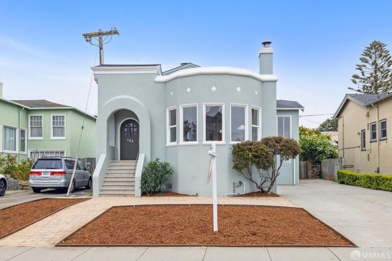
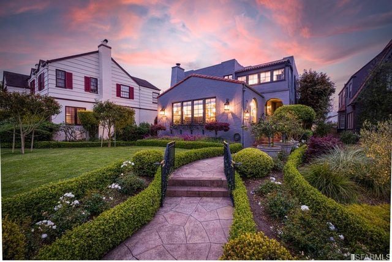
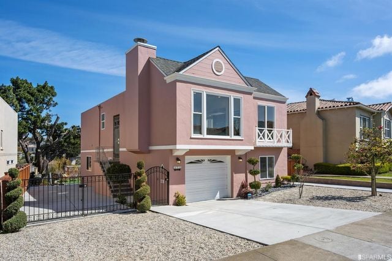
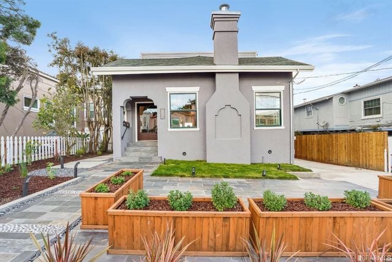
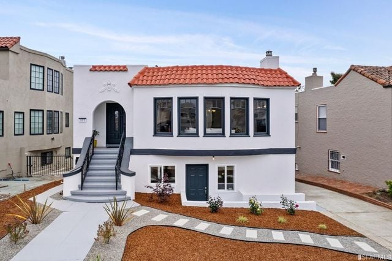
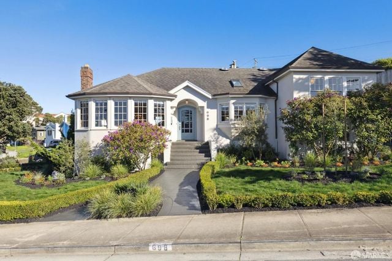
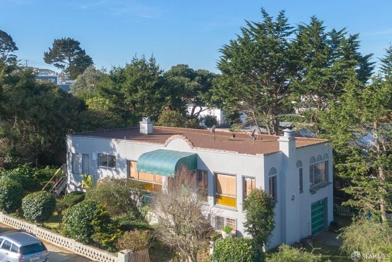
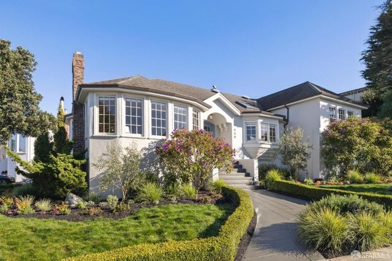
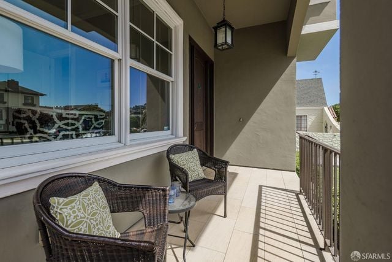
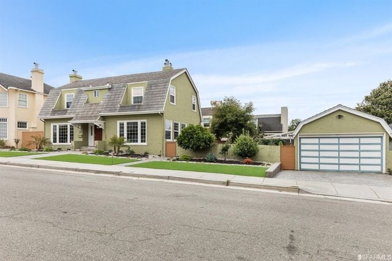
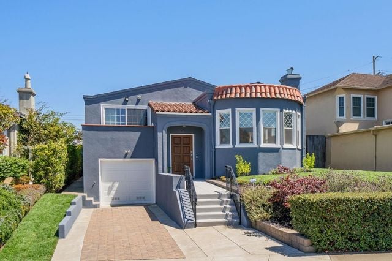
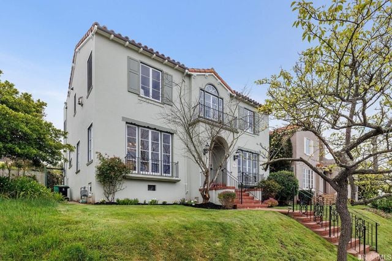
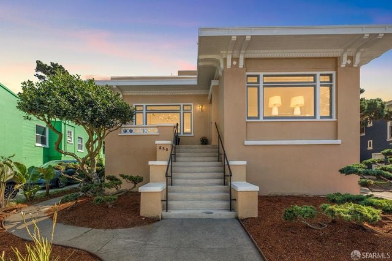
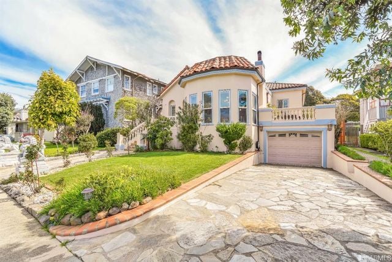
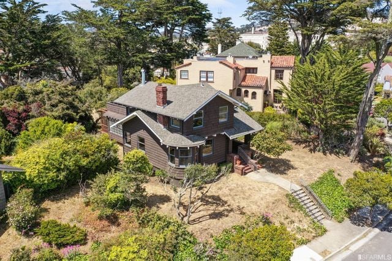
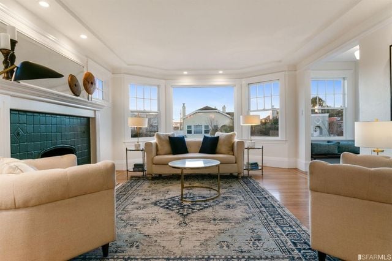
Residential neighborhood park with a curving path, palm tree, and white stucco homes. Gray two-story house with white trim, multiple gables, and an attached garage. White stucco home with a central turret, red tile roofs, and a broad brick staircase at dusk. Peach two-story home with a red tile roof, long brown fence, and landscaped yard beside the sidewalk. Tudor-style house with half-timber detailing, a gabled entry, front lawn, and large shade tree. Pale blue-gray stucco home with an arched entry, front steps, and an attached garage. Staged living room with a fireplace and framed art, viewed from a wood-floored entry. Pastel stucco home with a broad front lawn, curved walkway, palm, and lavender. Two-story stucco home with a red tile roof, gated driveway, and landscaped front yard. White stucco house with red tile roof, arched entry, chimney, and neatly trimmed front hedges. Pale stucco house with steep gables and arched entry behind a broad lawn and red-leaved tree. Staged living room with a gray sofa and arched window overlooking neighborhood homes at sunset. Two-story peach stucco home with a curved walkway and palm trees in the front yard. Beige modern home with a broad roof, front steps, and landscaped garden at dusk. Aerial view of a single-story home with a teal awning, trees, and distant mid-rise buildings. Yellow stucco home with a broad porch, round columns, and central front steps. Residential building entrance with red-brick steps, black iron railings, and glass doors. Historic Ingleside Terraces house on a hillside, with lawn lettering and a horse-drawn carriage. Peach stucco house with a red tile roof, central driveway, garage, and neatly trimmed shrubs. Gray stucco home with red tile roofs, arched windows, and a formal landscaped front garden. Light-colored house behind a landscaped garden with bird-of-paradise flowers and stone edging. Two-story stucco home with a central brick staircase and attached garage at dusk. Yellow two-story house with a columned porch, gray roofs, and a driveway. White stucco home with arched windows, a tiled roof, and brick front steps. Two-story stucco home with a central balcony, arched entry, and red front steps. White multi-level house with arched windows and a garden-lined walkway. Ingleside Terraces neighborhood park with a central sundial, curving paths, and benches. Gray stucco home with a red tile roof, tower-like chimney, and brick steps to the front door. Tan two-story home with terracotta roof, arched entry, curved staircase, and broad driveway. Aerial view of Ingleside Terraces homes surrounding a circular green park, with San Francisco hills beyond. White single-story home with an attached garage, broad front lawn, and walkway. White stucco home with red tile roofs, arched windows, and a garage at dusk. Pale blue-gray stucco house with an arched entry, broad steps, and projecting bay windows. House behind a landscaped garden and stone walkway at dusk. Two-story pink stucco house with a small balcony, gated driveway, and gravel landscaping. Gray stucco house with a prominent chimney, paved patio, and raised wooden garden beds. White two-story home with a red tile roof, arched entry, and curved stepping-stone path through the front yard. Single-story light-colored house with front steps, curved walkway, and landscaped garden. Living room with a dark green tiled fireplace and large bay windows. Elevated view of a light-colored home with arched details, a green awning, and landscaped gardens. Single-story home with large front windows, a covered entry, and a curved garden walkway. Covered porch with two wicker chairs beside large windows and sunlit tile flooring. Pale green two-story house with a steep roof, front lawn, and detached garage. Blue-gray home with a red tile roof, front steps, brick-paved driveway, and neatly trimmed hedges. Two-story stucco home with an arched entry, balcony, red steps, and sloping lawn. Tan stucco home with illuminated windows and a central staircase at dusk. Stucco home with a red tile roof, attached garage, stone driveway, and landscaped front lawn. Aerial view of a dark shingled home among mature trees and landscaped gardens. Ingleside Terraces neighborhood park with a curved path, lawn, sculpture, and homes.
Work With Jane

Get assistance in determining the current property value, crafting a competitive offer, writing and negotiating a contract, and much more. Contact me today.

Follow Me on Instagram