Monterey Heights

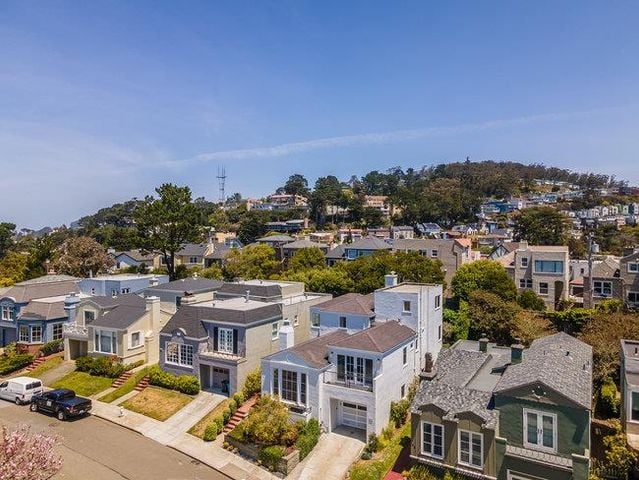
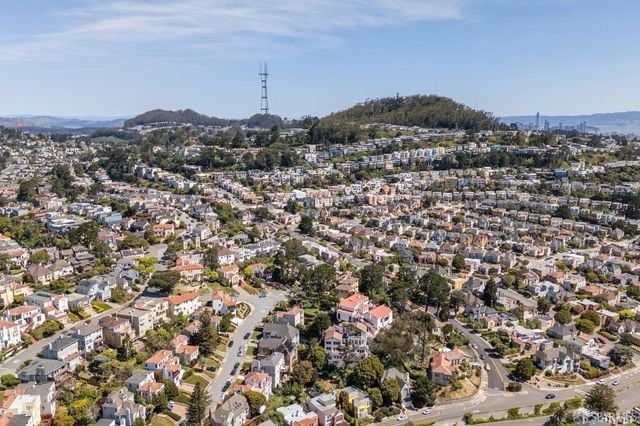
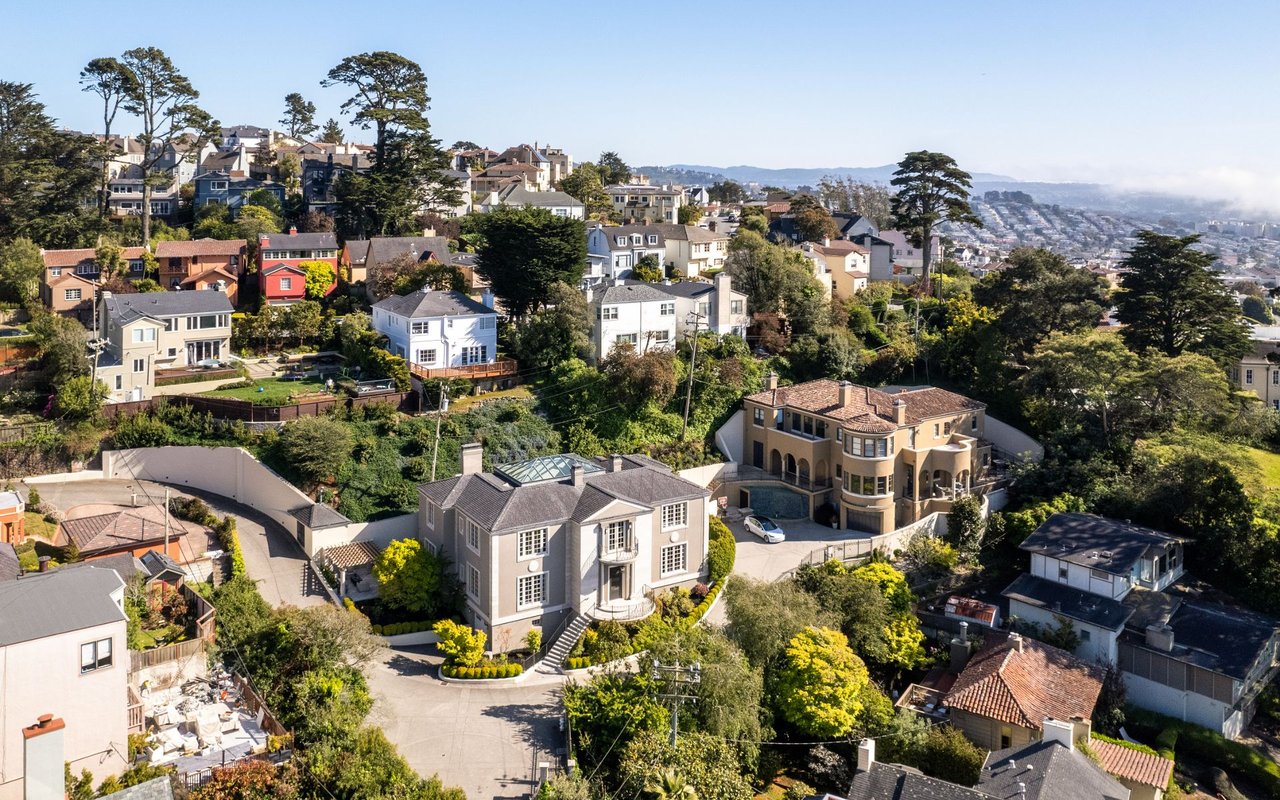
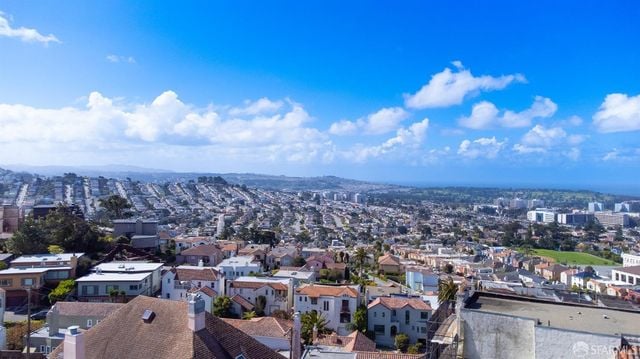
A residential neighborhood in San Francisco, CA, featuring single-family homes and proximity to Mount Davidson.


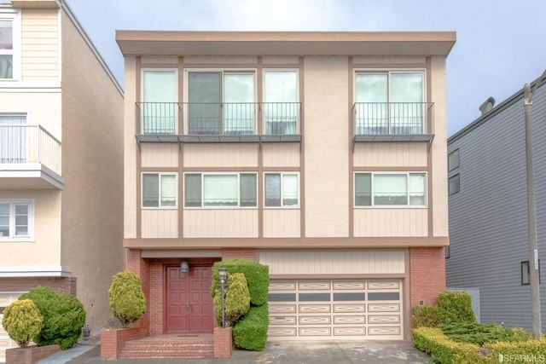
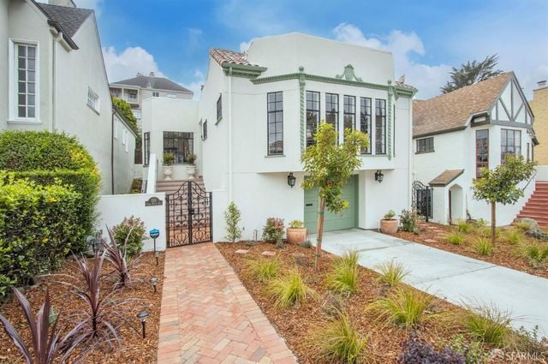
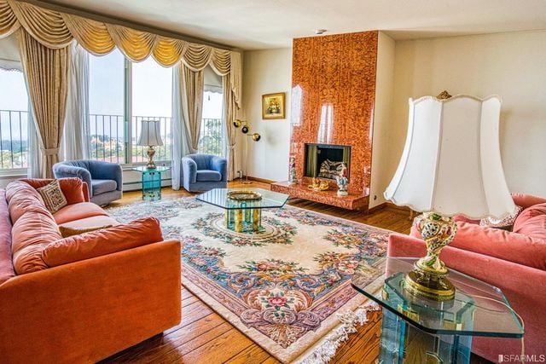
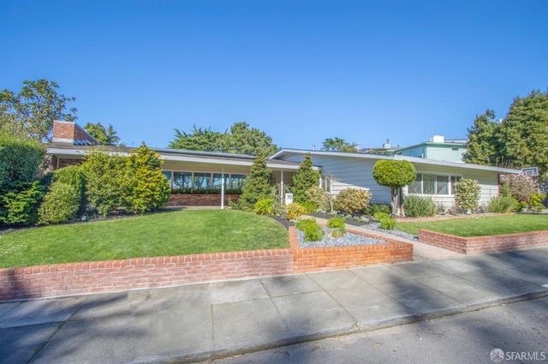
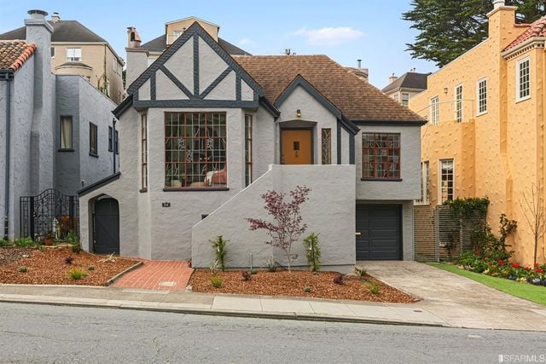
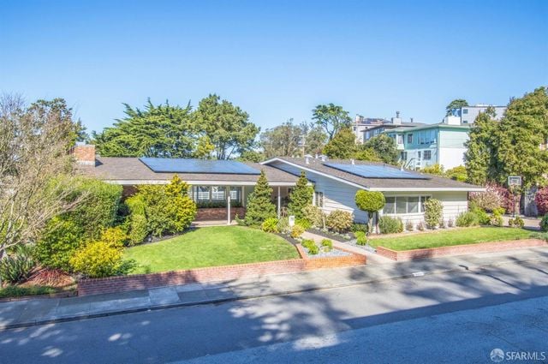
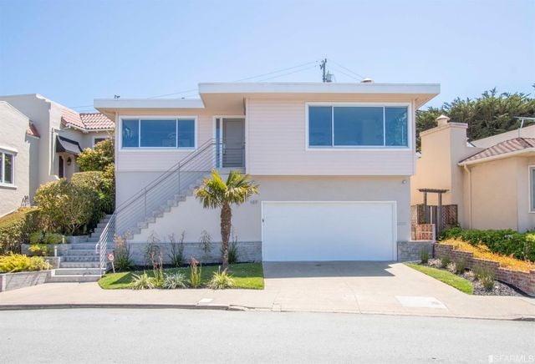
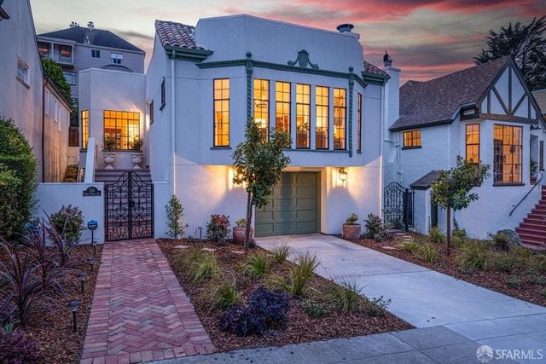
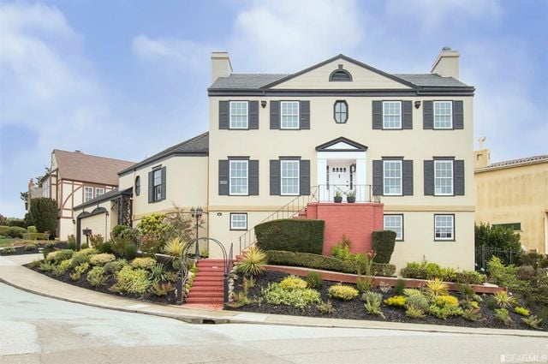
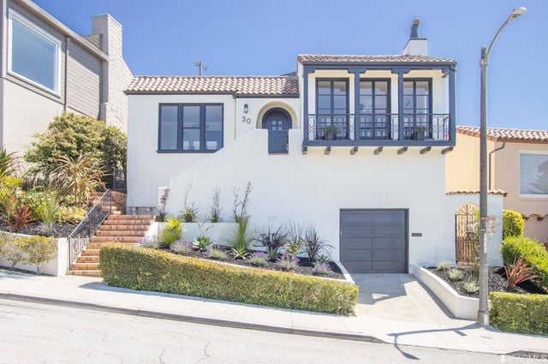
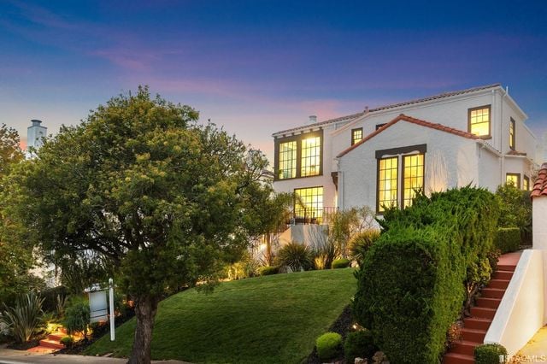
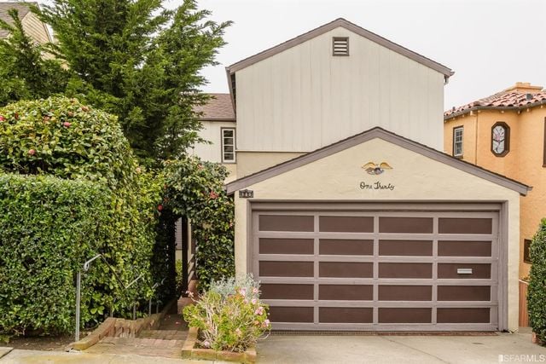
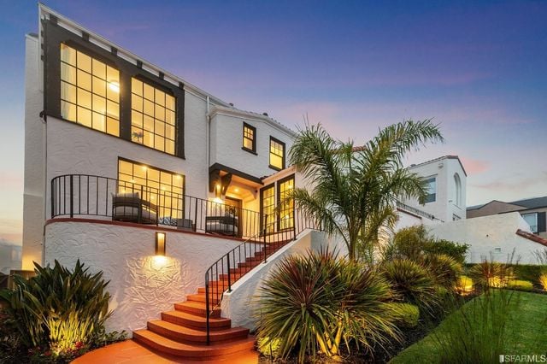
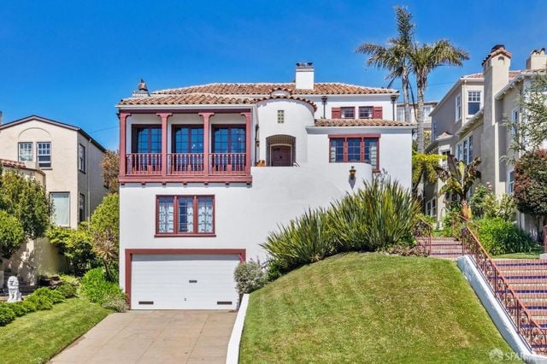
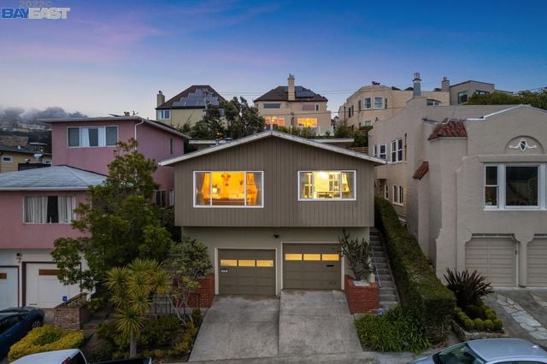
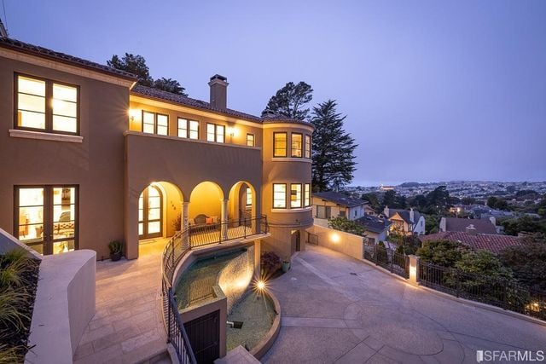
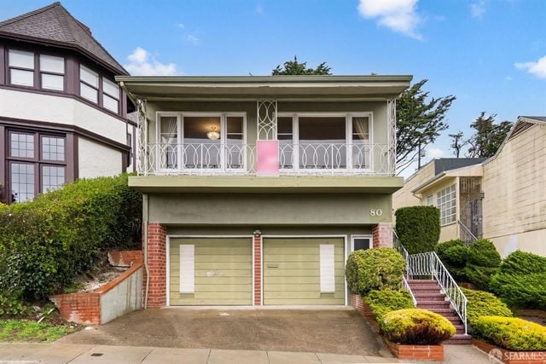
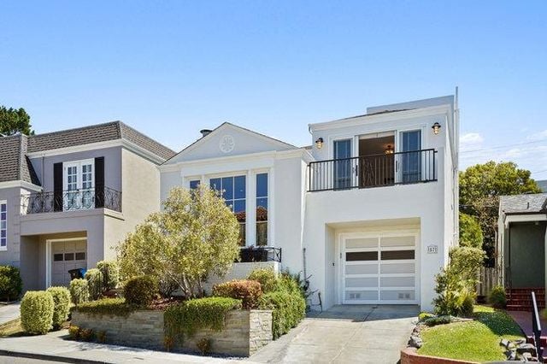
This small single-family neighborhood is nestled on the south slope of Mount Davidson. Bordered on the east by Yerba Buena Drive and San Jacinto Way on the west, it is crossed by “the woods” streets: Ravenswood, Maywood, Fernwood, Rosewood. The first two-story custom homes constructed in the 1920s were as large and nice as those next door in St. Francis Wood. Construction halted during the Depression until 1938, when split-level houses with garages were added through 1942. “Uphill from St. Francis Wood, along streets that swirl around a small peak, are big houses with big dogs and big cars out front. For a city that was mostly developed with single-car garages, this neighborhood is uncommon for the number of double occupancy car shelters. Front windows reveal a striking preference for flouncy satin draperies. The total effect is one of an extremely handsome neighborhood.” (courtesy Nelson Foss.)
Overview for Monterey Heights, CA

668 people live in Monterey Heights, where the median age is 54 and the average individual income is $128,881. Data provided by the U.S. Census Bureau.

668

Total Population

54 years

Median Age

High

Population Density Population Density This is the number of people per square mile in a neighborhood.

$128,881

Average individual Income

Schools in Monterey Heights, CA

All ()

Primary Schools ()
Middle Schools ()
High Schools ()
Mixed Schools ()
The following schools are within or nearby Monterey Heights. The rating and statistics can serve as a starting point to make baseline comparisons on the right schools for your family. Data provided by the U.S. Census Bureau.
Type
Name
Category
Grades
School rating
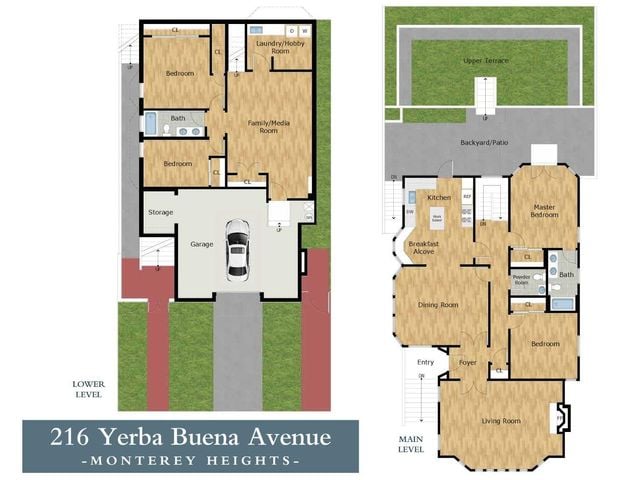
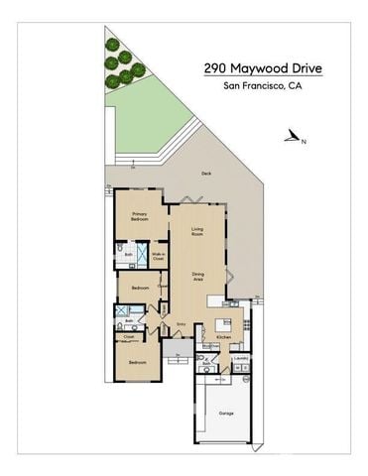
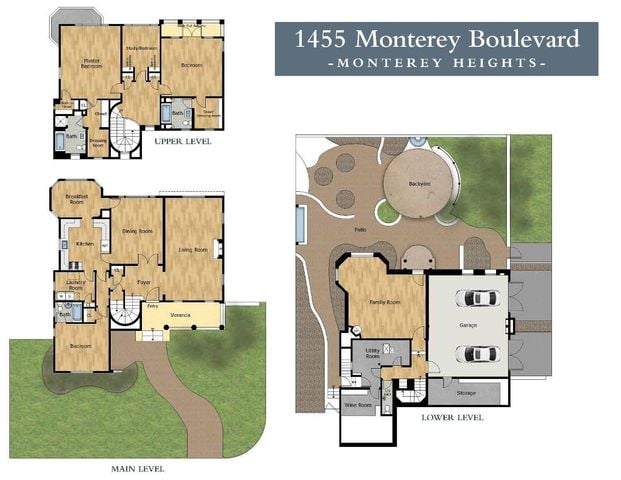
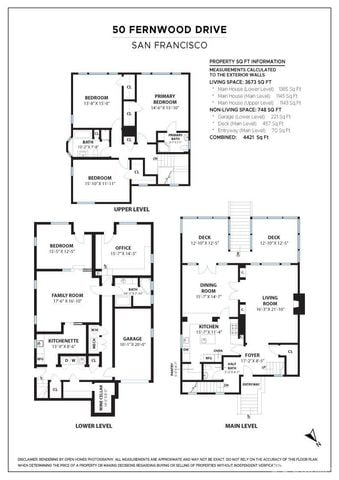
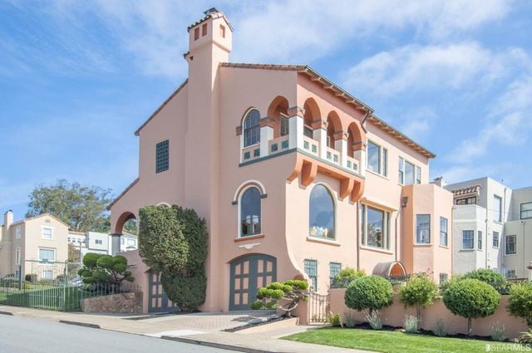
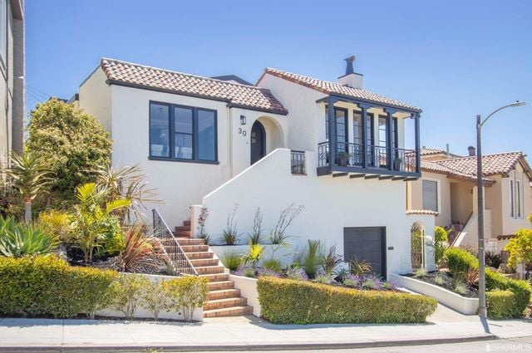
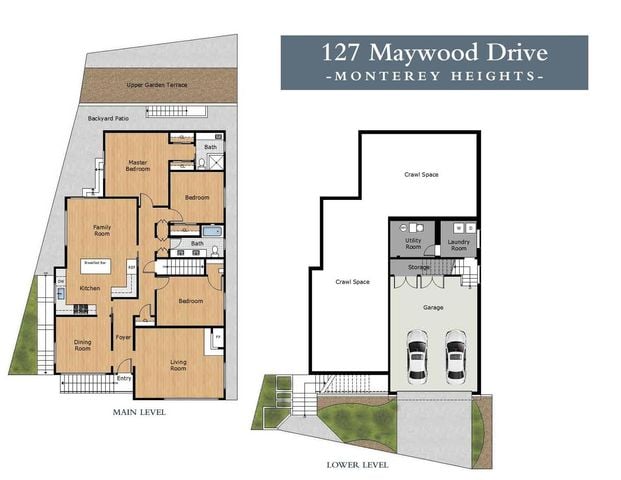
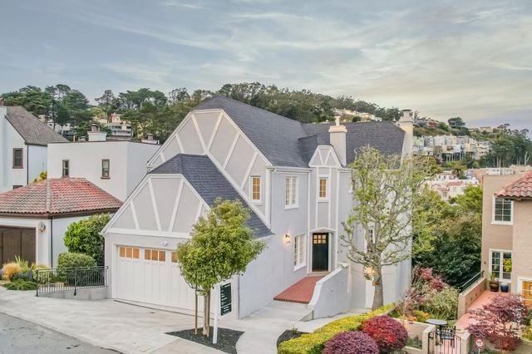
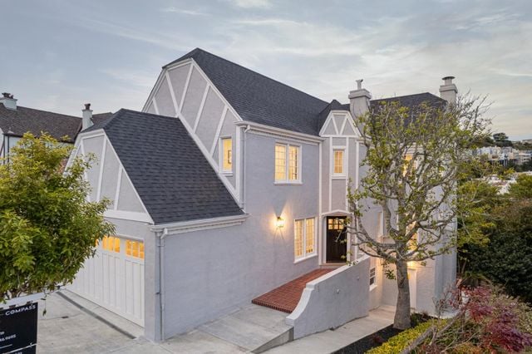
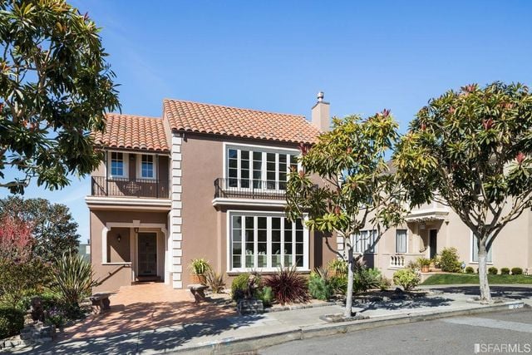
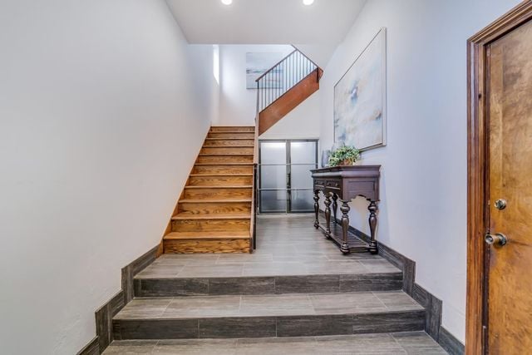
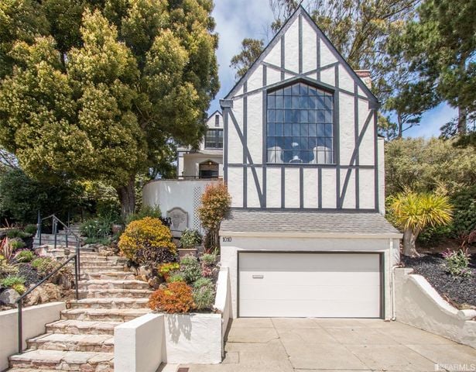
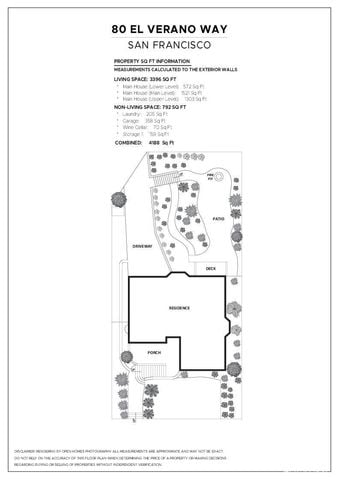
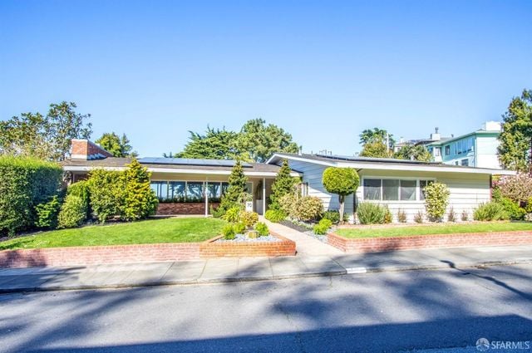
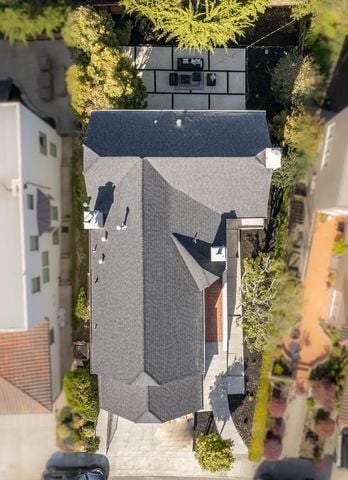
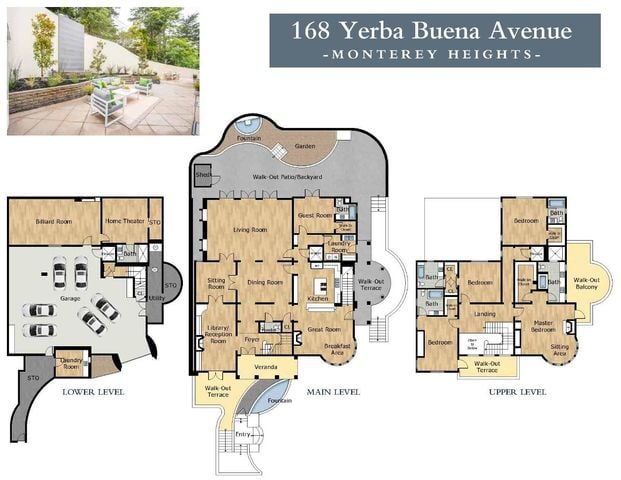
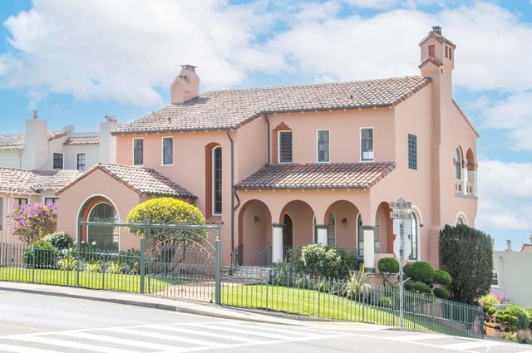
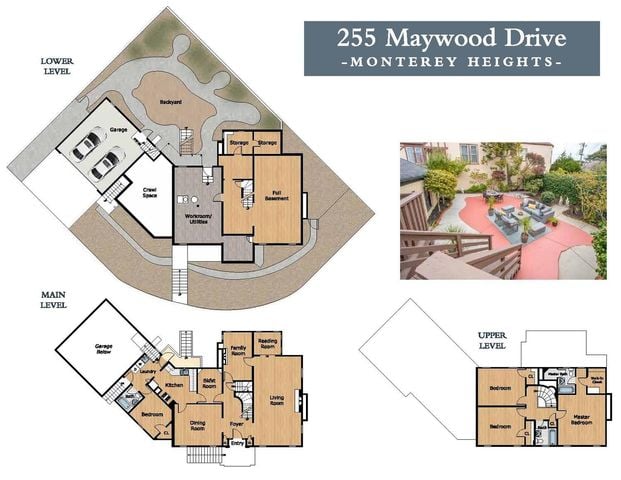
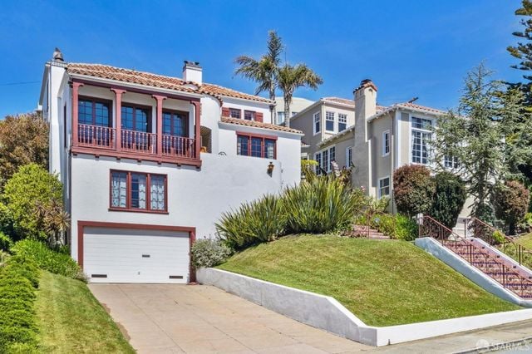
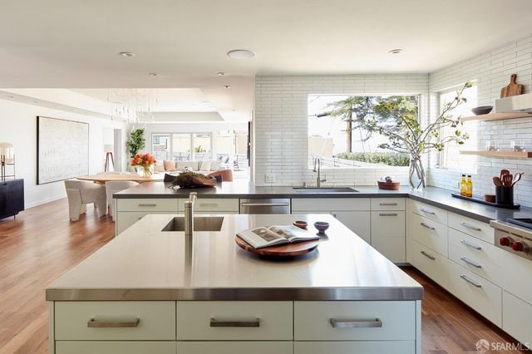
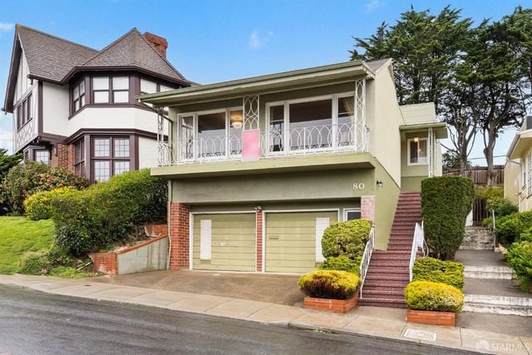
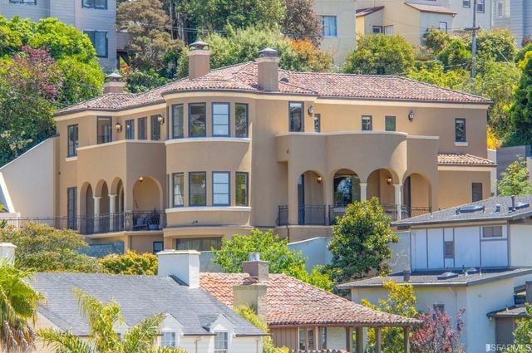
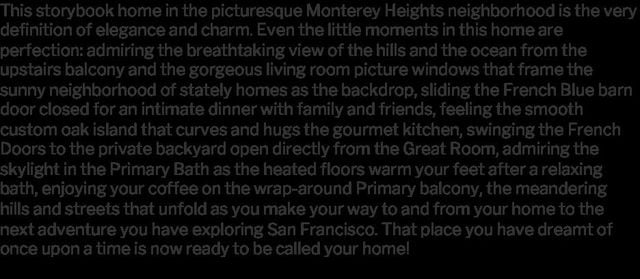
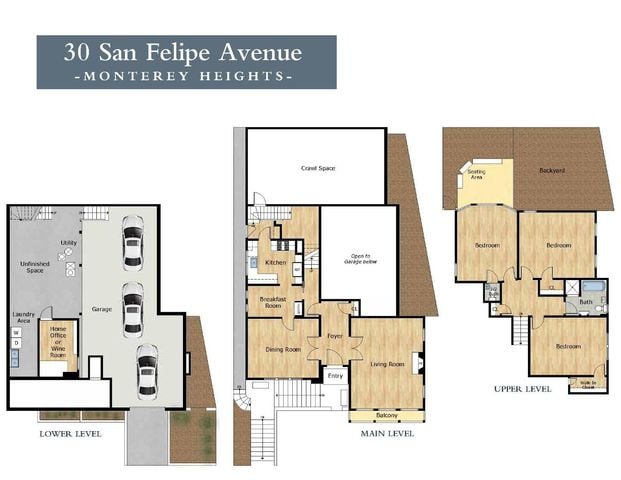
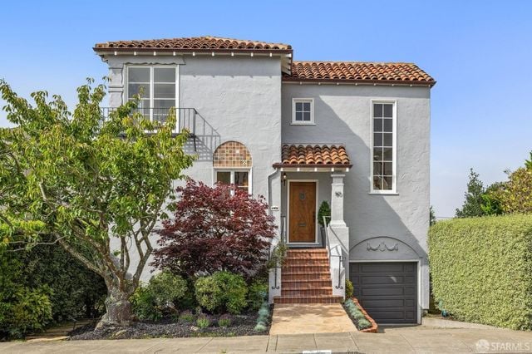
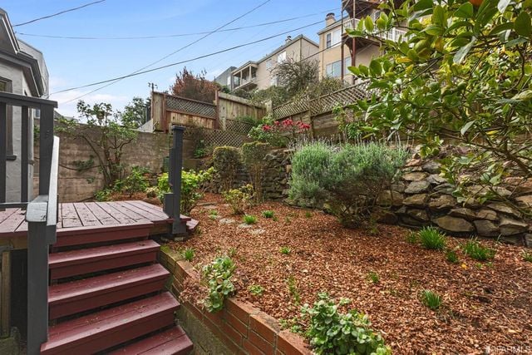
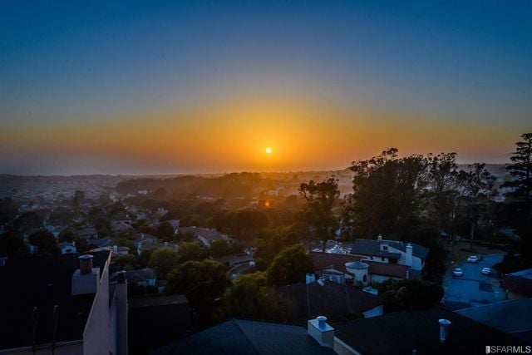
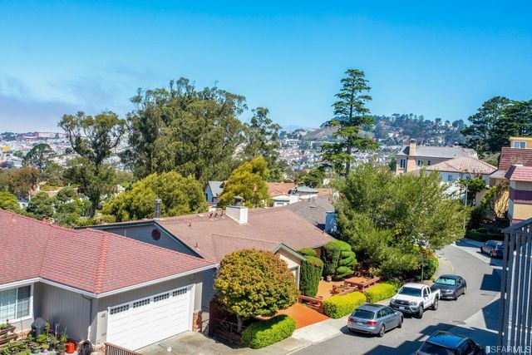
Aerial view of hillside homes among mature trees, with distant hills in the background. Panoramic view of Monterey Heights homes and cityscape beneath a bright, cloud-dotted sky. Contemporary multi-story home with two balconies, a red front door, and a double garage. White stucco homes with green trim, a brick walkway, and landscaped front yards. Two-level floor plan of 216 Yerba Buena Avenue, with labeled rooms, garage, patio and upper terrace. Living room with coral-red sofas, a floral rug, tall windows, and a stone fireplace. Single-story home with broad front windows, a landscaped lawn, and a red-brick retaining wall. Gray Tudor-style Monterey Heights home with a steep gable, raised entrance, and attached garage. Aerial view of hillside homes, leafy trees, and a curved residential street. Single-story home with rooftop solar panels, a landscaped front lawn, and brick garden edging. Contemporary two-story home with exterior stairs, a broad garage, and a landscaped front yard. White stucco home with glowing windows, central garage, brick walkway, and landscaped yard at dusk. Cream-colored home with dark shutters, red front stairs, and landscaped corner lot. Entry hall with parquet floors and an ornate staircase, opening to a bright living room. Floor plan for 290 Maywood Drive, with three bedrooms, living and dining rooms, kitchen, garage, and deck. Floor plans for the upper, main, and lower levels of 1455 Monterey Boulevard. Three-level floor plan for 50 Fernwood Drive, with bedrooms, living spaces, garage, and decks. Peach-pink Mediterranean-style residence with arched windows, a balcony, and a small tower. White Spanish-style home with a second-floor balcony, arched entry, and street-level garage. Modern white kitchen with a large island, stainless steel refrigerator, and wood flooring. Floor plan for 1010 Monterey Boulevard, showing multiple levels, a backyard, and patio. White stucco home with red tile roof and warmly lit windows above a landscaped lawn. White Mediterranean-style home with red tile roof, arched entry, and landscaped steps from the sidewalk. Floor plan for 127 Maywood Drive, showing the main and lower levels, backyard patio, and two-car garage. White multi-gabled house with dark roofs, a red-tile garage roof, and landscaped front steps. Gray multi-story home with steep gables, a garage, and a brick entry walkway. Two-story stucco home with a red tile roof, balcony, and mature street trees. Entry hall with a wood staircase, gray tile steps, and a dark console table. Tudor-style home with a large arched window above the garage and stone steps beside the driveway. Floor plan and site plan for 80 El Verano Way, showing the residence, driveway, garden, patio, and deck. Single-story modern home with broad windows, landscaped lawn, and brick retaining wall. Aerial view of a gray-roofed home with a paved driveway and landscaped yard. 168 Yerba Buena Avenue floor plan Pink stucco Mediterranean-style home with arched entryways, tile roof, and landscaped yard behind a metal fence. Three-level floor plan for 255 Maywood Drive, with a small photo of the landscaped backyard patio. Stucco home with red-trimmed windows, tile roof, garage, and sloping landscaped front yard. Open-plan kitchen with a large island, pale cabinetry, dark countertops, and white tile walls. Monterey Heights home with a covered balcony, two garage doors, and an exterior staircase. Monterey Heights Property visitor COVID-19 rules: wear protective gear, keep distance, avoid touching surfaces, and stay home if ill. Beige stucco hillside home with arched porches, a tiled roof, and neighboring houses. Description of a Monterey Heights home with hill and ocean views, gourmet kitchen, private backyard, and wrap-around balcony. Three-level floor plan for 30 San Felipe Avenue, with labeled rooms and a backyard. Two-story stucco home with a tile roof, small balcony, and attached garage. Two-story home with a brown double garage, tall hedges, and flowers beside the driveway. White multi-story home with illuminated windows, a curved staircase, and tropical landscaping at dusk. White stucco home with a red-trimmed balcony, terracotta roof, and landscaped sloping lawn. Two-story hillside home with a double garage and warmly lit windows at dusk. Backyard with wooden deck steps, mulched garden beds, shrubs, and a stone retaining wall. Monterey Heights rooftops beneath a hazy sunset, with trees and distant neighborhoods on the horizon. Aerial view of a residential neighborhood with tree-covered hills and a distant skyline. Residential neighborhood view with tree-lined streets, hillside homes, and parked cars. Two-story stucco home with a curved pool and illuminated arched patio overlooking rooftops at dusk. Two-story home with an upper balcony, double garage, and landscaped front steps. White two-story house with an upper balcony, garage, and landscaped front yard.

Work With Jane

Get assistance in determining the current property value, crafting a competitive offer, writing and negotiating a contract, and much more. Contact me today.

Follow Me on Instagram