Westwood Highlands

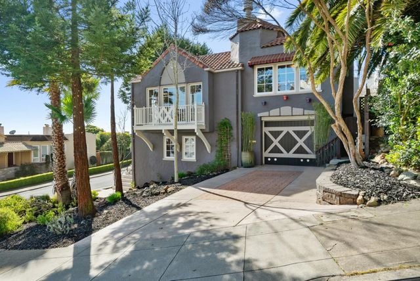
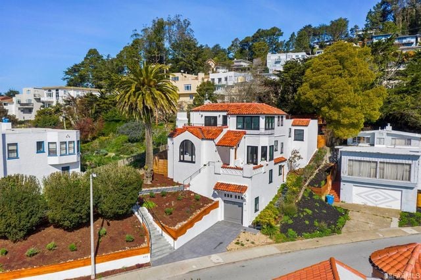
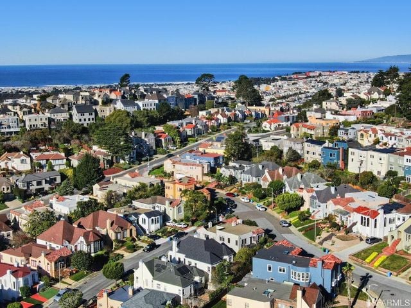
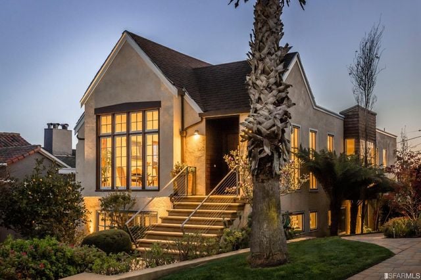
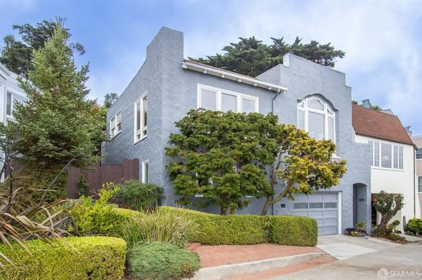
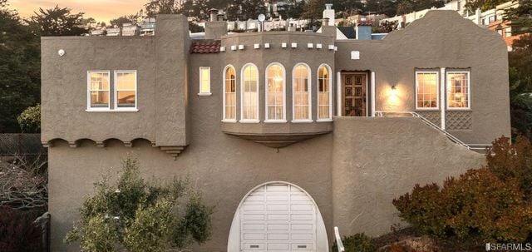
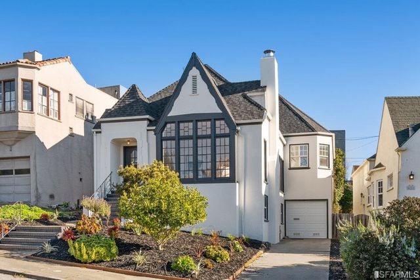
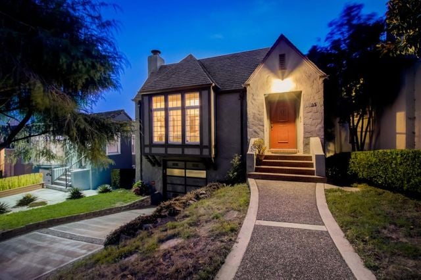
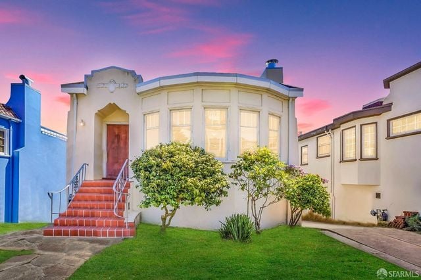
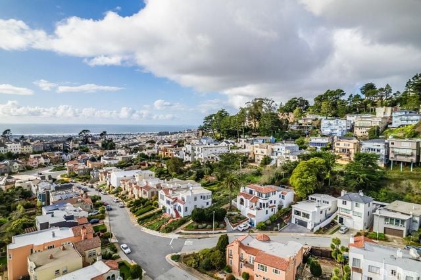
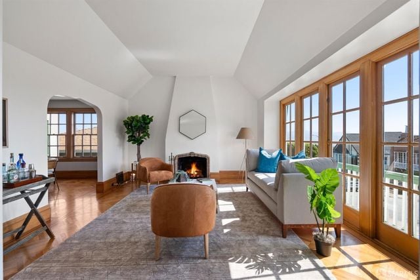
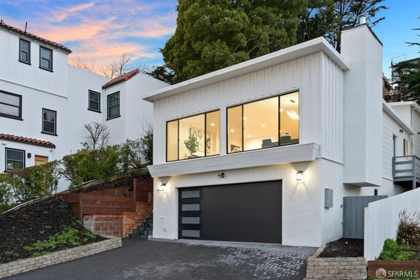
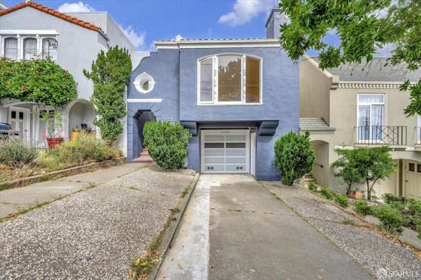
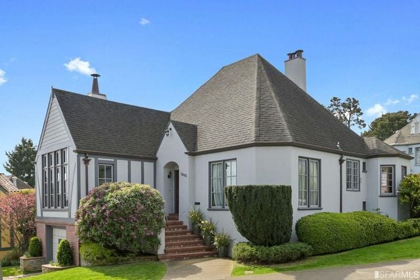
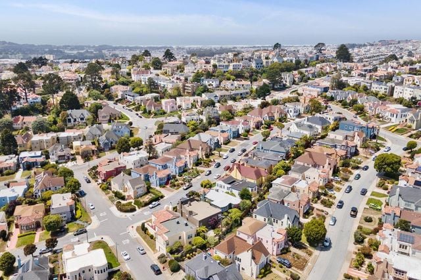
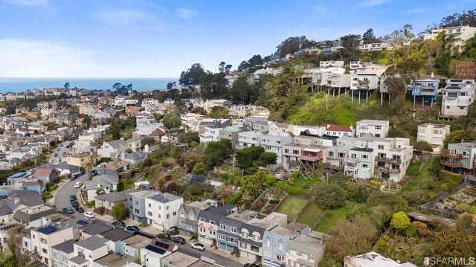
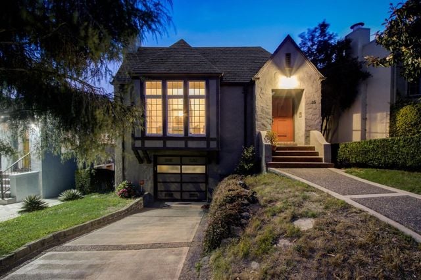
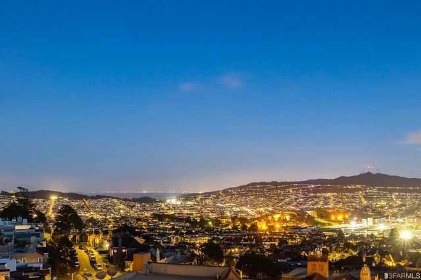
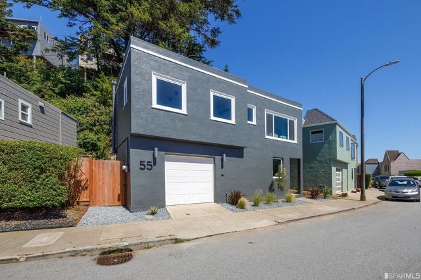
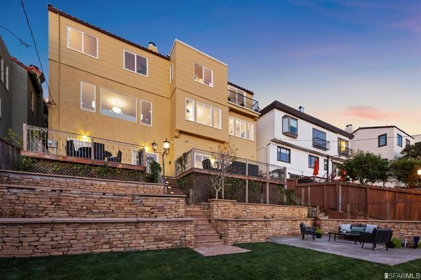
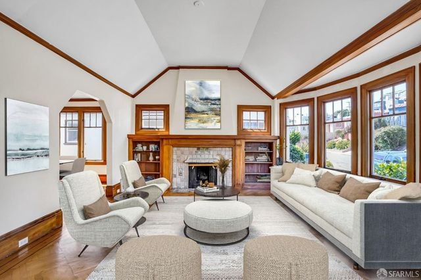
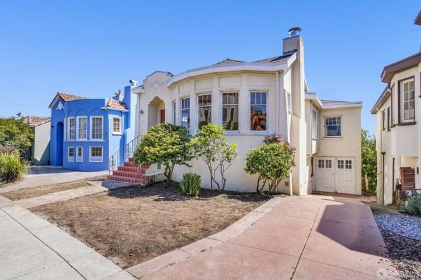
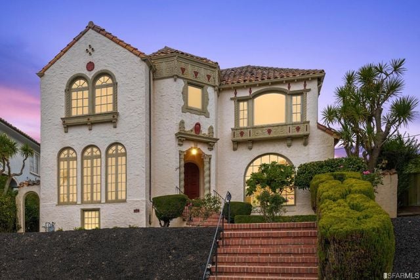
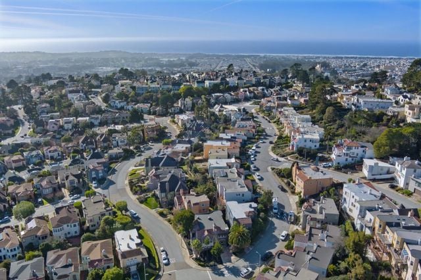
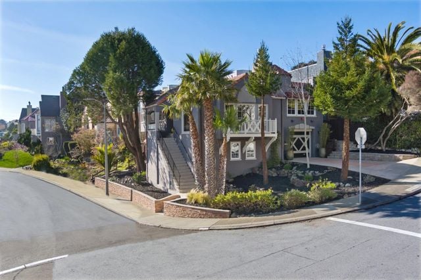
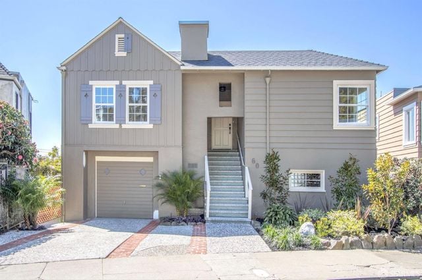
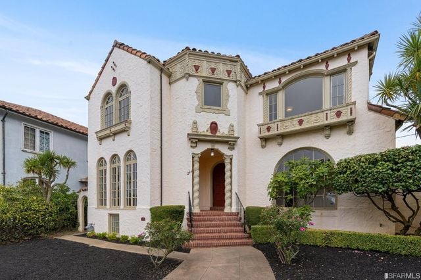
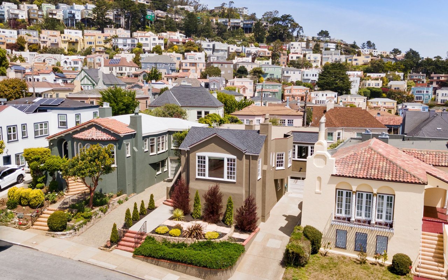
San Francisco’s Best-Kept Secret: A unique residential neighborhood featuring custom-built homes , built mainly during the 1920's with diverse architectural designs and underground utilities. Tucked beside the prestigious St. Francis Wood, Westwood Highlands is often considered one of San Francisco’s hidden gems. Ideally located the neighborhood offers rare amenities like large lots and both front and backyards. It offers a suburban feel while remaining deeply connected to the city—just a short walk from West Portal’s shops and restaurants, and a quick trip to downtown from Glen Park, West Portal or Forest Hill Stations with convenient BART & MUNI connections. From BoutiqueLuxuryLiving.com “The epitome of refined living in Westwood Highlands, where real estate transcends mere transactions to become a gateway to a timeless and exclusive lifestyle. Nestled in the hills of San Francisco, Westwood Highlands real estate is characterized by elegant single-family homes, lush landscapes, and a commitment to preserving architectural grandeur.” From Neighborhoods.com “Westwood Highlands mostly features midsize homes that are very high value. This is a well-established community that continues to attract interest from buyers looking in the San Francisco area.” From Nabewise.com “Westwood Highlands is a small residential neighborhood where residents take pride in maintaining a low-key profile. Street names like Brentwood and Hazelwood welcome visitors, as do a few charming wrought-iron border signs. The area remains purposefully understated, while boasting beautifully crafted homes—many in the English Tudor style. An active neighborhood association and the watchful eyes of longtime residents foster a strong, safe, and tight-knit sense of community.”
Welcome to Westwood Highlands

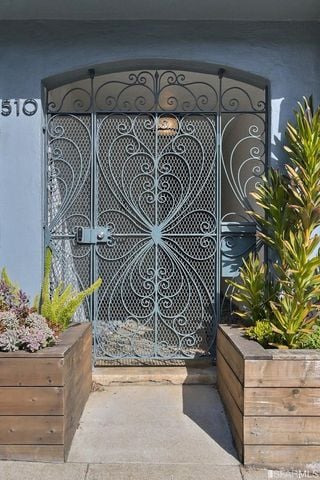
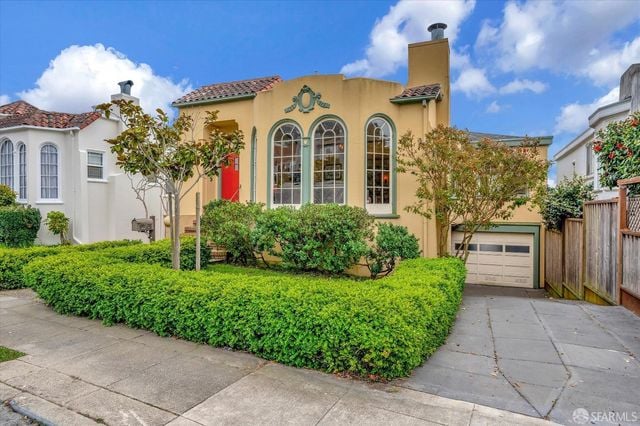
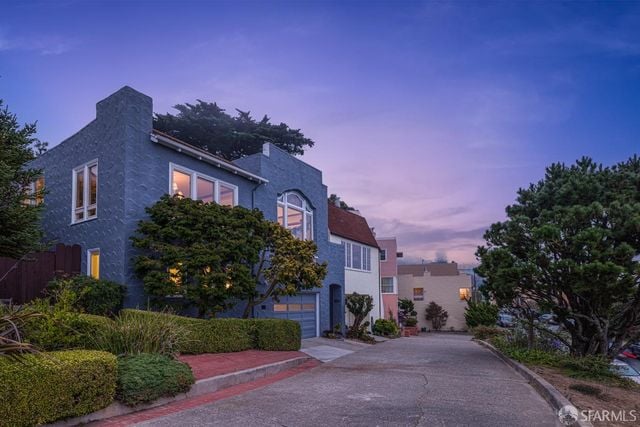
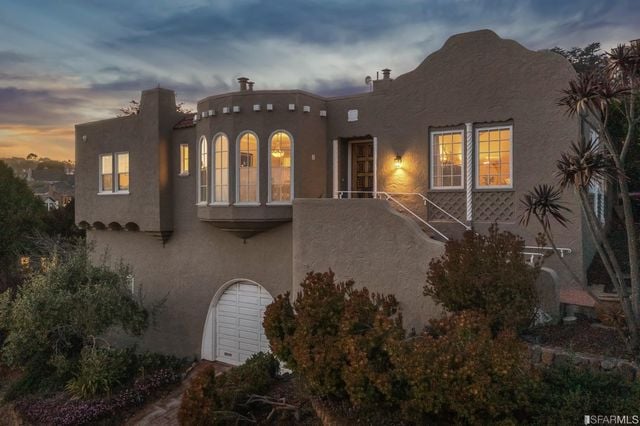
All 283 custom-built homes of the original Westwood Highlands tract were built from 1924 to 1929. Each one with a different architectural design from its neighbor, with detached single-family homes, garages, and utility poles in the rear, the last original streetlight is still in place at 345 Valdez. Without the blight of street sweeping signs, there are only the eight iron ones identifying the neighborhood’s boundaries. “Nice gardens, tiled roof houses colored orange, yellow, or white here, an Englishy house with small, leaded windows, there a stuccoed pink with a tiled cupola. Utilities are underground in this family neighborhood, where the higher you go up, the grander the dwelling.”
 

Overview for Westwood Highlands, CA

1,414 people live in Westwood Highlands, where the median age is 53 and the average individual income is $102,854. Data provided by the U.S. Census Bureau.

1,414

Total Population

53 years

Median Age

High

Population Density Population Density This is the number of people per square mile in a neighborhood.

$102,854

Average individual Income

Schools in Westwood Highlands, CA

All ()
Primary Schools ()
Middle Schools ()
High Schools ()
Mixed Schools ()
The following schools are within or nearby Westwood Highlands. The rating and statistics can serve as a starting point to make baseline comparisons on the right schools for your family. Data provided by the U.S. Census Bureau.
Type
Name
Category
Grades
School rating
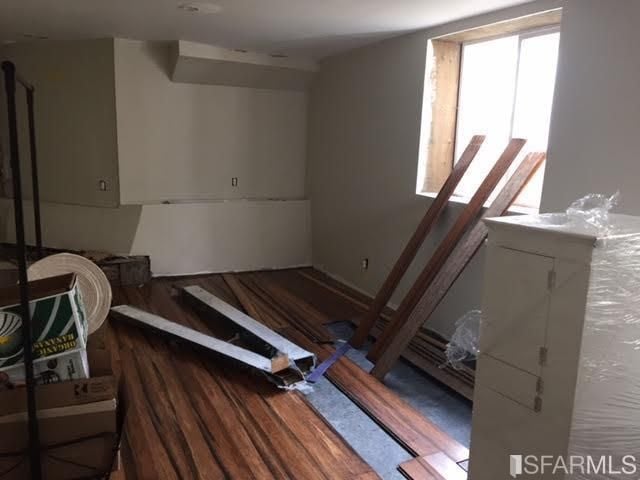
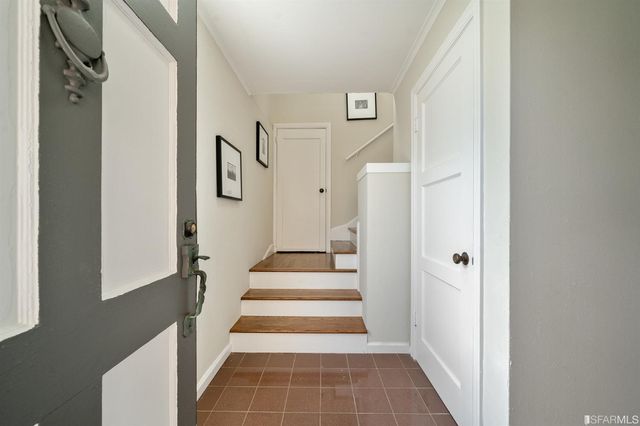
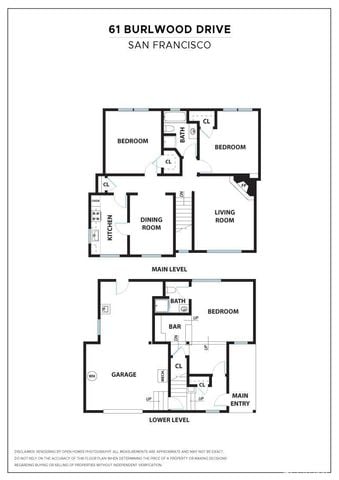
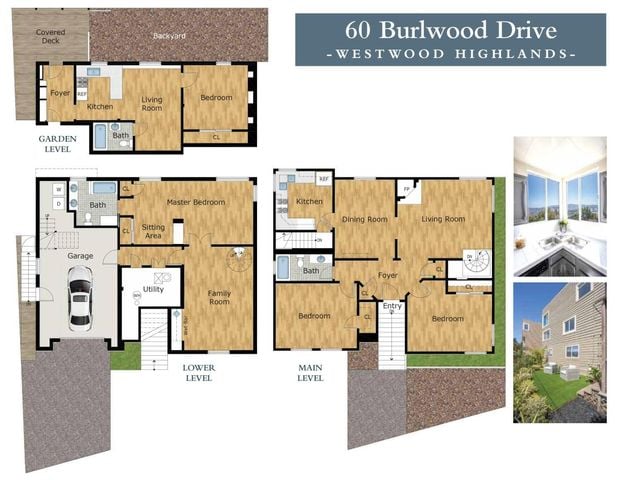
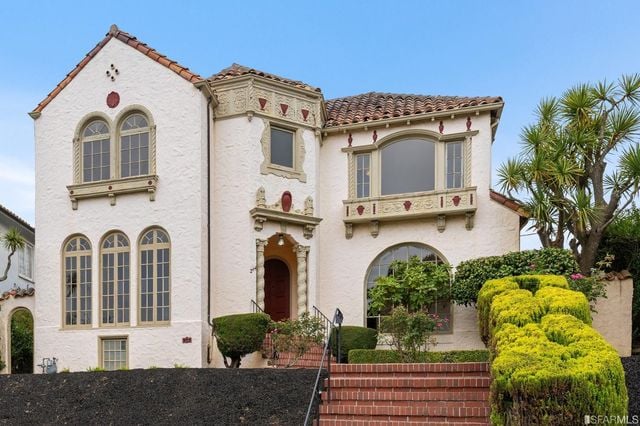
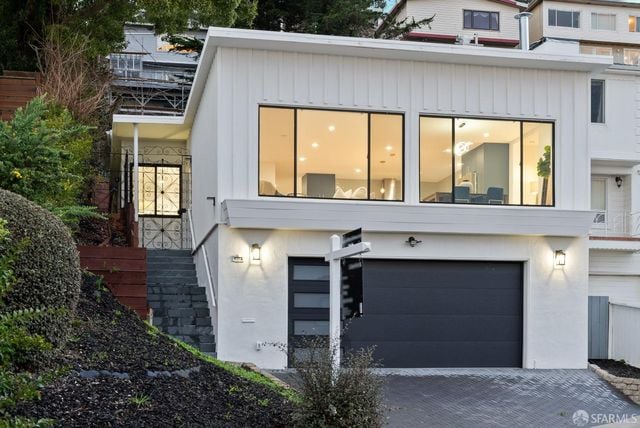
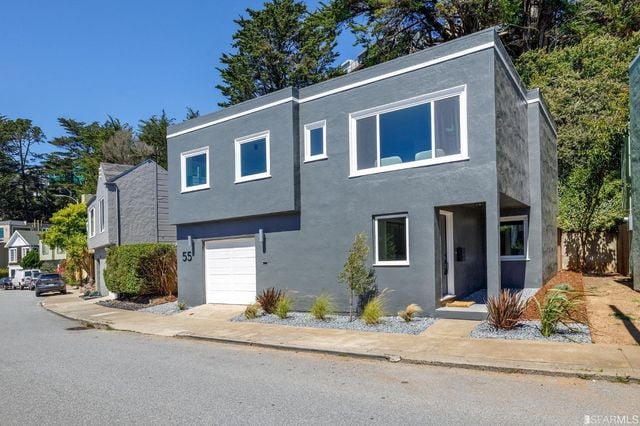
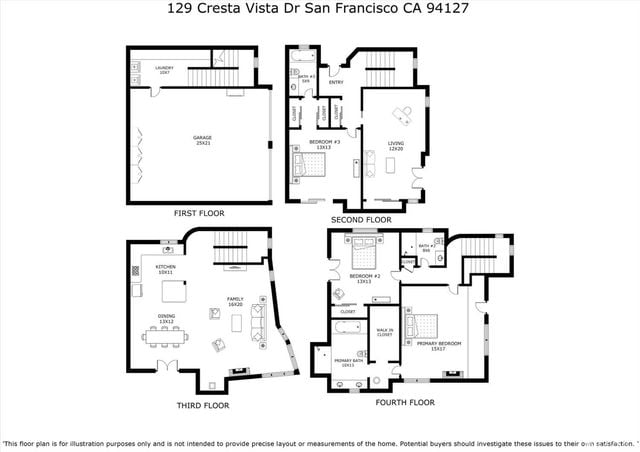
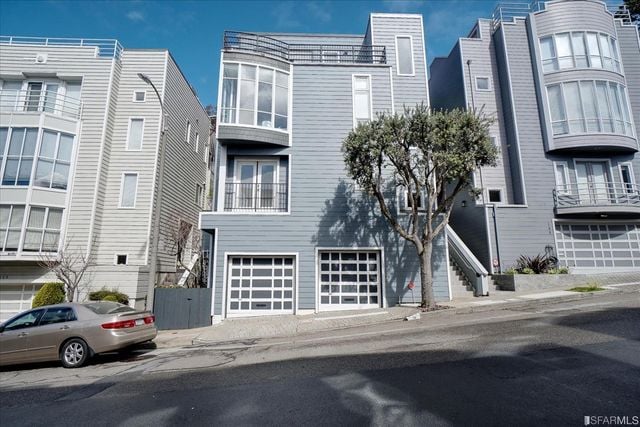
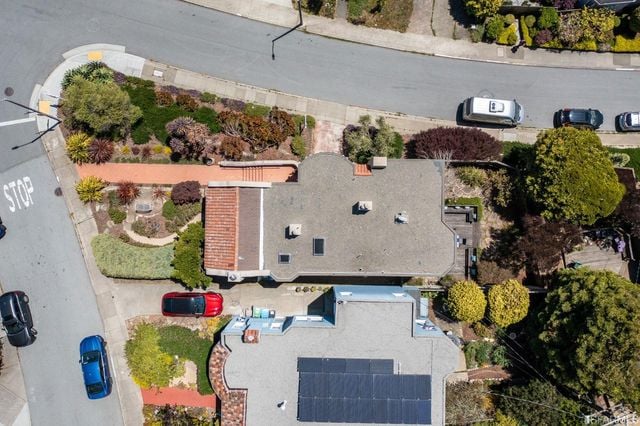
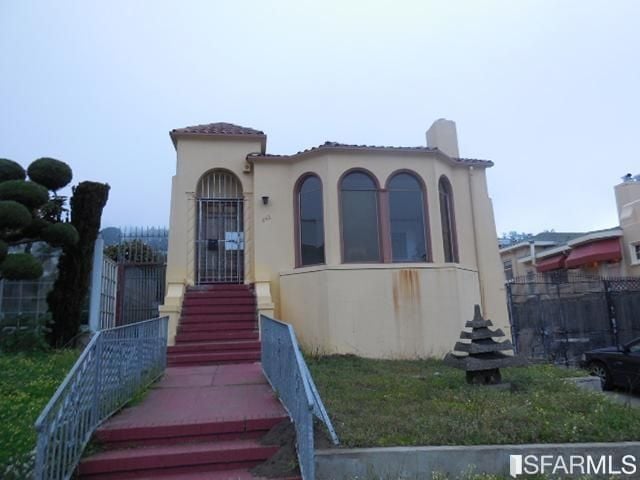
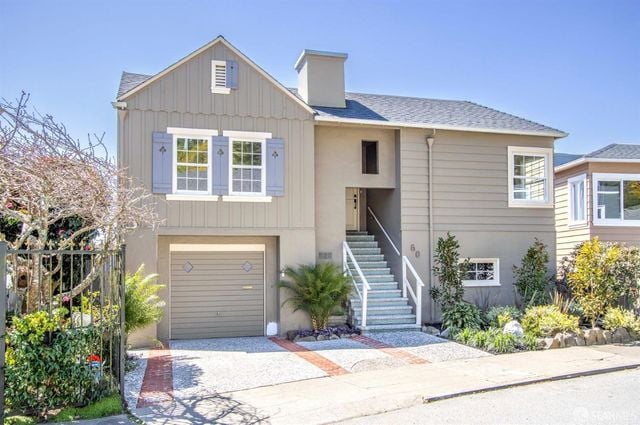
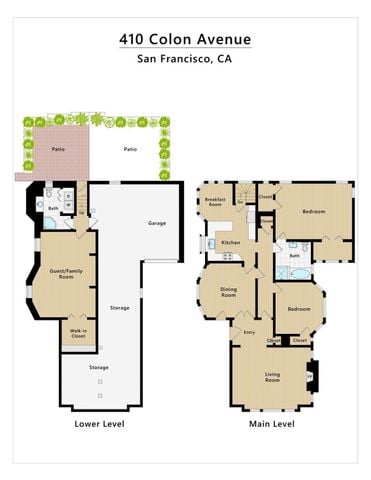
Hillside neighborhood of colorful homes, with houses climbing a wooded slope. Gray two-story home with a tile roof, cross-braced garage door, and wide driveway. Ornate wrought-iron entry gate framed by wooden planters beneath a stucco archway. Westwood Highlands floor plan with two bedrooms, a family room, garage, bathroom, and laundry. Staged living room with a fireplace, brown armchairs, and sunlit windows opening onto a balcony. White stucco home with red tile roofs among hillside houses and mature trees. Two-level floor plan with a garage and primary suite downstairs, and living areas and bedrooms upstairs. Aerial view of a residential neighborhood with tree-lined streets and the ocean beyond. Living room with a fireplace, tall windows, and a seating area on hardwood floors. Stucco home at dusk with illuminated windows, front steps, and a palm tree. Blue-gray stucco home with an arched upper window, garage, and landscaped front yard. Gray stucco home with tall arched windows, an exterior staircase, and a rounded garage door. White Tudor-style home with steep gables, dark-trimmed windows, landscaped yard, and attached garage. Two-level floor plan for 590 Melrose Avenue, with an entryway photo and terraced garden. Tudor-style home at dusk with glowing windows and a curved walkway to the front door. Westwood Highlands home with a curved bay window, red-tiled steps, and a green front lawn at dusk. Aerial view of hillside homes and winding streets with the ocean visible in the distance. Living room with a fireplace, angular vaulted ceiling, and large windows opening onto a balcony. Modern white home with illuminated upper windows and a wide black garage door at dusk. Unfinished interior with hardwood flooring materials and boards leaning beside a bright window. Blue-gray stucco house with a central garage and driveway, flanked by neighboring homes. Yellow stucco home with arched windows, a red front door, and a hedge-lined sidewalk. Blue stucco home and neighboring houses along a curved Westwood Highlands street at dusk. Blue-gray Westwood Highlands home with a double garage and neighboring houses. Compass property showing safety notice with COVID-19 rules for visitors. Entryway with brown tile flooring and wooden stairs leading to a bright hallway. White stucco house with steep shingle roofs, tall windows, and neatly trimmed front garden. Aerial view of a residential neighborhood with tree-lined streets and distant hills. Hillside homes overlook a coastal neighborhood, with the ocean visible beyond. Two-story house at dusk with glowing windows, a garage driveway, and steps to the front entry. City lights spread across a hillside beneath a blue twilight sky. Two-story home floor plan with three bedrooms, a study, kitchen, balcony, and family room. Modern gray two-story home with a white garage door and neighboring houses. Attached homes above stone retaining walls, with a lawn and shared patio seating. Living room with a vaulted ceiling, fireplace, built-in bookshelves, and large windows. Cream-colored house with a rounded bay window and attached garage beside a bright blue home. Floor plan for 61 Burlwood Drive, showing the main and lower levels. Stucco house with arched bay windows and a garage, photographed at dusk. Floor plan for 60 Burlwood Drive showing garden, lower, and main levels, with two small property photos. COVID-19 property entry rules notice listing visitor safety precautions. White stucco home with terracotta roof tiles, arched windows, and brick front steps. Modern white home with large lit windows, a dark garage door, and a sloped landscaped entrance. Modern gray two-story house with a flat roof, attached garage, and recessed entry. Mediterranean-style stucco home with arched windows and brick steps at dusk. Aerial view of Westwood Highlands homes and winding streets, with the ocean on the horizon. Gray two-story corner home with exterior stairs, balconies, and palm trees. Gray split-level house with a central outdoor staircase, attached garage, and landscaped front yard. Four-level floor plan showing a garage, living areas, kitchen, and bedrooms. Modern gray multi-story home with two garage doors, bay windows, and a small street tree. Aerial view of a street-corner home with rooftop solar panels and landscaped gardens. Stucco house with tall arched windows and red steps leading to the entrance. Mediterranean-style home with arched windows, pale stucco, and a tiled front stairway. Two-story beige home with blue-gray shutters, an attached garage, and front stairs. Floor plan for 410 Colon Avenue showing lower and main levels.

Work With Jane

Get assistance in determining the current property value, crafting a competitive offer, writing and negotiating a contract, and much more. Contact me today.

Follow Me on Instagram