Forest Hill Extension

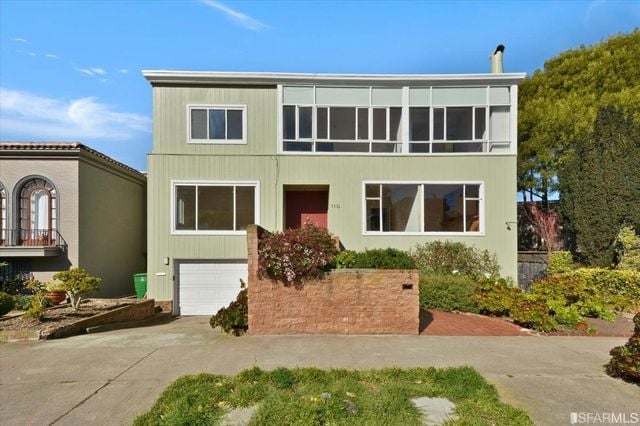
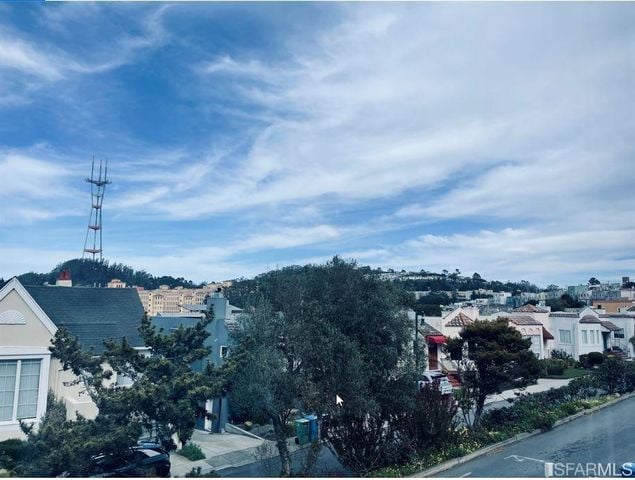
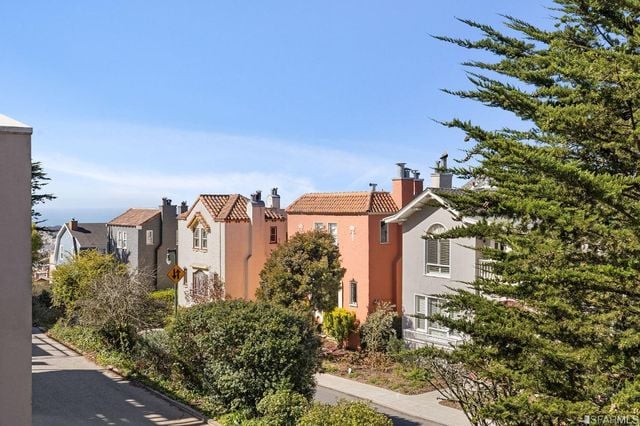
Nestled atop the rolling hills of San Francisco, the Forest Hill Extension neighborhood boasts breathtaking vistas of the city skyline.
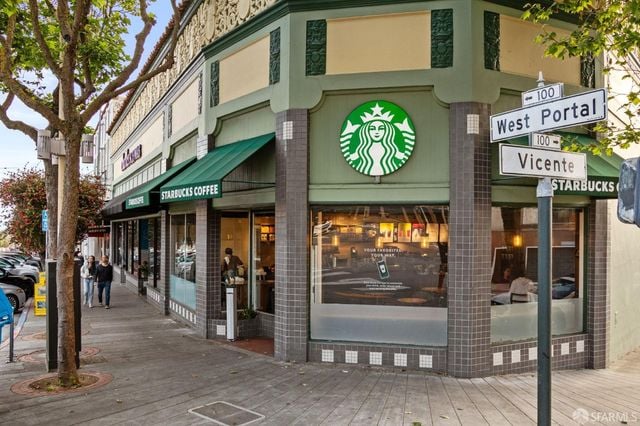
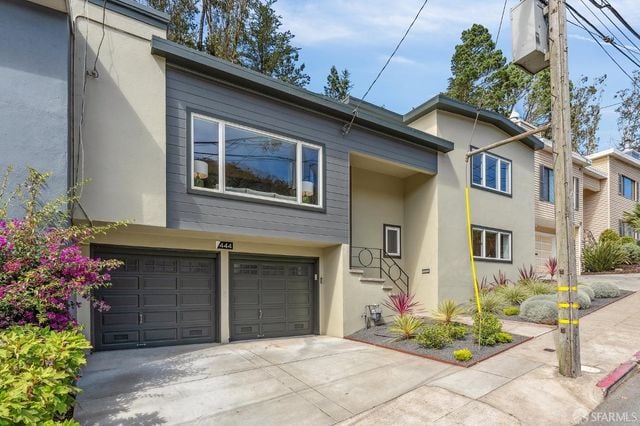
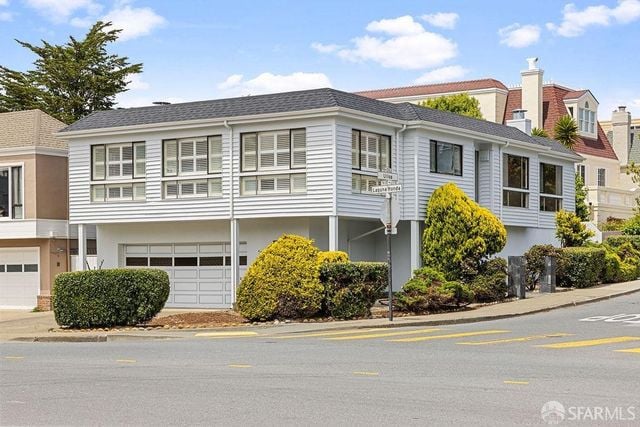
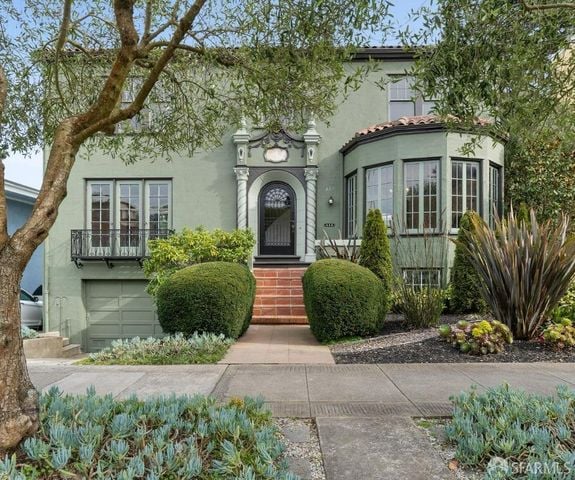
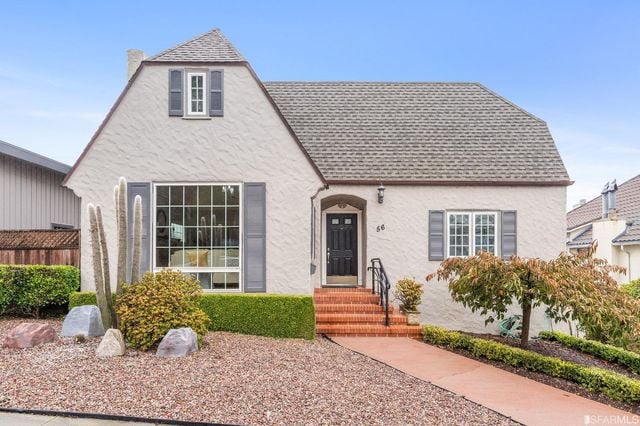
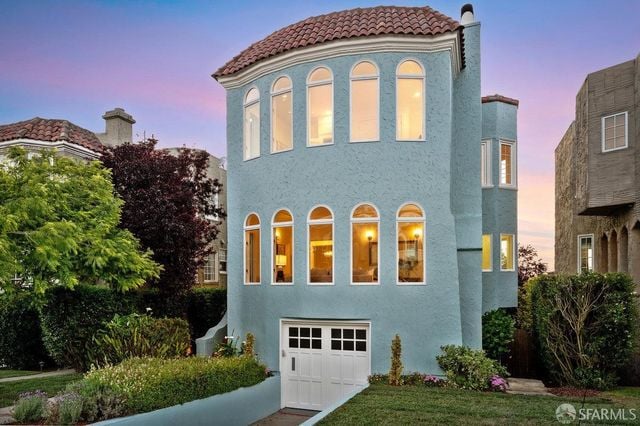
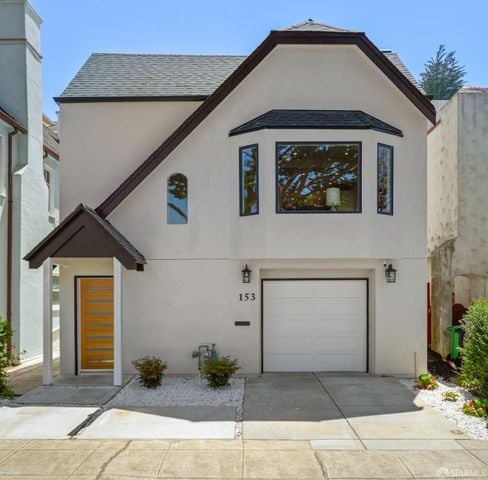
Its charming streets wind through a lush landscape of towering trees, vibrant gardens, and verdant parks, creating a peaceful retreat from the bustle of urban life. The neighborhood was designed in the early 20th century to showcase the natural beauty of the area, with winding streets that followed the contours of the hills and generous lots that provided ample space for homes and gardens. The land was originally owned by the estate of Adolph Sutro, a wealthy businessman and former mayor of San Francisco. In the early 1900s, a group of investors known as the Forest Hill Association purchased the land from the Sutro estate and began developing it into a residential neighborhood. The streets are lined with charming lampposts and adorned with colorful blooms, adding a touch of whimsy to the already enchanting scenery. The architecture of the homes in the neighborhood varies widely, from elegant mansions to modest bungalows, reflecting the diverse backgrounds and tastes of the residents who have called Forest Hill Extension home over the years. Today, Forest Hill Extension remains a popular and sought-after neighborhood, known for its picturesque scenery, strong sense of community, and convenient location near West Portal, public Muni transportation lines, and direct access to the 280 and 101 freeways. Its rich history and unique character make it a beloved part of the city’s cultural heritage and a testament to the enduring appeal of San Francisco’s west side neighborhoods.
 

Overview for Forest Hill Extension, CA

1,656 people live in Forest Hill Extension, where the median age is 46 and the average individual income is $130,130. Data provided by the U.S. Census Bureau.

1,656

Total Population

46 years

Median Age

High

Population Density Population Density This is the number of people per square mile in a neighborhood.

$130,130

Average individual Income

Schools in Forest Hill Extension, CA

All ()
Primary Schools ()
Middle Schools ()
High Schools ()
Mixed Schools ()
The following schools are within or nearby Forest Hill Extension. The rating and statistics can serve as a starting point to make baseline comparisons on the right schools for your family. Data provided by the U.S. Census Bureau.
Type
Name
Category
Grades
School rating
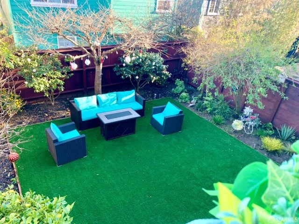
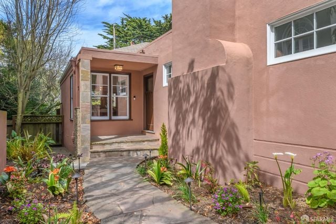
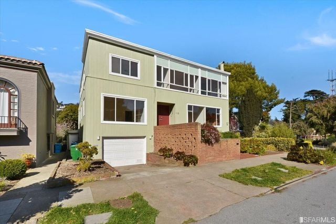
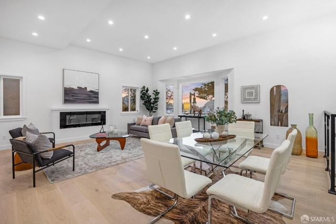
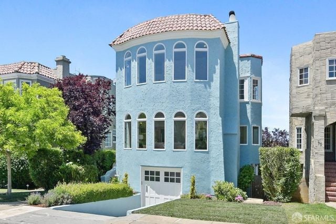
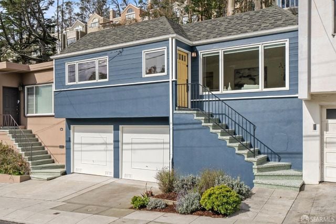
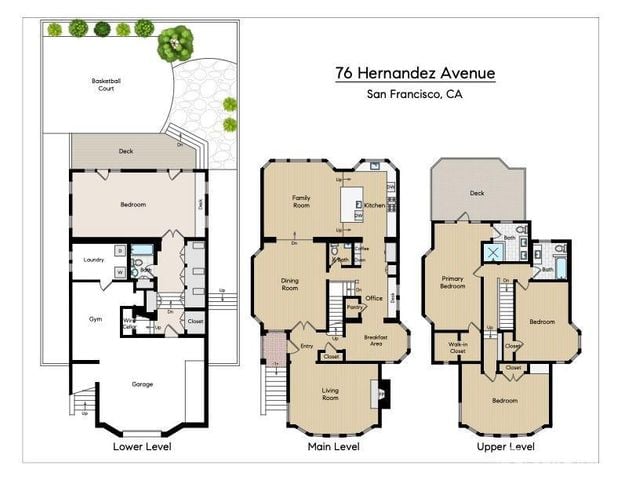
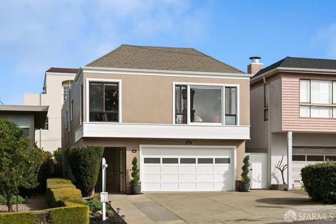
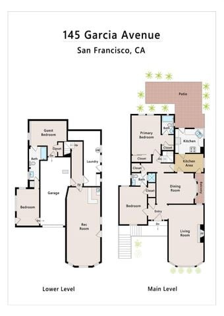
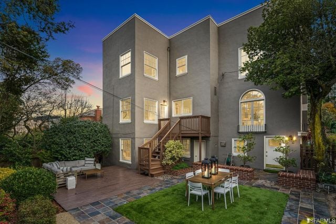
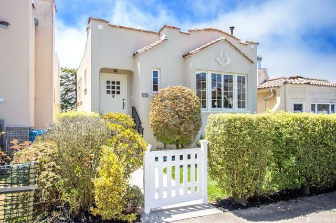
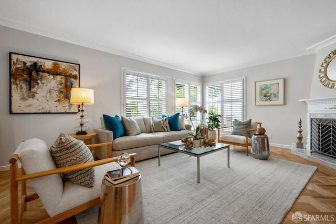
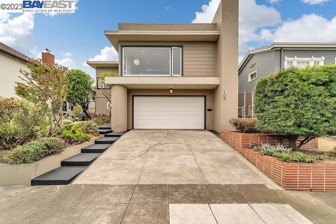
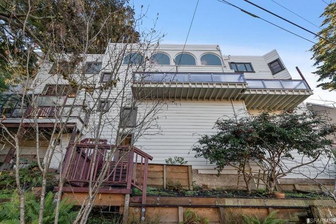
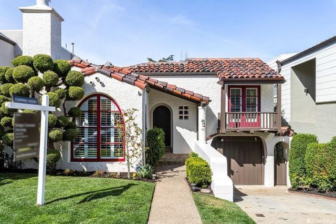
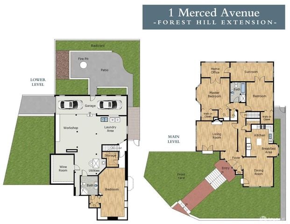
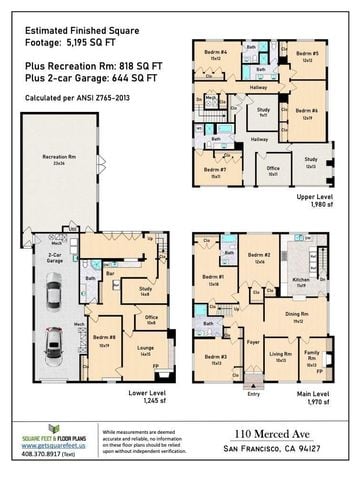
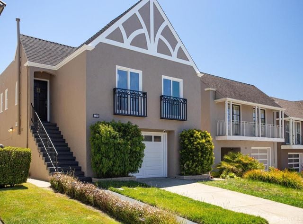
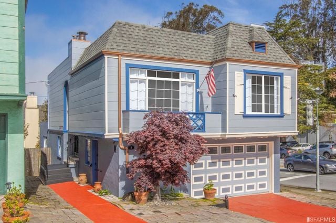
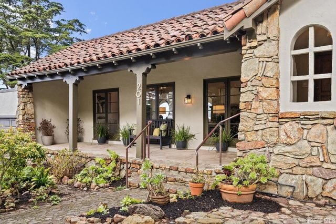
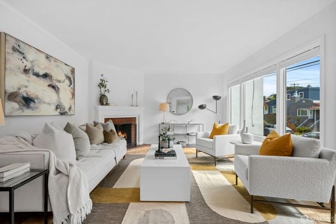
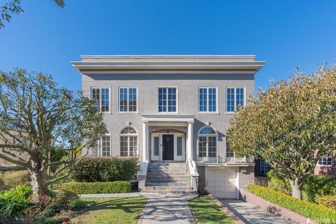
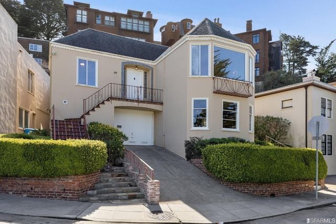
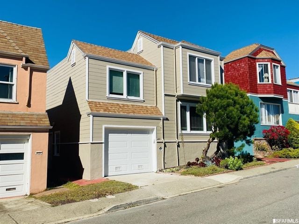
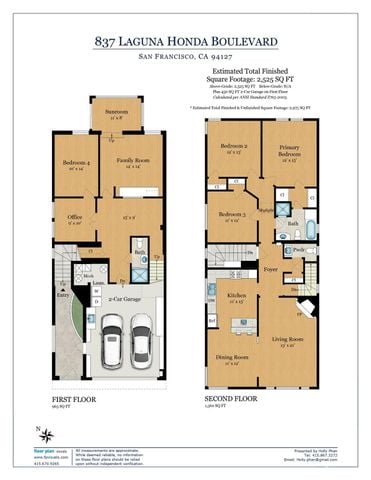
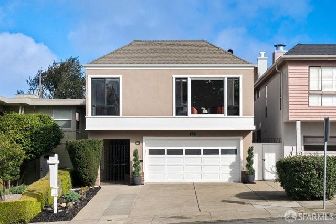
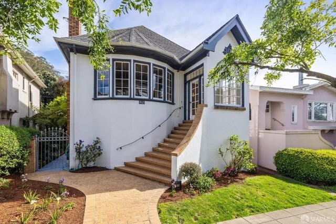
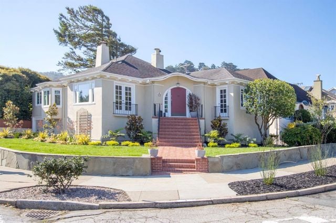
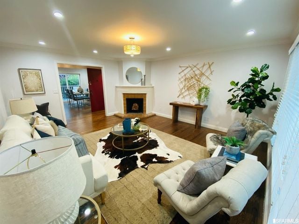
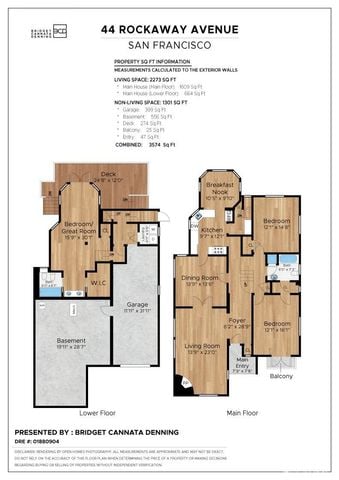
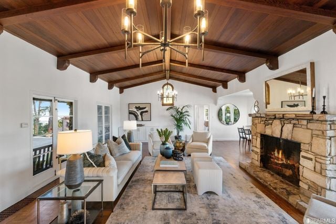
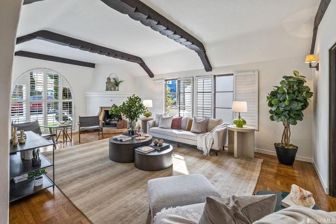
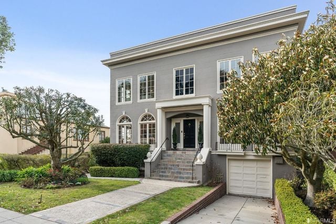
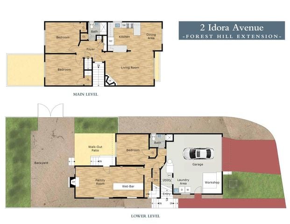
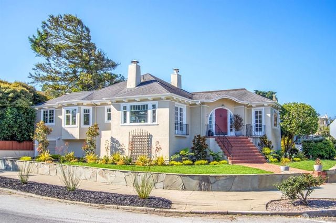
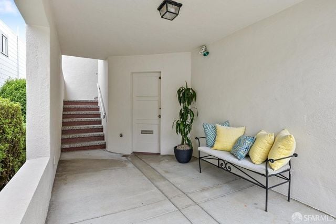
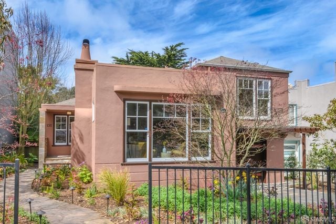
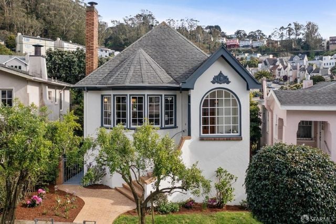
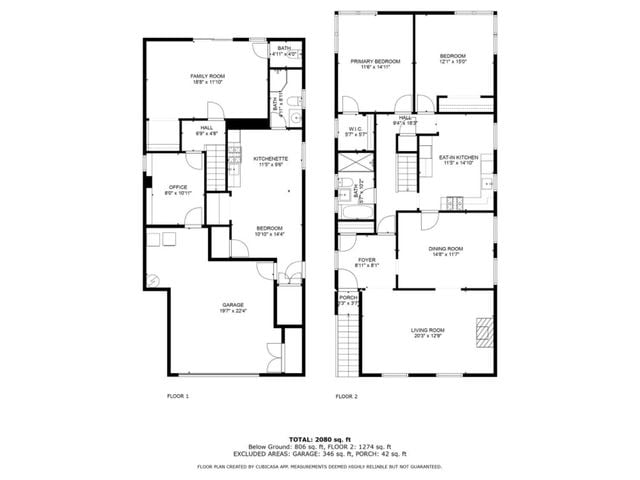
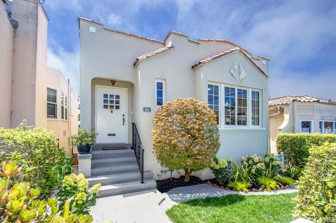
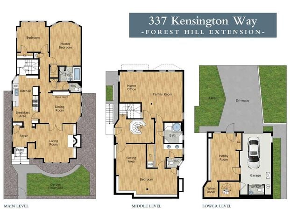
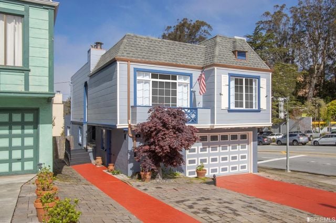
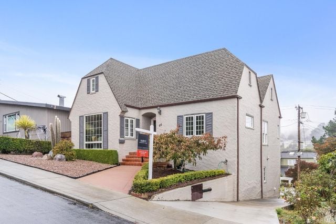
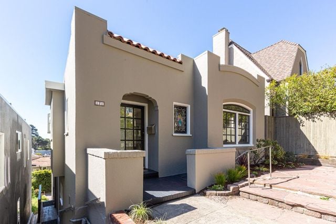
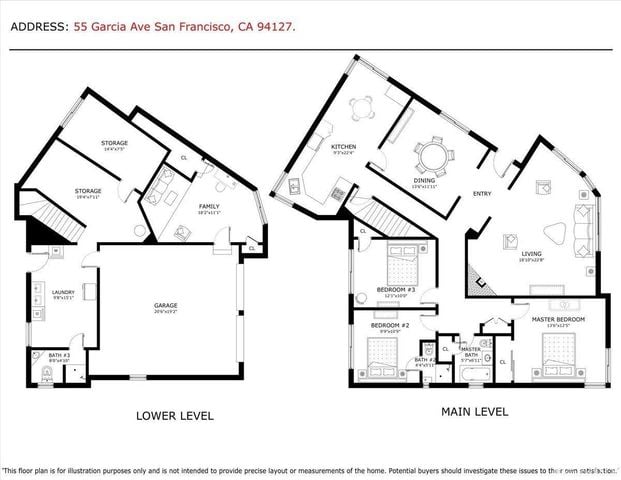
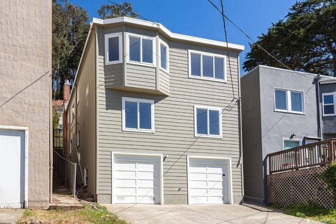
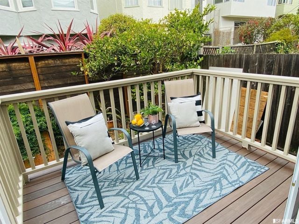
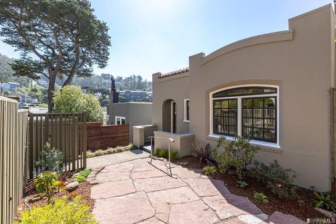
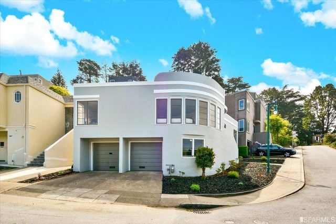
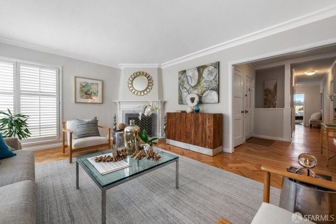
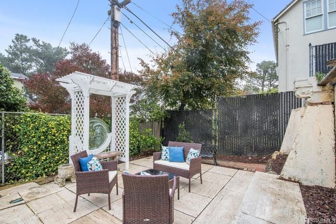
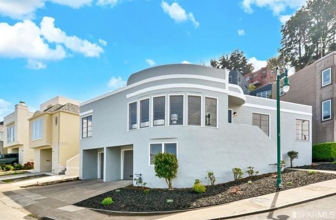
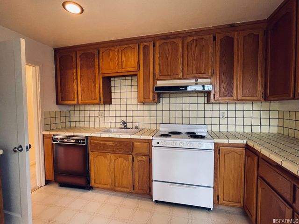
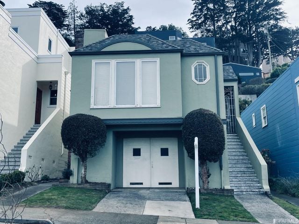
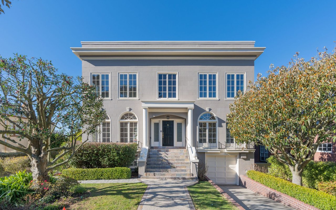
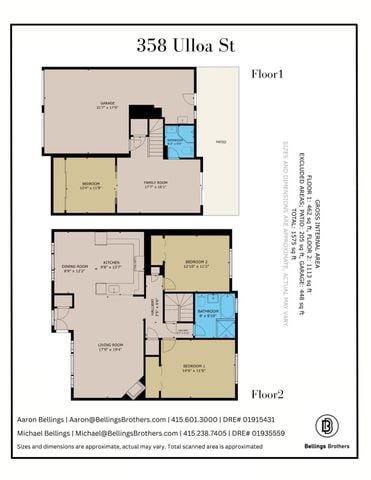
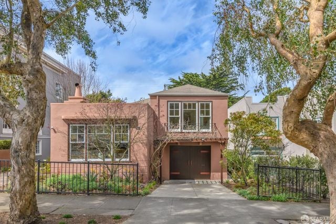
Two-story gray home with a centered entry, broad steps, tall windows, and landscaped front yard. Backyard with turquoise outdoor seating on artificial turf, surrounded by shrubs and trees. Pink stucco home with a recessed entry, stone-trimmed columns, and a garden-lined walkway. Pale green two-story home with large windows, a white garage door, and a red-brick retaining wall. Open-plan living and dining room with a glass table, white chairs, fireplace, and large windows. Blue stucco home with arched windows, red tile roof, and attached garage. Blue multi-level home with twin garage doors and an exterior stairway to a yellow front door. Three-level floor plan of 76 Hernandez Avenue, with labeled rooms, decks, garage, and basketball court. Starbucks corner storefront at West Portal and Vicente, with green trim and street signs. Two-story beige home with large upper windows, a white double garage door, and a concrete driveway. Two-level floor plan showing a garage and recreation room below, with bedrooms, kitchen, and patio above. Gray stucco home at dusk with a raised deck and landscaped backyard dining area. Light stucco home with a white gate, large front window, and tall sidewalk hedges. Bright living room with shuttered windows, blue accent pillows, a glass coffee table, and a white fireplace. Modern home with a wide garage, sloped driveway, and landscaped front garden. White hillside home with a raised wooden deck and retaining wall. White stucco Spanish-style home with a red tile roof, arched window, balcony, and driveway garage. Two-level floor plan for 1 Merced Avenue, with labeled rooms, a patio, backyard, and front yard. Three-level floor plan for a San Francisco home, with labeled rooms, recreation room, and two-car garage. Two-story taupe home with a decorative gable, outdoor staircase, balconies, and attached garage. Blue-gray two-story home with white trim, a flowering tree, and a red walkway to the entrance. Stone-and-stucco home with a covered porch, red tile roof, and landscaped stone walkway. Staged living room with a fireplace, white seating, and large windows overlooking nearby homes. Gray two-story home with a central covered entrance, stone walkway, and landscaped front yard. Cream stucco home with a projecting bay window, small balcony, sloped driveway, and clipped hedges. San Francisco homes along a sunny street, with a beige house, white garage door, and landscaped tree. Two-story floor plan for 837 Laguna Honda Boulevard, showing first- and second-floor rooms. Two-story beige home with a white garage door, wide driveway, and trimmed hedges. White stucco home with dark-trimmed bay windows and brick walkway to the front steps. Light-colored home with a red arched front door, brick steps, and landscaped front yard. Living room with a corner fireplace, white seating, and a cowhide rug. Floor plan for 44 Rockaway Avenue showing the lower and main floors. Living room with a vaulted wood ceiling, stone fireplace, and neutral furnishings. Living room with a vaulted beamed ceiling, arched shuttered window, fireplace, and pale sofas. Gray two-story house with white trim, front steps, single-car garage, and landscaped lawn. Floor plan of 2 Idora Avenue showing main and lower levels, with a garage, family room, and backyard. Large light-colored home with a red front door, broad steps, and a raised stone garden wall. Two-floor layout plan for 358 Ulloa St, with room labels and Bellings Brothers contact information. Pink stucco two-story home with a dark garage and mature trees along the sidewalk. Sage-green two-story home with broad windows, a garage, and a low brick planter wall. Modern two-story home with gray siding, twin garage doors, and landscaped beds along the driveway. Covered entry porch with stairs, a white front door, and a metal bench with colorful cushions. White two-story house with horizontal siding, a wide garage, and landscaped shrubs beside the street. Pink stucco home with large windows, black iron fence, and landscaped front garden. Gray stucco home with an arched front window, steep roof, and landscaped garden. Two-level floor plan showing labeled rooms, staircases, a garage, and square footage. Light stucco home with a tiled roof, raised front steps, large window, and landscaped entry. Three-level floor plan for 337 Kensington Way, with a garden courtyard and lower-level garage. Blue-gray two-story house with a two-car garage, red walkway, and American flag. Two-story stucco house with a steep shingle roof and landscaped corner lot. Gray stucco home with a tiled roof, arched entry, and raised walkway with a handrail. Two-level floor plan with a garage, kitchen, living room, and multiple bedrooms. Three-story gray-beige home with projecting bay windows and two garage doors. Furnished deck with two chairs, a small table, and a blue patterned rug. Residential neighborhood of detached homes and trees, with hills in the distance. Forest Hill Extension street with colorful homes, mature trees, and a glimpse of water. Green stucco house with an ornate arched entry, red brick steps, bay window, and landscaped front yard. Stone patio beside a beige stucco home with an arched window and wooden privacy fence. Modern white corner home with a curved facade and two garage doors. Staged living room with a glass coffee table, wood sideboard, fireplace, and bright windows. Backyard patio with wicker seating, blue cushions, and a white pergola. Modern white home with a curved facade, broad windows, and an attached garage. Kitchen with honey-toned wood cabinets, a white electric range, and a square tile backsplash. Stucco house with a steep tiled roof, arched entry, and gravel front yard. Blue stucco house with a curved façade, arched windows, and a red tile roof at dusk. White two-story house with dark trim, an orange-paneled front door, and a single-car garage. Location marker Yellow commercial building with a TOWER sign and curved purple-and-white striped awning. Pale green two-story home with a garage, twin stairways, and clipped round shrubs.
Work With Jane

Get assistance in determining the current property value, crafting a competitive offer, writing and negotiating a contract, and much more. Contact me today.

Follow Me on Instagram