West Portal

A village-like neighborhood in San Francisco, CA, known for its mom-and-pop stores, restaurants, and proximity to Twin Peaks.

Welcome to West Portal

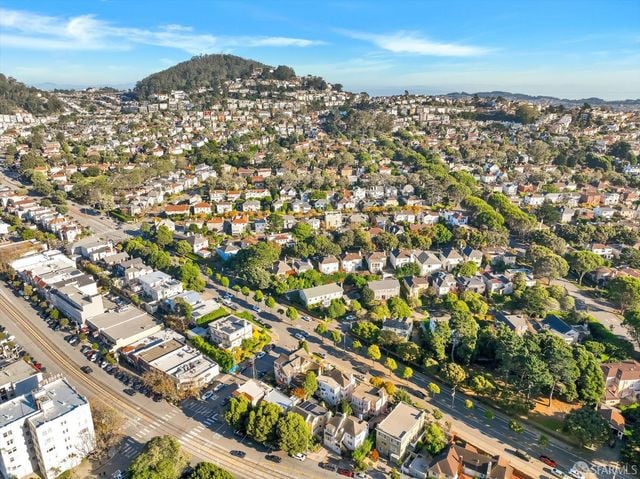
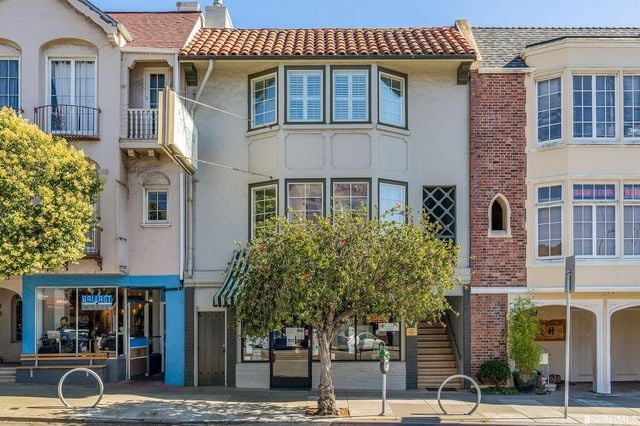
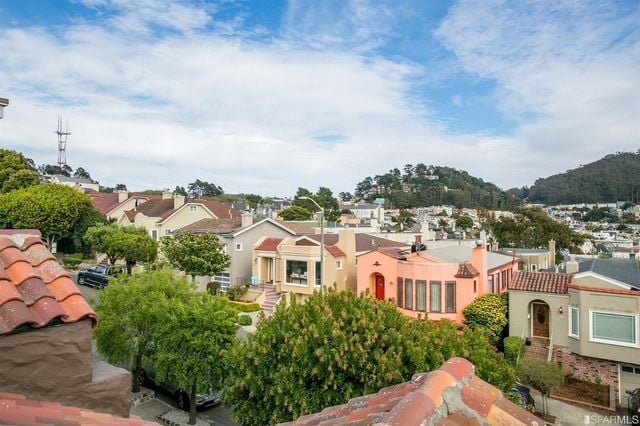
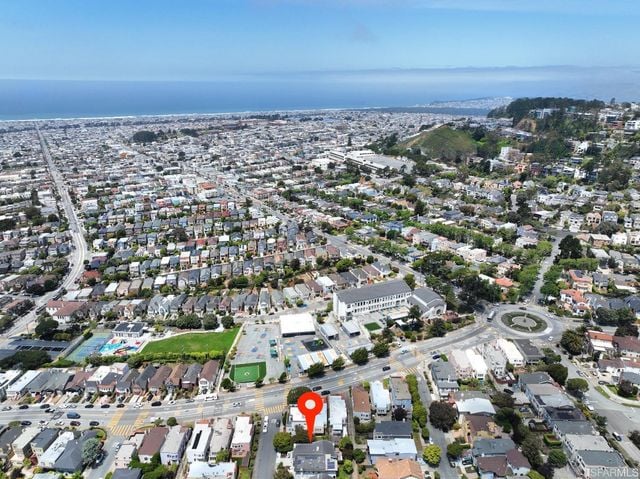
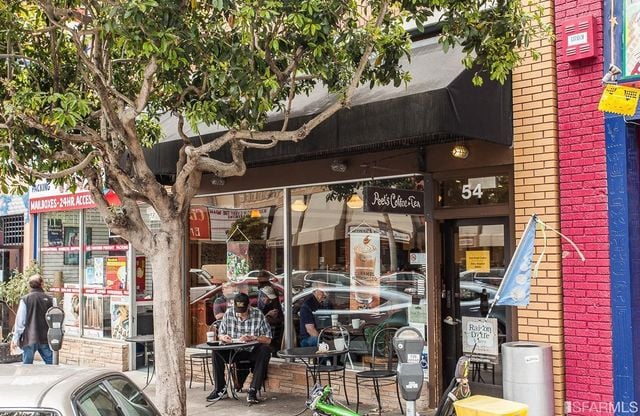
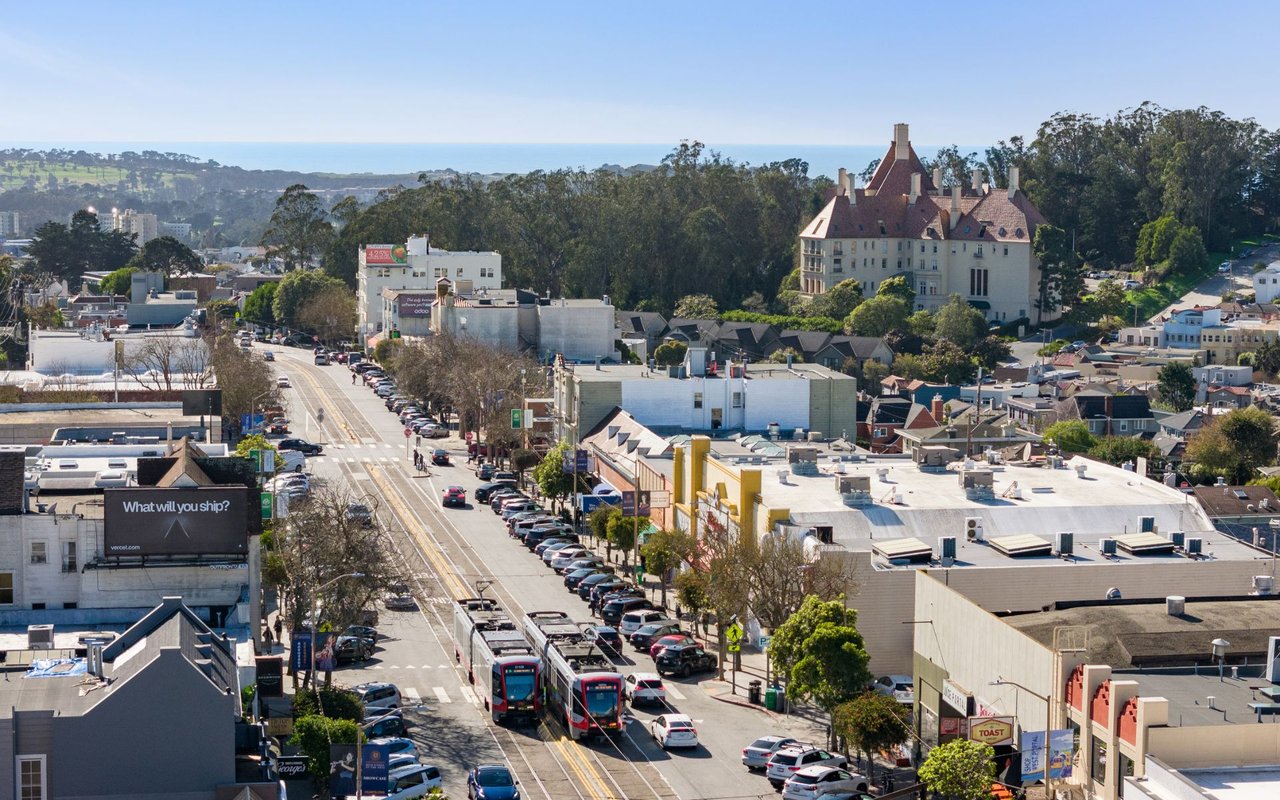
West Portal is located at the southern edge of the hills in central San Francisco. The neighborhood is named for the western terminus of the Muni tunnel beneath Twin Peaks that opened in 1918. The ride in the subway from West Portal to Union Square is about twenty minutes. Because of its small size and mom-and-pop stores, restaurants, and saloons, the neighborhood is often described as having a village atmosphere. The neighborhood is served by a branch of the San Francisco Public Library. Like Glen Park, the neighborhood is one of San Francisco’s metro-centered communities. Though small, the neighborhood has many restaurants, salons and nail services, a movie theatre, and spas, among other businesses. The frequent fog helps keep the area green in the usually rainless summer months, and on a clear day, the park above the tunnel provides a view of the Marin Headlands and the Farallon Islands in the Pacific.
 

Overview for West Portal, CA

2,693 people live in West Portal, where the median age is 47 and the average individual income is $133,528. Data provided by the U.S. Census Bureau.
2,693

Total Population

47 years

Median Age

High

Population Density Population Density This is the number of people per square mile in a neighborhood.

$133,528

Average individual Income

Schools in West Portal, CA

All ()
Primary Schools ()
Middle Schools ()
High Schools ()
Mixed Schools ()
The following schools are within or nearby West Portal. The rating and statistics can serve as a starting point to make baseline comparisons on the right schools for your family. Data provided by the U.S. Census Bureau.
Type
Name
Category
Grades
School rating
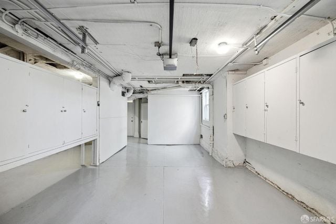
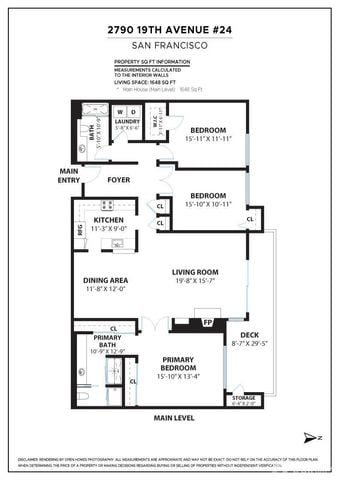
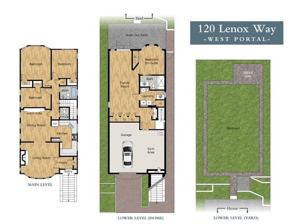
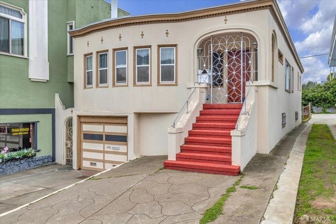
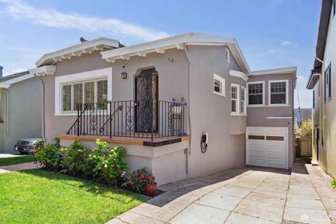
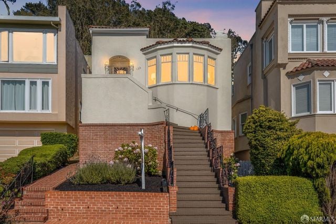
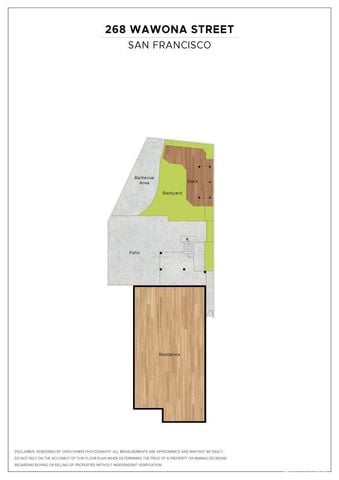
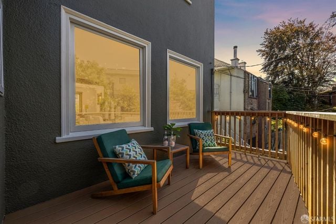
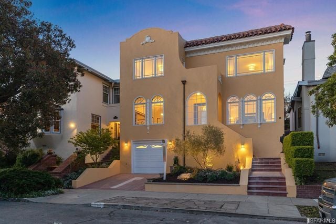
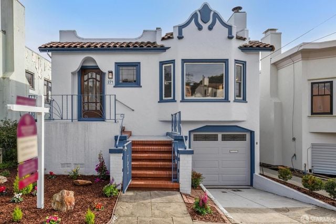
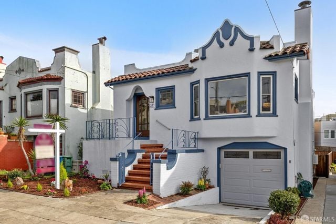
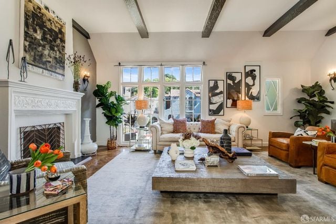
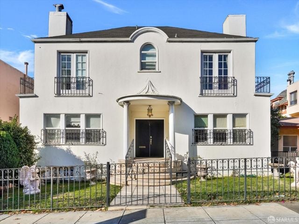
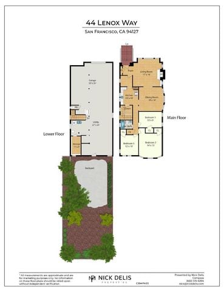
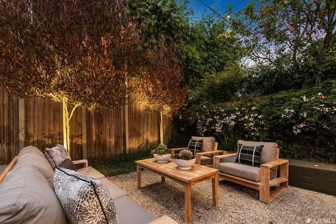
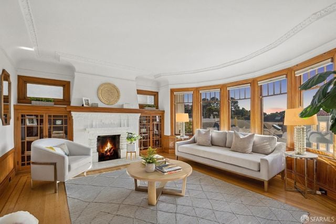
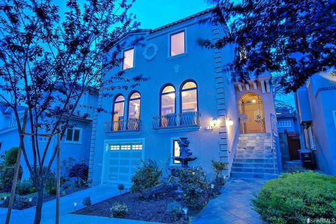
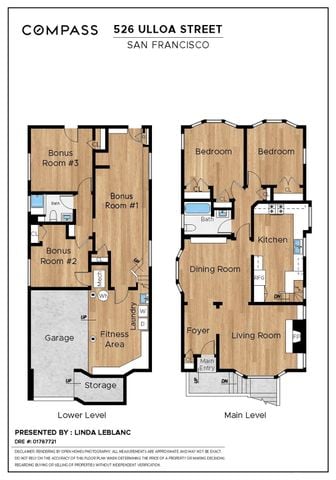
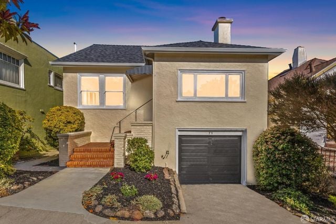
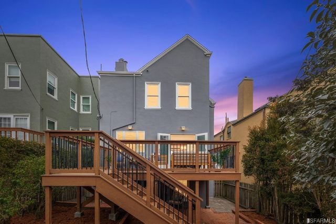
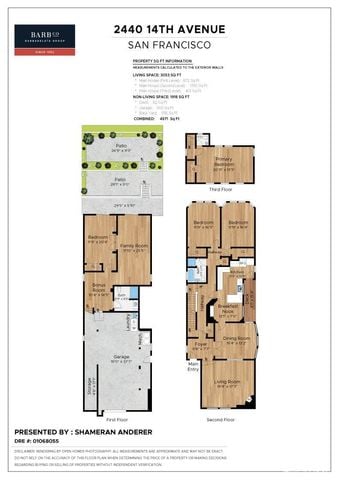
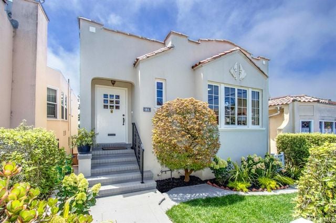
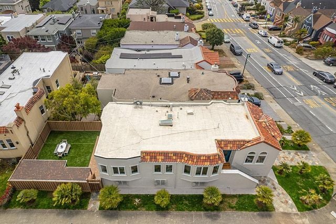
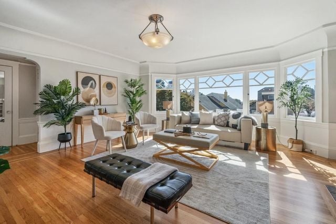
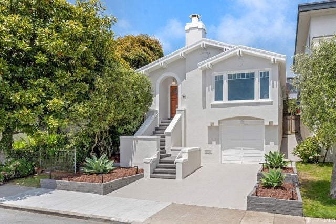
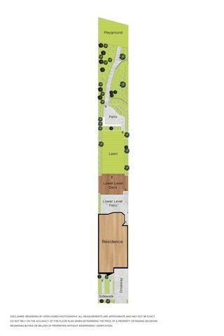
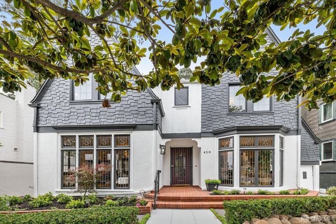
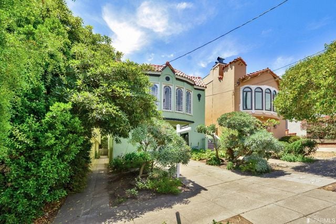
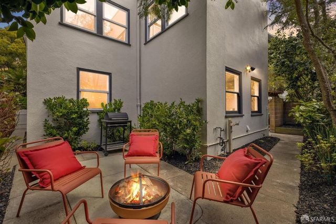
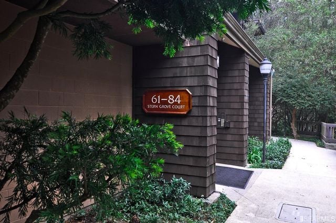
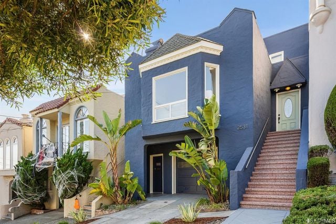
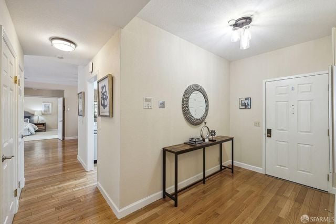
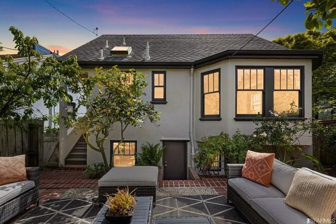
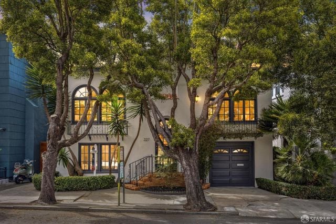
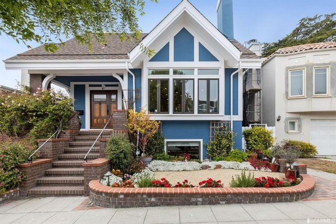
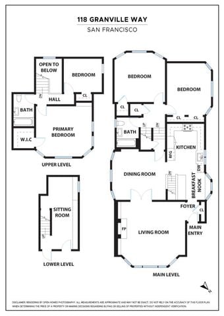
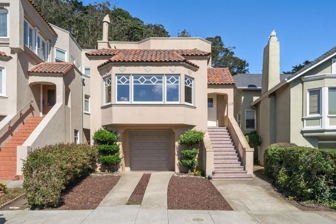
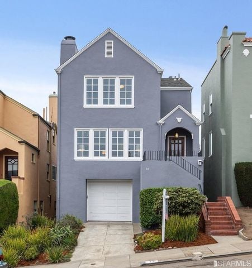
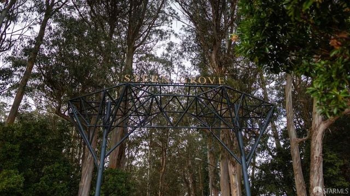
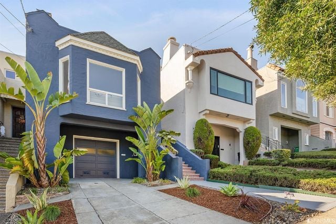
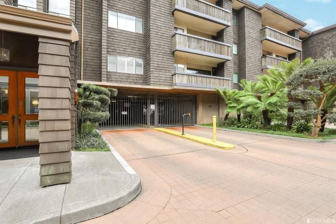
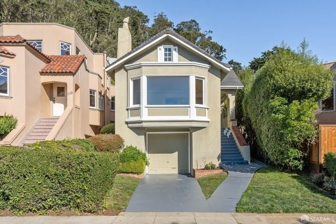
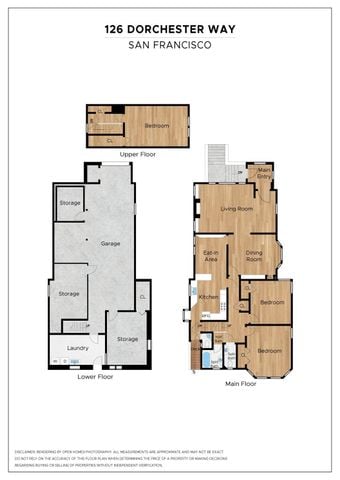
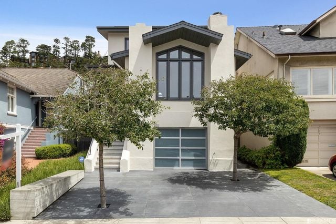
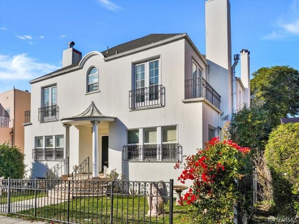
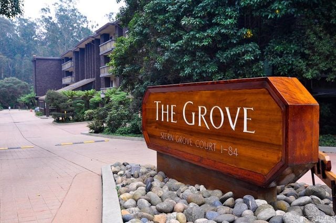
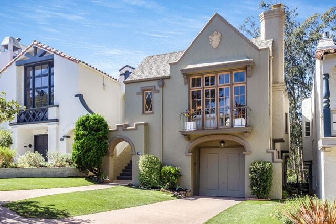
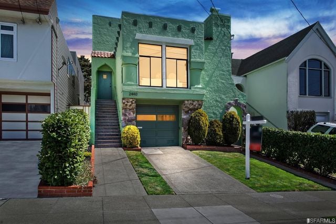
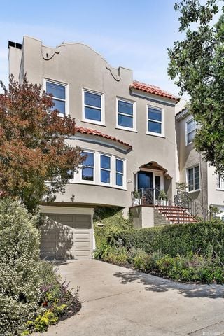
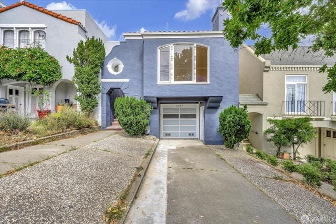
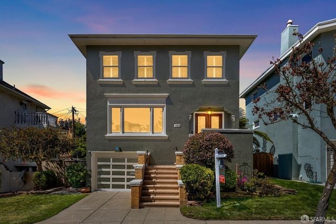
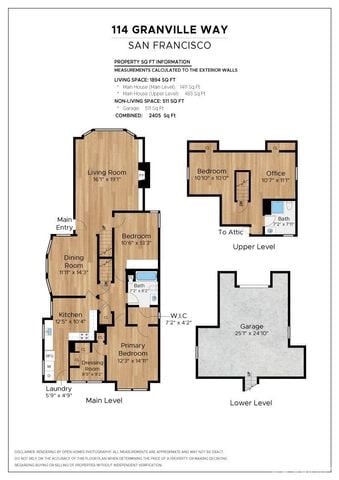
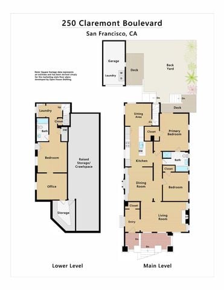
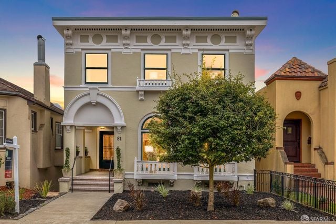
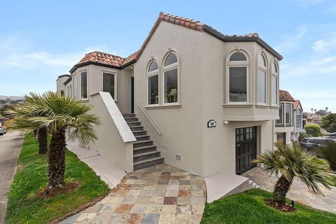
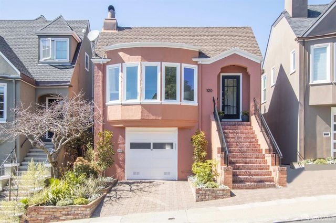
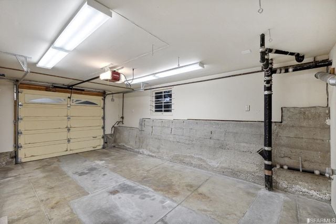
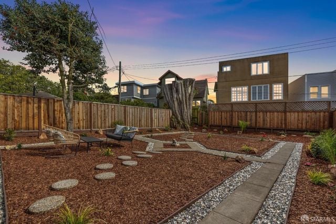
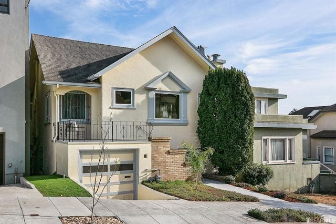
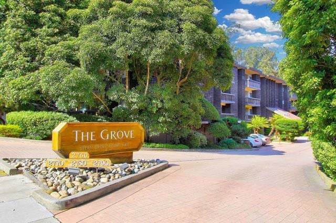
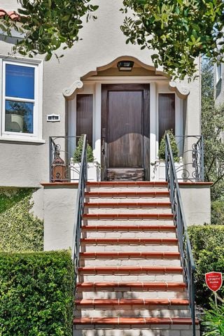
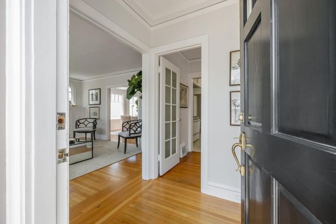
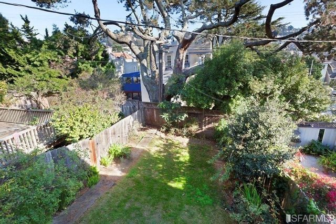
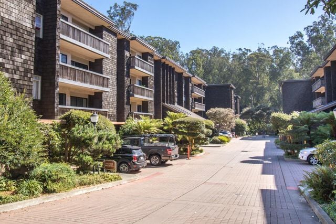
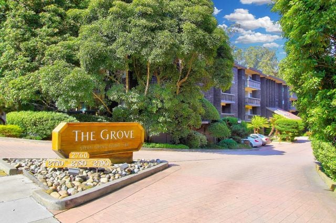
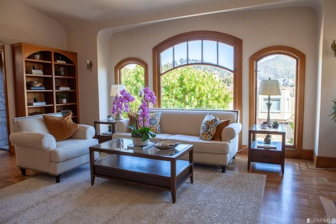
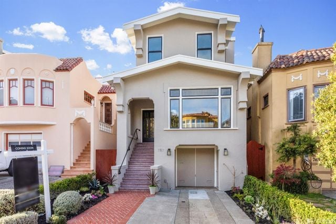
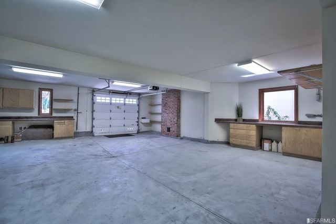
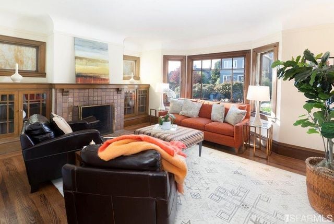
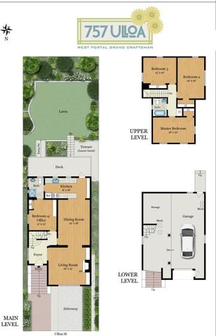
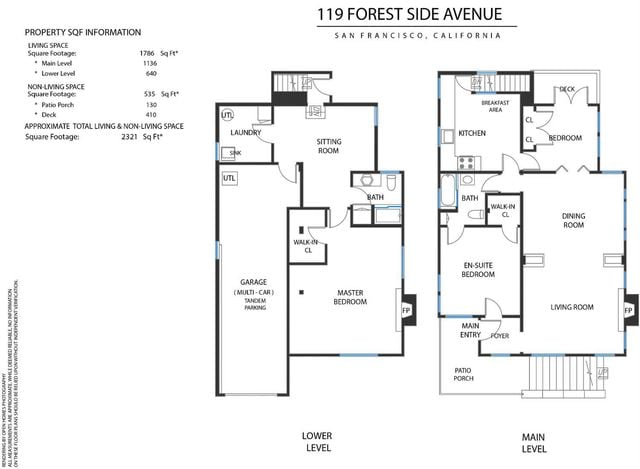
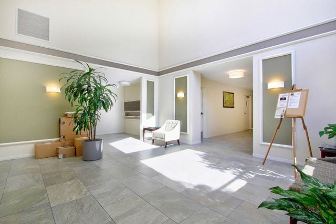
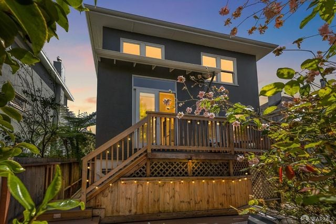
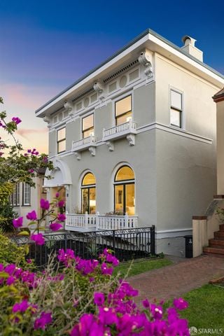
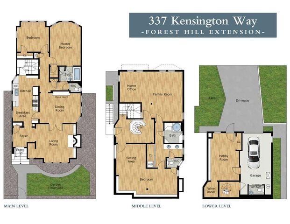
West Portal street with light-rail tracks, neighborhood shops, and a large red-roofed building among trees. Empty garage with wall-mounted storage cabinets and exposed ceiling pipes. Floor plan for a San Francisco home showing three bedrooms, two bathrooms, living areas, and a deck. Floor plan for 120 Lenox Way, showing the main level, lower level, and backyard. Cream-colored building with a prominent red staircase leading to an ornate metal entry door. Map pin Light-colored home with a raised porch, landscaped lawn, and paved driveway to the garage. Cream stucco house with a central staircase, bay windows, and landscaped brick terraces. Floor plan for 268 Wawona Street in San Francisco. Wooden deck with teal chairs, a railing, and string lights beside a dark gray home. Stucco home with illuminated arched windows, a garage, and landscaped entry at dusk. White stucco home with blue trim, tiled roof, raised entry stairs, and attached garage. White stucco home with blue trim, decorative roofline, front steps, and an attached garage. Living room with a white fireplace, exposed beams, and large windows. Staged living room with white paneled walls, a fireplace, large windows, and a cream sofa. Aerial view of West Portal homes and tree-lined streets stretching across rolling hills. Peach two-story home with a white garage door, bay windows, and brick steps. Home entrance with blue-gray stairs, a red brick railing, and a tall hedge. White two-story house with an arched entrance, balconies, and ornate iron fencing. Floor plan for 44 Lenox Way showing the lower and main floors and landscaped yard. Backyard patio with wooden lounge chairs, a sofa, and a low table on gravel. Living room with a white fireplace, built-in wood shelving, and large windows overlooking rooftops at dusk. Blue stucco house at dusk with arched windows, a garage, and illuminated stone entrance steps. Floor plan of 526 Ulloa Street showing the lower and main levels. Beige two-story home with a dark garage door, front steps, and landscaped beds. Raised wooden deck and stairs behind a gray home at dusk. Floor plans and property details for 2440 14th Avenue, San Francisco. Stucco home with tiled roof, raised entry steps, and a landscaped front yard. Aerial view of a light-colored house with red tile roof accents and a landscaped yard. Staged living room with hardwood floors, pale seating, and wide bay windows overlooking rooftops. Light-colored home with raised entry stairs, attached garage, and landscaped front yard. Site plan showing a residence, lawn, playground, decks, covered patio, and sidewalk. White two-story home with gray shingle roofs, broad front windows, and a brick entry porch beneath leafy branches. Pastel stucco homes with arched windows, tile roofs, and landscaped front gardens. Rear patio with red seating around a fire pit beside a gray home. Landscaped entrance to Stern Grove Court, marked by a numbered plaque beside the walkway. Blue two-story house with a garage, exterior staircase, and tropical landscaping. Entry hall with hardwood floors, a console table, and round mirror beside the front door. Three-level floor plan for 337 Kensington Way, with labeled rooms and a garden courtyard. Furnished patio with patterned tile, wicker seating, and glowing windows along a two-story home. Two-story San Francisco home with arched windows, a dark garage, and mature trees along the sidewalk. Blue-and-white house with a prominent front gable, brick steps, and a flower-filled raised garden bed. Floor plan of 118 Granville Way showing upper, lower, and main levels. Beige stucco home with a red tile roof, central garage, and exterior staircases. West Portal storefronts beneath bay windows and tile roofs, with a tree along the sidewalk. Gray multi-story house with a peaked roof, white garage door, and raised entrance with stairs. Stern Grove entrance arch beneath tall trees. West Portal homes, including a blue two-story house with a garage and tropical plants by the driveway. Apartment building with stacked balconies, a gated entrance, and a paved driveway. Pale green San Francisco home with a projecting bay window and single-car garage. Floor plan of 126 Dorchester Way showing the main, upper, and lower floors. Modern stucco house with dark-trimmed upper windows, a broad driveway, and two small trees. Garage with a silver sedan and exposed framing along the walls. Two-story white stucco house with wrought-iron balconies, a front fence, and red flowering shrubs. The Grove sign at Stern Grove Court beside a landscaped apartment complex entrance. Two-story stucco home with an arched entry, balcony, and landscaped front lawn. Green stucco home with a front-facing garage, stone accents, and landscaped shrubs. Stucco multi-story home with red tile roof, garage, landscaped entry, and curved driveway. Blue-gray two-story house with a central garage, sloped driveway, and neighboring homes. San Francisco Scottish Rite Masonic Center facade with a circular emblem and broad entrance steps. Gray two-story house with lit windows, a garage, and front steps at dusk. Floor plan of 114 Granville Way showing three levels, labeled rooms, and square-footage information. Floor plan for 250 Claremont Boulevard, showing lower and main levels. Bright sitting area with gray tile floors, two white chairs, and a large potted plant. Two-story home with an ornate facade, arched entrance, and large tree in front. Carpeted hallway with white doors, a dark alcove, and a door marked “STAIRS.” Stucco residence with arched windows, a red tile roof, and an exterior staircase. Pink stucco house with a bay window, white garage door, and brick steps to the entrance. Empty garage with a concrete floor, sectional door, exposed pipes, and a small window. Landscaped backyard with stepping-stone paths, wooden fencing, and outdoor seating at dusk. Residential building behind mature trees, with a landscaped entrance sign reading “The Grove.” Light-colored house with a second-floor balcony, attached garage, and tall evergreen tree. Apartment complex entrance with a wooden sign reading “The Grove” among landscaped grounds. Stucco home entrance with ornate trim and a red-tiled staircase. Home entryway with polished hardwood floors and French doors opening to a sitting room. Landscaped backyard with a small lawn, wooden fencing, mature trees, and dense garden beds. West Portal neighborhood homes with tiled rooftops, leafy streets, and rolling hills. Apartment balcony with sliding glass doors, wooden railing, and leafy tree views. Aerial view of a coastal neighborhood, with the ocean on the horizon and a red map pin among the homes. Living room with a brick fireplace, stained-glass windows, and a wood coffee table with plants. Peet’s Coffee storefront at 54, with sidewalk tables beneath a leafy street tree. Fenced backyard with a concrete walkway, dark gravel landscaping, and a wooden gate. Rooftop terrace with sectional seating and a patterned rug facing a multi-story home at dusk. Living room with a brick fireplace, bay windows, and hardwood floors. Multi-story apartment buildings flank a landscaped brick-paved driveway. The Grove apartment community entrance, with a wooden sign beside a landscaped driveway. Living room with cream sofas, a purple orchid, and tall arched windows overlooking greenery. Gray two-story home with a broad front staircase, garage, and colorful neighboring houses. Empty garage with a concrete floor, overhead door, and built-in cabinets. Living room with a brick fireplace, bay windows, hardwood floors, and an orange sofa. Three-level floor plan with a lawn and deck, upstairs bedrooms, and a lower-level garage. Two-level floor plan for 119 Forest Side Avenue, with labeled rooms, tandem garage, patio, and deck. Bright lobby with a high ceiling, gray tile floor, potted plants, and a white chair. Close-up of a stucco home exterior with the number 526 and a lit wall lantern. House with a raised wooden deck and glowing windows at dusk, framed by leafy plants. Two-story light-colored building with arched windows, decorative trim, and purple flowers in the foreground.

Work With Jane

Get assistance in determining the current property value, crafting a competitive offer, writing and negotiating a contract, and much more. Contact me today.

Follow Me on Instagram